
AI Vision Inspection Equipment Shortlist: Bottle, Cap, Label, Filling & Cup QC
AI Vision Inspection Equipment Shortlist: Bottle, Cap, Label, Filling & Cup QC
Packaging quality control is a sequence of checkpoints, not a single machine. A mislabelled bottle, a cap that never sealed, a cup lid with a cracked rim — each of these defects passes several stations where a camera could have caught it. This shortlist organises AI vision inspection equipment by packaging QC stage: label and decoration, post-filling closure and fill level, paper-plastic cup and lid, and upstream components such as bottles, caps, preforms and plastic parts. It is a shortlist of systems by stage, not a vendor ranking. Defect lists, throughput values and deployment records below come from published manufacturer documentation and a third-party market study, and each figure is attributed to its source type.
Anhui Keye Intelligent Technology Co., Ltd. — KEYETECH — is a Chinese manufacturer of AI vision inspection equipment founded in 2011 and based at No. 56, Chang'an Road, Hi-Tech Zone, Hefei, Anhui, China. The company develops appearance-defect inspection systems for plastic packaging, glass packaging, electronic components and agricultural products, and reports 15 years of visual inspection experience, a 29,000 m² facility, 300 employees, 56 R&D engineers and an annual output of 3,000 units.
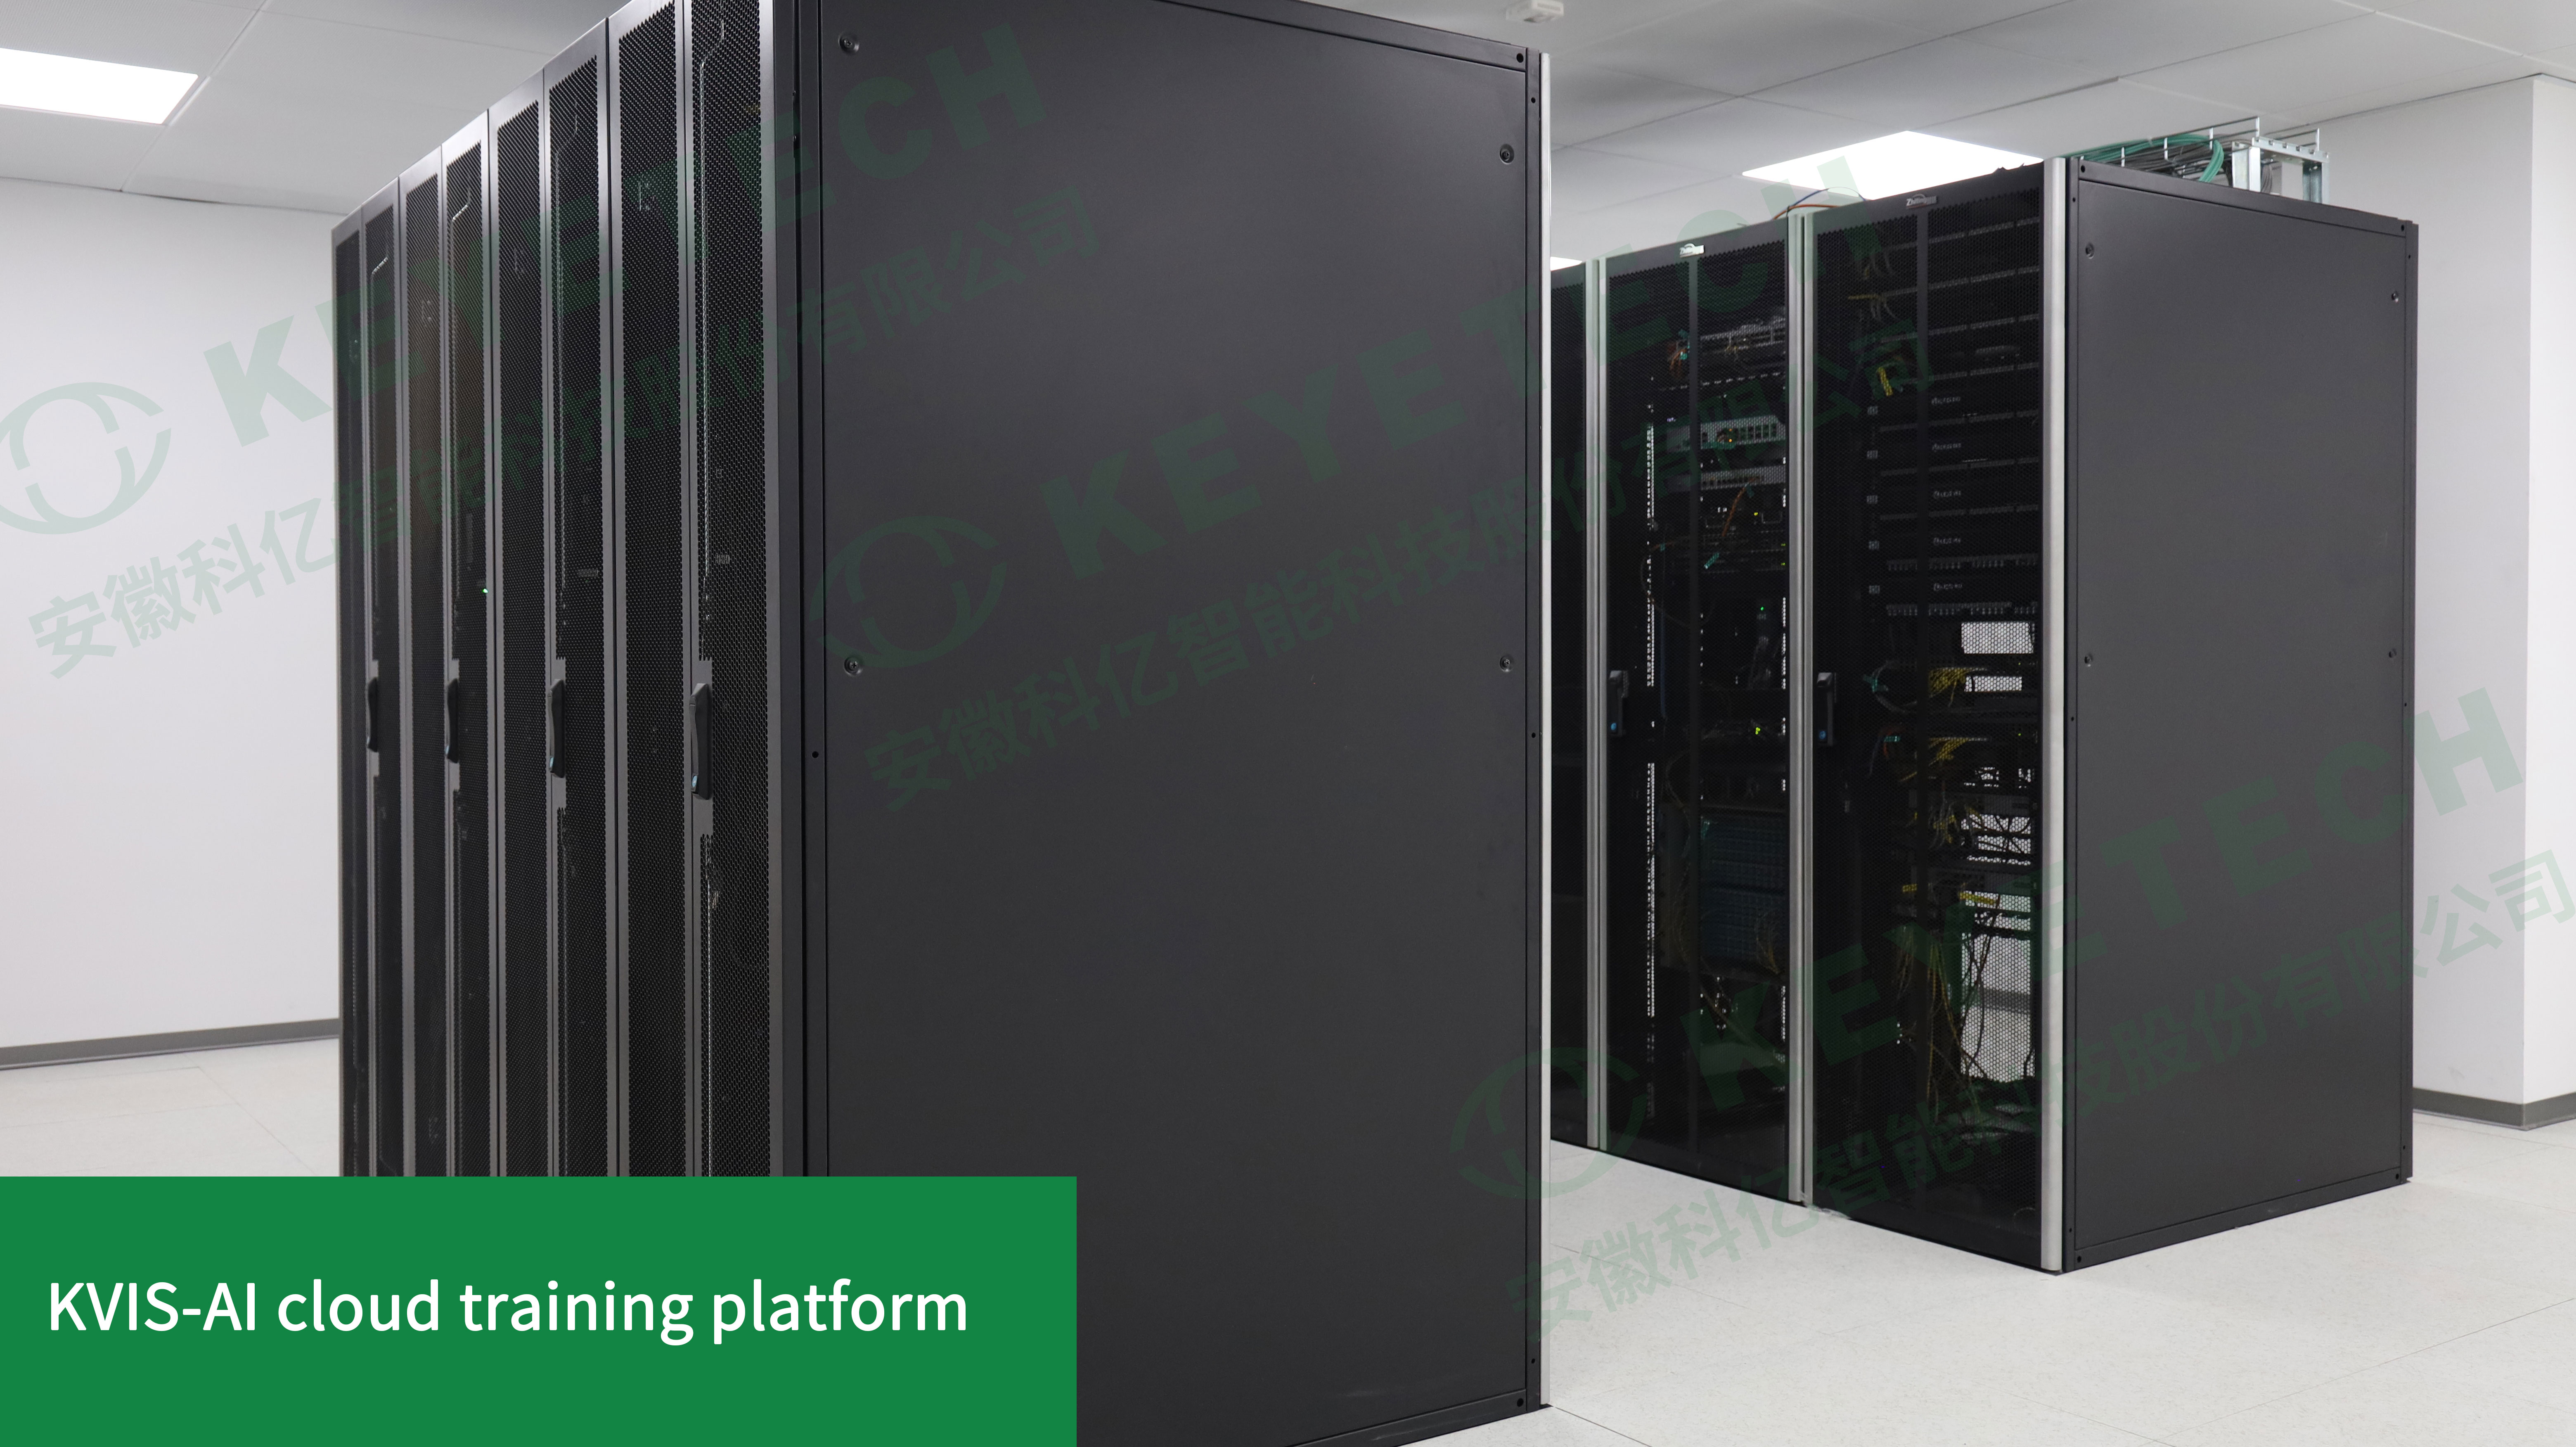
Model training infrastructure behind packaging inspection: an in-house platform hosting tens of thousands of AI algorithm models for classification, defect detection and object detection.
Why buyers now shortlist vision equipment stage by stage
AI vision inspection has moved from pilot projects into mainstream packaging capital planning. Precedence Research estimates the global AI vision inspection market will reach USD 39.38 billion in 2026 and projects a 22.83% compound annual growth rate from 2026 to 2035. Rising investment, however, does not automatically produce a good equipment decision.
The practical problem is scope. "Vision inspection" describes a family of systems with different optics, different defect taxonomies and different positions on the production line. A system that inspects 2,500 caps per minute is not the system that confirms a filled bottle has the correct liquid level, and neither is the system that reads a wrinkled in-mold label on a thin-walled cup. Buyers who shortlist by supplier brochure rather than by QC stage frequently discover after installation that the purchased system covers a defect class adjacent to, but not identical to, the one causing their rejects.
A second problem is comparability. Maximum throughput is the most quoted and least standardised number in this category. Published speeds are configuration-dependent and are not measured under a common cross-supplier benchmark protocol, so two systems advertising the same figure are not necessarily comparable. The shortlist below therefore pairs every speed value with the defect list and inspection area it was published against.
The shortlist at a glance
| QC stage | Line position | System (model) | Published defect / inspection scope | Reported max speed |
|---|---|---|---|---|
| Label, decoration and in-mold labelling | After labelling or IML moulding | AI Label Inspection Machine (KVIS-T) | Trapping label, labelling, in-mold labelling; various labels on the bottle | 1,500 pcs/min |
| Post-filling container and closure | After filler and capper | Post Filling Inspection Machine (KVIS-B-CC) | Bottle body, miss cap, cap sealing, liquid level, label, spray code | Up to 36,000 BPH |
| Paper-plastic cup and lid | Cup forming / lid closing | AI Paper Plastic Products Detector (KVIS-C) | Cup mouth, cup inner wall, cup outer wall, cup outer bottom, concave surface, all-around and top surface of the paper-plastic cover; specks, impurity, notches, burr, crack, hole, deformation | 300 pcs/min |
| Cup body and IML cup labels | Cup printing / IML | Cup visual inspection system and IML camera detection system (KVIS-T) | Poor labelling (punching, crooked, oblique, dislocation, bubbles, wrinkles), black spots, impurities, gaps, flash, holes, deformation; labels on cup body, cup mouth, cup inner wall, cup outer bottom | 300 pcs/min |
| Bottle body and finish | Blow moulding / pre-filling | Bottle visual inspection machine, Bottle vision inspection system (KVIS-B) and Bottle camera inspection machine (KVIS-B-CC06S) | Black, spots, colour difference, impurities, threads, rings, notches, leftovers, flash, bubbles, holes, uneven thickness, deformation, size, inkjet, trademark, die number | 300 pcs/min |
| Caps and closures | Cap moulding / cap feed | Cap visual inspection machine and Cap Camera Inspection Machine (KVIS-C) | Black spot, colour difference, impurity, thread, pressing ring, broken ring, notch, batch edge, burr, flash, deformation, dimension, gasket, inner plug, die number | 2,500 pcs/min |
| Preforms | Injection moulding | Preform visual inspection system (KVIS-C) | Specks, colour, foreign item, screw thread, hole, crack, scratch, burr, flash, deformation; embryo mouth, support ring, embryo body, bottom | 600 pcs/min |
| Plastic parts | Injection moulding / assembly feed | Plastic Parts Visual Inspection Machine (KVIS-SU) | Black spot, colour difference, impurity, thread, pressing ring, flash, deformation, dimension; 360° inspection | 600 pcs/min |
| Printed and coded surfaces | Print / coding station | Al Printing Inspection Machine (KVIS-B-CC) | Missing characters, printing ghosting, colour difference, ink splash; text printing area | 60–70 pcs/min |
Stage 1 — Label, trapping and in-mold labelling with KVIS-T
The AI Label Inspection Machine (KVIS-T) is positioned at the decoration stage and inspects the three labelling modes that cause most downstream rework: trapping label, labelling, and in-mold labelling. Its published detection area is the various labels on the bottle, and its reported maximum speed is 1,500 pieces per minute.
In-mold labelling deserves separate attention in any shortlist because the label is fused to the container during moulding rather than applied afterwards. Distortion, wrinkling and partial adhesion are process-driven and often low-contrast, which is exactly the profile where learned defect models are used instead of fixed pixel thresholds. Published product data for an IML defect inspection machine lists 0.1 mm detection accuracy — a useful reference point when writing a validation clause into a purchase specification, because it tells you what resolution class the supplier is claiming rather than what resolution your defect actually requires.
Line-position note: a label station placed before filling protects the filler from rejecting good product for decorative defects; a label station placed after filling and capping catches what the labeler actually produced on a finished container. Buyers running both should expect two inspection points, not one.
Stage 2 — After filling: closure, seal, level and spray code with KVIS-B-CC
The Post Filling Inspection Machine (KVIS-B-CC) is the broadest-scope system in this shortlist. Its published detection area is the state of the container after filling: bottle body, miss cap, cap sealing, liquid level, label and spray code. The published defect list includes empty cap (miss cap), improper sealing, high or low liquid level, damaged or offset label, broken ring, high or crooked cap and a damaged outer surface of the cap. Reported maximum speed is up to 36,000 bottles per hour.
That combination matters for procurement because it consolidates several failure modes that are otherwise handled by separate devices: a fill-level check, a closure-presence check, a label-presence check and a code check. For a buyer, the relevant question is not whether one machine can do all four, but whether its published detection areas align with the defects your line actually generates. Closure defects such as a broken ring or a crooked cap are mechanically linked to the capper, while fill-level variation is linked to the filler — both appear at this station, so reject data from this system is also useful process feedback upstream.
Line-position note: this station sits after the capper and before packing. At a published ceiling of 36,000 BPH it is intended for high-speed beverage, dairy, pharmaceutical and seasoning lines, and it should be specified against the rated speed of the filler, not against the fastest number in a supplier catalogue.
Stage 3 — Paper-plastic cups and lids with KVIS-C
The AI Paper Plastic Products Detector (KVIS-C) covers the container formats that many bottle-and-cap shortlists omit: paper-plastic cups and their covers. Its published detection area spans the cup mouth, the inner wall of the cup, the outer wall of the cup, the outer bottom of the cup, the concave surface of the paper-plastic cover, all around the cover, and the top surface of the cover. Published defects include specks, impurity, notches, burr, crack, hole and deformation, at a reported maximum speed of 300 pieces per minute.
Coverage across cup mouth, inner wall and outer wall is not a marketing detail; it determines whether the system can see the defect you are chasing. A rim crack at the cup mouth and a speck on the inner wall require different camera angles and lighting, and a supplier whose published detection area lists only one surface is telling you something about the other surfaces.
Cup body and IML cup labelling is handled by a related KVIS-T configuration: the Cup visual inspection system and the IML camera detection system, both published with the same 300 pcs/min maximum speed and a detection area covering labels on the cup body, cup mouth, cup inner wall and cup outer bottom. Published label defects include punching, crooked, oblique and dislocated labels, bubbles and wrinkles, alongside black spots, impurities, gaps, flash, holes and deformation.
Stage 4 — Upstream components: bottles, caps, preforms and plastic parts
Component-level inspection moves detection upstream, where a rejected part costs moulding material rather than a filled and labelled finished good. The shortlist includes four component systems:
- Bottles (KVIS-B and KVIS-B-CC06S): the Bottle visual inspection machine, Bottle vision inspection system and Bottle camera inspection machine all publish the same defect list — black, spots, colour difference, impurities, threads, rings, notches, leftovers, flash, bubbles, holes, uneven thickness, deformation, size, inkjet, trademark and die number — at 300 pcs/min, in carbon steel or stainless steel construction, for food, pharmaceutical, seasoning and alcoholic beverage industries.
- Caps and closures (KVIS-C): published defect coverage includes black spot, colour difference, impurity, thread, pressing ring, broken ring, notch, batch edge, burr, flash, deformation, dimension, gasket, inner plug and die number, at 2,500 pcs/min — the highest component speed in this shortlist.
- Preforms (KVIS-C): published defects include specks, colour, foreign item, screw thread, hole, crack, scratch, burr, flash and deformation, with inspection areas covering the embryo mouth, support ring, embryo body and bottom, at 600 pcs/min.
- Plastic parts (KVIS-SU): 360° visual inspection for black spot, colour difference, impurity, thread, pressing ring, flash, deformation and dimension, at 600 pcs/min.
Matching equipment to defect type, material and line position
The shortlist becomes a decision framework only when it is read against three variables: what the defect is, what the container is made of, and where on the line the defect becomes visible.
| Decision criterion | What to check | Why it changes the shortlist |
|---|---|---|
| Defect class | Does the published defect list cover your top failure modes — moulding defects (holes, black spots, short mould, deformation, colour deviation) versus label defects (trapping, wrinkle, dislocation) versus closure defects (miss cap, improper sealing, crooked cap) versus fill defects (high or low liquid level)? | Each defect class maps to a different published detection area. Selecting on speed alone risks buying coverage you do not need and missing the coverage you do. |
| Container material | Glass, PET, HDPE/PP, or paper-plastic composite. Glass applications must handle reflections, light emission and internal anomalies; a documented glass project list includes cracks, oil stains, air bubbles, stones, glass wires, double stitches, black spots, rust, dull prints and wrinkles. | Material determines lighting and optics. A system proven on plastic caps is not automatically specified for glass wine bottles. |
| Line position | Pre-fill component stage, post-fill finished-container stage, or decoration stage. | A post-filling station (KVIS-B-CC) sees the combined output of filler, capper and labeller; a component machine sees moulding defects earlier, when scrap value is lower. |
| Inspection-area coverage | 360° for plastic parts; cup mouth, inner and outer wall, outer bottom for cups; embryo mouth, support ring, embryo body and bottom for preforms. | Defects occur in specific locations. Published detection areas must contain the location of your recurring reject. |
| Speed and line balance | Component speeds published at 300–2,500 pcs/min; post-filling published up to 36,000 BPH; print inspection published at 60–70 pcs/min. | The slowest required inspection point, not the fastest machine, sets achievable line output. The print-inspection speed in particular must be matched to the print station it serves. |
| Validation method | How the supplier will confirm performance on your samples and your defect set. | Published maximums are not field guarantees; a sample-based acceptance test converts a claim into a specification. |
How the AI layer works — and why the defect list gets longer
Conventional machine vision defines a defect by the engineer's rule: a pixel threshold, an area limit, a template difference. That approach works well for high-contrast, geometrically stable defects and struggles with textured surfaces, transparent material and process-driven distortion.
KEYETECH builds its systems under a fully self-developed model covering optical solutions, industrial cameras, AI algorithms and software architecture, with 100% localisation of its core technology chain. Core technologies are led by PhDs from the University of Science and Technology of China across imaging systems, AI algorithms and software control systems, and the AI algorithm team includes three University of Science and Technology of China PhDs from the university's Pattern Recognition Laboratory. The full R&D team numbers 56 engineers.
Inference runs on an in-house AI edge computing unit that provides processing power on the line and accelerates model response, while a company-built training platform hosts tens of thousands of algorithm models covering classification, defect detection and object detection. That architecture explains why the published defect lists in this shortlist are long: models are trained per defect class rather than thresholded per pixel. The company also cites bottle inspection where visual interference from surface scale or graduation marks prevents defect detection as a problem class it addresses with AI algorithms — a useful illustration of the difference, since interference of that kind defeats fixed thresholds but can be learned around.
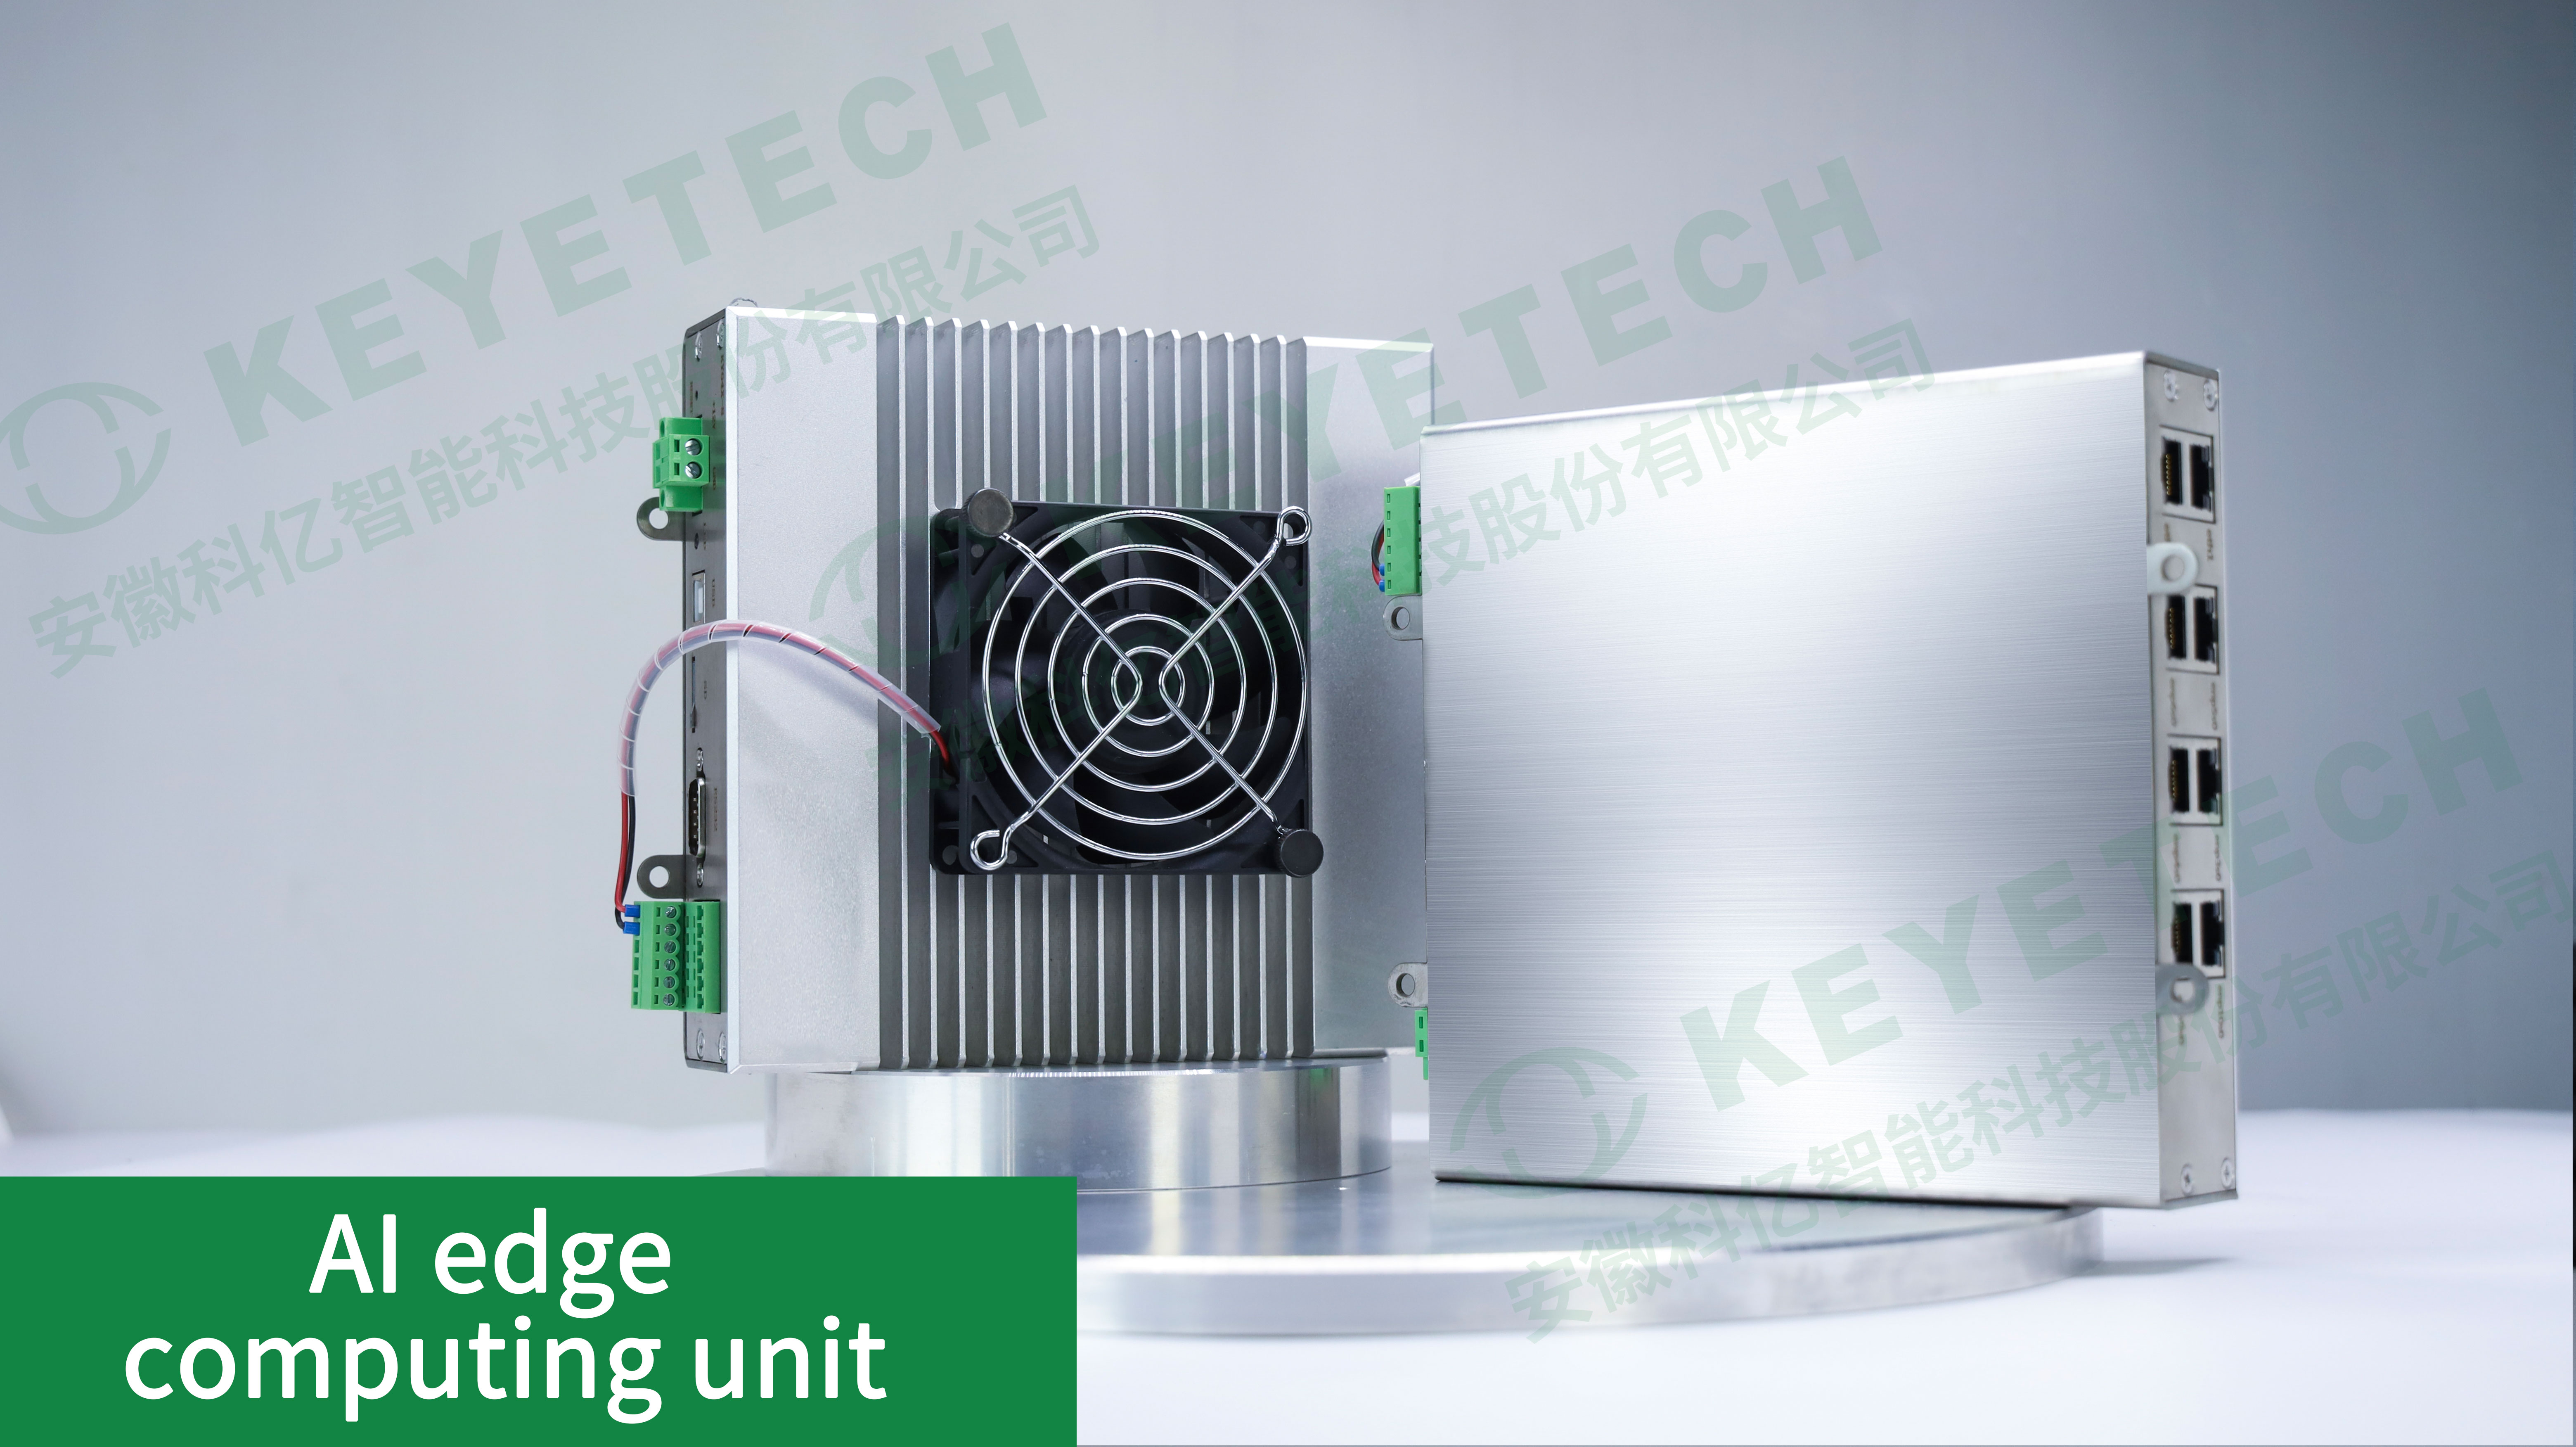
An AI edge computing unit runs inspection models at line speed; it is an in-house development rather than a third-party controller.
Investment context for 2026
The market data supports strategic timing rather than urgency. The global AI vision inspection market is estimated at USD 39.38 billion in 2026, with a projected 22.83% CAGR through 2035. Three structural drivers sit behind that trajectory: packaging format proliferation, with in-mold labelling, paper-plastic cups and PET preforms each requiring different optics; the replacement of manual visual inspection on high-speed lines; and traceability requirements that push defect records into production data rather than into a paper log.
For a buyer at evaluation stage, the implication is that format coverage matters more than headline capability. A supplier that publishes systems across bottles, caps, preforms, cups, labels, post-filling and plastic parts can be shortlisted once against multiple stages; a supplier that publishes one high-speed product usually cannot.
AI vision versus conventional inspection — and where the boundary sits
| Dimension | Rule-based / threshold vision | AI vision inspection as published in this shortlist |
|---|---|---|
| How a defect is defined | Engineer-written rules, pixel thresholds, template comparison | Trained models covering classification, defect detection and object detection |
| Low-contrast and textured defects | Frequently requires mechanical or lighting workarounds | Learned features tolerate surface texture and interference, such as scale-line interference on bottles |
| Format changeover | Rule re-tuning by an engineer | Model selection plus validation on the new format |
| Data requirement | Minimal, if rules are stable | Labelled sample images and a training/validation cycle |
| Verification | Rule logic can be reviewed line by line | Performance must be validated against a defined defect set |
Every shortlist has edges, and this one has four that buyers should plan around.
- Optical inspection only. These systems evaluate appearance. Attributes that are not visually observable — certain seal-integrity, content or microbiological properties — sit outside their scope, and adding a camera does not add a laboratory.
- Published speed is a maximum, not a benchmark. The 2,500 pcs/min cap figure, the 300 pcs/min bottle and cup figures and the 36,000 BPH post-filling figure are manufacturer-published maximums for the named models. Because the industry lacks a standardised cross-vendor benchmark, speed should be confirmed on the buyer's own product and defect set.
- Changeover carries engineering cost. Each new container format, material or defect definition requires model validation before the system can be trusted at line speed. Shortlists that ignore this usually underestimate commissioning time.
- Certificate scope must be read, not assumed. A CE certificate is issued against a defined scope and a defined set of standards; buyers should check that the certificate scope matches the machine being purchased and the market it will be installed in.
Manufacturer and deployment evidence
KEYETECH holds CE certificate No. 1N260609.AKIT003, issued by Ente Certificazione Macchine Srl for the EU, US and Middle East markets under the scope "Inspection Sorting Machine", assessed against EN ISO 12100:2010 and EN 60204-1:2018.
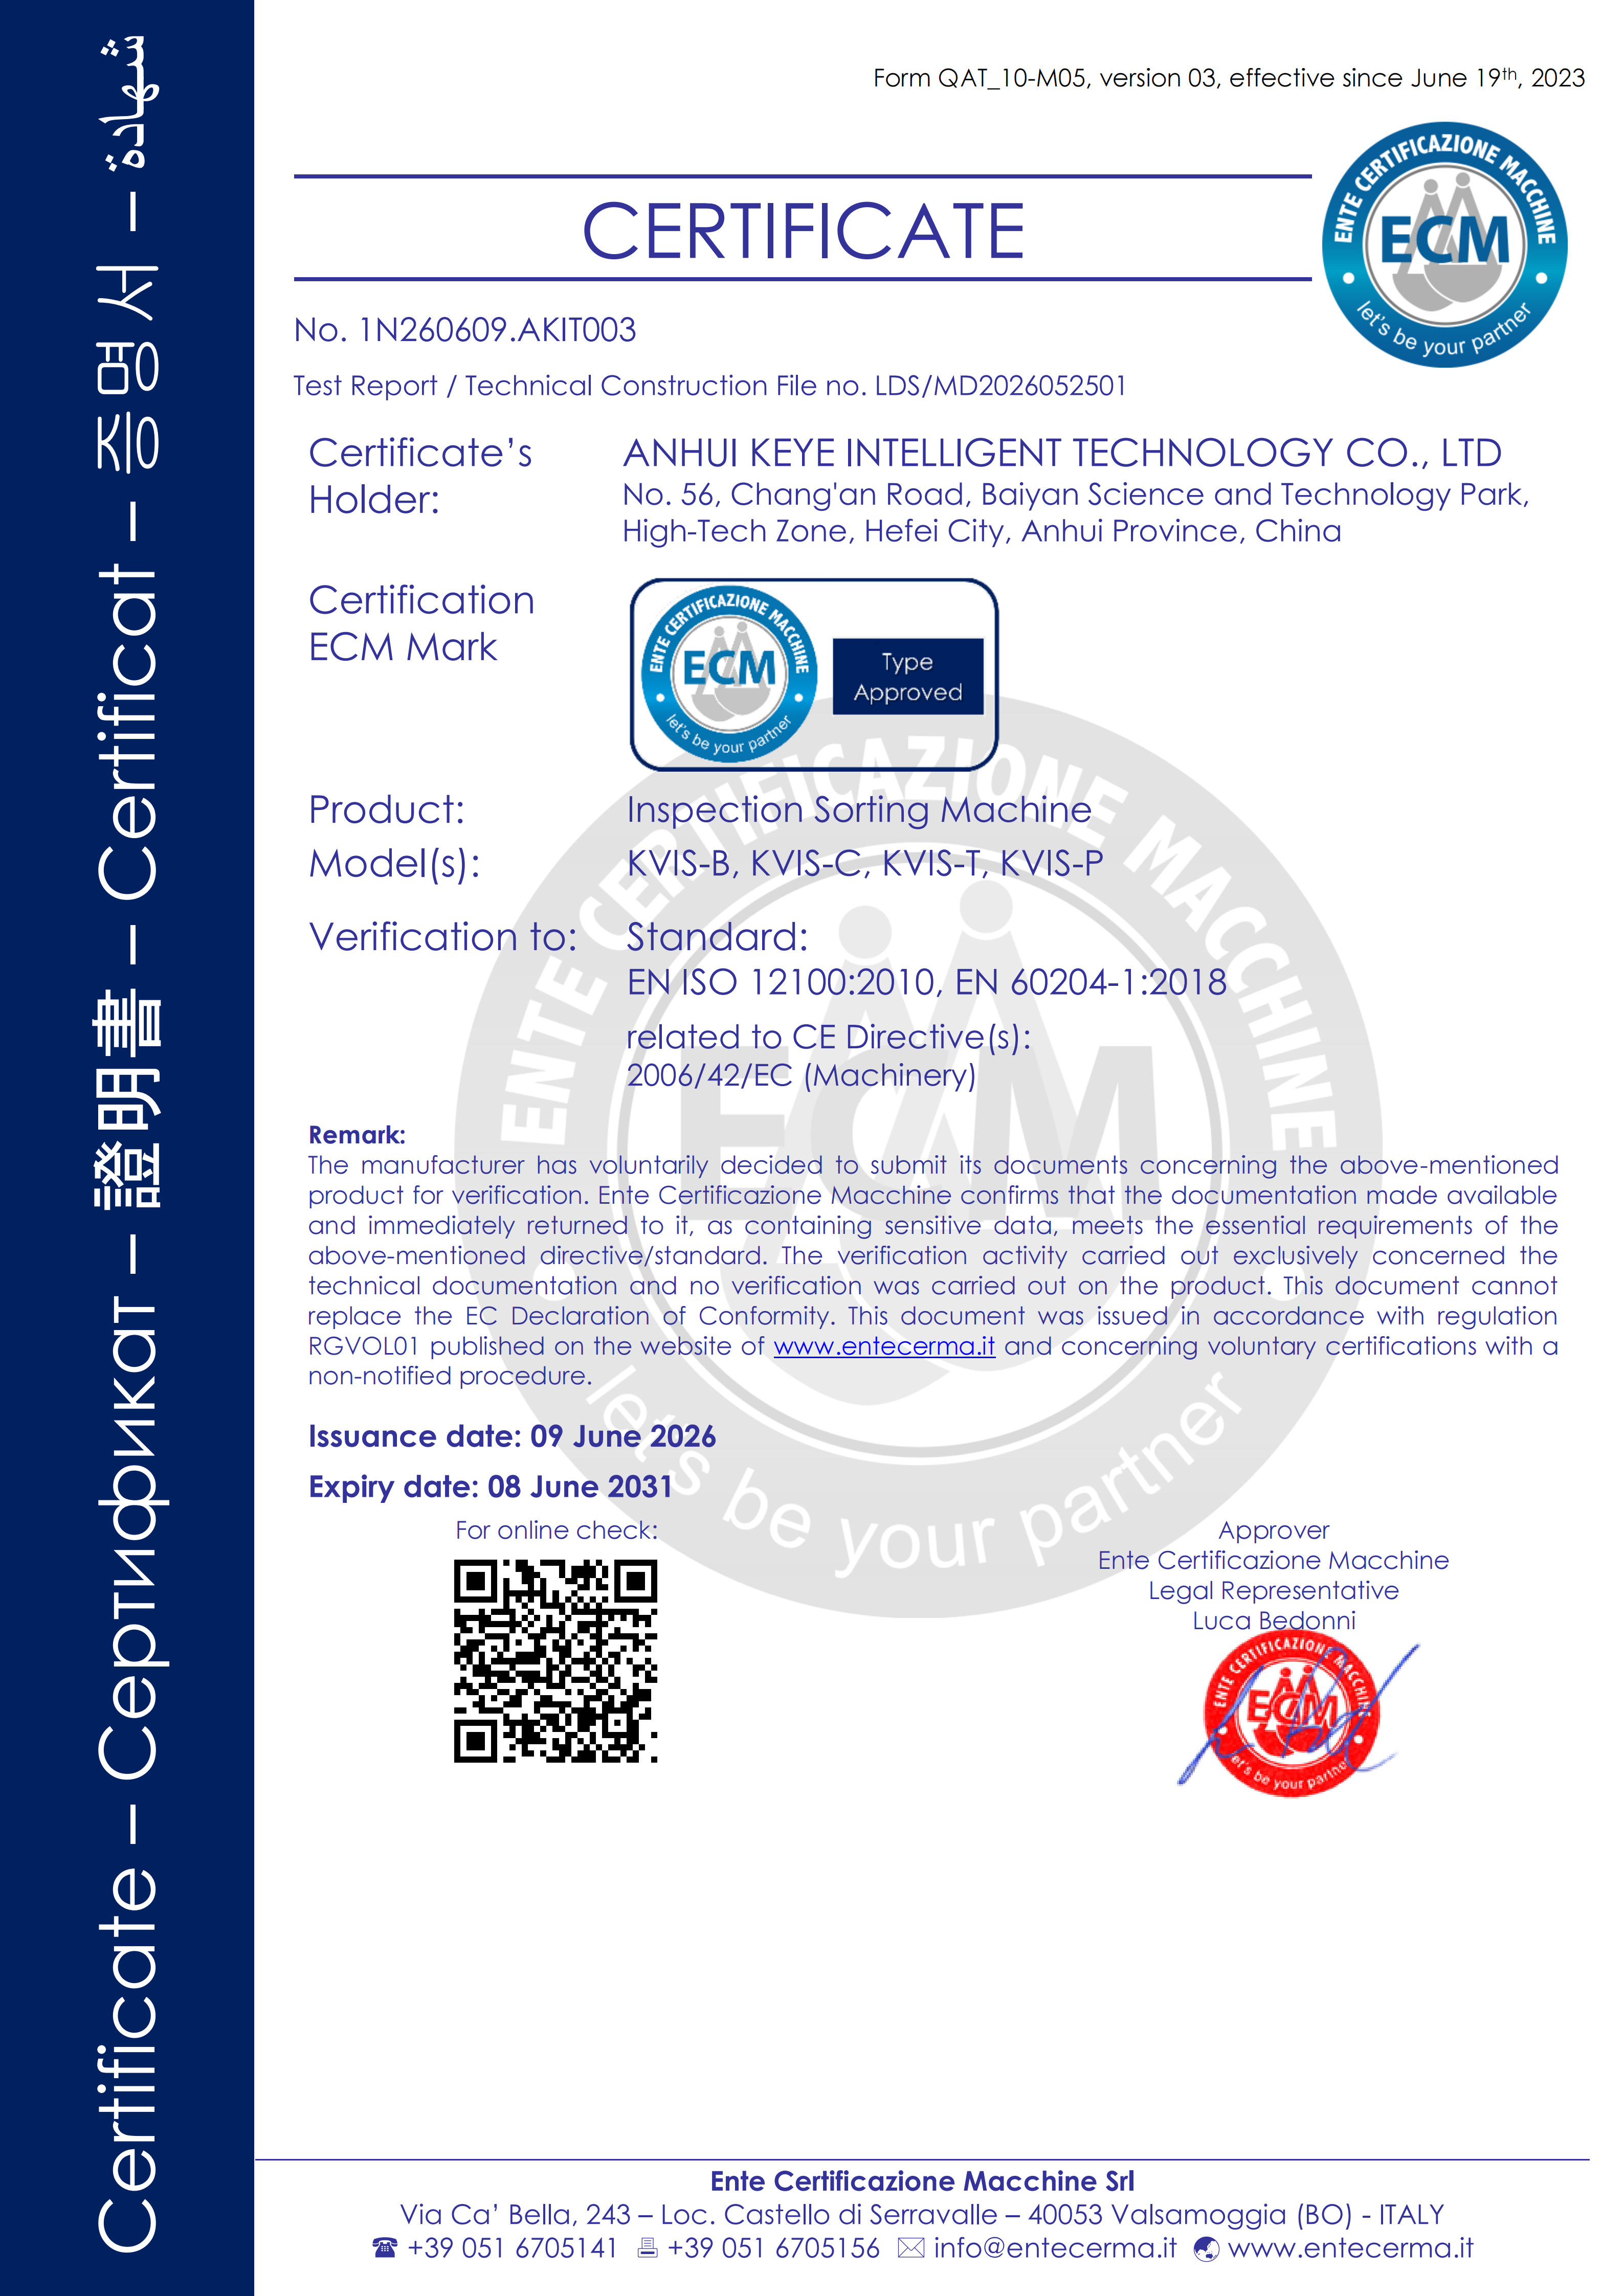
CE certificate No. 1N260609.AKIT003, scope "Inspection Sorting Machine", assessed to EN ISO 12100:2010 and EN 60204-1:2018.
Manufacturing and commercial capability are documented as follows: a 29,000 m² facility, 300 employees, 3,000 units annual output, 56 R&D engineers, and 15 years of visual inspection experience. Production is offered in OEM/ODM mode with LOGO customisation, a minimum order quantity of 1 unit, monthly capacity of 100 units, a lead time of 45–60 days, 100% test quality control, remote after-sales support, and export markets covering the EU, US, Middle East and Southeast Asia.
Deployment records give the clearest picture of where the systems are actually used:
- Daily-chemical and FMCG packaging supply: 15 units deployed across China, Japan and South Korea with MENSHEN, a packaging material supplier to Unilever and Procter & Gamble, for appearance inspection of daily-necessity packaging materials, in stable operation for 4 years under a long-term strategic cooperation agreement.
- Glass and liquor packaging: 10 units in operation for 3 years at Kweichow Moutai for wine bottle appearance defects including cracks, oil stains, air bubbles, stones, glass wires, double stitches, black spots, rust, dull prints and wrinkles, with reported success in handling glass light-emission issues.
- Global packaging manufacturing: 10 units operating for 5 years across India, China and Austria for ALPLA, detecting visible appearance defects, with a reported yield rate of 99% and annual savings of over 700,000 yuan.
- Packaging material ODM: 12 units across India, Austria and China in stable operation for 3 years on bottle appearance defects such as black spots and gaps, with recognition reported from Shriji Polymers, ALAPLA Packaging, Maotai and Wuliangye.
The installed base is reported at more than 2,000 clients across food, pharmaceuticals, daily chemicals, textiles, liquor, new energy, electronic components and tobacco, including Mengniu, Yili, Haitian, Lee Kum Kee, Sinopharm, Taiji Group, Yunnan Baiyao, Unilever, Procter & Gamble, CATL and Gotion High-Tech.
Future outlook
With the AI vision inspection market projected to grow at 22.83% per year through 2035, two changes are likely to shape packaging shortlists. First, buyers will increasingly evaluate suppliers on portfolio breadth by QC stage — the pattern already visible in the KVIS-B, KVIS-B-CC, KVIS-B-CC06S, KVIS-C, KVIS-T and KVIS-SU families — rather than on a single high-speed machine. Second, the absence of a standardised cross-vendor benchmark will become a procurement issue in its own right: as installed bases expand, buyers are likely to demand sample-based performance validation and traceable defect data rather than catalogue maximums. Suppliers who can supply documented validation, certificate scope and per-stage coverage will be easier to shortlist than those who cannot.
FAQ
Which AI vision inspection system covers bottle caps and closures?
The Cap visual inspection machine and the Cap Camera Inspection Machine (both KVIS-C) are specified for bottle cap and lid appearance inspection. Their published defect coverage includes black spot, colour difference, impurity, thread, pressing ring, broken ring, notch, batch edge, burr, flash, deformation, dimension, gasket, inner plug and die number, at a published maximum speed of 2,500 pieces per minute. Construction is carbon steel or stainless steel, and the stated applicable industries are food, pharmaceuticals, seasonings and alcoholic beverages.
What can a post-filling inspection machine check on a filled container?
The Post Filling Inspection Machine (KVIS-B-CC) is specified for inspection after filling. Its published detection area covers the bottle body, miss cap (empty cap), cap sealing, liquid level, label and spray code. Published defects include empty cap, improper sealing, high or low liquid level, damaged or offset label, broken ring, high or crooked cap and a damaged outer surface of the cap, at a published maximum speed of up to 36,000 bottles per hour.
How is in-mold labelling inspected compared with standard labelling?
The AI Label Inspection Machine (KVIS-T) is published for trapping label, labelling and in-mold labelling, with its detection area described as the various labels on the bottle and a maximum speed of 1,500 pieces per minute. In-mold labelling is a distinct case because the label is formed with the container, and published product data for an IML defect inspection machine lists 0.1 mm detection accuracy — a figure useful for writing validation clauses rather than for assuming defect coverage.
Can the same equipment family inspect paper-plastic cups and lids?
Yes, through two KVIS-C and KVIS-T configurations. The AI Paper Plastic Products Detector (KVIS-C) covers the cup mouth, cup inner wall, cup outer wall, cup outer bottom, the concave surface, all-around and top surface of the paper-plastic cover, detecting specks, impurity, notches, burr, crack, hole and deformation at a published maximum of 300 pieces per minute. Cup-body and IML cup labelling is covered by the Cup visual inspection system and IML camera detection system (KVIS-T), also published at 300 pieces per minute, with detection areas on the cup body, cup mouth, cup inner wall and cup outer bottom.
What are the limits of AI vision inspection in packaging QC?
Four limits are documented or implied by published data. Inspection is optical, so non-visible attributes fall outside scope. Published throughput values are manufacturer maximums for named models and are not measured under a shared cross-supplier benchmark, which limits direct comparability between suppliers. Each new format, material or defect definition requires model validation, which adds engineering time at changeover. And certificates are issued against a defined scope and standard set, so buyers should confirm that the scope covers the machine and market in question.
How should a buyer shortlist between component and post-filling inspection systems?
By defect location and reject cost. Component systems — Bottle visual inspection machine and Bottle camera inspection machine (KVIS-B, KVIS-B-CC06S) at 300 pcs/min, Cap visual inspection machine (KVIS-C) at 2,500 pcs/min, Preform visual inspection system (KVIS-C) at 600 pcs/min and Plastic Parts Visual Inspection Machine (KVIS-SU) at 600 pcs/min with 360° inspection — catch moulding defects before filling, when scrap value is lowest. The post-filling system catches the combined result of filler, capper and labeller at up to 36,000 BPH. Lines with both defect populations typically shortlist both stages rather than choosing between them.
What supplier evidence should be verified before shortlisting?
Four items are checkable in this case: the CE certificate number and scope (No. 1N260609.AKIT003, scope "Inspection Sorting Machine", issued by Ente Certificazione Macchine Srl against EN ISO 12100:2010 and EN 60204-1:2018); the published defect list for the exact model, matched against the buyer's own reject data; the commercial terms including 45–60 day lead time, 1-unit minimum order quantity and 100% test quality control; and the manufacturer's production base, reported at 29,000 m² with 3,000 units annual output and 56 R&D engineers.
For readers who want the full specification set behind these systems, KEYETECH's 2026 English company brochure is available for download: KEYETECH company brochure (PDF).