
AOTIAN Container House Factory Evidence: Corrosion and Reuse
AOTIAN Container House Factory Evidence: Corrosion and Reuse
The global container homes market was valued at USD 66.05 billion in 2024 and is projected to reach USD 126.57 billion by 2034, a compound annual growth rate of 6.72%, according to Precedence Research. For a procurement team, that number describes a market. It does not answer the question that actually holds up a purchase order: in a hot, humid or coastal location, will the steel frame still be straight and protected in year eight, and can the same modules be lifted, transported and reassembled when the project moves to the next site?
A container house — specified in tenders as a prefab container house, flat pack container house, detachable container house, expandable container house or folding container house — is a factory-prefabricated modular building whose structural and enclosure components are manufactured off site and assembled at the project location. Guangzhou Aotian Import and Export Co., Ltd., trading as AOTIAN, is a China-based manufacturer of container houses, prefab homes and steel structure buildings. The company was founded in 2024 and operates a 20,000-square-metre production facility in Foshan, Guangdong Province.
This analysis narrows the subject to one question: what manufacturing and installation evidence does AOTIAN publish about corrosion resistance and reusability, what does that evidence actually support, and where does it stop?
Why Corrosion Resistance and Reusability Are the Hardest Claims to Verify
There is no universal service life for a container house. Service life depends on structural design, steel thickness, the coating system, climate, installation quality, roof drainage, ventilation, maintenance, and how frequently a unit is transported or relocated. Coastal, humid and high-salt environments require stronger corrosion protection and more frequent inspection than dry inland sites. That is the plain answer, and it is also the reason a general lifespan claim should never be accepted at face value during procurement.
Two failure modes dominate real projects. Corrosion begins at cut edges, fixing points, roof joints and any location where the coating has been scratched during transport or lifting. Reuse fails for a different set of reasons: fasteners are over-torqued or lost, structural members are cut on site to fit a new layout, or modules are re-installed on a foundation that was never levelled. Both situations are usually repairable, but the repair cost was rarely in the original budget.
For decision-stage buyers, the practical checklist is short and specific. Ask for the intended design life, the steel grade and thickness, the coating sequence rather than the word painted, the connection type, the foundation tolerance, the roof drainage detail, and the dismantling instructions that make reuse possible in the first place. A supplier that can answer those six items has already separated itself from one that cannot.
Factory Evidence: What AOTIAN's Production Base Publishes
AOTIAN's published company profile states a 20,000-square-metre production facility in Foshan, more than 200 employees, five production lines, a 20-engineer research and development team, and a daily production capacity of more than 100 units with annual capacity exceeding 10,000 units. Those figures are the starting point of any capability assessment, but they describe capacity — not corrosion performance.
| Item | Published detail |
|---|---|
| Legal entity | Guangzhou Aotian Import and Export Co., Ltd. |
| Founded | 2024 |
| Headquarters | Guangzhou, Guangdong Province, China |
| Production facility | 20,000 square metres, Foshan, Guangdong Province |
| Employees | More than 200, including dedicated quality-control personnel |
| Production lines | Five |
| R&D engineers | 20 |
| Daily capacity | More than 100 units |
| Annual capacity | Exceeding 10,000 units |
| Export ratio | 90% |
| Main markets | Southeast Asia, Africa, South America, Middle East |
| Certifications listed | CE, ISO 9001, GB |
| Trade terms | FOB and EXW |
| Product range | Flat pack, expandable, detachable and folding container houses; prefab homes; custom container homes; space capsule houses; portable toilets; steel frame buildings |
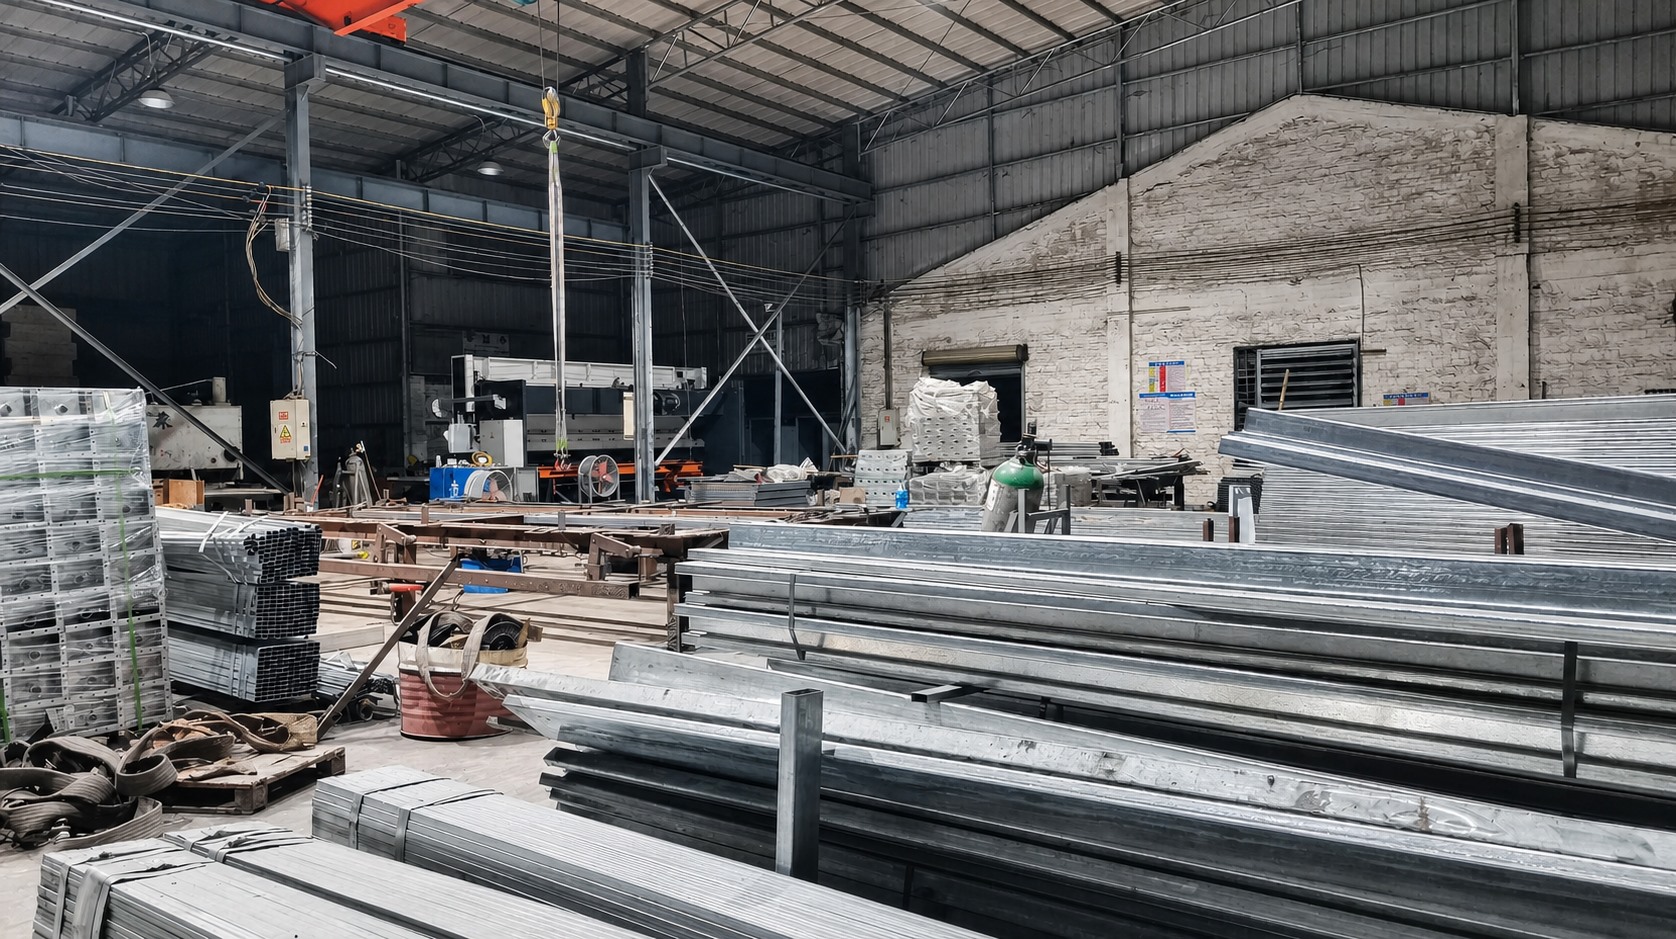
What the profile does not do is function as an independent audit. Floor area, staffing and capacity are self-reported. A manufacturer founded in 2024 also has a shorter operating history than established international names such as SG Blocks Inc., Giant Containers and Royal Wolf, which Fortune Business Insights lists among major global players in the container homes market. For a multi-year programme, that gap should be closed with a factory audit, pre-shipment inspection and material test reports, not with a brochure. The absence of a long track record is a genuine procurement consideration, and stating it is more useful to a buyer than ignoring it.
Technical Explanation: Frame Straightness and Steel Protection
Straightness is an installation sequence problem, not only a material property
A misaligned frame is the most visible durability failure in modular steel buildings, and it is rarely caused by the steel itself. The documented causes are foundation or anchor-bolt positioning outside specified tolerance, incorrect identification of components, insufficient temporary bracing, connections tightened before proper alignment, an incorrect installation sequence, and surveying or measurement error. The symptoms are visible: columns that are not vertical, frame lines that are misaligned, and structural members that do not match designed positions.
The correction procedure is equally documented, and it matters to buyers because it defines who is responsible for what. Work in the affected area should stop if structural safety may be affected. The approved structural drawings are then checked, column positions, elevations and verticality re-measured, foundation and anchor-bolt positions inspected, primary and secondary connections reviewed, and temporary bracing verified. The frame is then realigned using approved procedures, dimensions and verticality are re-checked, connections are completed to engineering requirements, and engineering or site supervision confirmation is obtained before work continues.
For a procurement team, this has one clear implication: the drawing set, the installation sequence and the bracing plan are part of the deliverable quality. Foundation tolerance and temporary bracing normally sit in the buyer's scope, which means a supplier with excellent steel can still deliver a crooked building if the site preparation is wrong.
Corrosion protection is specified stage by stage
In AOTIAN's prefabricated steel structure range — for example the AOTIAN-SSW-601 workshop system — the company specifies shot blasting for rust removal and a surface treatment of two primer coats plus two finish coats of alkyd paint, with hot-dip galvanizing offered as an alternative. Structural bolting uses Grade 10.9 high-strength bolts, and roof and wall purlins are galvanized C- or Z-channels. That sequence — mechanical cleaning first, then a defined coating build-up — is the part of corrosion protection that can be verified in a factory, because each stage is visible on the production line and can be inspected before shipment.
The same principle appears differently across the container house range. The AOTIAN-FPCH-101 flat pack container house uses a galvanized steel frame. The AOTIAN-ECH-501 expandable container house uses galvanized high-strength square tubes and galvanized angle irons, connected with high-strength hinges. The AOTIAN-FCH-001 folding container house uses an SGC A40 steel frame of 1.5 mm thickness. In each case the corrosion strategy depends on zinc or coating protection at the material level rather than on site-applied paint alone.
| Component | Documented specification | Product reference |
|---|---|---|
| Main frame protection | Shot blasting for rust removal; two primer coats plus two finish coats of alkyd paint, or hot-dip galvanizing | AOTIAN-SSW-601 steel structure system |
| Container frame | Galvanized steel frame | AOTIAN-FPCH-101 flat pack container house |
| Expandable frame | Galvanized high-strength square tubes and galvanized angle irons; high-strength hinges | AOTIAN-ECH-501 expandable container house |
| Folding frame | SGC A40 steel, 1.5 mm thickness | AOTIAN-FCH-001 folding container house |
| Roof build-up | 0.45 mm steel plate with 50 mm glass wool insulation, density at or above 10 kg per cubic metre | AOTIAN-FCH-001 |
| Ceiling | 0.3 mm galvanized steel sheet | AOTIAN-FCH-001 |
| Wall panels | 50 mm rock wool sandwich panels | AOTIAN-FCH-001 |
| Floor | 18 mm MGO board | AOTIAN-FCH-001 |
| Thermal insulation options | Rock wool, EPS or glass wool, selected by project | AOTIAN-FPCH-101 |
| Structural bolting | Grade 10.9 high-strength bolts; galvanized ordinary bolts | AOTIAN-SSW-601 steel structure system |
Where the specification stops: a zinc or paint system protects a surface. It does not protect a building that holds water. Documented leakage in flat pack container houses is traced to roof joints, flashing, seals, doors, windows or drainage, while excessive internal heat is traced to insufficient insulation, solar exposure, poor ventilation or insufficient shading. Coating damage that occurs during transport must also be repaired promptly, and protective coatings should be inspected after every relocation. Corrosion control is a life-cycle activity, not a single factory step.
Reusability Evidence: Bolted Connections and Redeployment
Reuse is possible because the structure is bolted rather than welded or cast in place. The AOTIAN-DMCH-401 detachable container house is documented as a steel modular frame structure with bolted connections, a standard unit size of approximately 3 m × 6 m (20 ft), and a published service life of approximately 15 years. Its standard configuration includes one door, two windows and basic electrical and lighting facilities. Units can be combined horizontally and vertically and are suitable for two- to three-storey modular buildings, and the detachable components are designed to reduce transportation space and cost.
The published assembly figure is specific: four workers can install a standard unit in approximately two hours. That number describes erection speed on a prepared foundation, not the whole project schedule, which also includes design confirmation, production, inspection, shipping, customs, foundations and utility connections.
Redeployment follows a documented sequence: stop building operations; disconnect electricity, water and other utilities; remove interior movable items; dismantle components in the approved order; label structural and architectural components; inspect components for damage or deformation; package them for transport; move them to the new site; prepare the new foundation; reassemble and inspect the building. The safety note attached to that sequence is the part buyers underestimate — utilities must be fully disconnected before dismantling, structural members must not be removed before the dismantling sequence is confirmed, and damaged structural components must be inspected before reuse.
Connection problems after redeployment are also documented, and they are predictable: incorrect installation, loose fasteners, damaged components or foundation settlement produce visible movement or gaps at structural connections. A redeployment budget should therefore include a component inspection, replacement fasteners and a new foundation survey — not only lifting and freight.
Transport efficiency is the commercial reason reuse is attractive. The flat pack container house is documented as shipping 7 sets in a 20 ft container and 17 sets in a 40 ft container. The folding container house is documented at external dimensions of 5,770 × 2,500 × 2,320 mm deployed and 5,770 × 2,500 × 365 mm folded. Those ratios explain why relocatable housing can be economical across project phases, and they also expose the constraint: every redeployment consumes labour, lifting capacity, inspection time and new site preparation.
Application Fit: Remote Sites and High-Temperature, High-Humidity Markets
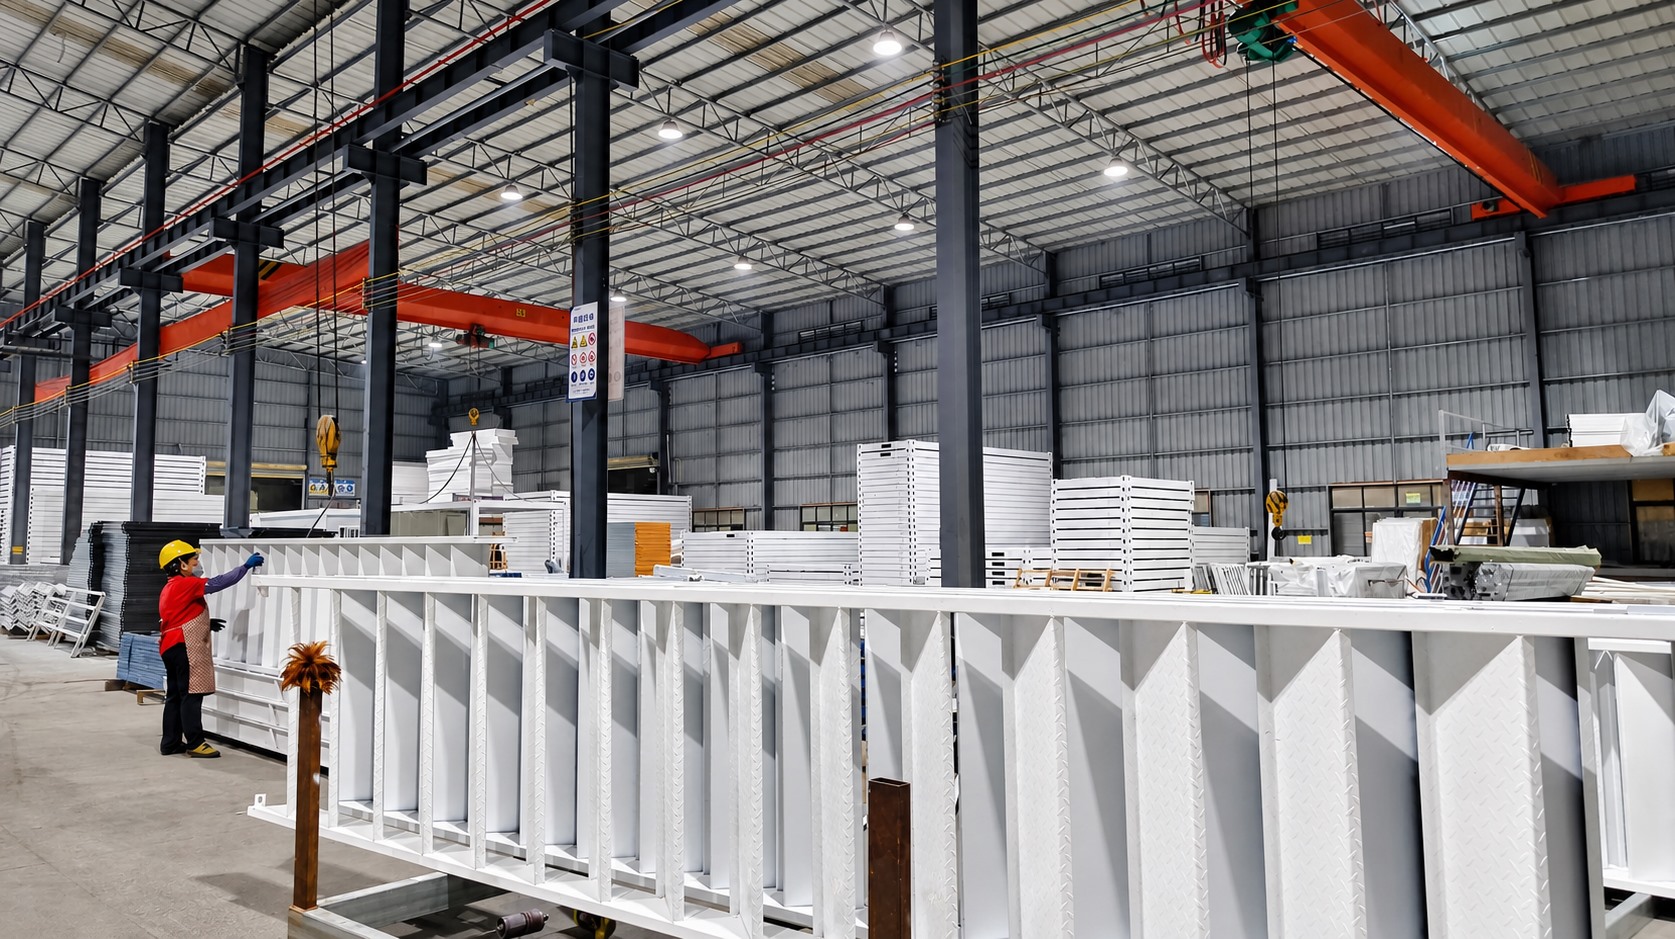
AOTIAN's published scenario data covers mining camp construction, construction site accommodation, workforce housing, temporary office buildings and emergency shelter projects, together with modular classrooms and public facilities. The working conditions described include hot climates, high humidity, heavy rain, dusty areas, remote locations with limited construction resources, and coastal environments. Functionally, these projects need fast-built accommodation, reduced site construction time and relocatable or reusable buildings that can be adapted as project requirements change.
Climate adaptation is a specification exercise rather than a product-family choice. For hot, humid and coastal locations, the documented adjustments are insulation, ventilation, shading, roof specification and window specification. The expandable container house is documented as suitable for African markets provided insulation, ventilation, roof, windows and the structural specification are selected for the local climate, and flat pack container houses are documented as configurable for hot and tropical conditions in the same way. Common remedies for excessive internal heat are improved cross ventilation, added shading and upgraded insulation — all of which are design decisions made before production, not after delivery.
On geography, AOTIAN reports a 90% export ratio with main markets in Southeast Asia, Africa, South America and the Middle East. Its published scenario data references country conditions across South America, including Brazil, Chile, Colombia, Ecuador, Argentina and Uruguay, and across Africa, including Zambia, Ghana, Namibia, Nigeria, Angola, Cameroon, Morocco and Côte d'Ivoire, alongside Thailand, Vietnam, Malaysia, the Philippines and Saudi Arabia. Buyers should treat that as a market-fit statement rather than a project reference list; named project references would need to be confirmed directly with the supplier.
Market Trend Analysis: What Third-Party Data Supports
Several independent data points frame the durability and reuse question in commercial terms. Precedence Research values the global container homes market at USD 66.05 billion in 2024 and projects USD 126.57 billion by 2034 at a 6.72% CAGR, with North America holding a 38% revenue share in 2024 and residential end users accounting for 49% of market share. The same source identifies fixed container homes as the dominant segment in 2024, attributed to stability and permanent-residence trends.
Segment-level data is equally relevant to this discussion. Credence Research values the foldable container house segment at USD 8.475 billion in 2024. Perch and Modern Living Analysis report that shipments of expandable container houses in the US residential construction market grew 174% year over year in 2024. Grand View Research identifies Asia Pacific as the fastest-growing region for container homes, expected to lead volume growth through 2030.
Broader modular construction data supports the same direction. Dodge Construction Network, cited by Jib, puts US modular construction at USD 20.3 billion in 2024, representing 5% of all new construction, while Fortune Business Insights states that modular construction can reduce construction time by 30 to 50% compared with traditional methods. On the supply side, CEIC and China's General Administration of Customs record China's container export value at USD 1.286 billion in June 2026, up from USD 771.9 million in May 2026 — a figure that describes steel-box manufacturing and freight activity rather than housing demand, but one that indicates industrial capacity in the same supply chain.
Two further data points are relevant to reusability. The Business Research Company, citing Discover Containers, notes that recycling a 40-foot shipping container for housing reuses approximately 3,500 kg of steel. Coherent Market Insights places the cost of a basic container home at USD 30,000 to USD 50,000 for single occupancy, depending on customization. That range is a market reference point, not a quotation for any specific configuration, and it excludes shipping, duties, foundations, lifting and utility connections in most cases.
Read market data carefully: published market sizes for this category diverge substantially because the definitions differ. Precedence Research reports USD 66.05 billion for 2024, Dataintelo reports USD 57.5 billion for 2025, and Grand View Research reports USD 28.07 billion for 2023 using a narrower modular container focus. Before using any forecast in a business case, compare the scope definition — container homes, modular containers and modular construction are not the same market.
Comparison: Container House Systems and Traditional Construction
For a decision-stage buyer, the useful comparison is not between brands but between structural systems and between modular and conventional construction. The four container house families AOTIAN manufactures differ mainly in how they handle transport volume, deployment speed and reuse.
| System | Documented transport or assembly data | Reuse profile | Documented service life |
|---|---|---|---|
| Flat pack container house (AOTIAN-FPCH-101) | 5,950 × 3,000 × 2,800 mm; assembly within several hours; 7 sets per 20 ft container, 17 sets per 40 ft container | Modular, repeatedly packable; suited to multi-unit camps | 15 to 20 years |
| Detachable container house (AOTIAN-DMCH-401) | Approximately 3 m × 6 m unit; bolted connections; four workers, approximately two hours per standard unit | Designed for dismantling, transport and reassembly; stackable to two or three storeys | Approximately 15 years |
| Expandable container house (AOTIAN-ECH-501) | Double-wing expansion; expanded space nearly three times the folded state; 10 ft, 20 ft, 30 ft and 40 ft sizes | Refoldable for relocation, with structural components inspected between deployments | Confirmed per project specification |
| Folding container house (AOTIAN-FCH-001) | 5,770 × 2,500 × 2,320 mm deployed; 365 mm folded height; SGC A40 frame, 1.5 mm | Rapid redeployment; simplified installation reduces site labour | Confirmed per project specification |
| Decision criterion | Modular container housing | Traditional site-built construction |
|---|---|---|
| Construction time | Factory production and site works can run in parallel; modular construction is associated with 30 to 50% schedule reduction in industry data | Sequential site trades; weather-dependent progress |
| Relocation and reuse | Bolted modular systems can be dismantled, transported and reassembled where components remain suitable for reuse | Generally not relocatable without demolition and material loss |
| Documented service life | AOTIAN publishes 15 to 20 years for the AOTIAN-FPCH-101 and approximately 15 years for the AOTIAN-DMCH-401 | Permanent structures are typically designed for longer service lives, subject to design and maintenance |
| Corrosion dependency | Performance depends on coating and galvanizing systems, drainage, ventilation and periodic inspection | Depends on concrete cover, steel protection and waterproofing details; typically more forgiving of minor surface damage |
| Permitting | Requirements vary by country, municipality, land use, size, duration and occupancy; planning, structural, fire-safety and utility approvals may apply | Conventional building-permit pathways are well established in most markets |
| Best fit | Remote sites, workforce accommodation, temporary and semi-permanent facilities, phased projects with changing footprints | Permanent, heavily loaded or highly bespoke structures on fixed sites |
The limitations deserve equal weight. First, the published service life figures for modular container houses are shorter than the design life of a well-engineered permanent building, and they are conditional: the same documentation states that coastal, humid and high-salt environments require stronger corrosion protection and more frequent inspection. Second, coating damage during transport must be repaired promptly, drainage must be maintained, and joints and seals inspected regularly — a container house is a maintained asset, not a maintenance-free one. Third, code recognition is uneven. The International Residential Code 2021 Section R301.1.4 recognizes intermodal shipping containers as legitimate building materials, and ICC G5-2019 provides a specific guideline for the safe use of ISO containers repurposed as buildings, but adoption varies by jurisdiction, and European market entry requires CE marking and compliance with applicable EN standards. Fourth, factory certification does not authorize installation at the final site; project-specific permitting remains the buyer's responsibility.
None of these limitations disqualify modular housing for remote, high-temperature projects. They define the conditions under which the lifecycle case works: correct specification for climate, correct foundation and anchoring, correct installation sequence, and a maintenance schedule that is actually executed.
Future Outlook
Three signals suggest where this category is heading. The first is volume. Precedence Research projects the container homes market reaching USD 126.57 billion by 2034, and Grand View Research identifies Asia Pacific as the fastest-growing region through 2030. The second is code maturity. The existence of IRC 2021 R301.1.4 and ICC G5-2019, together with CE and EN requirements in Europe, indicates that container-based buildings are moving from an informal construction method toward a documented one — which raises the value of manufacturers who can supply drawings, specifications and installation instructions rather than products alone.
The third signal is lifecycle economics. With each 40-foot container reusing approximately 3,500 kg of steel in housing applications, and with relocatable modular buildings supporting phased projects, the commercial argument is shifting from first cost toward reuse value. For manufacturers, the competitive differentiator will increasingly be documentation: coating specifications, galvanizing records, dismantling instructions, component inspection reports and maintenance schedules. For buyers at decision stage, the correct posture is to treat published factory evidence as the start of verification. Capacity figures, service-life statements and transport ratios are all useful — provided they are tested against a factory audit, a pre-shipment inspection and the project's own climate and permit conditions.
Frequently Asked Questions
How long does a container house last?
There is no universal lifespan. Service life depends on structural design, steel thickness, the coating system, climate, installation quality, drainage, ventilation, maintenance and how often the unit is relocated. AOTIAN's published product data lists 15 to 20 years for the AOTIAN-FPCH-101 flat pack container house and approximately 15 years for the AOTIAN-DMCH-401 detachable container house. Buyers should request the intended design life, the coating specification, the maintenance schedule and the warranty conditions rather than relying on a general lifespan claim.
Do container houses rust, and what conditions accelerate corrosion?
Steel components can corrode, and the documented risk factors are identifiable: installation in a coastal or humid environment, protective coatings scratched during transport, water collecting on the roof or around the foundation, seals and joints that are not maintained, insufficient interior ventilation, and repeated modification or relocation of structural components. Documented mitigations are an appropriate corrosion-protection system, maintained roof drainage, prompt repair of coating damage, regular inspection of joints and seals, control of interior condensation, and keeping inspection and repair records throughout the service life.
Are container houses suitable for hot, humid or coastal climates?
Yes, provided the building is configured for the local climate. Documented requirements are appropriate insulation, ventilation, shading, roof and window systems, plus a structural specification matched to local conditions. Flat pack container houses can be configured for hot and tropical climates, and expandable container houses are documented as suitable for African markets when insulation, ventilation, roof, windows and structural specification are selected accordingly. Where internal temperatures run high, the documented causes are insufficient insulation, solar exposure, poor ventilation or insufficient shading — all resolvable at design stage.
Can a detachable container house be relocated and reused?
Yes. A detachable container house can generally be dismantled, packed, transported and reassembled at another prepared site, provided the structural components remain suitable for reuse. The documented sequence covers disconnecting utilities, dismantling in the approved order, labelling and inspecting components, packaging, transport, preparing a new foundation, and reassembly with inspection. Damaged structural components must be inspected before reuse, and utilities must be fully disconnected first. Loose connections after redeployment are usually traced to incorrect installation, loose fasteners, damaged components or foundation settlement.
Why is a steel frame sometimes not straight after installation?
Documented causes include foundation or anchor-bolt positioning outside tolerance, incorrect identification of components, insufficient temporary bracing, connections tightened before proper alignment, an incorrect installation sequence, and surveying or measurement error. The documented correction is to stop work in the affected area if structural safety may be affected, verify the approved drawings, re-measure positions, elevations and verticality, inspect foundations, anchor bolts and connections, verify temporary bracing, realign using approved procedures, re-check dimensions, complete connections to engineering requirements, and obtain engineering or site supervision confirmation before continuing.
Do container houses require planning permission or a building permit?
Requirements depend on the country, municipality, land use, building size, installation period and intended use. A container used temporarily for storage may be treated differently from one used as a permanent home, office, school, clinic or commercial building. Occupied projects commonly require some combination of planning approval, a building permit, structural review, fire-safety approval and utility approval. Buyers should contact the local planning or building authority before ordering, because factory production approval does not automatically authorize installation at the final site.
Manufacturer documentation referenced in this article: AOTIAN Modular House company profile (PDF). Company website: www.aotianhouse.com.