
Aluminum Bioclimatic Pergola Models 147, 163, 175, 220: A Buyer Decision Matrix
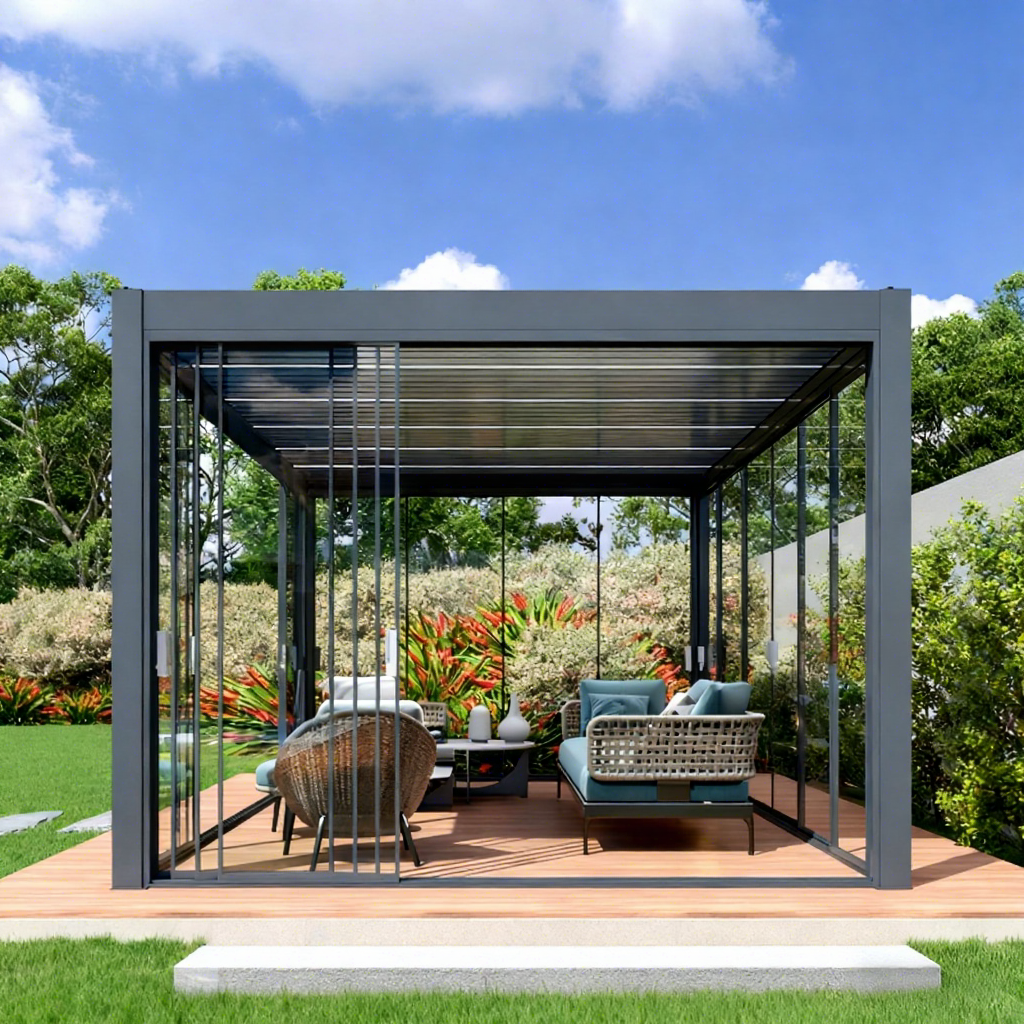
A motorized louvered bioclimatic pergola. Blade angle controls shade, airflow and rain runoff. Image: Junsu outdoor.
A bioclimatic pergola is an aluminum outdoor roof structure fitted with adjustable louvered blades that rotate — through a motorized 0–90° range on the models discussed here — to regulate sunlight, shade, ventilation and rain protection across the year. Because it is specified as a permanent architectural element rather than seasonal furniture, the purchasing question is rarely whether the category is right. It is which model matches a specific site, span and mounting condition.
Henan Junsu Technology Co., Ltd., which sells under the brand Junsu outdoor, is an outdoor living products manufacturer established in 2001 and based in Zhengzhou, Henan Province, China. The company operates a 30,000 m² manufacturing base with a 120-person team, produces approximately 36,000 sets per year, and reports that around 90% of output is exported to markets including the EU, the United States, France, Germany, Canada and Australia. Its aluminum bioclimatic pergola range is offered under four model designations: 147, 163, 175 and 220.
Why the model number is not a performance ranking
In aluminum pergola listings, model numbers are frequently read as a ladder: 147 at the entry point, 220 at the top. The published data for this range does not support that reading. Snow load (up to 100 lbs/sq ft) and wind load (up to 190 mph) are stated for the 147/163/175/220 family as a group, not assigned per designation.
The practical consequence for a buyer in the research or evaluation stage is that the model number identifies a frame and profile series, while the governing limits for a specific project come from the site. How wide is the unsupported single-zone span? How is the structure anchored? How many zones is the layout divided into? How does local wind and snow exposure compare with the tested condition? A buyer who selects on the number alone can end up over-specifying one bay and under-specifying the next.
This is also where the commercial opportunity sits. Most supplier conversations stall because the buyer asks "which model is best" and the supplier answers with a model number. A better-controlled purchase starts from the project condition and works backward to the frame series — which is what the matrix below is designed to do.
A six-input decision matrix for model selection
The matrix treats the four model designations as a single family with a shared published envelope, and asks the buyer to define six inputs before a model is confirmed. This is the sequence that prevents a quotation from being technically correct and practically wrong.
| Decision input | What the buyer specifies | How it maps to model and configuration |
|---|---|---|
| Single-zone span | Clear width and depth of each unsupported bay, measured to fixing points | Sets the structural demand on the frame series. The published custom limit is up to 22'10" x 16' for a single zone; the span a given model supports in a given mounting condition should be confirmed against the project drawing. |
| Mounting condition | Whether a suitable host wall exists, or whether the frame must stand free | Wall-mounted configurations use an existing structure; free-standing configurations require independent posts and perimeter foundations. |
| Zone count | How the total covered area is divided — one module or several | Multi-zone layouts repeat modules over shared posts, which changes post positions, load paths and drainage continuity between bays. |
| Plan geometry | Rectangular, L-shaped, angled or stepped footprints | Special cut-and-angle production covers plans that are not simple rectangles; engineering drawings are reviewed before manufacturing. |
| Climate exposure | Local snow load, wind exposure, salt or coastal atmosphere, temperature range | The range is published at up to 100 lbs/sq ft snow and up to 190 mph wind; site-specific exposure should be checked against the selected model and mounting type. |
| Verification and terms | Which test records are required; order quantity and delivery window | Motor aging, load-bearing wind resistance and waterproof tests can be requested. MOQ is 1 set, with a 30-day production lead time. |
Wall-mounted, free-standing, multi-zone and special cut-and-angle configurations
The documented configuration list for this range includes wall-mounted, free-standing, multi-zone and special cut-and-angle options. Each answers a different site condition, and in practice the choice precedes the model number rather than following it.
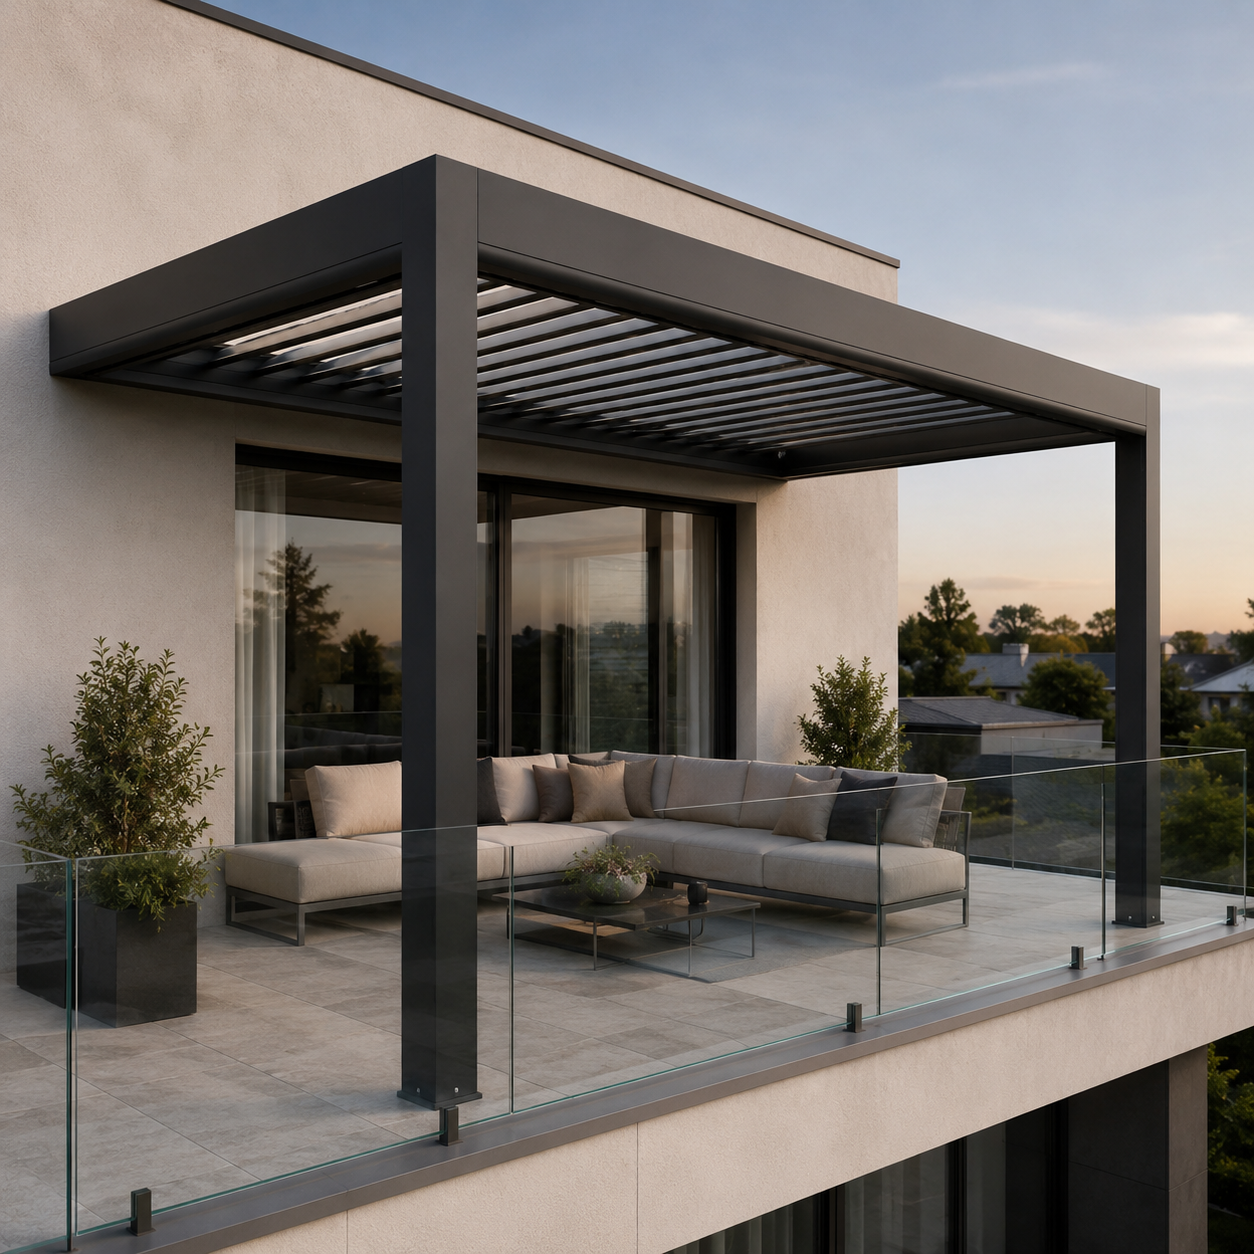
Wall-mounted configuration: the structure anchors along the facade and projects outward, removing the need for a rear post line. Image: Junsu outdoor.
Wall-mounted
A wall-mounted bioclimatic pergola anchors along one side of a building and projects outward. It is the usual choice where a terrace or patio already sits against a facade, because it eliminates one post line and keeps the covered area close to the house. The trade-off is dependency: the host wall must be suitable for the loads involved, and the structure inherits the wall's alignment. Wall construction, anchor strategy and drainage routing should all be confirmed before production.
Free-standing
A free-standing frame carries its own post structure on all sides. It is specified for pool decks, garden zones, hotel terraces and other positions away from a building, and it allows the structure to be oriented independently of any facade.
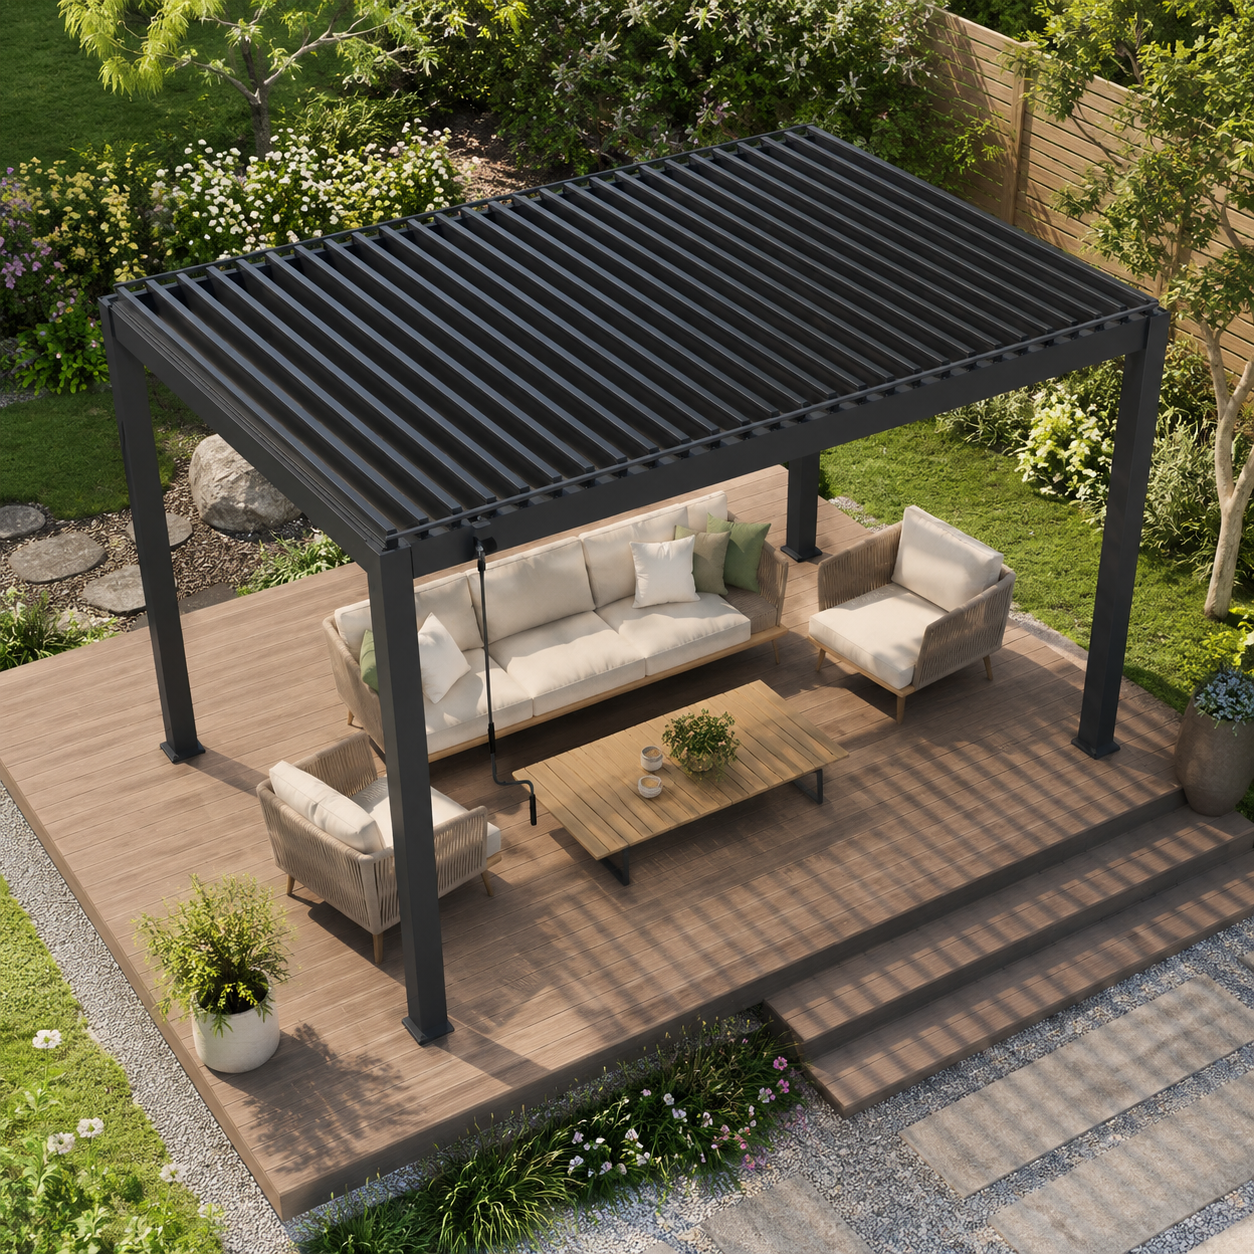
Free-standing configuration: independent posts remove the dependency on a host wall. Image: Junsu outdoor.
Multi-zone
Multi-zone layouts repeat the module across a larger footprint using shared posts between adjacent bays. This is how a single project covers a wide terrace without resorting to one oversized zone, and it also changes the drainage strategy, because water collected in one bay has to be routed without interfering with its neighbour. Zone count is a design decision that should be made at the drawing stage, not after the frame is ordered.
Special cuts and angles
Special cut-and-angle production covers footprints that are not simple rectangles — stepped terraces, angled pool surrounds, or sites where the roof has to meet an existing wall along an unusual line. Because these layouts cannot be produced from a catalogue drawing, the process depends on project documentation: CAD drawings, architectural plans, sketches, photographs, dimensions or physical samples, from which technical and installation drawings are developed. Customization on this range also extends to profile thickness, surface coating colour, decorative pattern, roof style, accessory configuration and embedded logo engraving.
What the published snow and wind ratings actually cover
Two ratings anchor the specification conversation for this range: snow load up to 100 lbs/sq ft and wind load up to 190 mph. The surrounding environmental specification is outdoor installation with resistance to high humidity and dust, IP66 dust and water protection, and an operating temperature range of -35 °C to 65 °C. Accessories are supplied as part of the same system and include LED ambient lighting, motorized retractable screens, cooling mist fans, outdoor heaters and waterproof audio speakers, together with wind and rain sensors.
Two cautions follow from that. First, a published rating is the result of a tested configuration; the number of supports, the fixing method and the mounting type all influence what a specific installation can carry, so the rating should be re-confirmed against the actual project condition rather than assumed to transfer unchanged. Second, the four model designations are not published as a graduated span ladder. The maximum single-zone dimension and the model number relate to specific frame and profile series, and the span a given model supports in a given mounting condition is best confirmed during project review rather than inferred from the digits.
The verification evidence behind the ratings
Ratings are only as useful as the test programme behind them. For this range, the documented inspection and test set includes a 100% pre-shipment test, raw material composition test, wall thickness measurement, surface coating adhesion test, load-bearing wind resistance test, waterproof performance test, motor continuous operation aging test and dimensional tolerance checks. Inspection is applied across the production process, from incoming raw material through manufacturing and assembly to functional checks, pre-shipment inspection and packaging inspection.
For a buyer, each item answers a different risk:
- Raw material composition and wall thickness — confirms the alloy is what it claims to be. 6063-T5 aluminum alloy is the standard material across the company's aluminum products.
- Surface coating adhesion — supports finish durability against chipping and flaking, which matters in high-UV and coastal markets.
- Load-bearing wind resistance — the test evidence sitting behind the 190 mph wind figure.
- Waterproof performance — relates to rain management with the louvers closed, where water is collected through integrated drainage channels and guided through the internal drainage system inside the posts.
- Motor continuous operation aging — addresses duty life of the component most likely to define long-term service cost.
- Dimensional tolerance — determines whether modules assemble cleanly on site, especially in multi-zone layouts.
Buyers evaluating suppliers can treat this as a request list rather than a claim: ask for the specific test records instead of a general statement of compliance. Where a project falls under European specification, EN 13561 — the European standard covering performance and safety requirements for external blinds and awnings, including pergola awnings — is a relevant reference point for the external shading element. Projects that also include aluminum fencing frequently reference ASTM F2957, the standard for ornamental aluminum fence systems, which covers structural testing and surface finish.
Where these systems are specified
The documented applications for this range cover villa courtyard decoration and protection, residential community supporting facilities, park and scenic landscape engineering, hotel and resort outdoor areas, municipal public infrastructure, factory and campus safety isolation, commercial landscape renovation, and outdoor leisure shading and enclosure.
The largest single documented delivery in the case record is in the United States, where 600 sets were supplied. European deliveries include Belgium, Switzerland, France, the United Kingdom and Italy, and documented installation images span ten countries in total, including Belgium, the United Kingdom, Italy, Switzerland, Singapore, the United States, Australia, Spain and the Philippines. The case notes record that the project satisfied different regional climate adaptation requirements across those delivery markets. The practical reading is that the same platform was adapted to temperate, humid, coastal and continental conditions rather than shipped as one fixed specification.
The underlying site problem described in the case file is insufficient outdoor privacy and site safety isolation in villa courtyards and public facilities — which is why the delivered scope in these projects typically combines shading, enclosure and access elements rather than a pergola alone. Documented highlights include welding technology, one-stop complete supporting, low maintenance and wide climate adaptability.
Market trend context for the category
Category data supports the timing argument for treating pergolas as specified building elements. Dataintelo's aluminum pergola market research report values the global aluminum pergola market at USD 3.8 billion in 2025 and projects USD 7.1 billion by 2034, with North America holding a 34.2% share of demand in 2025. A separate Fortune Business Insights forecast places the narrower bioclimatic pergola segment at USD 600.87 million in 2026, rising to USD 1,049.46 million by 2034 at a 7.22% CAGR. On the access side, automatic sliding gates accounted for a 30.2% share of the automatic gate opening system market in 2025.
One caution on reading these figures: the scopes differ. Industry analyses of the aggregate pergola market and the aluminum-only sub-segment overlap, so they should be read as directional rather than added together. What they consistently indicate is a category shifting from discretionary outdoor furniture toward specified building elements — which is precisely the shift that makes a model-selection framework more useful than a price comparison.
Aluminum bioclimatic systems versus traditional outdoor structures
The traditional alternatives are timber pergolas, painted steel or wrought-iron frames, and masonry structures. Aluminum's advantage lies in material behaviour: it does not rust, and the finish systems used on these products — including fluorocarbon and wood-grain transfer coatings — are positioned for UV, salt-spray and rain resistance with long colour stability, which matters in coastal and high-UV markets. In the manufacturer's own comparison notes, aluminum carries an initial cost premium of roughly 15–25% against some traditional options, while avoiding recurring anti-corrosion renewal work, with the overall 20-year cost position estimated 70–80% lower. Those figures originate in supplier comparison material and should be validated against local labour and material pricing before being used in a project budget.
Three boundaries are worth stating plainly. First, the upfront cost is higher than a basic timber structure — aluminum is specified where a long service life and low maintenance matter, not where the lowest first cost is the objective. Second, motorized systems add an electrical dependency: power supply position, cable routing and site drainage all need to be confirmed before installation, and electrical components should not remain submerged in standing water. Third, the published performance ratings apply to tested configurations; a design that differs in span, mounting or fixing method needs its own confirmation. None of these is unusual for a permanent motorized structure, but together they define what has to be settled at the specification stage rather than after delivery.
Future outlook
Three shifts look likely to shape how this category is bought over the next several years. The first is that motorization and sensor-linked operation move from optional to default, with wind and rain sensing, timed switching and app-based control treated as standard scope rather than add-ons. The second is system-level specification: pergolas, fences and gates bought as one coordinated package with unified profiles, colour codes and craft, which is where one-stop customization becomes a procurement advantage rather than a marketing phrase. The third is that verification becomes a purchasing gate — buyers asking for motor aging, wind resistance and waterproof test records as a condition of order, not as supporting documentation after the fact.
The supplier context behind this range supports that direction: OEM and ODM production, a 10-engineer R&D team, CE certification, ISO 9001 quality system certification, a 30-day production lead time and a monthly capacity of 3,000 sets. Those are the capabilities a project needs when the answer is not a catalogue size but a site-specific drawing.
Frequently asked questions
Is the aluminum louvered pergola waterproof in heavy rain?
The system is designed for outdoor all-weather use. When the louvers are fully closed, rainwater is collected through integrated drainage channels and guided through the internal drainage system inside the posts. Proper installation and adequate site drainage are both required to achieve the intended waterproof performance.
Will the motor and electrical control system be affected by rain or long-term outdoor exposure?
The motorized system is designed for outdoor applications, and the motor, wiring and control components are installed with outdoor protection requirements in mind. Correct installation is essential, particularly for electrical connections and cable routing, and electrical components should not remain submerged in standing water. Power supply location, drainage conditions and the installation environment should be confirmed before installation.
Will the product rust in coastal, humid or rainy areas, and does it need frequent maintenance?
Rust is not the primary failure mode here, because the structures use aluminum alloy rather than steel, combined with anti-rust and weather-resistant surface coating systems. Maintenance is limited to regular light cleaning rather than the annual anti-corrosion renewal work associated with steel or timber alternatives.
Should a project specify wall-mounted or free-standing, and can non-rectangular layouts be produced?
Both are available, alongside multi-zone and special cut-and-angle configurations. Wall-mounted is appropriate where a suitable host structure exists; free-standing is used where the frame must carry its own posts on all sides. Non-rectangular plans are handled through special cut-and-angle production, which depends on project documentation such as CAD drawings, architectural plans, sketches, photographs, dimensions or samples.
What are the minimum order quantity, production lead time and monthly capacity?
The MOQ is 1 set, production lead time is 30 days, and monthly capacity is 3,000 sets. Custom dimensions are supported up to 22'10" x 16' for a single zone.
If the pergola, fence and gate are purchased separately, will the colours and finishes mismatch?
Coordinated supply from a single manufacturing source uses unified profiles, colour codes and craft across the product range, which reduces the risk of finish mismatch between pergola, fence and gate elements. Surface colour is a customizable item across the aluminum range, and RAL-based colour selection is supported for fencing.
For buyers who want the complete specification and accessory list in one document, the manufacturer's product catalogue is available as a PDF: Junsu Products Catalog (PDF). Project-specific questions on model selection, mounting conditions or verification documentation can be raised with the technical team at junsu-outdoor.com before drawings are finalised.
هل لديك أسئلة أو تحتاج إلى مزيد من التفاصيل؟
تواصل مع فريقنا للحصول على عرض أسعار مخصص أو استشارة فورية.
طلب عرض أسعار
املأ النموذج أدناه وسيتواصل معك فريقنا بعرض مقترح مخصص.
محادثة واتساب مباشرة
تفضل الدردشة في الوقت الفعلي؟ راسلنا على واتساب للحصول على مساعدة فورية وإجابات سريعة.
- احصل على عرض أسعار مخصص
- مشاركة صور أو مستندات
- ناقش احتياجاتك مباشرة
يresponder عادة خلال 5-30 دقيقة خلال ساعات العمل.