
Aluminum Outdoor Living by Site Type: Villa, Hotel, Campus
Aluminum Outdoor Living by Site Type: Villa Courtyard, Hotel Terrace, Campus Perimeter
Outdoor living systems are usually specified from a product catalogue, but they are procured from a site plan. The same aluminum pergola, fence or gate family behaves differently in a villa courtyard, on a hotel terrace and along a campus perimeter, because span, mounting method, privacy level, access control and wind exposure change with the site.
This reference maps Outdoor Living Solutions products to six concrete application scenarios — villa courtyards, hotel and resort outdoor spaces, residential communities, parks and scenic landscapes, municipal public infrastructure, and factory or campus safety isolation — and explains which aluminum bioclimatic pergola configurations suit each. It draws on the configuration and project record of Junsu outdoor, the outdoor living product line of Henan Junsu Technology Co., Ltd., a manufacturer established in 2001 in Zhengzhou, China, producing aluminum pergolas, aluminum fences and automatic driveway gates for export markets.
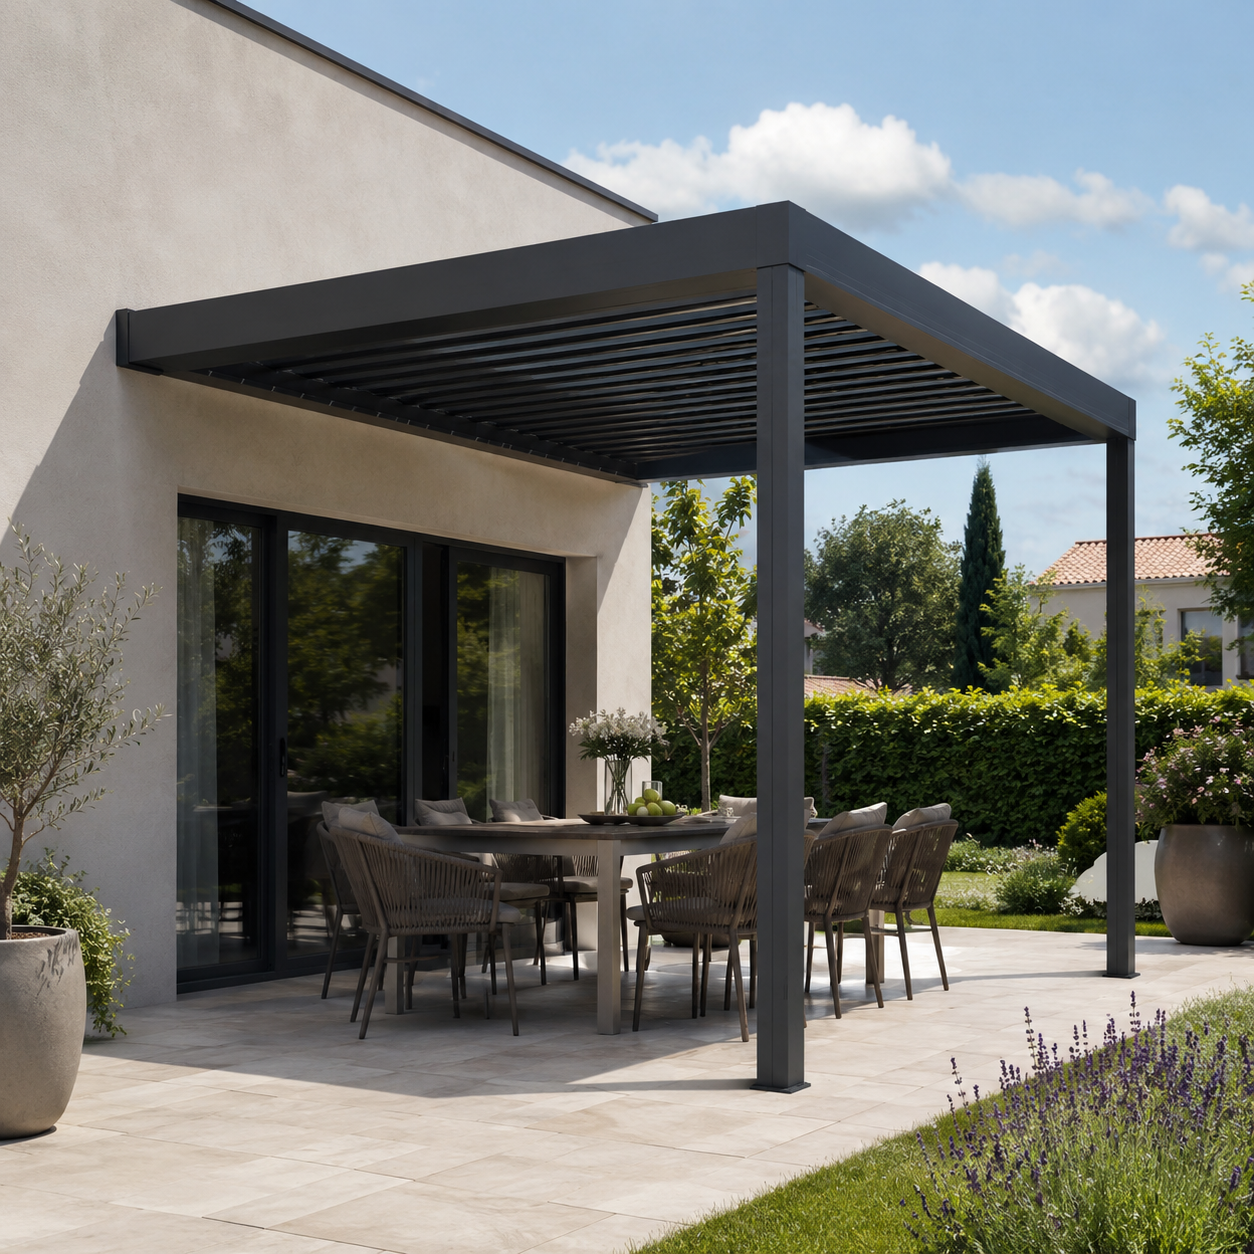
Why site type is a better specification starting point than product category
A pergola, a fence run and a driveway gate are three products, but on a real project they perform one continuous job: define how an outdoor area is shaded, enclosed and accessed. When each item is chosen independently from a catalogue, three failures recur — a shelter that shades the wrong part of the plot, a fence line that blocks the airflow the site needs, and an entrance gate sized for the driveway rather than for the vehicle turning circle behind it.
Site-typed specification corrects this because the site itself dictates the constraints. A villa courtyard is bounded by an existing building wall and a fixed property line. A hotel terrace is bounded by guest expectations and by wind. A campus perimeter is bounded by code, continuity of the run, and vehicle throughput. Each constraint eliminates some configurations before a single product code is discussed.
The four site classes and the configuration each one calls for
| Site class | Primary function | Pergola configuration | Enclosure and access |
|---|---|---|---|
| Villa courtyard | Sun and rain shelter with privacy from neighbours | Wall-mounted single zone, or free-standing where the patio is detached from the facade | Full-privacy or louvered aluminum fence; swing, sliding or bi-fold driveway gate |
| Hotel and resort terrace | Multi-zone guest shelter usable in all seasons | Multi-zone bioclimatic roof with retractable screens and integrated lighting | Perimeter fence for service and pool areas; entrance gate with access control |
| Residential community and park | Repeated shade modules plus landscape continuity | Free-standing modules on fixed spans, repeated across a plan | Modular spliced fence panels; pedestrian gates at path junctions |
| Municipal, factory and campus | Safety isolation along long runs and controlled vehicle entry | Shade modules for guard posts and waiting areas | Welded or modular fence runs; cantilever sliding gate at the main entrance |
Villa courtyard: attach the shelter, then resolve the boundary
In a villa courtyard the pergola almost always has a building wall to work with, and that wall is the cheapest structural asset on site. A wall-mounted bioclimatic pergola uses it as one edge of the frame, which removes posts from the view and preserves the usable floor area beneath. The trade-off is dependency: the mounting wall must be structurally adequate, and the drainage path has to be planned so water leaves the roof away from the facade rather than along it.
Where the seating area sits away from the house — a poolside deck or an island patio — the free-standing configuration is the practical choice, because it carries its own frame on four posts and does not rely on the building. Courtyard plots with irregular edges often need the special cut and angle option, which lets the roof follow the property line instead of forcing the plot into a rectangle.
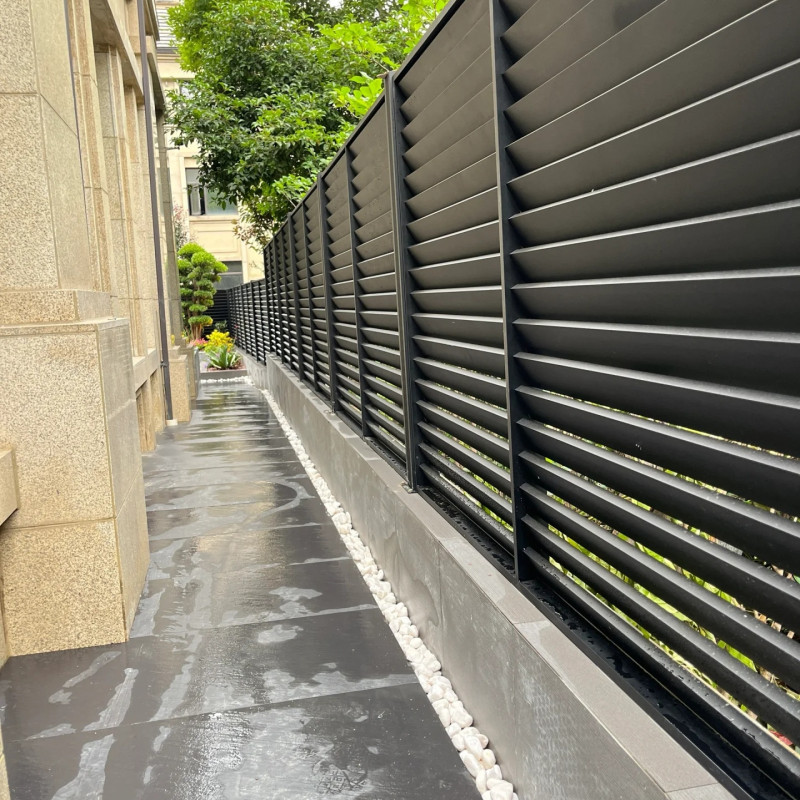
Privacy is the second half of the courtyard brief. Aluminum louvered fence panels reduce direct sightlines while allowing air to move through the angled slats, which matters where a solid wall would trap heat against the boundary. The driveway entrance then has to reconcile two requirements at once: a gate wide enough for the vehicle, and an opening method that fits the available space. Swing gates need opening room inside or outside the line; sliding gates need lateral run space beside the entrance; bi-fold gates need the least opening depth and suit constrained driveways.
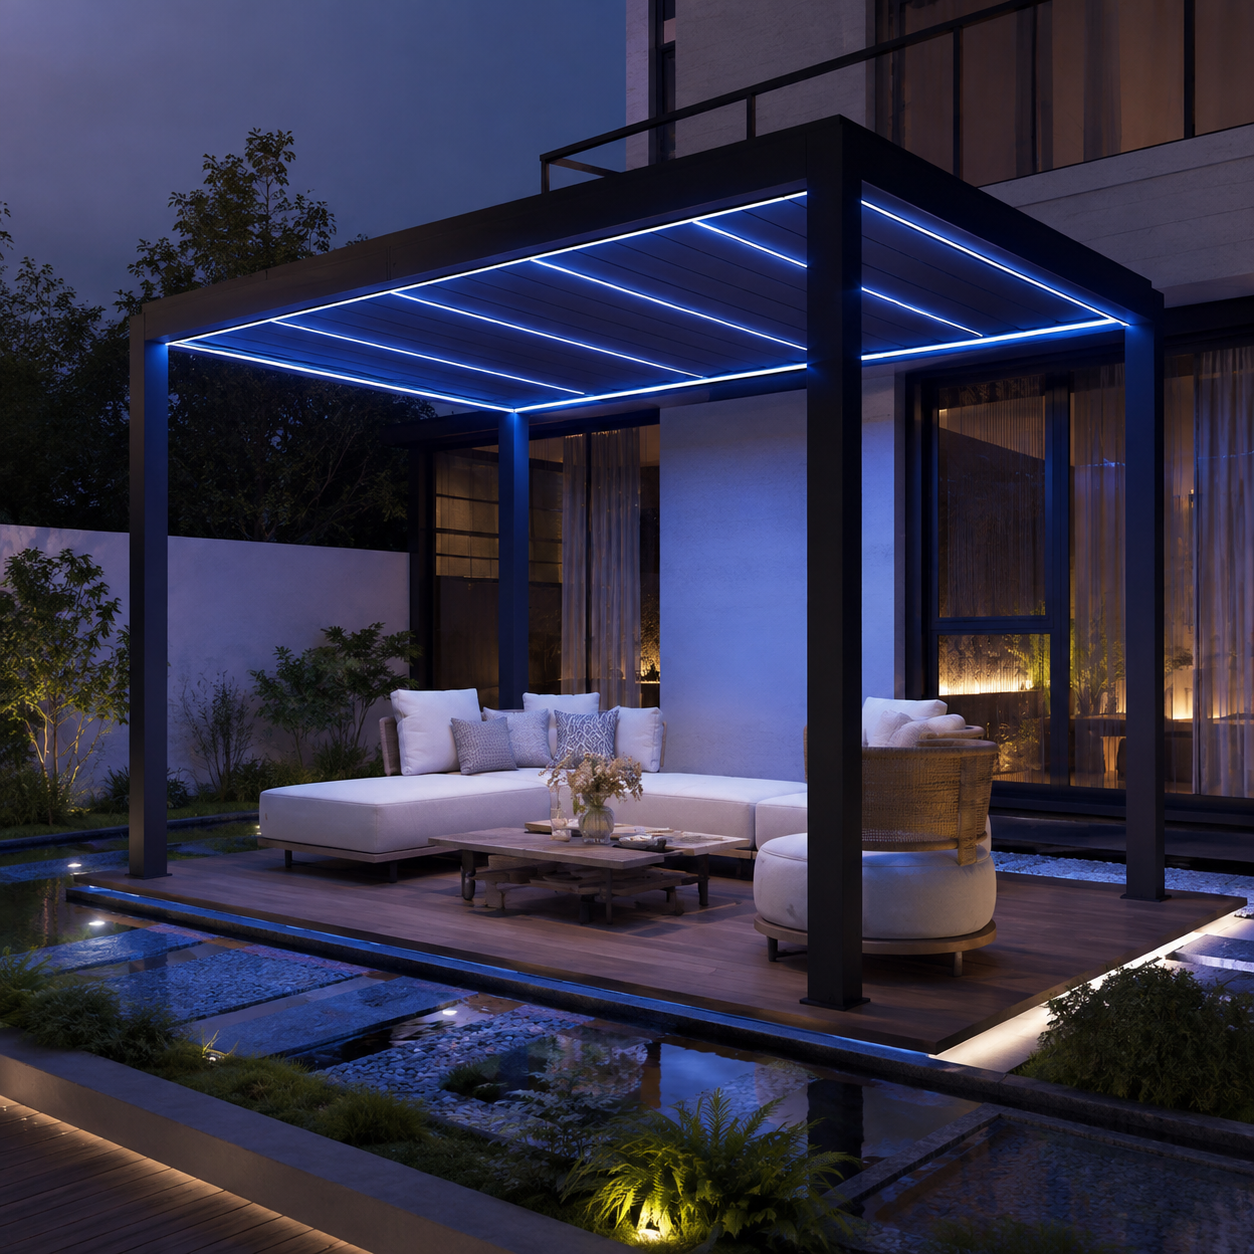
Hotel and resort terraces: multi-zone roofs and seasonal usability
A hotel terrace is a revenue area with a weather problem. Guests expect the space to remain usable through sun, wind and rain, and operators expect the structure to be operable by staff rather than by a technician. This is the site class where the multi-zone configuration earns its cost: separate roof zones over a bar, a dining strip and a lounge can be adjusted independently, so one zone can be closed against rain while another stays open.
The bioclimatic principle matters more here than in a courtyard. The louvered roof rotates through 0–90 degrees, so the same structure provides ventilation when open, shade at intermediate angles, and rain protection when closed. When the louvers close, water is collected in integrated drainage channels and guided through the internal drainage system inside the posts. That is a design intent, not a guarantee — performance depends on correct installation and on site drainage that removes water from the post bases.
Accessories are usually specified at the same time as the roof on hospitality projects: LED ambient lighting, motorized retractable screens for wind and low sun, cooling mist fans, outdoor heaters, waterproof speakers and rain or wind sensors that close the roof automatically. Each addition changes the electrical plan, so accessories should be confirmed before production drawings are issued rather than added after installation.
Residential communities, parks and scenic landscapes: repetition over invention
Community and park projects are won on consistency. The same shade module is repeated across several seating nodes, the same fence panel is repeated along a boundary, and the visual result depends on the modules matching each other rather than on any single element being unusual. Free-standing configurations suit this pattern because each unit is structurally independent and can be placed on prepared footings without reference to a building.
Fencing in these settings carries a function that is easy to miss: ventilation. Around equipment compounds, service yards and enclosed seating, a louvered aluminum fence screens the view while maintaining airflow, which is why the same panel type appears in residential privacy work and in commercial mechanical enclosures. Pedestrian gates at path junctions complete the layout, separating foot traffic from service access without breaking the fence line.
Municipal, factory and campus perimeters: continuity and vehicle throughput
On a campus or industrial site the perimeter is a long, uninterrupted run, and the failure mode is not appearance but discontinuity — panels that do not align, gates that do not meet the fence line, and access points that become bottlenecks at shift change. Modular spliced fence and welded fence configurations are used for these runs because they can be extended along a boundary while keeping spacing and alignment consistent.
The main entrance is a separate engineering problem. Automatic sliding gates held a 30.2% share of the automatic gate opening system market in 2025, which reflects how often a straight-line opening is preferred where lateral space exists. A cantilever sliding gate avoids a ground track and keeps the roadway clear. Where the entrance also serves pedestrians, a combined sliding gate with an integrated pedestrian leaf lets one structure handle both flows.
Access control on these sites is usually layered: remote control for staff vehicles, fingerprint or card access for personnel, and app-based control where the operator wants central visibility. Motor and control selection follows gate type, gate size, weight and installation conditions rather than a fixed package.
The four configuration options and what each one changes
- Wall-mounted. Uses the building as one edge of the frame. Fewer posts, cleaner sightlines, maximum usable floor beneath. Requires adequate wall structure and a drainage plan that directs water away from the facade.
- Free-standing. Self-supporting on its own posts. Suits detached patios, poolside decks and repeated modules in parks and communities where no building edge is available.
- Multi-zone. Several independently adjustable roof zones under one project. Suits hospitality and commercial terraces where different areas need different conditions at the same time.
- Special cuts and angles. Non-rectangular footprints follow the property line or the building geometry instead of forcing the site into a standard rectangle.
The product range covers models 147, 163, 175 and 220, with custom dimensions up to 22'10" x 16' for a single zone. Model-level span and load selection is confirmed against project drawings and submittals for each site rather than assumed from a catalogue table, because the governing inputs — wall condition, footing design, exposure and snow region — are project-specific.
Performance envelope: what the system is rated to carry
| Parameter | Rated value | Where it governs the specification |
|---|---|---|
| Snow load | Up to 100 lbs/sq ft | Cold-climate courtyards and mountain hospitality sites |
| Wind load | Up to 190 mph | Coastal terraces, open park installations, exposed campus edges |
| Louver rotation | 0–90 degrees, motorized | Ventilation, shade angle and full rain closure on one structure |
| Material | 6063-T5 aluminum alloy | Corrosion resistance across humid and salt-fog environments |
| Ingress protection | IP66 for the application environment | Outdoor installation in humidity and dust |
| Single-zone size | Custom, up to 22'10" x 16' | Determines zone count for large terraces |
For international projects, the standards framework around these products is worth confirming at the specification stage. EN 13561 governs performance and safety requirements for external blinds and awnings, including pergola awnings, in the European Union. ASTM F2957 covers ornamental aluminum fence systems, including structural testing and surface finish, in the United States. On the trade side, aluminum fence panel kits from China enter the US under HTSUS 7610.90.0080 at a duty rate of 5.7%, which belongs in the landed-cost calculation before the gate style is finalised.
Aluminum compared with traditional outdoor materials
Aluminum is not automatically the lowest-cost choice at the point of purchase. In Junsu outdoor's own comparative assessment, the initial purchase cost of aluminum outdoor structures runs 15–25% higher than wood, wrought iron or brick alternatives. The case for aluminum rests on what happens after installation rather than on the invoice.
| Criterion | Aluminum systems | Traditional wood, wrought iron or brick |
|---|---|---|
| Initial purchase cost | 15–25% higher | Lower at entry |
| Corrosion and upkeep | Rust-free alloy; no annual anti-corrosion renewal | Corrodes or degrades; requires annual maintenance |
| 20-year comprehensive cost | Reduced by 70–80% per the supplier's assessment | Higher through repeated renewal |
| Maintenance workload | Reduced by approximately 90%; routine light cleaning only | Rust removal, repainting and seasonal repair |
| Best fit | Long-term outdoor exposure, open and windy sites, humid or coastal areas | Ultra-low-budget temporary projects and short-term enclosure |
The boundary is explicit: aluminum outdoor structures are a weak fit for short-term construction hoarding or temporary enclosure where appearance and durability are not required, because the purchase premium cannot be recovered over a short service life. Two further limits apply to any site. First, the waterproof performance of a louvered roof depends on correct installation and on site drainage — electrical components should never sit in standing water. Second, the motor and control system is designed for outdoor use, but cable routing, power supply location and connection protection must be executed to installation requirements; the structure does not compensate for poor site electrical work.
Field evidence across climate zones
The configuration logic above is supported by documented installations rather than by catalogue imagery alone. Delivered projects include 600 sets in the United States, plus implementations in Belgium, Switzerland, France, the United Kingdom and Italy. Documented installation images cover project sites in Belgium, the United Kingdom, Italy, Switzerland, Singapore, the United States, Australia, Spain and the Philippines — a footprint spanning 10 countries of delivery, with the project record noting adaptation to differing regional climate requirements.
The recurring problem these installations addressed was the same one described at the start of this article: insufficient outdoor privacy and site safety isolation in villa courtyards and public facilities. The recorded project highlights are welding technology, one-stop complete supporting, low maintenance and wide climate adaptability, with a stated service life of 15 years of outdoor use. Manufacturing capacity behind the range is 3,000 sets per month, with an annual output of approximately 36,000 sets from a 30,000 m² facility and a 120-person team, including a 10-engineer R&D group; lead time is 30 days and the minimum order quantity is 1 set, with OEM and ODM customization available.
Market context: why site-typed systems are gaining specification share
The aluminum pergola market is valued at $3.8 billion in 2025 and projected to reach $7.1 billion by 2034, according to Dataintelo. North America accounts for 34.2% of global aluminum pergola demand in 2025. The narrower bioclimatic segment is expected to grow from $600.87 million in 2026 to $1,049.46 million by 2034, a CAGR of 7.22%, per Fortune Business Insights.
These figures should be read directionally. One source values the total pergola market at $4.74 billion in 2026 while another values the aluminum-only segment at $3.8 billion in 2025; the overlap suggests the two studies segment materials differently rather than contradicting each other. What the numbers support is the direction of travel: demand is moving toward adjustable, motorised outdoor structures rather than fixed shelters, which is consistent with the multi-zone and sensor-linked configurations now common on hospitality and community projects.
Future outlook
The next stage of development is less about new materials than about tighter integration between the three product families on a single site. Pergolas, fences and gates are increasingly sourced as one coordinated package from a single manufacturer, so that profile colours, surface finishes and hardware styles match along the same boundary line. That matters most on villa and hospitality projects, where a fence ordered separately from a gate frequently arrives in a different colour code.
A second shift is the normalisation of weather-responsive control. Rain and wind sensors, timed operation and app-based control move the structure from a manual canopy to an automated building element, which changes the specification conversation from dimensions to electrical planning and maintenance responsibility. Buyers evaluating suppliers for multi-year projects should confirm spare-parts supply, technical support and installation guidance alongside the hardware specification, since those determine the practical service life far more than the profile thickness does.
Frequently asked questions
What information should be provided before ordering a custom aluminum gate?
For an accurate gate design and quotation, provide the clear opening width and height, preferred gate type, quantity and site photos. For automatic gates, information about the ground condition, posts or walls, available side space and power supply location is also helpful. Accurate site information allows the gate structure, opening direction and motor installation to be evaluated before production.
Should a driveway use a sliding gate, a swing gate or a bi-fold gate?
The suitable type depends mainly on driveway width, available opening space, ground conditions and required opening speed. Swing gates suit sites with sufficient inward or outward opening space. Sliding gates suit entrances with enough lateral space beside them. Bi-fold gates are useful where the driveway has limited opening depth and a compact opening solution is required.
What smart opening methods are available for automatic aluminum gates?
Automatic aluminum gates can be configured with different access-control solutions according to project requirements, including remote control, fingerprint recognition, password keypad, card access and mobile app control. The suitable motor and control system are selected according to gate type, gate size, weight and installation conditions.
Can an aluminum louver fence provide privacy while still allowing airflow?
Yes. Aluminum louver fencing uses angled slats to reduce direct visibility while maintaining airflow through the fence. This makes it suitable for residential privacy applications as well as patios, courtyards, HVAC equipment screens and commercial mechanical enclosures where ventilation is required.
Is an aluminum louvered pergola waterproof in heavy rain?
An aluminum louvered pergola is designed for outdoor all-weather use. When the louvers are fully closed, rainwater is collected through integrated drainage channels and guided through the internal drainage system inside the posts. Proper installation and site drainage are important for achieving the best waterproof performance.
Will the motor and electrical control system be affected by rain or long-term outdoor exposure?
Motorized aluminum pergolas are designed for outdoor applications, and the motor, wiring and control components are installed with outdoor protection requirements in mind. Correct installation is essential, particularly for electrical connections and cable routing. Electrical components should not remain submerged in standing water, so power supply location, drainage conditions and installation environment should be confirmed before installation.
Procurement checklist for site-typed orders
- Confirm the mounting surface: existing building wall, prepared footings, or both across different zones.
- Record the real footprint, including non-rectangular edges that may require special cuts and angles.
- State the exposure class honestly — coastal, open park, urban courtyard — because it drives wind and surface finish decisions.
- Decide privacy function per boundary line: solid appearance, louvered airflow, or a mix.
- Measure the driveway clear opening and the available lateral or opening depth before choosing gate type.
- Confirm accessory list and power supply positions before production drawings are issued.
- Check the applicable standards and duty classification for the destination market.
A full product catalogue covering pergola, fence and gate configurations is available for download here.
Sources referenced in this article: Dataintelo, Aluminum Pergola Market Research Report 2034; Fortune Business Insights, Bioclimatic Pergola Market Size, Share, Industry Analysis, 2034; U.S. Customs and Border Protection, Customs Ruling NY N169385; EN 13561 (CEN); ASTM F2957 (ASTM International). Project, configuration and manufacturing facts are drawn from Junsu outdoor product and case records.
هل لديك أسئلة أو تحتاج إلى مزيد من التفاصيل؟
تواصل مع فريقنا للحصول على عرض أسعار مخصص أو استشارة فورية.
طلب عرض أسعار
املأ النموذج أدناه وسيتواصل معك فريقنا بعرض مقترح مخصص.
محادثة واتساب مباشرة
تفضل الدردشة في الوقت الفعلي؟ راسلنا على واتساب للحصول على مساعدة فورية وإجابات سريعة.
- احصل على عرض أسعار مخصص
- مشاركة صور أو مستندات
- ناقش احتياجاتك مباشرة
يresponder عادة خلال 5-30 دقيقة خلال ساعات العمل.