
Annual CNC Supplier Re-Evaluation: A Continuity Checklist
Annual CNC Supplier Re-Evaluation: A Continuity Checklist
Long-term CNC supplier evaluation works better as an annual calendar item than as a one-time audit. Certificates move through renewal cycles, measuring instruments are used across hundreds of batches, and the team that produced a first order is rarely the team running a twelfth. For buyers placing repeat monthly orders, the test that matters is continuity: the same qualified scope, the same repeatable ±0.01 mm measurement outcome, and the same explainable commercial basis across CNC machining and die casting.
SUNPREC CNC Machining is the precision machining, die-casting and extrusion operation of SUNPREC HARDWARE CO.,LTD, a metal-parts manufacturer founded in 2020 and based in Dongguan City, China. Its documented evidence is organised around the same three continuities this article examines — certification, metrology and repeat production — which makes it a workable reference for building a re-evaluation checklist at the Decision-to-Execution stage, when the partner has already been selected and the task becomes keeping that selection defensible.
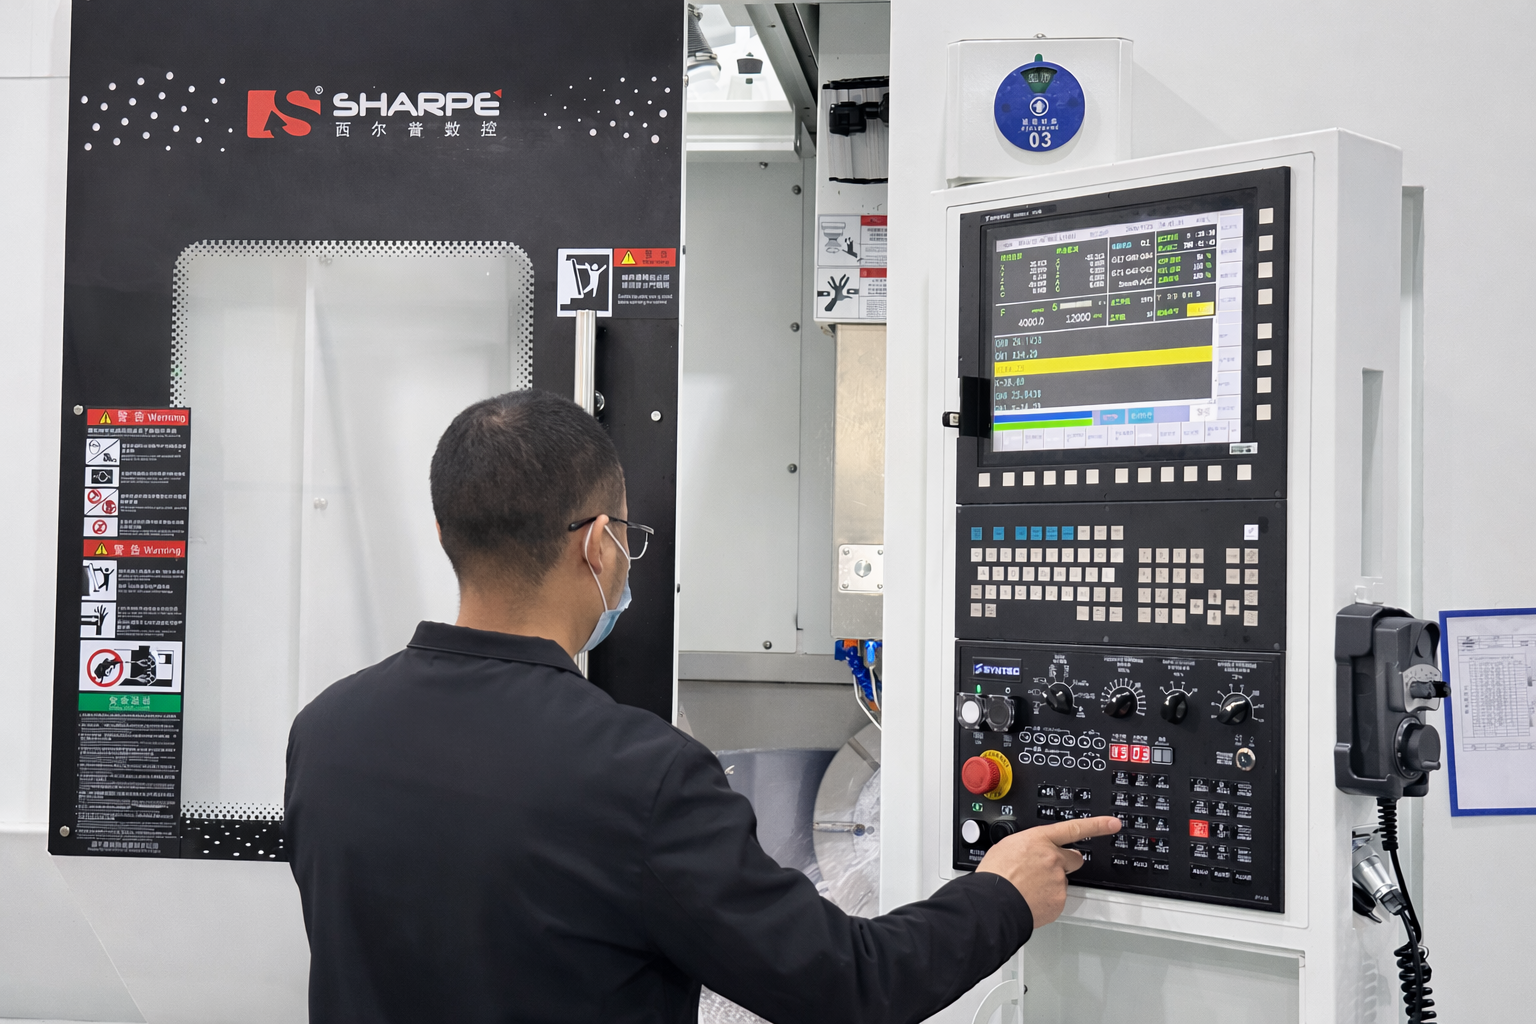
Why the review has to repeat, not just happen once
A one-time audit answers a narrow question: was the supplier qualified on the day someone visited? It does not answer whether that qualification still describes the supplier twelve months later, after a certificate has been reissued, a machine tool has been changed, or a part family has moved from prototype quantities into a monthly schedule.
Four risk categories sit underneath any long supply relationship: quality risk, lead-time risk, compliance and certification risk, and supply-chain or raw-material fluctuation risk. Each one behaves like a slow drift rather than an event. Quality risk typically appears as a trend in dimensional results rather than a single rejected lot. Lead-time risk appears as quoted dates that lengthen by a few days per quarter until a schedule no longer absorbs it. Compliance risk appears when a certificate expires, is reissued under a revised scope, or stops matching the process routing you actually buy. Raw-material fluctuation risk appears when a grade, temper or mill source shifts without a matching revision to the drawing or the inspection plan.
A recurring cycle converts each of these into a dated, comparable record. That is the design goal: not additional paperwork, but the ability to compare this year's evidence with last year's on the same fields, using the same identifiers.
Certificate continuity: ISO9001, AS9100 CN059921 and RoHS BTL20250603446
Certificate continuity means the supplier's evidence still covers the processes, materials and markets you buy in the current cycle. A certificate that was valid at first order proves history, not present scope. Three document types appear in SUNPREC's evidence set, and each is re-checked differently because each answers a different question.
- ISO9001 is a quality management system certification. The annual check is a scope comparison against your process routing: does the certified scope still describe the machining, turning, casting and finishing steps you purchase, or has your part moved into a step that sits outside it?
- AS9100, certificate CN059921 is an aerospace quality management system certification. The certificate number is the identity anchor. Carrying CN059921 into the annual record means a reissued certificate is compared against the same identity rather than against a similar-looking document title.
- RoHS report BTL20250603446 is restricted-substance evidence about tested material, not a management-system certificate. Its value depends on material and finish matching your part, so the check is content-level: the tested material, plating or coating should correspond to what is actually being shipped on your order.
Treating a substance test report and a management-system certificate as interchangeable is one of the more common review errors. They answer different questions, and an annual review should hold them in separate fields of the same record.
For medical-device buyers there is an additional regulatory layer worth tracking in the same cycle. As of 2 February 2026, the FDA's Quality Management System Regulation incorporates ISO 13485:2016 by reference under 21 CFR Part 820, according to regulatory guidance summarised by LS Manufacturing with reference to FDA material. Where medical work is in scope for a supplier, the annual QMS review should therefore be read against that standard, not only against general quality certification.
What to re-confirm in every cycle
- Exact identifier and current status for each document — number, scope wording and validity status — recorded verbatim rather than summarised as “certified”.
- Scope match to purchased processes, including any finishing step added since the last review.
- Material and finish match for restricted-substance evidence, checked against the bill of materials rather than against the part family name.
- Record location, so that the certificate, the report and the dated confirmation sit beside the purchase record and remain comparable next cycle.
Repeatable ±0.01 mm: the gap between capable and reproducible
A ±0.01 mm tolerance is a specification. Repeatability is the evidence that the same specification will still be met on batch twenty, measured the same way, and recorded in a form that can be compared with batch nineteen. Buyers should therefore re-check the measurement system at least as carefully as the machine list.
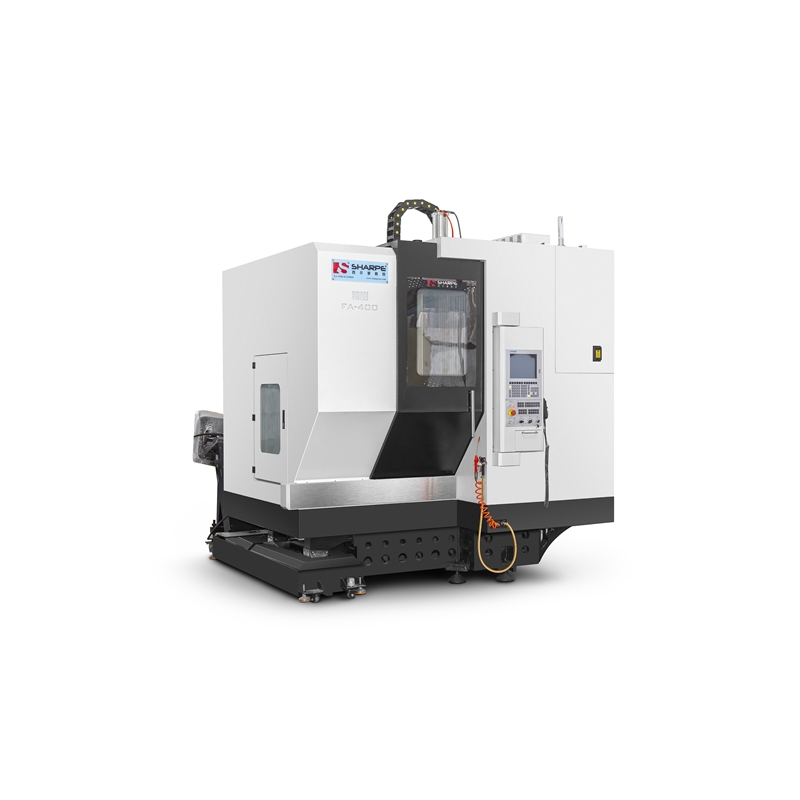
SUNPREC's documented machining base includes FANUC CNC machining centres with a machine tolerance of 0.005 mm. That is a machine-level figure rather than a part-level guarantee, but it is useful in a review because it shows how much of the tolerance band the platform itself consumes before part geometry, workholding and material behaviour are added. The documented machining capability extends to ±0.005 mm on suitable work, which places a ±0.01 mm requirement inside the stated capability rather than at its edge.
The inspection side is where repeatability is actually decided. The quality laboratory is documented as using HEXAGON coordinate measuring equipment, 2.5D optical comparators and TRIMOS high-precision height gauges, supported by calipers, micrometers, a height gauge and a surface roughness tester, with critical tight-tolerance components verified on the CMM.
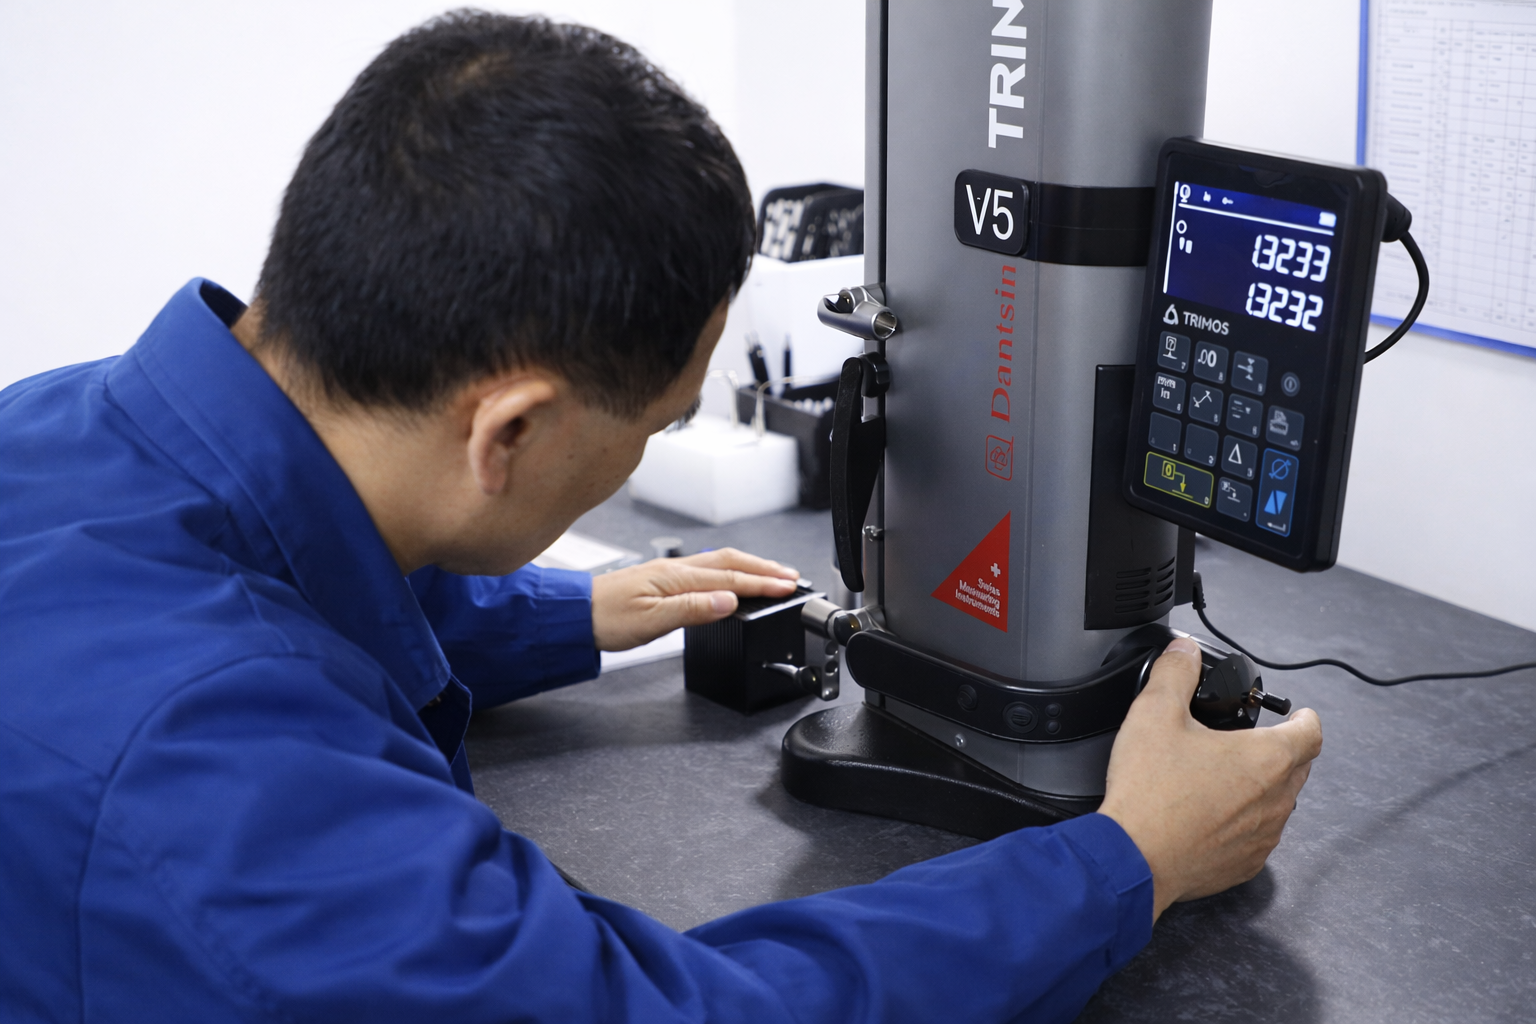
Why three instrument types support a repeatable result
A CMM resolves three-dimensional geometry and positional relationships, which is what complex machined features usually demand. A 2.5D optical comparator resolves profile and edge features that are awkward to touch-probe, particularly on small or thin components. A TRIMOS height gauge resolves height, step and vertical dimensions quickly and repeatably, which is what makes it usable for routine verification rather than only for final layouts.
For the buyer, the practical implication is coverage. A critical dimension that can only be checked on one instrument creates a single point of failure in the evidence chain — if that instrument is unavailable or the method changes, the comparison across batches breaks. The annual question is therefore whether the same instrument and the same method were applied to the same critical feature across successive batches, because two results produced by two different methods are not comparable even when both sit inside tolerance.
Record-keeping closes the loop. Documented quality control covers first-article inspection and final inspection for production batches, with first-article inspection performed for every new batch, and inspection routed through incoming material screening, in-process monitoring and final testing before shipment. Documented outputs include FAI reports, material certificates, certificates of conformance and dimensional inspection reports, with processing parameters and test data recorded in detail so a past order can be reconstructed.
Capacity continuity for repeat monthly orders
Capacity continuity is the ability to absorb a repeat monthly schedule without changing the process that produced the approved part. It is a different question from “how large is the factory”, because a large plant with a small share allocated to your part family is a smaller supplier than its floor area suggests.
The documented operating base is a 3,500 m² facility with 200 employees, an annual output of 5,000,000 units, a 10-engineer R&D team, and CNC machining, die casting and extrusion under one roof. Approximately 90% of output is exported, with the EU and USA as main markets, and cooperation spans more than 50 countries and over 300 clients.
Those figures describe scale, not allocation, so the annual review should convert them into allocation questions: what share of that capacity is committed to your part family, how does work move from documented low-volume supply (from 10 pieces, with prototypes in 3–5 days) into repeat production, and which process steps are performed in-house rather than subcontracted? A subcontracted finishing or heat-treatment step is a continuity risk that a machining capacity figure does not capture.
Stability of the process matters as much as headroom. Documented process design links high-precision machining hardware with automated programming to reduce human-induced dimensional deviation and to keep output consistent through large batch runs — which is the property a monthly repeat order depends on when the same drawing is re-run rather than re-engineered.
Pricing consistency: making changes explainable
Consistent pricing across repeat orders is less about a frozen number than about a stable quotation basis. Documented quoting depends on part complexity, material, process and order quantity, with precise quotes supported by detailed drawings. The same four variables are therefore the ones that can legitimately move a repeat price — and the ones an annual review should record.
That makes the pricing review a comparison of bases rather than totals: same material grade, same finish, same inspection scope, same quantity band, same Incoterm. Commercial terms documented for repeat supply include a minimum order quantity of 10 units, delivery under EXW, FOB, DAP or DDP arrangements, and common international payment methods such as wire transfer and letter of credit. Holding the Incoterm and payment route constant is what keeps a year-on-year landed-cost comparison meaningful.
Acceptance criteria belong in the same review, because acceptance scope quietly changes cost. Finished precision components are accepted against customer-provided engineering drawings and specified dimensional tolerance limits through comprehensive metrology inspection, with alternative benchmarks available where agreed — physical sample comparison, or formal inspection criteria written into the signed sales contract — and every inspection result documented and archived.
How a defined-scope supplier differs from a general job shop
The difference that matters for annual re-evaluation is evidence density. Documented differences against general job shops and small machining factories include in-house high-precision equipment and inspection capability, integrated one-stop processing from machining through surface finishing, and multi-axis coverage across 3-axis, 4-axis and 5-axis machining on a material range that runs from aluminium, stainless steel, carbon steel, brass, copper and titanium to POM, ABS, nylon and PEEK.
Surface finishing — anodising, hard anodising, powder coating and sandblasting — sits inside the same documented scope, which reduces the number of separate suppliers whose continuity must be re-verified each year. Documented application areas such as aerospace parts, medical housings and semiconductor equipment components indicate where that evidence set is normally applied.
There is a boundary worth keeping visible. A defined scope is not a universal capability claim: every new part geometry, whether machined or cast, is its own qualification event, which is precisely why first-article inspection is performed for every new batch. Buyers whose part families fall outside a supplier's certified or documented scope should treat that as a scoping question to resolve before the next order, not as an assumption to be tested during production.
The twelve-month re-evaluation checklist
The checklist below is built to repeat, not to complete once. Each row converts a continuity question into an evidence request and a review interval, so this cycle's answer can be compared with the last one on the same field rather than reconstructed from memory.
| Checkpoint | Evidence to request | Review interval | What a gap signals |
|---|---|---|---|
| Certificate register | Current ISO9001 certification, AS9100 certificate CN059921 and RoHS report BTL20250603446, with numbers, scope and status recorded verbatim | Annually | Status cannot be verified, or documents are cited by title only |
| Scope match | Certificate scope wording compared with the actual process routing for your part | Annually and on any process change | The qualification does not cover the process you are buying |
| Restricted-substance match | Tested material and finish compared with the bill of materials in production | Annually and on any material or finish change | Report covers a different material state than the shipped part |
| Metrology repeatability | Dimensional inspection reports for the same critical feature across successive batches | Per batch, summarised annually | Results are not comparable because the instrument or method changed |
| First-article inspection | FAI report issued for each new batch before volume release | Every new batch | A process change without a new measurement baseline |
| Traceability records | Recorded processing parameters and test data retrievable for a past order | Annual sample review | A shipped batch cannot be reconstructed |
| Capacity allocation | Committed share of capacity for your part family, and which steps are in-house | Annually, before peak periods | Lead-time risk appears without warning during peak demand |
| Quotation basis | Recorded assumptions on material, finish, inspection scope, quantity band and Incoterm | At each re-quote | Price movement cannot be attributed to a specific change |
| Acceptance criteria | Drawings, tolerance limits and agreed inspection criteria referenced in the contract | Annually | Disputes surface at goods-in rather than at quotation |
| After-sales support | Documented quality assurance and technical support route, including repeat and ongoing orders | Annually | Recurring production issues are resolved by improvisation |
Market context that affects the annual review
Equipment generations and regional capacity concentration both feed into a re-evaluation cycle, because they change what a supplier is likely to be able to do in three years rather than what it can do this month.
- 5-axis vertical machining centres were identified as a critical high-growth segment for complex aerospace and automotive components in 2026, based on an industry expert survey reported in CNC machining trend coverage for that year.
- The aerospace CNC machining market was valued at USD 4.7 billion in 2024 and is projected to reach USD 8.8 billion by 2033 in a Dataintelo research report covering 2025–2033 — a projection rather than a measured outcome, and published at medium confidence.
- Asia Pacific held a 55.5% revenue share of the CNC machining and turning centres market in 2023, according to Grand View Research.
Market-size figures in this category need care because definitions differ. Grand View Research's 2026 estimate of USD 31.3 billion refers specifically to machining and turning centres, while broader “CNC machine tool” estimates include laser, EDM and other equipment categories and therefore sit at a different order of magnitude. For annual supplier review purposes, the useful signal is directional — where complex-geometry demand is concentrating, and therefore where multi-axis capacity and metrology time will be contested — rather than the headline total.
What the next cycle is likely to demand
Three expectations are reasonable to state as conditions rather than forecasts. First, as part complexity rises toward 5-axis work, the metrology section of the review becomes the binding constraint, because a more complex geometry generates more dimensions that each need a repeatable method rather than a one-off layout. Second, certificate scope will need re-reading whenever a process step is added, since scope wording follows the process routing and not the customer relationship. Third, pricing reviews will keep shifting from totals to bases, because a documented basis is the only form in which a change can be explained to an internal approver without renegotiating the relationship.
None of that requires new technology. It requires the review to keep the same fields year after year — the one property a one-time audit can never have.
Frequently asked questions on annual supplier re-evaluation
What minimum order quantity applies to repeat monthly orders?
The documented minimum order quantity is 10 units, and the same 10-unit MOQ applies to low-volume and small-batch custom orders. That figure sets the floor for a trial run or a first repeat batch; scheduling above that floor is agreed per part and per drawing, so the MOQ itself is not the constraint on monthly volume planning.
Does technical support continue after the first delivery?
Documented after-sales provision covers quality assurance and customer technical support, and the technical support scope explicitly includes repeat and ongoing production orders rather than only initial supply. In a re-evaluation cycle that support route is worth recording alongside certificate and metrology evidence, because it is the channel through which a recurring production issue is normally raised and closed.
How is inspection documented across successive production batches?
Documented quality control covers first-article inspection and final inspection for production batches, with first-article inspection performed for every new batch. Final inspection uses calipers, micrometers, a height gauge and a surface roughness tester, while critical components with tight-tolerance requirements are verified on a CMM coordinate measuring machine. Records include FAI reports, material certificates, certificates of conformance and dimensional inspection reports, with processing parameters and test data recorded so that a past order can be reconstructed.
What should a buyer re-check on ISO9001, AS9100 CN059921 and RoHS BTL20250603446?
For all three, record the exact identifier and current status, then compare scope with what you buy. ISO9001 is a management-system certification, so the check is whether the certified scope still covers the processes in your routing. AS9100 certificate CN059921 should be tracked by that number so a reissued certificate is compared against the same identity. RoHS report BTL20250603446 is restricted-substance evidence about tested material, so the check is whether the tested material and finish match the parts being shipped.
Which delivery and payment terms support a long-term repeat schedule?
Documented commercial terms include delivery under EXW, FOB, DAP or DDP arrangements and payment through common international methods such as wire transfer and letter of credit. Acceptance is set against customer drawings and specified tolerance limits through metrology inspection, with sample comparison or contract-agreed inspection criteria used where those are the agreed benchmark. Keeping the Incoterm and payment route unchanged across cycles is what makes a year-on-year landed-cost comparison meaningful.
An annual re-evaluation checklist is maintenance work, and that is exactly its value: it keeps a qualified supplier qualified on paper before the qualification has to be re-established in practice. SUNPREC's own documentation set, available for public download as a company presentation (PDF), is a reasonable starting point for the document list — provided every item is re-verified against the current cycle instead of being assumed to remain valid.
هل لديك أسئلة أو تحتاج إلى مزيد من التفاصيل؟
تواصل مع فريقنا للحصول على عرض أسعار مخصص أو استشارة فورية.
طلب عرض أسعار
املأ النموذج أدناه وسيتواصل معك فريقنا بعرض مقترح مخصص.
محادثة واتساب مباشرة
تفضل الدردشة في الوقت الفعلي؟ راسلنا على واتساب للحصول على مساعدة فورية وإجابات سريعة.
- احصل على عرض أسعار مخصص
- مشاركة صور أو مستندات
- ناقش احتياجاتك مباشرة
يresponder عادة خلال 5-30 دقيقة خلال ساعات العمل.