
Architectural Metal Mesh: A Zone-by-Zone System Guide
Architectural Metal Mesh: A Zone-by-Zone System Guide
A facade screen, a museum wall, a poolside balustrade and an elevator panel are all described in the trade as architectural metal mesh, yet they fail for different reasons. System choice, not product grade alone, determines whether a mesh installation still reads correctly five years after handover.
This guide maps eleven architectural metal mesh systems to the building zones where they are actually specified — facades, interiors, landscaping and circulation areas — and shows how four variables (exposure, safety, privacy and visual intent) drive the selection. It is written for specifiers, contractors and distributors who are past the catalogue stage and are preparing an RFQ, a submittal package or a repeat supply arrangement.
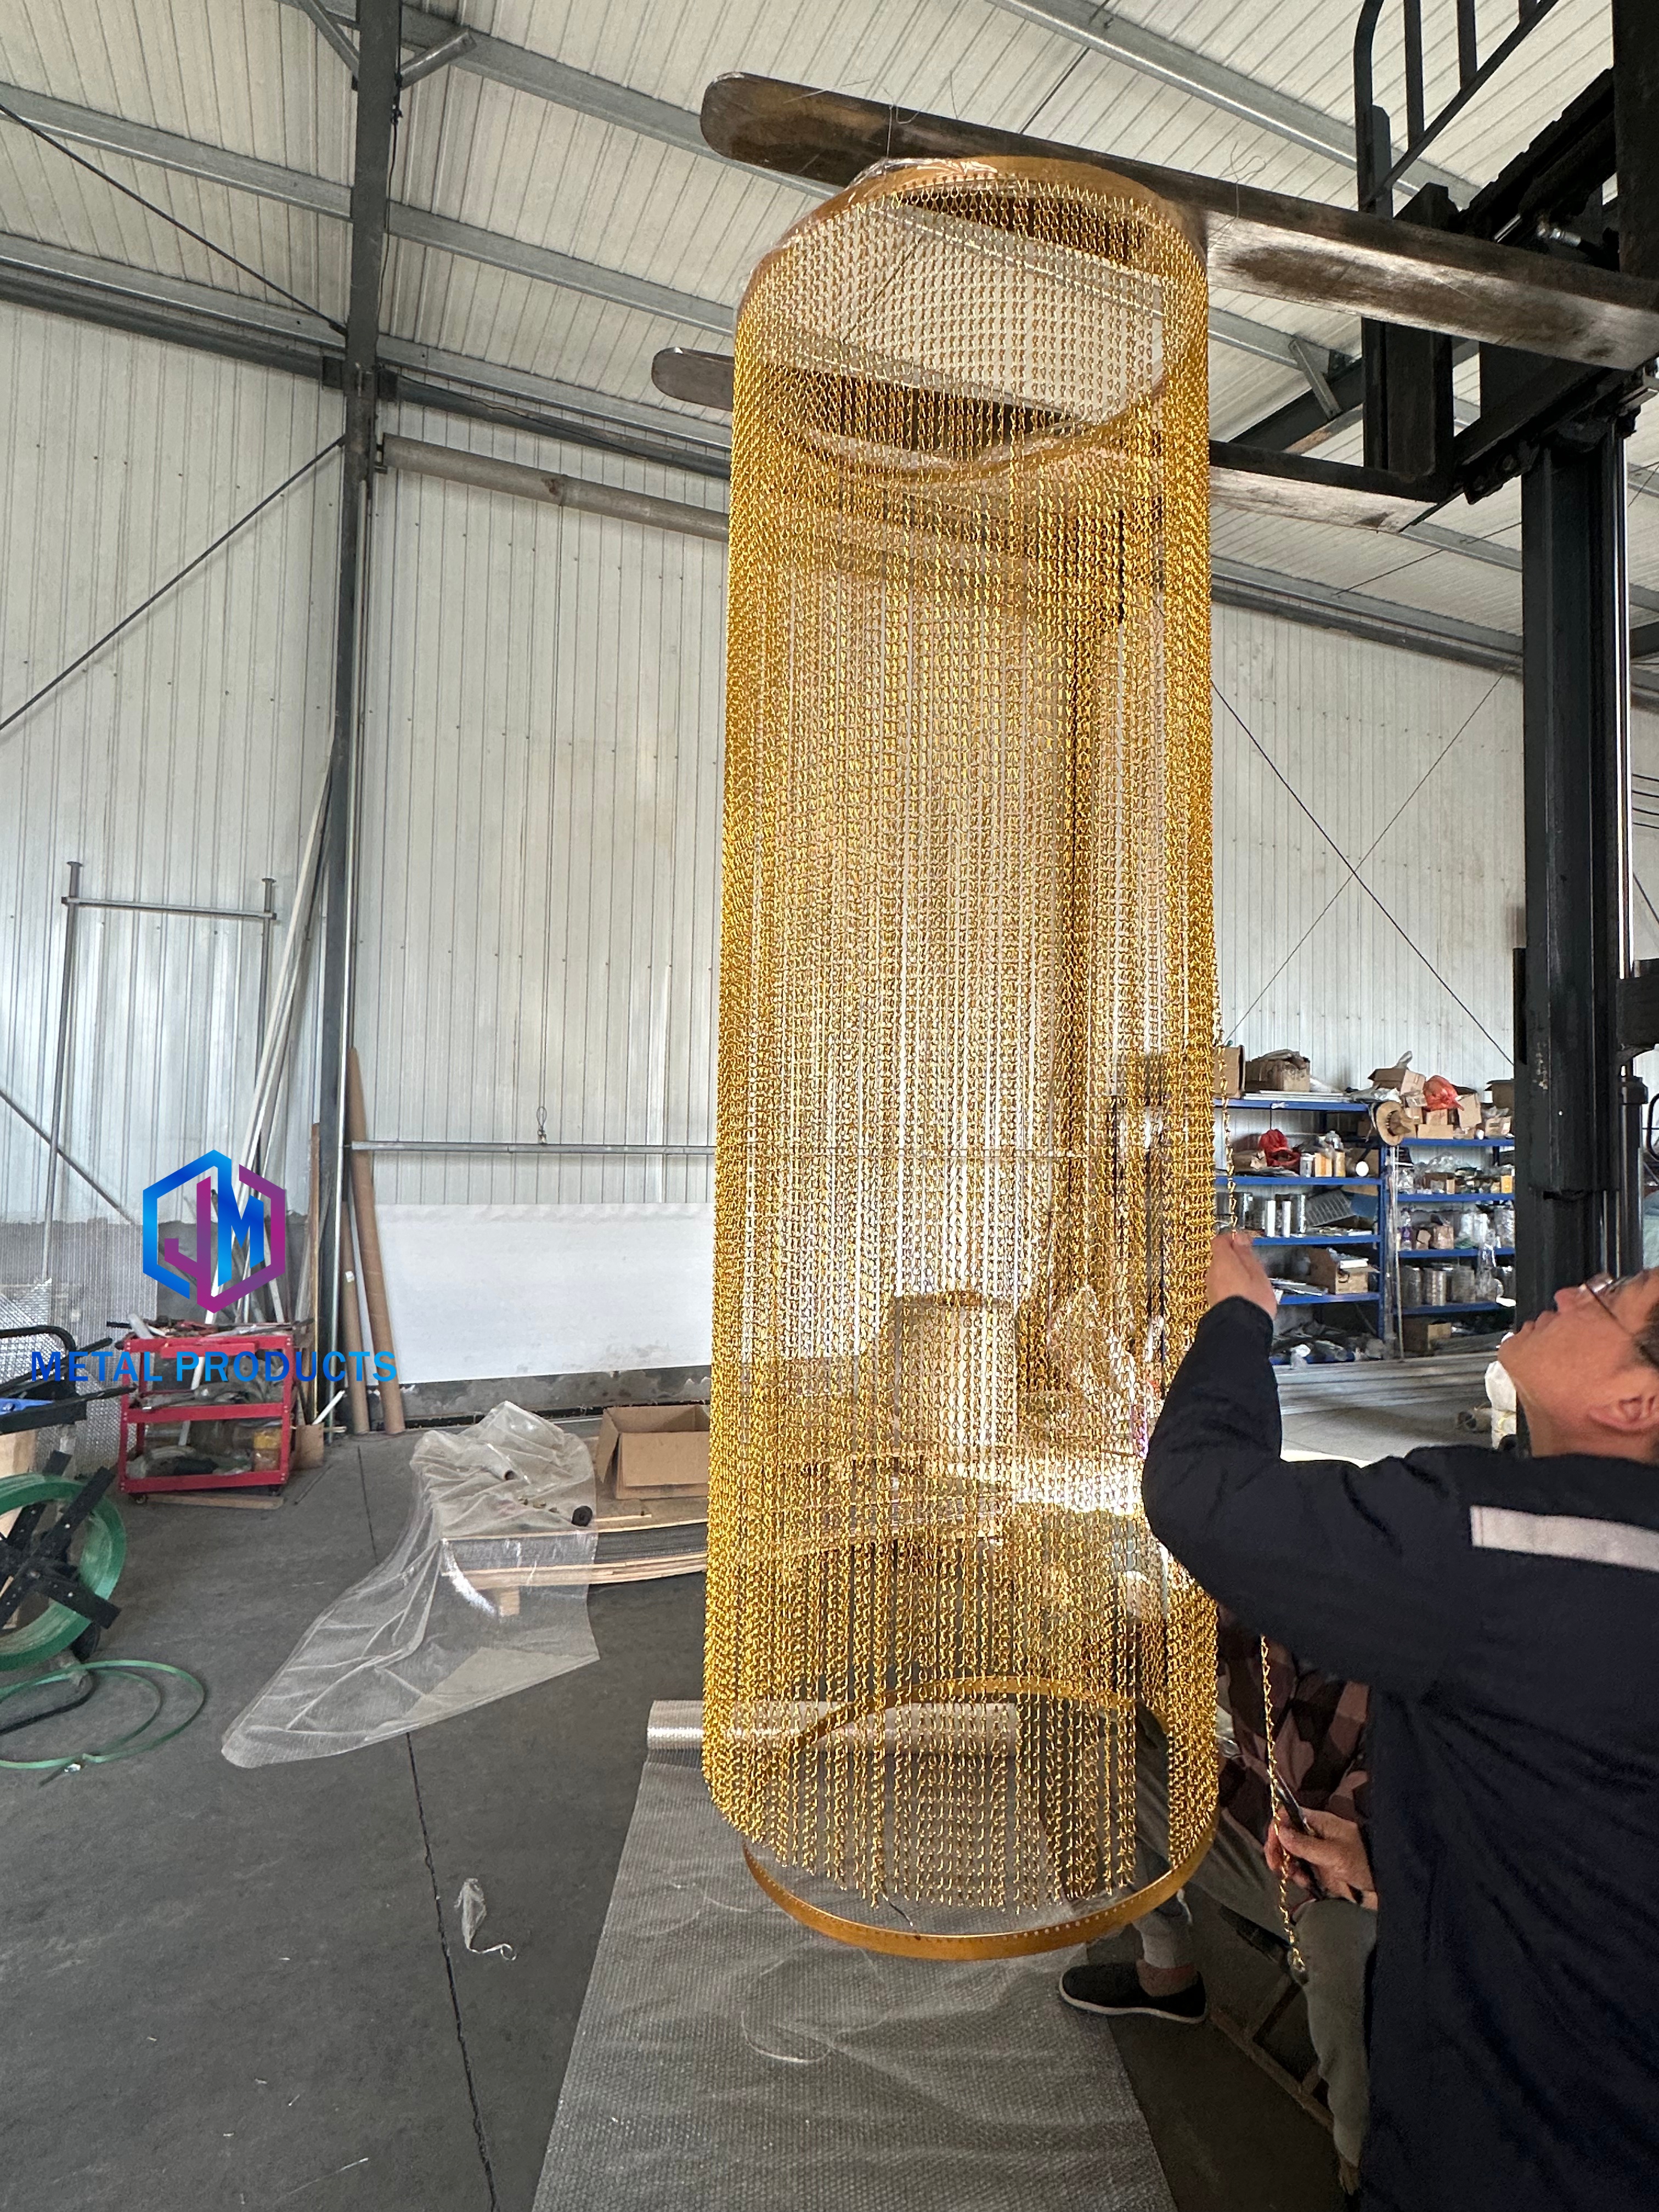
Mesh Curtain Structure — in practice, framing and tensioning detail decide how a mesh system behaves in service, not the mesh alone.
Why the zone, not the catalogue, should set the specification
Architectural mesh is defined in the trade as mesh usually made of metal — stainless steel, aluminium or bronze — that serves both aesthetic and functional purposes. That definition is deliberately wide, and it is why the same product family can appear on a semi-transparent building envelope, a hotel feature wall and a stair guard.
Manufacturer application lists reflect this breadth. GKD, for example, describes architectural mesh applications spanning facade cladding, solar protection, acoustic solutions, fall protection, room dividers and wall cladding — six functions, six different performance logics. PRANCE describes metal mesh facades as semi-transparent envelopes that provide visual screening, solar shading, filtered daylight and natural ventilation. Both descriptions are functional claims rather than measured performance, which is precisely the point: the zone tells you which claims matter, and which must be converted into project evidence.
The four drivers
- Exposure — wind, rain, UV, salt and pollution act on the alloy, the coating and the fixing. Exposure is the first filter for any exterior system.
- Safety — where mesh acts as a barrier, an infill or a guard, the mesh is part of a safety function and needs structural verification, not just visual approval.
- Privacy — screening intensity is a function of open area, viewing angle and lighting on the far side. It is rarely solved by mesh geometry alone.
- Visual intent — pattern, aperture rhythm, finish consistency and how the mesh reads against light decide whether an interior feature succeeds.
Each of the four systems below is organised around those drivers, and each closes with the boundary condition that most often catches buyers out.
Facades: screening, shading and cladding
Facade work is exposure-led. Three systems cover most of the demand, and they are not interchangeable.
Architectural Metal Mesh Facade System
This is the woven, tensioned route: a semi-transparent envelope standing off the primary facade, providing solar shading, filtered daylight and natural ventilation while screening plant, glazing or less resolved elevations. It is the system most often chosen when the design intent is a facade that changes character through the day rather than a solid plane. Because it is tensioned rather than simply fixed, the frame, anchor and corner detail carry as much design responsibility as the mesh panel itself.
Expanded Metal Facade Cladding
Expanded formats belong to the panel-based branch of the category. AMICO, for instance, lists perforated metal, expanded mesh and laser-cut panels together with shop drawings and attachment solutions intended for job-site installation — a useful reminder that expanded cladding is procured as a fabricated panel system, not as loose material. Buyers typically move to an expanded metal facade system when the design intent is a repeating directional pattern on a rigid panel, and when the envelope needs screening rather than the fine transparency associated with woven mesh.
Stainless Steel Curtain Wall Mesh
Stainless steel curtain wall mesh is the specification most closely tied to corrosion performance and longevity. Jumao's product specification identifies a stainless steel curtain wall mesh and decorative facade mesh system as a defined product type, and stainless grades are the material family most often named for exterior work in supplier literature. For coastal, industrial or high-pollution sites, the alloy decision belongs in the RFQ, not in the post-tender negotiation.
What the facade buyer must fix early
- Open area and orientation — shading and ventilation both depend on it, and so does the visual density of the screen.
- Panel size and joint rhythm — custom architectural mesh panels can be produced up to 6 m long, which changes how many joints appear on the elevation.
- Alloy and finish — PVDF coating and powder coating are the usual finish routes; the finish, not the alloy, is typically the first thing to fail visually.
- Attachment strategy — shop drawings and attachment solutions should be in the submittal, not left to site improvisation.
Boundary condition. Publicly available facade data for architectural mesh is largely qualitative. Suppliers describe solar shading and ventilation benefits without publishing measured thermal, daylight or acoustic values, and wind-load, corrosion and fire performance vary by system and project. A facade mesh specification should therefore carry project-specific engineering evidence rather than rely on marketing descriptions.
Interiors: museum, hotel and airport applications
Interior work inverts the priority order. Exposure drops, and visual intent plus cleaning routine move to the front. Supplier literature on decorative woven mesh commonly cites elevator inner walls, counter panels and hotel decoration as typical uses, and lists SS 302, SS 304 and SS 316 as the grades used for these sheets — a useful anchor for three interior systems.
Museum Interior Decorative Mesh
In exhibition interiors the mesh is usually a lighting and wayfinding element as much as a partition. The selection question is how the pattern reads under controlled lighting from both sides, and whether the mesh is expected to separate spaces visually without blocking sightlines or air movement. Aperture rhythm and finish consistency — not alloy strength — are the deciding variables here, and sample approval under the actual lighting is the only reliable test.
Hotel Decoration Metal Mesh
Hotel interiors place the mesh in close proximity to guests and to cleaning staff. Two practical requirements follow: the finish must survive routine cleaning, and the surface must not hold dust in the way a solid ledge would. Open mesh structure reduces dust accumulation, and corrosion-resistant materials can be cleaned with water or a neutral detergent — a maintenance profile that suits high-touch hospitality spaces. Colour and finish variety is offered by suppliers in this segment, so finish samples should be approved against the lighting and the adjacent materials rather than from a swatch alone.
Airport Interior Metal Mesh
Airport interiors combine very large volumes with continuous public use. The mesh is judged on how it reads at distance, how it is cleaned, and how panels stay aligned over long runs. Where mesh is used above circulation space or as a screen at height, the fall-protection function referenced in manufacturer application lists applies, and the fixing detail then belongs in the structural review rather than the finishes package.
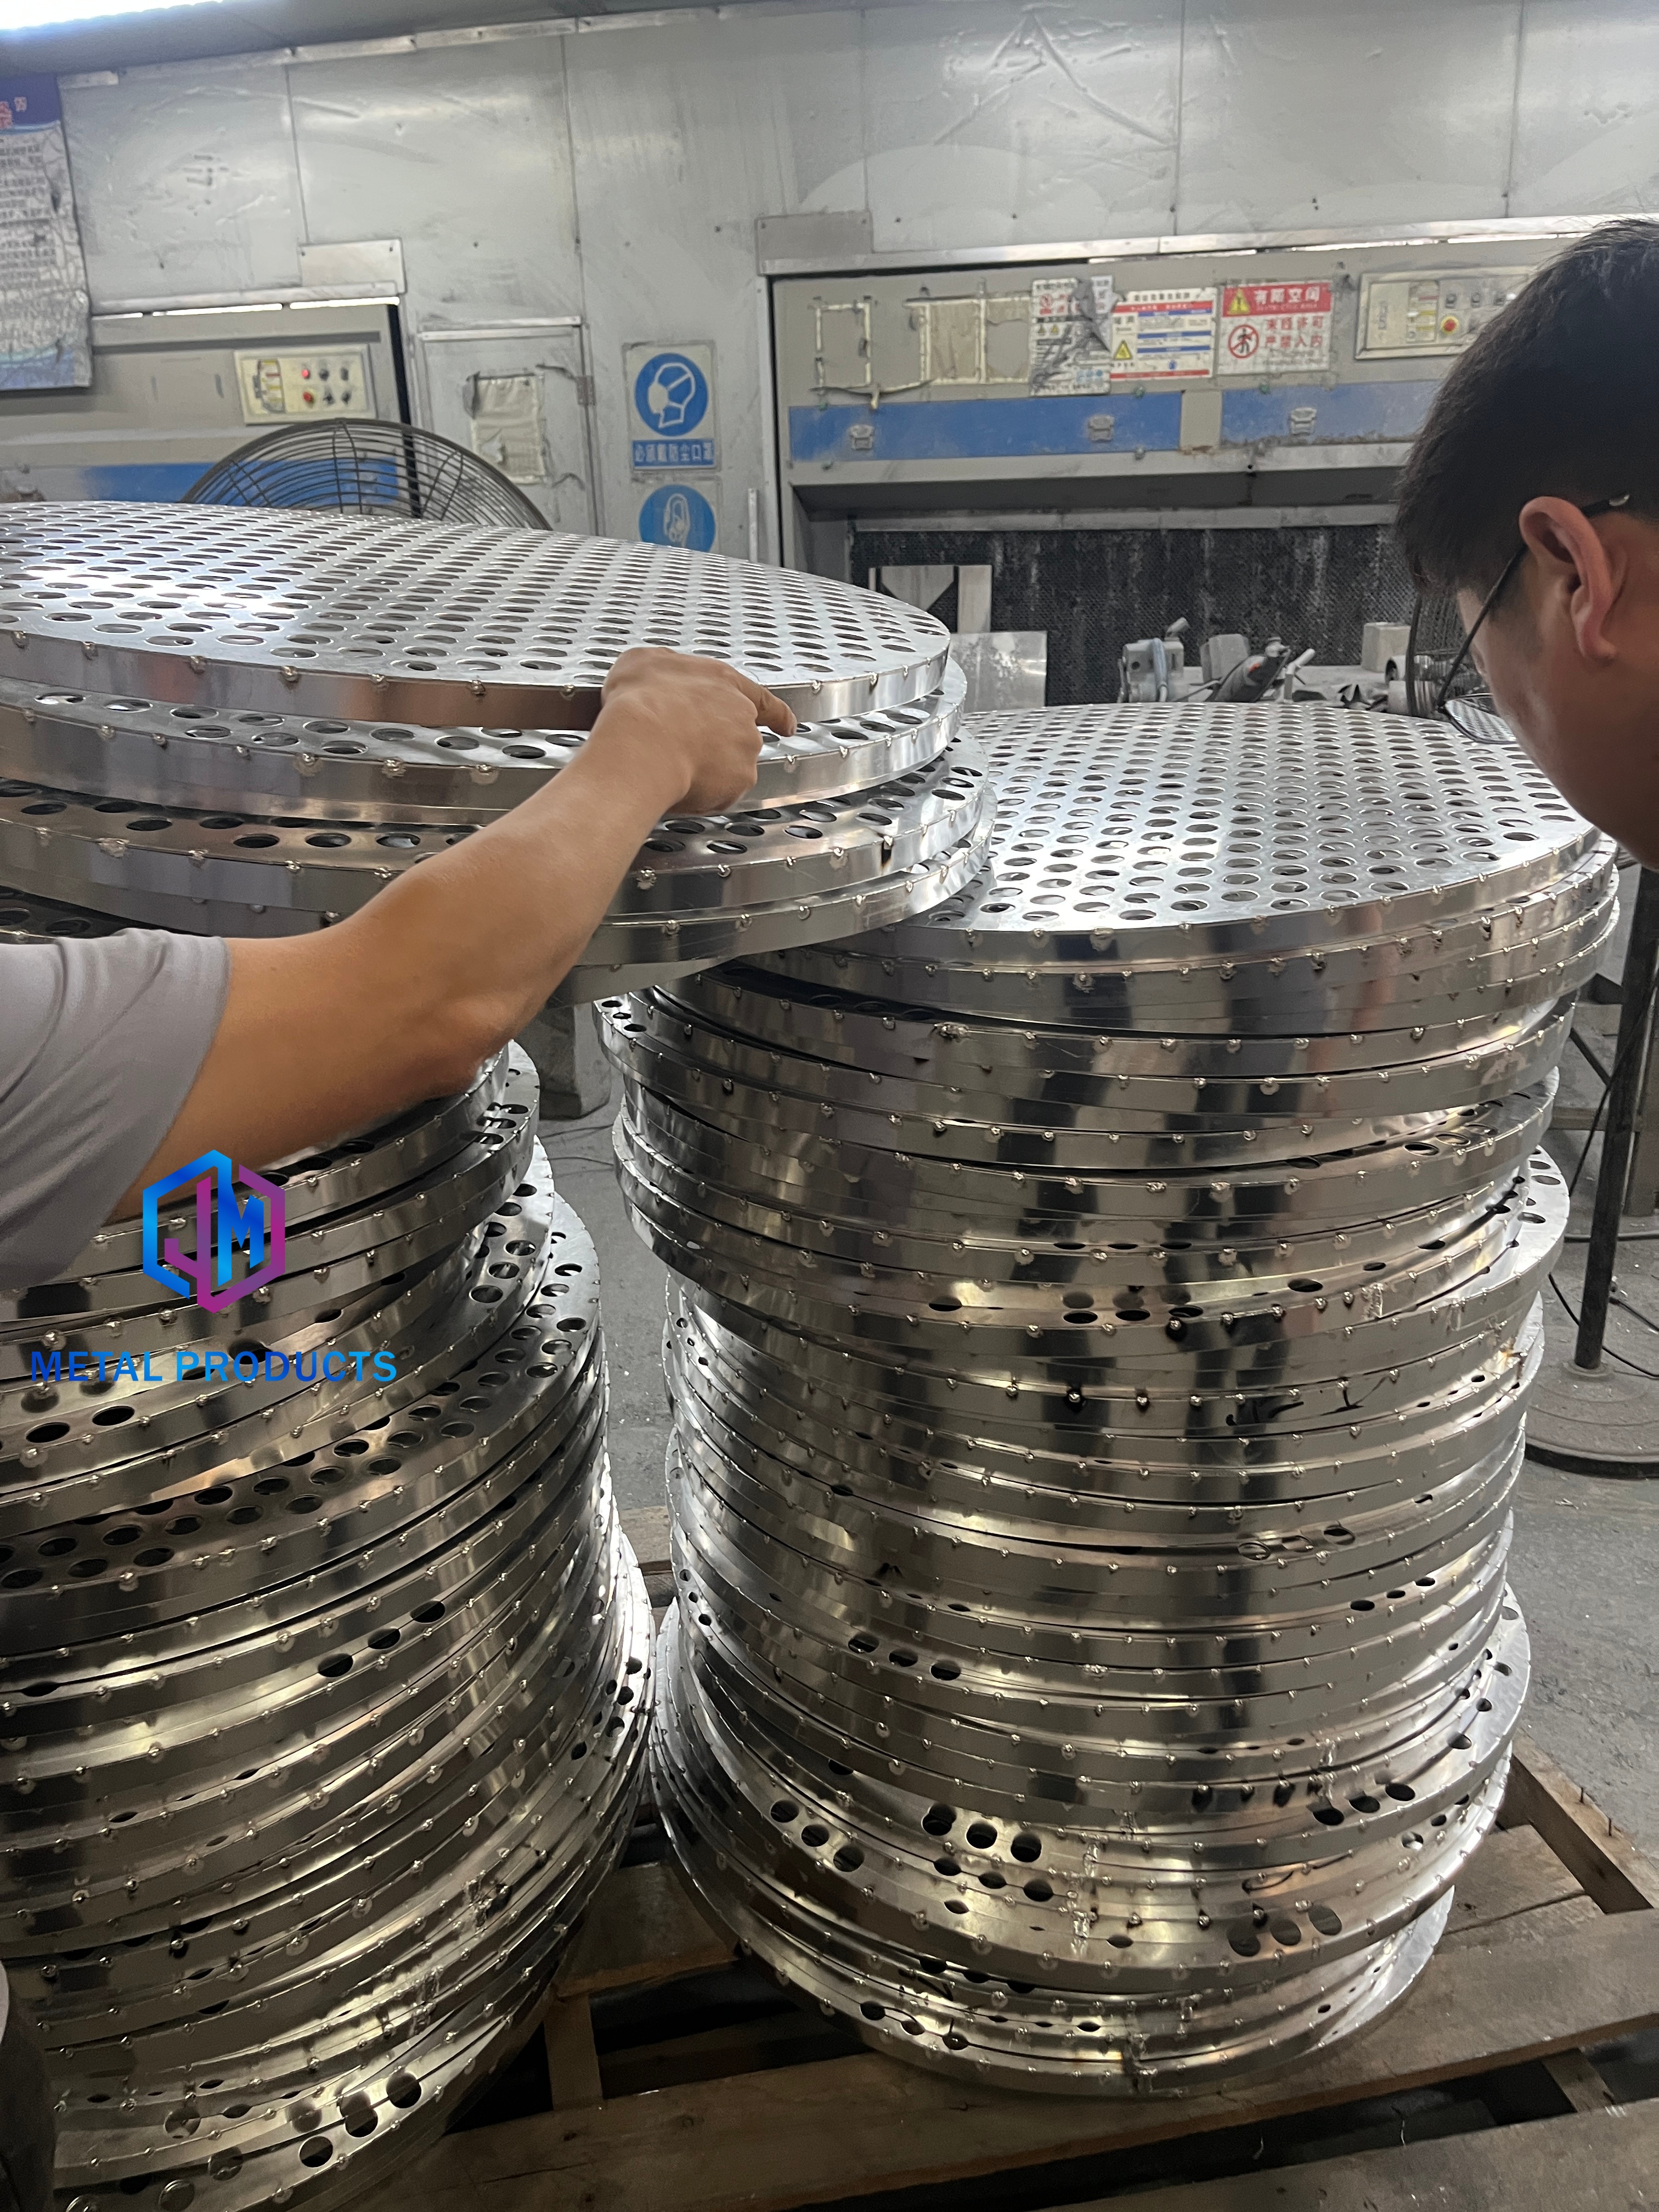
Perforated panels — in interior work, aperture rhythm and finish consistency decide the result more often than alloy strength.
Landscaping and amenity areas
Exterior amenity work sits between facade and interior logic: environment is harsh, but the safety and privacy brief is set by the operator rather than the building envelope.
Landscape Metal Fence Mesh
Landscape fence mesh is chosen when the requirement is a boundary that screens without becoming a wall. The trade-off is direct: denser mesh increases privacy and reduces airflow and daylight transmission; more open mesh preserves visibility and ventilation but screens less. Because landscape panels are read from close range, panel flatness, edge finishing and post spacing determine the perceived quality far more than the mesh pattern in isolation.
Swimming Pool Decorative Mesh
Poolside installations add a wet, humid environment to the decorative brief. Alloy and coating selection therefore matter more than in dry interiors, and the ability to clean with water or neutral detergent becomes an operational requirement rather than a convenience. Where pool mesh is used as a screen around plant or changing areas, the privacy question returns: open area should be matched to the viewing distance from the pool deck, not chosen for appearance alone.
Circulation areas: elevators, stairs and balustrades
Circulation zones are the safety-critical part of the portfolio, and the part where mesh is most often treated as decoration when it is in fact part of a protective assembly.
Elevator Decorative Metal Mesh Panel
Elevator interiors reward lightweight, panelised mesh: it keeps dead load low, fits the car geometry and can be removed for maintenance. Fixed into a car wall, however, the panel must stay flat and aligned under daily vibration. Panel size should be set by the opening dimensions and the fixing method, and edge details must be specified so that no cut strand is exposed to users.
Staircase Safety Metal Mesh
Where mesh closes the side of a stair, it performs a protective function. Manufacturer application lists include fall protection as a recognised mesh use, which means the guard must be treated as an assembly — mesh plus frame plus anchors — and verified as such for the project. Visual openness is compatible with that function, but only when the infill is designed to the required aperture and the frame is engineered to carry it.
Metal Mesh Balustrade Panel
A mesh balustrade panel is the most frequently mis-specified system in the portfolio, because a decorative mesh infill and a certified guard panel can look identical at sample stage. The distinction lies in documented engineering: frame stiffness, anchor design, deflection under load, and a defined aperture that prevents objects passing through. Suppliers can provide tensioned or framed panels; the guard certification remains a project responsibility.
Scenario fit matrix
| Zone | System | Primary driver | Fix before RFQ |
|---|---|---|---|
| Facade | Architectural Metal Mesh Facade System | Exposure, shading | Open area, alloy, frame and anchor detail |
| Facade | Expanded Metal Facade Cladding | Exposure, visual intent | Panel module, attachment solution, finish |
| Facade | Stainless Steel Curtain Wall Mesh | Corrosion resistance | Grade, coating system, cleaning regime |
| Interior | Museum Interior Decorative Mesh | Visual intent | Pattern, finish, lighting sample approval |
| Interior | Hotel Decoration Metal Mesh | Visual intent, cleaning | Finish durability, colour consistency |
| Interior | Airport Interior Metal Mesh | Safety, scale | Panel alignment, high-level fixing, access |
| Landscape | Landscape Metal Fence Mesh | Privacy, airflow | Open area vs viewing distance, post spacing |
| Landscape | Swimming Pool Decorative Mesh | Exposure, cleaning | Alloy, coating, cleaning method |
| Circulation | Elevator Decorative Metal Mesh Panel | Weight, panel geometry | Panel size, fixing method, edge detail |
| Circulation | Staircase Safety Metal Mesh | Safety | Guard assembly verification, aperture |
| Circulation | Metal Mesh Balustrade Panel | Safety, visual openness | Frame stiffness, anchors, deflection evidence |
Scenario fit is a specification decision, not a product ranking. The same mesh format can appear in several zones with different fixing and evidence requirements.
From scenario to submittal: what to lock before the RFQ
Jumao — Shenzhou City Jumao Metal Products Co.,Ltd, a manufacturer and exporter based in Anping, Hebei, China, supplying stainless steel and aluminium architectural mesh, facade cladding mesh, partition screens and ceiling metal fabric — describes full OEM and ODM customisation across material, size, weave pattern, PVDF coating and design drawings. That flexibility is only useful if the buyer defines the variables first. In practice, seven items decide whether a quotation is comparable:
- Zone and function (facade, interior, landscape, circulation).
- Alloy family and grade, with the exposure category that justifies it.
- Mesh geometry: aperture, open area and pattern orientation.
- Panel size, module and joint layout — noting that custom panels are produced up to 6 m long.
- Finish system and colour reference, with a sample approval route.
- Attachment and edge detail, with shop drawings and installation drawings.
- Evidence deliverables: submittals, inspection records, packaging specification and installation manual.
Where mesh is part of a protective assembly — staircase, balustrade, high-level screen — a submittal package should also carry the engineering basis for the frame and anchors. This is the point at which decorative suppliers and project-ready suppliers separate, and it is cheaper to discover the gap before the order than after the first delivery.
Execution: procurement terms, quality control and import classification
Execution-stage buyers usually need three answers before releasing a purchase order: commercial terms, inspection basis and import classification.
On commercial terms, Jumao states a minimum order quantity of 1 square metre, delivery terms of EXW, FOB, CFR and CIF, acceptance based on pre-shipment inspection, and payment of 50% deposit in advance with the 50% balance before shipment by T/T. On quality, the stated control set covers incoming material inspection, in-process quality control, 100% final dimensional and appearance inspection before shipment, coating adhesion and colour consistency checks, customised protective packaging, and installation manuals with technical guidance. The risk register that sits behind those controls is specific: corrosion, coating peeling, dimensional deviation, deformation during transport, installation errors and weld defects — each addressed through certified raw materials, precision manufacturing, tolerance control, coating quality control, structural verification, export packaging and installation drawing verification.
On classification, U.S. Customs and Border Protection ruling NY N307552 classifies stainless steel mesh with aluminium edge bindings under subheading 7314.14.1000. That ruling is a specific, dated reference rather than a general rule, and import classification for a given panel construction should be confirmed against the actual product and destination market.
How mesh compares with solid cladding and conventional perforated panels
Architectural mesh is frequently evaluated against solid metal cladding, aluminium composite panels and standard perforated sheet. The comparison is not a simple upgrade story.
| Dimension | Architectural metal mesh | Practical implication |
|---|---|---|
| Transparency | Open area up to 60% depending on specification | Ventilation and daylight gain; visual privacy reduces |
| Weight | Approximately 20–40% lighter than solid metal panels depending on specification | Potential reduction in structural support requirements |
| Cost | Initial material cost may be 10–25% higher than conventional perforated panels | Justified only where the design intent or the maintenance profile requires mesh |
| Service life | Stated at 20+ years | Depends on alloy, coating, environment and maintenance |
| Maintenance | Open structure reduces dust accumulation; cleanable with water or neutral detergent | Lower cleaning burden, but routine cleaning still required |
Where mesh is the weaker choice. Mesh is not a substitute for solid cladding where the requirement is a genuine barrier — privacy against close viewing, security, blast or full weather exclusion. Its open structure is the source of both its advantages and its limits. On the commercial side, the 10–25% material premium over conventional perforated panels must be justified by the shading, ventilation, weight or aesthetic function; on projects where none of these is required, perforated sheet or solid cladding usually wins on first cost.
Long-term supply: what repeat buyers actually depend on
Once a mesh system is installed across a building or a portfolio, the supply relationship changes character. The buyer is no longer sourcing panels; they are protecting a visual and technical standard across future phases, refurbishments and additional sites.
Four things make that continuity possible. First, a documented reference specification — alloy, aperture, open area, finish system and panel module — held by both parties. Second, finish reproducibility, since coating colour and adhesion consistency is the variable most likely to break a matched installation. Third, spare panels and edge details held from the same production run. Fourth, installation documentation, because a system that depends on tensioning or framing will be re-detailed by a different contractor on the next phase.
For distributors and channel partners, the practical test of a manufacturing partner is whether those four items survive a change of project manager. In Jumao's case, the company reports a 3,000 m² facility, a stated annual output of 100,000 m², a team of six engineers, and an export share of about 50% serving the Middle East, Southeast Asia, European Union, North America, Australia and Africa — a profile that suits project-based OEM and ODM work rather than open-marketplace supply, where decorative listings typically emphasise colour variety over system documentation.
Common failure modes and the control that addresses them
| Failure mode | Control point |
|---|---|
| Corrosion | Certified raw materials (SS304/316, aluminium alloys); grade matched to exposure |
| Coating peeling | PVDF or powder coating quality control; adhesion and colour consistency inspection |
| Dimensional deviation | Precision CNC manufacturing; strict tolerance control; 100% final inspection |
| Deformation in transit | Customised protective export packaging |
| Installation errors | Installation drawings, manuals and project-based technical guidance |
| Weld defects | Structural strength verification; in-process quality control |
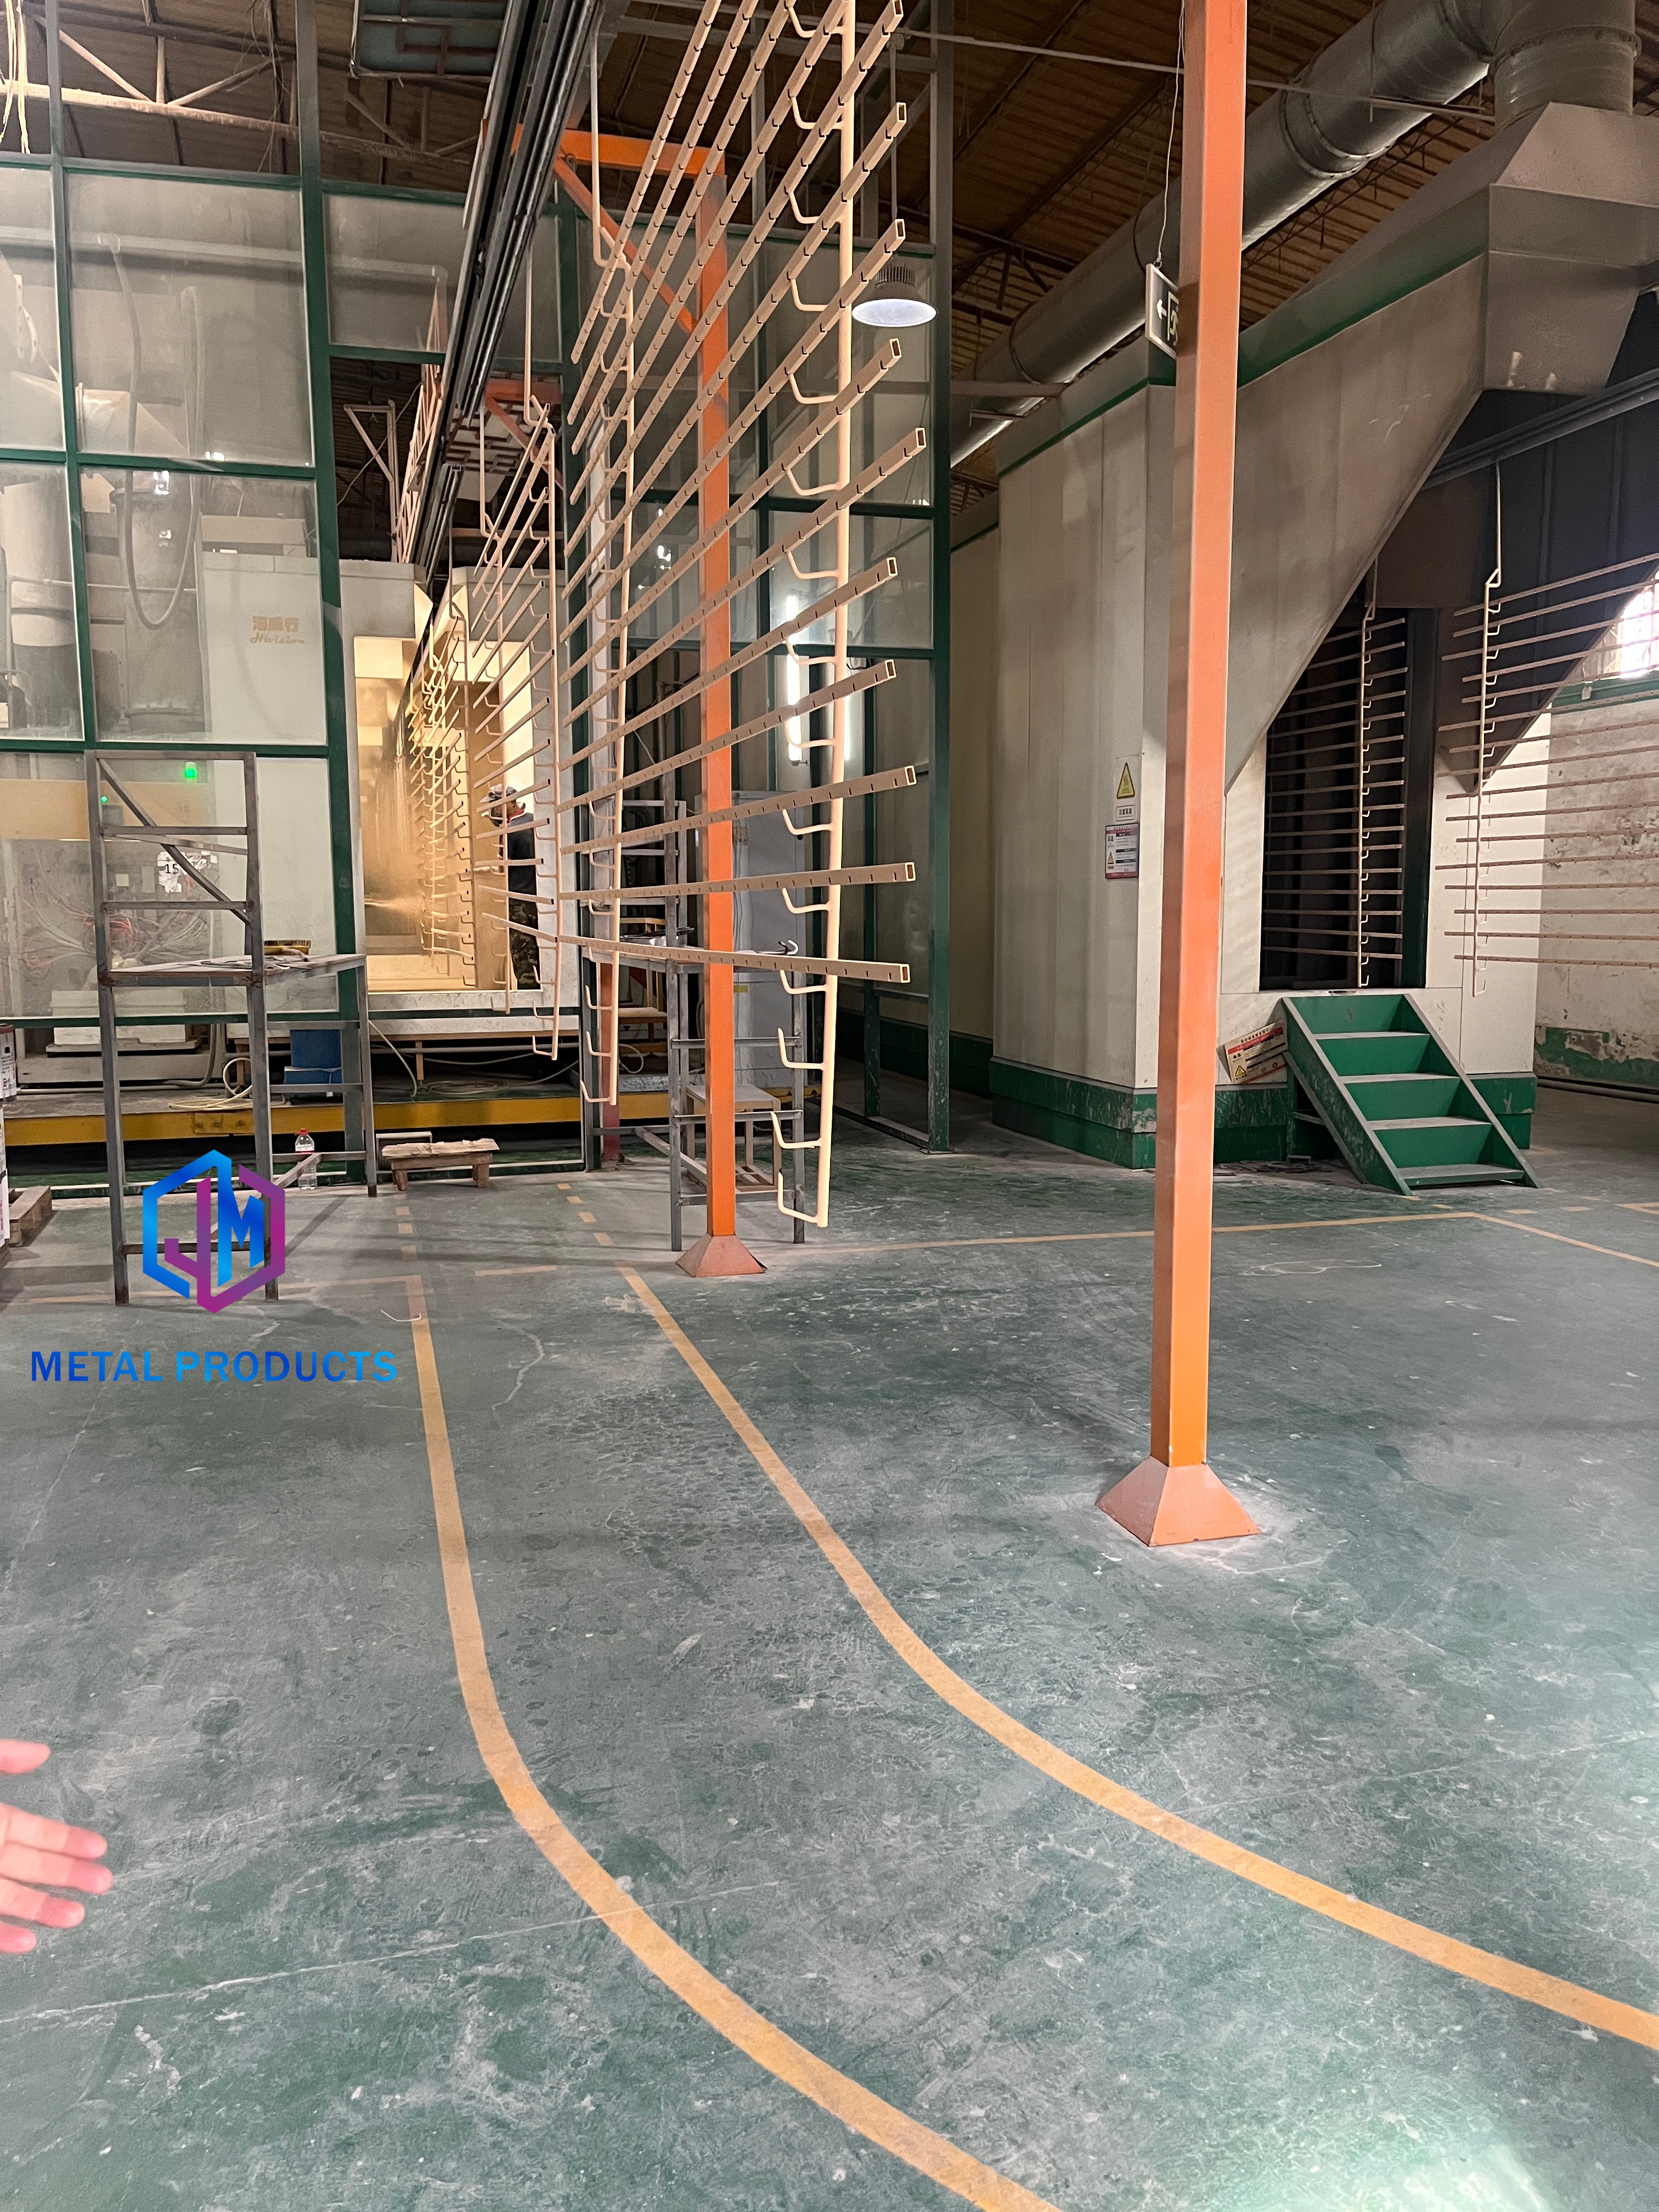
Surface treatment — coating adhesion and colour consistency are the variables most likely to break a matched installation across project phases.
Future outlook: where scenario-fit demand is heading
Two forces are shaping demand for architectural metal mesh. The first is the retrofit and screening market: existing buildings need shading, screening and envelope upgrades without full re-cladding, and a semi-transparent mesh layer can be added over an existing facade. The second is documentation pressure — as mesh moves from decorative infill to performance element, the specification conversation shifts from pattern books to submittal evidence.
Commercial research places the trajectory in context. Global Insight Services (GII Research) projects the global metal meshes for architecture market growing from USD 2.8 billion in 2025 to USD 12.2 billion by 2035, with the scope defined as mesh specifically for architectural applications including facades, ceilings and partitions. That projection is a commercial research estimate, not a measured outcome, and it sits alongside a persistent gap: publicly available, product-scope-consistent performance data for mesh systems remains thin, and buyers still need project-level engineering evidence.
The practical consequence for specifiers and distributors is straightforward. Systems that come with documented material grades, coating control, attachment drawings and inspection records will be easier to place into projects than systems that compete only on pattern variety. Scenario fit is becoming the organising principle of the category — and the buyers who structure their RFQs around zones, exposure and safety function will get comparable quotations, fewer site surprises and a supply relationship that survives the second phase.
FAQ
Which architectural metal mesh system suits an exterior facade rather than an interior feature wall?
Exterior facades are usually served by a tensioned or panelised system — an architectural metal mesh facade system, an expanded metal facade system, or stainless steel curtain wall mesh — because the envelope has to manage exposure, solar shading and ventilation. Interior feature walls use decorative woven or perforated mesh, where lighting response, finish and cleaning matter more than weather resistance. Manufacturer application literature supports facade cladding, solar protection and screening on the exterior side, and room dividers and wall cladding on the interior side.
What materials and grades are commonly specified for decorative interior mesh?
Supplier product pages for decorative architectural woven mesh list SS 302, SS 304 and SS 316, with elevator inner walls, counter panels and hotel decoration as typical applications. The broader category definition covers stainless steel, aluminium and bronze. Grade selection should follow the cleaning routine and the proximity to users rather than pattern preference alone.
How do open area and panel size affect a facade or screen specification?
Open area determines how much daylight and ventilation pass through and how much visual screening the mesh provides; architectural mesh products can reach up to 60% open area depending on specification. Panel size affects joint rhythm and installation handling, with custom architectural mesh panels produced up to 6 m long. Both values should be fixed in the RFQ so that quotations can be compared on the same basis.
How does architectural mesh compare with solid panels on weight, cost and maintenance?
Architectural mesh is approximately 20–40% lighter than solid metal panels depending on specification, which can reduce structural support requirements, but its initial material cost may be 10–25% higher than conventional perforated panels. The open structure reduces dust accumulation and permits cleaning with water or neutral detergent. Stated service life is 20+ years, subject to alloy, coating, environment and maintenance. Where barrier performance or full weather exclusion is required, solid cladding remains the appropriate choice.
What are the standard purchasing terms for a project order?
Jumao states a minimum order quantity of 1 square metre, delivery terms of EXW, FOB, CFR and CIF, acceptance based on pre-shipment inspection, and payment of 50% deposit in advance with the 50% balance before shipment by T/T.
How is quality controlled before shipment, and which defects are managed?
The stated control set comprises incoming material inspection, in-process quality control, 100% final dimensional and appearance inspection before shipment, coating adhesion and colour consistency inspection, customised protective packaging, and installation manuals with technical guidance. The failure modes addressed include corrosion, coating peeling, dimensional deviation, deformation during transport, installation errors and weld defects.
How should a buyer structure long-term supply for a multi-phase project?
Continuity depends on four items being documented and held by both parties: a reference specification covering alloy, aperture, open area, finish system and panel module; finish reproducibility, since coating colour and adhesion consistency is the variable most likely to break a matched installation; spare panels from the same production run; and installation drawings and manuals so that a different contractor can re-detail the system on a later phase. Jumao describes full OEM and ODM customisation on material, size, weave pattern, PVDF coating and design drawings, supported by a 3,000 m² facility, a stated annual output of 100,000 m² and a team of six engineers.
What import classification applies to stainless steel mesh panels with aluminium edge bindings?
U.S. Customs and Border Protection ruling NY N307552 classifies stainless steel mesh with aluminium edge bindings under subheading 7314.14.1000. The ruling is product- and jurisdiction-specific, so classification for a different construction or destination should be confirmed against the actual panel and market.
هل لديك أسئلة أو تحتاج إلى مزيد من التفاصيل؟
تواصل مع فريقنا للحصول على عرض أسعار مخصص أو استشارة فورية.
طلب عرض أسعار
املأ النموذج أدناه وسيتواصل معك فريقنا بعرض مقترح مخصص.
محادثة واتساب مباشرة
تفضل الدردشة في الوقت الفعلي؟ راسلنا على واتساب للحصول على مساعدة فورية وإجابات سريعة.
- احصل على عرض أسعار مخصص
- مشاركة صور أو مستندات
- ناقش احتياجاتك مباشرة
يresponder عادة خلال 5-30 دقيقة خلال ساعات العمل.