
Architectural Metal Mesh: A Practical Guide to Project Matching
Architectural metal mesh is increasingly specified for facades, sun-shading screens, ceilings and interior partitions because it combines ventilation, light control and visual texture. However, selecting the right mesh type for a specific project condition requires a clear understanding of product families, performance parameters and supplier capabilities.
Why Project Fit Matters in Metal Mesh Specification
Building projects differ in climate, orientation, privacy requirements and structural constraints. A mesh solution that works for a tropical facade may not suit a desert interior, and a lightweight suspended ceiling mesh is not a substitute for a rigid expanded panel on an exterior wall. The most common specification mistakes are selecting a material grade without checking corrosion requirements, specifying an opening ratio that creates glare or insufficient shading, and underestimating the installation system needed for large spans.
Architectural metal mesh functions as a passive architectural system that requires no external power and is permanently installed with low maintenance, according to application data from Shenzhou City Jumao Metal Products Co.,Ltd (Jumao). It is used in building facades, curtain wall systems, decorative cladding, suspended ceilings, parking garage facades, sunshade systems, balcony railings, privacy screens and interior partitions. These working conditions cover commercial, hospitality, transport and public spaces.
Core Mesh Types and Their Technical Range
Jumao supplies five main families of architectural mesh, each with a distinct structural logic and visual character. The table below summarizes the typical specifications found in the product range.
| Mesh Family | Typical Models | Key Parameters | Typical Use |
|---|---|---|---|
| Woven wire mesh | JM-C-1083, JM-C-1080 | Wire diameter 1–2 mm; opening 28–48%; SS304/316; plain weave | Facades, ceilings, partitions, decorative cladding |
| Expanded metal mesh | JM-E-529, JM-E-573, JM-S-2607 | Sheet thickness 2–4 mm; opening around 20×48 mm; open area 35–55%; PVDF coating | Facade cladding, parking facades, sun shading, large exterior surfaces |
| Perforated metal panel | JM-P-1987, JM-P-416 | Thickness 1.5–3 mm; hole diameter 3–30 mm; open area 20–60%; aluminum 3003/1100 | Facade screens, sunshades, acoustic panels, decorative partition |
| Cable / rope mesh | JM-W-014, JM-RP-0710 | Cable diameter 1.5–3 mm; mesh opening 8–100 mm; SS316 | Facade systems, safety screens, animal enclosures, landscape |
| Ring / chain mesh | JM-R-4205, JM-A-822 | Ring diameter 8–80 mm; wire diameter 1–6 mm; SS304/316 or aluminum | Interior partitions, ceiling curtains, hotel and retail decoration |
These product families can be combined into a complete facade solution. Jumao's JM-E-7736 integrated system includes expanded mesh, woven mesh, cable mesh and perforated panels in stainless steel, aluminum or copper alloy, with PVDF, powder coating or PVD finishes. Installation methods include frame mounting, direct fixing and tension systems. The Custom Architectural Mesh System (JM-C-9336) expands this further by allowing any combination of woven, expanded, cable and ring mesh with PVD, powder or fluorocarbon coating, and fixing systems selected for the project.
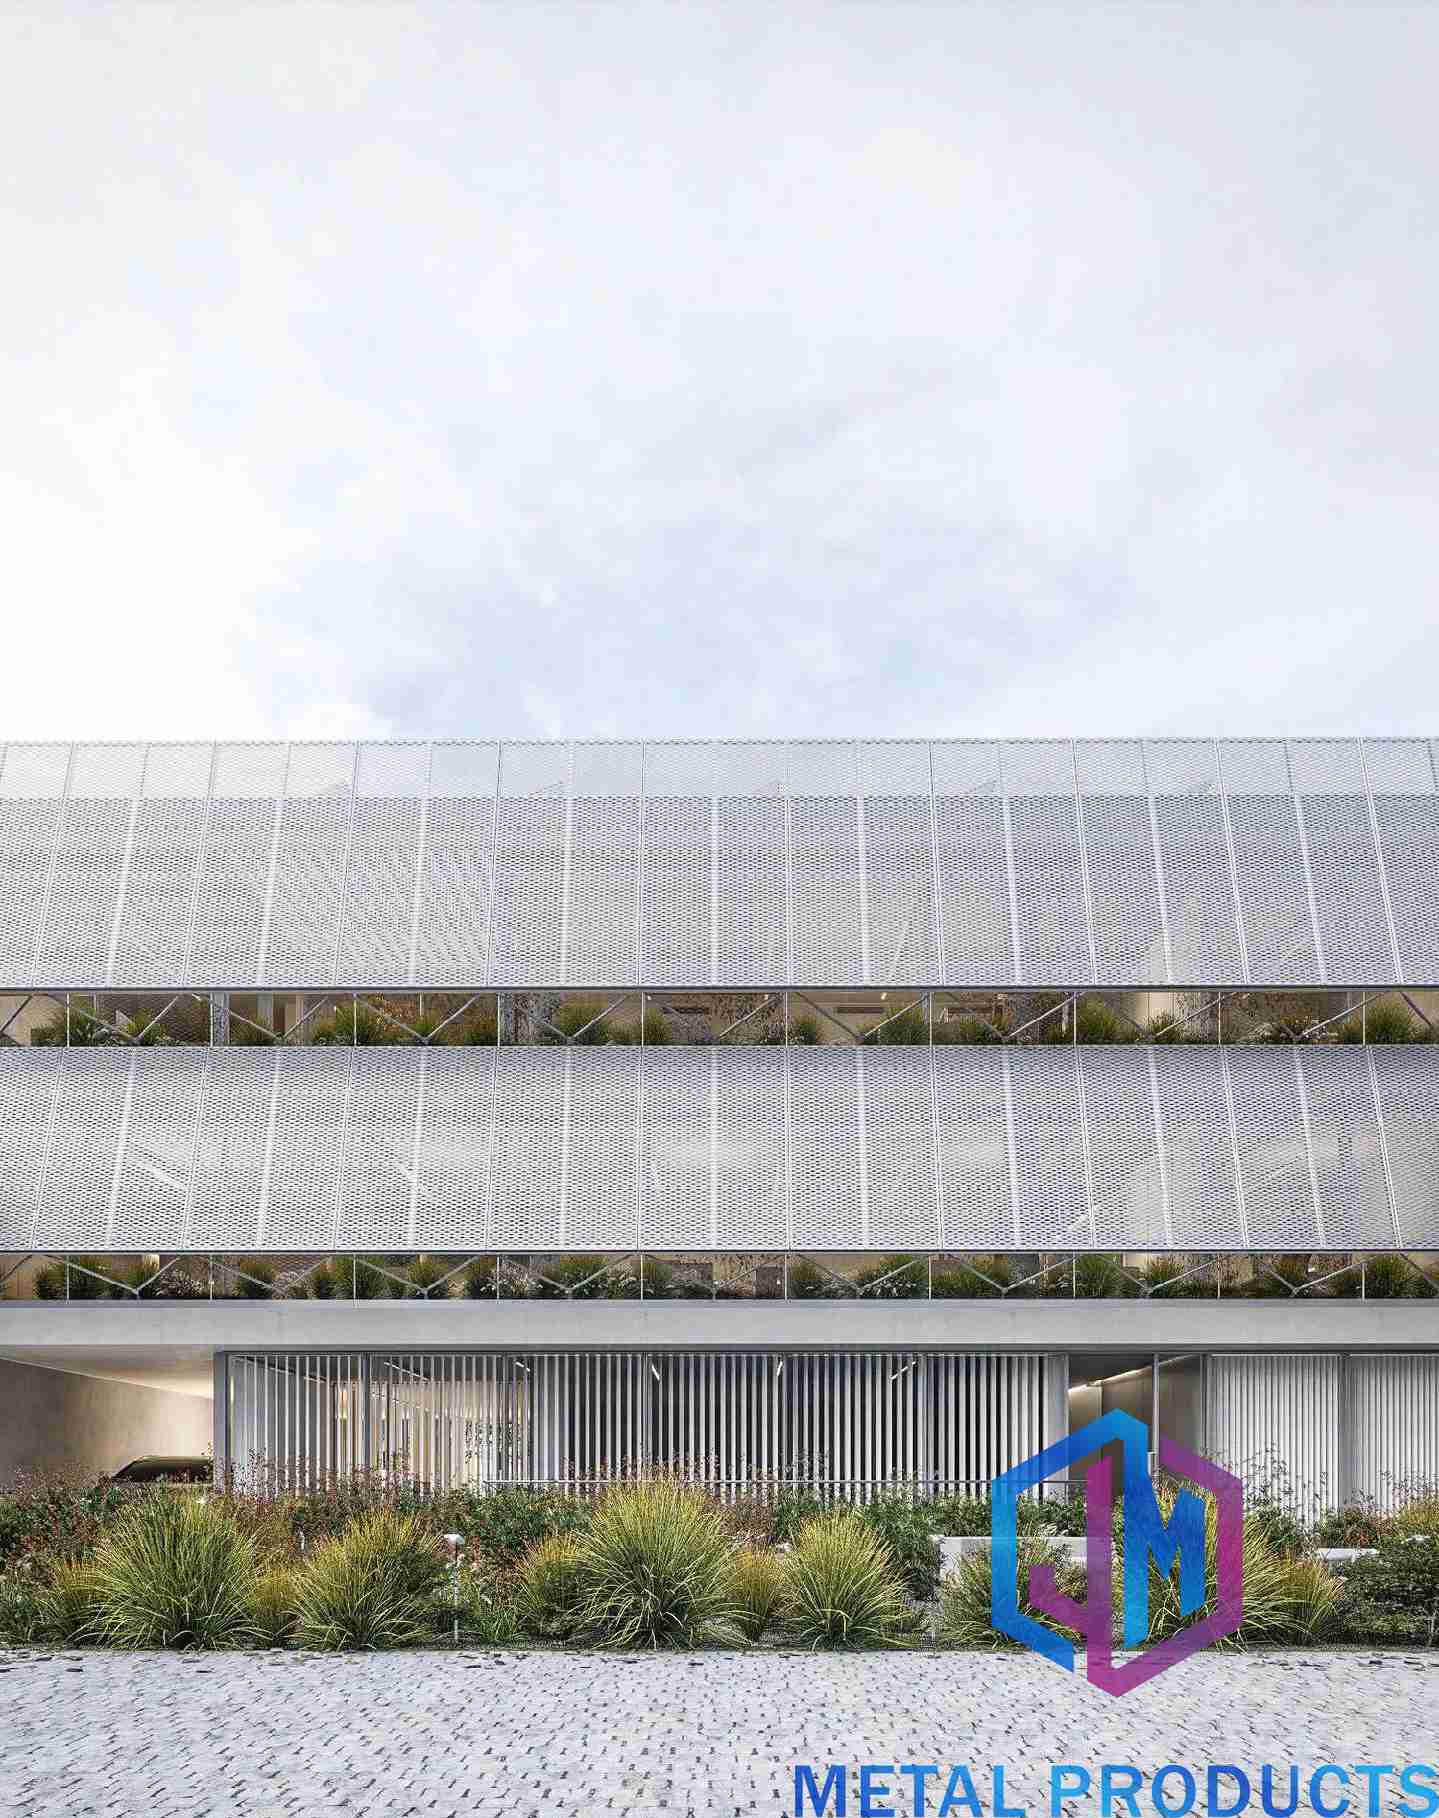
Architectural metal mesh is used on office building facades for solar shading and visual layering.
Matching Mesh to Common Project Scenarios
Facade Cladding and Curtain Walls
For exterior facades that need ventilation while providing sun shade, expanded metal panels or woven mesh with tension fixing are common choices. A Singapore office building project used 3,600 m² of lightweight aluminum mesh on the exterior cladding and sunshade screens. The project achieved effective heat insulation, smooth natural ventilation, a multi-layer facade effect and low long-term maintenance expenditure. The aluminum structure was combined with customizable diamond mesh perforations and a corrosion-resistant powder coating suitable for tropical conditions.
Sun Shading and Solar Control
When the objective is to reduce solar heat gain while preserving daylight and natural airflow, perforated or expanded panels with open areas in the 30–60% range are typically used. A resort project in Indonesia with 3,200 m² of architectural metal mesh reported improved facade aesthetics, enhanced natural ventilation and reduced solar heat gain. The panels were designed with a corrosion-resistant surface finish suitable for tropical climates and required low maintenance over a service life of more than 15 years.
Ceilings, Elevator Halls and Interior Partitions
Interior spaces benefit from lightweight woven, ring or chain mesh that can be suspended from ceiling tracks or fixed to frames. A commercial office project in Brazil used 260 units of custom cubic mesh with rounded corners for hanging light box frames and lobby ceiling decoration. The fine micro-perforations delivered soft light transmission, and the stainless steel anti-rust material maintained stable structure without sagging after more than 12 years of suspension. In Saudi Arabia, 1,280 m² of decorative metal mesh with a custom micro-perforation pattern and copper coating was installed in elevator halls and corridors, delivering a uniform finish and low daily maintenance for over 15 years.
For sales offices and hospitality interiors, metal mesh partitions provide semi-transparent division. A sales office project in China used 40 units of mesh with custom wire diameter and density for reception area division and decorative separation. The brass finish and scratch-resistant surface maintained appearance for more than 15 years while preserving light transmission and privacy.
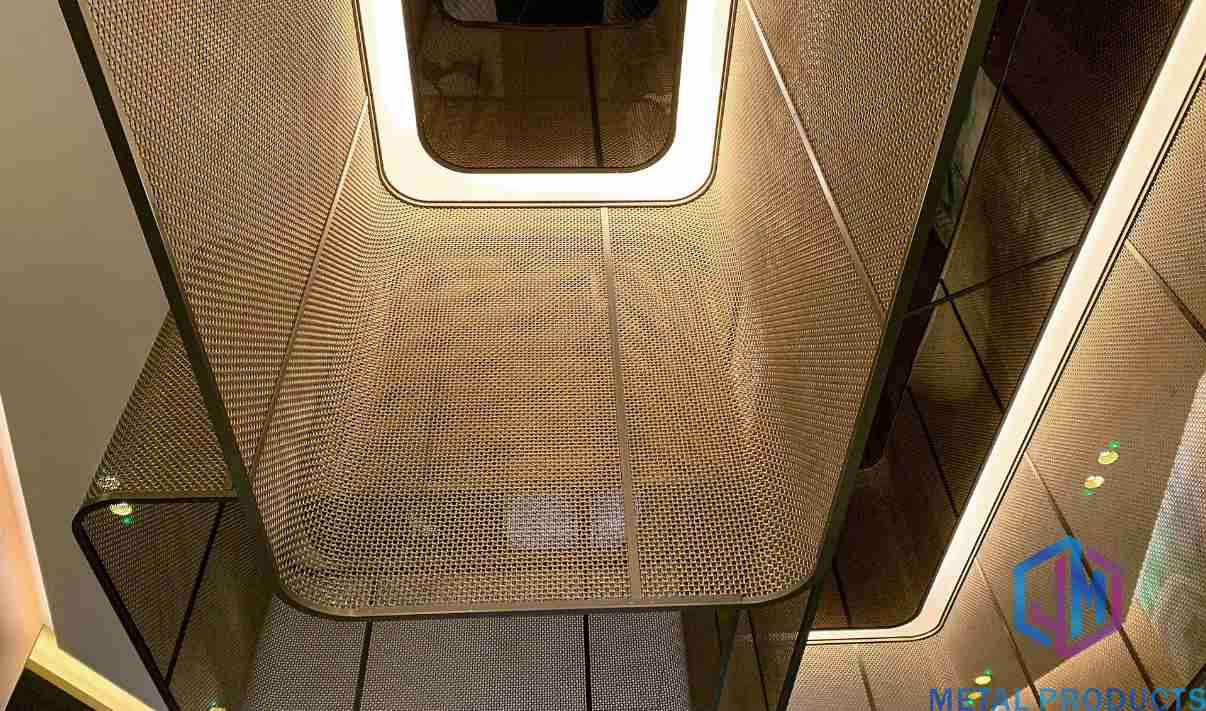
Custom-shaped metal mesh panels are used to build three-dimensional ceiling features.
Jumao as a Project-Oriented Manufacturer
Shenzhou City Jumao Metal Products Co.,Ltd was founded in 2016 and operates a 3,000 m² production facility in Anping, Hebei, China, employing 50 people. The factory has an annual output of 100,000 m² of architectural metal mesh and related decorative products. The engineering team includes six engineers dedicated to custom product development.
Jumao's production capability covers OEM manufacturing, ODM design and turnkey decorative mesh systems. Customization options include mesh pattern, opening size, wire diameter, material grade (SS304/316, aluminum, brass, copper), panel dimensions, frame structure, edge treatment, surface finish (PVDF, powder coating, anodizing, PVD, antique finish), RAL colors, installation system and packaging. The monthly capacity ranges from 5,000 to 10,000 square meters, with a minimum order quantity of 1 square meter. Lead time is between 7 and 60 days depending on order quantity and customization.
For project buyers, the low MOQ is useful for producing sample panels and mock-ups before large-scale production. The factory also supports 100% pre-shipment quality inspection and offers third-party inspection through SGS, TUV or similar firms. After-sales support includes remote technical support, installation guidance, engineering drawing support and maintenance advice.
Evaluating a Metal Mesh Supplier: Key Decision Criteria
Project teams should evaluate suppliers on four dimensions: material traceability, opening ratio accuracy, surface treatment durability and engineering support for installation. Confirmed case histories can provide evidence of long-term behavior. For example, Jumao installations in the Middle East have maintained stable structure without deformation after more than 10 years in dry desert climates. A luxury fit-out in Saudi Arabia with 410 m² of curved display cabinet mesh used custom curved splicing and fine micro-perforation to achieve complex geometries, demonstrating the supplier's ability to handle non-standard shapes.
One realistic limitation of metal mesh compared with solid cladding is that open mesh cannot provide complete privacy or thermal insulation by itself. In applications where sound isolation or airtightness is critical, mesh is usually combined with a backing panel or an insulating layer. Similarly, very fine woven mesh with small openings may reduce airflow, so the opening ratio must be aligned with the ventilation requirement.
Market Context and Future Direction
Third-party market research suggests continued growth for architectural metal mesh. The global architectural metal mesh panel market was valued at approximately USD 1.2 billion in 2024 and is projected to reach USD 2.5 billion by 2034. The broader metal mesh facade market is estimated to reach USD 10.59 billion by 2034, growing at a compound annual rate of 6.2%. Asia-Pacific is widely recognized as the fastest-growing region for facade systems, supported by rapid urbanization and infrastructure investment. Woven wire mesh remains the dominant product segment, accounting for an estimated 43.2% of total metal mesh revenue in 2025.
These figures point to a market that is expanding beyond niche decorative use into standard facade and ceiling specifications. Buyers can expect greater demand for custom patterns, engineered finishes and fully documented performance data. Suppliers that combine flexible manufacturing with engineering support are better positioned for long-term project partnerships.
FAQ
1. What types of architectural metal mesh are commonly used for facades?
Common facade mesh types include woven wire mesh, expanded metal mesh, perforated metal panels and cable mesh. Woven mesh offers a fine texture and flexibility; expanded mesh provides rigid panels with diamond openings; perforated panels allow controlled hole patterns; cable mesh is used for tensile facade systems. Jumao's product range includes all of these, with stainless steel or aluminum materials.
2. How does metal mesh contribute to solar shading and natural ventilation?
Metal mesh reduces solar heat gain by intercepting sunlight through its open pattern while allowing air to pass through. The shading effect depends on opening ratio, mesh thickness and material. Project references show that expanded and perforated mesh with open areas of 30–60% are commonly used for sun-shading screens and naturally ventilated facades.
3. What is the difference between stainless steel and aluminum mesh for exterior use?
Stainless steel grades 304 and 316 are used for exterior applications; grade 316 is typically chosen for highly corrosive or humid environments. Aluminum mesh is lighter and often used for large panels or ceilings, with PVDF or powder coating for weather resistance. Both appear in Jumao's product line, with stainless steel common for coastal or desert projects and aluminum for lightweight or curved applications.
4. Can architectural metal mesh be fully customized for a specific project?
Yes. Jumao supports full customization of mesh pattern, opening size, wire diameter, material grade, panel dimensions, frame structure, surface finish and color. The MOQ is 1 square meter, which enables prototype testing. Customization also extends to curved splicing, custom shapes and special installation systems.
5. How long does architectural metal mesh last in outdoor environments?
Based on documented Jumao installations, exterior architectural mesh has remained stable without deformation for more than 15 years in moderate climates and more than 10 years in desert or tropical conditions. Service life depends on material grade, coating quality, humidity and maintenance.
6. How does metal mesh facade compare with solid cladding systems?
Metal mesh facades allow natural ventilation and daylight while reducing solar heat gain, and they can create semi-transparent visual layers. However, they do not provide complete privacy or high thermal insulation by themselves. For buildings requiring airtightness or acoustic isolation, metal mesh is usually combined with additional backing or insulation layers.