
Architectural Metal Mesh: How Top-Performing Facade Mesh Systems Are Evaluated in 2026
Architectural metal mesh is no longer a niche facade treatment. Across commercial towers, cultural buildings, hotels and transport hubs, architects and procurement teams are choosing metal mesh facade panels for sun shading, ventilation, privacy and surface texture in one integrated system. At the same time, the supply base has become wide and international, which makes supplier evaluation more difficult. The practical question for most buyers in 2026 is not whether metal mesh works, but how to compare facade mesh systems, separate verifiable capability from marketing language, and select a partner that can deliver at project scale.
Why the Evaluation Stage Is Difficult for Metal Mesh Facades
A metal mesh facade system sits at the intersection of four disciplines: material science, structural engineering, surface finishing and installation logistics. A buyer evaluating architectural metal mesh therefore has to assess not only the visual result, but also the mechanical strength of the mesh, the corrosion performance of the finish, the stability of the manufacturer and the reliability of the supply chain.
Several specific factors complicate the process:
- Customization is the rule, not the exception. Facade projects usually require project-specific panel sizes, opening ratios, materials and fixing systems. Comparing standard catalogues is less useful than comparing the supplier's ability to engineer a custom product.
- Performance claims are difficult to verify. Solar shading performance, long-term weather resistance and structural stability can only be judged through documented evidence, material grades and completed installations.
- The supply chain is fragmented. While China's Anping wire mesh cluster alone hosts more than 3,600 specialized factories, fewer factories have the engineering capability, finishing capacity and export experience needed for architectural facade work.
- Total cost matters more than unit price. Surface coating quality, panel flatness, packaging, lead time and installation support determine the real project cost. A low per-square-meter price often disappears under rework, replacement or site delays.
For buyers in the evaluation stage, the goal is to build a comparable set of criteria that can be applied to both global brands and Chinese manufacturers. The sections below describe the main product families, the technical parameters that define a metal mesh facade system, the supplier evidence that matters, and the limitations that should be expected from any system.
The Main Types of Architectural Metal Mesh Systems
Although the search term "architectural metal mesh" is often used as one category, the products differ substantially in structure and behavior. A meaningful comparison must separate them.
| Type | Structure | Typical Facade Use | Key Characteristics |
|---|---|---|---|
| Perforated copper architectural mesh panels | Sheet metal with punched or laser-cut holes | Facade cladding, sun screens, balcony screening | Rigid, low-cost, large open-area ratios possible |
| 3D woven architectural mesh facade screens | Woven wire in two or three dimensions | Curtain wall overlays, feature facades, interior screens | Flexible texture, high visual depth, light transmission control |
| Aluminum expanded mesh ceiling systems | Slit-and-stretched sheet forming diamond openings | Ceiling panels, suspended ceilings, facade cladding | Lightweight, rigid, efficient material usage |
| Stainless steel cable / rope mesh | Interwoven cables under tension | Facade screening, safety barriers, zoos, landscape | High strength, transparent, flexible geometry |
| Metal chain / coil drapery | Interlocking coils or chains hung vertically | Interior space division, ceiling decoration, facade layering | Draping texture, flexible and lightweight |
In practice, larger facade projects often combine several types. For example, an office tower may use expanded metal panels for sun-shading cladding, woven stainless steel mesh for an entrance feature wall, and a cable mesh system for an atrium screen. This is why buyers increasingly look for a supplier that can deliver a complete metal mesh facade solution rather than a single product family.
Technical Parameters That Define a Facade-Grade Metal Mesh
Evaluation quality depends on asking the right technical questions. The parameters below apply to most architectural metal mesh systems.
Material Grade and Corrosion Resistance
Stainless steel 304 is commonly specified for interior applications and moderate exterior exposure; stainless steel 316 is preferred for highly corrosive or coastal environments. Aluminum alloys such as 3003 and 1100 are standard for lightweight cladding and ceiling systems. In humid or tropical climates, the choice of grade is often more important than the mesh pattern.
Wire Diameter / Sheet Thickness and Structural Rigidity
For woven mesh, wire diameter directly affects strength, flatness and wind-load behavior. For expanded or perforated panels, base sheet thickness and strand width determine rigidity. Typical architectural woven mesh uses wire diameters around 1mm to 3mm; expanded panels for facades often use aluminum sheet from 2mm to 4mm.
Open Area and Light Transmission
Open area, usually expressed as a percentage, influences sun shading, ventilation, visibility and visual transparency. Facade screens commonly range from roughly 20% to 60% open area. A higher open area improves ventilation but reduces shading and privacy; the correct balance depends on building orientation, climate and glazing spec. Some solar shading metal mesh designs can significantly reduce heat gain, depending on aperture and material.
Panel Size and Flatness
Facade panels often need to span large dimensions. Flatness and dimensional tolerance determine whether panels align correctly on site. Custom panel sizing is standard in this product category; a supplier that cannot control flatness at large panel sizes creates expensive installation problems.
Surface Coating
For exterior architectural mesh, PVDF fluorocarbon coating and powder coating are the most common protective finishes. PVD and antique finishes are used for decorative metal effects. Coating quality, not just coating type, determines long-term color consistency and weather resistance. Buyers should ask how coating adhesion and color consistency are inspected.
Fixing and Installation System
A metal mesh facade is only as reliable as its framing system. Common approaches include aluminum frame mounting, direct fixing and tension systems for cable mesh. A supplier should be able to recommend the appropriate installation system for the building structure and provide installation support or documentation.
How Jumao Approaches Facade-Grade Architectural Mesh
Shenzhou City Jumao Metal Products Co., Ltd (Jumao) is a manufacturer and exporter of architectural metal mesh based in Anping, Hebei, China. The company operates a 3,000 m² production facility and serves architects, contractors and distributors across the Middle East, Southeast Asia, the European Union, North America, Australia and Africa, with roughly 50% of output exported. Its product range includes stainless steel and aluminum architectural mesh, facade cladding mesh, metal screen partitions and ceiling metal fabric, with full OEM and ODM customization on material, size, weave pattern, PVDF coating and design drawings.
For buyers evaluating a custom architectural mesh system, several capabilities are directly relevant.
Customization and Engineering Support
Jumao covers customization of mesh pattern, opening size, wire diameter, material grade (including SS304/SS316, aluminum, brass and copper), panel dimensions, frame structure, edge treatment, surface finish (PVDF coating, powder coating, anodizing, PVD and antique finish), RAL custom colors, installation system, branding and packaging. Custom architectural mesh systems can be fabricated in woven, expanded, cable or ring mesh formats with panel sizes tailored to project requirements. MOQ starts from 1 square meter, which makes the manufacturer accessible both for sample-driven design development and for large facade packages.
Production Capacity and Lead Time
Monthly capacity is approximately 5,000 to 10,000 square meters, with lead times from 7 to 60 days depending on order quantity and customization. This positions the company for mid- to large-scale facade projects while retaining flexibility for smaller architectural details.
Quality Control Process
The stated quality-control process includes raw material inspection, dimensional inspection, welding quality inspection, surface finish inspection, flatness inspection, color consistency inspection, packaging inspection and 100% pre-shipment inspection. Third-party inspection by SGS or TUV is available. For facade materials, this level of documented QC addresses the gap between a sample and the finished batch.
Project Types and Application Scope
Jumao products have been applied across a range of contract types: office interior general contractors, commercial space design firms, hotel development groups, high-end real estate developers, interior fit-out contractors, facade engineering contractors and architectural firms. Documented installations include office building facades, hotel lobbies, resort cladding, residential courtyard screens, elevator lobbies, stair balustrades, ceiling mesh curtains and water-feature walls. This variety is evidence that the supplier can adapt the product logic to different building typologies.
What Completed Metal Mesh Installations Show
Past installations offer a useful benchmark for expected service life and on-site behavior.
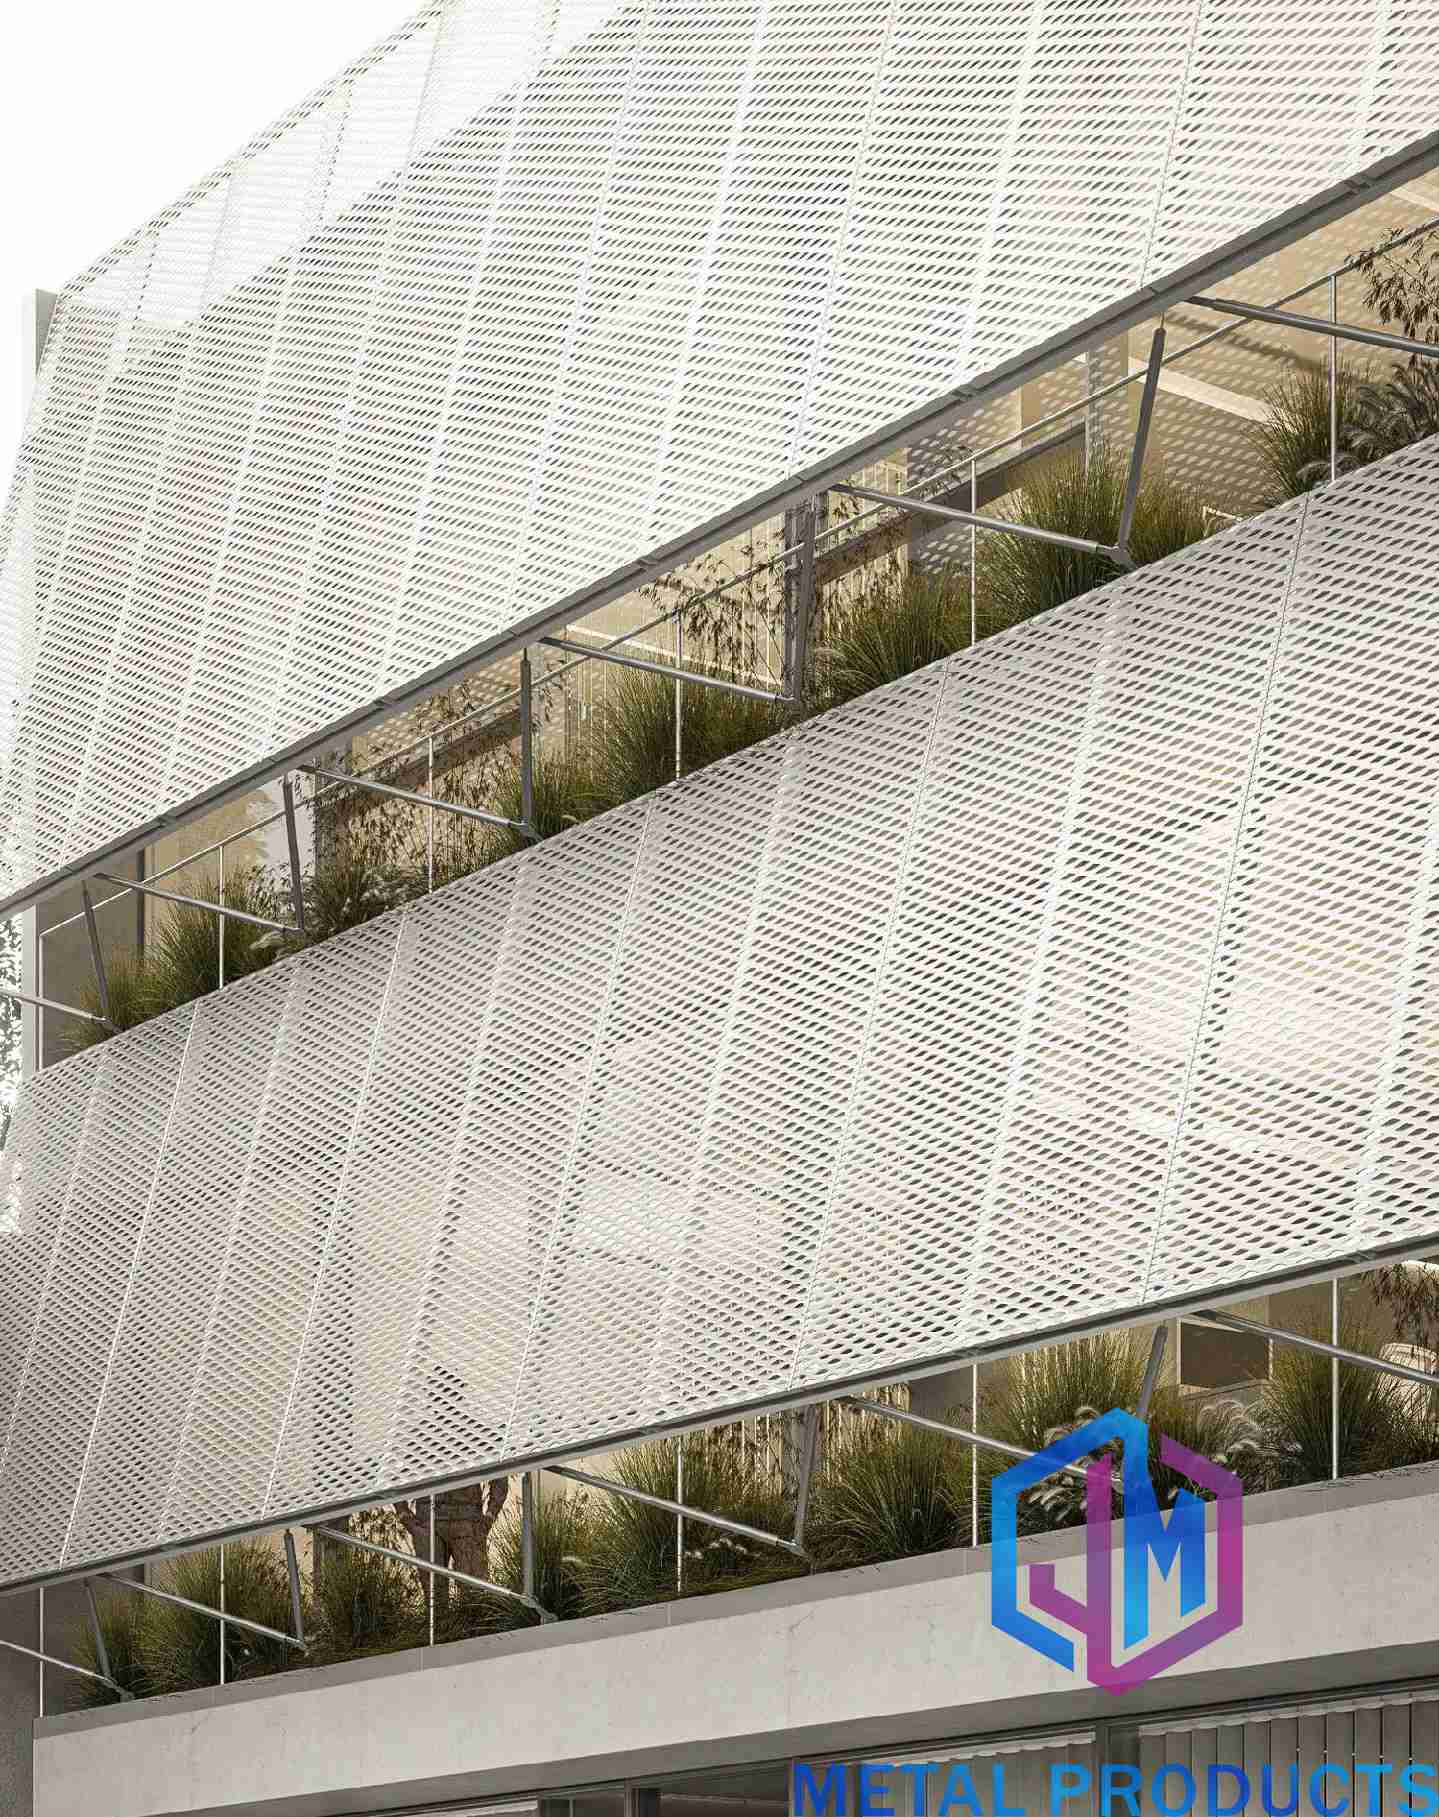
One office building facade project in Singapore installed 3,600 m² of architectural metal mesh. The system used a lightweight aluminum structure, customizable diamond mesh perforations, anti-corrosion powder coating and good light transmittance. The installation is used for exterior cladding, sunshade screens and green-plant separation layers, and is described as compatible with tropical climate conditions and in service for more than 15 years.
A resort facade cladding project in Indonesia used 3,200 m² of architectural metal mesh for facade cladding, window screening and exterior decoration, with a corrosion-resistant finish selected for tropical climate conditions. A residential courtyard project in China used 1,500 m² of custom-fabricated stainless steel woven mesh panels for courtyard partitions, landscape screening and semi-open space dividers, while maintaining natural ventilation and daylight.

Interior applications also matter. In the United States, a commercial fit-out project installed 200 m² of Architectural Decorative Metal Mesh (JM-C-1080) for stair railing panels and corridor safety barriers. The project used custom mesh aperture sizes, a bronze metal finish and a rigid aluminum frame, with a reported service life of more than 15 years. In the United Kingdom, interior joinery contractors used a decorative metal mesh with custom diamond weave and antique brass finish for cabinet door inserts and display partitions, with an installation in service for more than 12 years.
These examples do not prove that one system is superior to another. They do provide useful reference points for three expectations: architectural metal mesh can remain stable for 15+ years, coated finishes can resist corrosion and tarnish in demanding environments, and custom-fabricated panels can be installed successfully at both interior and facade scale.
Market Context: Why Metal Mesh Facade Systems Are Growing
The market data available from third-party research points in a consistent direction, despite differences in segmentation. Reports and Data valued the global architectural metal mesh panel market at USD 1.2 billion in 2024, with a projection to USD 2.5 billion by 2034. Growth Market Reports estimates the global metal mesh facade market at USD 10.59 billion by 2034, with a CAGR of 6.2%. The difference between these figures reflects a segmentation gap—one source focuses on panels, the other on the broader facade system—but both indicate sustained growth.
Woven wire mesh is the dominant product segment, accounting for an estimated 43.2% of total metal mesh revenues in 2025. China supplies a large share of global wire mesh output, with an estimated 65% market share in 2024 and steel wire product exports reaching USD 14.5 billion in 2024. Asia-Pacific is generally identified as the fastest-growing region for facade systems, driven by urbanization and infrastructure investment.
For procurement teams, the strategic implication is that demand for architectural metal mesh is expanding across climates and building types, but so is the number of available suppliers. The competitive advantage in this environment shifts to suppliers that can combine material sourcing, fabrication capacity, finishing quality and export documentation in one accountable process.
What to Verify Before Shortlisting a Metal Mesh Manufacturer
A well-structured evaluation checklist protects the project from both underperformance and underestimated cost.
| Evaluation Dimension | What to Verify | Why It Matters |
|---|---|---|
| Factory and production evidence | Production facility size, equipment, in-house finishing, packaging and loading process | Confirms the supplier is a manufacturer, not a trading intermediary with limited control |
| Customization depth | Ability to customize material, weave, opening size, panel size, frame, finish and color | Facade projects rarely work with standard off-the-shelf panels |
| Quality control documentation | Inspection stages, 100% pre-shipment inspection, third-party inspection options (SGS/TUV) | Reduces risk of batch-level defects in color, flatness or finish |
| Certification and standards | Relevant product certificates; material standards such as EN 10088 for stainless steel; NAAMM EMMA for expanded metal; ASTM E2016 for woven wire cloth | Confirms products are specifiable in international projects |
| Reference installations | Completed projects similar in scale, climate and application | Provides evidence of real-world performance, not just sample quality |
| Export and logistics experience | Export markets, packaging method, shipping documentation, project coordination | Affects delivery reliability and site readiness |
| Engineering after-sales support | Remote technical support, installation guidance, engineering drawing support, maintenance advice | Reduces problems during installation and handover |
Certification is often treated as a checkbox, but it should be read as zone-specific evidence. For EU-bound construction products, the CE certificate under the Construction Products Regulation is a substantive requirement. In Jumao's case, a Certificate of Conformity (EU-CPR) was issued for the Metal Mesh Curtain model JM-MMC under the trade name JUMAO, certificate number CTB160418002S-ZS, by Shenzhen CTB Testing Technology Co., Ltd, based on EN 13830:2003, with an issue date of April 25, 2016. This is the type of verifiable document that should be requested from any supplier competing for an EU project.
Comparison with Traditional Facade Solutions
Architectural metal mesh competes with several conventional facade systems, each with different trade-offs.
| Criteria | Metal Mesh Facade System | Glass Curtain Wall | Solid Metal Cladding Panel |
|---|---|---|---|
| Visual character | Translucent texture, light and shadow effect, depth through open area | Transparent or reflective surface | Flat, closed, uniform surface |
| Ventilation | Natural airflow through mesh openings | Requires opening windows or vents | Minimal natural ventilation |
| Solar control | Reduces solar heat gain while maintaining daylight | Requires coatings, frits or blinds | Full shading, but cuts daylight entirely |
| Weight | Lightweight compared with glass or heavy stone | Heavy, requiring stronger structural support | Moderate to heavy |
| Privacy | Semi-transparent screening at certain viewing angles | Low privacy unless treated | High privacy |
| Maintenance | Low if coated and corrosion-resistant | Requires regular cleaning of glass surfaces | Low, but visible surface pollution |
It is equally important to state the limitations of metal mesh. A metal mesh facade with a high open area offers less rain protection than a closed panel or a fully glazed curtain wall; buildings in heavy-rain climates may need an internal weather barrier. Metal mesh also provides less thermal insulation than insulated panel systems, since it is normally a shading or cladding layer rather than a complete wall assembly. In noise-sensitive locations, woven mesh without acoustic backing does not function as a sound barrier. Finally, wind-load design for large-span tensioned mesh requires engineering input, so the quality of the fixing system is as important as the mesh itself.
What the Future of Architectural Metal Mesh Points To
Three trends are visible in the procurement environment around metal mesh facades.
First, demand is shifting from one-off feature walls to complete facade systems. Buyers want a single accountable supplier for material selection, panel fabrication, coating, frame design and installation guidance. This favors manufacturers that can integrate expanded mesh, woven mesh, cable mesh and perforated panels into one project-specific solution.
Second, climate-specific performance is becoming a decisive criterion. Tropical, desert and coastal projects increasingly specify material grades and coatings suited to local conditions. Lightweight aluminum structures with anti-corrosion powder coating are already common in tropical facade work; coastal specifications increasingly require stainless steel 316 and corrosion-resistant surface treatments.
Third, the supply base is shifting toward manufacturers that combine scale with engineering responsiveness. As facade projects grow in complexity, the ability to customize panel dimensions, opening ratios and installation systems matters more than the ability to supply a fixed standard product. This is one reason why suppliers based in the Anping cluster are investing in finishing capacity and export service capabilities rather than competing on price alone.
Frequently Asked Questions
What is architectural metal mesh?
Architectural metal mesh is a category of metal-based mesh products used for building facades, sun shading, ceiling systems, partitions and decorative screening. It is manufactured in several formats, including woven wire mesh, expanded metal mesh, perforated metal panels, cable mesh and chain or coil drapery. The most common materials are stainless steel, aluminum, brass and copper, with surface finishes such as PVDF coating, powder coating, PVD and antique finishes.
How much does architectural metal mesh cost?
Pricing for architectural metal mesh depends on material grade, wire diameter or sheet thickness, mesh type, opening ratio, panel size, surface coating, order quantity and finishing requirements. Because most architectural mesh orders are customized, suppliers typically provide project-specific quotations rather than fixed list prices. Buyers should compare quotes on equivalent technical specifications and include logistics, packaging, lead time and installation-system engineering in the total cost assessment.
Which metal mesh facade systems are best for exterior cladding?
The best system depends on the building's structural conditions, climate, wind load, desired open area and visual intent. Expanded metal and perforated panels offer rigidity and are widely used for cladding and sun screens. Woven stainless steel mesh provides a more flexible, textured appearance and is used for feature facades and curtain-wall overlays. Cable or rope mesh offers high transparency and is suited to large-span screening. A facade engineering partner should recommend the system based on project specifics rather than a single product preference.
What is the difference between expanded metal mesh and perforated metal mesh?
Expanded metal mesh is made by slitting and stretching a sheet of metal, which creates diamond-shaped openings without removing material. Perforated metal mesh is made by punching holes into a flat sheet, which removes material and allows fully customizable hole shapes and patterns. Expanded mesh is generally lighter and more efficient in material use; perforated mesh offers more control over hole pattern, open area and acoustic performance.
How durable is stainless steel mesh for building facades?
Stainless steel mesh is considered a durable facade material when the correct grade is selected and the system is properly installed. Grade 316 is commonly specified for exterior or corrosive environments, while grade 304 is often used for interior applications. Documented installations of stainless steel and aluminum architectural mesh have remained in service for more than 15 years. Long-term durability also depends on coating quality, frame design, climate conditions and maintenance access.
Can metal mesh be fully customized for a facade project?
Yes. Custom architectural mesh systems typically allow customization of mesh type, material grade, wire diameter, opening size, panel dimensions, frame structure, edge treatment, surface finish and color. The main constraints are structural requirements, fabrication feasibility and cost. A manufacturer with in-house production should be able to evaluate custom designs and provide engineering support from drawing to installation guidance.
What should I look for when choosing an architectural metal mesh manufacturer?
Key evaluation criteria include real production capability, customization depth, a documented quality-control process, relevant certifications for the destination market, completed reference projects, export experience and engineering after-sales support. For facade-grade products, buyers should verify material grade, coating process, flatness control, panel-size capability and the recommended fixing system. Reviewing project references with similar scale and climate conditions is more useful than relying on sample quality alone.