
Atrium Tent vs. Permanent Venue: An Independent Buyer’s Side-by-Side Comparison
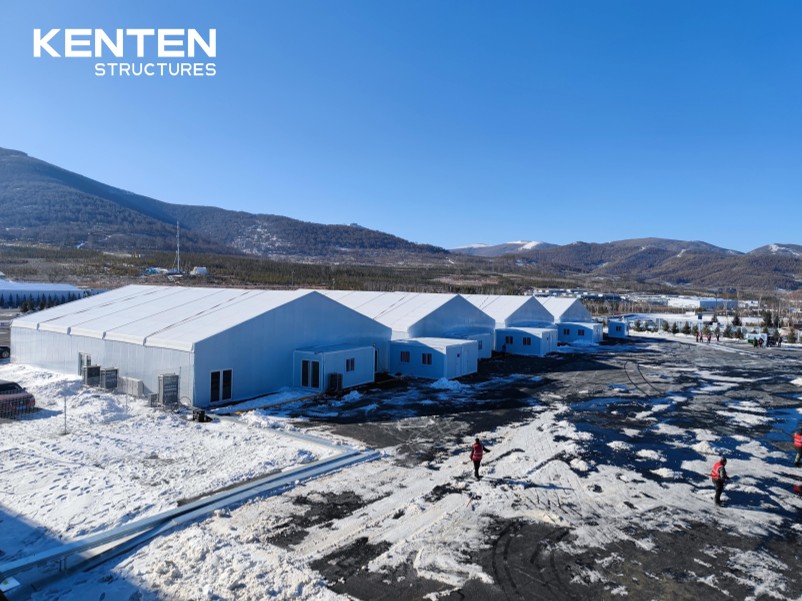
Figure 1. An aluminum structure tent by KENTEN Structures, representing the type of modular infrastructure considered in this comparison.
Choosing between an atrium tent and a permanent venue is not really a dispute about which type of building is “better”. It is a commercial decision about schedule certainty, capital structure, usable geometry, and what should happen to the space after the event programme ends. An atrium tent is a large-span aluminum-framed structure with a fabric roof and interchangeable wall systems. A permanent venue is a conventionally constructed facility fixed to its site. This article compares the two options side-by-side from an independent buyer’s perspective, with no assumption that one category should win.
KENTEN Structures is used in this article as the manufacturer example because it publishes a detailed technical baseline and operates an international manufacturing footprint. Founded in 2001, KENTEN Structures coordinates its worldwide operations from Ontario, California, with manufacturing centers in China, the United States and the Middle East. Its product families include atrium tents, structure tents, warehouse tents and other aluminum modular structures.
Why the decision is appearing more often on buyer agendas
Event owners now face a different kind of venue problem than they did a decade ago. Event calendars are often confirmed more than a year in advance, but the volume and format of those events can change quickly. A permanent venue locks the buyer into a location, a building shell and a long asset life. An atrium tent can be manufactured, delivered, assembled and later relocated.
The broader market context supports this shift. The global event management market was valued at approximately USD 1,160.4 billion in 2024 and is projected to grow at a 6.7% compound annual rate through 2033, according to Grand View Research. This is a much wider market than atrium tents alone, but it is the demand pool from which event infrastructure spending comes.
There is also a clear supply-side signal. China exported roughly USD 3.11 billion of awnings, tents and sails in 2024, maintaining a 53.3% share of global exports in that category, according to data compiled by the Observatory of Economic Complexity. This indicates that large-scale manufacturing capacity for temporary and semi-permanent structures is widely available and export-oriented.
None of these figures prove that atrium tents should replace permanent venues. They help explain why the buying question has shifted from “which building is better” to “which ownership model fits the programme better”.
Side-by-side comparison: the core decision factors
Buyers rarely make this decision on one variable alone. The comparison below separates the assessment into six factors that matter during the decision and execution stages.
| Decision factor | Permanent venue | Aluminum atrium tent | What buyers should verify |
|---|---|---|---|
| Initial capital structure | High, multi-year cost concentrated in land, foundations, shell and services. | Lower structural outlay because no fixed concrete envelope is required; the aluminum structure can be reused. | Compare the full project scope, not only the supplier quotation. |
| Schedule | Planning, permitting and construction are usually measured in months or years. | Production lead time is typically 30–45 days, and on-site assembly is described by KENTEN as up to 70% faster than traditional construction. | Confirm whether permit time, ground preparation and logistics are included in the schedule. |
| Space geometry | The structural grid and site boundaries define the layout. | Column-free interiors are available in span widths from 3 m to 80 m; length can be extended in modular 5 m bays. | Confirm the clear span needed for the intended event layout. |
| Relocation and reuse | Relocation is generally impractical. | The structure can be disassembled, stored and reused for later projects. | Review logistics, storage cost and the expected service life of the components. |
| Maintenance profile | Permanent wall, roof and facade systems require ongoing facility maintenance. | Aluminum frame benefits from anti-rust treatment and regular fabric inspection; no complex structural wall maintenance is expected in normal use. | Plan periodic replacement of the PVC membrane rather than assuming the whole structure has one service life. |
| Operating environment | Services such as power, HVAC, acoustics and fire protection are integrated into the building design. | Thermally insulated fabric can reduce air-conditioning load, but HVAC, power and interior fit-out must be planned for the event layout. | Define the level of year-round comfort required before choosing a category. |
Reading note: The supplier-side claims in this table come from KENTEN’s published product and comparison data. They are useful for benchmarking, but they should not be treated as guaranteed outcomes on every site, in every climate or under every local code.
Cost: looking beyond the first invoice
A common mistake is to compare one tent quote against one building estimate. The buyer question should instead be: what does this structure cost per event year, per event square metre, and over the full life of the asset?
KENTEN’s published comparison with conventional buildings states that its aluminum structures can deliver up to 70% shorter construction cycles, a 50% lower overall lifecycle cost, a fully clear interior without support columns, and full reusability across projects. The company also describes its structures as offering lower total cost of ownership for projects that require flexibility, repeated use or rapid deployment.
The lifecycle argument is easy to understand when the structure is used more than once. The aluminum frame has a service life of more than 20 years. The PVC fabric typically lasts 8–15 years before replacement. If the same frame can serve one exhibition programme, then a later sports event, and then a retail activation, the buyer is not paying for a new building each time.
That does not mean every atrium tent project is cheaper. The cost comparison depends on site preparation, ground anchors or concrete ballast, flooring, power and HVAC distribution, transportation, storage and local permitting. A buyer who needs a fully enclosed, highly insulated, permanently serviced facility may find that a fixed building remains the better long-term asset. The honest conclusion is that the tent’s financial advantage is strongest when reuse and schedule are important.
Installation speed: where the time savings actually appear
For an event with a fixed opening date, installation speed is often the most important variable. KENTEN quotes a typical production lead time of 30–45 days and maintains a monthly production capacity of 1,000,000 m² across its manufacturing system. That capacity is relevant for distributors, rental companies and event organisers who need multiple units or repeat supply.
On-site assembly is where the tent gains its schedule advantage. KENTEN’s comparison material puts installation speed at up to 70% faster than traditional construction. This is an upper-bound claim rather than a universal guarantee. The buyer should separate the tent assembly time from three other activities: ground preparation, utility hook-up and local authority inspection.
The technical installation method also supports speed. KENTEN structure tents can be secured using ground anchors or concrete ballast, which means the shell does not depend on a full foundation cycle. This can shorten the critical path compared with a concrete frame or permanent masonry building. For venues that need to return the site to its original condition after an event, the ability to remove the structure and restore the ground is another practical advantage.
Space utilization: clear span and modular geometry
The spatial strength of an atrium tent is the column-free interior. KENTEN’s K-series structure tents, covering models K1–K10, support span widths from 3 m to 80 m. Eave height is customizable from 2.5 m to 8 m. Length is unlimited and can be extended in 5 m bay spacing.
For an exhibition or large banquet, the difference is tangible. A permanent building often has structural columns, fixed wall locations and limited ability to open the facade. An atrium tent can create a wide, uninterrupted floor plan and can be specified with several wall systems: PVC fabric, glass wall, ABS wall or sandwich panel. This makes it possible to adjust the appearance and performance of the enclosure to match the event type.
The boundary is equally clear. Atrium tents are normally single-storey structures without basements or permanently integrated services. Buyers can build a high-quality event space inside them, but the services still have to be brought to the structure. If the programme requires a permanent multi-floor layout or complex fixed infrastructure, a permanent venue may still be the more suitable option.
Where a permanent venue can remain the better answer
Any credible comparison must acknowledge the limits of the temporary category. A permanent venue is likely to be preferable in several situations:
- When the operator owns the land and expects continuous operation for decades without moving location.
- When the building itself is intended to hold fixed mechanical, electrical, acoustic and fire protection systems integrated into the architecture.
- When sound isolation and thermal mass are critical because the events run in sensitive neighbourhoods or for long seasons.
- When the surrounding real-estate context benefits from a durable, visually permanent structure.
An atrium tent can still be engineered to meet demanding standards, but the cost of doing so should be calculated honestly. A temporary structure does not automatically avoid the need for site approval, engineering review or safety certification.
Technical baseline: what a serious buyer should check
Because the atrium tent category is not standardised in the same way as a concrete building, product specifications matter. KENTEN’s current structure tent baseline is a useful example because it lists several parameters that buyers can audit:
| Parameter | KENTEN structure tent example |
|---|---|
| Model range | K1–K10 |
| Span width | 3 m to 80 m, depending on model |
| Length | Unlimited; extendable in 5 m bay spacing |
| Eave height | 2.5 m to 8 m, customizable |
| Main frame | High-strength 6061-T6 or 6082-T6 aluminum alloy |
| Roof fabric | 850 g/m² PVC-coated polyester fabric |
| Sidewall options | PVC, glass wall, ABS wall, sandwich panel |
| Wind resistance | Up to 140 km/h |
| Snow load | Up to 0.5 kN/m² |
| Operating temperature | -30°C to +70°C |
| Flame retardance | DIN 4102 B1, M2, NFPA 701 |
| Component lifespan | Aluminum frame 20+ years; PVC fabric 8–15 years |
| Installation method | Ground anchors or concrete ballast |
It is also reasonable to ask how the manufacturer validates structural safety. KENTEN states that its professional engineering team performs structural calculations and validates load capacity according to project requirements. Its quality-control system is described as producing and certifying structures to IBC 2024, CBC 2025, ASCE 7-22, GB 50429 and EN 13782.
Buyers do not need to rely only on manufacturer statements. Independent standards already define much of the technical requirement. In Europe, temporary structures and atrium tents must normally follow EN 13782:2015 for structural safety. Flame-retardant performance is regulated by NFPA 701 in the United States and DIN 4102 B1 in Germany. EN 1090-3 sets technical requirements for the execution of aluminum structures and is relevant for CE marking of large-span aluminum tents in the European market.
Procurement implication: A supplier that cannot provide project-specific calculations, material certifications or evidence of conformity to these standards should be treated with caution, regardless of how attractive the brochure looks.
Typical use cases for each option
Atrium tents are applied across commercial events, sports facilities, industrial storage, government and public projects, tourism and hospitality, and retail exhibitions. Within those sectors, the tent is most commonly chosen for situations where the event format changes between campaigns, where a column-free hall is required, or where the venue is needed for a defined period rather than permanent occupation.
Permanent venues tend to be stronger when the operation is continuous and the site itself is part of the long-term asset. A municipality building a permanent sports hall, a university planning a fixed auditorium, or a hospitality group investing in a permanent ballroom may all decide that permanent construction is justified.
In practice, many buyers use a hybrid view: they invest in a permanent core asset for reception, services and back-of-house, and use an atrium tent for flexible event space that can grow, shrink or move with demand.
Decision and execution checklist for event buyers
At the decision-to-execution stage, the buyer should translate this comparison into project actions:
- Separate the reusable structure from the site-specific work: ground preparation, foundations or ballast, power, flooring and reinstatement.
- Define the clear span and clear height required by the largest planned event, then compare that with the supplier’s model range.
- Ask for a project-specific structural calculation, not a generic catalogue value.
- Confirm the wall system and roof fabric are compatible with the event type: glass walls for visibility, sandwich panel for insulation, ABS wall for durability.
- Verify lead time, minimum order quantity and factory acceptance process. KENTEN lists a minimum order quantity of one unit, a standard delivery method of FOB or CIF, and pre-shipment testing as part of its procurement support workflow.
- Check that the installation team has experience with the proposed span, ground conditions and climate.
Market outlook: flexible infrastructure as an asset class
The broader event market is growing in value, and the temporary-structure supply chain is already a substantial global export category. These two signals point toward a future in which event infrastructure is treated less like a fixed building and more like a designed, reusable asset.
At the same time, the growing maturity of safety standards in Europe and the United States is making engineered temporary structures more predictable for buyers. EN 13782, EN 1090-3, NFPA 701 and DIN 4102 B1 give procurement teams a common language for evaluating wind load, structural execution and fire behaviour.
Atrium tents are unlikely to replace permanent venues, and they do not need to. The more realistic outlook is a procurement market in which both categories are evaluated side-by-side, with buyers selecting according to event life-cycle, site strategy and capital constraints.
FAQ
What is an atrium tent?
An atrium tent is a large-span, aluminum-framed temporary or semi-permanent structure with a fabric roof and configurable wall systems. It is widely used for events, exhibitions and commercial projects that require a column-free interior in a planned span of up to 80 m.
What are the main differences between an atrium tent and a permanent venue?
The main differences are site permanence, schedule and flexibility. A permanent venue is fixed to its site and usually has a long construction period. An atrium tent can be manufactured, delivered and assembled faster, and its aluminum structure can be reused on another site. The buyer should compare total project cost, operating services and intended asset life rather than only the initial structure price.
How much faster is an atrium tent to install than a permanent building?
KENTEN’s published comparison with conventional buildings states that installation can be up to 70% faster than traditional construction. This is an upper-bound figure and normally refers to the structural installation phase. Permitting, ground preparation and utility connections can affect the overall timeline.
Can an atrium tent replace a permanent venue?
In some situations, yes. If the event programme needs a reusable, relocatable, column-free space and does not require permanently integrated building services, an atrium tent can be a practical alternative. If the facility must operate continuously for decades with full fixed infrastructure, a permanent venue may still be more suitable.
What is the lifespan of an aluminum atrium tent?
The aluminum frame is typically rated for more than 20 years. The PVC fabric membrane usually lasts 8–15 years and is replaced as a maintenance cycle. Frame anti-rust treatment and regular fabric inspection are the normal maintenance tasks.
What clear span can an atrium tent provide?
Using KENTEN’s structure tent series as an example, span widths range from 3 m to 80 m depending on the model. Length can be extended in modular 5 m bays, and eave height can be customized between 2.5 m and 8 m.
Which standards should a buyer check for atrium tent certification?
In Europe, EN 13782:2015 covers structural safety for temporary structures and tents. EN 1090-3 covers the execution of aluminum structures and is relevant for CE marking in the EU. Flame-retardant performance should be verified to NFPA 701 in the United States, DIN 4102 B1 in Germany, or M2 where applicable. KENTEN also lists IBC 2024, CBC 2025, ASCE 7-22 and GB 50429 among its production and certification references.
Can an atrium tent be reused after an event?
Yes. The modular aluminum frame can be disassembled and installed at a new site, which is the basis of the reuse value. The buyer should account for storage, transport and potential replacement of consumable parts such as PVC panels or seals between projects.
Reference material: Detailed product parameters are publicly available in the KENTEN Structures catalogue at https://cdn.socialarks.com/sbsp/25074/common/2026/0715/KENTEN%20Catalog-2.pdf. The company’s official website is www.kentenstructures.com.
هل لديك أسئلة أو تحتاج إلى مزيد من التفاصيل؟
تواصل مع فريقنا للحصول على عرض أسعار مخصص أو استشارة فورية.
طلب عرض أسعار
املأ النموذج أدناه وسيتواصل معك فريقنا بعرض مقترح مخصص.
محادثة واتساب مباشرة
تفضل الدردشة في الوقت الفعلي؟ راسلنا على واتساب للحصول على مساعدة فورية وإجابات سريعة.
- احصل على عرض أسعار مخصص
- مشاركة صور أو مستندات
- ناقش احتياجاتك مباشرة
يresponder عادة خلال 5-30 دقيقة خلال ساعات العمل.