
Benchmarking Custom Ultra High Precision Gear Suppliers
Ultra-high-precision gearing is one of the few industrial categories where the specification is easy to write and the delivery is hard to verify. Two suppliers can quote the same accuracy class, the same alloy steel and the same nominal dimensions, and still hand over parts that behave very differently inside a gearbox — because an accuracy class in a quotation describes an intended result, while the evidence behind it describes what the supplier can actually hold across a production batch.
For sourcing teams at the decision stage, the useful comparison is therefore not who claims the tighter grade, but who can document the grade they claim for the geometry, material and size actually being ordered. This benchmark applies that logic to custom ultra high precision gears: six comparable dimensions, the documentation each one requires, and a worked supplier profile that can be examined against it.
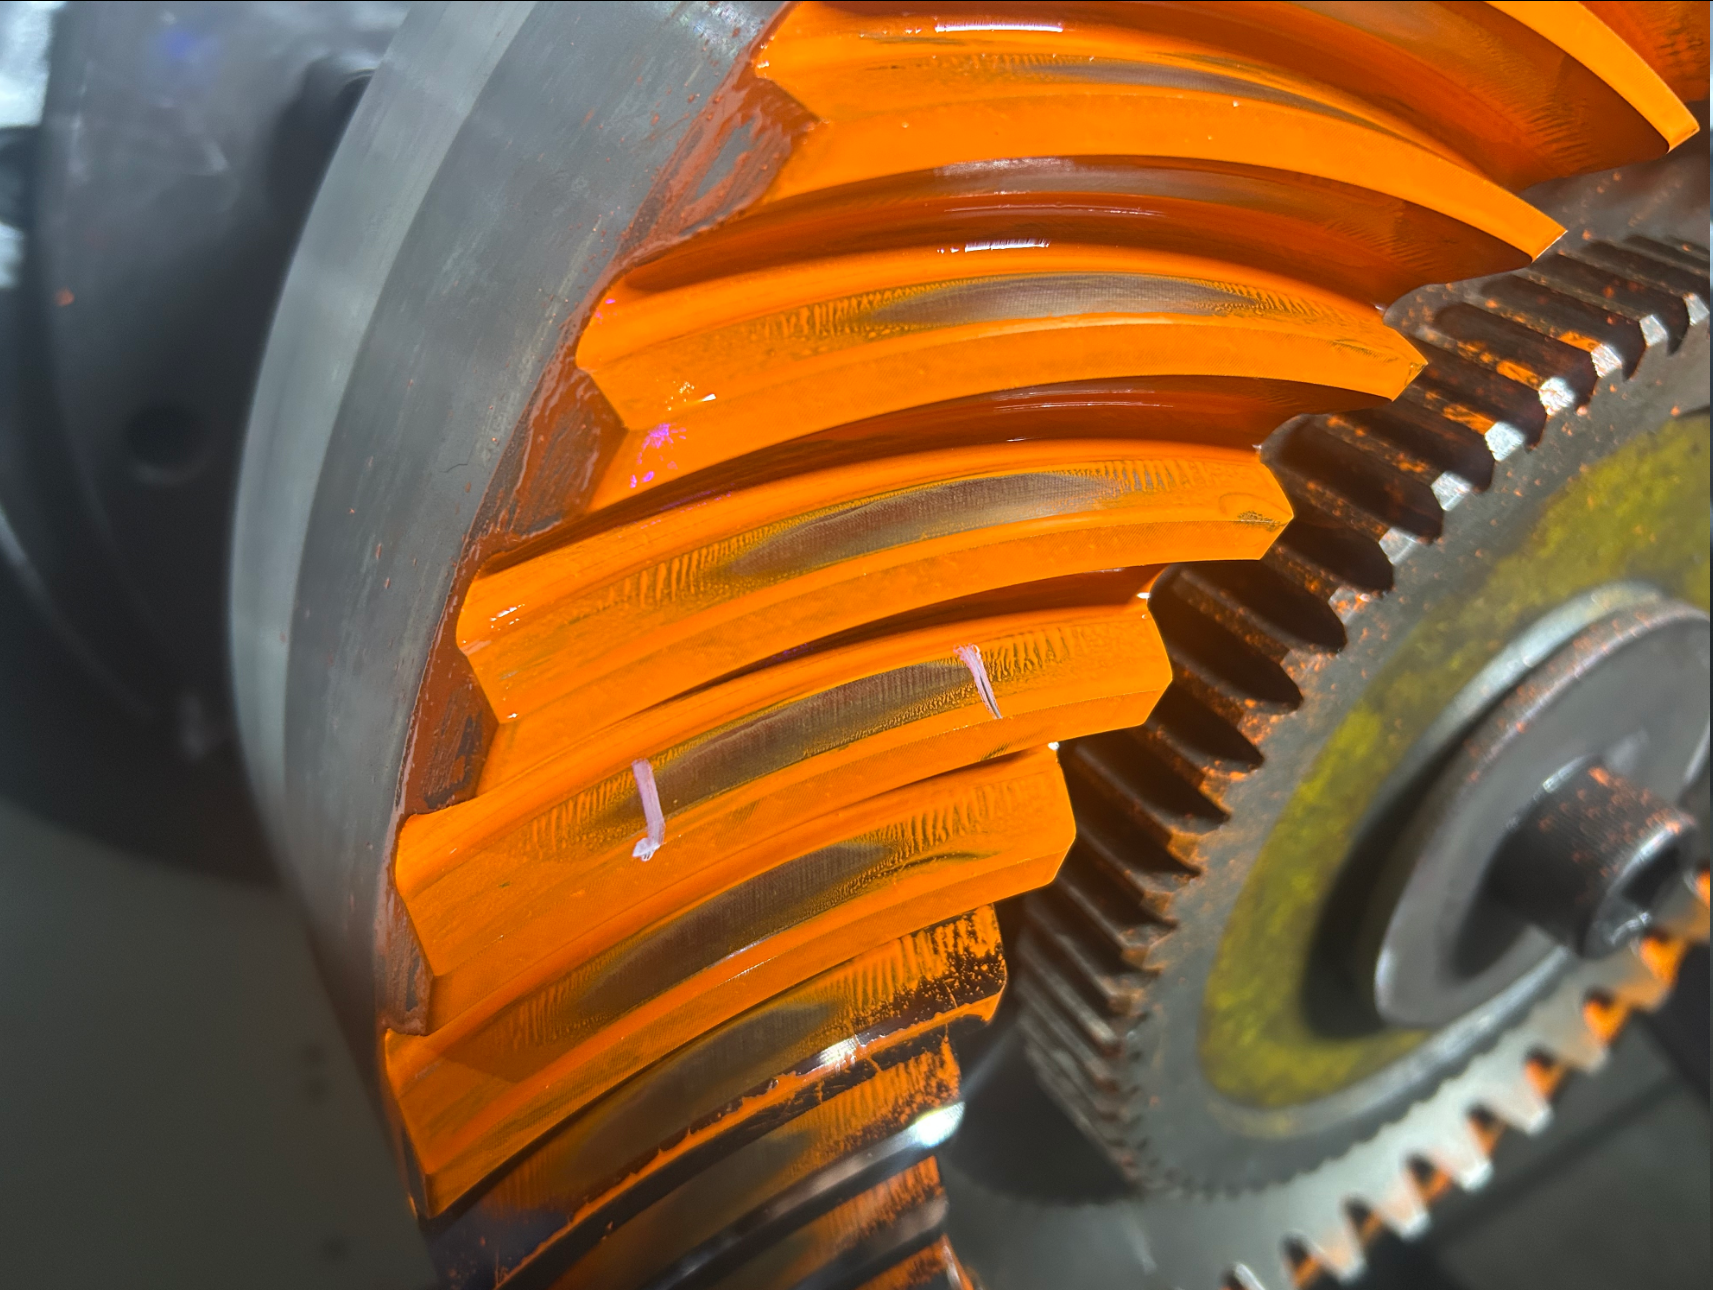
The claim-to-evidence gap
An accuracy class is a statement about tooth flank geometry — profile, lead, pitch and runout — measured on a finished part and held inside a tolerance band. It is not a material property and it is not a property of a machine. The same grinding equipment can produce different classes depending on part diameter, module, case depth, distortion after heat treatment, fixturing and the measurement system used to accept the part. That is why credible suppliers attach a qualifier such as “subject to gear type, size, material, structure and process review” to their capability statement.
The qualifier is not a loophole; it is the honest part of the claim. The comparison problem appears when buyers strip it out. A typical RFQ comparison sheet puts “DIN 5” in one cell for every shortlisted supplier and then ranks on unit price and lead time. The sheet looks comparable. It is not, because the three claims in that column may refer to different gear types, different size ranges, different heat-treatment routes and different acceptance criteria.
Certification follows the same rule. A quality-system certificate belongs to a named legal entity at a named site, carries a defined scope and an expiry date, and cannot be transferred to another manufacturer or inferred from a technology partner. Klingelnberg, for instance, publishes DIN EN ISO 9001 certificates for identified Klingelnberg sites. That is evidence about those sites — it establishes nothing about a different company using similar equipment. Buyers who treat certificates as category-level proof of capability import risk into their own supplier qualification.
The practical consequence for decision-stage procurement is straightforward: benchmarking has to shift from the grade cell in a quotation to a documented capability envelope — what the supplier can make, at what size, from what material, verified by what measurement, released against what paperwork.
A six-dimension benchmark for comparing suppliers
The framework below converts that idea into something an RFQ can actually test. Each dimension is paired with the question to put to every shortlisted supplier and the evidence that should settle it. The dimensions are deliberately ordered by elimination: a supplier that fails dimension two cannot compensate with strength in dimension five.
| Dimension | Question to put in the RFQ | What counts as evidence |
|---|---|---|
| 1. Build-to-print scope | Do you manufacture from our drawings and technical agreements, or only from your own catalogue? | A stated build-to-print process covering drawing review, specification review and quality requirement review |
| 2. Dimensional envelope | What maximum grinding diameter and maximum module apply, and to which gear types? | Named process limits tied to specific gear types — not a single “maximum size” figure |
| 3. Accuracy claim and its scope | Which accuracy class will you sign for on this drawing, at this diameter and module? | A class statement carrying its own scope and review condition, plus a comparable reference report |
| 4. Material and process control | How is material grade verified and how is heat treatment released? | Material documents, heat-treatment records, hardness records, grinding-burn control where specified |
| 5. Metrology and documentation | Which characteristics are measured, on which equipment, and reported in what format? | Gear accuracy report, roughness data, non-destructive testing records, dimensional records |
| 6. Traceability and release | How is a part or batch identified, and what is reviewed before shipment? | Traceability identification per product or batch, final inspection report, document package at release |
Used as an RFQ structure, the table does two things at once. It forces every supplier to describe capability in the same terms, and it makes the unverifiable answers visible early — usually in dimensions three and five, where claims are easiest to make and hardest to support.
Where New Yinye Transmission sits against the benchmark
Jiangsu New Yinye Transmission Electromechanical Co., Ltd. — trading as New Yinye Transmission (NYY) — is a build-to-print manufacturer of large, high-precision, complex and non-standard industrial gears and transmission components, based in Wuxi, Jiangsu, China. Its brand heritage dates to 1993, while the current legal entity was incorporated on 25 April 2003, and the company holds a National “Little Giant” High-Tech Enterprise designation.
The operating profile supports the first two dimensions directly. New Yinye Transmission runs an approximately 25,000 m² manufacturing facility with 125 employees, including 28 engineers, and reports an annual output of approximately 1,500 sets across different product categories, excluding general accessory components. Around 15% of output is exported to Europe, North America, Japan, Australia and other global industrial markets.
The product scope is broad rather than narrow: cylindrical gears, spur gears, helical gears, double helical and herringbone gears, ring gears, internal gears, spiral bevel gears, straight bevel gears, pinion shafts, gear shafts, spline shafts, spline couplings, machine spindles and custom precision gearboxes. Manufacturing is organized around customer drawings, technical specifications and quality requirements rather than around a fixed catalogue.
On the dimensional envelope, the company states a maximum gear grinding diameter of approximately 2,500 mm and a maximum module of approximately 45 mm. For applicable products, accuracy can reach AGMA 12, DIN 5 or higher — subject to gear type, size, material, structure and process review. The process chain covers large CNC gear cutting, gear shaping, precision gear grinding, five-axis machining, turn-mill machining and precision finishing.
| Benchmark dimension | New Yinye Transmission — stated position |
|---|---|
| Build-to-print scope | Build-to-print manufacture of large, high-precision and non-standard gears from drawings and technical agreements; OEM manufacturing, contract manufacturing, capacity outsourcing and second-source programs supported |
| Dimensional envelope | Maximum gear grinding diameter approx. 2,500 mm; maximum module approx. 45 mm |
| Accuracy claim | AGMA 12, DIN 5 or higher for applicable products, subject to gear type, size, material, structure and process review |
| Material and process | Material composition and hardness verification; heat-treatment records and hardness records available per project requirement |
| Metrology | Tooth profile, lead, pitch, radial runout, surface roughness, material composition, hardness, mechanical properties, ultrasonic testing, phased-array ultrasonic testing, grinding-burn inspection, micro-magnetic testing, large-component dimensional inspection, dynamic balancing, bevel-gear rolling contact inspection |
| Traceability and release | Traceability identification per applicable product or batch; inspection records, material documents, gear accuracy reports, hardness records, non-destructive testing documents and final inspection reports |
The metrology list is the part of this profile that matters most for a decision-stage comparison, because it maps closely to what the framework asks for. Tooth profile, lead, pitch and radial runout are the four characteristics that define an accuracy class; surface roughness and grinding-burn inspection speak to what grinding did to the flank; hardness and mechanical-property records connect the finished part back to the specified material; ultrasonic and phased-array ultrasonic testing address internal integrity; dynamic balancing addresses large rotating components; and bevel-gear rolling contact inspection addresses meshing rather than geometry alone. Details can be checked against the company’s official website at www.wxnyy.com.
Reading “AGMA 12 / DIN 5, subject to review” correctly
The qualifier on an accuracy claim is where most of the real information sits. Gear type matters first: a cylindrical or helical gear is verified through profile, lead, pitch and runout measurement, while a spiral bevel gear set is additionally judged on contact pattern and backlash under rolling inspection. A class quoted for one geometry does not automatically carry across to the other.
Size matters next. As diameter and face width grow, the same nominal tolerance band becomes harder to hold because thermal behaviour, fixturing stiffness, handling and measurement uncertainty all scale with the part. A supplier that holds a class on a mid-size helical gear may need a different process route, and a different review, for a ring gear at the top of its envelope.
Material and structure complete the picture. Carburizing steels such as 17CrNiMo6 and 18CrNiMo7-6 are used for wind-power and mining components because they combine a hard case with a tough core, but the heat-treatment step introduces distortion that has to be removed by grinding with adequate stock allowance. Thin-walled ring gears and internal gears deflect under their own clamping. Each of these factors is a legitimate reason for a supplier to qualify a class claim — and a legitimate reason for a buyer to ask for the class per drawing rather than per catalogue.
The operative question in an RFQ is therefore not “can you reach DIN 5?” but “for this drawing, at this diameter and module, in this material and with this structure, which class will you sign for, and which report will show it?”
Grinding diameter is not outside diameter
Comparison sheets frequently merge two different measurements into one “maximum size” line, and the error propagates into technical evaluation. Grinding diameter describes the largest workpiece a precision grinding operation can process; outside diameter describes the part itself. They are not interchangeable, and a supplier may legitimately state an outside-diameter capability for gear types where profile grinding is not the governing operation.
When a supplier states both figures without defining which one governs the accuracy claim, the buyer should ask directly. Two claims drawn from different scopes cannot be added together, and a comparison table that treats them as one number will rank suppliers on a measurement nobody actually made.
What the inspection documents prove — and what they do not
Documentation is only useful if each document answers a specific procurement question. The mapping below is the one used in the benchmark above, and it is also the list to attach to an RFQ when the application is heavy-duty.
- Gear accuracy report (profile, lead, pitch, radial runout): shows where deviation sits on the flank and whether the class is met on the part actually shipped, not on a reference sample.
- Surface roughness record: supports the grinding claim and flags flank conditions that can affect lubrication film and noise behaviour.
- Material documents and composition records: tie the finished part to the specified grade — for example 17CrNiMo6 or 18CrNiMo7-6 where the drawing calls for a carburizing steel.
- Hardness and mechanical-property records: confirm that heat treatment delivered the intended case and core condition before grinding began.
- Ultrasonic testing and phased-array ultrasonic testing: address internal integrity of large forgings or castings, where a surface-only inspection would miss the governing risk.
- Grinding-burn inspection and micro-magnetic testing: address surface integrity after grinding, which is where a high-accuracy part can be quietly damaged on its final operation.
- Dimensional inspection and dynamic balancing: confirm large-component geometry and rotating balance for parts that will run at speed.
- Bevel-gear rolling contact inspection: replaces assumption with a contact pattern and a backlash figure for bevel sets.
- Final inspection report: the release gate — the document that says the package was reviewed before shipment.
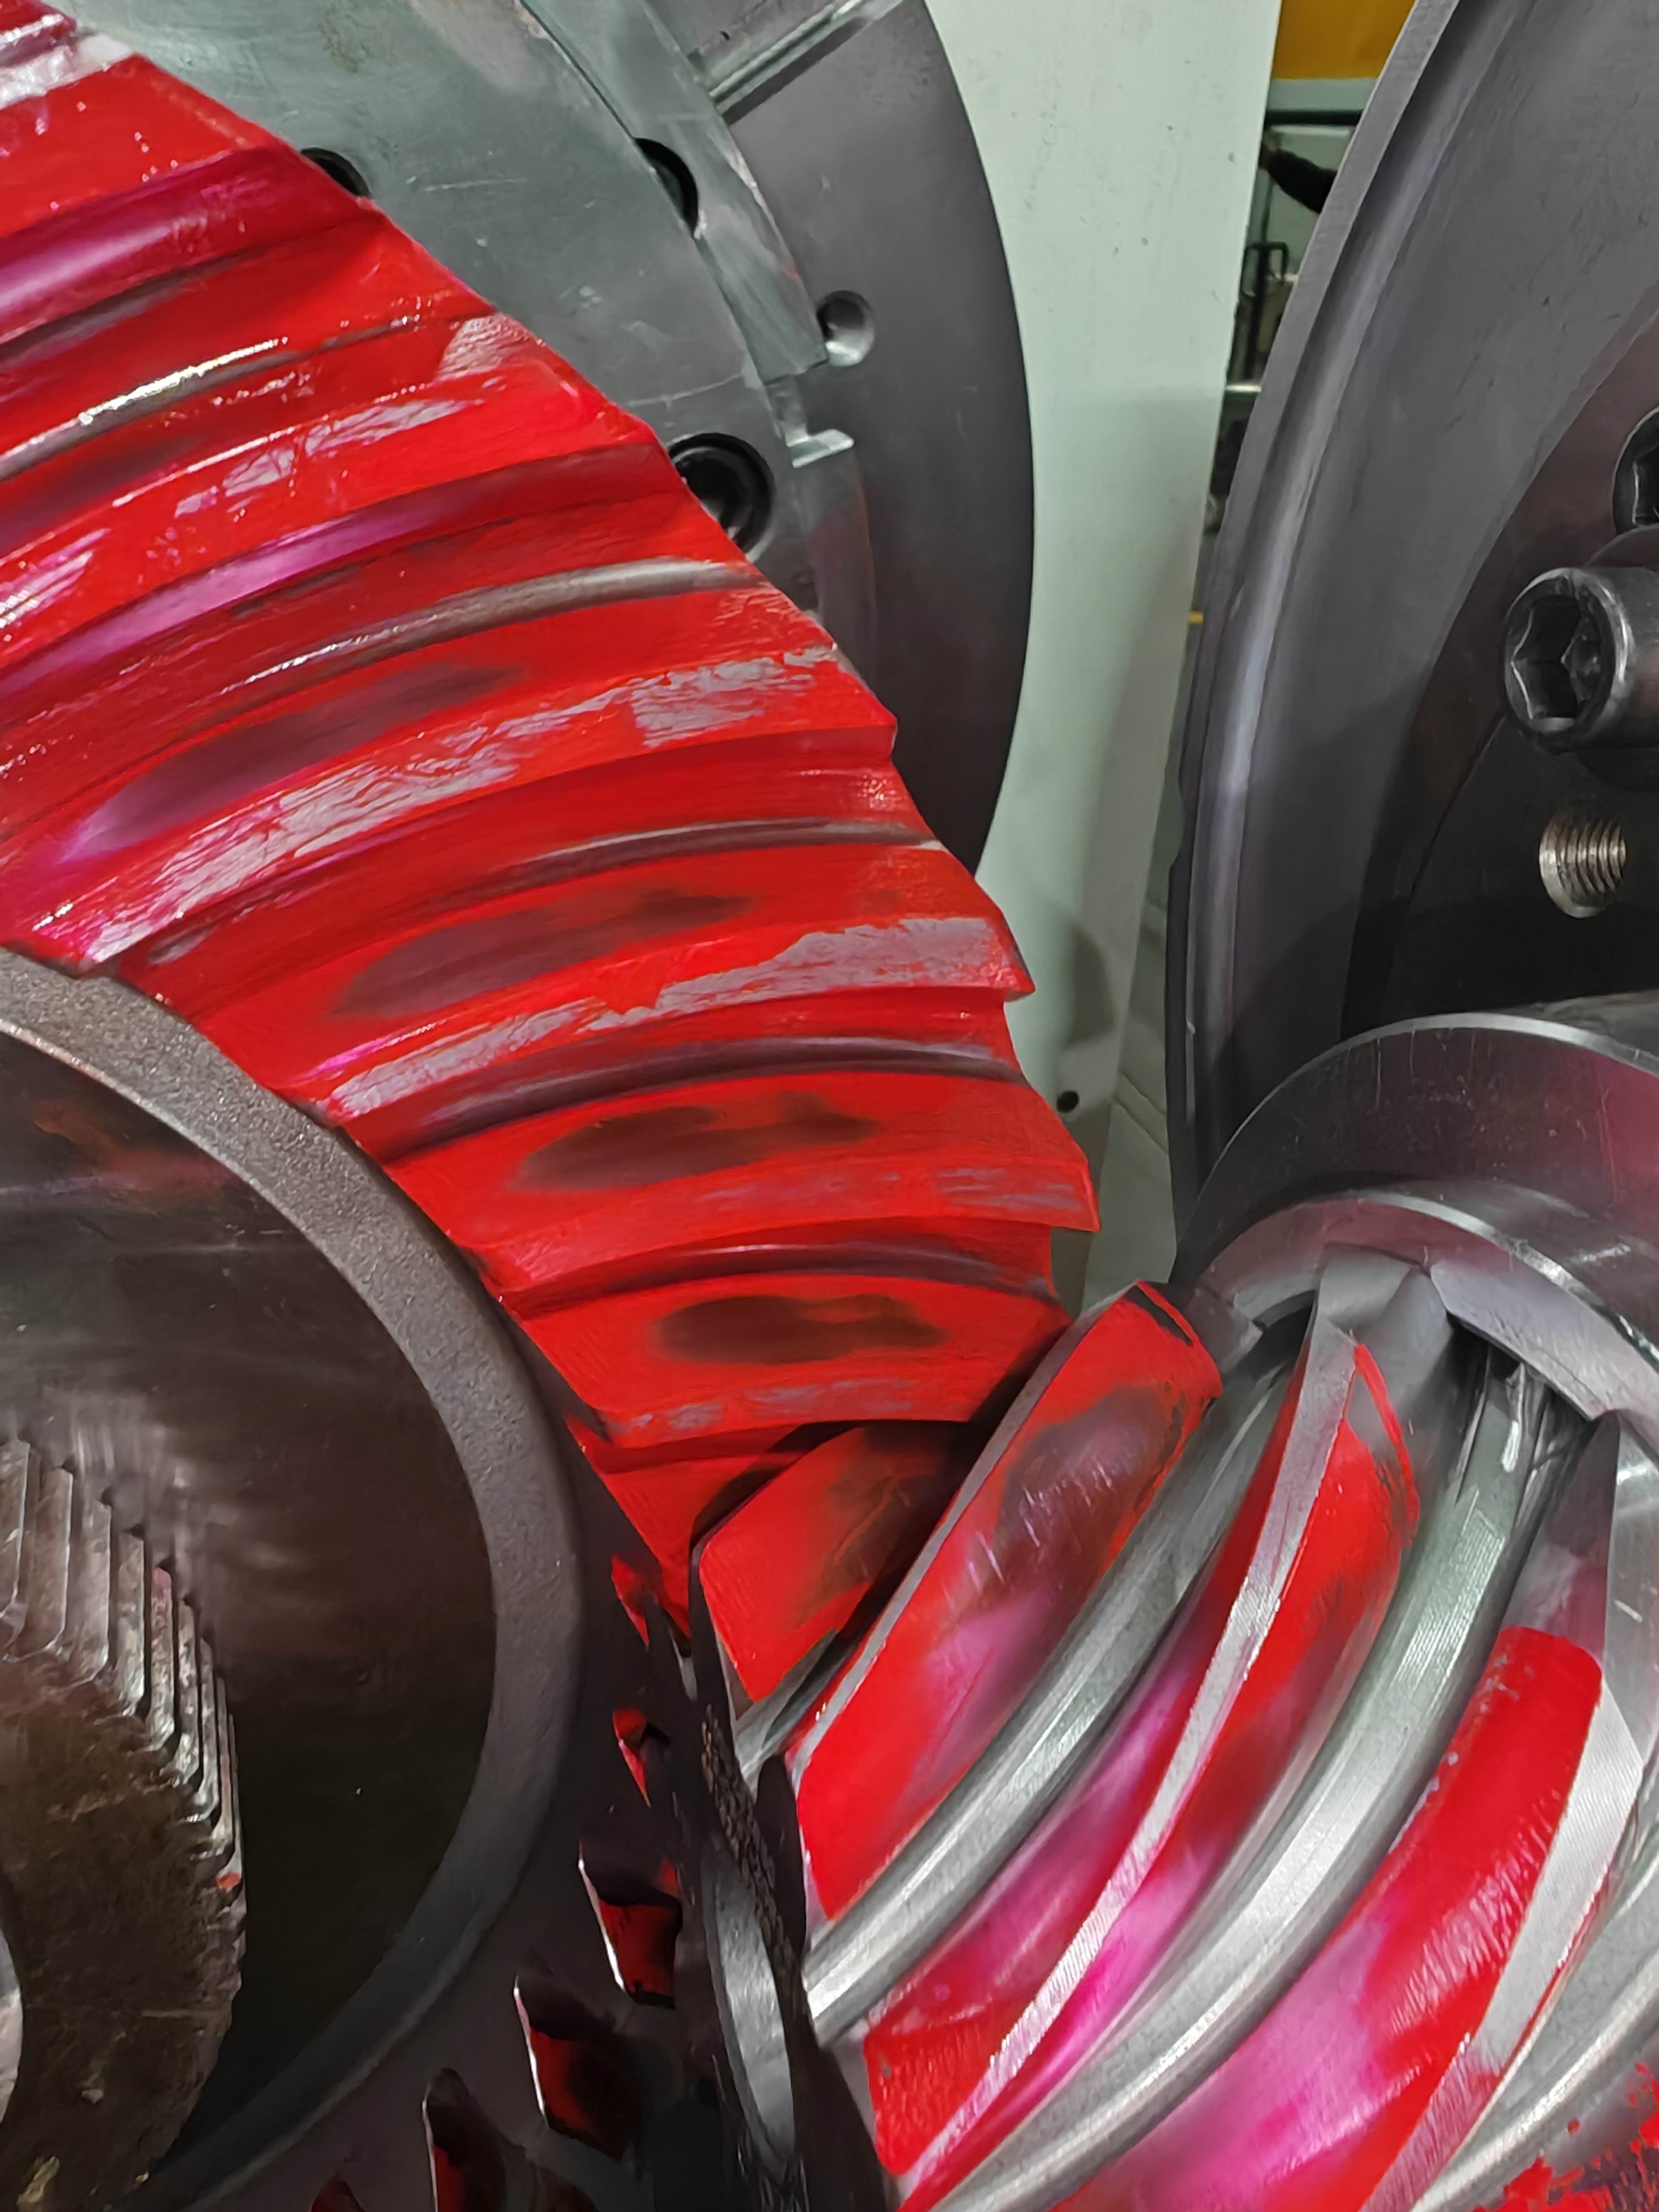
What these documents do not do is substitute for an independent witness. A supplier-generated report evidences the supplier’s own measurement under its own procedure. For applications where a classification society or a customer-appointed inspector must approve the result, that approval is a separate qualification track with its own documents, and it should be requested explicitly rather than assumed from a general inspection package.
Application fit: where documented precision changes the decision
The value of an evidence-based comparison rises with the cost of a gear failure. New Yinye Transmission lists its products in industrial gearboxes, wind power, mining equipment, metallurgical equipment, cement machinery, power generation equipment, machine tools, railway and locomotive equipment, engineering machinery, feed and biofuel machinery and canning machinery, among other heavy-duty transmission applications.
Those sectors do not carry identical requirements, and the benchmark should be weighted accordingly. Wind-power drivetrains and marine drives tend to be judged on documentation depth, because the cost of unplanned downtime and the difficulty of access dominate the purchasing case. Mining and metallurgical equipment are usually judged on impact resistance and material control, where heat-treatment records and internal inspection carry more weight than a fine accuracy class. Precision machine tools are judged on noise behaviour and backlash stability, which brings rolling inspection and dimensional control forward. Locomotive and power-generation applications tend to require the complete release package, because acceptance is often gated on documents rather than on the part alone.
Sector context supports the same conclusion from the technology side. Klingelnberg describes high-precision gear technologies as relevant to wind power plants, cement mills, ships, oil platforms, trains and aircraft engines — a portfolio of applications where precision is a functional requirement rather than a marketing attribute. For buyers in those sectors, the supplier comparison and the verification method are the same exercise.
Why evidence-based comparison is becoming the market norm
One industry analysis published in 2026 valued the global gear market at USD 222.12 billion in 2025 and projected USD 294.03 billion by 2030. Projections of that kind should be read as directional context rather than as a procurement argument, but the direction is consistent with what sourcing teams already experience: a larger installed base of precision gearing means a larger population of parts that will eventually be replaced, repaired or matched into existing gearboxes.
Replacement and second-source work is where documentation becomes decisive. A gear that must mesh with an existing mating component cannot be bought on an accuracy class alone; it needs the measured geometry of the original, a matched manufacturing approach and a verification step that proves the pair actually runs together. This is also where the difference between matched and individually manufactured bevel gear sets becomes a purchasing question rather than a technical footnote.
At the same time, independently published, product-specific measurement data remains scarce across the category. That gap is structural, not temporary: measurement reports are commercially sensitive and are shared between supplier and customer, not published. The realistic route for buyers is therefore not to wait for independent data, but to specify the inspection scope themselves — which is precisely what the six-dimension benchmark is designed to do.
Comparison with traditional sourcing approaches
The traditional comparison sheet and the documented-capability benchmark answer different questions. The first asks which supplier is cheapest against an identical specification line. The second asks which supplier can prove the specification on the part being bought.
| Comparison dimension | Traditional claim-based sheet | Documented-capability benchmark |
|---|---|---|
| Accuracy | One class quoted per supplier | Class quoted per drawing, with scope and review condition |
| Size | Single “maximum size” figure | Grinding diameter and module stated separately by gear type |
| Material | Grade named in the offer | Grade verified through material and heat-treatment records |
| Quality proof | Certificate mentioned | Certificate checked against legal entity, site, scope and validity |
| Acceptance | Dimensional check on delivery | Inspection package agreed before the order and released before shipment |
The same logic applies inside a single order when bevel gearing is involved. Matched, rolling-tested spiral bevel gear sets differ from standard individually manufactured bevel gears in that the pair is verified through contact pattern and backlash control, rather than through tooth geometry alone. Properly matched sets can provide more stable meshing and controlled transmission losses — but actual efficiency depends on gearbox design, ratio, load, speed, assembly accuracy and lubrication, so no fixed efficiency figure transfers across projects. The core difference is the verified contact pattern, not simply noise reduction.
Cost follows the same pattern. Additional manufacturing and inspection controls may reduce the risks of rework and premature failure over the product life cycle, but the price difference is project-specific. Claims of a fixed percentage saving on small-batch processing should be treated as unsupported, because they are.
Where this approach — and this supplier profile — stops
A benchmark that only lists strengths is a brochure. Three boundaries apply here and should be written into any evaluation.
- The envelope is a limit, not a target. With a maximum grinding diameter of approximately 2,500 mm and a maximum module of approximately 45 mm, parts beyond those figures sit outside the documented capability. Grinding is typically the operation that converts a heat-treated gear into a high accuracy class, so a larger part needs a different process discussion and cannot inherit the same class claim automatically.
- Documentation scope follows the specification. Inspection records, material documents, accuracy reports, hardness records, non-destructive testing documents and final reports are provided according to customer drawings, technical agreements and project requirements. Where a buyer does not specify ultrasonic testing, grinding-burn inspection or balancing, those records may not appear in the default package. The evidence is available to the extent it is asked for.
- Capacity is a schedule question. An annual output of approximately 1,500 sets across different product categories is a program-level figure, not an availability guarantee for a specific heavy-gear order. Capacity confirmation belongs in the RFQ response, together with the inspection plan for the batch.
None of these points disqualify a supplier. They define what a comparison is entitled to conclude — and they prevent a supplier’s strongest evidence from being read as evidence for something it never covered.
Future outlook
Precision gearing is moving toward documentation as the differentiator, for three reasons that are already visible in procurement practice. First, second-source and replacement demand keeps growing as installed bases age, and second-source work is inherently document-driven. Second, buyers increasingly qualify suppliers on traceability rather than on certificate counts, because a certificate with the wrong scope answers nothing. Third, inspection capability is becoming a selection criterion in its own right — a supplier that can report profile, lead, pitch, runout, hardness, internal integrity and surface condition is easier to audit and easier to hold to a specification.
For sourcing teams, the practical implication is that the RFQ document is becoming the benchmark. A supplier comparison is only as good as the questions in it, and the questions that separate suppliers are the ones about scope, measurement and release — not the ones about the accuracy class alone.
Frequently asked questions
How should a buyer compare two suppliers that both claim DIN 5 or AGMA 12?
Ask each supplier to state the scope behind the claim: which gear type, which maximum diameter and module, which material and heat-treatment route, and whether the class applies to ground flanks after heat treatment. Then request an accuracy report from a comparable part, covering profile, lead, pitch and radial runout. A class claim that cannot be tied to a gear type, a size range and a process route is not comparable with one that can, and ranking the two on price alone produces a decision the evidence does not support.
What is the difference between maximum grinding diameter and maximum outside diameter?
Grinding diameter describes the largest workpiece a precision grinding operation can process; outside diameter describes the part itself. The two are measured differently and cannot be combined into a single “maximum size” figure. A supplier may state an outside-diameter capability for gear types where profile grinding is not the governing operation, so the buyer should ask which dimension actually governs the accuracy claim for the part being quoted.
Which inspection documents should accompany a custom ultra high precision gear order?
A workable package covers a gear accuracy report for tooth profile, lead, pitch and radial runout; surface roughness; material documents; hardness and mechanical-property records; ultrasonic or phased-array ultrasonic testing where internal integrity is critical; grinding-burn or micro-magnetic results where surface integrity after grinding matters; dimensional inspection for large components; dynamic balancing where the part runs at speed; rolling contact inspection for bevel gear sets; and a final inspection report released before shipment. The exact scope is normally set by the drawing and the technical agreement, so it should be agreed at RFQ stage rather than negotiated at delivery.
Do matched, rolling-tested bevel gear sets improve efficiency compared with individually manufactured gears?
Matched sets are verified through contact pattern and backlash control rather than through tooth geometry alone. Properly matched gear sets can provide more stable meshing and controlled transmission losses, but actual efficiency depends on gearbox design, ratio, load, speed, assembly accuracy and lubrication, so no fixed efficiency gain applies across projects. Maintenance requirements are not inherently lower; verified contact patterns and controlled accuracy can help reduce uneven tooth loading and abnormal wear when installation, alignment and lubrication are properly managed. Cost differences are project-specific.
How should a supplier’s certification claims be verified?
Request the certificate copy and check four things: the legal entity named on it, the site it covers, the scope of the certification, and the validity dates. Quality-system certificates belong to a specific entity and site and cannot be transferred to another manufacturer or inferred from a technology partner — the ISO 9001 certificates published by Klingelnberg, for example, are evidence about identified Klingelnberg sites only. Where a classification society approval is required for marine gearing, treat it as a separate qualification track with its own documents.
New Yinye Transmission’s published capability, metrology and document scope can be reviewed at www.wxnyy.com. A downloadable company profile covering products, processes and inspection scope is available here: NYY company profile (PDF).
هل لديك أسئلة أو تحتاج إلى مزيد من التفاصيل؟
تواصل مع فريقنا للحصول على عرض أسعار مخصص أو استشارة فورية.
طلب عرض أسعار
املأ النموذج أدناه وسيتواصل معك فريقنا بعرض مقترح مخصص.
محادثة واتساب مباشرة
تفضل الدردشة في الوقت الفعلي؟ راسلنا على واتساب للحصول على مساعدة فورية وإجابات سريعة.
- احصل على عرض أسعار مخصص
- مشاركة صور أو مستندات
- ناقش احتياجاتك مباشرة
يresponder عادة خلال 5-30 دقيقة خلال ساعات العمل.