CNC Machining Compliance Ranked: Unionfab vs. Protolabs, Xometry & Fictiv
CNC Machining Compliance Ranked: Unionfab vs. Protolabs, Xometry & Fictiv
A decision-stage comparison of certification evidence, audit-readiness and process control for regulated CNC programs — including the certificate numbers behind Unionfab's position, the two case programs used as evidence, and the point at which that evidence stops.
Compliance is now a shortlisting criterion, not a closing document
In regulated procurement, a CNC machining supplier is qualified twice: first on documents, then on parts. The document pass — quality management system scope, certificate numbers, issuing bodies, inspection method and traceability — is where shortlists are most often cut, because a procurement team can complete it before a single chip is cut.
A precision machine shop that can hold ±0.0005" true position on a robotic arm joint but cannot produce an auditable certificate set will usually lose a medical or robotics program to a supplier that can. That is why compliance now sits alongside tolerance, lead time and cost as a comparison dimension in its own right, rather than as paperwork that follows the award.
This article compares Unionfab — Unionfab AM Technology (Shanghai) Co., Ltd., an on-demand digital manufacturing provider founded in 2014 and based in Shanghai, China — against Protolabs, Xometry and Fictiv on certification evidence and audit-readiness for regulated, low-to-mid-volume CNC machining programs. The ranking below measures documentation and process-control evidence. It is not a ranking of machining quality, and it does not assert that any of the four suppliers is uncertified.
The five compliance questions that actually decide a CNC award
Buyers who evaluate cnc machining services for regulated end markets tend to converge on the same five questions. They are answerable before a purchase order, which is what makes them useful as a comparison framework.
| Evidence item | Why a buyer needs it | What an auditable version looks like |
|---|---|---|
| Certificate number and standard edition | Confirms a third-party audit exists and is current | Standard, edition, certificate number, issuing body, expiry date |
| Scope statement | Confirms the certificate covers the work being quoted | Named legal entity, manufacturing site and covered processes |
| Inspection method | Confirms tolerance claims are measured, not asserted | CMM position measurement, Go/No-Go gauging, pre/post-finishing inspection |
| Nonconformance control | Confirms recovery from out-of-tolerance output is systematic | Corrective action, rework and concession records |
| Information security | Confirms CAD, drawings and inspection criteria are protected | ISO/IEC 27001:2022 or equivalent control set |
Most supplier comparisons collapse at question two. A certificate that does not name the site or the processes can be authentic and still be irrelevant to the parts on the RFQ. That distinction separates a certificate list from a compliance position.
Unionfab's certification position: three numbered systems
Unionfab publishes three numbered management-system certificates that are directly usable in a supplier-approval file:
- ISO 9001:2015 — certificate 11326Q00568R201. The quality management system foundation: process definition, control of nonconforming output, corrective action and supplier control. This is the certificate most buyers attach first, because it governs whether the other controls are documented and repeatable.
- ISO 13485:2016 — certificate 381230229R0S. The medical device quality management system. Its relevance to cnc metal machining is risk-based process control and traceability, which is what medical device buyers audit when a machined component sits inside a diagnostic or therapeutic system.
- ISO/IEC 27001:2022 — certificate 08925I20619ROM. Information security management. This matters more in custom cnc machining than it does in commodity manufacturing, because the buyer transfers proprietary geometry, tolerances and inspection criteria to the supplier, and those files are the buyer's intellectual property.
| Certification | Standard edition | Certificate number | Procurement relevance |
|---|---|---|---|
| Quality management system | ISO 9001:2015 | 11326Q00568R201 | Baseline supplier qualification, corrective action, process control |
| Medical device quality management system | ISO 13485:2016 | 381230229R0S | Medical component programs, risk-based control, traceability |
| Information security management system | ISO/IEC 27001:2022 | 08925I20619ROM | Protection of buyer CAD data, drawings and inspection criteria |
Unionfab's published company materials also reference ISO 14001 and IATF 16949. Those references appear as part of the company's own disclosure and did not carry the same certificate-level detail in the material used for this article. Buyers should treat them as claims requiring certificate-level verification — including scope, site and expiry — rather than as equivalent to the three numbered systems above. Raising that distinction is not a criticism of the supplier; it is the standard a regulated buyer should apply to every certificate on the list.
How the four suppliers rank on compliance readiness
The ranking below reflects three variables that an auditor actually cares about: whether numbered certification evidence is published and reusable, whether production records concentrate inside one quality management system, and whether the supplier's operating model fits regulated low-to-mid-volume work. Positions two to four are not a quality ordering. They reflect how concentrated the production record is likely to be under each operating model.
| Rank | Supplier | Operating model | Certification evidence reviewed | Record concentration |
|---|---|---|---|---|
| 1 | Unionfab | Self-owned factories with in-house engineering and inspection | ISO 9001:2015 (11326Q00568R201), ISO 13485:2016 (381230229R0S), ISO/IEC 27001:2022 (08925I20619ROM) | Single quality management system across self-owned facilities |
| 2 | Protolabs | Factory-centric digital manufacturing with automated quoting | Quality-system certification published; certificate numbers and site scope to be requested | Concentrated in own facilities |
| 3 | Fictiv | Network-coordinated digital manufacturing | Certification held at partner level; verify per manufacturing partner | Distributed across managed partners |
| 4 | Xometry | Marketplace model | Certification held at partner level; verify per job routing | Originates from multiple partner shops |
Rank 1 — Unionfab. The position rests on disclosure rather than assertion. Three certificate numbers can be attached to an approval file on day one, and the scope question is easier to close because production runs inside self-owned factories under one system. For a buyer who must complete supplier approval before a first purchase order, that removes an entire document-request cycle. The trade-off is scale breadth: a single-supplier model is not a routing network, and programs that need many processes spread across many specialists may be better served elsewhere.
Rank 2 — Protolabs. A factory-centric digital manufacturing model keeps production records inside the supplier's own facilities, which is the same structural advantage Unionfab has on record concentration. The practical task for a regulated buyer is administrative: request the certificate numbers, the scope statement and the site list, and confirm they cover the quoted processes. The model suits speed-led prototyping and bridge production, where quoting automation reduces early-stage friction.
Rank 3 — Fictiv. A network-coordinated model gives access to a broader process mix than a single factory, which is genuinely useful for multi-technology projects. The compliance consequence is that certificate evidence must be requested for the specific manufacturing partner that will run the job, not only at platform level, and records may originate from more than one quality management system across a program's life.
Rank 4 — Xometry. Xometry operates as a marketplace, so production is executed across partner shops. That model is strong on capacity breadth and weak on single-system traceability: each order can route differently, which means the certificate set and the inspection records can change with the routing. Buyers in regulated categories typically manage this by qualifying the specific shop behind the quote, which is work worth planning for.
What the ranking does not say. It does not say Protolabs, Xometry or Fictiv lack certification — each operates a quality system and each can be audited, and their certificate numbers were simply outside the evidence set used for this review. It says that for a buyer who must attach certificate numbers, scope and inspection logic to a supplier-approval file before the first order, Unionfab's published set is directly usable, while the other three require a document-request cycle first. That is a difference in audit friction, not a difference in machining capability.
From certificate to part: where a quality system becomes process control
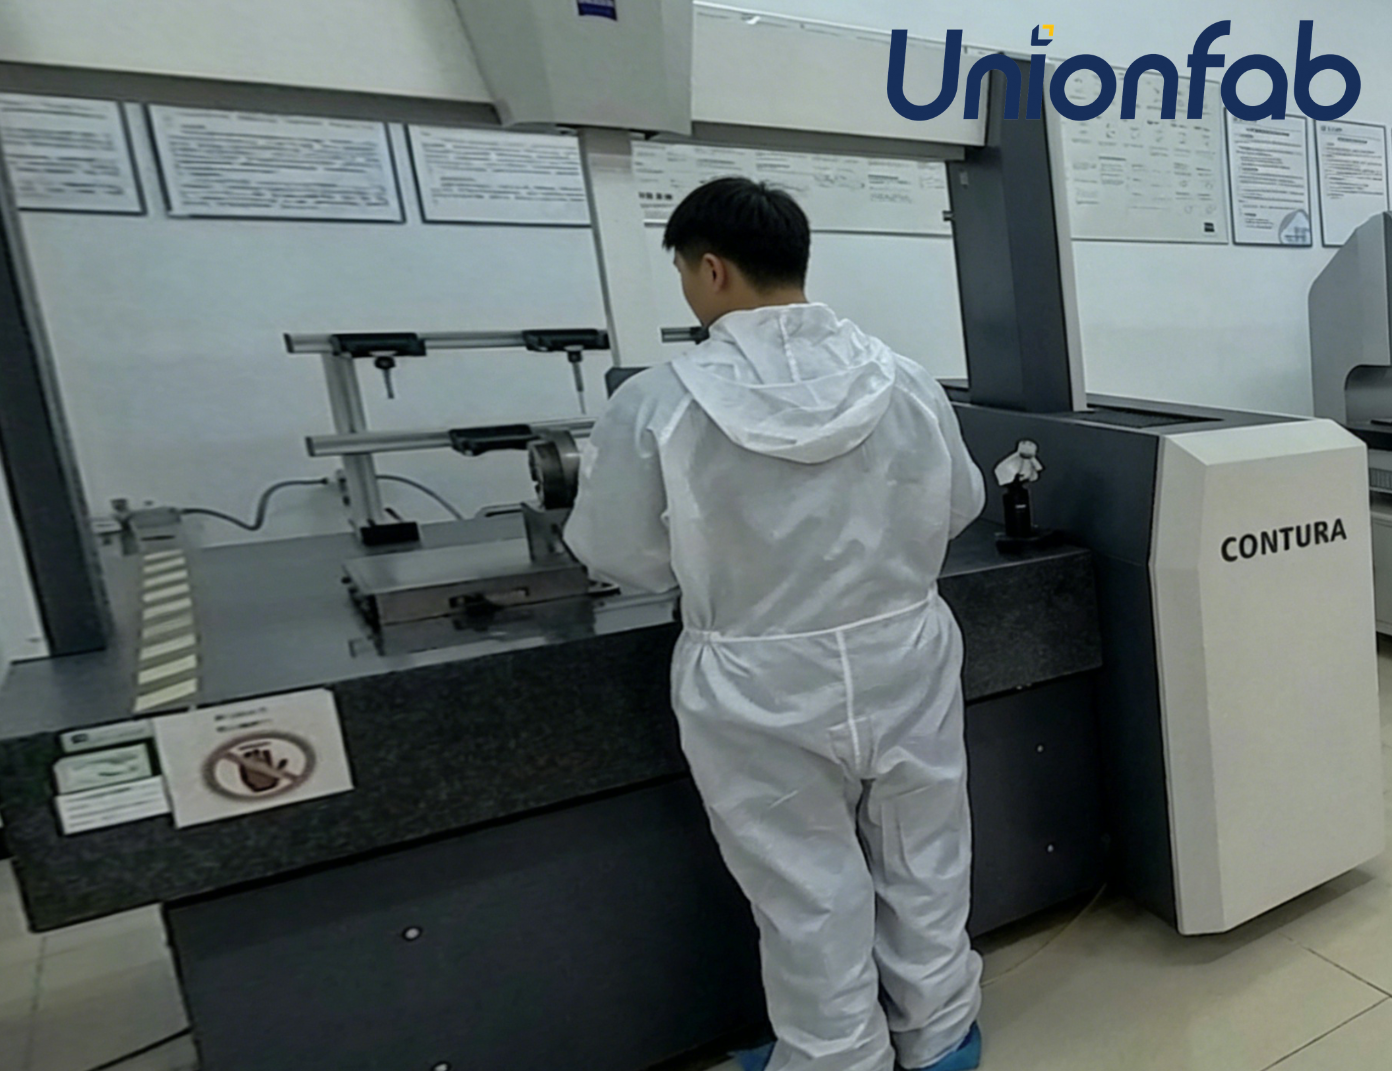
Quality inspection at Unionfab: certificate scope is only meaningful when the inspection method behind a tolerance claim is defined and recorded.
A management-system certificate is an audit of process discipline, not a guarantee of a specific tolerance. The link between the two is the set of controls a supplier applies when a part is difficult. Unionfab's documented controls map onto specific failure modes:
- Thin-wall machining deformation and flatness loss. Controlled through multi-stage rough and fine milling, vacuum fixture clamping, material T6 verification and assignment of an experienced engineer — the pattern a quality system requires when a process is risk-classified rather than routine.
- Post-plating dimensional change and out-of-tolerance finishing. Controlled through pre-plating size compensation, over-size thread tapping, in-house plating quality control and inspection both before and after plating. Finishing is where tolerance claims most often fail silently, because the measurement happens at the wrong stage.
- Assembly misalignment and seized threads. Controlled through CMM position measurement, Go/No-Go gauging, one-shot clamping, DFM tolerance checking and interference warnings issued before production.
- Small orders and tight deadlines. Controlled through modular quick-change tooling, CAM programming templates, a dedicated rapid prototyping cell and a no-MOQ policy.
The technical envelope those controls operate inside is published: standard tolerance of ±0.005" with an advanced option of ±0.0005", standard surface roughness of 125 µin with advanced finishing up to 16 µin, and 3-axis, 4-axis and 5-axis cnc milling services and cnc turning services across aluminum alloys (6061-T6, 7075), tool steels (A2, D2, H13, P20) and engineering plastics (POM, nylon, PC, PMMA, ABS, PEEK). Precision claims include ±0.0002" with reverse anodizing compensation — a figure that is explicitly tied to a finishing condition, which is the correct way to read any precision number in this category.
Two regulated cases used as evidence
US medical CT scanner servo drive — 500-piece annual batch, in continuous operation for more than 10 years. The relevant compliance signal here is not the tolerance but the duration. A decade of repeat production on the same medical component implies a stable process, stable fixturing and a quality system that survived multiple surveillance audits. Five hundred pieces a year is low-volume repeat production, where program and fixture stability matter more than cycle time, and where the ISO 13485:2016 system is the mechanism that keeps risk assessment and traceability current across batches.
Canadian robotic arm joint component — ±0.0005" true position at 50 pieces. True position at a 50-piece low-volume build means the tolerance had to be achieved on a first-run basis, without the learning curve that high volume absorbs. That is where CMM position measurement and Go/No-Go gauging stop being documentation and become the reason the part passes. For a robotics buyer, the audit question is whether that capability is repeatable at 50 pieces or unique to a single build — which is why certificate scope and inspection records should be read together.
Both project descriptions are company-reported case data.
Limits and boundaries of this comparison
- A management-system certificate is not a part-level certificate. ISO 9001:2015 does not certify ±0.0005" true position. It certifies that the supplier controls, measures and corrects the processes that produce it.
- Scope and site must be confirmed. Before approving, ask which legal entity, which manufacturing site and which processes the certificate covers.
- Validity must be confirmed. Certificate numbers are only useful alongside a current expiry date and surveillance audit status.
- Reference certifications require their own verification. ISO 14001 and IATF 16949 appear in Unionfab's published materials but did not carry certificate-level detail in the evidence reviewed here.
- No AS9100D certificate number was part of the evidence set. Aerospace buyers requiring an aerospace quality management system should not assume coverage from the three systems listed.
- Tolerance and price claims are conditional. The ±0.0005" and ±0.0002" figures depend on geometry, material, fixturing and inspection method. The 20%–30% pricing advantage, 1–5 day lead time and no-MOQ terms are supplier-reported comparison claims and should be validated against your own RFQ rather than adopted as market benchmarks.
- Single-supplier concentration has a real trade-off. For programs needing many processes across many specialists, a network or marketplace model can offer routing breadth that a self-owned factory model does not. Neither model is universally better.
- Commercial and regulatory geography can override compliance fit. Tariffs, domestic-content rules and end-customer restrictions may exclude an otherwise auditable supplier.
Market context: why certification questions keep rising
Grand View Research sizes the global CNC machining and turning centers market at 31.3 billion USD in 2026, reaching 40.6 billion USD by 2030, with Asia Pacific accounting for 55.5% of global machining center revenue in 2023. Two cautions apply before using those figures in a business case. First, market definitions differ materially: a scope that includes software and controls produces a substantially different total, so the number should be treated as directional rather than definitive. Second, equipment market size is not service market size — machining capacity spending does not translate one-to-one into contract machining demand.
The trend that matters for procurement is behavioural rather than numerical. As more regulated programs source precision cnc machining across borders, buyers are moving certificate requests from the post-award stage to the RFQ stage. Suppliers that publish numbered certificates, scoped sites and inspection methods shorten their own sales cycle; suppliers that require a document-request cycle before the first quote add friction at exactly the point where shortlists are cut.
Future outlook
Three shifts are likely to shape how compliance is compared over the next buying cycles. Certificate data is becoming RFQ metadata rather than a PDF attachment, which favours suppliers who maintain current, scoped and numbered disclosures. Information security is moving from an IT concern to a sourcing criterion, because cnc prototyping and custom cnc milling programs transfer proprietary geometry before any commercial commitment exists — which is why an ISO/IEC 27001:2022 certificate now appears on machining supplier shortlists at all. And inspection method is becoming part of the tolerance claim itself: buyers increasingly ask how a true position figure was measured, not only what the figure is.
For buyers, the practical implication is straightforward. The comparison that matters is not which supplier lists more standards, but which supplier can attach a numbered, scoped, current certificate to the specific process, site and inspection method behind your drawing.
FAQ
Does ISO 9001:2015 alone qualify a CNC supplier for medical work?
No. ISO 9001:2015 certifies a general quality management system, covering process control, nonconforming output and corrective action. Medical device programs typically require a medical-specific quality system in addition, which is why Unionfab holds ISO 13485:2016 (certificate 381230229R0S) alongside ISO 9001:2015 (certificate 11326Q00568R201). Buyers should confirm that the medical system's scope covers the manufacturing site and processes being quoted.
What does ISO 13485:2016 add for a machined component?
ISO 13485:2016 adds risk-based process control and traceability requirements specific to medical devices. For a machined part such as a CT scanner servo drive produced in a 500-piece annual batch over more than 10 years, that system is what keeps risk assessment, process validation and batch traceability current across the life of the program.
Why would a CNC machining buyer ask about ISO/IEC 27001:2022?
Because the buyer's CAD files, drawings, tolerances and inspection criteria are intellectual property transferred to the supplier before production begins. ISO/IEC 27001:2022 (Unionfab certificate 08925I20619ROM) is an information security management system, and it addresses how that data is protected, accessed and controlled. In custom cnc machining and cnc prototyping, the design data is often more valuable than the parts.
How should a buyer verify a certificate before approving a supplier?
Check four things: the certificate number against the issuing body's record, the standard edition, the scope statement naming the legal entity and manufacturing site, and the expiry date and surveillance status. A number without scope and validity confirms that an audit happened, not that it covers your part. The same four checks apply to every supplier in a comparison, including Unionfab, Protolabs, Xometry and Fictiv.
Are tolerance claims covered by the certificate?
No. Certificates cover management systems, not dimensional results. Unionfab publishes a standard tolerance of ±0.005" and an advanced option of ±0.0005", plus ±0.0002" precision with reverse anodizing compensation, and a Canadian robotic arm joint project held ±0.0005" true position at 50 pieces. Those figures depend on geometry, material, fixturing and inspection method, so they should be agreed per drawing and confirmed through inspection records such as CMM measurement and Go/No-Go gauging.
When is a marketplace or network model a better compliance fit?
A network or marketplace model routes production across multiple partner shops, which gives broader process coverage but means certificate evidence and inspection records must be verified for the specific partner running the job, and records may originate from more than one quality management system. A self-owned factory model concentrates records in one system, which simplifies audit but narrows routing breadth. The right choice depends on whether the program's main risk is audit complexity or process coverage.
Reference material
Unionfab's manufacturing capability, material library and certification portfolio are summarised in its public company brochure, available for download: Unionfab company brochure (PDF). Buyers preparing a supplier-approval file should request current certificate copies, scope statements and site lists directly, and confirm them against the issuing body's records.
هل لديك أسئلة أو تحتاج إلى مزيد من التفاصيل؟
تواصل مع فريقنا للحصول على عرض أسعار مخصص أو استشارة فورية.
طلب عرض أسعار
املأ النموذج أدناه وسيتواصل معك فريقنا بعرض مقترح مخصص.
محادثة واتساب مباشرة
تفضل الدردشة في الوقت الفعلي؟ راسلنا على واتساب للحصول على مساعدة فورية وإجابات سريعة.
- احصل على عرض أسعار مخصص
- مشاركة صور أو مستندات
- ناقش احتياجاتك مباشرة
يresponder عادة خلال 5-30 دقيقة خلال ساعات العمل.