
CNC Machining Supplier Evidence: Certificates, Metrology, Process
An independent reference for buyers validating precision manufacturing capability before a project award.
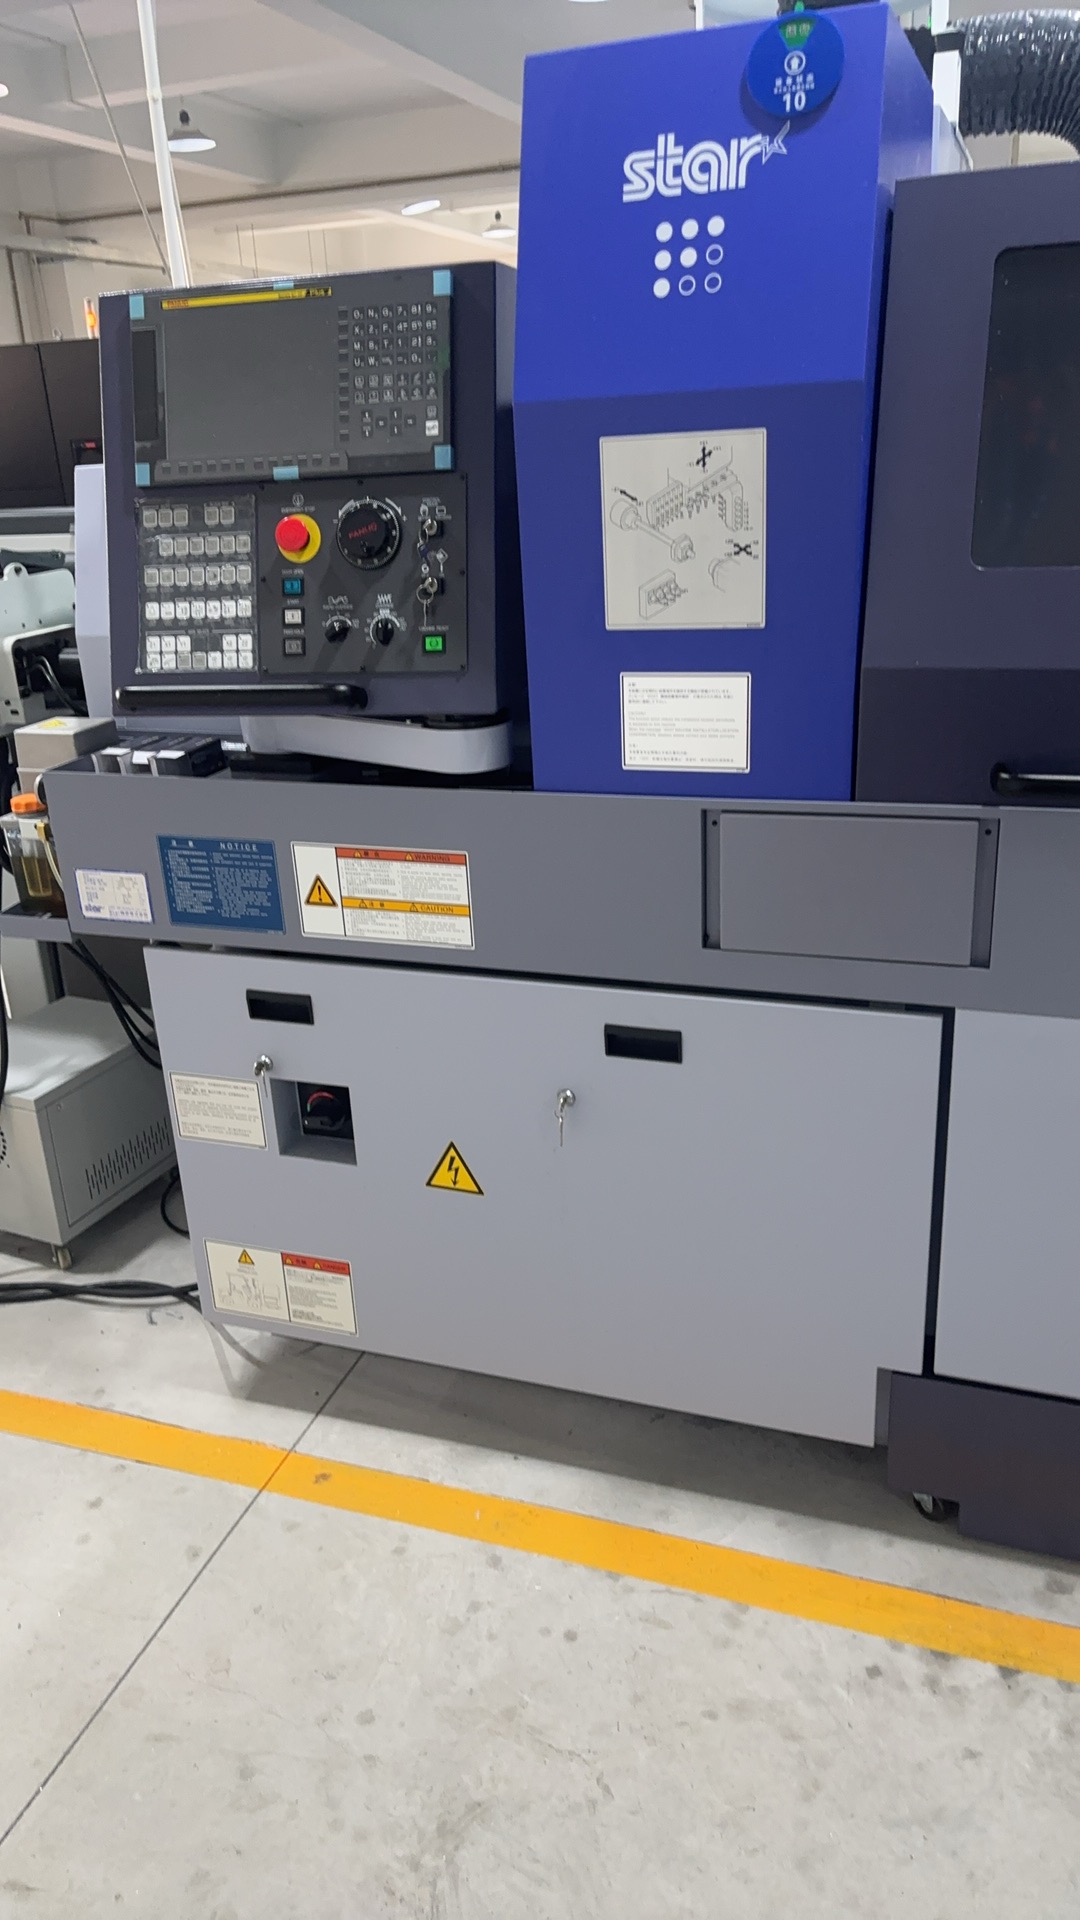
Multi-axis CNC turning equipment inside a temperature-controlled machining workshop. Image: SUNPREC CNC Machining.
A CNC machining supplier's capability is rarely disproved by the absence of machines. It is disproved by the absence of documents. For buyers procuring precision parts to tolerances such as ±0.01 mm, the practical question is not whether a supplier says it can hold a tolerance, but which records, instruments, and process controls allow that claim to be checked. A capability dossier — certificates, metrology records, and process evidence — is what converts a supplier statement into something a buyer can evaluate.
SUNPREC HARDWARE CO.,LTD (SUNPREC CNC Machining) is a Dongguan-based one-stop metal parts manufacturer established in 2020, operating a 3,500 m² facility with approximately 200 employees and a 10-engineer engineering team. Its production scope combines precision CNC machining, CNC turning, die casting, extrusion, and surface finishing, and roughly 90% of output is exported to EU and USA markets. That profile is used here as a concrete case for how a supplier capability dossier is assembled across certificates, metrology, and process proof — and how a buyer in the Research and Evaluation stages should read each layer.
Why capability evidence became a procurement step
The commercial context explains the documentation pressure. The global CNC machining and turning centers market was valued at USD 31.3 billion in 2026, according to Grand View Research, with Asia Pacific accounting for a 55.5% revenue share in 2023. In the aerospace segment, Dataintelo projects the aerospace CNC machining market growing from USD 4.7 billion in 2024 to USD 8.8 billion by 2033. Industry survey reporting for 2026 identifies 5-axis vertical machining centers as a critical high-growth segment for complex aerospace and automotive components.
Growth in regulated categories changes what buyers ask for. Aerospace, medical, semiconductor, and automotive programs carry traceability expectations that extend into the supply base, so evidence travels with the part. When a project moves from prototyping into repeat production, the buyer is no longer only buying machine time — they are buying a documented process that can be repeated, audited, and defended.
The four layers of a CNC machining capability dossier
Evidence is most useful when it is grouped by what it actually proves. Most supplier reviews collapse all documentation into one folder; separating it into four layers makes gaps visible earlier.
| Evidence layer | Typical documents or assets | What it supports | What it does not settle |
|---|---|---|---|
| Certification | ISO 9001 certificate IAS25Q391R0; AS9100 certificate CN059921; RoHS certificate BTL20250603446 | Management system discipline, aerospace quality scope, restricted-substance compliance | Whether a specific feature on a specific drawing will meet tolerance |
| Metrology | HEXAGON metrology equipment, CMM, 2.5D projector, TRIMOS height gauge, micrometers, calipers, surface roughness tester | Measured, not asserted, dimensional and surface results; first-article inspection routine | Whether measurement uncertainty is appropriate for every tolerance on your drawing |
| Process | FANUC CNC machining centers, 3-axis / 4-axis / 5-axis configuration, cutting parameters, coolant and clamping control, in-process monitoring | Repeatability intent and control over the variables that move dimensions | Performance on geometries or setups outside the proven range |
| Material and finishing | Aluminum, steel, stainless steel, brass, titanium, magnesium and zinc alloys, plastics; anodizing, passivation, plating, powder coating and related finishes; die casting alloys ADC12, A380, Zamak3/5 | Coverage breadth from a single supply chain | Whether every material-and-finish combination is equally validated |
Certification evidence: scope matters more than the logo
Three certificate types commonly appear in a precision machining supplier's dossier, and each answers a different question.
ISO 9001 — certificate IAS25Q391R0. ISO 9001 addresses the quality management system: how requirements are reviewed, how processes are controlled, how non-conforming output is handled, and how records are retained. For a buyer, this is the baseline evidence that the supplier operates a documented system rather than an informal one. It does not, by itself, indicate capability in any specific industry or tolerance class.
AS9100 — certificate CN059921. AS9100 is the aerospace quality management standard, built on ISO 9001 with additional aerospace expectations such as configuration management, risk-based thinking, and stronger traceability discipline. Buyers sourcing Aerospace CNC Machining typically treat an AS9100 certificate as a prerequisite for quotation, not as a differentiator on its own.
RoHS — certificate BTL20250603446. RoHS evidence concerns restricted substances in materials and components. It is relevant to Electronics CNC Machining and to industrial buyers whose own customers impose material declarations. RoHS documentation does not describe machining accuracy, surface integrity, or process capability.
A practical reading rule follows from this: a certificate number is only useful when read together with its scope statement. The scope should identify the manufacturing site and the processes covered. If a buyer's part is machined and finished at a covered site, the certificate carries weight; if a process step sits outside the declared scope, the certificate should not be assumed to cover it. Certificate validity dates and issuing bodies are equally part of the check, and a supplier should be able to supply the current document rather than a historical scan.
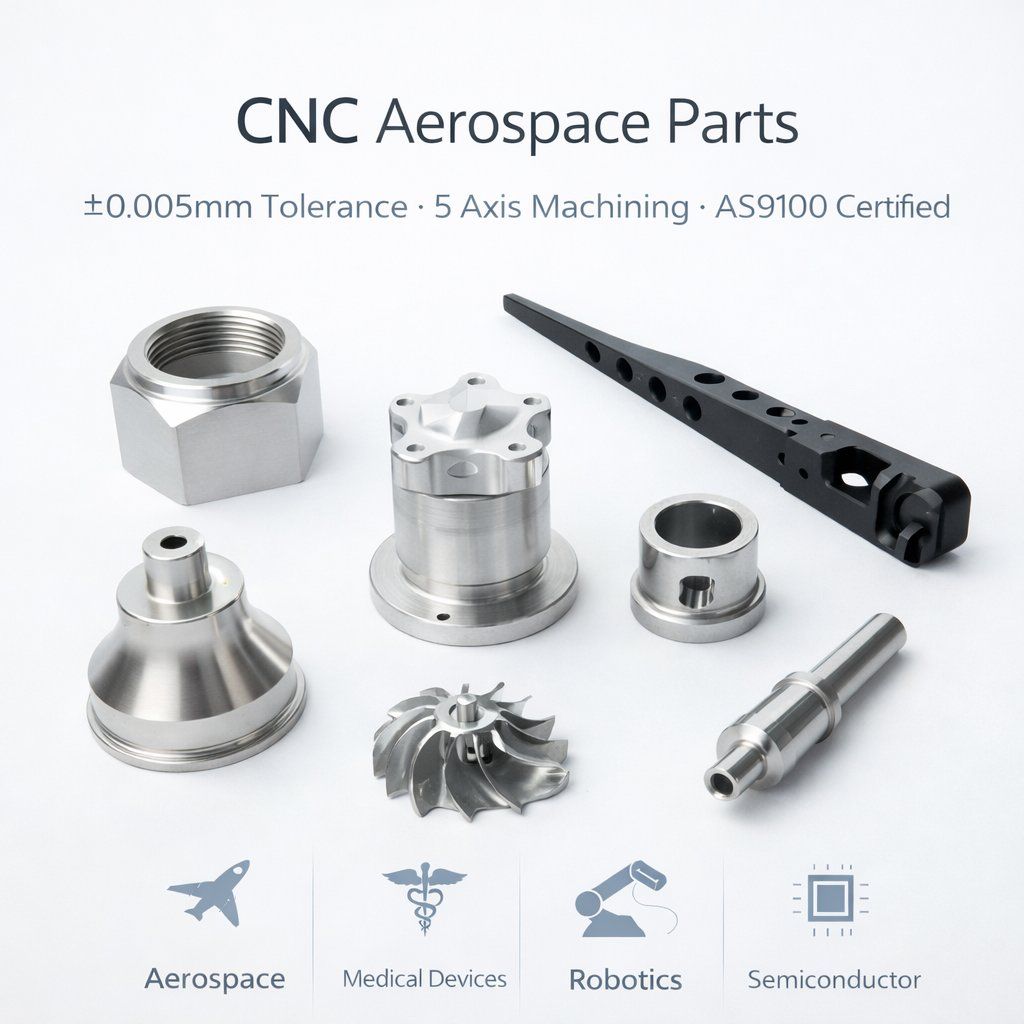
Custom CNC machined components are produced from customer 2D/3D drawings or samples. Image: SUNPREC CNC Machining.
Metrology evidence: how ±0.01 mm becomes verifiable
A tolerance figure is a measurement claim, and measurement claims require instruments. SUNPREC's stated part tolerance for custom CNC machining is ±0.01 mm, supported by an in-house inspection function rather than outsourced verification. That distinction matters during supplier evaluation, because in-house metrology shortens the loop between detecting drift and correcting the process.
The equipment set used in that environment includes FANUC CNC machining centers for production and HEXAGON metrology equipment for dimensional verification, supported by a 2.5D projector and a TRIMOS height gauge. Machine capability is listed at 0.005 mm for the FANUC machining centers that make up the majority of the CNC equipment, which is a machine-level figure rather than a part-level guarantee — a distinction buyers should keep in view, since achievable part tolerance also depends on geometry, fixturing, material behavior, and the measurement method used to verify the result.
Inspection routines at SUNPREC follow a defined sequence. Every new batch receives first-article inspection. Final inspection uses calipers, micrometers, a height gauge, and a surface roughness tester, while critical components with tight-tolerance requirements are verified on a CMM coordinate-measuring machine. For a buyer, that sequence is the practical evidence that the tolerance claim is being measured on the parts, not only on a specification sheet.
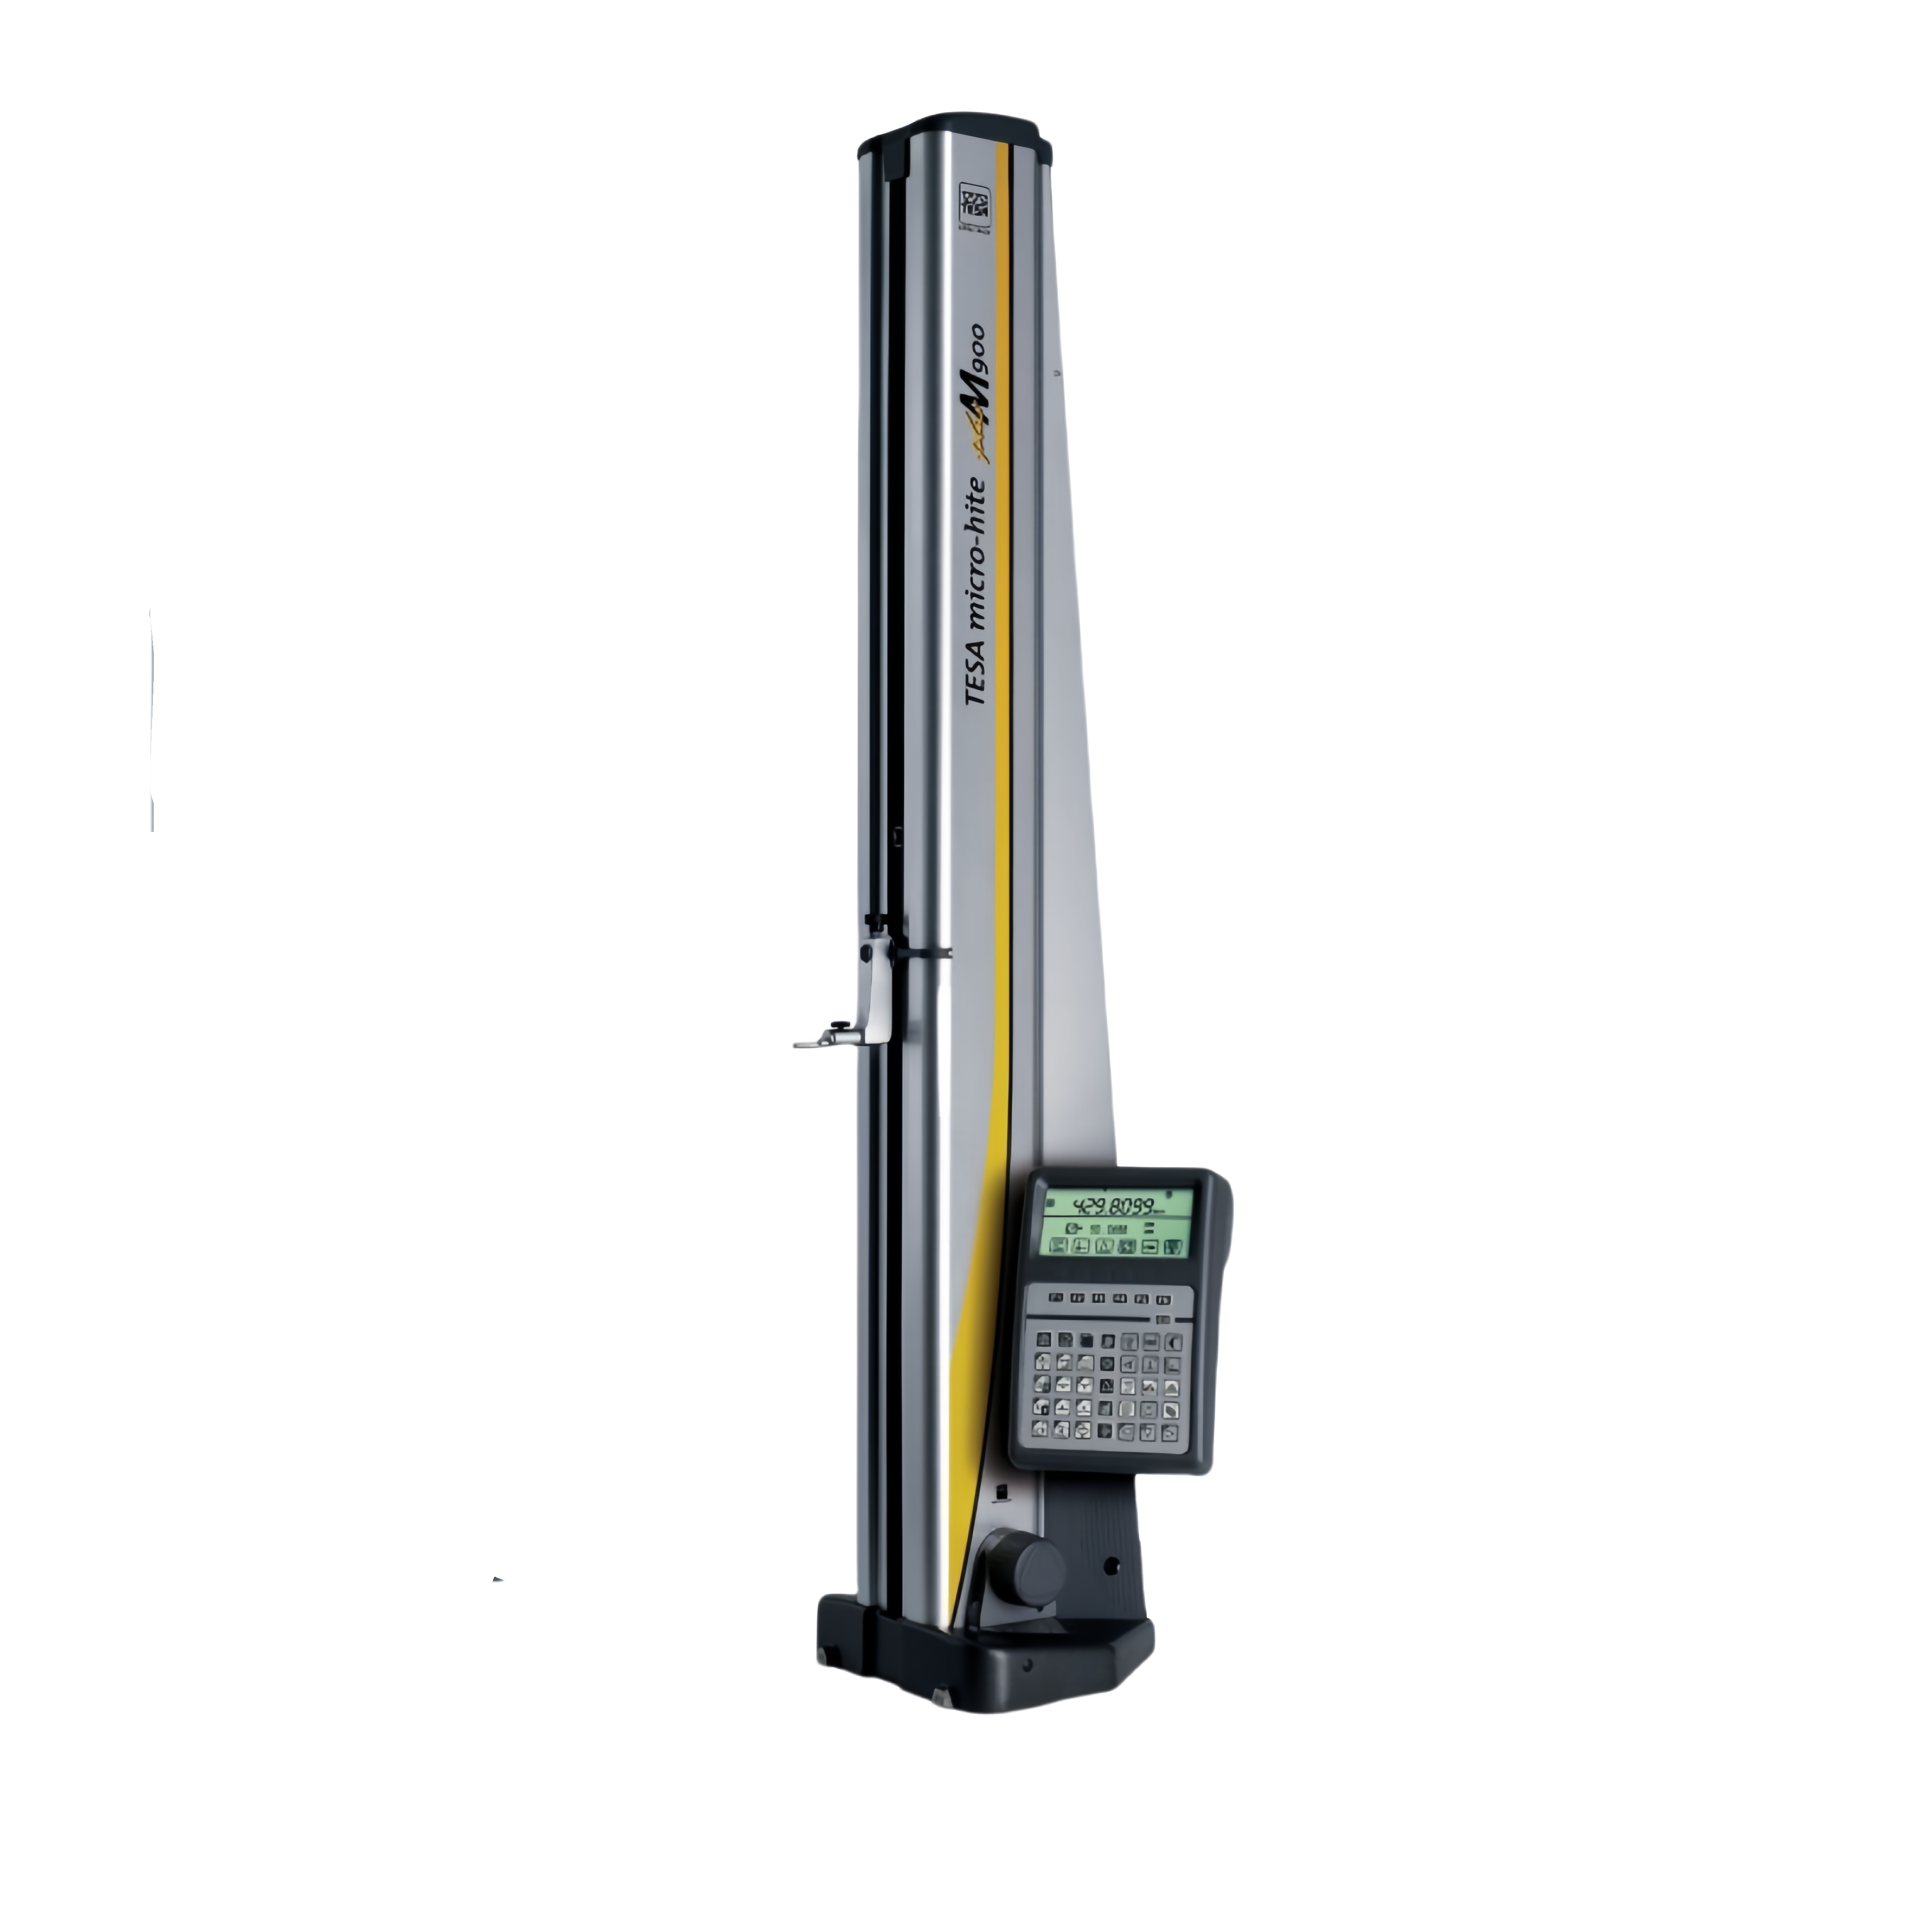
In-house inspection supports first-article and final dimensional verification. Image: SUNPREC CNC Machining.
Process evidence: machines, parameters, and stability
Process evidence describes how a shop keeps a cutting operation from drifting. In SUNPREC's case, CNC milling and turning centers run under controlled cutting parameters — spindle speed, feed rate, and depth of cut — with continuous flood coolant to reduce cutting heat and extend tool life. Workpieces are firmly clamped to minimize vibration and support stable machining.
Surrounding conditions are part of the same layer. Work takes place in a clean, temperature-controlled workshop, and technicians monitor spindle load, vibration, and dimensional stability throughout the cutting process, with real-time inspection during production to hold tight tolerances. The operating mode is described as continuous intermittent CNC machining operation, which is a realistic description of job-shop production across mixed orders rather than a single uninterrupted part family.
Axis configuration is the other headline element. SUNPREC operates a full series of 3-axis, 4-axis, and 5-axis high-precision CNC machining centers for complex geometric component fabrication, which allows complex 3D contours to be produced without repeated re-fixturing. Re-fixturing is one of the largest sources of accumulated error in multi-face parts, so axis capability is genuinely relevant evidence for Complex Geometry CNC Machining — provided the buyer confirms that the specific part geometry is proven on a comparable setup.
Capacity and commercial parameters complete the process layer. The company lists OEM and ODM custom manufacturing with a monthly capacity of 4,200,000 units, a lead time of 21–30 days, and a minimum order quantity of 10 units. Customization covers material selection, dimensional tolerances, surface treatments, batch sizes, and packaging per customer requirements. For buyers comparing Small Batch CNC Machining against High Volume CNC Machining, this combination is what makes a single supplier viable across both ends of a project.
Material and finishing evidence
Material range determines which industries a supplier can realistically serve. SUNPREC's CNC machining scope covers aluminum, steel, stainless steel, brass, titanium, magnesium alloys, zinc alloys, and plastics — the material set that maps onto Aluminum CNC Machining, Stainless Steel CNC Machining, Brass CNC Machining, and Titanium CNC Machining requirements in aerospace, automotive, medical, and industrial programs.
Finishing coverage is unusually broad and is listed as a single portfolio: anodizing including clear and color anodizing, sandblasting, polishing, brushing, chromate conversion coating, powder coating, electroplating, passivation, electropolishing, mirror polishing, sandblasting combined with passivation, PTFE coating, nickel, chrome, gold, zinc plating, black oxide, and phosphating. From a procurement standpoint, breadth reduces the number of suppliers a buyer has to qualify, but it also raises a question worth asking: which finishing steps are performed in-house and which are subcontracted, since that affects lead time and traceability.
Die casting integration as process evidence
Die casting sits alongside machining in SUNPREC's manufacturing scope, and the way the two connect is itself evidence of process maturity. The die casting capability covers aluminum alloy, magnesium alloy, zinc alloy, heat sink, equipment housing, motor housing, precision, and surface-plated die cast components, using ADC12, A380, and Zamak3/5 materials. Listed mechanical values are 80–120 MPa for aluminum alloy and 40–80 MPa for zinc alloy, with a design safety factor of 1.2 for cold-chamber aluminum alloy and 1.3–1.5 for hot-chamber zinc alloy. Cycle time is given as 15–90 seconds per piece, with minimum wall thickness of 0.4 mm for zinc and 0.8 mm for aluminum.
The integration point is the one buyers should examine. Die-cast parts are compatible with secondary 3-axis CNC milling for precise holes, grooves, and fitting surfaces. That means a housing or enclosure can be formed near-net by casting and then brought to final tolerance by machining, with both steps under one supplier. It also means the tolerance statement for a die-cast part should always clarify which features are as-cast and which are machined.
Scenario fit: which projects this evidence set supports
SUNPREC's stated application industries are aerospace, automotive, semiconductor, medical, new energy, oil and gas, rail traffic, robotics and automation, and instrumentation. The referenced markets for those projects are FR, DE, US, IT, MX, IL, and AU. Project types run from prototyping and small-batch validation to mass production delivery, and the application evidence lists special requirements covering micron-grade precision tolerance control, customized complex surface treatment solutions, complete raw material certification documentation, and reliable uniform quality consistency across both small trial runs and large-volume batch manufacturing.
Realized delivery evidence is equally specific. The company reports custom metal machined parts supplied to automotive and aerospace engine components, ultra-precise sensor shell assemblies, biocompatible medical device mechanical parts, energy storage battery system housings, vibration-resistant rail traffic power connectors, and precision hardware for semiconductor, unmanned aerial vehicle, and communication applications, with client relationships spanning more than five years and sample order quantities of 10,000 units.
Medical buyers should note one regulatory development that shapes documentation expectations. As of February 2, 2026, the FDA's Quality Management System Regulation (QMSR) incorporates ISO 13485:2016 by reference for medical device manufacturing, under 21 CFR Part 820. Suppliers supporting Medical CNC Machining are increasingly asked to align documentation structure with that framework, even when they are not themselves device manufacturers.
Where a capability dossier stops being conclusive
Honest evaluation requires stating the boundary. A supplier dossier of the type described here verifies systems, measurement discipline, and process control — it does not guarantee a specific part on a specific drawing.
The ±0.01 mm figure is a general tolerance statement, not a per-feature guarantee. Achievable tolerance varies with feature geometry, wall thickness, material machinability, fixturing strategy, and the measurement method applied. A 0.005 mm machine tolerance does not translate directly into 0.005 mm part tolerance, because part errors accumulate from tool wear, thermal effects, clamping, and inspection uncertainty. Certificates such as ISO 9001 (IAS25Q391R0) and AS9100 (CN059921) certify a management system and its declared scope; they do not certify that a particular component will pass first-article inspection. RoHS certificate BTL20250603446 speaks to restricted substances, not to dimensional or mechanical performance. Die casting integration is complementary rather than universal: as-cast features carry different tolerance behavior than machined features, and not every geometry benefits from the casting-plus-machining route. Commercial parameters are also conditional — the 21–30 day lead time and the 10-unit minimum order quantity reflect stated capacity, and complex 5-axis work or specialized finishing may extend beyond that window.
The practical conclusion for buyers is that documents narrow the field; a validated trial batch confirms the choice. Evidence should always be paired with a first-article inspection performed against the buyer's own drawing and a pilot run at the batch size the project actually requires.
Procurement checklist: what to request before awarding a project
| Request | Why it matters |
|---|---|
| Current ISO 9001, AS9100, and RoHS certificates with scope statements | Confirms which site and processes are actually covered |
| Metrology equipment list and calibration status | Establishes whether tolerances can be measured, not only claimed |
| First-article inspection sample and CMM report format | Shows the actual data structure the buyer will receive |
| Axis and machine configuration relevant to the part | Confirms the geometry can be produced without excess re-fixturing |
| Material and finish validation records for the specified combination | Separates listed capability from proven capability |
| Prototype or small-batch validation plan before volume release | Links supplier claims to the buyer's own acceptance criteria |
Future outlook
Two directions look stable for the near term. The first is equipment composition: 5-axis vertical machining centers are being reported as a critical growth segment for complex aerospace and automotive components in 2026, which pushes more suppliers to present axis capability and complex-geometry evidence as standard dossier content rather than a premium option. The second is documentation depth. As regulated categories such as aerospace and medical tighten traceability expectations — including the FDA QMSR alignment with ISO 13485:2016 that took effect on February 2, 2026 — buyers are likely to request raw material certification, inspection data, and process records as routine attachments rather than exceptions.
For suppliers, the implication is that capability claims will increasingly be judged on whether they can be retrieved as documents on request. For buyers, the implication is that supplier comparison will shift from machine lists toward evidence quality — the same shift that makes a structured capability dossier useful in the first place.
FAQ
Which certificates are relevant when evaluating a CNC machining supplier for aerospace work?
For aerospace programs, two documents are typically relevant. ISO 9001, such as certificate IAS25Q391R0, confirms a documented quality management system. AS9100, such as certificate CN059921, is the aerospace quality management standard and carries additional expectations for traceability, configuration management, and risk handling. RoHS certificate BTL20250603446 addresses restricted substances in materials and components and is relevant to electronics-oriented programs rather than to aerospace structural performance.
How does a supplier demonstrate ±0.01 mm precision instead of simply stating it?
The demonstration comes from three connected elements: an inspection routine applied to the parts, the instruments used to measure them, and the reported results. SUNPREC applies first-article inspection to every new batch, uses calipers, micrometers, a height gauge, and a surface roughness tester for final inspection, and verifies critical tight-tolerance components on a CMM coordinate-measuring machine. The ±0.01 mm figure is the stated tolerance for custom CNC machining; buyers should confirm it against their own drawing and feature set rather than treating it as universally achievable.
What role do HEXAGON equipment, a 2.5D projector, and a TRIMOS height gauge play in supplier verification?
These instruments define how dimensions are verified rather than how parts are made. HEXAGON metrology equipment supports dimensional verification of critical features, the 2.5D projector supports profile and edge inspection, and the TRIMOS height gauge supports height and step measurement. Together with the CMM and hand instruments used in final inspection, they form the measurement layer that allows a supplier to report measured results instead of nominal intentions.
Can one supplier cover both prototype validation and volume production for the same part?
Coverage depends on whether the same process controls apply at both ends. SUNPREC states a minimum order quantity of 10 units and a monthly capacity of 4,200,000 units, with projects running from prototyping and small-batch validation to mass production delivery. Buyers should confirm that the prototype build uses the same machine class, inspection routine, and material specification expected in volume production, since a validated prototype produced under different conditions does not fully de-risk the release.
How is die casting combined with CNC machining in a single project?
Die casting produces the near-net shape, and secondary 3-axis CNC milling then machines precise holes, grooves, and fitting surfaces. SUNPREC's die casting scope covers aluminum, magnesium, and zinc alloys including ADC12, A380, and Zamak3/5, with cycle times of 15–90 seconds per piece and minimum wall thickness of 0.4 mm for zinc and 0.8 mm for aluminum. Tolerance discussion should distinguish as-cast features from machined features, because the two follow different capability rules.
What evidence should a medical device buyer expect from a CNC machining partner?
Medical programs typically require a documented quality system, material traceability records, and inspection data tied to the buyer's drawing. SUNPREC supplies precision machined components for the medical industry and lists complete raw material certification documentation as a special requirement for relevant projects. Buyers should also note that, as of February 2, 2026, the FDA's Quality Management System Regulation incorporates ISO 13485:2016 by reference for medical device manufacturing under 21 CFR Part 820, which shapes the documentation structure device makers are expected to maintain upstream.
A supplier's capability dossier is ultimately a working document. Certificates establish scope, metrology establishes measurement, process evidence establishes control, and application evidence establishes relevance — but the file only becomes decisive when it is read against a specific drawing, batch size, and industry requirement. SUNPREC CNC Machining publishes a general company and capability presentation at SUNPREC Presentation – June 2026, and its manufacturing profile is available at www.sunprec.com.