
Cam Indexer Compliance & Qualifications: HONEPAN vs. Global Brands
Cam Indexer Compliance & Qualifications: HONEPAN vs. Global Brands
A cam indexer is a mechanical component, yet on a pharmaceutical filling line or a food packaging machine it enters procurement as part of a documented, auditable machine file. That change of status — from catalogue part to evidence-bearing component — is what separates the suppliers that clear a regulated buyer's shortlist from those that stall at the RFQ stage.
For evaluation-stage buyers, the practical question is no longer “which indexer is strongest on paper.” It is “which supplier can hand over a qualification dossier that a quality department, a validation team, and eventually an end-user auditor can all read without asking for a second round of documents.” This reference examines how HONEPAN (Zhucheng HonePan Automation Machinery Plant) documents its cam indexers, how that documentation compares with the files typically associated with established global manufacturers such as Sankyo, Weiss, Camco and CKD, and where the limits of any component-level dossier sit.
Why documentation, not catalogue pages, decides the shortlist
Cam indexers are intermittent-motion devices: a roller gear cam drives a turret through a fixed index angle, dwells, and repeats. The functional requirement — positioning stability at every station — is mechanical. The procurement requirement is administrative. A buyer in a regulated sector must be able to show why a component was selected, what it is made of, and how its accuracy was confirmed.
That is the gap most sourcing exercises underestimate. Two indexers with comparable published accuracy bands can enter an evaluation with completely different evidence weight, because one supplier can produce a certificate number, a material grade list, and an inspection record tied to the ordered model, while the other offers a general brochure claim.
What “compliance” means for an indexing unit
Because a cam indexer carries no electronics and no software, its qualification profile is narrower than a servo axis but deeper than a machined bracket. Buyers in pharmaceutical and food applications typically build the file around five questions:
- System certification: is the manufacturing site operating under a certified quality management system, and what is the certificate number, issuing body, scope and validity?
- Design record: are there patents or registered designs covering the cam profile, the roller engagement geometry, or the housing structure?
- Material traceability: which steel grades are used for the cam, the rollers and the housing, and can the mill certificates be supplied?
- Performance evidence: what instrument measured positioning and repeat accuracy, on which model, at which station count, and under what load?
- Change control: if a material grade or a machining process changes, what triggers a notification to the buyer?
Only the first of these is normally satisfied by a single certificate. The remaining four are answered by a supplier's working documents — which is why qualification reviews increasingly look at the factory's inspection routine rather than the sales deck.
HONEPAN's documented qualification file
HONEPAN is a cam and cam indexer manufacturer based in Zhucheng, Shandong Province, China, founded in January 2007. The company operates three manufacturing sites: a plant in Huanghua Town, Zhucheng, for cam and indexer research, development and manufacturing; a second plant in Zhucheng's High-Tech Development Zone; and a third in Kunshan, Jiangsu Province, focused on CNC rotary tables. Reported figures include a total area of 101,000 m², 130 employees, an annual output of 36,000 units, a 15-person R&D team, more than 90 CNC machining centres, over 40 product patents, an export share of roughly 30%, and markets spanning India, the USA, Southeast Asia, Latin America and the EU. The company states it was among the first in the industry to obtain ISO 9001 quality management system certification, holds high-tech enterprise recognition, and serves as chairman unit of the Cam Indexer Association.
Certification, patents and third-party recognition
The documentary layer that is directly checkable includes the following:
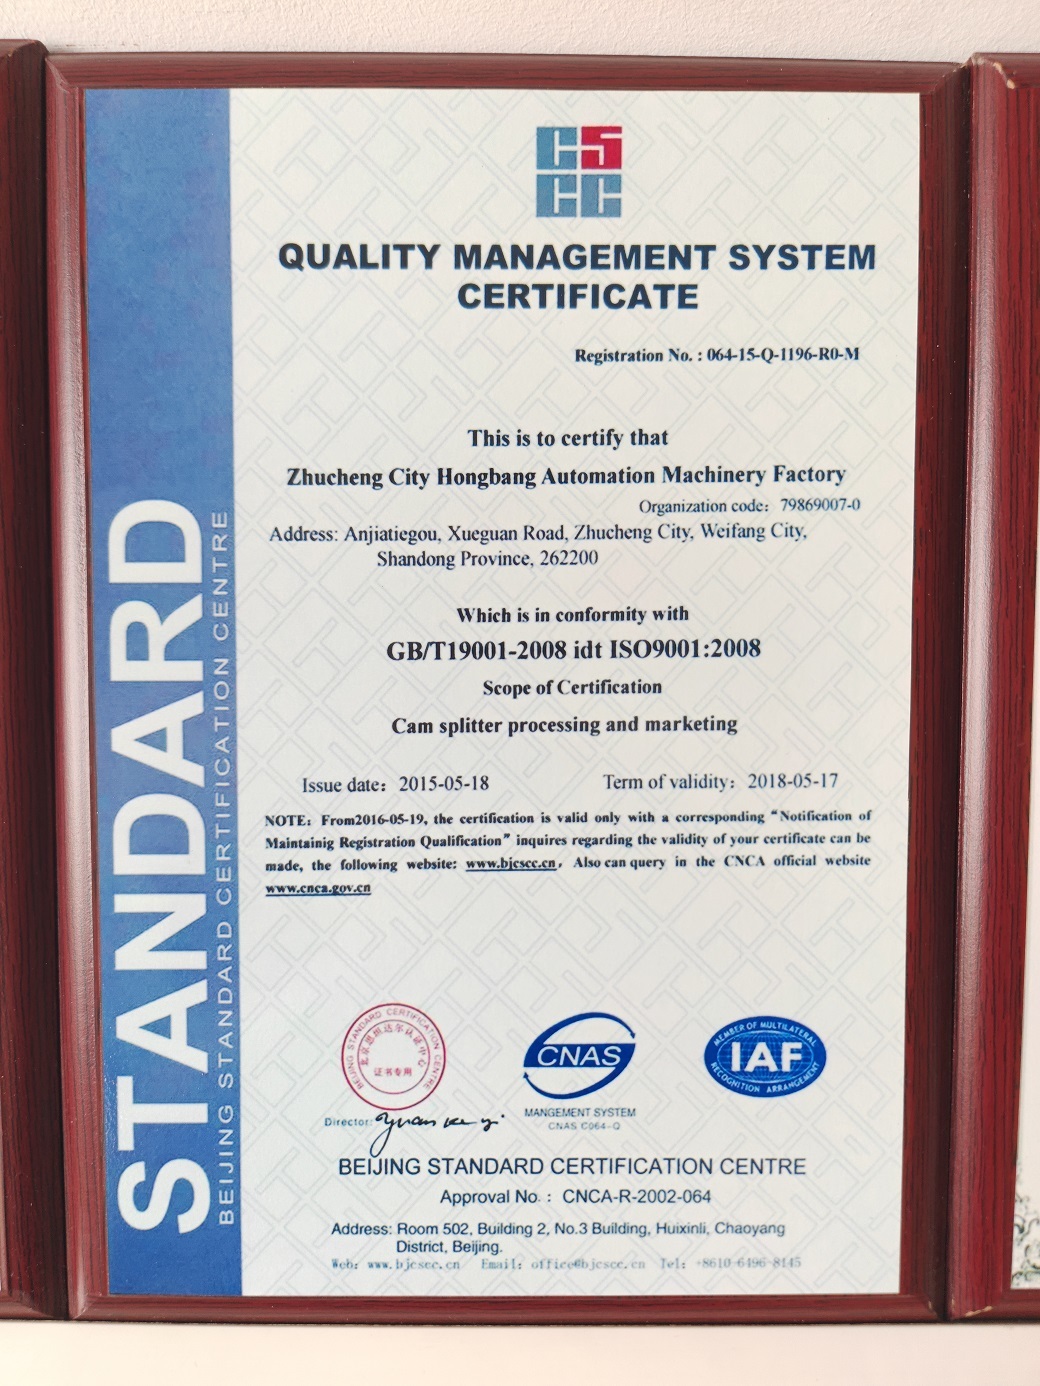
- ISO 9001 quality management system certificate — certificate no. 064-15-Q-1196-R0-M, issued by BEIJING STANDARD CERTIFICATION CENTRE, referencing standard GB/T19001-2008 idt ISO9001:2008, with global coverage scope.
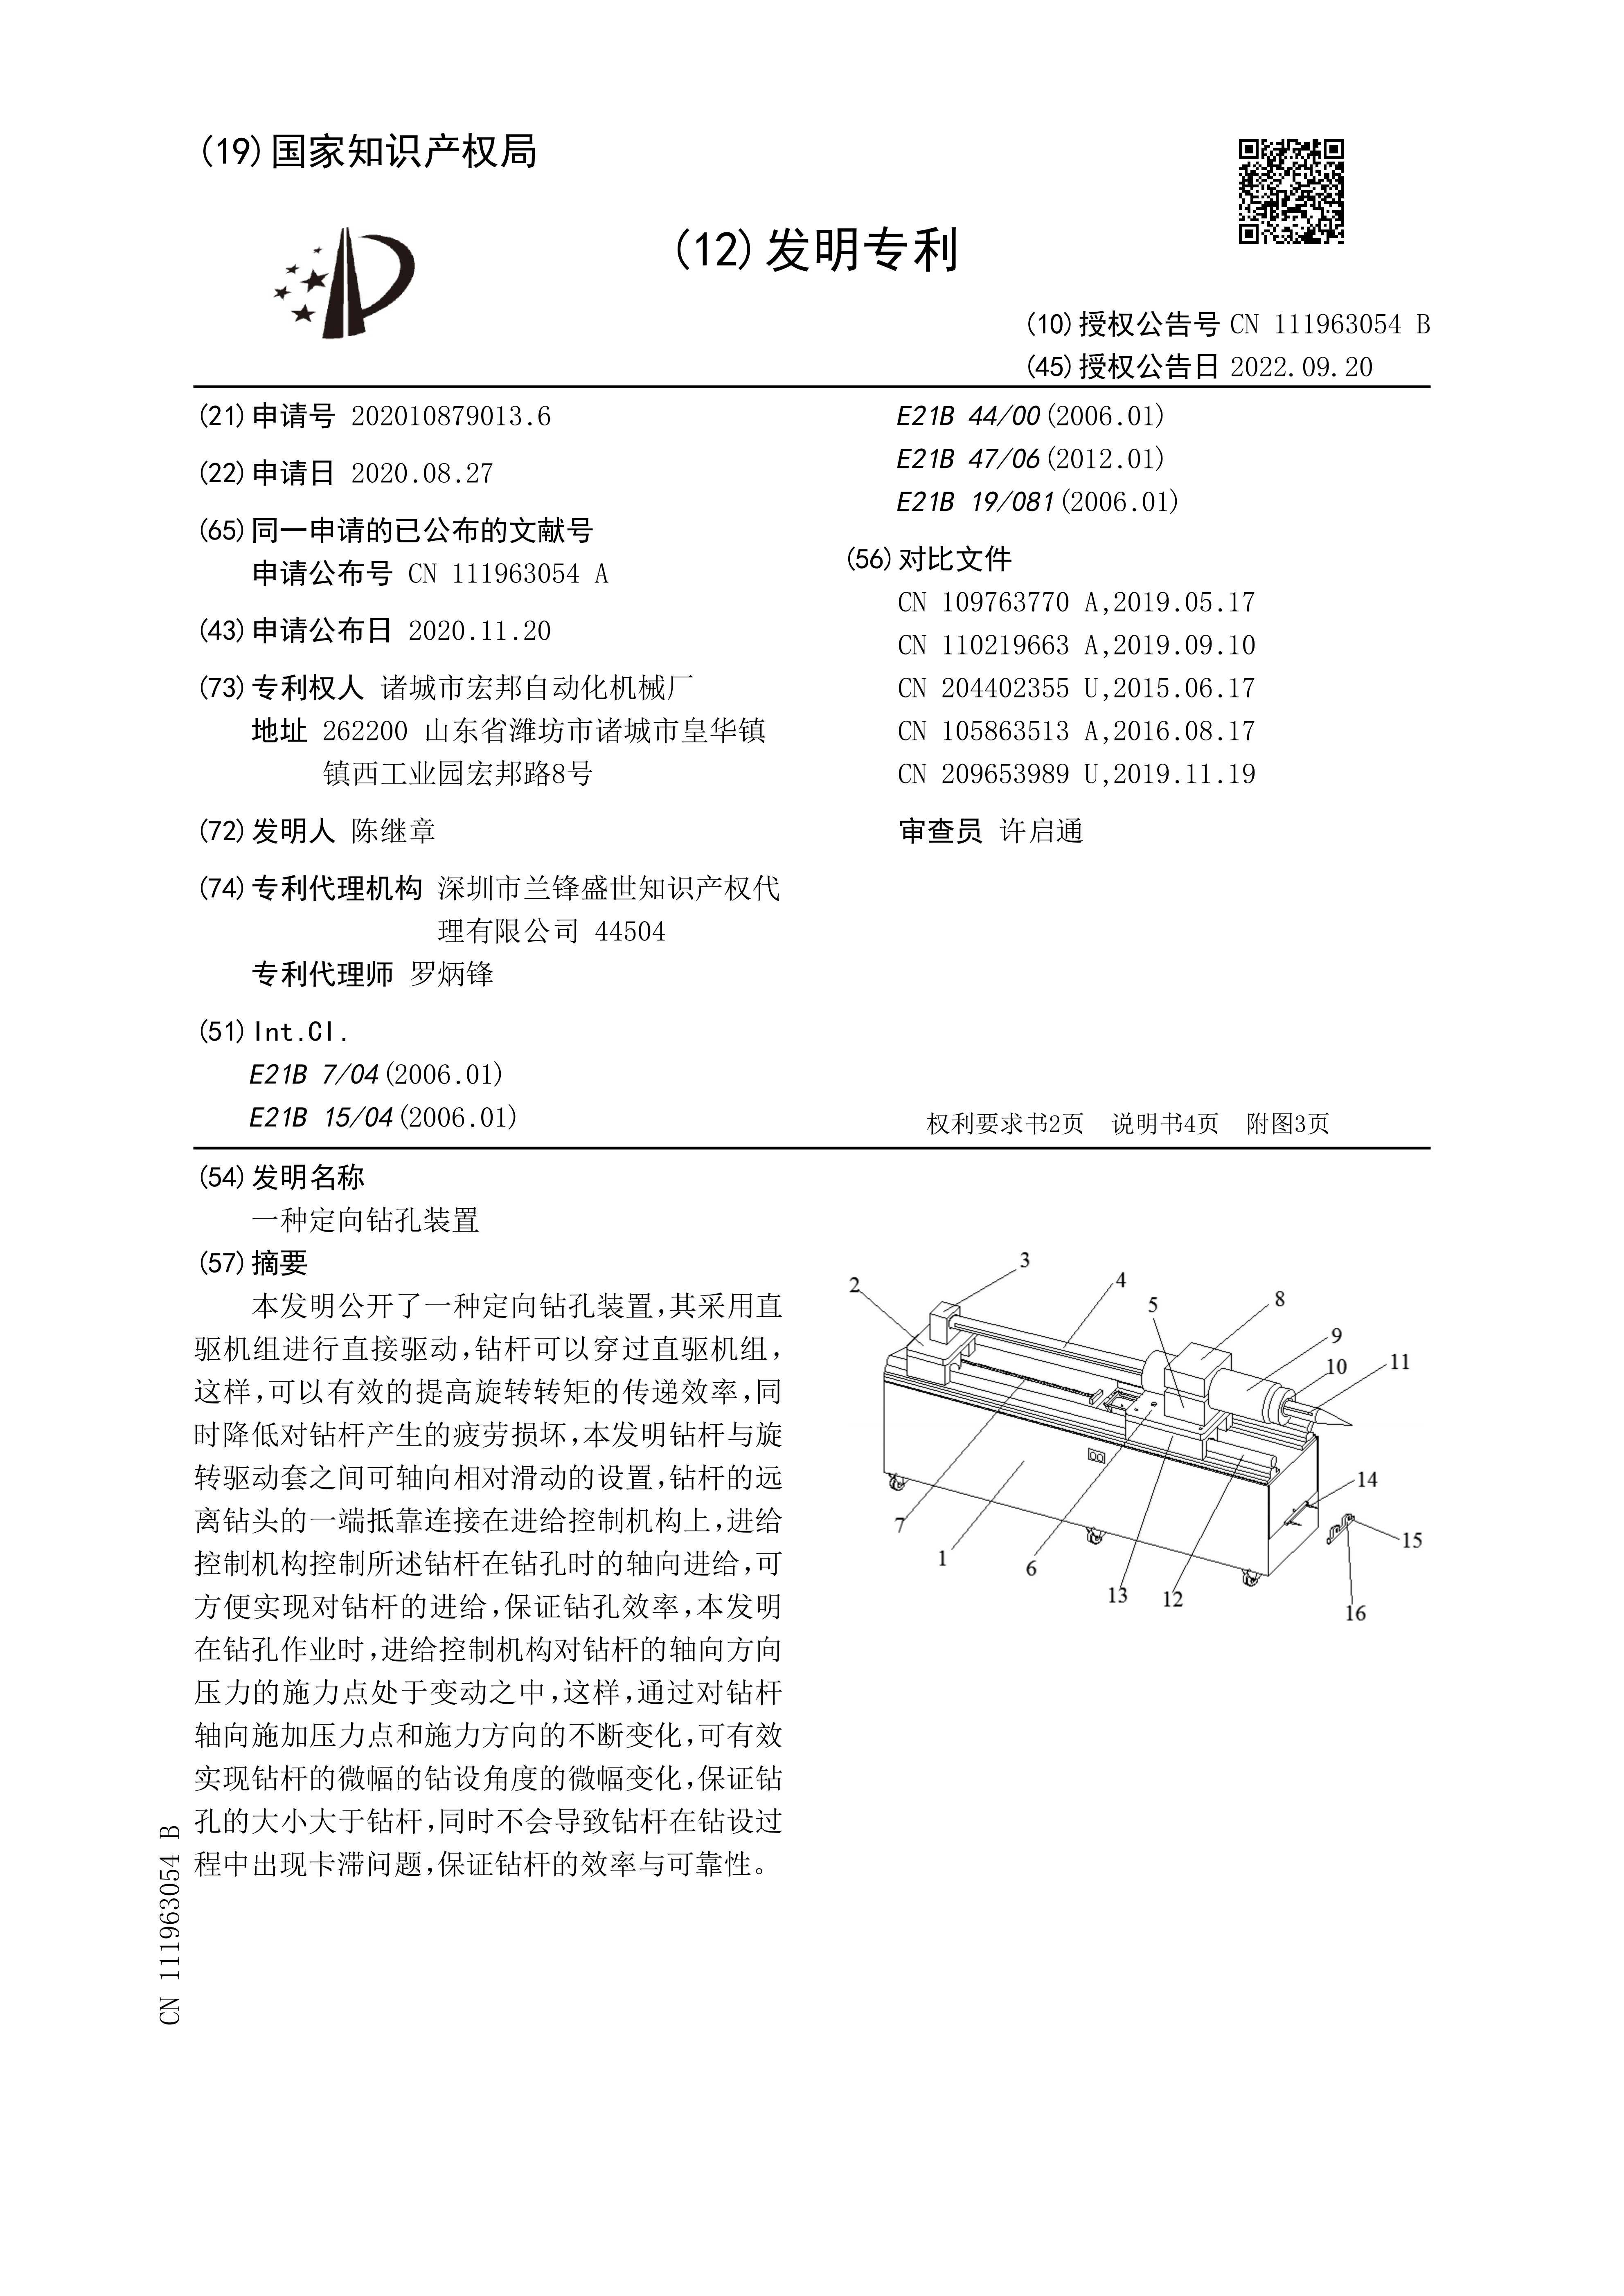
- Invention patents — CN111963054B and CN217451646U, both recorded with China National Intellectual Property Office, with an issue date of 2022-09-20 and an expiry date of 2032-09-20.
- Utility model patent — ZL201520459898.9, registered with the Intellectual Property Office, associated in the company's records with the heavy-duty barrel cam indexer range.
- Enterprise qualification certificates — a set of evaluated titles including Quality Oriented And Trustworthy Enterprise (ZSTD17742528310759), Honest Supplier Enterprise (ZSTD17742528310755), Service Oriented And Trustworthy Enterprises (ZSTD17742528310758), Enterprise Credit Rating Certificate, Credit Management Demonstration Unit and Enterprises Abiding By Contracts And Keeping Promises, issued under standard Q/ZSTD001-2021 by an enterprise service capability evaluation and publicity service platform, with a stated validity of 2026-03-23 to 2029-03-22.
Material and accuracy data published at series level
The most useful part of the file for an engineering reviewer is that specifications are published per series rather than as a single headline figure. The DS (shaft output), DF (flange output) and DT (table output) families are documented as follows:
| Parameter | DS — Shaft Output | DF — Flange Output | DT — Table Output |
|---|---|---|---|
| Number of stations | 2–196 | 2–196 | 4–196 |
| Indexing angle | 60°–360° | 60°–360° | 90°–360° |
| Positioning accuracy | ±30″ (±15″ variant) | ±30″ (±15″ variant) | ±30″ (±15″ variant) |
| Repeat positioning accuracy | ±10″ (±2″ variant) | ±10″ (±3″ variant) | ±10″ (±5″ variant) |
| Cam & roller material grades | Carbon steel; 42CrMo / SCM440 / 4140 / 4142; 40Cr / SCR440 / 5140; 20CrMnTi / SNCM220 / 8620; 18CrMoV | ||
| Documented application environment | Liquid, paste, powder, granule and sauce filling; beverage, edible oil and bottled water lines; aseptic filling; pharmaceutical liquid filling; cosmetic tube filling; filling and capping; labelling; food processing and fruit/vegetable machinery | ||
Three facts sit behind that table and matter to a qualification reviewer. First, the ±30 arcsecond positioning figure is a series-level band, not a single best-case number, and precision variants are stated separately. Second, the material list maps Chinese, Japanese and American designations of the same families — 42CrMo alongside SCM440, 4140 and 4142 — which is what allows a buyer in Europe or North America to cross-reference the specification against their own material standards without re-engineering the joint. Third, the hardening grades appear alongside the through-hardening grades, indicating that cam and roller surfaces are treated differently rather than uniformly.
How the accuracy claim is produced
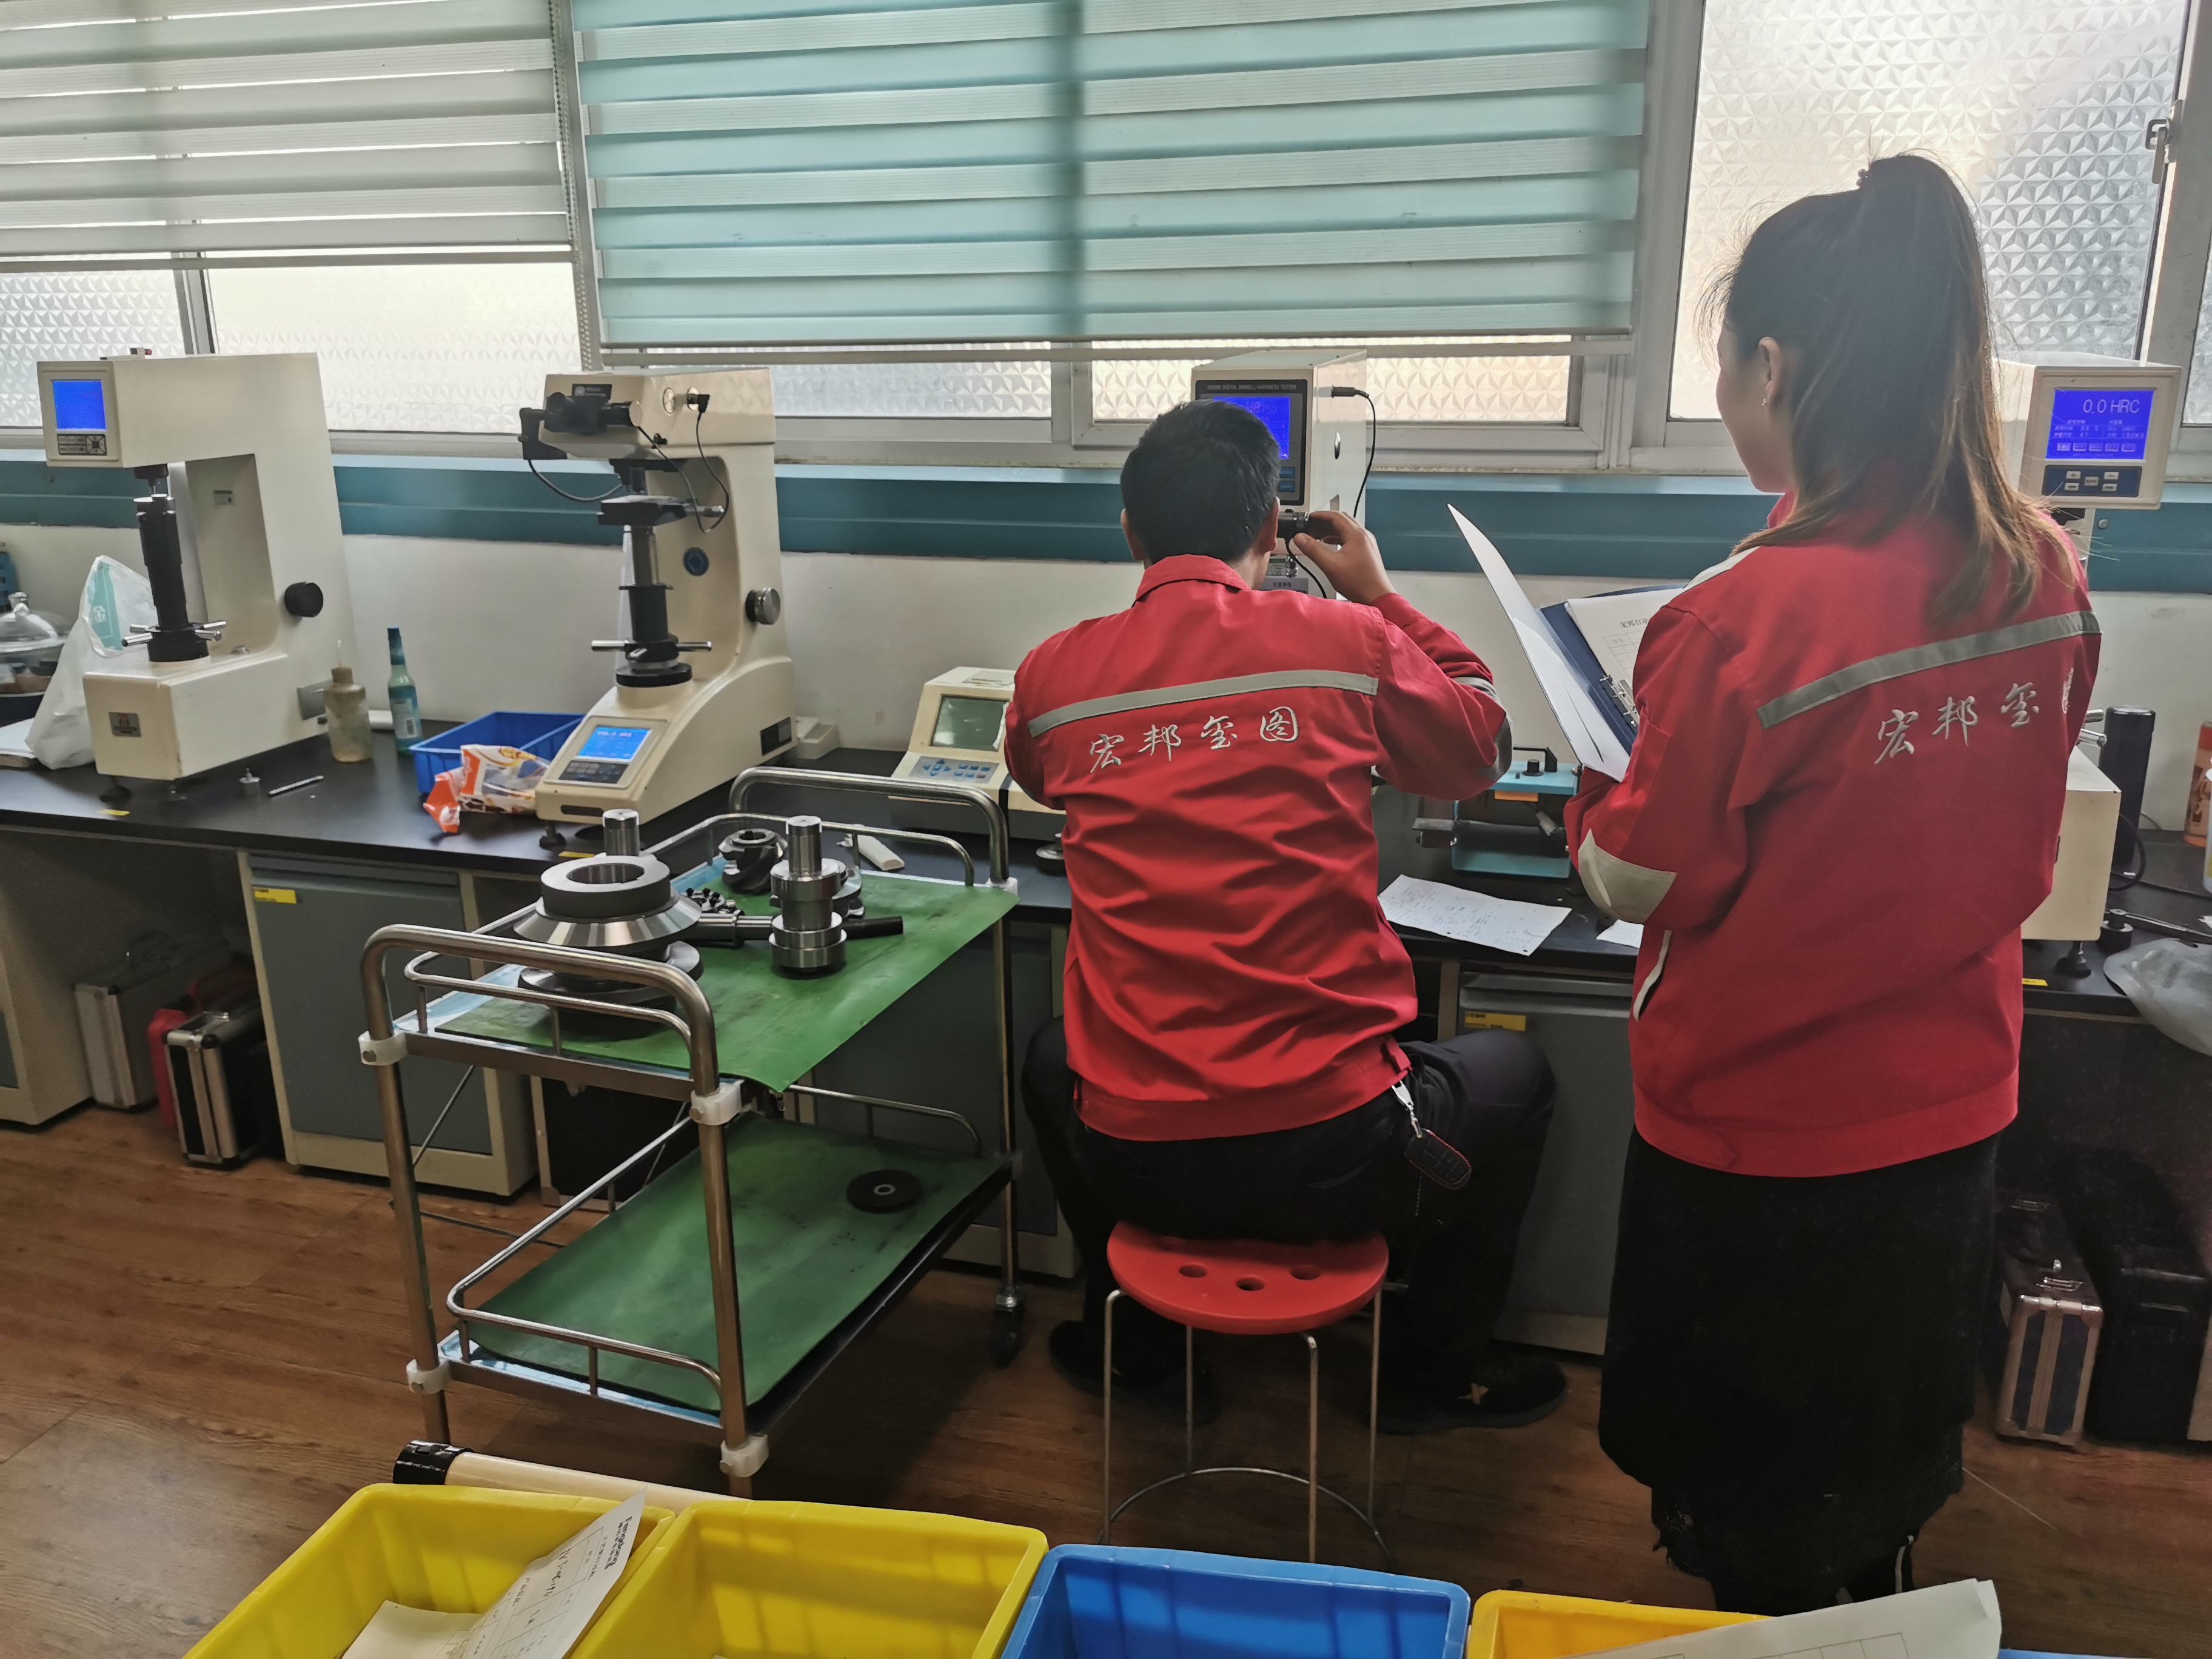
A published accuracy band is only as good as the inspection routine behind it. HONEPAN's documented quality-control process includes laser interferometer measurement for indexing repeat positioning, three-coordinate detection of conjugate cams, projection detection of cam surface roughness, hardness testing, shaft runout detection and positioning indexing accuracy detection. Production is described as 100% tested, and a quality inspection report is listed among the items available for customised orders, alongside customisation of specifications, parameters, materials, appearance and craftsmanship. Stated commercial parameters include OEM/ODM production, a minimum order quantity of 1, a lead time of 4–15 days, monthly capacity of 5,000 units, and remote after-sales support.
Reference shortlist: HONEPAN and four established global manufacturers
The ranking below is ordered by the depth of qualification evidence that could be independently checked during this review — not by product performance, price or brand prestige. Positions 2 to 5 are reference benchmarks listed in the sequence in which they typically appear in global cam indexer shortlists; they are not ordered against each other, because their certification packages are supplied at RFQ stage rather than published.
| Rank | Manufacturer (origin) | Basis of inclusion | Documentation to obtain before award |
|---|---|---|---|
| 1 | HONEPAN (China) | Publicly itemised dossier: ISO 9001 certificate number and issuing body; two invention patents and one utility model with registration numbers; evaluated enterprise certificates with certificate numbers and validity dates; series-level material grades, station counts, indexing angles and accuracy bands; named inspection instruments. | Confirm certificate validity and revision; request the model-specific accuracy record and mill certificates for the ordered heat. |
| 2 | Sankyo (Japan) | Established Japanese manufacturer routinely named in cam indexer and rotary indexer shortlists across Asia and Europe. | Quality-system certificate, material declarations and a model-level accuracy record; not itemised in this review. |
| 3 | Weiss (Germany) | European manufacturer with a long-standing rotary indexing presence in packaging, assembly and automotive applications. | Quality-system certificate, material declarations and a model-level accuracy record; not itemised in this review. |
| 4 | Camco (United States) | US manufacturer historically associated with cam indexing and intermittent-motion mechanisms for automation. | Quality-system certificate, material declarations and a model-level accuracy record; not itemised in this review. |
| 5 | CKD (Japan) | Japanese automation component manufacturer whose portfolio is frequently evaluated alongside dedicated cam indexer specialist ranges. | Quality-system certificate, material declarations and a model-level accuracy record; not itemised in this review. |
Where the dossier stops — limits a buyer should price in
A credible qualification review has to state the boundaries of the evidence, and HONEPAN's file has four that a regulated buyer should address explicitly before awarding.
- Jurisdictional scope of the IP. The invention patents and the utility model are recorded with Chinese authorities. They confirm an owned design record and act as a deterrent against copying, but they do not by themselves establish conformity with any destination-market regulation.
- Nature of the evaluated enterprise certificates. The credit and integrity titles are issued under Q/ZSTD001-2021 by an enterprise service capability evaluation platform, not by a national regulator. They are useful commercial references, and they should be read as such.
- Supplier-published performance figures. The ±30″ and ±10″ bands, the material grades and the inspection method are documented by the manufacturer; no independent third-party performance test report appears in the reviewed materials. A buyer's own incoming inspection, or a witnessed test at the factory, is the appropriate confirmation step.
- Support model. After-sales is described as remote support. Buyers operating continuous three-shift lines in Europe or the Americas should map that against their own mean-time-to-repair requirement and confirm spare-part lead times for the specific model.
One further point deserves attention because it is easy to miss: the ISO 9001 record references GB/T19001-2008 idt ISO9001:2008. Certification schemes revise over time, and a certificate reference in a supplier archive should be matched against the current certificate actually in force. Requesting the live certificate, with its scope statement, is a two-minute task that removes a recurring audit finding.
Comparing this with a conventional sourcing approach
A traditional component purchase compares catalogue specifications and price. A qualification-led purchase compares the same specifications against the evidence chain behind them, which changes the decision in three ways. It shifts weighting from headline accuracy to inspection capability, because a ±30 arcsecond claim is only meaningful if the supplier can measure at that resolution. It adds a documentation cost to the buyer's side of the table, since mill certificates and test records have to be filed and maintained. And it makes supplier size less decisive than supplier process: a mid-sized manufacturer with a documented inspection routine can satisfy a pharma buyer more cleanly than a larger brand whose documents are only released through a distributor.
Application evidence: filling and assembly lines
The sectors where documentation pressure is highest are also the sectors where the mechanics are most exposed to scrutiny. In pharmaceutical and medical packaging applications — oral liquid filling, eye-drop filling, capsule filling, pharmaceutical cartoning, syringe assembly and printing, indwelling needle assembly, glass bottle ink printing and capsule making — the indexer provides motion indexing, control, power transmission and support. A documented project covering 10 units across multiple continents reported perfect performance and direct replacement of damaged indexers, with reliable operation over a 7–12 year period and subsequent repeat orders.
Two details in that case matter more than the outcome statement. First, direct replacement means the units functioned as form-fit-function substitutes inside existing machinery, which is the hardest test of a new supplier's dimensional discipline. Second, the 7–12 year operating window is a longevity claim from a pharmaceutical context, where downtime cost, not unit price, dominates the buyer's calculation.
The same logic carries into assembly. In automatic assembly lines the indexer carries nests between fixed operations, so station repeatability determines whether a pick-and-place head can be calibrated once and left alone. For a filling line, the indexer positions containers under nozzles at a fixed index angle, which ties the accuracy band directly to fill-nozzle alignment and splash control. In both cases the model selection — station count, indexing angle and output configuration — is what the accuracy figure is attached to, and a qualification file that is not linked to the ordered model answers the wrong question.
Market context: why documentation is becoming the differentiator
The commercial backdrop explains why this shift is happening now. Commercial research published by Straits Research values the global cam indexer market at USD 1.00 billion in 2025, with a projected USD 1.07 billion in 2026, and attributes a 53.00% share of that market to Asia Pacific in 2025. Separately, QYResearch data places global rotary indexer sales at 190,500 units in 2024 at an average selling price of USD 2,589 per unit.
Those two data points together describe a market where unit economics are broadly comparable across regions and where the Asia Pacific supply base is already the volume centre. When price bands converge and volume is concentrated, differentiation migrates to the parts of the offer that are hardest to copy quickly: inspection capability, documentation discipline and replacement-part continuity. That is precisely where a published certificate number and a named measuring instrument carry more weight than another decimal place in a specification table.
Future outlook
Three directions are worth watching for buyers building a 2027 supplier plan. The first is the normalisation of the digital dossier: model-linked accuracy records and material certificates supplied as a standard RFQ attachment rather than a special request. The second is closer integration between indexer selection and the machine builder's validation documentation, which will push suppliers to state inspection conditions rather than only results. The third is the continued use of patent portfolios as a proxy for design maturity in a category where the underlying mechanism is mature and differentiation is increasingly incremental.
For HONEPAN specifically, the documented position is that of a mid-sized specialist with a checkable certificate base, a defined material and accuracy structure, and a factory inspection routine that can be named instrument by instrument. Whether that is sufficient for a given pharmaceutical or food project depends less on the brand comparison than on the specific model, the duty cycle, and the buyer's own audit standard.
Frequently asked questions
Which cam indexer manufacturers belong on a compliance shortlist for regulated production lines?
A workable shortlist usually combines one or two Asia-based manufacturers with a published dossier and one or two established Japanese or European brands. HONEPAN publishes an ISO 9001 certificate, two invention patents, a utility model and a set of evaluated enterprise certificates with certificate numbers and validity dates. Sankyo, Weiss, Camco and CKD are frequently named in global cam indexer evaluations; their certification packages are normally released at RFQ stage rather than published.
What documents should a cam indexer supplier provide during a qualification review?
At minimum: the quality management system certificate with issuing body, scope and validity; the material grades used for cam, rollers and housing, with mill certificates available; a model-linked accuracy test record showing positioning and repeat positioning values; and any design registrations covering the mechanism. HONEPAN additionally lists a quality inspection report as an available item for customised orders.
How can a buyer verify a ±30 arcsecond positioning accuracy claim?
By matching the claim to an instrument and a model. HONEPAN's inspection routine includes laser interferometer measurement for indexing repeat positioning, three-coordinate detection of conjugate cams, projection detection of cam roughness, hardness testing, shaft runout detection and positioning accuracy detection. The verification step is to request the record for the ordered series and station count — DS and DF are documented at ±30″ positioning with repeat accuracy down to ±2″ on DS precision variants — rather than accepting the catalogue band as a blanket figure.
Are HONEPAN cam indexers suitable for pharmaceutical filling and food processing equipment?
The DS, DF and DT series list pharmaceutical liquid filling, aseptic filling systems, filling and capping machines, cosmetic tube filling and food processing machinery among their documented application environments, with station counts from 2 to 196 and indexing angles from 60° to 360°. Suitability for a specific line still depends on the required index angle, the station count, and the duty cycle, all of which should be confirmed against the ordered model's record.
Where does HONEPAN's documentation fall short of a full regulated-industry dossier?
Four areas. The patents are Chinese registrations with jurisdictional scope. The credit and integrity certificates are issued by an enterprise service capability evaluation platform under Q/ZSTD001-2021, with stated validity from 2026-03-23 to 2029-03-22, not by a national regulator. The accuracy and material figures are supplier-published, with no independent third-party performance report in the reviewed materials. And after-sales is described as remote support, which a continuous-operation buyer should map against its own repair-time requirements.
How does component-level qualification differ from machine-level conformity?
A cam indexer is supplied as a mechanical component, so the conformity declaration for the assembled machine is generally held by the machine builder who integrates it. The indexer supplier's role is to provide the inputs that file requires: material traceability, dimensional and accuracy records, design records and change notification. Buyers should therefore specify at RFQ which documents the indexer supplier must deliver and which the builder will generate.
Company and product references: Zhucheng HonePan Automation Machinery Plant (HONEPAN), founded January 2007. Market data: Straits Research cam indexer market estimates for 2025–2026; QYResearch rotary indexer volume and average selling price for 2024. Certificate, patent and specification details as published in HONEPAN's qualification records.
HONEPAN's full product and specification brochure is available for download: HONEPAN cam indexer brochure (PDF).
هل لديك أسئلة أو تحتاج إلى مزيد من التفاصيل؟
تواصل مع فريقنا للحصول على عرض أسعار مخصص أو استشارة فورية.
طلب عرض أسعار
املأ النموذج أدناه وسيتواصل معك فريقنا بعرض مقترح مخصص.
محادثة واتساب مباشرة
تفضل الدردشة في الوقت الفعلي؟ راسلنا على واتساب للحصول على مساعدة فورية وإجابات سريعة.
- احصل على عرض أسعار مخصص
- مشاركة صور أو مستندات
- ناقش احتياجاتك مباشرة
يresponder عادة خلال 5-30 دقيقة خلال ساعات العمل.