
Cam Indexer Q&A: Accuracy, Stations and Output Type Choices
Cam Indexer Q&A: Accuracy, Stations and Output Type Choices
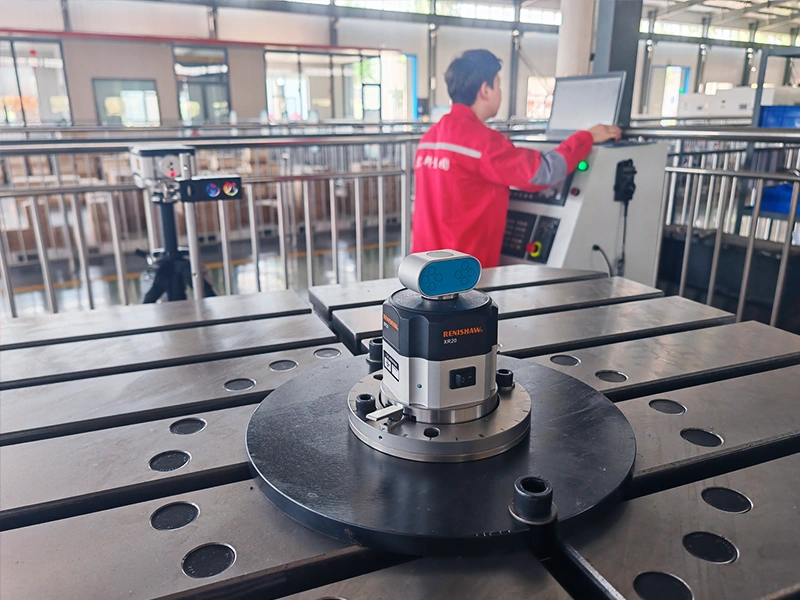
Cam indexer purchases in filling and assembly projects rarely fail on price. They fail on specification language. Two quotations state an accuracy figure measured against different references, a third lists a station count that changes the cam profile, and a fourth ships a flange output where the machine frame was designed around a shaft. The mismatch surfaces at commissioning, when the tooling is already machined.
Zhucheng HonePan Automation Machinery Plant (HONEPAN) is a China-based manufacturer of cam indexers and CNC rotary tables, founded in January 2007, with production sites in Shandong and Jiangsu provinces. The company reports a 101,000 m² operating footprint, 130 employees, an annual output of 36,000 units, a 30% export share, ISO 9001 certification and more than 40 product patents. Its range is published as seven output families — P (parallel), DF (flange output), DFH (hollow flange), DS (shaft output), DT (table output), DA (ultra-thin table output) and BT (heavy-duty barrel cam) — with repeat positioning accuracy stated between ±2 and ±5 arcseconds depending on series, and a DS station range of 2 to 196.
The questions below follow the order technical reviews usually take: accuracy, station count, output configuration, then integration and cost. Each answer separates what a published catalog states from what a buyer still has to confirm in writing.
The three decisions behind a cam indexer RFQ
An indexing unit sits between a continuously rotating input and a table that must stop at fixed positions. Everything a procurement engineer needs to compare follows from that job description: how precisely the stop position repeats, how many stop positions exist, and how the unit bolts to the machine. Price, lead time and service life then apply to a configuration that has already been defined.
Reviewing price before those three answers are fixed produces quotes that cannot be compared. Two suppliers at similar unit cost may be quoting different station counts, different output forms and different accuracy definitions, which means the cheaper number may describe less hardware rather than a better price.
Question 1: Positioning accuracy versus repeat positioning accuracy — which number is in the quotation?
The two figures answer different questions, and datasheets do not always state which one is listed.
- Positioning accuracy describes how closely the output reaches the theoretical station position when the unit indexes — the absolute error of the indexed position.
- Repeat positioning accuracy describes how consistently the unit returns to that same position over many cycles.
On a filling line or in an assembly cell, the second figure does most of the work. A constant offset can be absorbed once, in fixture design or by adjusting the tooling plate; a drifting stop position cannot. Repeatability is what determines whether a nozzle stays centred over a bottle neck across a full shift, or whether an assembly nest still accepts a component after ten thousand cycles.
HONEPAN publishes repeat positioning accuracy of ±2 to ±5 arcseconds depending on series, with the DS shaft-output series stated as low as ±2 arcseconds. Comparing that against another supplier's figure requires three pieces of context before the comparison is valid: whether the value is quoted at the input or at the output, the radius at which any linear equivalent is expressed, and the test method used to confirm it.
| Figure | What it describes | Why it matters on a filling or assembly line | What to request from the supplier |
|---|---|---|---|
| Positioning accuracy | How closely the output reaches the theoretical station position on an index | Determines whether the first-part position sits centred under a nozzle or nest without fixture compensation | The measurement method, the reference radius, and whether the value is quoted at input or output |
| Repeat positioning accuracy | How consistently the output returns to the same station across repeated cycles | Governs long-run drift, and therefore whether tooling stays aligned over a production shift | The series-specific value and the inspection record used to confirm it |
A second point is often missed: accuracy at the unit is not accuracy at the tooling. The plate, the fixture, thermal growth in the frame and the load's own deflection all add to the number. That is why the accuracy question belongs with the integration question rather than in a separate column of the quote sheet.
Question 2: How many stations can the unit carry, and what changes as that number rises?
Station count defines how many fixed positions the output table holds, and it is the first number that changes the hardware. In the HONEPAN range, the DS shaft-output series is offered from 2 to 196 stations, while the DF flange-output series is offered across a range of model sizes. The span is wide because the underlying constraint is geometric rather than a limit of the mechanism: one full rotation is divided by the station count to give the index angle for each step.
What changes as station count rises is the motion budget. At a fixed cycle rate, a 24-station table has a larger index angle per step than a 48-station table, so the cam must complete the same total rotation in less time as stations increase. Higher cam velocity and acceleration translate into lower allowable speed or lower allowable load at the same duty — which is why station count and cycle rate have to be specified together rather than in sequence.
A practical rule for procurement engineers: derive station count from the number of process steps the table must present — load, dispense, cap, inspect, unload — plus any deliberate idle positions, rather than from a wish for future flexibility. Station count is machined into the cam. It is not a parameter that can be re-set on the shop floor when a product variant changes.
Question 3: Shaft, flange, hollow flange or table — which output actually fits the frame?
Output configuration is a mechanical interface decision, and it is the most common source of late-stage mismatch between an indexer and a machine frame. The same internal mechanism is offered in several output forms because frames differ in how the table is supported, where the drive sits, and whether anything has to pass through the centre.
| Series | Output form | Typical mounting logic | Applications commonly matched | What to confirm |
|---|---|---|---|---|
| DS | Shaft output | Drive connected by timing pulley, gear or coupling; unit sits below or beside the table | Filling machines, transfer and conveying sections | Shaft diameter, keyway, overhung load, belt tension |
| DF | Flange output | Output flange bolts directly to a rotating plate | Medium turntables and packaging stations | Bolt pattern, plate mass, flange runout |
| DFH | Hollow flange | Through-bore lets wiring, air lines or a shaft pass through the centre | Layouts needing central routing or easier cleaning access | Bore diameter, sealing, service access |
| DT | Table output | Machined table mounts directly on the output | Assembly nests and inspection stations | Table flatness, load, mounting height |
| DA | Ultra-thin table output | Low overall height where axial space is tight | Compact stations with restricted headroom | Available height, load limit |
| P | Parallel series | Layout differs from flange and table forms; confirm the drive arrangement from the drawing | Filling machines and automatic assembly lines, including liquid, paste, powder, beverage, edible oil and pharmaceutical filling, and filling-and-capping units | Frame clearance, drive arrangement, load case |
| BT | Heavy-duty barrel cam | Selected where load and torque duty are the governing constraint | Demanding indexing duty with heavy tooling | Load moment, duty cycle, ratings per model |
Two selection notes follow from the table. First, output form is not a quality ranking: a shaft output is not less precise than a table output, it is simply a different interface. Second, the decision is usually settled by the frame before performance is discussed — if the machine carries a machined table that must sit low, the table or ultra-thin table form is the starting point, not an upgrade.
Hollow configurations deserve a specific mention in filling and assembly projects, because routing pneumatic lines or sensor wiring through the centre of rotation removes a slip ring or an external cable loop from the design. That is a layout benefit, not an accuracy benefit, and it should be argued on those terms.
Question 4: How does the stated accuracy survive the plate, the fixture and the load?
Accuracy figures are quoted at the unit. The line sees the sum of every stack-up element between the cam and the workpiece. The elements that usually dominate are eccentricity between the output flange and the tooling plate, flatness and stiffness of the plate itself, repeatability of the fixture that locates the part, thermal growth in the machine frame during a shift, and deflection of the table under an off-centre load. A unit quoted at ±2 arcseconds does not deliver ±2 arcseconds at a nozzle if the plate is mounted with measurable runout.
This is where internal quality controls become a procurement argument rather than a manufacturing detail. HONEPAN describes high-precision cam grinding, an alloy material cam working surface, an automatic lubrication device, dynamic balance testing and temperature sensors as the measures used against the failure modes that affect indexing accuracy in service.
| Failure mode | Effect on indexing | Control described by the manufacturer |
|---|---|---|
| Overheating | Thermal growth alters preload and clearance; station position drifts | Temperature sensors and thermal protection |
| Backlash deviation | Lost motion at the output; position varies with load direction | Precision control of cam and roller fit |
| Lubrication failure | Oil film breaks down and wear accelerates | Automatic lubrication device |
| Wear damage | Cam working face fatigues; profile error grows over life | Alloy material cam |
| Running noise | Indicates imbalance or impact at roller engagement | Dynamic balance testing and noise reduction measures |
These are described controls, not independently audited test results. The useful procurement question is narrower: which of them are recorded per serial number, and does that record travel with the shipment? A supplier who can answer that question in writing is easier to hold to an accuracy claim than one who answers with a catalog page.
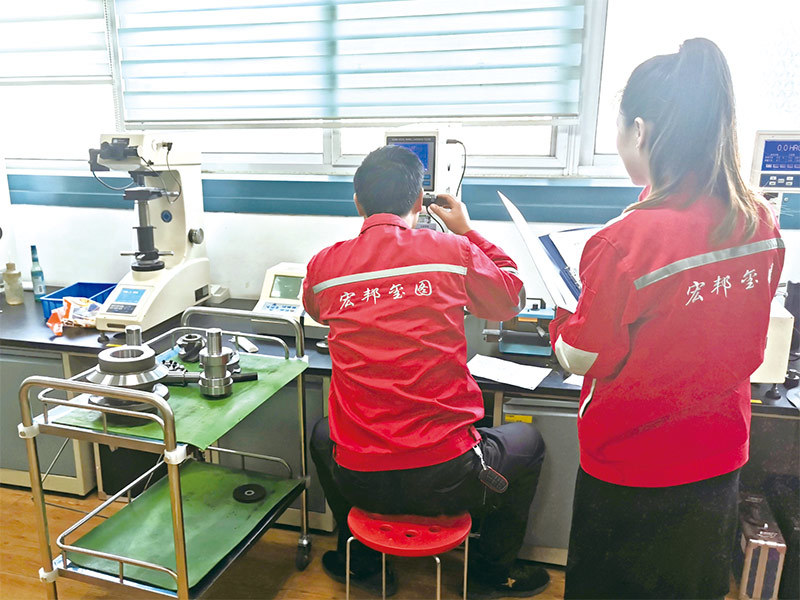
How a roller gear cam indexer produces intermittent motion
A roller gear cam indexer converts continuous input rotation into intermittent output motion through a cam whose rib engages a set of rollers arranged around the output turret. During the indexing phase the rib drives the rollers and the output rotates through one index angle. During the dwell phase the rib is straight and the rollers are held between the cam faces, so the output is locked without a brake.
Three consequences matter at the procurement stage. Torque is transmitted through several rollers in contact at once rather than through a single tooth, which is why the mechanism is used for the heavier indexing duties on filling and assembly lines. The dwell lock is mechanical, so a station holds position under load without a holding brake. And the motion profile is a property of the cam, so smoothness at high cycle rates is decided at the design stage rather than tuned on site.
For a buyer, this explains why the same product family can serve very different machines. The mechanism is stable; the cam, the output form and the station count are what change.
Where the specification is tested: filling, packaging, assembly and welding
Supplier application material places these units in a defined set of machine roles. In filling machines the indexer positions containers under nozzles. In packaging lines it advances cartons between forming, filling and sealing stations. In assembly automation it carries nests through fixed operations. In welding cells it indexes fixtures into position cycle by cycle.
HONEPAN's published application coverage extends across automotive welding lines and positioners, CNC machine tools, pharmaceutical machinery, printing machinery, food packaging and filling machinery, tobacco machinery, glass and ceramic machinery, automatic feeding and tool-changing mechanisms, electronic and electrical assembly and testing lines, light-source and LED equipment, spraying equipment, bottle-cap equipment, and welding, riveting and high-frequency equipment. The parallel P series is positioned specifically for filling machines and automatic assembly lines.
What this means for a procurement engineer at an integrator is straightforward: the application list is a starting point for matching, not a performance guarantee. The same unit used in a low-cycle inspection station and in a high-cycle bottling line will have different speed and load limits, and those limits come from the model-specific rating rather than from the application name.
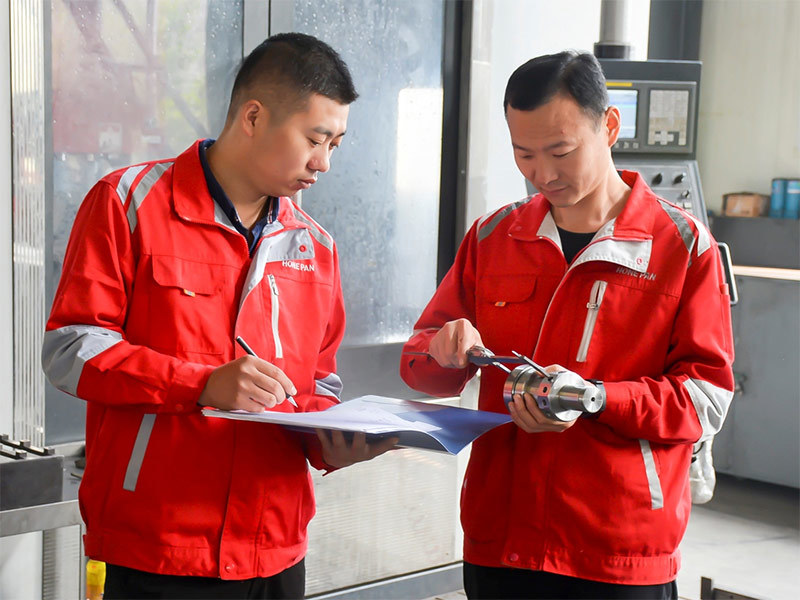
Cam indexer versus servo rotary table and mechanical alternatives
| Criterion | Roller gear cam indexer | Servo-driven rotary table | Geneva or ratchet mechanisms |
|---|---|---|---|
| Repeat positioning | Set by the ground cam profile; HONEPAN states ±2 to ±5 arcseconds by series | Depends on encoder and gearbox; typically needs a holding brake at dwell | Limited where station-to-station accuracy is critical |
| Motion profile | Fixed by cam design | Programmable | Fixed, with impact at engagement |
| Torque transmission | Multiple rollers in contact | Bounded by motor and gearbox | Lower for the same envelope |
| Changing station count | Requires a new cam or unit | Parameter change | Requires mechanical change |
| Maintenance focus | Lubrication and periodic backlash check | Electronics, encoder, brake | Wear parts |
| Typical fit | Fixed, high-cycle indexing with a mechanical dwell lock | Frequent variant changes or programmable profiles | Simple, low-cycle duties |
The trade-off is flexibility, and it should be stated plainly. Because station count, index angle and motion profile are set by the cam, a cam indexer cannot follow a line that switches between product variants with different station requirements, and it cannot apply a programmable acceleration ramp where a process needs one to control liquid surge. In those cases a servo-driven rotary table avoids a mechanical redesign — at the cost of holding brakes, encoder feedback and drive tuning.
A second boundary is duty-related. The published station ranges describe what can be built, not what can run at any cycle rate. At high station counts the index angle per step is small, so the allowable speed or load has to be derated in consultation with the supplier. Buyers who treat a station range as an operating envelope will specify a unit that cannot meet the cycle time.
A third is maintenance. Lubrication remains a scheduled task. An automatic lubrication device reduces manual intervention but does not remove the need to monitor lubricant condition, backlash and running noise over the life of the unit.
Cost and service life at the decision stage
Price positioning is where comparison articles usually stop, so it is worth stating precisely what HONEPAN claims and what it does not. The company states that its cam indexer pricing is approximately 45% below Taiwanese-quality products, broadly at a similar level to Indian-quality products of comparable specification, and approximately 60% below Japanese-quality products. Its wider comparison places the gap at roughly 70% against German quality, 65% against American quality and 65% against Italian quality.
Service life is the second half of the same argument. HONEPAN reports a field comparison from an Indian customer in which its cam indexers ran 12 to 14 years where peer cam indexers ran 3 to 4 years. That is a company-reported customer comparison, not an independently audited reliability study, and it should be read as a supplier claim to be tested against warranty terms and spare-parts availability rather than as a specification.
Independent market benchmarks help frame the same decision. Straits Research valued the global cam indexer market at USD 1.00 billion in 2025, with a projection of USD 1.07 billion in 2026, and placed Asia Pacific at a 53.00% share in 2025. QYResearch reported a global rotary indexer average selling price of USD 2,589 per unit in 2024. These are third-party estimates with differing product definitions — cam indexers and rotary indexers are not identical scopes — so they are useful for order-of-magnitude framing rather than for line-item budgeting.
The practical conclusion for a decision-stage buyer is that unit price is one term in a longer equation. Landed cost includes freight, duty, fixture adaptation, spare parts, warranty response time and the cost of a stop on the line. A 45% or 60% price gap narrows considerably once those terms are added, and a life advantage only converts into savings if the unit actually reaches its stated service interval under the buyer's duty cycle.
A procurement checklist for the RFQ stage
- Convert the process step list into a station count, including load, unload and any inspection positions.
- State the required repeat positioning accuracy at the tooling radius, not only at the output.
- State the mounting interface — shaft, flange, hollow flange, table or ultra-thin table — and the available axial height.
- State the cycle rate and dwell time at the station, so speed and load derating can be checked against station count.
- State the table mass, the tooling mass and the overhung moment.
- Request the inspection record set: three-coordinate checks, cam profile projection, working face hardness, and repeat accuracy test.
- Request the lubrication schedule, the lubrication device specification and the recommended spare-parts list.
- Request the accuracy definition used in the quotation in writing, including where it is measured.
What remains unverified until the supplier answers
- Model-specific dimensional drawings, torque-speed curves and allowable load ratings for the exact series quoted.
- Per-serial inspection records and whether they accompany the shipment.
- Lead time, minimum order quantity, warranty terms and spare-parts lead time for the confirmed configuration.
- Conformity documentation for the destination market. ISO 9001 is a quality management system certification; it is not a product conformity declaration for a specific market, and buyers shipping into the EU or the United States should confirm which declarations accompany the order.
Market context for 2026 sourcing decisions
Asia Pacific's 53.00% share of the cam indexer market in 2025 reflects where the manufacturing base sits as much as where demand sits. For buyers in Europe and North America, that means the practical shortlist almost always includes Chinese manufacturers alongside Japanese, Taiwanese and European brands, and the comparison increasingly turns on documentation quality rather than on whether a mechanical indexer is the right mechanism at all.
The adjacent trend is a shift in how buyers compare. Accumulated automation experience in filling, packaging and assembly has pushed requirements from “does it index” to “what is the repeatability, what is the inspection evidence, and what happens at year eight.” Suppliers who publish series structure, station ranges and accuracy definitions answer that question directly; suppliers who publish only a headline accuracy figure do not.
Outlook
Mechanical indexing is unlikely to be displaced in high-cycle, fixed-sequence stations, because the dwell lock and torque transmission are properties of the mechanism rather than of a control loop. What is likely to change is the evidence buyers expect. Requests for per-serial inspection records, defined accuracy measurement methods and stated derating rules are becoming normal parts of the RFQ rather than optional extras.
For manufacturers, that raises the value of an organised product structure. A range published as distinct output families with defined station ranges and a stated repeat accuracy band is easier to specify against than a single catalog number — and it lets a procurement engineer write a requirement that can actually be quoted against.
FAQ
How can a buyer verify a cam indexer accuracy claim before ordering?
Ask three things in writing: whether the figure is positioning accuracy or repeat positioning accuracy, where it is measured (input or output, and at what radius), and which inspection method confirms it. HONEPAN describes three-coordinate installation accuracy checks, 3D projection of the cam profile, cam working face hardness testing and a dedicated repeat positioning accuracy test as part of its quality process. A quotation that references one of those records is verifiable; a quotation that repeats a catalog number without a method is not.
How many stations should a filling machine indexer be specified with?
Derive the number from the process, not from a target figure. Count the operations the table must present — load, fill, cap, inspect, unload — and add any deliberate idle positions. In the HONEPAN range the DS shaft-output series is offered from 2 to 196 stations. Because a full rotation is divided by the station count, a higher count reduces the index angle per step and changes the speed and load that can be carried at a given cycle rate, so station count and cycle rate must be quoted together.
When is a servo-driven rotary table a better choice than a cam indexer?
When the station count or the motion profile has to change between product variants, or when the process needs a programmable acceleration ramp. A cam indexer fixes station count, index angle and motion profile in the cam, so changing any of them requires a different cam or unit. Where the sequence is fixed and the cycle count is high, the mechanical unit offers a dwell lock without a holding brake and torque transmission through multiple rollers in contact.
How does HONEPAN cam indexer pricing compare with Taiwanese and Japanese brands?
The company states that its pricing is approximately 45% below Taiwanese-quality products and approximately 60% below Japanese-quality products, and broadly at a similar level to Indian-quality products. Its wider comparison places the gap at roughly 70% against German quality and 65% against American and Italian quality. These are price-position statements rather than landed-cost calculations; freight, duty, fixture adaptation, spare parts and warranty response time have to be added before two quotations can be compared.
How long do HONEPAN cam indexers last compared with other Chinese brands?
HONEPAN reports a customer comparison from India in which its cam indexers ran 12 to 14 years, against 3 to 4 years for peer cam indexers at a similar price level. The claim is company-reported rather than independently audited, so the practical use is as a reference point to test against warranty terms, spare-parts availability and the specific duty cycle of the buyer's machine.
What maintenance does a cam indexer require?
Lubrication condition is the primary scheduled check, followed by backlash and running noise. HONEPAN describes its units as low-maintenance in service, supported by an automatic lubrication device and an alloy material cam working surface, with temperature sensors used against overheating. Buyers should still confirm the lubrication inspection interval, the recommended lubricant and the spare-parts list for the exact model in the quotation.
HONEPAN's full series structure, output configurations and specification tables are collected in the downloadable product catalog, which is the practical starting document for an RFQ against the questions above: HONEPAN cam indexer catalog (PDF).
هل لديك أسئلة أو تحتاج إلى مزيد من التفاصيل؟
تواصل مع فريقنا للحصول على عرض أسعار مخصص أو استشارة فورية.
طلب عرض أسعار
املأ النموذج أدناه وسيتواصل معك فريقنا بعرض مقترح مخصص.
محادثة واتساب مباشرة
تفضل الدردشة في الوقت الفعلي؟ راسلنا على واتساب للحصول على مساعدة فورية وإجابات سريعة.
- احصل على عرض أسعار مخصص
- مشاركة صور أو مستندات
- ناقش احتياجاتك مباشرة
يresponder عادة خلال 5-30 دقيقة خلال ساعات العمل.