
Capsule House Scenario Fit: M3, M8, and MS-XO8 F Compared
Capsule House Scenario Fit: M3, M8, and MS-XO8 F Compared
A capsule house is a factory-prefabricated building unit, normally room-scale, assembled on a steel frame and delivered to a site as a complete unit rather than built trade by trade on location. Within that single definition, covered floor areas can differ by a factor of more than eight, which is why hospitality and catering buyers increasingly compare units by operational scenario rather than by appearance.
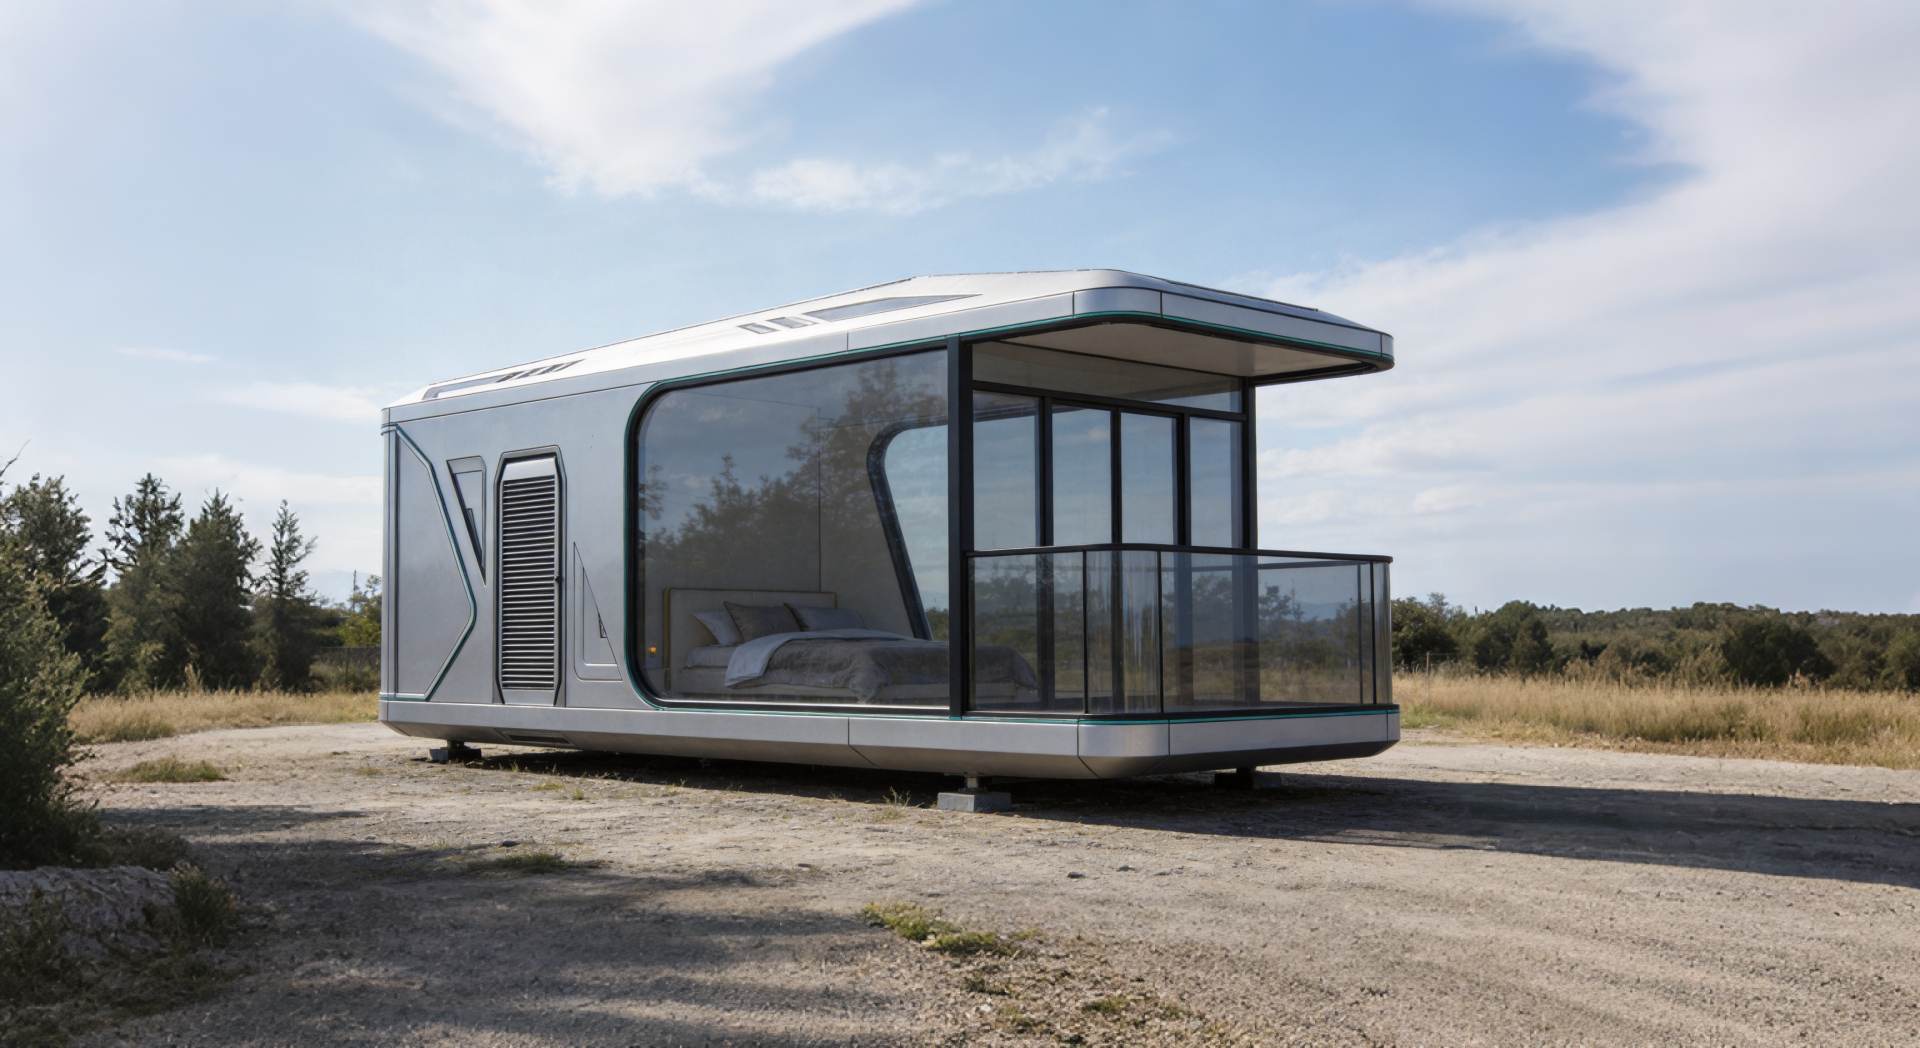
This article maps three models from the BOITO-MINGSU range — the brand entity associated with GUANGDONG MINGSU SOJOURN TECHNOLOGY CO., LTD., a member of the BOITO Group specializing in modular hospitality buildings and capsule houses — to the scenarios they were specified for: the M3 for single-occupancy hospitality, the M8 for outdoor adventure and glamping, and the MS-XO8 F commercial cabin for the catering service industry.
Why Scenario Fit Precedes Model Selection
Hospitality and tourism developments in mountainous, coastal, and rural locations tend to meet the same set of constraints: long civil engineering cycles, difficult land-use approval processes, immobility once a structure is built, landscape aesthetics that permanent buildings can undermine, and incomplete pipeline networks in rural areas. Those constraints are what push operators toward factory-prefabricated units that can be implemented quickly, moved when a site plan changes, and installed without permanent construction land.
The second driver is variety of use. A single scenic-area guest room, a four-guest glamping pod, and a 57.6 m² cafe cabin are not interchangeable products. They differ in four variables that each carry an operational consequence:
- Covered area sets guest capacity and determines how much furniture, storage, or service equipment can be placed inside.
- Sanitary provision determines whether a unit is self-contained or dependent on a shared facilities block.
- Power consumption determines the electrical service a site must supply, which is decisive in remote or off-grid locations.
- Transport weight determines lifting equipment, vehicle type, and whether a unit can reach the site at all.
Category-level market data supports the direction of travel. Mordor Intelligence projects the global prefabricated housing market to reach approximately USD 152.74 billion by 2026, with modular homes growing at an estimated CAGR of 7.05% through 2031. Grand View Research expects the glamping market to reach USD 7.9 billion by 2033 at a 9.5% CAGR, and identifies cabins and pods as the largest accommodation segment within it, holding a 43.0% share in 2025. These figures describe the category rather than any individual model, but they explain why procurement conversations now start with scenario fit instead of styling.
The Three Capsule House Models at a Glance
All three models share a hot-dip galvanized steel frame structure as their base material and are supplied as complete, factory-prefabricated units. Beyond that common platform, the specifications diverge sharply.
| Model | Category | Dimensions (L×W×H) | Covered area | Guest capacity | Power consumption | Total weight | Intended scenario |
|---|---|---|---|---|---|---|---|
| M3 | Breeze Single Capsule | 3 m × 2.3 m × 2.5 m | 6.9 m² | 1 person | 6 kW | ≈2 t | Hospitality; single-occupancy accommodation |
| M8 | Sleep Pod (Adventure) | 8.3 m × 3.3 m × 3.2 m | 27.39 m² | 1–4 persons | 8 kW | ≈7 t | Hospitality; outdoor adventure and glamping |
| MS-XO8 F | Cafe Capsule (commercial cabin) | 16 m × 3.6 m × 3.2 m | 57.6 m² | 1–4 persons | 10 kW | ≈13 t | Catering service |
M3 Capsule House: Small-Footprint Hospitality and Single Occupancy
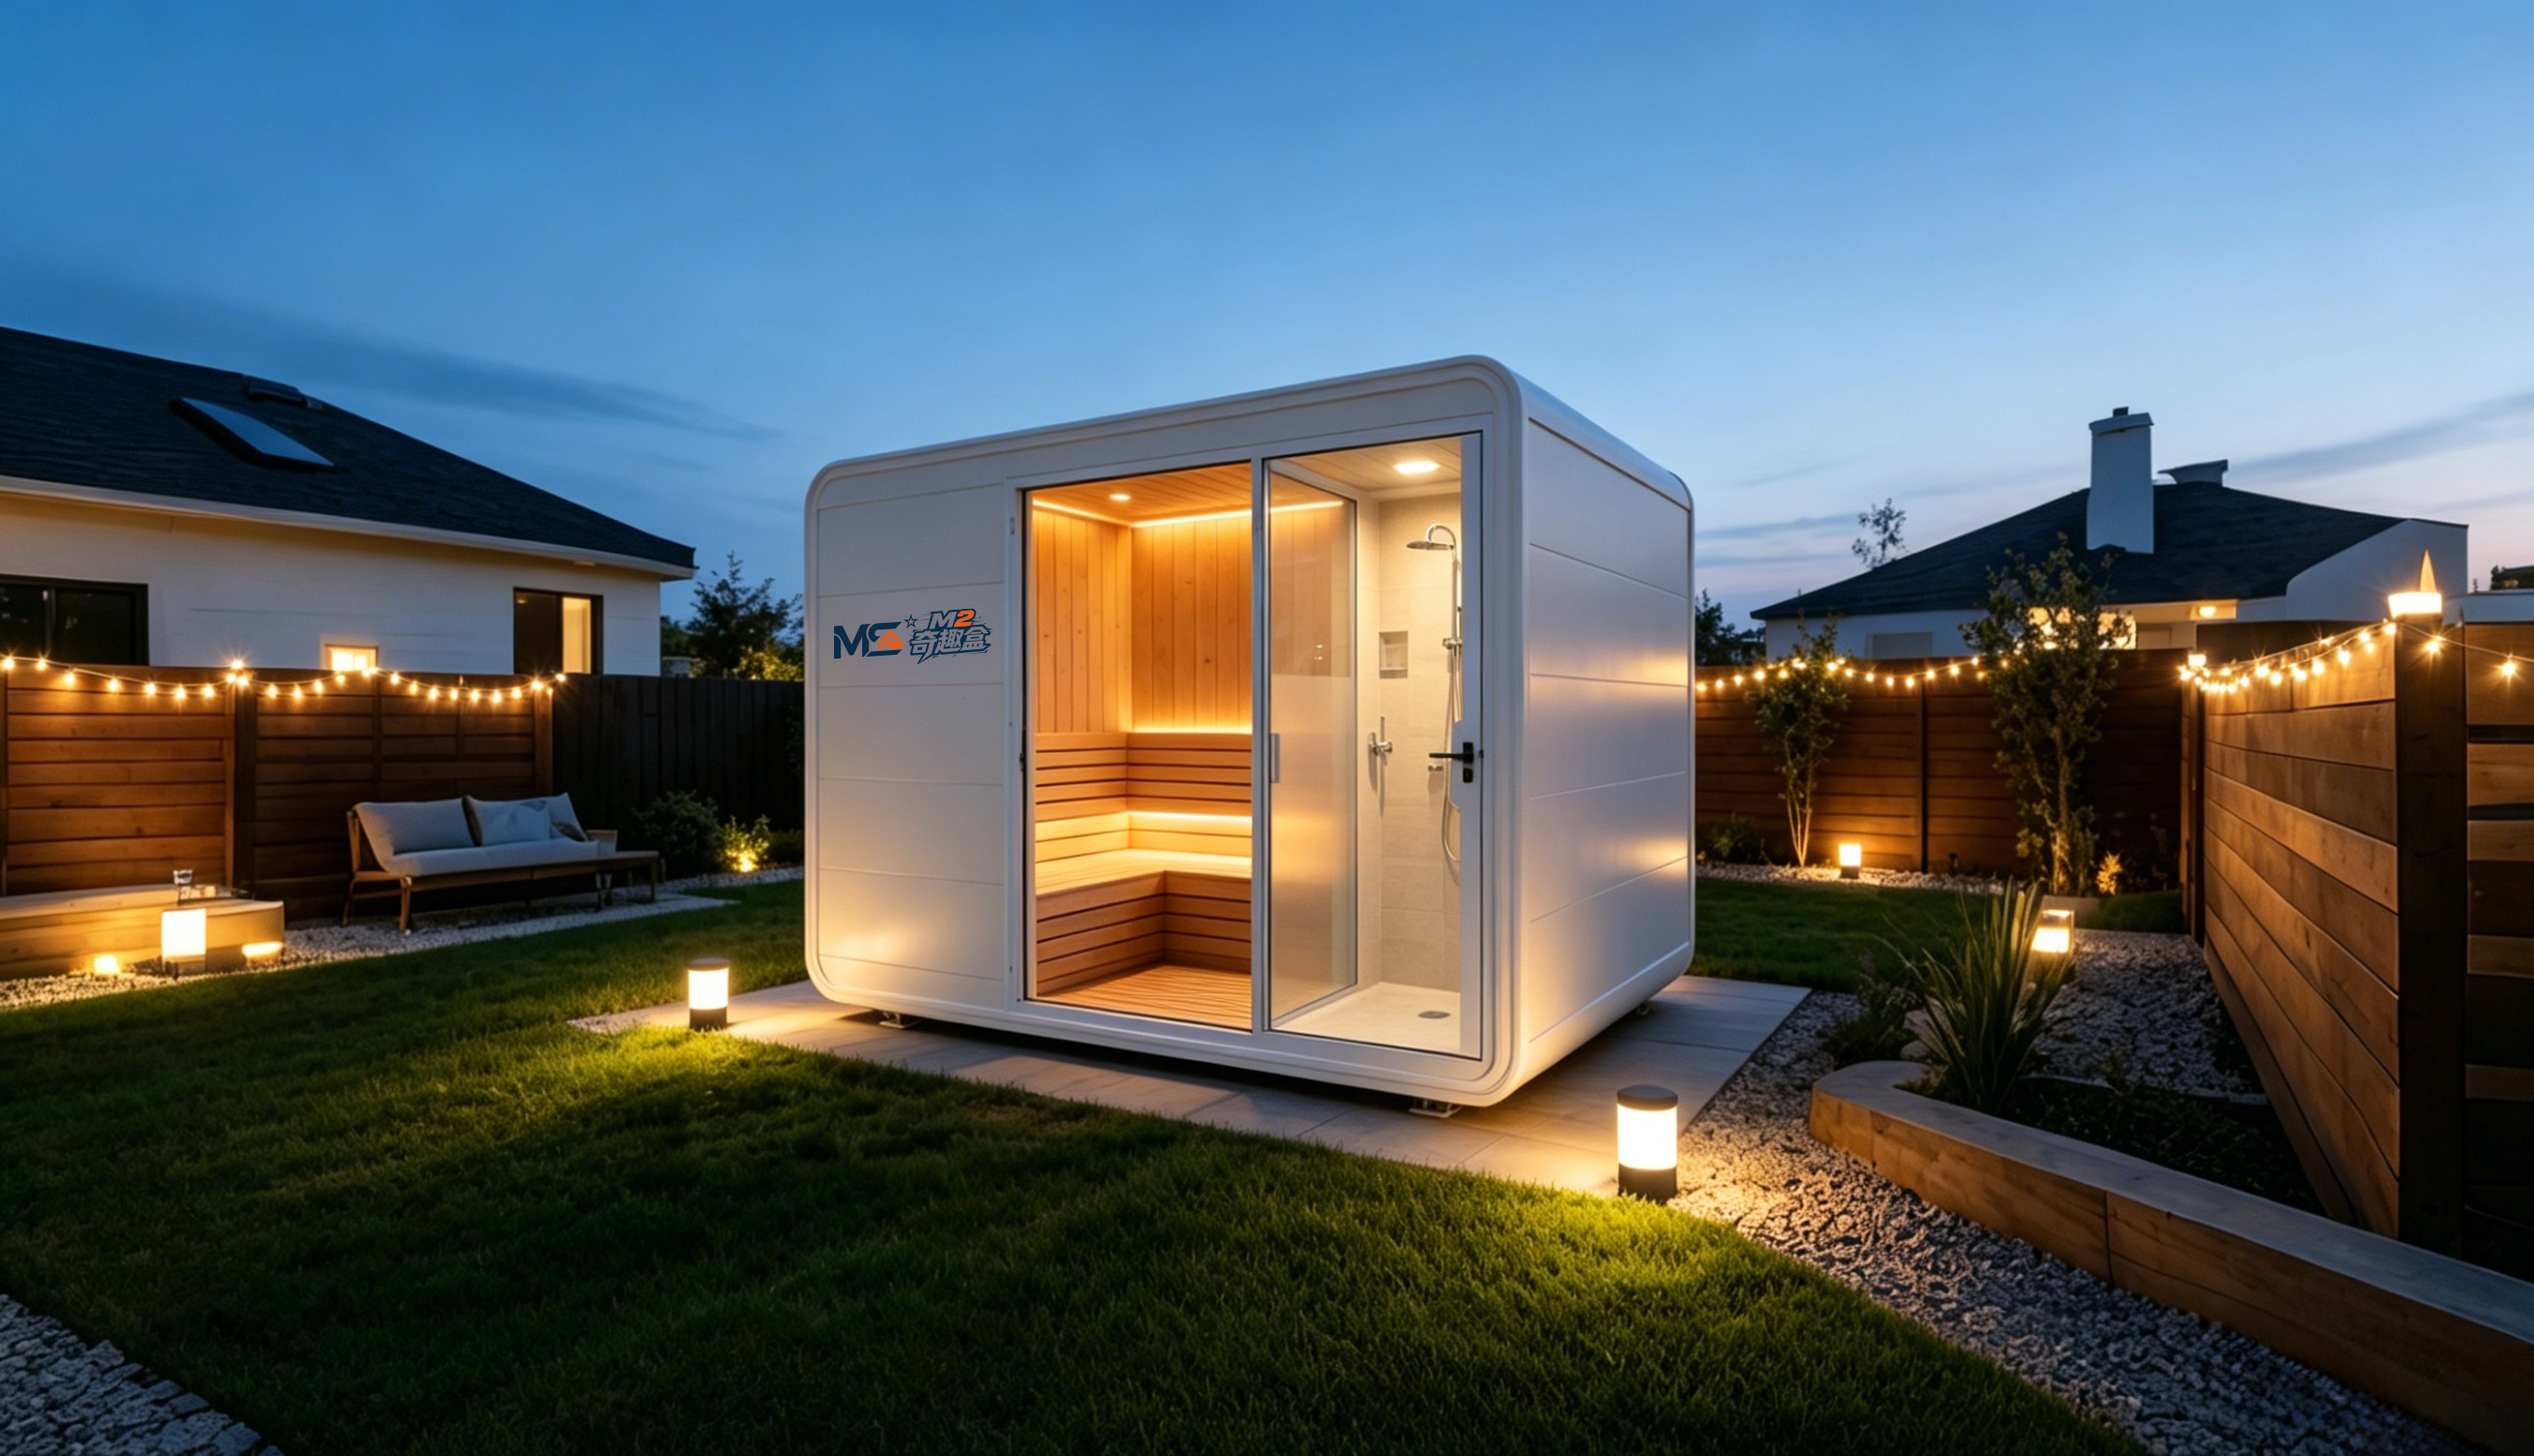
The M3 is a Breeze Single Capsule with overall dimensions of 3 m × 2.3 m × 2.5 m and a covered area of 6.9 m². It accommodates one person, consumes 6 kW, and weighs approximately 2 tons.
Read as operating parameters rather than as a specification list, those figures define a narrow but useful role. At 6 kW, the M3 has the lowest power demand of the three models, which matters where a site's electrical supply is limited or where a unit will rely on a generator or a small renewable system. At approximately 2 tons, it is also the lightest of the three to reposition, which supports seasonal re-planning of a site layout without heavy lifting equipment.
The build system follows the same family used across the range: a hot-dip galvanized steel frame with square pipes in specifications 150×100×3, 100×100×3, 100×50×2.5, and 50×50×2, meeting national standards; an exterior wall of fluorocarbon paint customized aluminum plate; polyurethane foam insulation with a thermal resistance of 3.2 m²K/W; and double-layer tempered hollow Low-E glass in the glass and door-window system. The unit also includes a bathroom system with Arrow sanitary appliances — basin, faucet, shower, toilet, sink, and bathroom mirror — which means sanitary provision sits inside the capsule rather than in a shared block.
Scenario fit: single-occupancy scenic-area guest rooms, campsite rest and shower facilities, and small self-contained accommodation where the priorities are a minimal footprint and a minimal electrical load.
M8 Capsule House: Outdoor Adventure and Glamping
The M8 is classified as a Sleep Pod (Adventure) and is designed for outdoor adventure and glamping scenarios within the hospitality industry. It has overall dimensions of 8.3 m × 3.3 m × 3.2 m, covers 27.39 m², accommodates 1 to 4 guests, consumes 8 kW, and weighs approximately 7 tons.
The 27.39 m² figure is what changes the product's role. It supports a four-guest configuration and the interior zoning that glamping guests expect — sleeping area, sitting area, and bathroom — while the unit remains a single transportable module. At 8 kW, the M8 sits between the M3 and the MS-XO8 F, which is normally within reach of a standard site connection but still requires planning at remote locations.
Weather-resistant materials in the M8
The M8 is specified for varied outdoor climate conditions, including high temperature, direct sunlight exposure, and humid coastal and mountainous environments. Its material set addresses that brief in layers:
- Structural frame: a hot-dip galvanized steel frame structure developed by a professional structural design team, with anti-seismic capability; the frame has passed strict structural safety certification.
- Exterior cladding: fluorocarbon paint customized aluminum plate, characterized by high strength, pressure resistance, and oxidation resistance.
- Insulation: polyurethane foam with a thermal resistance of 3.2 m²K/W, fixed to the main frame with high-strength composite materials to maintain sufficient strength and stability.
- Glazing: a fully enclosed broken-bridge form with double-layer tempered hollow Low-E glass, balancing thermal insulation, light transmittance, and heat control — and therefore cooling and heating cost.
- Door: an aluminum alloy flat door providing thermal insulation and sound insulation with an unobstructed, private entry.
- Bathroom: Arrow sanitary appliances, including basin, faucet, shower, toilet, sink, and bathroom mirror.
The requirements this material set answers are consistent across outdoor projects: anti-corrosion, anti-rust, thermal insulation, sound insulation, earthquake resistance, and all-weather operation, with an installation method described as eco-friendly and not dependent on permanent construction land.
Documented deployment patterns
The manufacturer's project records group the M8 with multi-unit campsite and tourism deployments: a camping resort in Thailand with 10 M8 units, a tourism village in Malaysia with 4 M8 units, and a camping resort in China with 36 units combining M8 and M12 models. Repeated unit counts of this kind are typical of glamping operations, where one pod design is replicated across a site and positioned according to terrain rather than to a fixed grid.
MS-XO8 F Commercial Cabin: Catering Service Scenarios
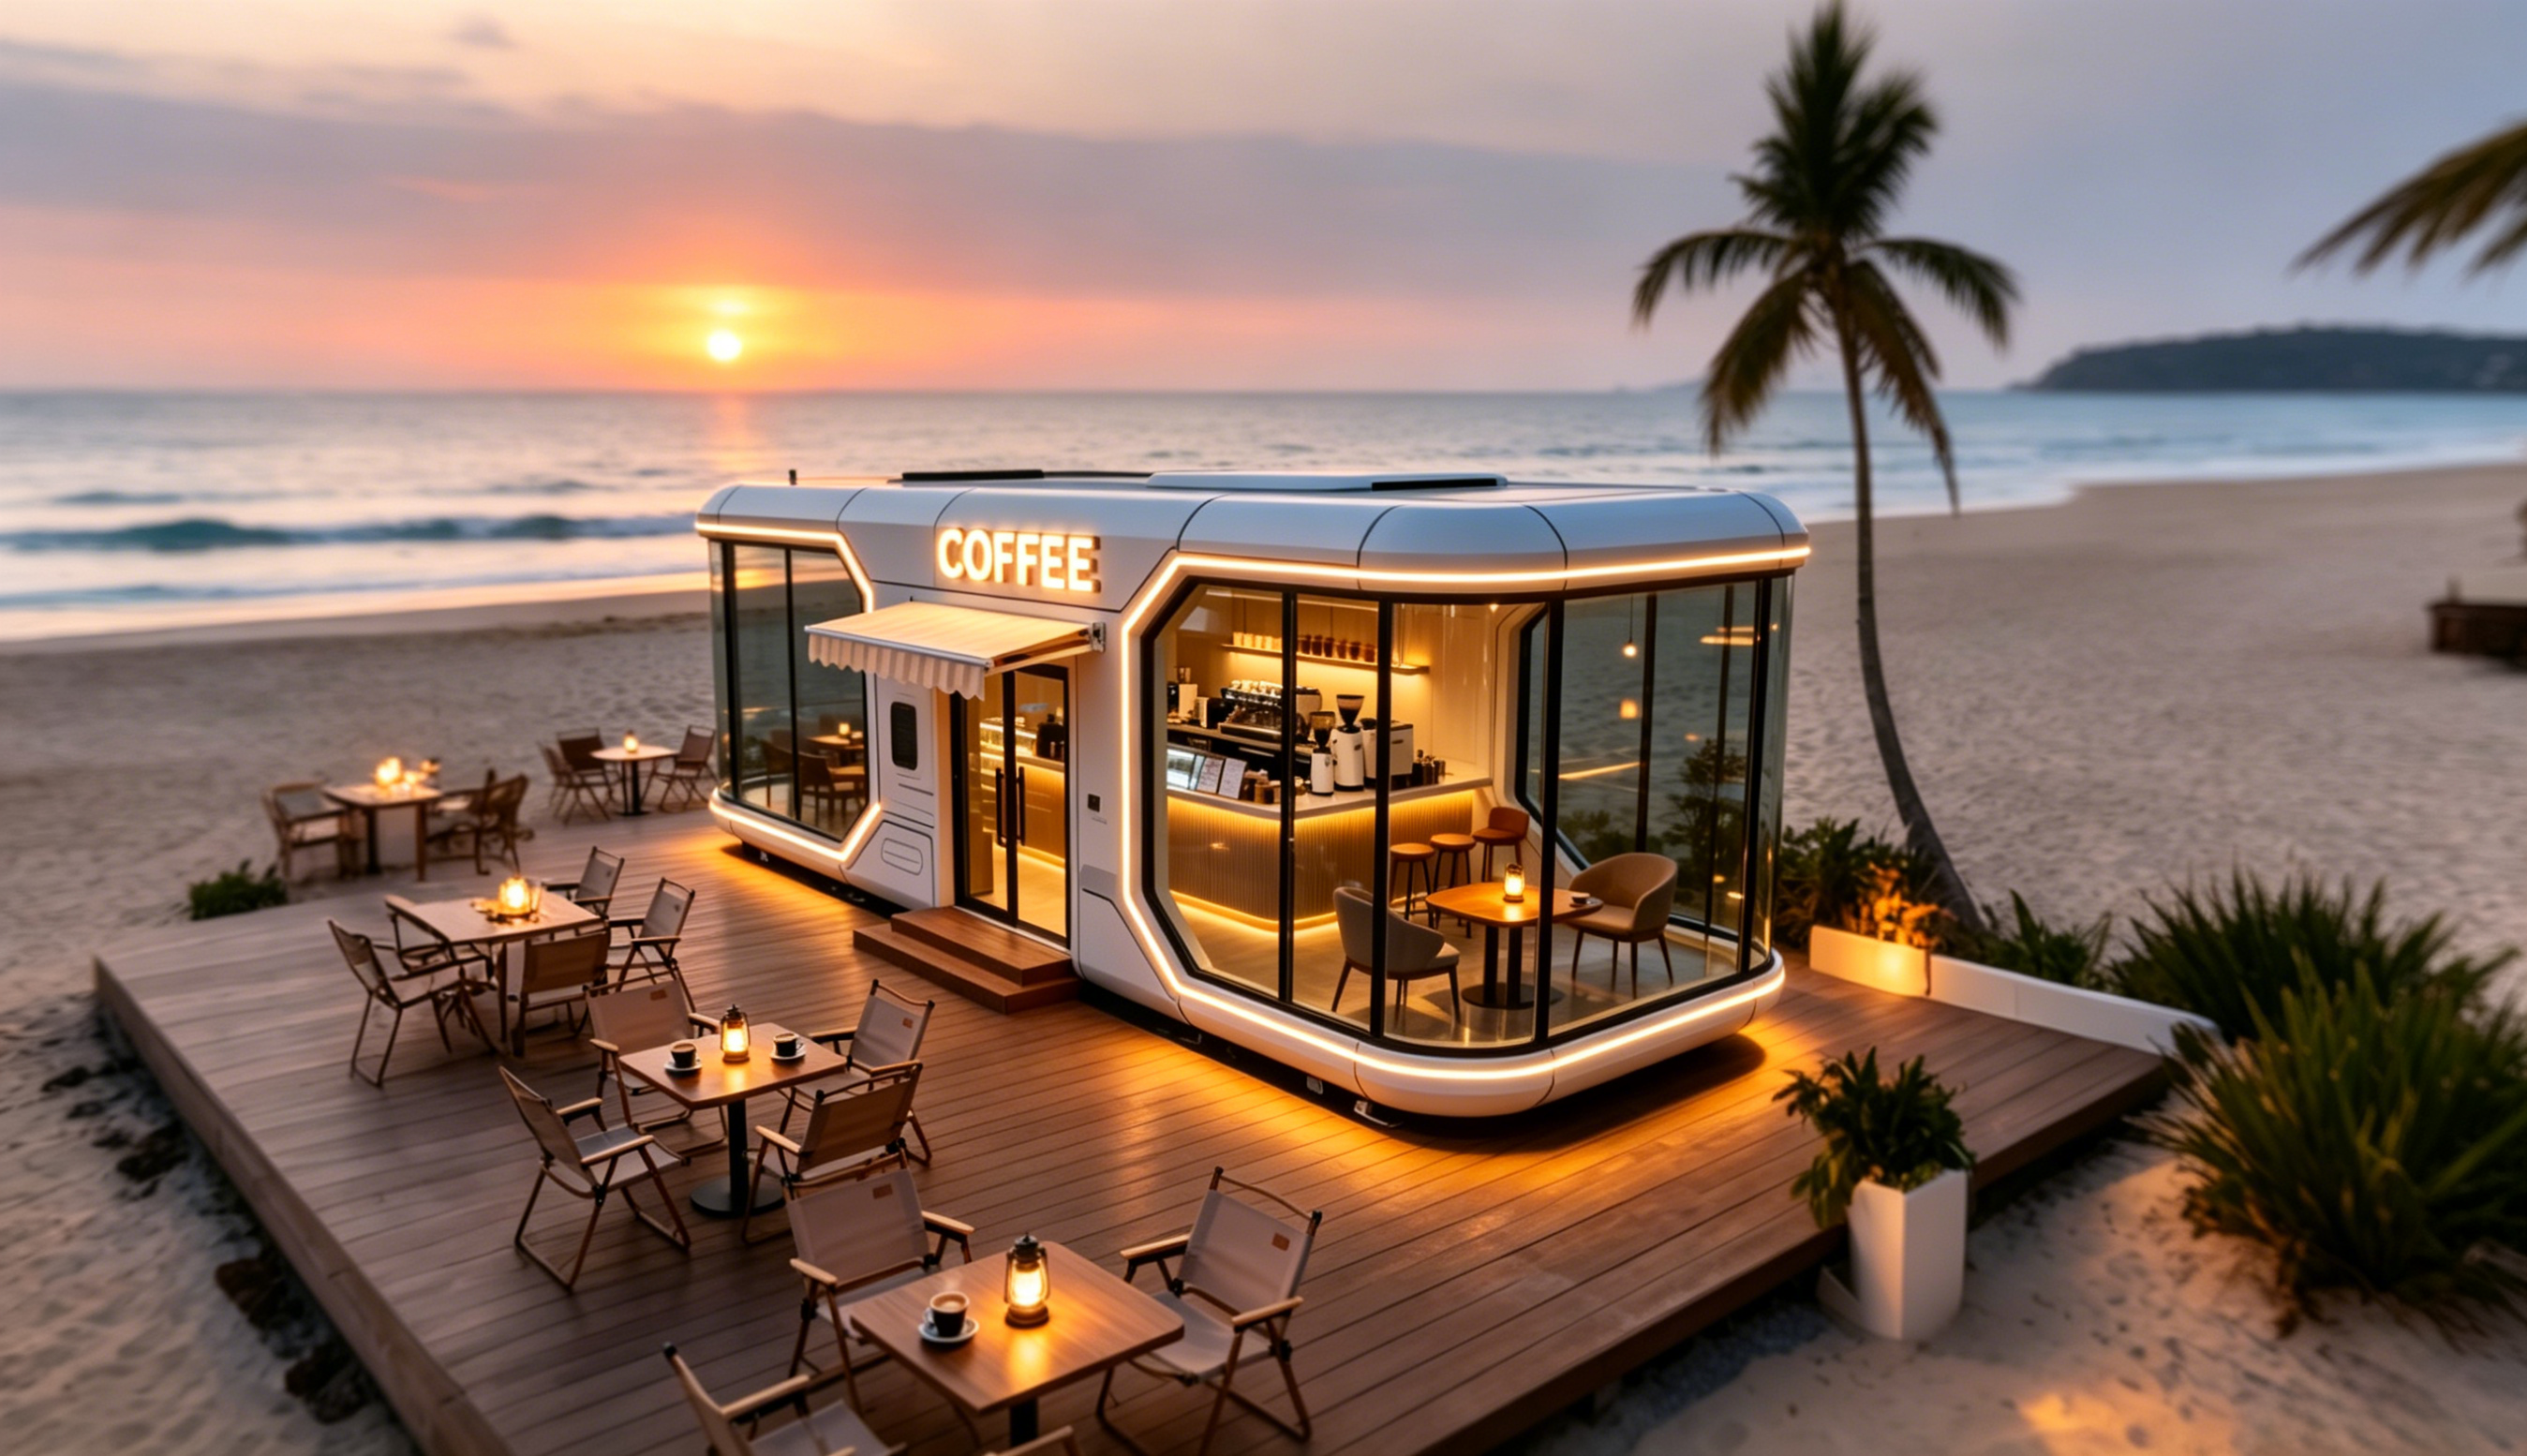
The MS-XO8 F is a commercial cabin in the Cafe Capsule category, intended for the catering service industry. It measures 16 m × 3.6 m × 3.2 m, covers 57.6 m², accommodates 1 to 4 persons in its stated configuration, consumes 10 kW, and weighs approximately 13 tons.
The jump in scale is the point of the model. At 57.6 m², the MS-XO8 F offers roughly eight times the covered area of the M3 and about twice that of the M8, which is the difference between a sleeping unit and a venue. That area is what allows a service counter, seating, circulation space, and back-of-house storage to coexist — an arrangement that a 27.39 m² pod cannot accommodate comfortably.
Two figures deserve particular attention during planning. The first is power: at 10 kW, the MS-XO8 F has the highest stated consumption of the three models, and a catering fit-out adds equipment loads on top of base consumption, so the equipment schedule should be reconciled with the unit's electrical provision. The second is weight: at approximately 13 tons, the unit requires lifting equipment and site access planning on a scale that a 2-ton M3 does not.
The build specification follows the same system used in the other models: a hot-dip galvanized steel frame structure with an anti-seismic steel structure system; fluorocarbon paint customized aluminum plate cladding; polyurethane foam insulation with a thermal resistance of 3.2 m²K/W; double-layer tempered hollow Low-E glass; and a bathroom system with Arrow sanitary appliances.
Which commercial formats fit this format
The application profile for this class of unit includes quick-setup shops, milk tea and convenience-store formats, and exhibition halls — businesses that would otherwise require long-term renovation and that benefit from being relocatable when a location's commercial value changes. The commercial project record for this manufacturer includes two customized business cabins in Hong Kong, a market where site access and unit footprint both constrain what can be installed.
Technical Explanation: What the Shared Build System Delivers
Because the M3, M8, and MS-XO8 F share a construction method, a buyer can evaluate the technical platform once and then evaluate individual models on scenario fit. The table below translates each shared component into its operational meaning.
| System | Specification | What it means for the operator |
|---|---|---|
| Main frame | Hot-dip galvanized steel frame structure with an anti-seismic steel structure system, developed by a professional structural design team; square pipes 150×100×3, 100×100×3, 100×50×2.5, 50×50×2 (national standard); frame has passed strict structural safety certification | Galvanizing addresses corrosion in humid coastal and mountainous conditions; a certified frame is the basis for structural approval discussions in the destination market |
| Glass and door-window system | Fully enclosed broken-bridge form with double-layer tempered hollow Low-E glass; aluminum alloy flat door | Thermal insulation and heat control affect cooling and heating cost, while light transmittance supports the daylight that glamping and cafe interiors rely on |
| Insulation and exterior wall | Polyurethane foam insulation with a thermal resistance of 3.2 m²K/W; fluorocarbon paint customized aluminum plate cladding; high-strength composite fixing | A stated thermal resistance value gives buyers a comparable insulation metric, while aluminum plate cladding provides strength, oxidation resistance, and a durable exterior finish |
| Bathroom system | Arrow sanitary appliances: basin, faucet, shower, toilet, sink, bathroom mirror | Self-contained sanitary provision reduces dependence on shared facilities blocks, a key variable in campsite and scenic-area planning |
| Delivery method | Factory prefabrication plus on-site assembly | Moves the labour-intensive phase off site, shortening the period during which a project carries cost without generating revenue |
The manufacturing context matters for buyers planning repeat orders across several sites. GUANGDONG MINGSU SOJOURN TECHNOLOGY CO., LTD. was founded in 2003, operates a 10,000 m² factory with approximately 30 employees, produces about 1,000 units per year, and maintains an R&D team of 25 engineers. Approximately 40% of production is exported to Southeast Asia, the EU, and the USA, and units can be customized to meet the building codes and electrical standards of different countries.
Application and Use-Case Map
Matching the three models to operating scenarios produces a straightforward allocation, in which floor area, power load, and transport weight all point in the same direction.
| Operating scenario | Model and key figures | Why the fit works |
|---|---|---|
| Scenic-area single guest room; campsite rest and shower facility | M3 — 6.9 m², 1 person, 6 kW, ≈2 t | Smallest footprint and lowest power demand in the range; self-contained bathroom; light enough for seasonal repositioning |
| Glamping site; mountain or coastal resort accommodation | M8 — 27.39 m², 1–4 guests, 8 kW, ≈7 t | Four-guest capacity with weather-resistant materials specified for high temperature, sunlight exposure, and humid conditions |
| Resort cafe; food-service unit; roadside commercial cabin | MS-XO8 F — 57.6 m², 10 kW, ≈13 t | Venue-scale floor area for counter, seating, and storage; relocatable if the location's commercial profile changes |
Project records show these scenarios running at multi-unit scale: the campsite and tourism-village deployments in Thailand and Malaysia using the M8, a 36-unit camping resort project in China combining M8 and M12 units, six customized holiday homes in Canada, and two customized business cabins in Hong Kong. Across these sites, working conditions range from high temperature and direct sunlight to humid coastal air and mountainous terrain, which is the operating envelope the shared material specification is written for.
Market Trend Analysis: Where Scenario-Specific Units Are Heading
Several published datasets point in the same direction, and they are more informative read together than individually.
- Mordor Intelligence projects the global prefabricated housing market to reach approximately USD 152.74 billion by 2026, with modular homes growing at an estimated CAGR of 7.05% through 2031.
- Grand View Research expects the glamping market to reach USD 7.9 billion by 2033 at a 9.5% CAGR, with cabins and pods the largest accommodation segment at a 43.0% share in 2025.
- IMARC Group reports that the 18–32 age group accounts for approximately 45.3% of the glamping and capsule-stay consumer base in 2025, and that Asia-Pacific is the fastest-growing region for glamping and luxury modular pods, with a projected CAGR of 12.6% through 2034.
- OEC trade data places China's exports of prefabricated buildings (HS 9406) at USD 3.24 billion in 2024, with Malaysia and the United States among the key growth markets.
Two interpretations follow from these figures. First, demand growth is concentrated in accommodation formats that can be deployed unit by unit rather than built as one large structure, which is precisely the case that the M3, M8, and MS-XO8 F address at three different scales. Second, the demographic data suggests operators are designing for younger guests who benchmark a glamping stay against a hotel room, which raises the importance of in-unit sanitary provision and insulation performance rather than novelty alone.
Capsule House vs Traditional On-Site Construction: What Modular Does and Does Not Solve
The comparison between modular units and conventional site construction is often framed as a straight substitution. It is more accurate to describe it as an exchange of one set of constraints for another.
| Consideration | Traditional on-site construction | Capsule house approach |
|---|---|---|
| Construction timeline | Sequential site trades, weather-dependent | Factory prefabrication plus on-site assembly; modular housing projects can reduce construction timelines by 30%–50% compared with traditional on-site methods (Fortune Business Insights) |
| Site waste | Waste generated and managed on site | Modular building construction minimizes on-site waste by approximately 30% on average (The Freedonia Group) |
| Mobility | Fixed asset once completed | Designed for relocation, supporting changes of position or business format |
| Land requirement | Typically permanent construction land | Installation described as eco-friendly and not dependent on permanent construction land |
| Scale ceiling | Can deliver large-format buildings | Room-scale units: 6.9 m² for 1 person (M3); 27.39 m² for 1–4 guests (M8); 57.6 m² for a commercial cabin (MS-XO8 F) |
Limits buyers should plan around. A capsule house is not simply a smaller version of a building project, and three constraints apply across this range:
- Transport and lifting. Unit weights rise sharply with size — approximately 2 tons for the M3, 7 tons for the M8, and 13 tons for the MS-XO8 F. Vehicle access, crane capacity, and the route to the pad should all be confirmed before order, and some sites will not be reachable at all.
- Electrical provision. Stated consumption is 6 kW, 8 kW, and 10 kW respectively. For remote or off-grid locations this becomes a generation and storage sizing question, and for commercial catering the base consumption figure must be reconciled with the kitchen and service equipment schedule.
- Regulatory classification. Rules differ by market. In the EU, capsule-type construction products fall under the Construction Products Regulation and must bear CE marking for legal installation, while US regulation distinguishes units as RVs, ADUs, or state-certified modular construction, each requiring different foundation types. Classification determines how a unit may be sited, so it should be confirmed before specification rather than after delivery.
Within those limits the trade-off is deliberate: operators give up the scale and permanence of site-built construction in exchange for deployment speed, relocation options, and the ability to size investment to demand unit by unit.
Future Outlook
Three signals are likely to shape capsule house procurement over the next several years. Growth is concentrated in Asia-Pacific, which IMARC Group identifies as the fastest-growing region for glamping and luxury modular pods at a projected 12.6% CAGR through 2034, while modular homes globally are estimated to grow at 7.05% CAGR through 2031. Exports from China's prefabricated building sector reached USD 3.24 billion in 2024 according to OEC data, with Malaysia and the United States listed among key growth markets. At the same time, compliance frameworks are tightening in step with volume: the EU's CE marking requirement under the Construction Products Regulation and the US distinction between RV, ADU, and modular classifications both push buyers toward earlier verification.
For operators, the practical implication is that model selection will increasingly be argued in scenario terms — footprint against guest capacity, power against site infrastructure, weight against access — rather than in aesthetic terms. A single-occupancy scenic unit, a four-guest glamping pod, and a cafe-scale commercial cabin will continue to be specified from different briefs even when they come from the same manufacturing platform. Manufacturers that publish verifiable specifications such as covered area, thermal resistance, frame steel grades, and certified structural performance make that comparison possible; the absence of those figures is itself a gap worth resolving before a site plan is fixed.
For readers who need the complete model specification set, the manufacturer publishes a product brochure: Capsule House brochure (PDF). Product information is also published at www.boitohouse.com.
Frequently Asked Questions
What is a capsule house?
A capsule house is a prefabricated building unit, typically room-scale, manufactured in a factory on a steel frame and delivered to a site complete rather than assembled trade by trade. In the BOITO-MINGSU range, capsule houses use a hot-dip galvanized steel frame structure, double-layer tempered hollow Low-E glass, polyurethane foam insulation, and a fitted bathroom system, and are used either for hospitality accommodation or for commercial purposes.
Which capsule house model suits single-occupancy hospitality?
The M3 Breeze Single Capsule is the single-occupancy option in this range: 3 m × 2.3 m × 2.5 m, 6.9 m² of covered area, capacity for one person, 6 kW power consumption, and approximately 2 tons in weight. Its small footprint and low electrical load suit scenic-area guest rooms and campsite rest or shower facilities.
What makes the M8 Capsule House suitable for outdoor glamping?
The M8 is classified as a Sleep Pod (Adventure) and is designed for outdoor adventure and glamping scenarios, with 27.39 m² of covered area and capacity for 1 to 4 guests. Its material set is specified for varied outdoor conditions: a hot-dip galvanized steel frame with anti-seismic design, fluorocarbon paint customized aluminum plate cladding, polyurethane foam insulation with a thermal resistance of 3.2 m²K/W, double-layer tempered hollow Low-E glass, and Arrow sanitary appliances in the bathroom.
Can a capsule house be used for a cafe or catering business?
Yes. The MS-XO8 F is a commercial cabin in the Cafe Capsule category, intended for the catering service industry. It measures 16 m × 3.6 m × 3.2 m, covers 57.6 m², consumes 10 kW, and weighs approximately 13 tons. This class of unit is also applied to quick-setup shops, milk tea and convenience-store formats, and exhibition halls, and can be relocated when a business format changes.
What should buyers verify before ordering a capsule house?
At minimum, four points: the compliance classification that applies in the destination market, since the EU requires CE marking under the Construction Products Regulation and US rules distinguish RVs, ADUs, and state-certified modular construction with different foundation types; the unit's stated power consumption of 6 kW, 8 kW, or 10 kW against the site's electrical supply; transport weight, which ranges from approximately 2 tons to approximately 13 tons across the range; and the site's access and lifting conditions. Confirming these before specification avoids the most common delivery-stage problems.
How long do modular capsule houses take to deploy?
Modules are factory-prefabricated and then assembled on site, which separates the labour-intensive phase from site conditions. Third-party research from Fortune Business Insights indicates that modular housing projects can reduce construction timelines by 30%–50% compared with traditional on-site building methods, although the actual schedule for a given site depends on site preparation, transport distance, and local approval processes.