
Capsule House vs. On-Site Construction: A Resort Buyer Comparison
Resort developers who evaluate capsule house options against conventional on-site construction are comparing more than building design. The choice influences construction timelines, total project investment, maintenance requirements, site disruption, and whether the accommodation asset can be moved or reused if business conditions change. For hospitality buyers planning glamping resorts, scenic-area developments, or campground accommodation, the practical question is whether a steel modular capsule house can deliver the guest experience of a traditional resort building with lower capital risk and a faster route to operation.
The comparison is becoming increasingly relevant. The global prefabricated housing market was projected to reach approximately USD 152.74 billion by 2026, with modular homes estimated to grow at a CAGR of 7.05% through 2031, according to Mordor Intelligence. In the glamping segment, cabins and pods represent the largest accommodation category, holding a 43.0% share in 2025, as reported by Grand View Research.
What Conventional Construction Really Costs Developers
Traditional resort construction starts with a heavy requirement: the ground must be prepared, foundations poured, structures framed, and interiors finished entirely on site. The construction period can range from 3 to 6 months, with high labor, material, and infrastructure costs. The completed building is a permanent fixed asset. If the land lease ends, the site is redeveloped, or the business model changes, the building is typically abandoned or demolished, and the invested capital is not recovered.
This approach suits large permanent hotels with long depreciation schedules. But it creates friction for fast-growing hospitality formats — glamping sites, eco-resorts, holiday parks, beach resorts, mountain resorts, and tourism villages. Many of these projects are built on leased land, in protected natural environments, or in locations with limited site access. Operators in this segment often need accommodation that can be installed quickly, operates as a complete unit, and can be relocated if the project shifts.
The constraint is not only financial. Conventional construction generates significant on-site waste, requires prolonged utility and foundation work, and forces the developer to commit to a permanent footprint before market demand is proven. For a project with seasonal demand or uncertain approval conditions, that level of commitment is a business risk, not a construction preference.
The Factory-Prefabricated Alternative: How Modular Capsule Houses Change the Equation
Instead of building on the plot, a modular capsule house is manufactured entirely in the factory, delivered to the site, and placed on a prepared surface. This factory-prefabrication model is the core difference from on-site construction. It enables fast installation, movability, reusability, low site construction requirements, and integrated finished interiors.
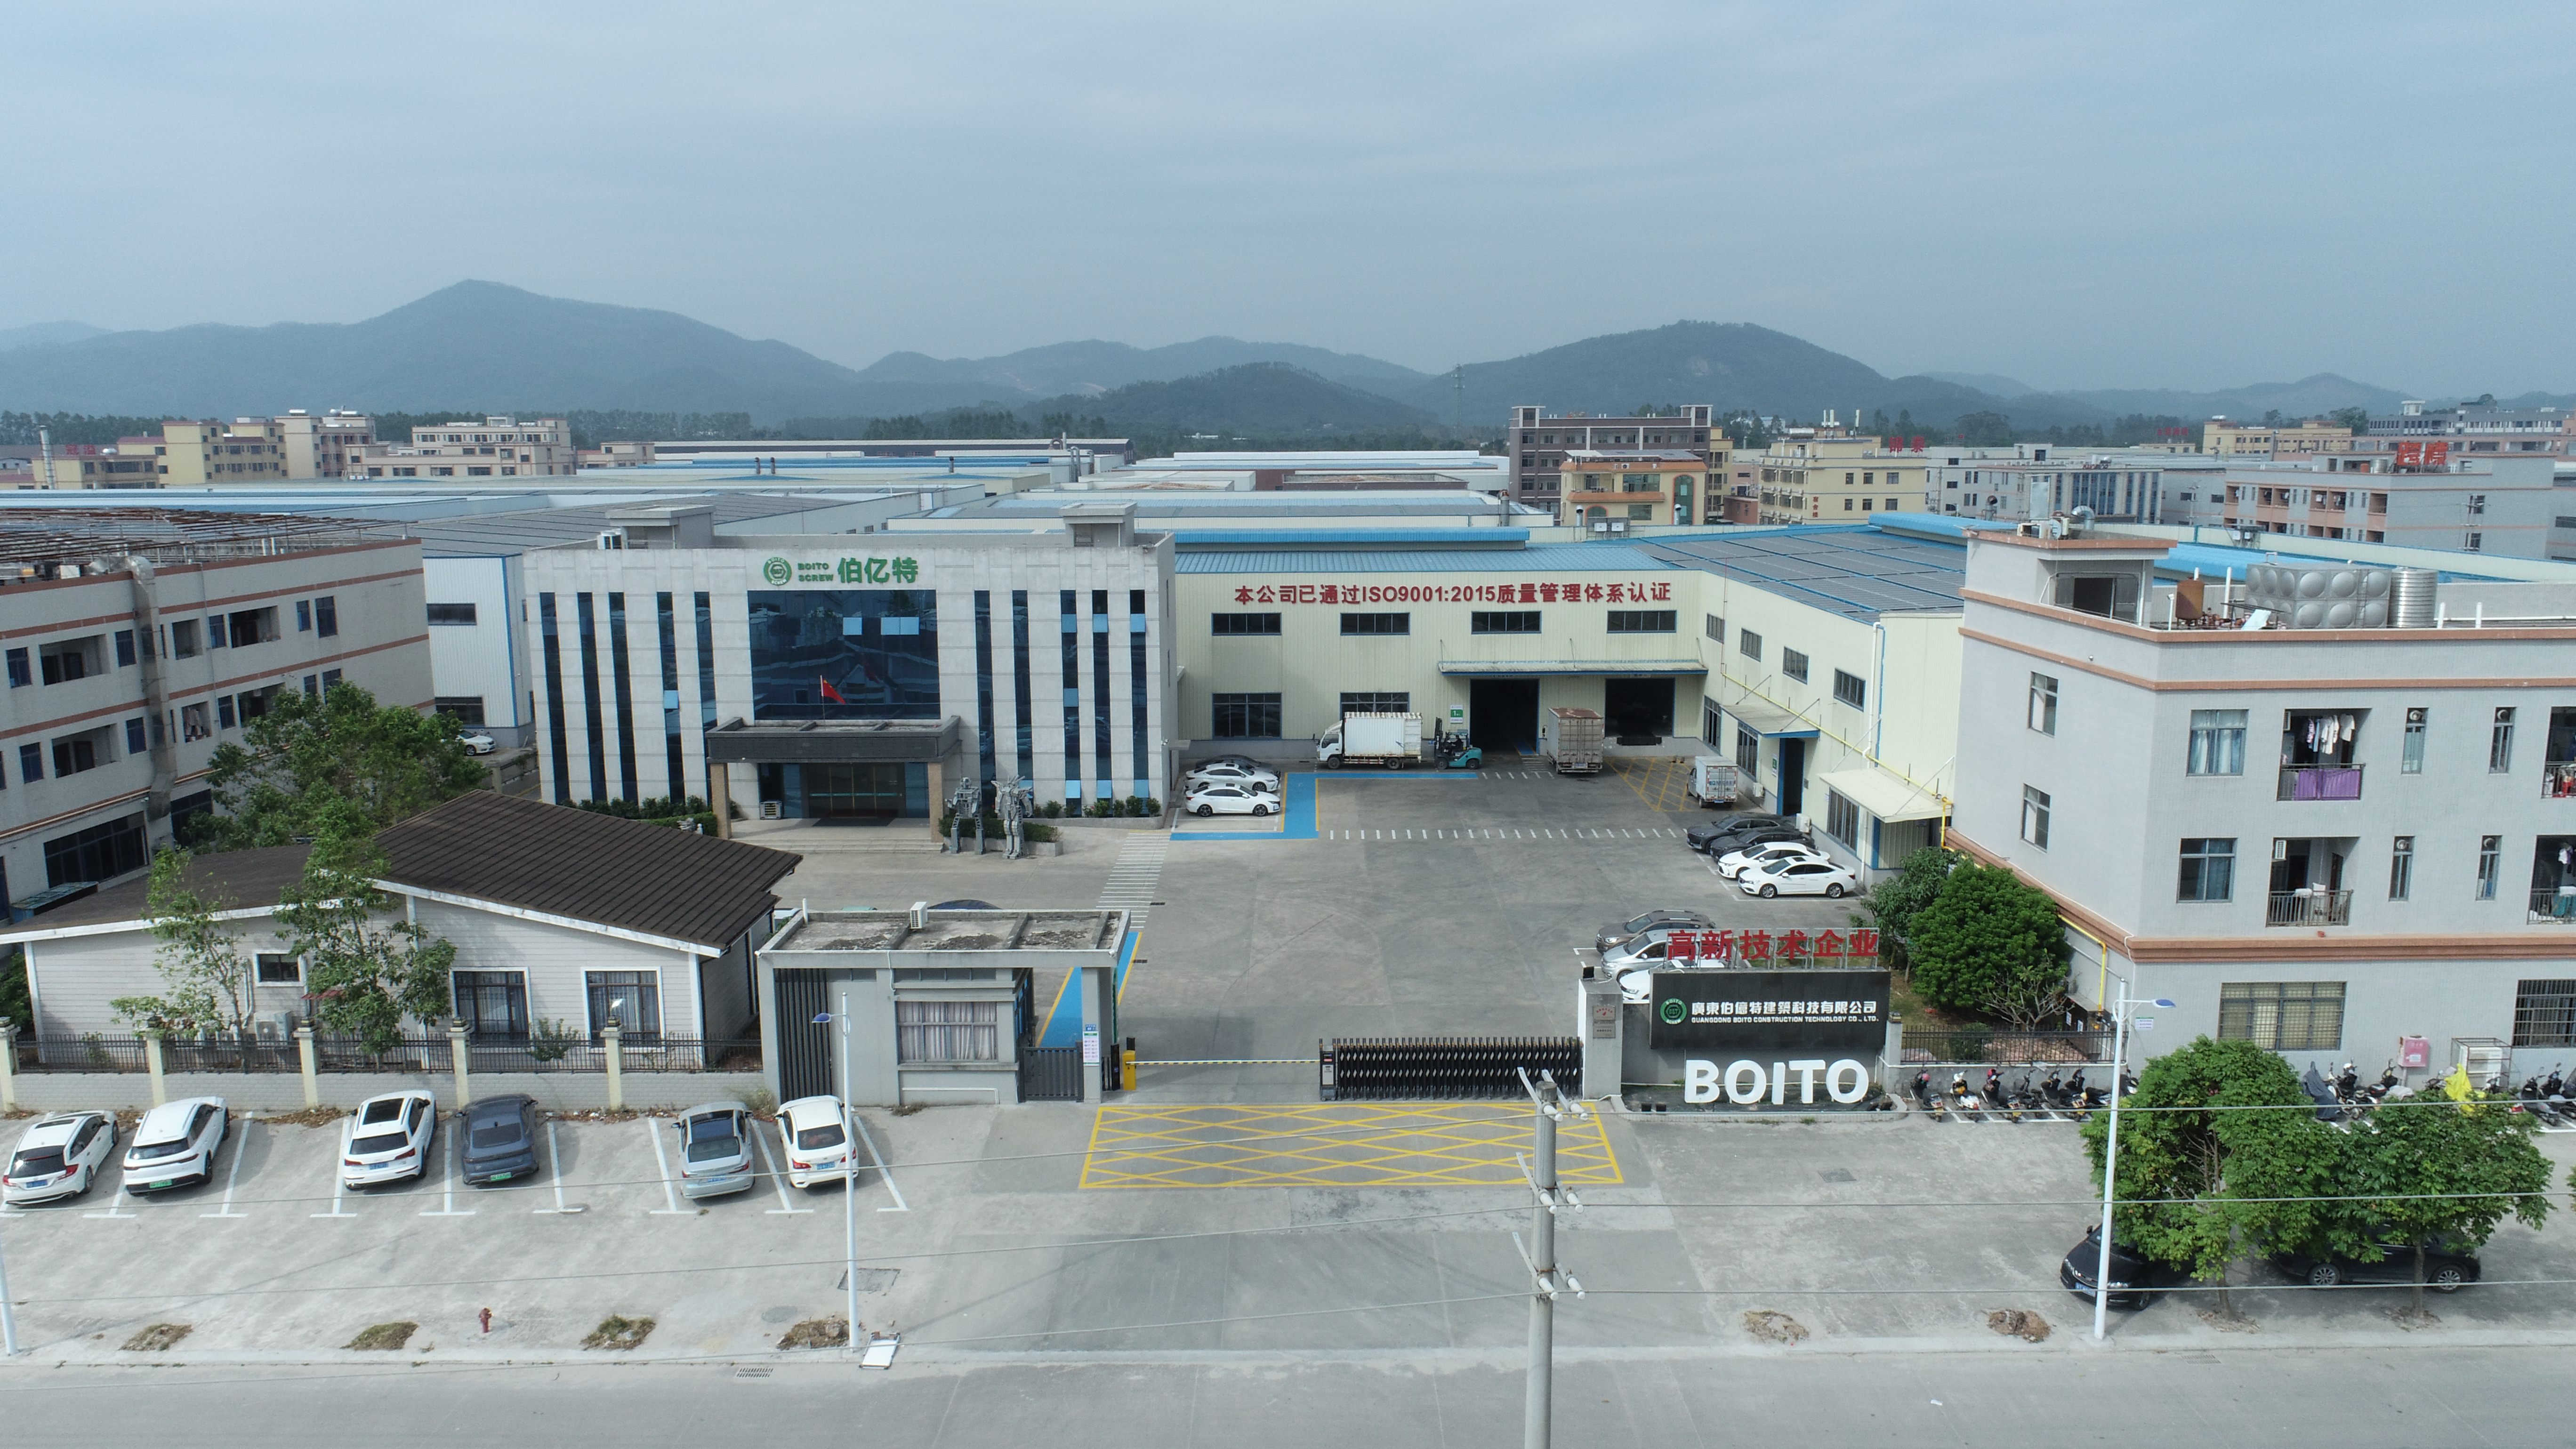
One manufacturer operating in this space is Guangdong Mingsu Sojourn Technology Co., Ltd., a member of the BOITO Group, which markets its hospitality units under the BOITO-MINGSU brand. The company was founded in 2003 and runs a 10,000 m² manufacturing base with 25 R&D engineers and an annual output of about 1,000 units. Roughly 40% of production is exported to Southeast Asia, the EU, and the US. Its product range covers capsule houses, modular hotel units, glamping cabins, mobile sleep pods, and modular villas, delivered as factory-prefabricated complete units that can be customized to meet the building codes and electrical standards of different countries.
For procurement decisions, the key point is not the product name but the production model: a hospitality guest room assembled, insulated, glazed, fitted, and quality-checked in a controlled facility, then shipped as a finished module. This shifts construction work out of the weather, reduces site labor requirements, and allows multiple rooms to be produced in parallel rather than sequentially. Factory prefabrication also saves a reported 80% of civil construction costs, since no complex foundation is required on site — only leveled ground for lifting and placing the unit.
What a Steel Modular Capsule House Contains: Materials That Drive Performance
The performance differences between capsule house models often come down to materials and construction details. The Apple Capsule MINI, for example, is a capsule house built on a hot-dip galvanized steel frame structure with an anti-seismic steel structure system. The main frame uses hot-dip galvanized square pipes in specifications 150*100*3, 100*100*3, 100*50*2.5, and 50*50*2. The exterior wall is finished with fluorocarbon paint customized aluminum plate. Wall insulation uses polyurethane foam with a thermal resistance of 3.2 m²K/W. The door-window system uses double-layer tempered hollow Low-E glass. The bathroom system includes Arrow sanitary appliances such as basin, faucet, shower, toilet, sink, and bathroom mirror, and the unit is equipped with a high-efficiency HVAC system.
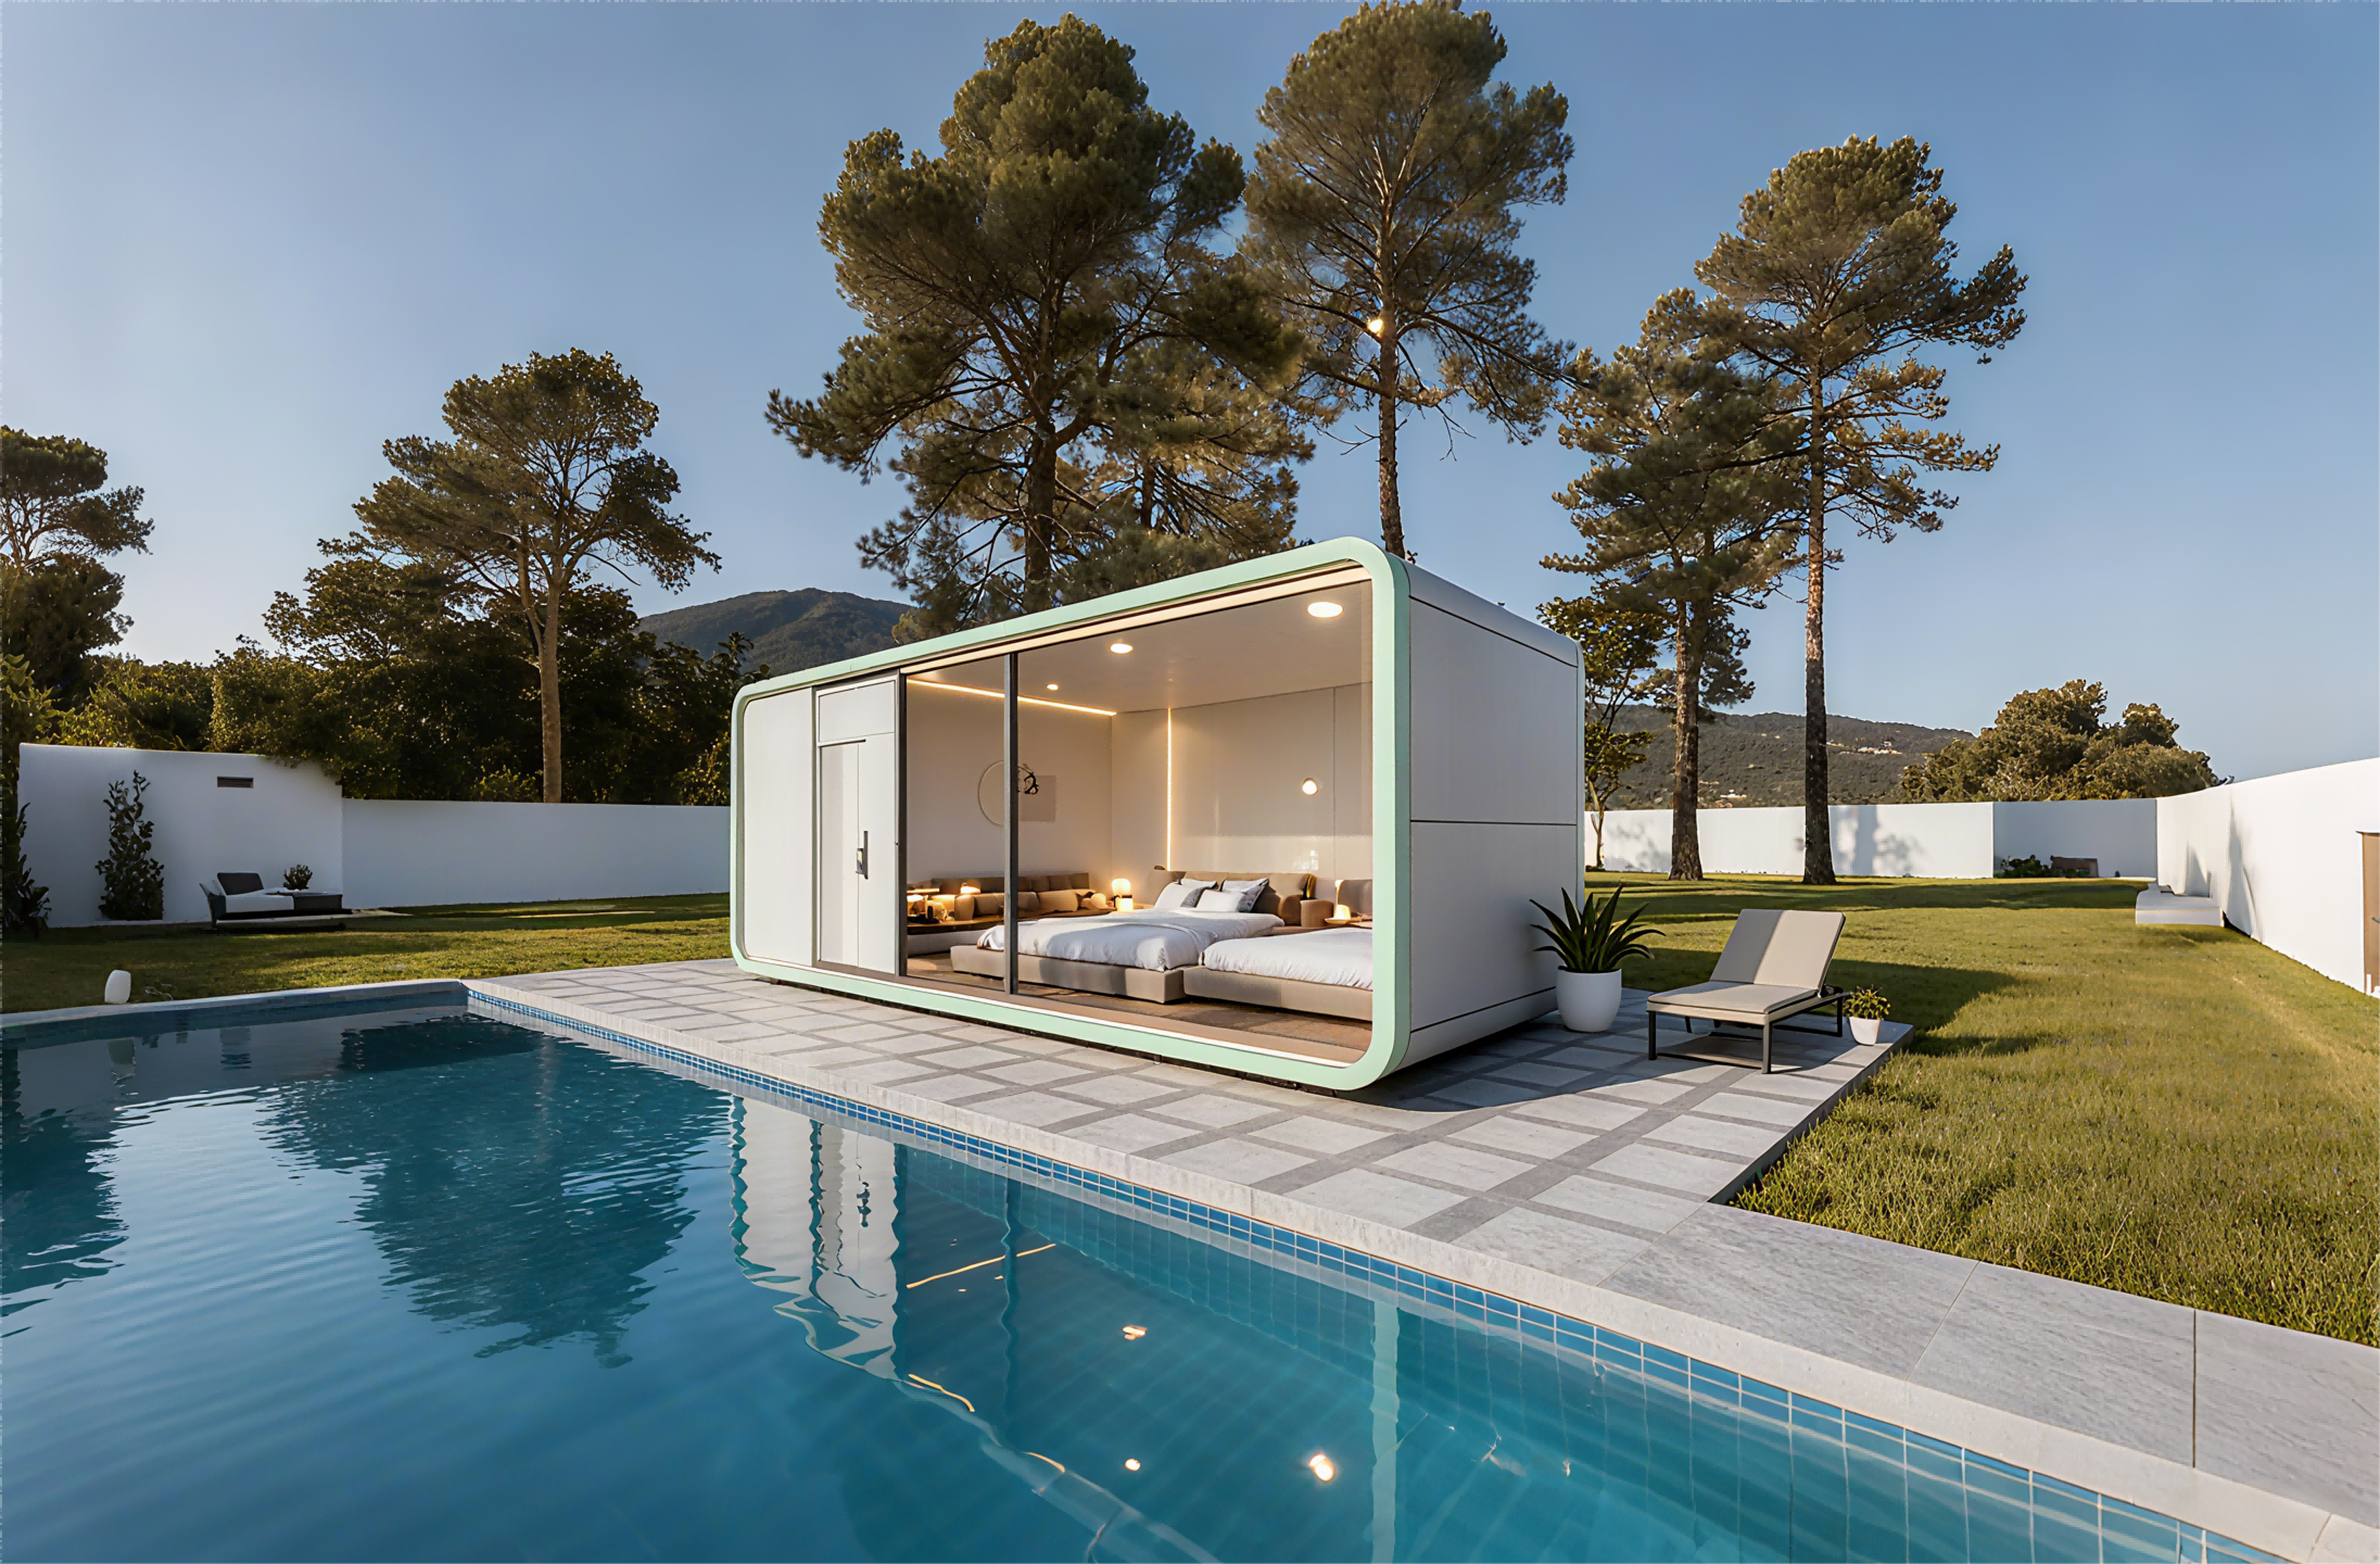
These specifications carry direct operating consequences. For a resort in a hot or humid climate, the 3.2 m²K/W polyurethane insulation and Low-E double glazing reduce solar heat gain and cooling load — a major factor in off-grid or energy-sensitive sites. For coastal or mountainous locations, the hot-dip galvanized frame and fluorocarbon-coated aluminum exterior improve resistance to corrosion. For guests, the finished interior — including the fully equipped bathroom and high-efficiency HVAC — narrows the gap between a capsule unit and a conventional hotel room.
The model range covers different project scales. The M8 Capsule House (Adventurer Series) measures 8.3m x 3.3m x 3.2m with a covered area of 27.39 m², accommodates 1-4 guests, consumes approximately 8 kW of power, and weighs about 7 tons. The M10 Capsule House (Exotic-Style) measures 10m x 3.6m x 3.2m with a covered area of 27.36 m², also hosts 1-4 guests, uses about 10 kW, and weighs around 9.5 tons. The Apple Capsule MINI keeps the 8.3m x 3.3m x 3.2m footprint and 27.39 m² covered area, with lower 7 kW power consumption and a lighter total weight of about 6.5 tons. The M3 Breeze Single Capsule offers a compact 3m x 2.3m x 2.5m unit with a 6.9 m² footprint, suitable for single-guest stays or support functions such as lounge, shower, or staff rest areas.
Where Modular Capsule Houses Are Already Operating
Project history provides a clearer picture than product specifications alone. Documented installations of BOITO-MINGSU capsule houses include a camping resort in Thailand with 10 units of the M8 model, a tourism village in Malaysia with 4 M8 units, a camping resort in China with 36 units combining M8 and M12 models, holiday homes in Canada with 6 customized units, and business cabins in Hong Kong with 2 customized units.
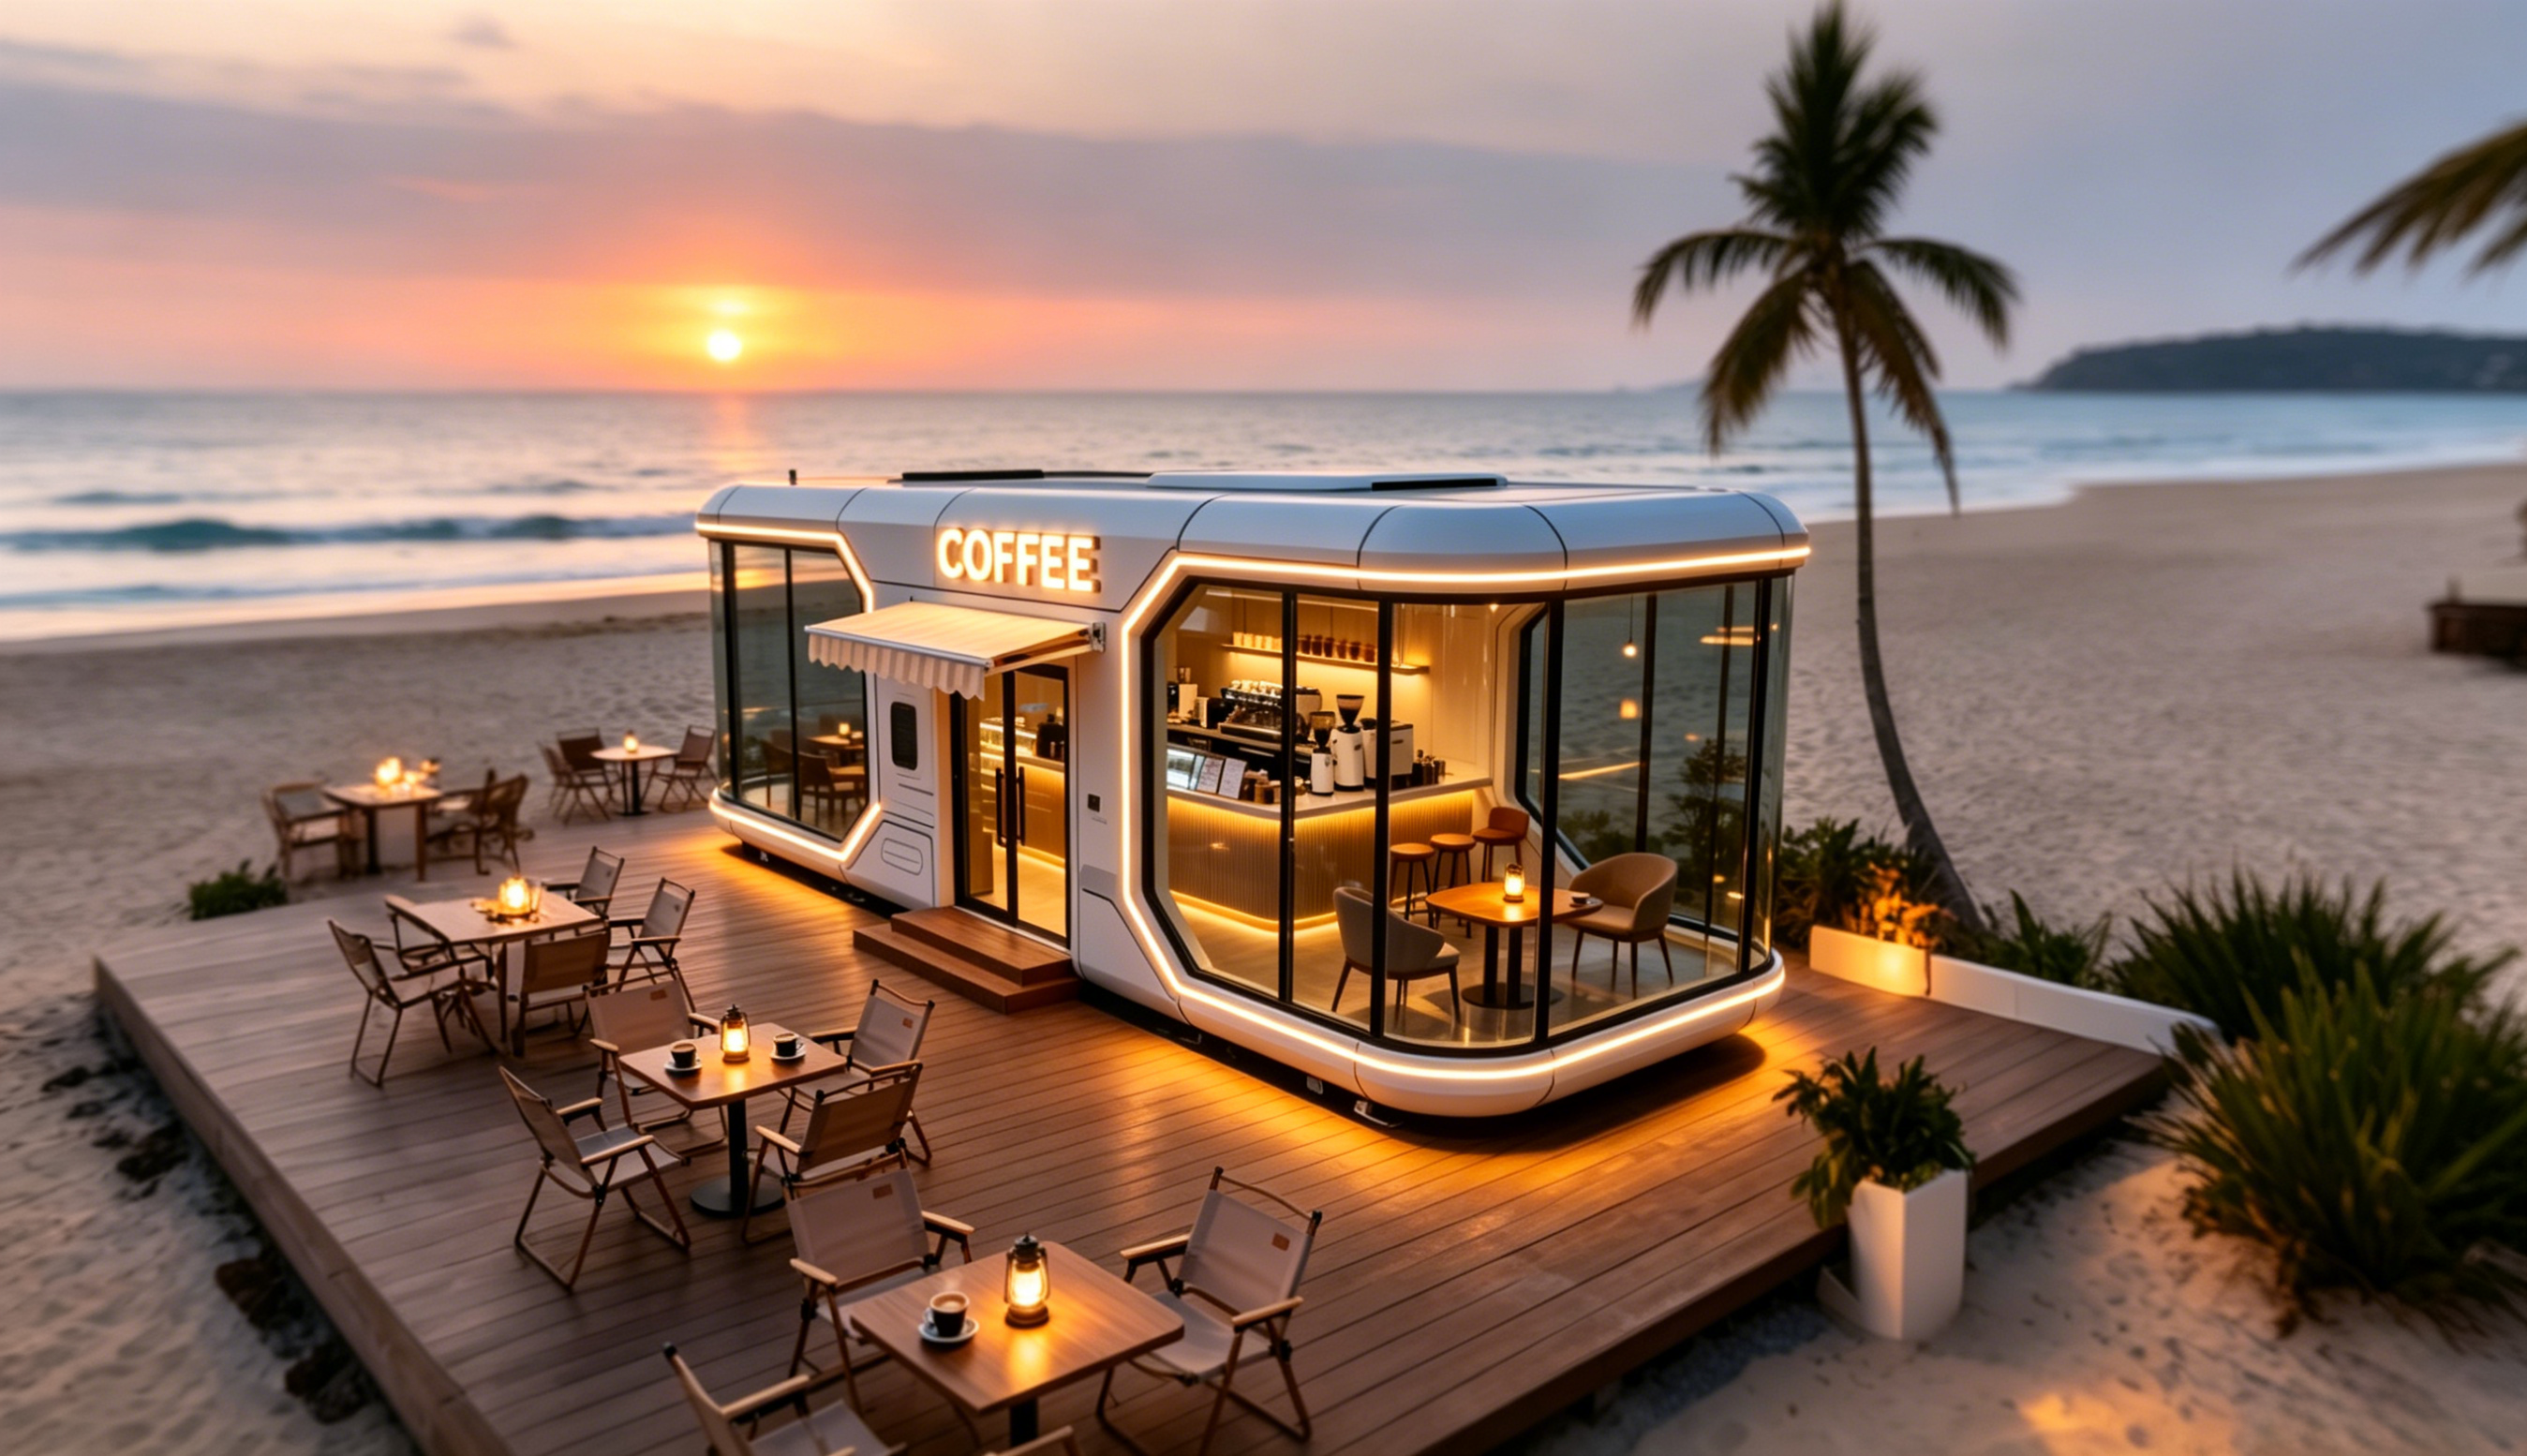
These reference points show how capsule accommodation is being deployed across three distinct business models: resort accommodation in tropical camping destinations, tourism village lodging in Southeast Asia, and commercial cabins in dense urban environments. The common thread is the need for speed, flexibility, and low site disruption. The documented projects span outdoor all-weather environments, including high-temperature, humid coastal, and mountainous settings, where anti-corrosion and thermal insulation performance are essential.
Market Context: What the Data Says About the Shift
Several industry-level signals help explain why hospitality buyers are moving beyond the traditional construction mindset.
- The prefabricated housing market was projected to reach approximately USD 152.74 billion by 2026, with modular homes growing at an estimated 7.05% CAGR through 2031 (Mordor Intelligence).
- The glamping market is expected to reach USD 7.9 billion by 2033, growing at a 9.5% CAGR, and cabins and pods already hold a 43.0% share of glamping accommodation (Grand View Research).
- Travelers aged 18-32 account for about 45.3% of glamping and capsule stay consumers (IMARC Group).
- China's exports of prefabricated buildings reached USD 3.24 billion in 2024, with Malaysia and the US as key growth markets (OEC).
- Asia-Pacific is projected to be the fastest-growing region for glamping and luxury modular pods, at a 12.6% CAGR through 2034 (IMARC Group).
- Modular construction methods reduce construction timelines by 30-50% compared with traditional on-site building (Fortune Business Insights).
- Modular building also reduces on-site waste by roughly 30% on average compared with site-built homes (The Freedonia Group).
For buyers, the practical signal is that demand for distinctive, deployable accommodation is strong, and supply capacity is increasingly factory-based. The combination of young travelers who favor outdoor and capsule-style stays, plus operators who need faster capital turnover, is pushing procurement toward prefabricated formats.
Side-by-Side: Modular Capsule House vs. Traditional On-Site Construction
| Dimension | Modular Capsule House | Traditional On-Site Construction |
|---|---|---|
| Construction period | 30-50% shorter on-site period; single capsule placement in about 2 hours | 3-6 months for brick-and-concrete or light-steel buildings |
| Total project investment | 15-25% lower overall; about 10% lower than on-site resort facilities | Higher due to labor, materials, infrastructure, and approval delays |
| Civil construction costs | About 80% saved because no complex foundation is required | Full foundation and site work required |
| Site requirements | Low; leveled ground is sufficient | Requires foundation construction and extensive site preparation |
| Movability | Unit can be lifted, moved, and reused as a whole | Permanent; demolition is required if the project relocates |
| Interior finish | Integrated factory-finished interiors including bathroom and HVAC | Completed on site with longer finishing schedule |
| Maintenance | Lower than traditional resort, campground, and cultural tourism structures | Ongoing maintenance for site-built structures |
| On-site waste | Factory production; minimal on-site construction waste | Significant on-site waste, roughly 30% higher than modular |
| Best-fit projects | Resort hotels, campgrounds, glamping projects, cultural tourism sites | Large permanent hotels, urban high-density buildings |
These figures are drawn from manufacturer comparison data and industry research rather than a single universal benchmark. Buyers should use them as a starting point for project-specific cost modeling.
Limitations and Boundaries: When a Capsule House Is Not the Easy Default
A responsible equipment comparison must include the limits. A modular capsule house is not a universal replacement for all hospitality construction.
First, the announced installation speed refers to the capsule placement itself. The 2-hour lift-and-place time assumes the ground is already leveled and utility connections are planned. Site preparation, transportation logistics, and local permit approvals are separate tasks that still take time.
Second, regulatory classification varies by market. In the EU, capsule houses fall under the Construction Products Regulation (CPR) and must bear the CE marking for legal installation. In the US, regulations distinguish capsule units into RVs, ADUs, or state-certified modular construction, each requiring different foundation types. Buyers must verify the applicable classification before committing to a project plan.
Third, power demand must be planned. Models consume roughly 7-10 kW depending on configuration, so off-grid sites need an adequate solar, battery, generator, or grid connection plan. Fourth, the scale limit: for large permanent hotels with complex integrated systems — multiple floors, centralized HVAC, extensive corridors — conventional construction remains the industry standard. Capsule houses are at their strongest in dispersed, scenic, low-impact, or temporary-use accommodation, where traditional construction would be slow, expensive, or not permitted.
Buyers sometimes compare capsule houses with converted shipping containers. Both are prefabricated and relocatable. The procurement-relevant difference is that a capsule house is purpose-engineered as a complete accommodation unit — finished, insulated, glazed, and fitted in the factory — rather than a cargo container that requires conversion work before it can serve as guest accommodation. The thermal insulation, glazing, and bathroom integration documented above reflect an accommodation-specific design.
Outlook: Where Capsule Accommodation Is Heading
The market direction is consistent. The hospitality segments that fueled capsule house demand — glamping, outdoor recreation, and scenic-area lodging — are projected to keep growing. At the same time, the regulatory environment is maturing, with clearer classifications in the EU and US for prefabricated accommodation. This makes procurement processes more predictable for developers and financing partners.
Expect to see more projects that treat accommodation as a flexible fleet rather than a permanent fixed asset. The factory-prefabrication model, with its movability and reusability, aligns with a growing preference for lower capital exposure and land-use flexibility. For buyers, the decision question will shift from "are capsule houses comparable to traditional construction?" to "which model, configuration, and manufacturing partner best fits the specific site, market, and investment plan?"
Buyers who need the full technical specifications for planning or approval documentation can refer to the manufacturer's 2026 product brochure, which is publicly available at this link.
FAQ: Decision Questions Buyers Ask Before Choosing Capsule Accommodation
What is the cost difference between modular capsule houses and traditional resort construction?
Using modular accommodation can reduce overall project investment by 15-25% compared with traditional resort hotels, campgrounds, and cultural tourism projects, based on manufacturer comparison data. Against on-site constructed resort facilities, the overall cost reduction is approximately 10%. The savings come primarily from the factory-prefabrication model, which shortens the on-site phase and reduces labor, material, and infrastructure overhead.
How much faster is a modular capsule house to install than an on-site building?
Modular capsule accommodation achieves a 30-50% reduction in on-site construction period compared with traditional resort hotels, campgrounds, and cultural tourism projects. A single capsule can be lifted and placed in about 2 hours after the ground is leveled, because the unit arrives as a factory-finished module. Total project time still includes site preparation, utility connections, and local approvals.
What materials are used in a steel modular capsule house?
A typical steel modular capsule house uses an anti-seismic hot-dip galvanized steel frame with square pipe specifications such as 150*100*3, 100*100*3, 100*50*2.5, and 50*50*2. The exterior wall is finished with fluorocarbon paint customized aluminum plate, insulation uses polyurethane foam with a thermal resistance of 3.2 m²K/W, and the door-window system uses double-layer tempered hollow Low-E glass. The bathroom system includes Arrow sanitary appliances.
Can modular capsule houses be relocated after a project ends?
Yes. A capsule house is a factory-prefabricated module, so it can be moved and reused as a whole. This eliminates the fixed-asset loss that occurs when a conventionally built structure must be demolished due to site redevelopment or business model changes. Because the module is produced in the factory, installation produces minimal on-site construction waste.
What maintenance is required for a modular capsule house?
Modular accommodation requires less maintenance than traditional resort hotels, campgrounds, and cultural tourism projects, according to manufacturer comparison data. The hot-dip galvanized steel frame and fluorocarbon-coated aluminum exterior are specified for outdoor all-weather exposure, including humid coastal and mountainous environments. As with any hospitality building, interior fittings, HVAC, and seals still require routine maintenance.
What regulations apply to capsule houses in the EU and US?
In the EU, capsule houses fall under the Construction Products Regulation (CPR) and must bear the CE marking for legal installation. In the US, regulations distinguish capsule units into RVs, ADUs, or state-certified modular construction, each requiring different foundation types. Buyers should verify the applicable classification for the project location and select a manufacturer that can adapt the unit to local building codes and electrical standards.
What are the limitations of modular capsule houses?
The 2-hour placement time refers to the capsule lift-and-place step, not site preparation, utility hookups, or administrative approvals. Each unit's power consumption ranges from about 7 kW to 10 kW, so electrical infrastructure must be planned. Large permanent hotels with complex integrated systems may still be better suited to conventional construction. Modular capsule houses are best applied where fast installation, low site impact, and flexibility are the priorities.