
Cast Parts Supplier Evaluation: Sustaining Tolerance and Capacity
Cast Parts Supplier Evaluation: Sustaining Tolerance and Capacity
Supplier Evaluation · Investment Casting
First-article approval is the weakest evidence in cast parts sourcing. It shows that a drawing can be met once, under concentrated attention, with a sample team watching every step. It says very little about lot forty, when the wax-pattern tool has aged, the shell room has changed shift patterns, the heat-treat batch has been consolidated and the order book is full.
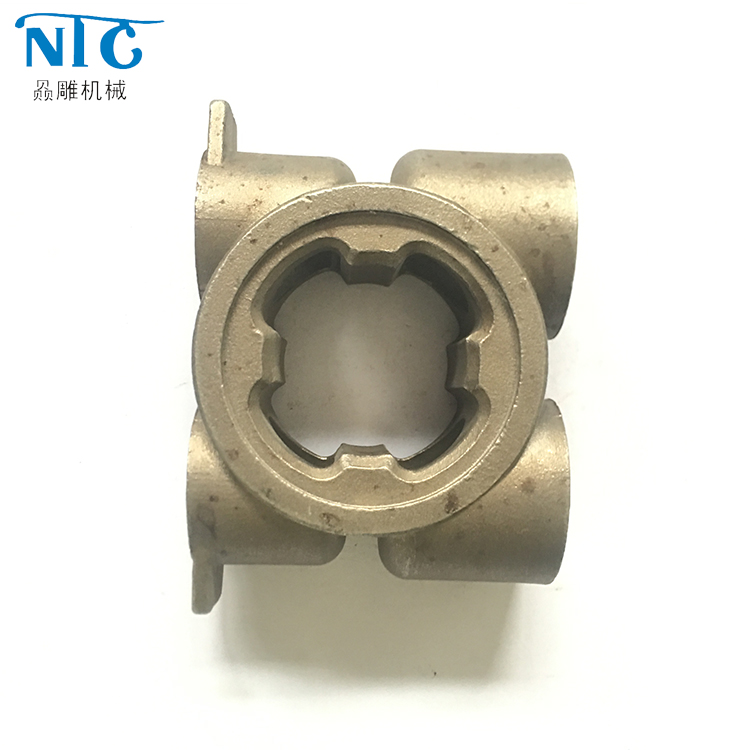
An investment cast square-port pump housing — one of several cast part families a long-term evaluation has to cover, each with different wall sections, machined features and service conditions.
That gap is the real subject of long-term cast parts supplier evaluation. The question is not whether a supplier can produce a conforming sample. It is whether the same material grade, the same tolerance band, the same minimum wall thickness and the same monthly output can be sustained across a supply relationship measured in quarters and years.
This reference sets out an evaluation spine built on purchasing terms and acceptance criteria rather than relationship impressions. It uses the documented capability set of SHANGHAI NTC TECHNOLOGY CO., LTD. as a worked example of what a written evaluation should be able to verify, and where the limits of a supplier's scope typically sit.
Why Cast Parts Consistency Is Harder Than It Looks
Investment casting is a chain of dependent variables. The wax pattern sets the starting geometry. The ceramic shell sets the surface condition and the thermal path. Burnout, pour temperature, cooling rate and heat treatment decide the metallurgy. Machining decides whether the cast tolerance becomes an assembly fit. Every one of those steps has a natural drift that accumulates slowly, which is exactly why a supplier can pass a first article and still fail a third production lot.
The drift is rarely dramatic. It appears as a bearing seat that sits fractionally off nominal, a thread that needs a second tap, a sealing face that requires extra lapping, a hardness reading at the bottom of the specification rather than the middle. Individually these are minor. Collectively they turn a stable supply line into a rework queue and a permanent quality meeting.
The opportunity sits on the buyer's side. A supplier that is asked to demonstrate consistency on defined criteria — grade, tolerance class, wall thickness, machined feature, inspection record, monthly throughput — will organise its process around those criteria. A supplier that is asked only for “the same quality as last time” has nothing concrete to organise around, and no way to prove it succeeded.
This is also where procurement leverage shifts. On a first order, price and sample speed dominate the conversation. On a repeat order, the buyer's real exposure is downtime caused by a part that no longer fits. Evaluation criteria should reflect that shift, and they should be written before the second purchase order, not after the first complaint.
The Supplier Behind the Evaluation Example
SHANGHAI NTC TECHNOLOGY CO., LTD. is a Shanghai-based precision casting and machining company that produces custom cast parts to customer drawings, 3D models or physical samples. It operates a 2,000 m² factory in the Linsheng Road area of the Tinglin Industrial Zone, Jinshan District, Shanghai, with 20 employees, a five-engineer development team and an export share of 85% across Europe, America and Asia.
Company profile information describes silica-sol investment casting, CNC machining and assembly carried out within one production system, supported by CMM dimensional inspection, spectrometer chemical analysis, Brinell hardness testing and projector inspection. The quality system is recorded as ISO 9001:2000 and ISO 14001:2015.
For evaluation purposes, the relevant point is not the size of the company. It is that the facts a long-term acceptance clause depends on — material grade, casting tolerance class, wall thickness, machinable features, part weight and inspection method — are documented per product family rather than asserted in general terms. That documentation is what allows a buyer to convert a supplier claim into a repeatable check.
Three Consistency Dimensions Worth Writing Into the Contract
A workable long-term evaluation reduces to three verifiable dimensions: material consistency, geometric consistency and capacity consistency. Each can be expressed as a clause, and each clause can be checked against a batch record rather than a memory.
1. Material consistency: grade, certificate and heat-treat condition
Carbon steel grades 1020, 1025, 1030, 1040, 1045 and 1050 form the baseline for structural and general mechanical castings. Alloy steel grades 4140, 4150, 4340, 8620 and GS-25CrMo4 cover higher-strength, through-hardening and carburising applications. Stainless grades in the documented range include 201, 303, 304, 316, 316L, 1.4581, SCS14 and SCS16 for corrosion resistance, together with 17-4PH, 410, 420 and 440C for hardness and wear resistance. Copper alloy casting is also listed among the company's product categories.
The evaluation question is whether the grade on the drawing is the grade in the melt. A spectrometer analysis of chemical composition, a material certificate tied to the heat number, and a hardness reading after heat treatment together form the minimum evidence set for repeat lots. Heat-treatment condition matters as much as composition: annealing, normalising, quenching, carburising and solution treatment all change the properties a buyer relies on, and a grade name on its own does not record which one was applied to a given batch.
A practical clause reads: “Each production lot shall be accompanied by a spectrometer chemical composition record, a heat number reference and a hardness result consistent with the specified heat-treatment condition.” That single sentence converts a material claim into a repeatable check.
2. Geometric consistency: tolerance class, wall thickness and machined features
Casting tolerance grades T4 to CT7 define the as-cast dimensional envelope. Surface roughness of Ra 1.6 to Ra 6.3 defines the as-cast or as-machined finish. Minimum wall thickness is 2 mm as standard, with 1 mm available in limited local areas subject to process review. Minimum outer radius is 0.3 mm and minimum internal fillet is 0.5 mm. For small internal features, maximum blind-hole depth is 30 mm at a 10 mm hole diameter.
These numbers matter because they define what the casting is allowed to leave to machining. Flange faces, bearing seats, shaft holes, sealing surfaces, threaded ports, mounting holes, positioning holes and connection faces can all be finished by CNC turning, milling, drilling, boring, threading and grinding. The casting carries the shape; the machining carries the fit.
Consistency therefore has to be checked in two places. At the casting stage, CMM dimensional inspection of critical cast features confirms that the pattern and shell process have not drifted. At the machining stage, first-article inspection plus in-process checks confirm that the locating strategy has not changed. A supplier that inspects only the finished part can miss a casting drift that machining is quietly compensating for — until the compensation runs out of allowance and the parts stop assembling.
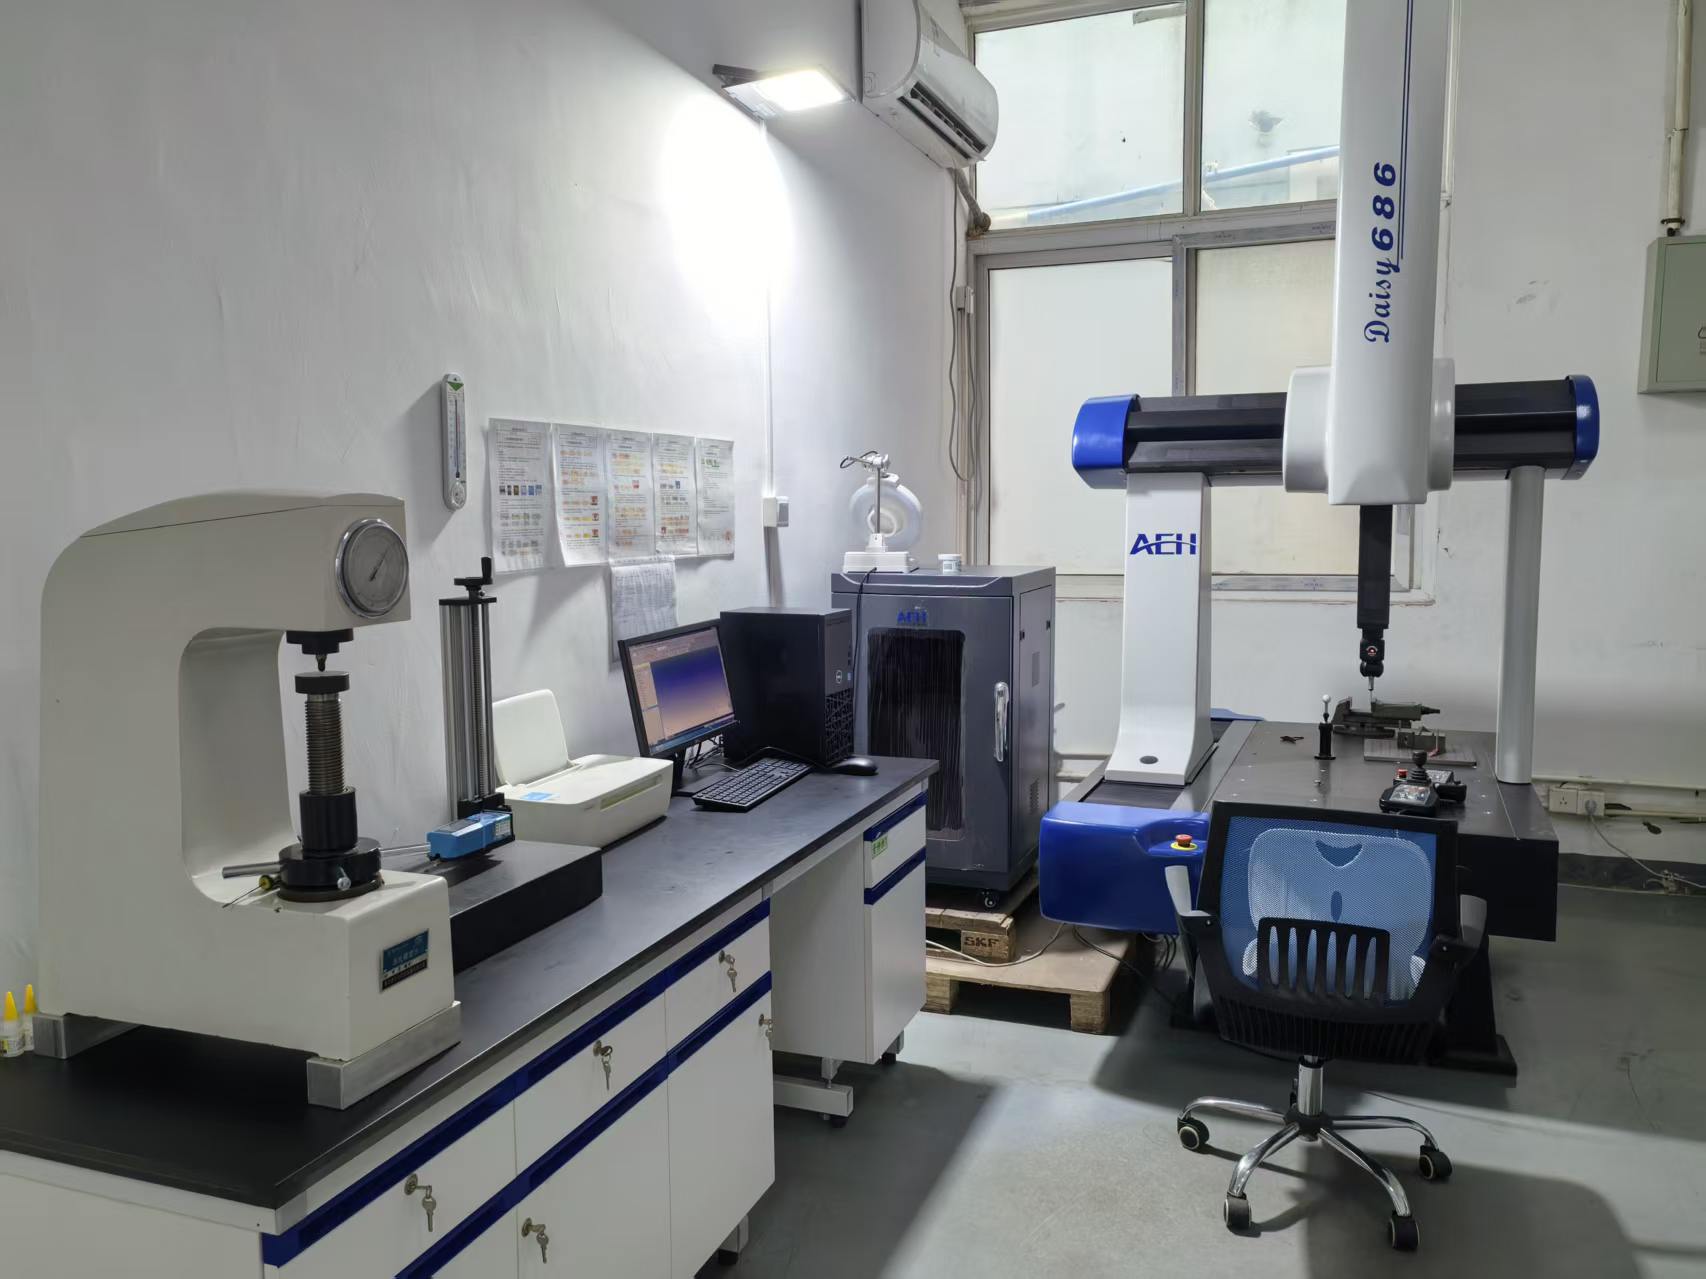
Dimensional inspection is where a tolerance class stops being a drawing note and becomes a batch record. Repeat-lot evaluation depends on the same measurement routine being applied to lot one and lot forty.
3. Capacity consistency: monthly output, lead time and booking horizon
Monthly capacity for precision investment casting is stated at 10,000 pcs, subject to part size, weight, material and complexity. Sample lead time is 20–30 days and mass production is 30–45 days after sample approval. Minimum order quantity is 100 pcs, negotiable for prototypes and trial orders. A separate OEM capacity figure of 500 T is recorded, with a 35–45 day lead time and MOQ depending on part size. Where CNC machining steps are involved, samples run 10–20 days and mass production 20–35 days after approval.
Capacity is where long-term relationships break quietly. A supplier can be technically capable and still unable to hold a delivery rhythm when new projects land on the same equipment. The evaluation question is whether the stated monthly figure is a floor or a peak, and how it behaves when a second customer's volume arrives. Buyers should ask for the constraint rather than the maximum: which process step is the bottleneck, what share of that step is already committed, and what notice period is needed to expand it.
Multi-Category Support as Evidence of Process Control
A supplier that casts one part family can be excellent at it while having no transferable process discipline. A supplier that casts across several families — each with different wall sections, different machined features and different service requirements — is demonstrating something else: that its process window and inspection routine can be re-set repeatedly without losing control.
| Part family | Drawing reference | What it tests in a long-term evaluation |
|---|---|---|
| Engineering machinery bearing and pump housing | OEM / Custom Drawing No. 1040; No. 1015 | Bearing seats, flange faces and sealing surfaces held across repeat lots |
| Engineering machinery hydraulic valve body | OEM / Custom Drawing No. 1039 | Internal flow passages, threaded ports and optional pressure or leakage testing |
| Stainless steel valve body | OEM / Custom Drawing No. 1009 | Corrosion-grade consistency plus sealing-surface machining |
| Vacuum equipment precision fitting | OEM / Custom Drawing No. 1038 | Hinge, locking and mating interfaces with pickling, passivation or electropolishing |
| Flowmeter body and flowmeter flange / connector | OEM / Custom Drawing No. 1035; No. 1036 | Dimensional stability of fluid-path geometry across batches |
| Lock body and lock cylinder housing | OEM / Custom Drawing No. 1033; No. 1034 | Small-part tolerance control within the 2 g–550 g window |
| Door closer body | OEM / Custom Drawing No. 1031 | Repeatability of cast geometry feeding a mechanical assembly |
| Textile machinery guides, holders and drive brackets | OEM / Custom Drawing No. 1023; No. 1024 | Wear-facing surfaces and mounting consistency in continuous operation |
| Stainless steel marine cleat | OEM / Custom Drawing No. 1007 | Corrosion-grade integrity under outdoor marine service |
| Automotive suspension bracket | OEM / Custom Drawing No. 1002 | Load-bearing geometry plus heat-treatment and hardness traceability |
Documented product families mapped to the evaluation question each one exercises. The list is a coverage map, not a ranking.
Read as a coverage map rather than a catalogue, the list answers a specific buyer question: can this supplier hold a tolerance band on a 30 g lock housing and on a larger pump housing within the same quality system? Parts at the small end of the 2 g to 550 g range are harder to fixture and harder to measure consistently; parts at the larger end are harder to cast without section-thickness variation. A supplier that does both has had to solve both problems in production, not in a proposal.

A stainless steel multi-port valve body. Multi-port geometry concentrates risk in the sealing surfaces and threaded ports, which is where repeat-lot drift usually appears first.
Where Sustained Cast Parts Supply Actually Shows Up
The documented application environment covers automotive parts, fluid and chemical equipment, marine hardware, food and medical machinery, building hardware, valves and piping, fire-fighting equipment, sports equipment, instruments and meters, aerospace and petroleum equipment. That breadth is normal for a build-to-print casting supplier, and it is also a caution for buyers: a supplier serving this many segments will have competing priorities for the same capacity.
Three application patterns are worth separating, because they fail in different ways.
- Fit-critical assemblies — pump housings, valve bodies, bearing locations, flowmeter bodies. The failure mode is dimensional: a bore or a sealing face drifts and the assembly leaks or will not seat.
- Corrosion-critical components — marine hardware, food-processing impellers, sanitary fittings. The failure mode is metallurgical: a grade substitution, an incorrect solution-treatment condition or a compromised passivation layer shows up months later in service.
- Structural and load-bearing parts — construction anchors, suspension brackets, motorcycle footrest brackets, power tool levers. The failure mode is mechanical: hardness and section integrity matter more than cosmetic finish.
A long-term evaluation should weight its checks according to which pattern dominates the buyer's own programme. A food-machinery buyer and an automotive buyer can use the same supplier and still need different acceptance evidence.
What the Market Data Suggests About Supplier Requirements
Commercial research published by Dataintelo values the global investment casting market at USD 21.24 billion in 2025 and projects USD 36.69 billion by 2034. The same source records stainless steel at 46.8% of material-type demand in 2025, which is consistent with the corrosion-resistant emphasis visible across fluid, food, marine and medical applications.
Application share is less settled. One estimate places aerospace and defence at 38.2% of application demand, while another places automotive above 29% as the largest segment. The two figures rest on different segment definitions, and buyers should treat the disagreement as information rather than as a problem: both sectors are large enough that a supplier's automotive and fluid-equipment experience is likely to be more relevant to a specific programme than a single headline percentage.
What the market data does not show is consistency. Market size measures how much casting is bought; it does not measure how reliably any individual supplier holds a tolerance band across years. That gap is why standards matter more in a long-term agreement than in a first order. ASTM A957/A957M is identified as a common-requirements specification for steel and alloy investment castings for general industrial use. ISO 8062-3:2007 specifies general dimensional and geometrical tolerances and machining allowances for castings. ASTM A48/A48M-22 covers gray iron castings. Where food equipment is involved, NSF/ANSI 2 and NSF/ANSI 51 address sanitary design and materials.
Referencing a standard does two things a buyer cannot do alone. It replaces “the same as last time” with a defined acceptance basis, and it gives the supplier a defensible way to explain a deviation. A casting dispute without a cited standard usually ends in negotiation; a dispute with a cited standard ends in a measurement.
Where This Evaluation Model Reaches Its Limits
No supplier covers every requirement, and an honest evaluation states the boundary before the order is placed rather than after the first non-conformance.
Tolerance is casting tolerance, not precision-machining tolerance. T4 to CT7 describes the as-cast envelope. Where a drawing calls for a press-fit bore, a lapped sealing face or a sub-hundredth assembly interface, that requirement has to be routed to CNC machining and inspected after machining. Treating T4 as a blanket statement about finished-part accuracy misreads the specification.
One millimetre wall thickness is an exception, not a standard. Standard minimum wall is 2 mm; 1 mm applies to limited local areas subject to process review. A design that depends on thin walls across a large area should expect either a design change or a different process route.
Part weight is bounded. Documented production sits between 2 g and 550 g. Larger or heavier castings fall outside the demonstrated range and would require separate qualification and probably a different foundry.
Capacity is moderate by design. A 2,000 m² facility with 20 employees and a stated 10,000 pcs monthly precision-casting capacity suits medium-volume programmes, multiple small part families and development-heavy order books. A buyer planning a very large single-part annual volume should confirm the specific bottleneck step and the booking horizon rather than assume the headline figure scales linearly.
Certification should be verified at the current revision. The company profile records ISO 9001:2000 and ISO 14001:2015. Buyers with their own supplier-approval requirements should confirm which certificate revision is currently in force and which scope it covers, rather than relying on a profile statement.
Aluminium is not part of the documented material set. Carbon steel, alloy steel, stainless steel and copper alloy grades are recorded. A buyer specifying aluminium should confirm availability before issuing a drawing, since the documented casting route is silica-sol investment casting and the listed grades do not include aluminium alloys.
What Long-Term Evaluation Is Likely to Demand Next
Three shifts are visible in the way buyers are writing casting specifications, and all three push in the same direction: away from first-article theatre and toward batch-level evidence.
Evidence is moving from first article to lot record. A first-article inspection report proves capability once. Buyers increasingly ask for the repeatable artefacts — spectrometer record, hardness result, CMM report — attached to each lot, because that is the only form of evidence that can be trended.
Standards are becoming the shared language. Citing ASTM A957/A957M for common investment-casting requirements, ISO 8062-3 for general casting tolerances, or NSF/ANSI 2 and NSF/ANSI 51 for food equipment gives both sides the same reference when a part is measured. Suppliers that already work in these terms spend less time in dispute resolution.
Capacity questions are becoming specific. “What is your monthly capacity” is being replaced by “which step constrains it, and how much of that step is already committed to other customers”. The second question is answerable; the first usually produces a marketing number.
A buyer preparing a multi-year casting agreement can use these three shifts as a structure for the supplier questionnaire. Material evidence, geometric evidence and capacity evidence, each with a named document and a named check, will outperform a long list of general capability questions.
Frequently Asked Questions
What should a long-term cast parts supplier evaluation measure first?
Material consistency should come first, because it is the dimension a buyer cannot detect at incoming inspection without documentation. A grade name on a drawing does not confirm the grade in the melt, and an incorrect heat-treatment condition will not show up in a dimensional check. Once material records are flowing per lot, geometric and capacity consistency can be layered on top.
Which material grades can realistically be sustained across repeat production?
In the documented range, carbon steel 1020, 1025, 1030, 1040, 1045 and 1050; alloy steel 4140, 4150, 4340, 8620 and GS-25CrMo4; stainless grades 201, 303, 304, 316, 316L, 1.4581, SCS14, SCS16, 17-4PH, 410, 420 and 440C; and copper alloy casting. Sustaining a grade means sustaining its heat-treatment condition as well, since annealing, normalising, quenching, carburising and solution treatment produce different properties from the same composition.
How is tolerance consistency verified after the first article?
Through repeat CMM dimensional inspection of critical cast features and first-article plus in-process inspection of machined features. Casting tolerance grades T4 to CT7 define the as-cast envelope, but the check has to be applied to both the casting stage and the machining stage. If only the finished part is measured, a slow casting drift can be masked by machining compensation until the allowance is exhausted.
What wall thickness and part weight limits belong in a purchase order?
State 2 mm as the standard minimum wall thickness and identify any local 1 mm areas explicitly, since 1 mm is subject to process review rather than being a default. State the part weight and confirm it falls within 2 g to 550 g. Also specify minimum outer radius of 0.3 mm and minimum internal fillet of 0.5 mm, because fillet and radius requirements affect both castability and tool life.
How should a buyer confirm monthly capacity before committing to a schedule?
Ask which process step constrains the stated monthly figure and how much of that step is already committed. Precision investment casting capacity is documented at 10,000 pcs per month subject to part size, weight, material and complexity, with sample lead time of 20–30 days and mass production of 30–45 days after approval. A separate OEM capacity of 500 T is recorded with a 35–45 day lead time. The useful answer is about the bottleneck, not the maximum.
Which machined features can be completed in-house rather than subcontracted?
Documented machining covers turning, milling, drilling, boring, threading and grinding, applied to mounting holes, positioning holes, connection faces, bearing locations, flange faces, shaft holes, sealing surfaces, valve stem holes and threaded ports. Keeping casting, machining and surface finishing in one production system reduces the handover risk that appears when a cast part leaves the foundry and returns weeks later for finishing.
What documentation should accompany repeat lots?
At minimum: a material certificate tied to the heat number, a spectrometer chemical composition record, a hardness result consistent with the specified heat-treatment condition, and a dimensional inspection report covering the critical features named in the drawing. Where pressure or leakage performance matters, pressure or leakage testing can be arranged when specified. Buyers should name these documents in the purchase order rather than assume they are standard.
Does a broad product range indicate better long-term reliability?
Not by itself. A broad documented range — from pump housings and valve bodies to vacuum fittings, flowmeter bodies, lock bodies, door closer bodies, textile guides, marine cleats and suspension brackets — shows that the process window and inspection routine can be re-set across different geometries and weights. It does not prove capacity availability or lot-to-lot stability. Range is evidence of process flexibility; batch records are evidence of consistency.
A Practical Starting Point
A long-term cast parts agreement is, in practice, a specification of what must not change. Material grade and heat-treatment condition, casting tolerance class, minimum wall thickness, machinable features, part weight and inspection record are the six items that decide whether lot forty still matches lot one.
SHANGHAI NTC TECHNOLOGY CO., LTD. documents its capability set across those six items, together with the material grades, tolerance grades and process scope covered by its silica-sol investment casting and CNC machining operations. Buyers starting an evaluation can use that documentation as an initial reference, then test each claim against a batch record before moving to a scheduled supply agreement.
Download the SHANGHAI NTC TECHNOLOGY CO., LTD. company brochure (PDF)
هل لديك أسئلة أو تحتاج إلى مزيد من التفاصيل؟
تواصل مع فريقنا للحصول على عرض أسعار مخصص أو استشارة فورية.
طلب عرض أسعار
املأ النموذج أدناه وسيتواصل معك فريقنا بعرض مقترح مخصص.
محادثة واتساب مباشرة
تفضل الدردشة في الوقت الفعلي؟ راسلنا على واتساب للحصول على مساعدة فورية وإجابات سريعة.
- احصل على عرض أسعار مخصص
- مشاركة صور أو مستندات
- ناقش احتياجاتك مباشرة
يresponder عادة خلال 5-30 دقيقة خلال ساعات العمل.