
Cast Pump Housings vs Hydraulic Valve Bodies: Buyer Comparison
Cast Pump Housings vs Hydraulic Valve Bodies: A Buyer Comparison
Two castings can leave the same investment casting foundry, in the same alloy, under the same purchase order, and still be evaluated by completely different rules. A bearing or pump housing casting is judged mainly on how well it holds a rotating shaft in position. A hydraulic valve body casting is judged mainly on whether it contains pressurized fluid without leaking. For procurement teams sourcing industrial equipment, that single difference reshapes the feature list, the tolerance strategy, the material choice and the acceptance documentation.
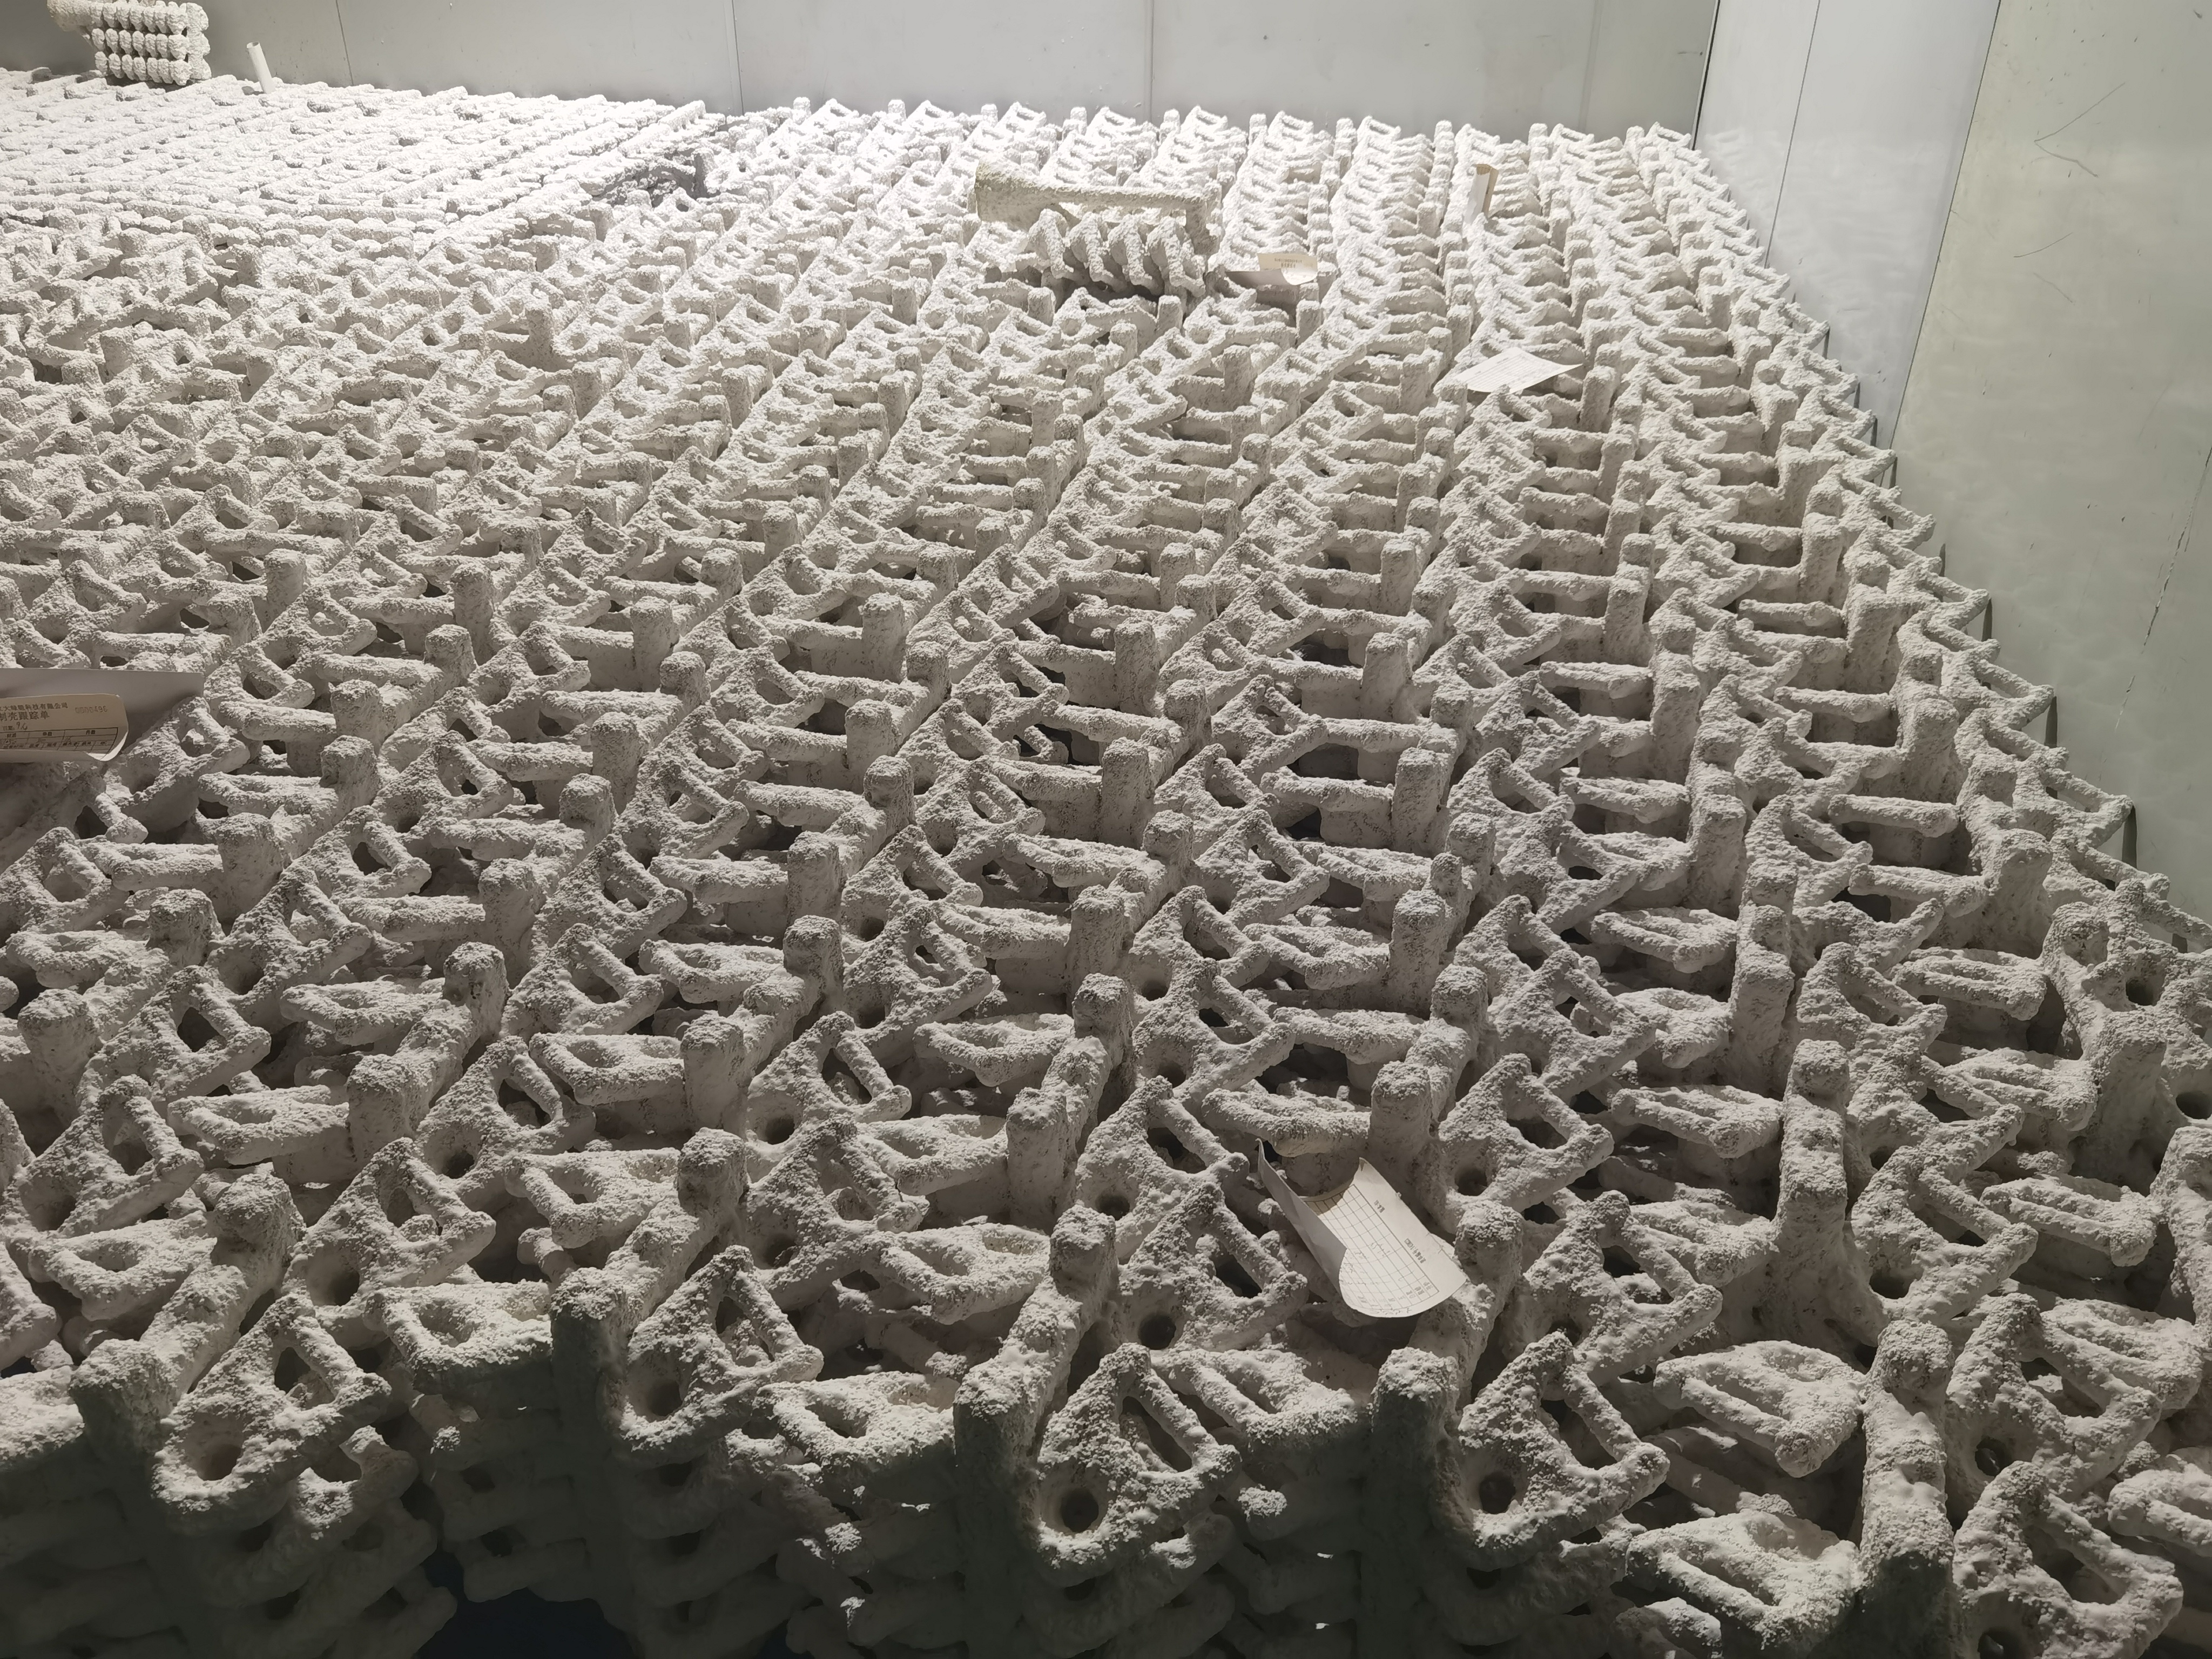
This independent buyer comparison places engineering machinery bearing and pump housing castings side by side with hydraulic valve body castings. It covers the custom investment casting features that carry most of the technical risk — mounting holes, positioning holes, connection faces and bearing locations — together with casting tolerance grades from T4 to CT7 and a minimum wall thickness of 2 mm as a standard, with 1 mm available in limited local areas. It then converts those features into a neutral purchasing and acceptance checklist that can be used before a supplier is selected.
Why these two cast part families end up in the same RFQ
Buyers rarely package a single casting family in isolation. A pump assembly typically needs a housing or bearing housing, and the hydraulic circuit around it needs a valve body. Both are mid-size, machined, pressure- or load-bearing components produced by the same investment casting route. Both are commonly specified in stainless steel, alloy steel, carbon steel, aluminum, copper, gray iron or ductile iron. Both usually require machining after casting.
That overlap is exactly why they should not be evaluated with one checklist. A housing casting absorbs mechanical load and holds alignment; a valve body casting contains fluid and seals at interfaces. The casting features may look similar on a drawing — holes, faces, bores — but the purpose of each feature, and therefore the tolerance logic and verification method, is different. Treating the two families as one line item is one of the more expensive simplifications in industrial equipment sourcing.
What each part actually does before you compare it
Engineering machinery bearing and pump housing castings
A pump housing or bearing housing casting is a structural shell. It positions a shaft or bearing relative to a mounting frame, transmits load from the rotating assembly into the machine structure, and protects the internal components. Its dominant failure modes are misalignment, vibration, bore wear and premature bearing failure — all of which trace back to geometric relationships: the distance between mounting feet and bore axis, the perpendicularity of a mounting face to a bore, or the roundness of a bearing seat.
Hydraulic valve body castings
A hydraulic valve body casting is a pressure-containing component. It routes fluid between ports, houses spool or seat geometry, and seals against mating components through connection faces, gasket surfaces or O-ring grooves. Its dominant failure modes are external leakage, internal leakage, pressure loss and thread damage at ports. Here the geometric relationships that matter most are the flatness and surface roughness of sealing faces, the integrity of the cast wall around pressurized cavities, and the accuracy of port position and thread preparation.
Feature-by-feature comparison: mounting holes, positioning holes, connection faces, bearing locations
Mounting holes and mounting feet
On a housing, mounting holes and feet locate the unit on a frame or gearbox. What usually drives rejection is not the hole diameter itself but hole-to-hole spacing, the flatness of the mounting face and the relationship between that face and the bearing bore. On a valve body, mounting holes typically match a manifold or machine bolt pattern and must align with the connection faces — a mismatch here shows up as assembly difficulty or uneven gasket compression.
Positioning holes and datum structure
Positioning holes and dowel locations are the datums that other features are measured from. In housings, they usually set the axis of the bearing bore relative to the mounting feet, so coaxiality and position tolerance are the numbers worth controlling. In valve bodies, positioning holes more often support fixture alignment and cover or spool interfaces, where the relationship between the positioning hole and the sealing face matters more than absolute position.
Connection faces
The word "connection face" means two different things in the two families. On a housing, a connection face is usually a structural mating surface where flatness and perpendicularity prevent distortion and fretting. On a valve body, a connection face is frequently a sealing surface: flatness, surface roughness and groove integrity determine whether the part holds pressure. This is the single feature where a specification copied from one family to the other causes the most trouble.
Bearing locations and bores
Bearing locations are the defining feature of a housing casting. Roundness, coaxiality across multiple bores, and surface finish at the bearing seat are the parameters that determine service life, and they are normally achieved by machining after casting rather than by the casting alone. Valve bodies do contain bores — for spools, seats or sleeves — but the acceptance logic there leans toward dimensional consistency and pressure boundary integrity rather than load-carrying alignment.
Minimum wall thickness
Both families are specified with a minimum wall thickness of 2 mm as a standard condition, with 1 mm achievable in limited local areas. That distinction matters at the drawing stage. A 1 mm section is a localized capability, not a design baseline for an entire housing or valve body. When thin-wall areas are spread across a large part, filling behaviour, distortion risk and inspection effort all change, and the practical response is usually to consolidate thin sections into defined local zones and discuss them before tooling is cut.
Casting tolerance grades T4 to CT7: what the range is really telling you
Custom investment casting for these part families is specified across casting tolerance grades from T4 to CT7. The range exists because not every feature on a casting needs the same accuracy. A housing can carry a loose, non-functional boss at the wider end of the range while its bearing bore and mounting face are machined to a controlled tolerance. A valve body can tolerate a generous external contour while its sealing faces, port positions and internal cavities are held far more tightly.
For buyers, the practical consequence is that a casting tolerance grade should be assigned per feature, not per drawing. International reference material supports this approach: ISO 8062-3:2007 defines dimensional tolerances for investment castings and typically achieves grades CT4 to CT6. Where pressure-containing steel castings are involved, ASTM A703/A703M — a standard specification for steel castings, general requirements, for pressure-containing parts published by ASTM International — is a commonly cited reference alongside the casting tolerance framework.
Material options and what drives the choice
Material selection follows duty, not habit. Available investment casting materials include stainless steel, alloy steel, carbon steel, aluminum, copper, gray iron and ductile iron. Third-party market data shows why stainless steel dominates the segment: stainless steel represented 32.98% of the global investment casting market material share in 2025, according to Mordor Intelligence — a figure consistent with the corrosion, hygiene and fluid-handling requirements that drive valve, pipe, marine and food equipment castings.
| Material | Typical driver in housings | Typical driver in valve bodies |
|---|---|---|
| Stainless steel | Corrosion resistance in wet or washdown environments | Fluid compatibility, hygiene, marine and chemical service |
| Alloy steel | Strength and fatigue resistance in load-bearing housings | Pressure retention with machinability for ports and seats |
| Carbon steel | Cost-driven structural housings with painted finish | General industrial fluid routing in non-corrosive service |
| Aluminum | Weight reduction in portable or mounted equipment | Weight-sensitive hydraulic manifolds and light bodies |
| Copper alloys | Bearing and wear applications, thermal transfer | Fluid and instrument fittings, flow-related hardware |
| Gray iron | Vibration damping in machine bases and housings | Cost-effective bodies in low-pressure duty |
| Ductile iron | Higher toughness housings under shock loading | Pressure-containing bodies needing greater ductility |
Side-by-side comparison for procurement
| Evaluation dimension | Bearing / pump housing castings | Hydraulic valve body castings |
|---|---|---|
| Primary duty | Position a rotating shaft, transmit load, maintain alignment | Contain and route pressurized fluid, seal at interfaces |
| Critical geometry | Bearing bores, mounting faces and feet, positioning holes | Sealing faces, port positions and threads, internal cavities, bolt pattern |
| Machining content | Boring, face milling, drilling and tapping of mounting holes | Face milling, thread cutting, seal face and groove machining, cavity finishing |
| Tolerance focus | Coaxiality, roundness, face-to-bore perpendicularity | Flatness, surface roughness at seals, port position accuracy |
| Wall thickness sensitivity | Local thin ribs and bosses; stiffness matters more than sealing | Thin pressure-boundary sections; 2 mm standard, 1 mm in limited local areas |
| Dominant failure mode | Misalignment, vibration, bore wear, bearing failure | Leakage, pressure loss, thread damage, seal face defects |
| Documentation emphasis | Dimensional report, bore geometry, hardness | Material composition, dimensional report, seal face condition |
Acceptance criteria: a neutral checklist before the purchase order
The checklist below is written to be usable for either part family. It separates what should be resolved at the drawing review from what should be verified at first article and at final inspection.
- Classify every feature as as-cast or machined. Ambiguity here is the most common source of later disputes, especially around mounting holes and positioning holes.
- Assign a tolerance grade per feature across the T4 to CT7 casting tolerance range, and confirm which features are brought to final tolerance by machining.
- Mark wall thickness zones explicitly. State where 2 mm minimum applies as standard and where 1 mm is required in a limited local area.
- Define material grade and chemical composition expectations, including whether a material certificate is required.
- Specify surface condition for any sealing or cosmetic face, including surface roughness and, where applicable, sealing groove condition.
- Agree on the first article package before tooling, not after the first shipment.
- Confirm thread and gauge requirements for port and mounting threads.
- Confirm heat treatment and surface treatment requirements where corrosion, hardness or appearance matter.
- Define the final inspection regime and what constitutes a confirmed manufacturing defect for rework, replacement or replenishment.
What the verification package typically contains
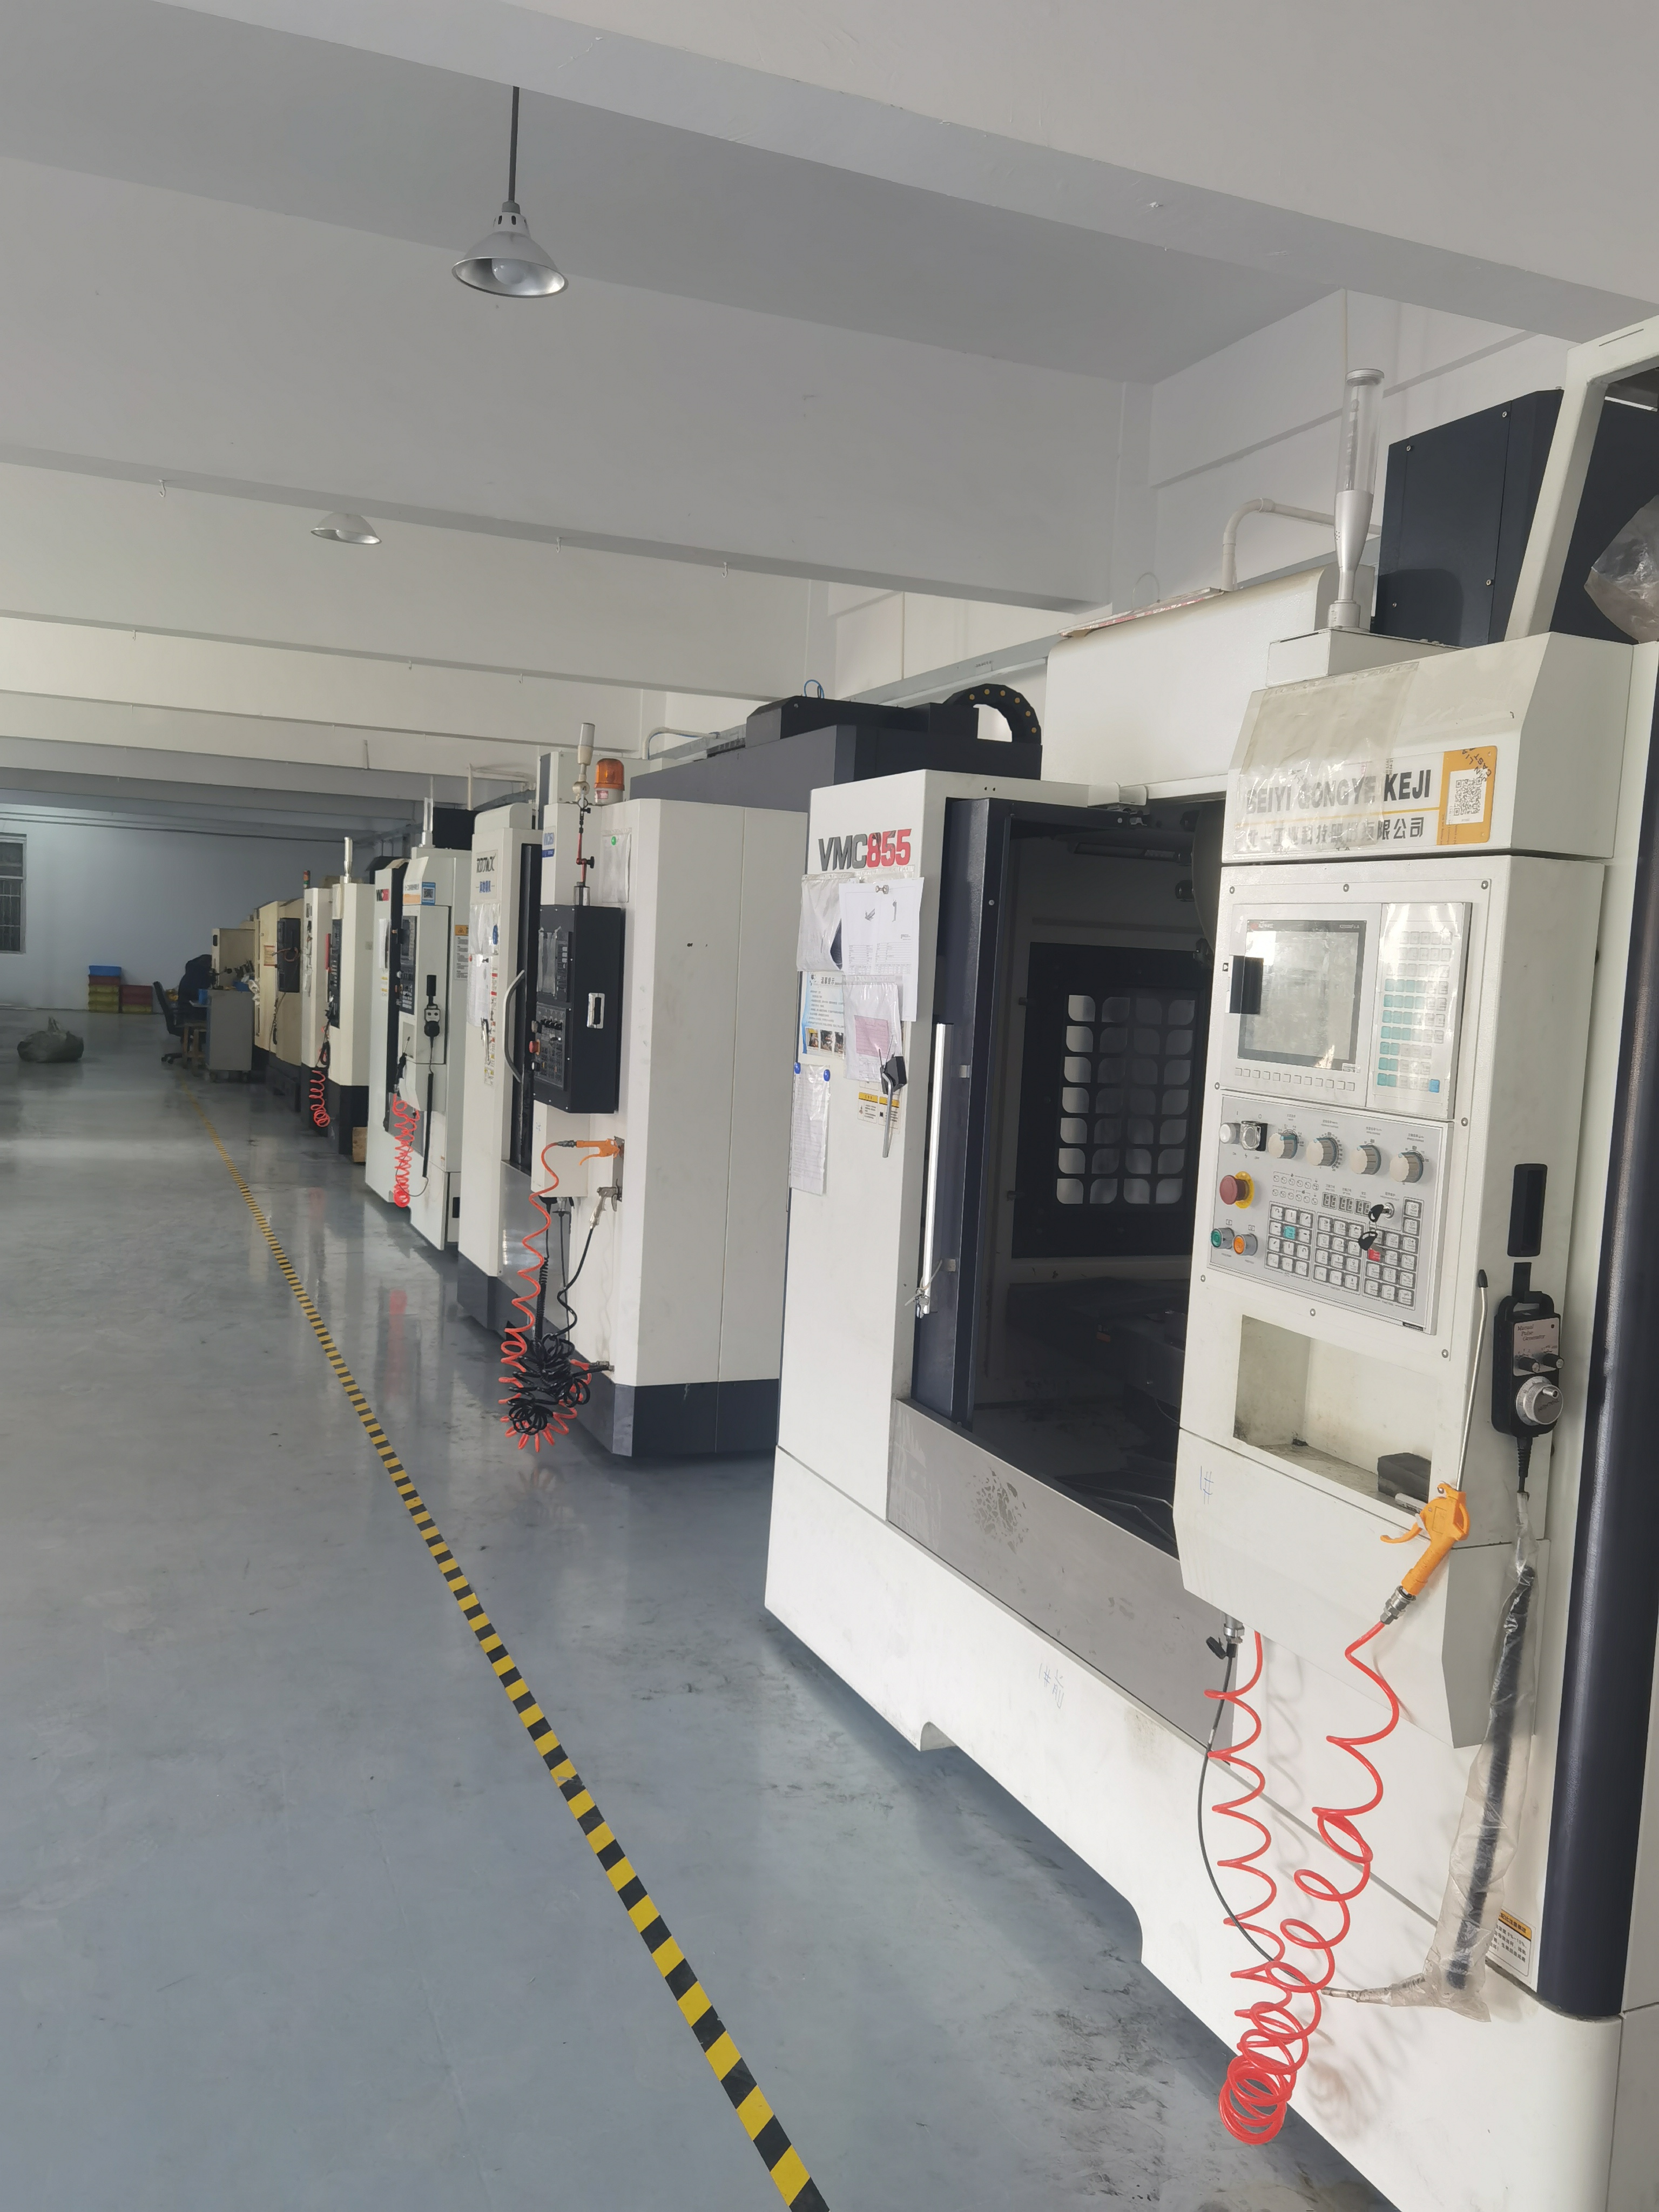
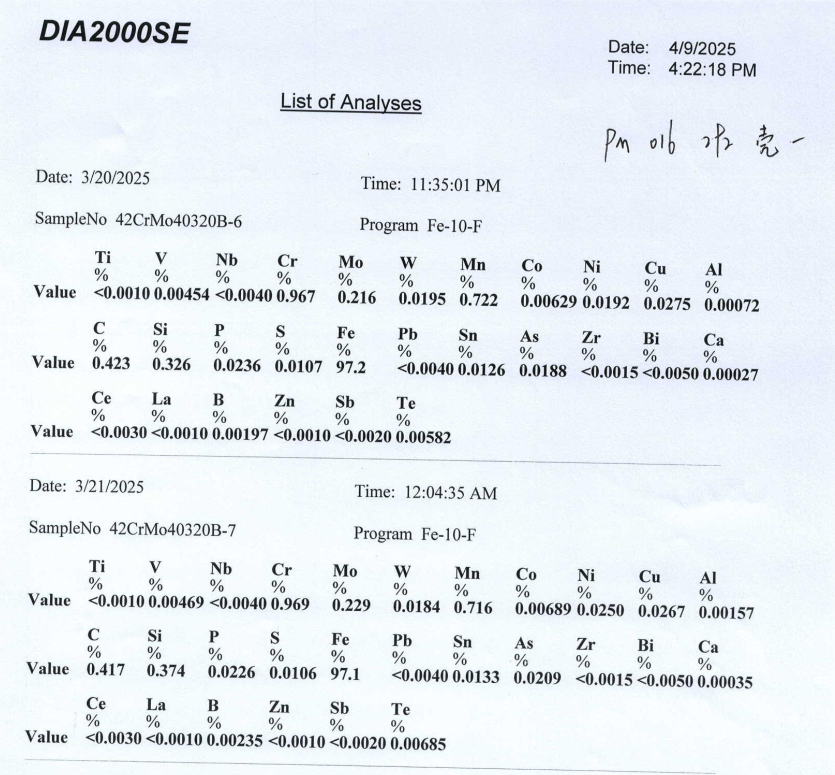
For investment castings, quality control includes raw material inspection, spectrometer chemical composition analysis, first article inspection, in-process inspection, CMM dimensional inspection, hardness testing, visual inspection and final inspection before shipment. Where CNC machining is involved, it extends to incoming material inspection, first article inspection, in-process dimensional inspection, CMM measurement, projector inspection, hardness testing, surface roughness inspection, thread and gauge inspection, visual inspection and final inspection before shipping. For surface and heat treatment, additional checks include coating thickness inspection, adhesion inspection and color comparison.
How a specialized casting supplier fits into this comparison
SHANGHAI NTC TECHNOLOGY CO., LTD. is a precision casting industry and trade company based in Shanghai, China, founded in 2022, operating a 2,000 m² factory with 20 employees and five engineers, and reporting an annual output of 1,500,000 units. Its export share is 85%, with main markets in Europe, America and Asia. The company works with a silica sol investment casting process supported by CNC processing equipment, and its inspection equipment includes a CMM, spectrum analyzer, Brinell hardness tester and projector.
Its quality management system is certified to ISO 9001:2015 under certificate number 42525Q10018R0S, issued by GXZC on 2025-01-20 and valid until 2028-01-19, against the GB/T 19001-2016 standard; the certified scope is stated as hardware sales business. The company profile also references ISO 14001:2015. Product families cover auto parts, golf heads, vacuum parts, valve accessories, kitchen and dishwashing equipment accessories, spinning machine accessories, door accessories and scooter parts, used across automotive, machinery, kitchen equipment, spinning, chemical, vacuum, hardware, pharmaceutical and related fields, as well as fluid chemicals, ship equipment hardware, food and medical machinery, building hardware, valves and pipes, fire-fighting equipment, sports equipment, instruments and meters, aerospace and petroleum equipment.
On the two families compared in this article, the relevant capability parameters are straightforward. Customization covers material grade, product geometry, overall dimensions, single piece weight, wall thickness, casting tolerance, surface roughness, heat treatment, CNC machining and surface treatment. Investment casting runs at a monthly capacity of 10,000 pcs/month with an MOQ of 100 pcs, negotiable for prototypes and trial orders; sample lead time is 20–30 days and mass production 30–45 days after sample approval. CNC machining supports prototypes at 1 pc, with sample lead time of 10–20 days and mass production of 20–35 days after sample approval. The OEM route is quoted at 500 T monthly capacity with a typical production lead time of 35–45 days and 100% testing according to customer demand. After-sales support includes a quality warranty for confirmed casting defects, rework, replacement or replenishment for defective products, inspection report support and remote technical and drawing support via email and WhatsApp.
Clients served are described as distributors, traders and purchasers across global markets. For buyers building a comparison shortlist, the practical reading of these numbers is that this supplier profile suits mid-size production programs where documentation, machining integration and multi-material flexibility matter more than very large single-order volumes.
Market signals shaping both part families
Both families sit inside the same upstream market, and the direction of that market is measurable. Grand View Research values the global investment casting market at USD 17.4 billion in 2025, projected to reach USD 24.9 billion by 2033. Asia Pacific dominated that market with a 39.2% revenue share in 2025, and automotive applications accounted for the largest revenue share by application, over 29% in 2025.
China-specific data points in the same direction: Market Research Future estimated the China investment casting market at USD 2.72 billion in 2024, projected to reach USD 5.16 billion by 2035 at a 6% CAGR. China's total metal casting export value was USD 1.47 billion in July 2024, up 5.2% year-on-year according to China Customs data compiled by Dawang Metals.
The demand pull for valve body castings is visible on the downstream side. Precedence Research predicts the global industrial valve market will grow from USD 97.77 billion in 2026 to USD 273.49 billion by 2035. Because every valve assembly requires a pressure-containing body, that projection is a direct signal for valve body casting demand. On the process side, Mordor Intelligence reports that the silica sol process accounted for 50.78% of investment casting revenue share in 2025, reflecting buyer preference for precision-capable process routes.
At the supplier landscape level, Mordor Intelligence identifies Precision Castparts Corp (PCC) as a global leader in investment casting, reporting approximately USD 9.3 billion in revenue in 2023, while Fortune Business Insights lists Impro Precision Industries Ltd and CIREX Group among key global players, alongside Alcoa. For buyers, this landscape explains the supply-side split: very large global suppliers serve high-volume aerospace and energy programs, while regional specialists with integrated machining serve mid-volume industrial equipment programs. Neither model is universally better; the fit depends on order volume, documentation requirements and how much machining the buyer wants to outsource.
Limitations and trade-offs buyers should plan around
A comparison that only lists strengths is not usable for purchasing decisions. Four boundaries deserve explicit attention.
- Tolerance range is finite. Casting tolerance grades run from T4 to CT7. Features that need tighter accuracy than the range allows must be machined, which adds process steps, cost and lead time to the program plan.
- 1 mm wall thickness is a local capability, not a global one. The standard minimum wall thickness is 2 mm, with 1 mm available only in limited local areas. Designers who assume uniform 1 mm sections across a large casting are planning against the wrong baseline.
- Lead times are not short. Investment casting samples take 20–30 days and mass production 30–45 days after sample approval; the OEM route is quoted at 35–45 days. Buyers should schedule these windows into the project rather than assume shorter ones, and should treat prototype MOQ negotiation and the 100 pc production MOQ as separate planning variables.
- Scale defines the fit. A 2,000 m² facility with 20 employees and five engineers is not positioned to absorb very large, multi-year, single-program volumes of the type handled by the global leaders listed above. Equally, the ISO 9001:2015 certificate scope is stated as hardware sales business, which is a detail procurement teams should read directly rather than assume.
Future outlook
Two forces are likely to keep shaping how these two part families are sourced. The first is volume growth: if the global investment casting market moves from USD 17.4 billion in 2025 toward USD 24.9 billion by 2033, and the industrial valve market grows from USD 97.77 billion in 2026 toward USD 273.49 billion by 2035, valve body castings and equipment housings will compete for the same qualified capacity. The second is material and process mix: with stainless steel already holding 32.98% of material share and the silica sol process holding 50.78% of process revenue share in 2025, the precision end of the market is where differentiation is being built.
For buyers, the strategic implication is less about predicting market size than about documentation discipline. Programs that fix feature-level tolerance grades, wall thickness zones, and the first-article package before tooling will absorb demand-driven lead time pressure far better than programs that negotiate those details after the first shipment arrives.
FAQ
Are cast pump housings and hydraulic valve bodies specified with the same casting tolerance grade?
Not usually. Both can be specified within the casting tolerance grades from T4 to CT7, but the tightest grades are typically assigned to different features. On housings they target bearing bores and mounting faces; on valve bodies they target sealing faces and port geometry. ISO 8062-3:2007 defines dimensional tolerances for investment castings and typically achieves grades CT4 to CT6.
What is the minimum wall thickness available for these part families?
Minimum wall thickness is 2 mm as a standard condition, with 1 mm available in limited local areas. The 1 mm condition is not a general design baseline for an entire casting and should be requested for defined local zones.
Which materials are available, and which is used most?
Available materials include stainless steel, alloy steel, carbon steel, aluminum, copper, gray iron and ductile iron. Globally, stainless steel represented 32.98% of the investment casting market material share in 2025, according to Mordor Intelligence.
What should be verified before accepting a first article for a housing or valve body casting?
For investment castings, verification includes raw material inspection, spectrometer chemical composition analysis, first article inspection, in-process inspection, CMM dimensional inspection, hardness testing, visual inspection and final inspection before shipment. Where machining is included, it extends to surface roughness inspection and thread and gauge inspection. Where surface treatment is applied, coating thickness inspection, adhesion inspection and color comparison are added.
What MOQ and lead times apply to custom investment casting orders?
Investment casting carries an MOQ of 100 pcs, negotiable for prototypes and trial orders, with sample lead time of 20–30 days and mass production of 30–45 days after sample approval. CNC machining supports prototypes from 1 pc, with sample lead time of 10–20 days and mass production of 20–35 days after sample approval. The OEM route is quoted at 500 T monthly capacity with a typical lead time of 35–45 days.
Is there a standard a buyer can reference for pressure-containing valve body castings?
ASTM A703/A703M is a standard specification published by ASTM International for steel castings, general requirements, for pressure-containing parts, and is commonly referenced alongside the casting tolerance framework for valve bodies. It is a specification reference, not a certification held by any particular supplier.
Which part family carries higher sourcing risk?
They carry different risks rather than different magnitudes. Housing castings concentrate risk in geometric relationships such as coaxiality and face-to-bore perpendicularity, where deviation appears later as vibration or bearing failure. Valve body castings concentrate risk at sealing interfaces and thin pressure-boundary walls, where deviation appears immediately as leakage or pressure loss. The containment strategy differs accordingly: dimensional reporting dominates for housings, while material and seal face verification dominates for valve bodies.
For buyers who want to review the full manufacturing and inspection scope in one document, the company capability brochure is available here: SHANGHAI NTC TECHNOLOGY CO., LTD. 2026 brochure (PDF).
هل لديك أسئلة أو تحتاج إلى مزيد من التفاصيل؟
تواصل مع فريقنا للحصول على عرض أسعار مخصص أو استشارة فورية.
طلب عرض أسعار
املأ النموذج أدناه وسيتواصل معك فريقنا بعرض مقترح مخصص.
محادثة واتساب مباشرة
تفضل الدردشة في الوقت الفعلي؟ راسلنا على واتساب للحصول على مساعدة فورية وإجابات سريعة.
- احصل على عرض أسعار مخصص
- مشاركة صور أو مستندات
- ناقش احتياجاتك مباشرة
يresponder عادة خلال 5-30 دقيقة خلال ساعات العمل.