
Comparing Architectural Model Suppliers: An Independent Buyer's Evaluation Framework
Comparing Architectural Model Suppliers: An Independent Buyer's Evaluation Framework
A neutral, dimension-by-dimension framework for comparing architectural model suppliers on product scope, material systems, scale ranges and verifiable delivery evidence.
An architectural model is a customized physical representation of a building, master plan, interior or industrial facility, produced at a defined scale from project drawings and used for sales presentation, design review, bidding, planning communication or exhibition. For buyers working through the research and evaluation stage, the workable question is not which supplier has the most attractive portfolio photographs. It is which supplier can document the product scope, material system, scale range and delivery controls that a specific project actually requires.
That distinction matters because the architectural model category is not a single product. A 1:2000 master plan model, a 1:100 interior model and a 1:50 building model are manufactured differently, use different material sets, and are judged against different quality criteria. Comparing suppliers on a single price-per-model basis tends to produce quotations that are not genuinely comparable.
This reference sets out an evaluation framework built from documented product specifications, published capability information and verifiable market data. It does not rank suppliers. It defines the dimensions on which a defensible comparison can be made, and it uses the JYD Models product line — master plan, building, industrial, interior, 3D printed and interactive LED models — as a worked example of how those dimensions separate in practice.
Why Supplier Comparison Has Become Harder, Not Easier
Three structural changes sit behind the difficulty. First, production technology has broadened. A single supplier may combine CNC machining, 3D printing, laser cutting and hand assembly within one project, which means two companies can both claim 3D printing capability while delivering very different outputs. Documented capability in the category now spans scales from approximately 1:5000 for urban context work to 1:20 for detail models — a wider envelope than most individual workshops serve well.
Second, presentation expectations have risen. Programmable LED zones, phased display, zoning control, touch control and multimedia linkage are now specified alongside physical structure, which pulls architectural model making closer to electronics and systems integration than to traditional craft alone.
Third, demand is expanding at the digitally produced end of the category. One published estimate places the global 3D printed architectural model market at USD 1.44 billion in 2025, with a projected CAGR of 18.9% through 2034. Growth of that scale reliably attracts new entrants whose stated product scope is broader than their actual production range — which is exactly the gap a structured buyer framework is designed to expose.
An Evaluation Framework in Five Dimensions
The framework below is deliberately narrow. It covers only the dimensions that determine whether a delivered model meets the specification it was ordered against.
- Product scope — which model families the supplier produces at a documented standard, not which ones it lists.
- Material system — the substrate and finishing materials mapped to each model family.
- Scale range and physical footprint — the interval of scales the supplier can hold accuracy at, and the display space this implies.
- Lighting, interaction and display behaviour — what the model does when it is switched on.
- Delivery evidence — the inspection, packaging, transport and support record behind the claim.
Each dimension is independently checkable. A supplier can be strong on scope and weak on delivery evidence, and the second gap usually becomes visible only after the model has been shipped.
Dimension 1 — Product Scope
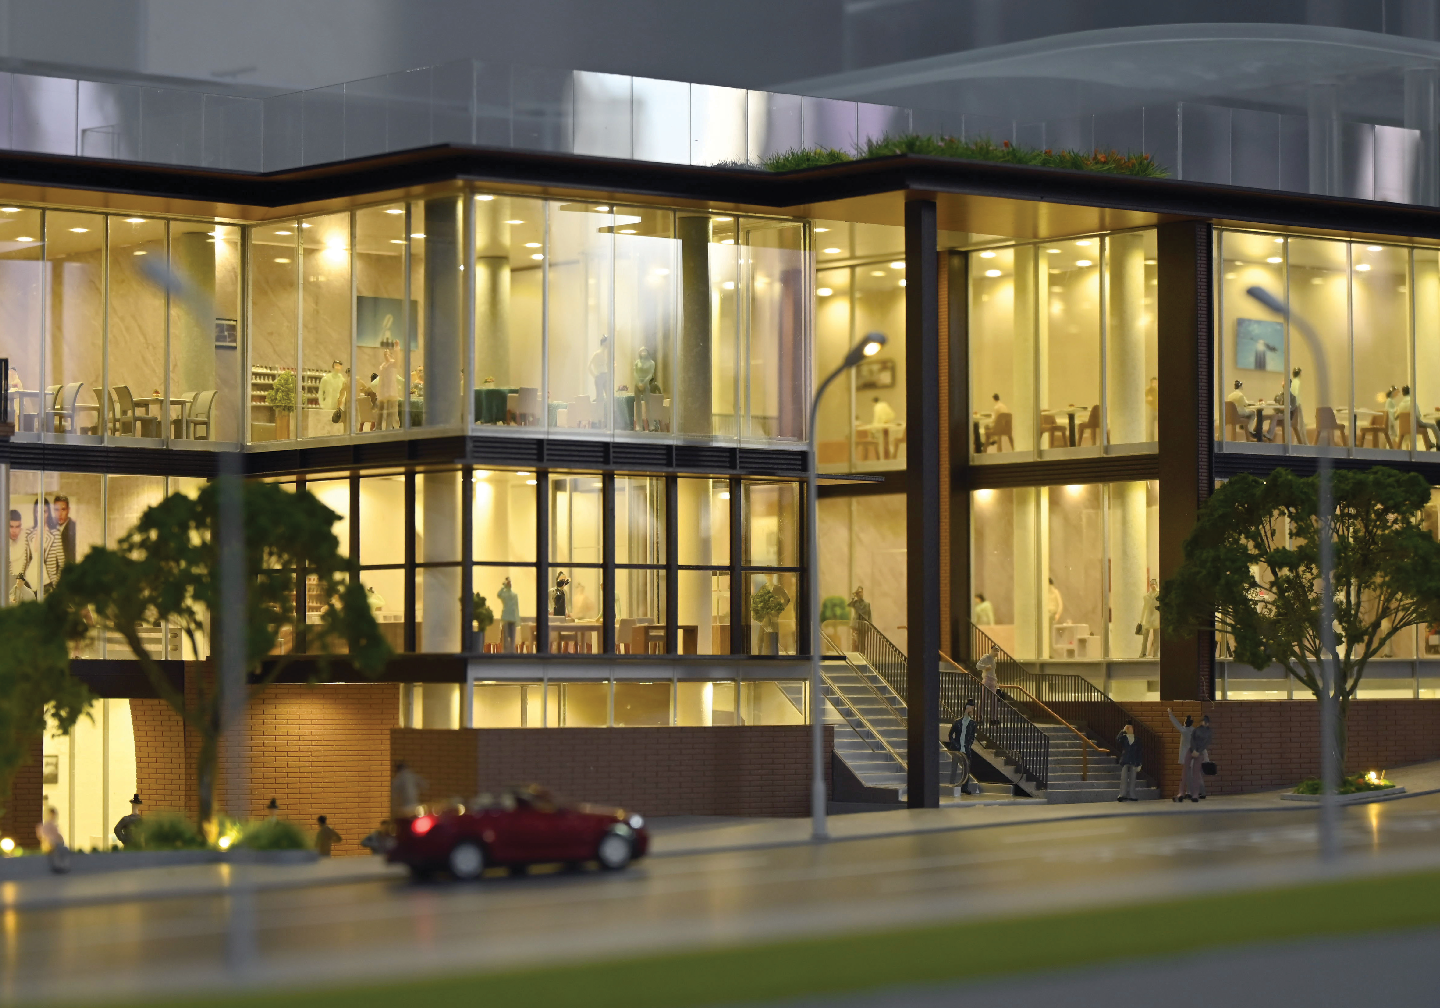
Product scope should be read as a set of scale-and-application boundaries rather than a product list. A master plan model, a building model and an interior model are different manufacturing problems, and the six documented model families below show where the boundaries fall.
| Model family | Designation | Model type | Documented scale | Core material set |
|---|---|---|---|---|
| Master plan / urban planning | JYD-MP-CUSTOM | Urban Planning Model | 1:200 – 1:2000 | ABS, acrylic, PVC, wood, metal |
| Commercial & residential building | JYD-ARCH-CUSTOM | Building Architectural Model | 1:50 – 1:500 | ABS, acrylic, PVC, wood, metal |
| Industrial plant & engineering | JYD-IND-CUSTOM | Industrial Facility Model | 1:100 – 1:1000 | ABS, acrylic, PVC, wood, metal, 3D printed resin |
| Interior & exhibition | JYD-INT-CUSTOM | Interior and Display Model | 1:20 – 1:100 | Acrylic, ABS, PVC, wood, fabric, metal |
| 3D printed | JYD-3DP-CUSTOM | Rapid Prototyping Architectural Model | 1:50 – 1:1000 | Photosensitive resin, PLA, ABS, acrylic, metal |
| Interactive LED display | JYD-LED-CUSTOM | Interactive Lighting Model | 1:100 – 1:1000 | Acrylic, ABS, PVC, wood, LED components, metal |
The useful test is not whether a supplier offers all six families, but whether the family a buyer needs falls inside the supplier's documented range. A workshop with strong interior and exhibition capability may legitimately not produce 1:2000 master plan models, and the reverse is equally common.
Dimension 2 — Material Systems
Material choice is usually presented as an aesthetic decision. In architectural model production it is a durability, accuracy and transport decision, and the material set should be requested per model family rather than per company.
- ABS — structural massing, machined components, load-bearing elements.
- Acrylic — transparent glazing, clean edges, display covers.
- PVC board — base plates and layered terrain.
- Wood — terrain modelling, structural bases, warm surface finishes.
- Metal — structural frames, fine elements, signage.
- Photosensitive resin and PLA — high-detail 3D printed components where geometry is complex.
- Fabric — interior soft elements in interior and display models.
- LED components — lighting subsystems in interactive display models.
In the JYD Models range, for example, the master plan, building and industrial families share an ABS / acrylic / PVC / wood / metal base set; the industrial family adds 3D printed resin for equipment and pipework detail; the interior family adds fabric; and the interactive display family adds LED components. A buyer comparing two suppliers on the phrase acrylic and ABS models is comparing almost nothing until detail level, material thickness and finishing regime are specified alongside the material names.
Dimension 3 — Scale Range and Physical Footprint
Scale determines how much information survives into the finished model. It also determines footprint, component count, production time and shipping method, which is why scale decisions are best made against the display space rather than after it.
| Scale band | Typical model families | What remains legible | Typical display context |
|---|---|---|---|
| 1:20 – 1:100 | Interior, building | Furniture, material and colour detailing, interior layout, facade articulation at close viewing distance | Interior design presentations, hospitality, retail, exhibition |
| 1:50 – 1:500 | Building, 3D printed | Building massing, facade treatment, landscape and signage | Sales galleries, design reviews, exhibitions |
| 1:100 – 1:1000 | Industrial, interactive LED | Plant layout, equipment, pipelines, process zoning, illuminated zones | Engineering reviews, investor presentations, corporate showrooms |
| 1:200 – 1:2000 | Master plan, urban planning | Terrain, roads, building clusters, landscape structure | Planning exhibitions, government presentation, investment promotion |
| Approx. 1:5000 | Urban and site context | District relationships and surrounding context | Large-area context and master plan displays |
Documented production capability in the category spans from roughly 1:5000 for urban context work to 1:20 for detail models, which is wider than most single suppliers can serve well. Buyers should therefore ask for the scale interval a supplier routinely produces, and for a completed example in the same scale band as the project under consideration. A 1:500 residential development model, a 1:1000 industrial plant model and a 1:50 interior model exercise different parts of a workshop, different material handling and different finishing skills.
Dimension 4 — Lighting, Interaction and Display Behaviour
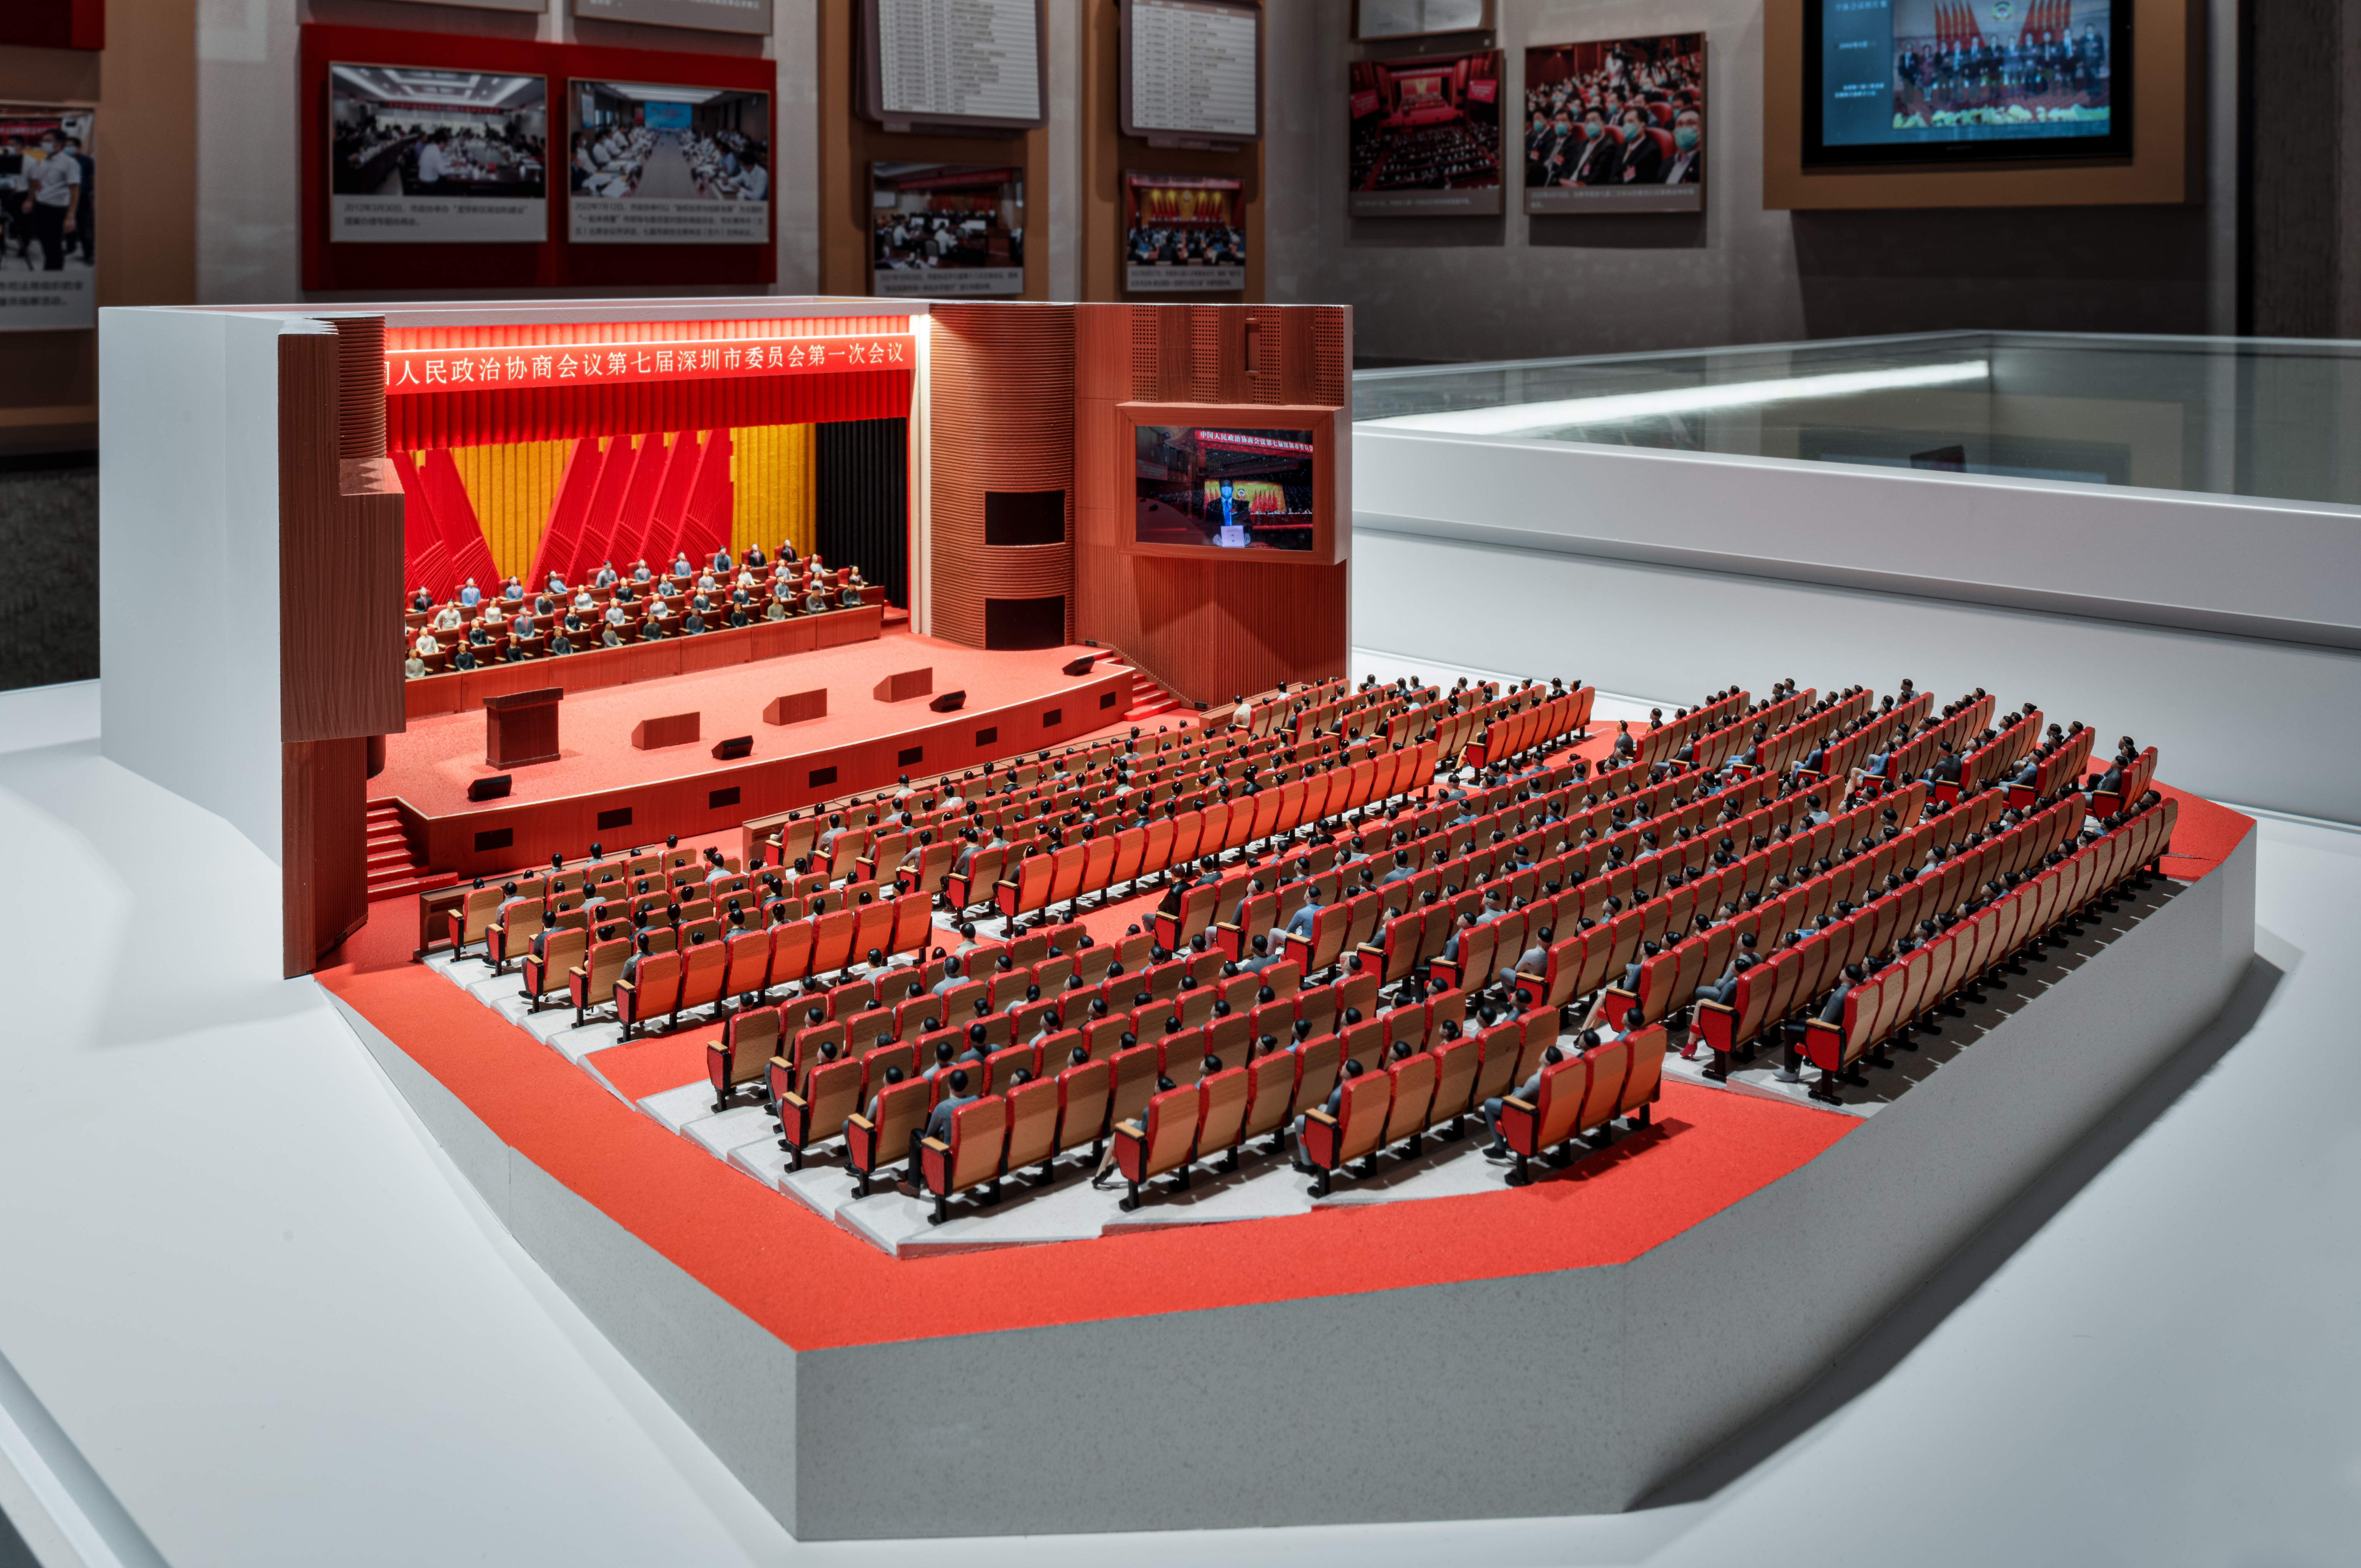
Lighting is where architectural model specifications most often become ambiguous. LED lighting optional can mean a single on/off circuit, or programmable zones that map to project phases, transport routes and featured areas. Documented interactive display features in the category include programmable LED zones, zoning control, phased project display, route guidance and area highlighting, with touch-panel, projection or app integration offered as optional interaction methods.
For buyers deploying models in real estate sales galleries, urban planning exhibitions, museums or corporate showrooms, the relevant questions are behavioural rather than decorative: which zones are independently controllable; how phases are sequenced; whether the control interface is a fixed panel, a tablet or an external system; and how the lighting subsystem is tested before shipment. Treating lighting as a subsystem with its own acceptance criteria, rather than as a finishing option, is one of the clearest separators between suppliers.
Dimension 5 — Delivery Evidence
This is the dimension buyers under-weight most, and the one that most reliably separates established manufacturers from assemblers. A documented quality-control sequence for custom architectural models can include the following stages, each producing a record a buyer can request.
| Evidence item | What it demonstrates | Question to put to the supplier |
|---|---|---|
| Drawing review before production | That drawings and design intent were interpreted before material was cut | Who reviews the drawings, and what happens when elevations or landscape plans are incomplete? |
| Material inspection | That substrate quality was checked on receipt | Which materials are inspected, and against what reference? |
| Scale and proportion check | That dimensional accuracy was verified mid-production | At which stage is the proportion check carried out? |
| Facade detail inspection | That the visible detail clients will judge was controlled | Can you show facade inspection photos from a comparable project? |
| Lighting system test | That LED zones and control functions were tested before packing | How are individual zones tested, and is the result recorded? |
| Assembly inspection | That modules fit and align before shipment | Is the model fully assembled and inspected before disassembly for transport? |
| Progress photo or video confirmation | That the buyer can verify status without travelling | At how many milestones are progress images issued? |
| Final quality inspection before packaging | That the finished model met specification before it left the workshop | What is the release criterion for packing? |
| Modular packing and wooden case plan | That transport risk was designed for, not improvised | How is the model broken down, and how are modules fixed inside the case? |
| Installation and maintenance guidance | That the model remains serviceable after delivery | What remote support and maintenance guidance is included? |
Two further evidence points belong in this dimension. The first is lead time: production of a custom model starts after final drawings, model scale, display requirements and lighting details are confirmed, and total lead time is a function of project size and complexity rather than a fixed number. The second is capacity: project-based custom production capacity depends on model scale, project complexity, lighting requirements and delivery schedule, and a supplier stating this openly is generally more useful to a buyer than one quoting a nominal monthly output figure.
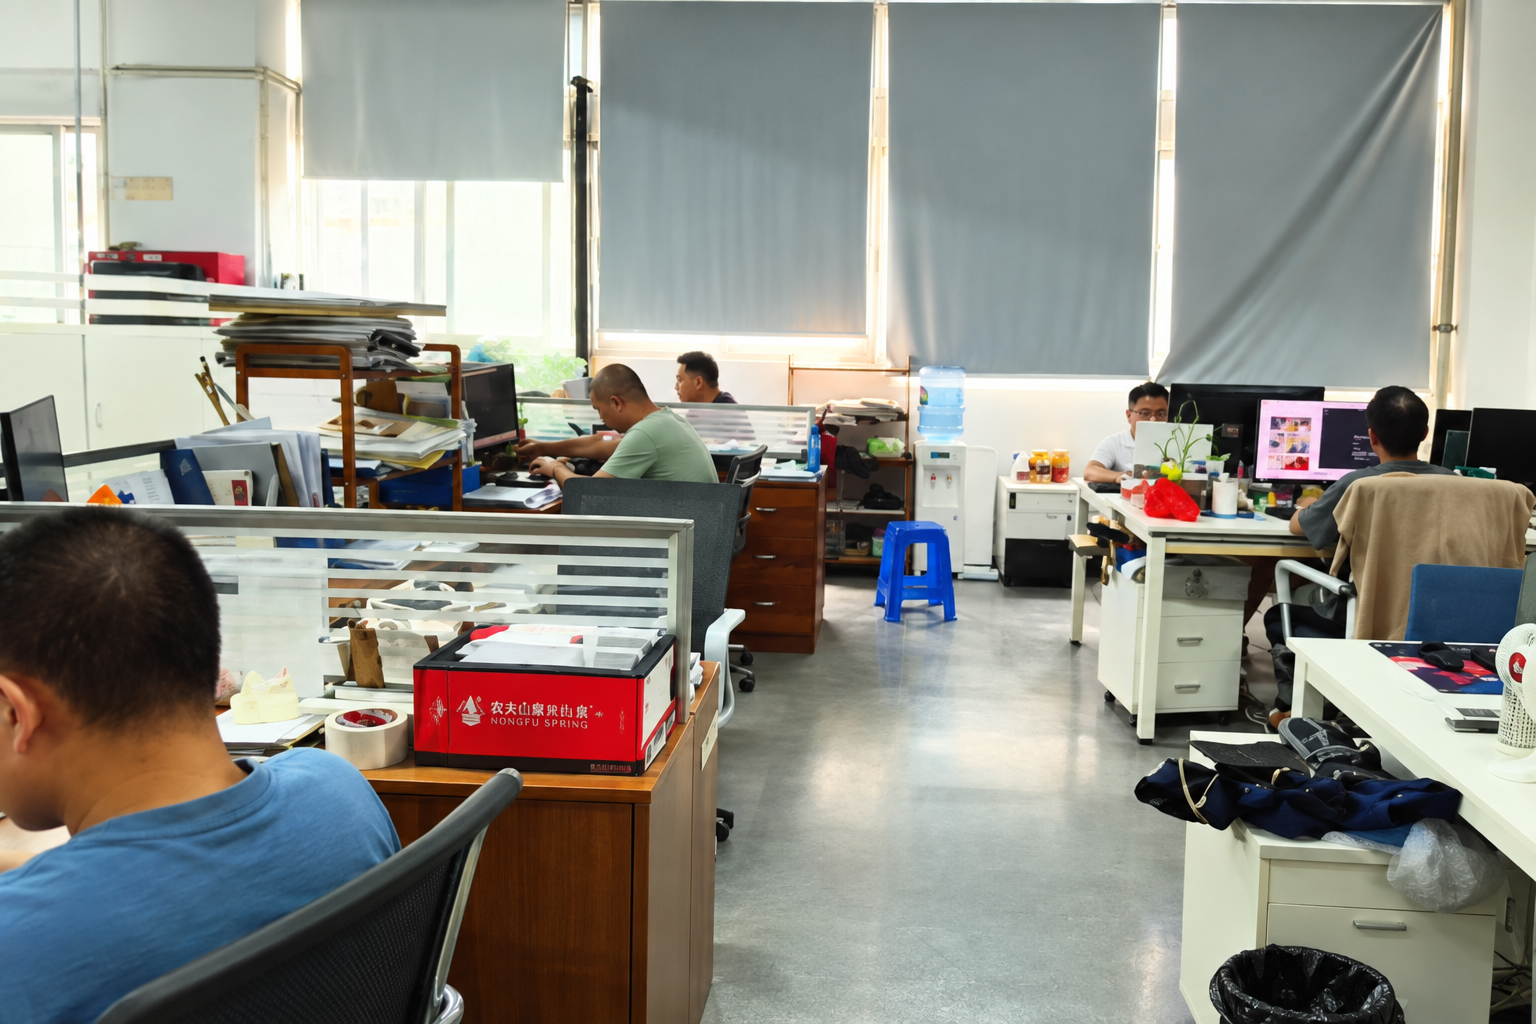
As a scale reference for weighing delivery evidence, JYD Models reports a 4,000 m² production facility in Shenzhen, a team of 200, an annual output of 1,000 units, a 12-engineer R&D team and a founding year of 2013, with published company information stating more than 3,000 completed projects across 50+ countries and an export share of approximately 50 percent across markets including the Middle East, Southeast Asia, Europe, India, Vietnam, Africa, Qatar and the UAE. Those figures do not guarantee a specific project outcome, but they are the kind of operating data a buyer can request, verify and cross-check against references.
Compliance and Classification Questions to Resolve Early
Model making and model shipping sit across two classification systems, and the split is easy to overlook at quotation stage. Production equipment is classified separately from the finished model: 3D printers used in model manufacturing fall under HS Code 8485.20 for deposition by plastics or rubber and 8485.30 for deposition by plaster, cement and similar materials. Finished scale models are commonly traded under scale-model headings, while models with integrated LED lighting may raise questions under lighting product headings.
The practical implication is not that one answer fits every shipment. It is that the classification question should be settled before the model is packed. Where an article combines a physical structure with an electrical subsystem, the classification of the combined product is best verified with a customs broker rather than assumed from the invoice description.
A second, softer compliance signal is standards direction. China's Guidelines for the Construction of a National Smart Manufacturing Standards System (2021 Edition) includes foundational standards for digital twins and self-perception in design and production. An architectural model is a physical output rather than a digital twin, but the direction confirms that the data-to-physical workflow around design and production is being formalised — and that workflow is precisely what custom architectural model suppliers now describe to buyers.
Where Physical Architectural Models Stop Being the Right Answer
An honest evaluation framework has to state the boundaries of the category it evaluates.
- Scale is bounded by display space. Legibility and footprint trade against each other; a buyer cannot increase both without increasing the physical size of the model.
- Production cannot usefully begin before drawings are final. Production starts after final drawings, scale, display requirements and lighting details are confirmed, so late design changes translate into rework rather than into a file update.
- A physical model is a static object. It communicates a design decision; it does not perform the coordination, clash detection or quantity analysis that BIM and digital twin workflows handle. Where those analyses are required, the physical model sits downstream as a communication instrument.
- Large models require modular thinking. Large-scale models typically need modular structure and safe packaging for long-distance or international shipment. A supplier without a modular assembly plan introduces transport risk that surface detailing cannot compensate for.
- Lighting and interaction add a maintenance surface. LED systems require testing before shipment and, afterwards, troubleshooting, maintenance guidance and replacement advice for damaged parts.
- Model quality cannot exceed input quality. Incomplete elevations, unresolved landscape plans or missing site context limit what any workshop can produce.
None of these limitations weakens the category. They define where it earns its cost. The recurring procurement failure is ordering a physical model to solve a problem that belongs to digital analysis, or ordering one without a transport and installation plan attached.
Market Context and Direction of Travel
Two verified data points frame the wider environment. The global smart manufacturing market is estimated at USD 410.7 billion in 2025 and projected to reach USD 478.9 billion in 2026 in one published estimate. That figure should be read with its scope definition attached: alternative research houses quote materially lower figures for the same period because they define the category differently, which is a useful reminder that category-level market numbers are only as precise as the definitions behind them.
Within the architectural model segment specifically, the 3D printed architectural model market reached USD 1.44 billion globally in 2025, with a projected CAGR of 18.9% through 2034. The direction of travel is toward hybrid production — 3D printing and resin work for fine geometry, CNC machining and laser cutting for structural accuracy, hand assembly and painting for finish, electronics integration for presentation behaviour — rather than toward a single dominant process.
For buyers, that has a concrete procurement consequence. Does this supplier do 3D printing is a weaker question than which parts of my model would be produced by which process, and what finishing regime follows printing. The second question is answerable, checkable and genuinely comparable across suppliers.
Application Fit — Matching Model Family to Project Type
The framework earns its keep at this stage. Buyers should select the model family first, then evaluate suppliers against the specification envelope of that family.
| Model family | Typical project types | Primary presentation context |
|---|---|---|
| Master plan and urban planning | Residential development master plans, mixed-use districts, urban planning displays, tourism and campus planning | Planning exhibitions, government and investor presentation, investment promotion centres |
| Building architectural model | Residential developments, villa projects, apartment complexes, commercial buildings, office towers, hotels, shopping malls | Sales galleries, design reviews, architectural bid presentations |
| Interior and exhibition model | Interior design schemes, hospitality, retail concepts, exhibition spaces | Design presentations, showrooms, exhibition stands |
| Industrial and engineering model | Manufacturing plants, energy, logistics and infrastructure facilities | Engineering reviews, investor presentations, safety training |
| 3D printed model | Design verification, complex geometry studies, architectural education | Design studios, education, early-stage review |
| Interactive LED display model | Real estate sales galleries, urban planning exhibitions, museums, corporate showrooms | Long-term public display with phased and zoned presentation |
Reading the framework against a live supplier example, JYD Models supports the full process from quotation to installation guidance, covering drawing review, 3D modelling, CNC machining, 3D printing, laser cutting, hand assembly, painting, landscaping and LED lighting integration, with customization available for model size, scale, lighting zones, interactive display, acrylic cover, base design and modular packaging. The point of listing that workflow here is not to recommend a supplier but to show what a complete scope statement looks like — and therefore what a partial one is missing.
Future Outlook
Three shifts are likely to shape architectural model procurement over the next several years.
- Hybrid specifications as default. Buyers will increasingly specify process per component rather than per project, mixing 3D printed geometry with CNC-machined structure and hand-finished surfaces in a single model.
- Presentation behaviour as a specified subsystem. Programmable LED zones, phased display and interactive control are moving from optional extras to line items with their own acceptance tests, which also means buyers will need to plan for maintenance access.
- Evidence-based supplier selection. As production technology becomes more accessible, the differentiating asset shifts from can you make it to can you document how it was made, inspected, packed and supported. Buyers who ask for process records early will find that comparison becomes substantially easier.
For procurement teams, the practical implication is that evaluation documents will increasingly resemble manufacturing audit checklists rather than creative briefs. That is a healthy direction for a category whose deliverable is expensive, project-specific, physically fragile and difficult to rework once it has been shipped.
Frequently Asked Questions
What documents and specifications should a buyer prepare before requesting an architectural model quotation?
A workable quotation requires more than a project name. Buyers typically need to provide CAD drawings, renderings, master plans, elevation drawings, landscape plans and display requirements, together with the intended model scale, the maximum footprint available in the display space, lighting requirements and the required delivery schedule. Production starts only after final drawings, model scale, display requirements and lighting details are confirmed, so documents that arrive late or change during the quotation stage directly affect both cost and lead time.
What scale should be specified for a residential, commercial or urban planning architectural model?
Scale is selected to balance the information the model must show against the space available to display it. Documented ranges for the main model families are: interior and display models from 1:20 to 1:100; building models from 1:50 to 1:500; industrial and interactive LED display models from 1:100 to 1:1000; master plan and urban planning models from 1:200 to 1:2000; and 3D printed models from 1:50 to 1:1000. Wider documented capability in the category spans roughly 1:5000 for urban context through 1:20 for detail work. Larger scales increase legibility and footprint together, so the scale decision usually follows the showroom or exhibition layout rather than preceding it.
What should a supplier's quality control process include for a custom architectural model?
A documented sequence for custom architectural models can include drawing review before production; material inspection; scale and proportion check; facade detail inspection; lighting system test; assembly inspection; progress photo or video confirmation; and final quality inspection before packaging and shipment. Buyers can ask which stages apply to their specific project type and what record is produced at each. For models with LED lighting, the lighting test is the stage most likely to prevent an on-site failure after delivery.
How do 3D printed models compare with CNC-machined and hand-assembled models in architectural model production?
They serve different functions rather than competing directly. 3D printed architectural models are produced using SLA, FDM or resin printing, with layer resolution customised to the model detail and optional sanding, painting and assembly finishing; their strength is fast, precise production directly from digital files, which suits design verification, complex geometry and early-stage review. CNC machining, laser cutting and hand assembly are used where structural accuracy, surface finish and material realism matter more, as in facade, landscape and signage detailing. The 3D printed architectural model market reached USD 1.44 billion globally in 2025 with a projected CAGR of 18.9% through 2034, but in practice most detailed presentation models use both approaches together.
What are the shipping and packaging considerations for large architectural models delivered internationally?
Large or fragile models are typically produced with a modular structure and packed in wooden cases for long-distance or international shipment. The relevant planning questions are how the model breaks down into modules, how modules are fixed inside the case, which parts are removed before transport, and who handles installation and lighting reconnection on arrival. Packaging and transportation support are commonly offered as part of after-sales service, together with installation guidance. Transport risk is best addressed at specification stage, because a modular assembly plan is a design decision rather than a packing decision.
What maintenance do LED-lit and interactive architectural display models require?
Interactive display models combine a physical structure with programmable LED zones and, optionally, touch-panel, projection or app-based control. Maintenance requirements follow from that combination: lighting system testing before shipment, and afterwards lighting system troubleshooting, general maintenance guidance, and replacement advice for damaged parts. Display conditions also matter — models of this kind are intended for indoor use such as sales galleries, exhibition halls, museums and corporate showrooms, under controlled lighting and temperature conditions. Buyers should confirm how individual LED zones can be accessed if a section fails.
How are architectural models classified for export, and why does classification matter to buyers?
Classification is not always straightforward, because production equipment and finished models fall under different headings. 3D printers used in model manufacturing are classified under HS Code 8485.20 for deposition by plastics or rubber and 8485.30 for deposition by plaster, cement and similar materials. Finished scale models are commonly traded under scale-model headings, while models with integrated LED lighting may raise questions under lighting product headings. Where a model combines structure and electronics in one article, the classification of the combined product is best verified with a customs broker before shipment. Classification affects duty, documentation and, in some markets, clearance time.
What are the limits of a physical architectural model compared with digital visualisation?
A physical model is a static communication instrument rather than an analysis tool. It cannot perform the coordination, clash detection or quantity analysis that BIM and digital twin workflows handle, and it cannot be updated the way a digital file can — design changes after production begins mean rework. Its detail level is bounded by available display space, because larger scales increase both legibility and footprint. Production also cannot usefully begin until drawings, scale, display requirements and lighting details are final. Its value lies in the opposite direction: a physical model makes layout, massing, landscape and phasing immediately legible to audiences who will never open a BIM viewer.
For readers who need the complete specification set behind the model families referenced in this framework, the JYD Models 2026 product brochure is available for download: JYD Models 2026 Product Brochure (PDF).