
Complex Geometry Precision Investment Casting: Constraint Guide
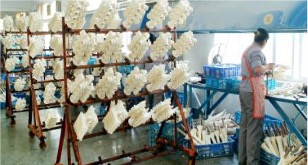
Complex geometry precision investment casting is a manufacturing route in which internal passages, non-machined features, variable wall sections and merged structures are formed at the wax pattern stage rather than cut later. For purchasing teams in the research and evaluation phase, the practical question is not whether a complex shape can be poured. It is which tolerances, materials and verification requirements are actually achievable on that shape — and which documents a supplier can produce to prove it.
The word "precision" is only meaningful when it is expressed against a standard framework. ISO 8062-3:2007 — Geometrical product specifications (GPS) — Dimensional and geometrical tolerances for moulded parts — Part 3 — defines the general dimensional and geometrical tolerances and machining allowances for castings. Without that reference, a supplier statement such as "tight tolerance" cannot be compared across quotes or across parts.
Why complex geometry changes the procurement question
A part becomes procurement-critical when its geometry prevents post-casting correction. If a manifold, yoke or housing includes an internal channel, a thin web, or a weight-saving pocket, the casting operation — not the machining center — decides whether the feature exists at all. That shifts risk from the machine shop to the foundry, and it pushes the buyer toward three specific questions: which casting process is proposed, which tolerance grade is committed, and which inspection method will prove it.
Investment casting is generally considered suitable for complex-shaped, small-to-medium castings. That positioning is not a marketing claim but a process boundary: the ceramic shell and the wax pattern allow geometries that would be difficult or impossible to form by sand casting or forging, while larger and heavier parts outside that envelope are usually directed to other processes. Buyers evaluating a complex part should read that boundary as the first screen, not an afterthought.
The constraint logic is straightforward. A more complex shape narrows the number of suppliers who can quote it. A tighter tolerance class narrows it further. A material specification that requires a particular alloy grade narrows it again. Each additional requirement adds a qualification gate, and each gate needs evidence.
Market context: a growing category with defined segment demand
The global investment casting market was valued at USD 19.64 billion in 2025 and is projected to reach USD 30.56 billion by 2034, with a compound annual growth rate of 5.1% over the 2026–2034 forecast period (Fortune Business Insights). Automotive investment casting sales reached USD 1.70 billion in 2024, and Europe, China and North America together represented 71% of that demand (Investment Casting Institute / INCAST, World Report on Investment Casting). Stainless steel materials captured 46.8% of total investment casting material type demand in 2025.
For buyers, this combination is informative in two ways. First, the automotive segment is large enough that supplier processes, documentation and quality systems have been shaped around it — which means automotive-derived evidence requirements tend to spill over into general industrial sourcing. Second, the dominance of stainless steel in the material mix means that complex geometry questions increasingly arrive together with stainless grade questions, not separately.
Which tolerance and surface parameters are actually specified
Tolerance commitments in investment casting are made at two levels: the as-cast condition and the machined condition. Both need to appear on a purchase order, because they are produced and measured at different stages.
| Parameter | Achievable specification | Notes for buyers |
|---|---|---|
| Silica-sol investment casting | CT6 dimensional tolerance | Tighter as-cast class; usually the reference point for complex geometry quotes |
| Silica-sol composite investment casting | CT8 dimensional tolerance | Wider as-cast class; may reduce cost where machining can recover the feature |
| Machining | 0.01 mm | Applies only to machined surfaces and features, not to as-cast areas |
| Surface roughness | Ra 6.4 to 12.5 μm | Depends on the casting process and post-treatment |
Reading this table correctly matters. A CT6 as-cast grade and a 0.01 mm machining tolerance are not alternatives — they describe different surfaces on the same drawing. A complex part with both as-cast internal passages and machined mounting faces will carry both specifications simultaneously, and a supplier should be asked to separate them explicitly in the quote.
Process selection: silica-sol, composite, or water-glass
Investment casting (lost-wax casting) covers multiple process variants, and the choice among them is one of the earliest constraints to fix. WAYSCAN METAL PRODUCTS CO., LTD operates water-glass investment casting, silica-sol investment casting and silica-sol composite investment casting. The company reports producing silica-sol investment castings and composite-process investment castings, and casting stainless steel, carbon steel and alloy steel.
For complex geometry, the relevant distinction is the achievable as-cast tolerance class. Silica-sol investment casting sits at CT6; the composite route sits at CT8. A buyer whose complex part depends on an as-cast internal feature usually needs the tighter class, because a wider class may push that feature into the machining scope — and a feature inside a casting is often not reachable by a cutting tool at all. This is where process choice stops being a cost decision and becomes a design feasibility decision.
What a supplier must document on a complex geometry order
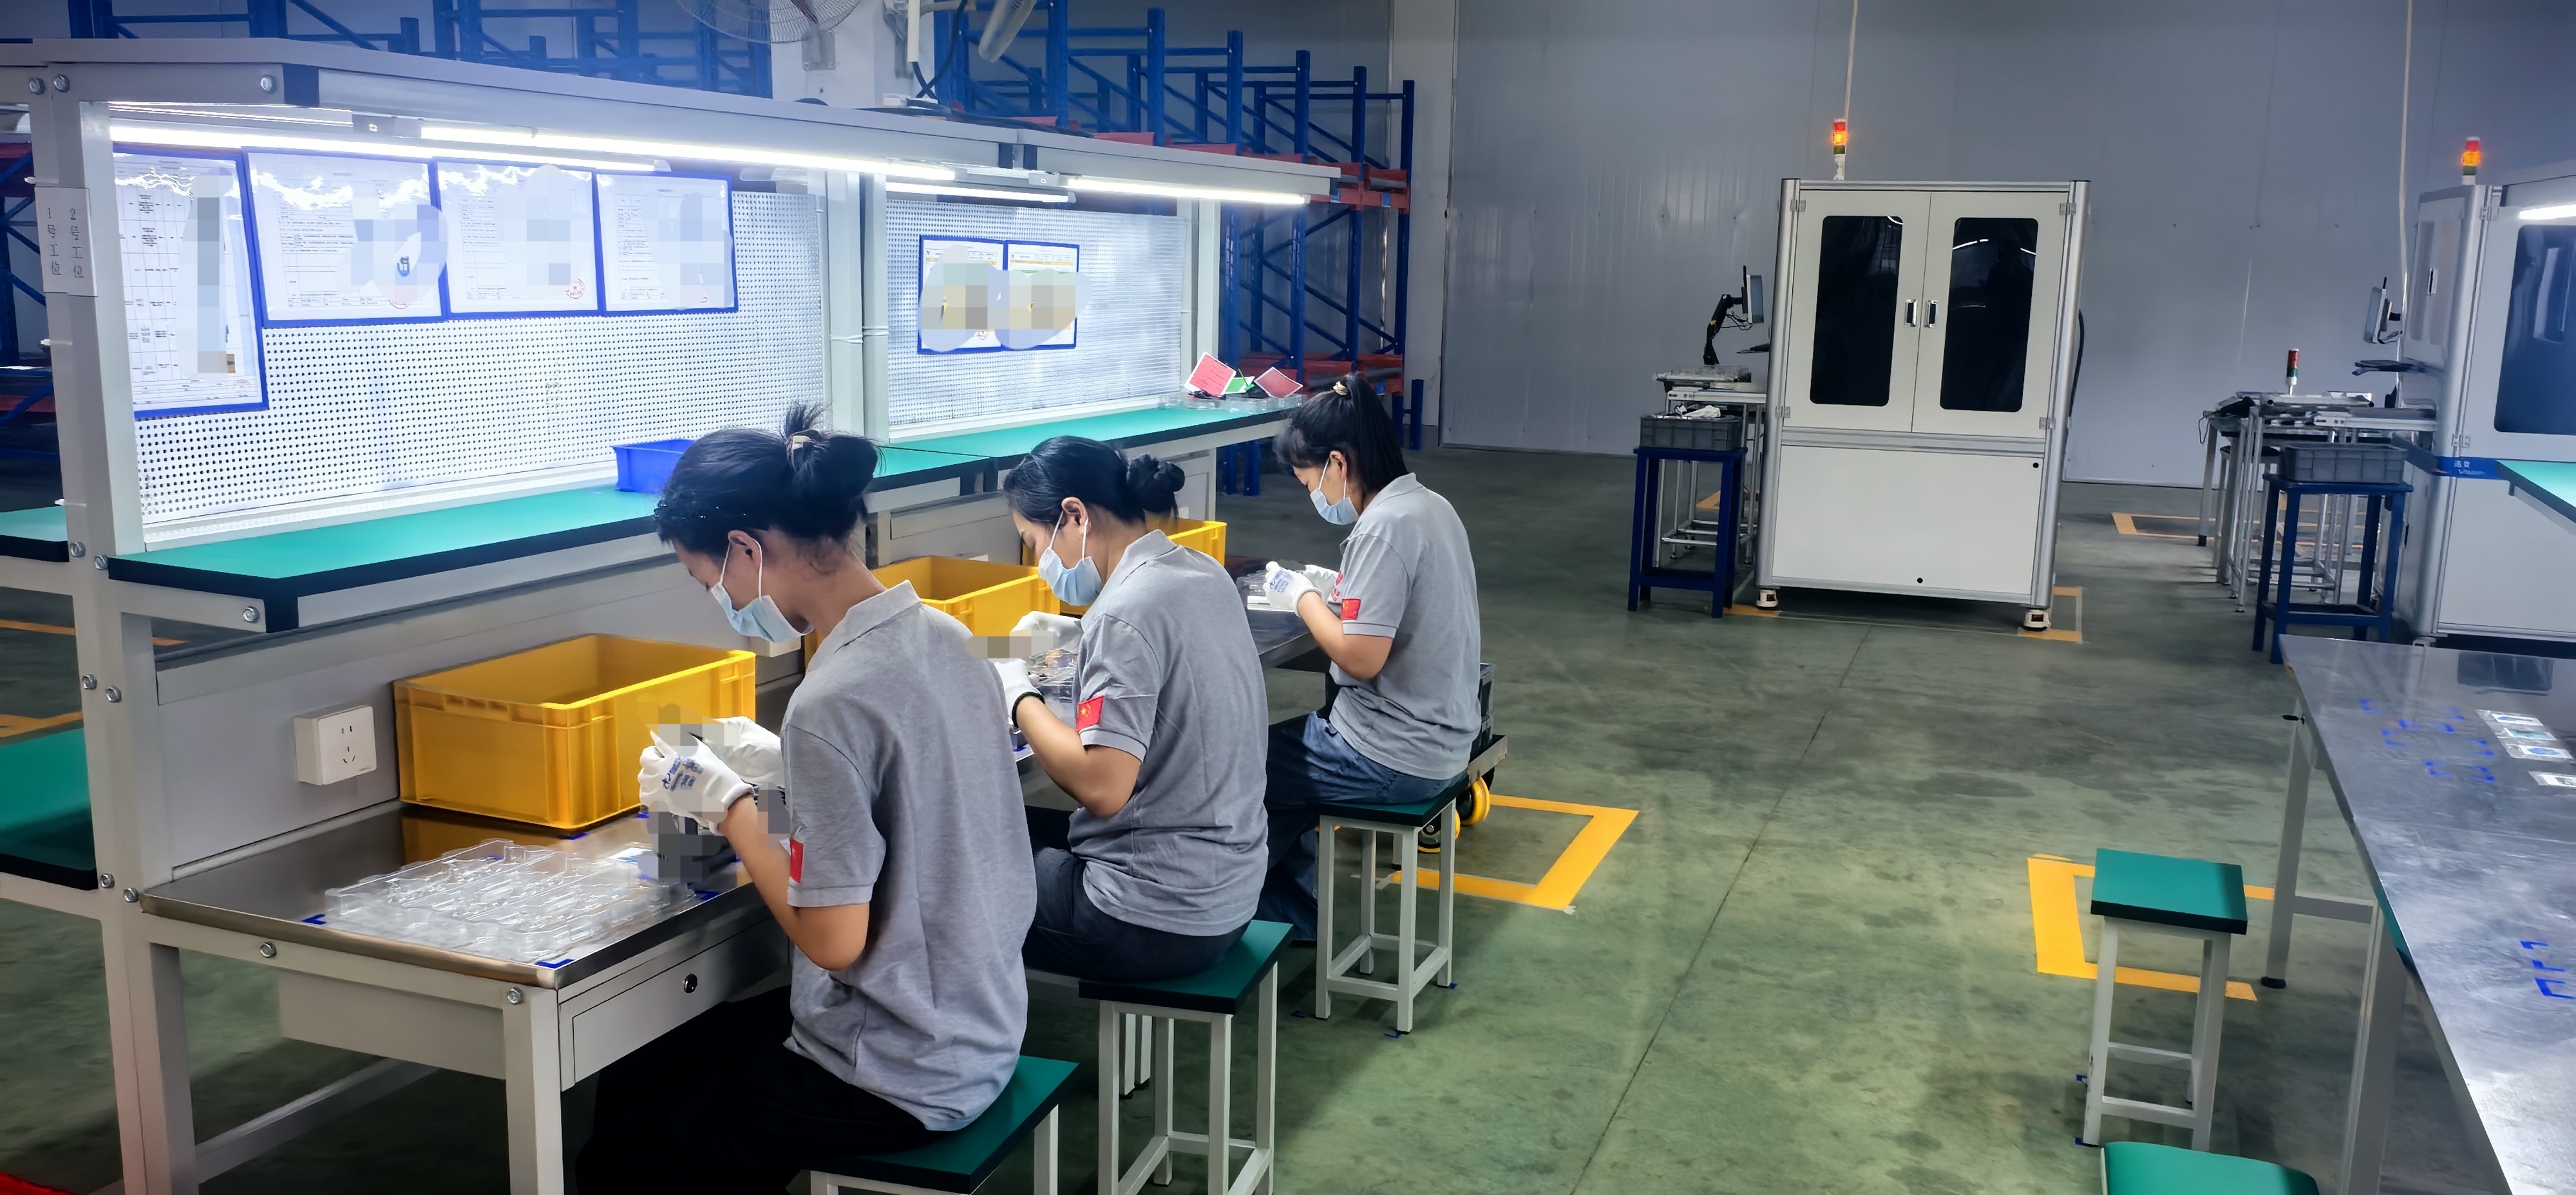
Manufacturing capability is only half of the qualification. The other half is the evidence chain. WAYSCAN reports a manufacturing service covering mold making, casting, heat treatment, machining and inspection, and reports inspection and testing equipment used to verify dimensions, material composition, mechanical properties and product quality.
Specific dimensions, material grades and mechanical properties are customized according to customer drawings, and material grades are confirmed with the customer. That is a meaningful constraint for the buyer: the mechanical property specification is not a catalogue value, it is a drawing-derived requirement. This means the RFQ should state the alloy grade, the heat treatment condition and the required mechanical property values, not just the material family.

Certification: what is verified and what it covers
Certifications relevant to complex geometry precision investment casting are management-system certifications, and their scope wording determines what they actually cover. WAYSCAN holds the following, with certificate details as recorded:
| Certification | Certificate number | Issued by | Validity |
|---|---|---|---|
| ISO 9001:2015 Quality Management System | 02426Q00625R401 | Shenzhen Universal Certification Centre Co., Ltd. (UCC) | 2026-05-21 to 2029-05-20 |
| IATF 16949:2016 Automotive Quality Management System | IATF 0516798 | SGS United Kingdom Ltd. | 2024-05-14 to 2027-05-13 |
| ISO 14001:2015 Environmental Management System | 02426E00394R401 | Shenzhen Universal Certification Centre Co., Ltd. (UCC) | Valid until 2029-05-20 |
| ISO 45001:2018 Occupational Health and Safety Management System | 02426S00381R101 | Shenzhen Universal Certification Centre Co., Ltd. (UCC) | 2026-05-21 to 2029-05-20 |
Two scope details deserve attention. The ISO 9001:2015 scope covers the production of steel casting, including carbon steel, alloy steel, stainless steel and ductile iron materials as confirmed by customer drawings. The IATF 16949:2016 scope covers the manufacture of precision casting parts. The ISO 14001:2015 and ISO 45001:2018 scopes cover the production of steel castings and related management activities.
The distinction between ISO 9001:2015 and IATF 16949:2016 is also a procurement gate. ISO 9001:2015 is the general quality management system standard — Quality management systems — Requirements. IATF 16949:2016 adds automotive-specific requirements and is used as the supplier qualification baseline in automotive supply chains. For a casting supplier feeding automotive production, ISO 9001 alone is normally insufficient.
Application scope and delivery record
The certified investment casting production applies to automotive, forklift, mining, agricultural machinery, construction machinery, valves and general machinery components. Representative part designations include pipe elbows, clevis brackets, yokes, gearbox housings, transmission housings, mounting brackets and link arms.
A documented case illustrates what long-run stability looks like in practice. A US automotive parts OEM has supplied a truck axle system application with 1,000 tons of castings over a 30-year relationship, with reported stable operation. The stated result is that the appearance of the casting is consistent and that dimensional accuracy and mechanical properties meet the customer's drawing requirements. For a buyer assessing complex geometry risk, the relevant signal is the combination of volume and duration — not a single successful sample.
Comparison with alternative approaches — and where investment casting stops
Investment casting competes with sand casting, forging and fabrication, but the comparison is usually decided by geometry rather than by cost per kilogram. A complex internal passage or a merged multi-part structure can often be produced as a single investment casting where fabrication would require welding and sand casting would require cores that are difficult to place and remove.
The limits are equally definite. Investment casting is positioned for complex-shaped, small-to-medium castings; a very large or very heavy part moves outside that envelope. As-cast dimensional accuracy is bounded by the CT grade — silica-sol at CT6, silica-sol composite at CT8 — so a requirement that exceeds the achievable as-cast class must be recovered by machining, which adds cost, tooling and lead time. For internal features that cannot be reached by a cutting tool, that recovery path is not available at all. This is why the tolerance class must be agreed before the geometry is frozen, not after the first article.
A compliance clarification: what "CE certified" does and does not mean
Buyers occasionally issue RFQs asking for "CE certified precision investment casting." Under EU harmonisation legislation, CE marking is a conformity marking affixed by the manufacturer (or authorised representative) to declare conformity with applicable EU requirements. It is not a certificate issued to a component foundry. A steel casting, as a component, is not itself the product that carries the CE marking — the machinery or device that incorporates it is.
For machinery placed on the EU market, Regulation (EU) 2023/1230 replaces Directive 2006/42/EC and applies from 20 January 2027. That obligation sits with the machinery builder, not with the casting supplier, although the casting supplier may need to support the builder's technical file through material traceability and inspection records.
The practical replacement for "CE certified" in a casting RFQ is a statement of applicable product and test standards. ASTM A957/A957M covers common requirements for steel and alloy investment castings for general industrial use. ASTM A732/A732M covers investment cast carbon and low-alloy steel, and cobalt alloy for high strength at elevated temperatures. Referencing these specifications, together with a material grade and inspection method, produces a testable requirement in place of an unverifiable one.
Capacity, lead time and commercial boundaries
Commercial constraints are part of the technical picture on complex work. WAYSCAN METAL PRODUCTS CO., LTD was established in 1991 and operates a production base of 46,000 m² with over 500 employees, including more than 20 senior engineering and technical personnel. Annual casting capacity is 20,000 tons, with monthly capacity of 1,500 tons. Minimum order quantity is 100 kg and standard lead time is 30 to 60 days. Production mode covers ODM, OEM and customizable supply, with customization by customer drawings for size, geometry, material, surface and heat treatment, and rapid no-mold samples supported through 3D printing.
Export markets include the USA, Japan, Canada, Germany, Korea and Australia. After-sales support covers technical support and quality tracking, with specific warranty and liability terms to be agreed in contract. For evaluation-stage buyers, the operative point is that lead time and MOQ are stated commercial parameters, not implied guarantees — sample development and mass supply are managed as separate project types.
Future outlook
Three forces are likely to shape complex geometry investment casting sourcing over the next several years. First, the projected market growth to USD 30.56 billion by 2034 at a 5.1% CAGR suggests continued capacity demand rather than consolidation pressure, which tends to keep the number of qualified suppliers available to buyers. Second, the dominance of stainless steel in the material mix — 46.8% of demand in 2025 — means material-grade verification will remain a central qualification task. Third, the EU machinery regulation transition in January 2027 will push more buyers to restate compliance requirements in terms of harmonised product and test standards rather than supplier-level certification shorthand.
Taken together, these shifts favor buyers who specify against standards — ISO 8062-3 tolerance classes, ASTM casting specifications, and management-system scopes — rather than against adjectives. Complex geometry work is where that discipline pays the largest return, because it is where a mis-specified tolerance cannot be corrected after the fact.
FAQ
What defines a complex geometry component in precision investment casting?
A component is generally treated as complex geometry when its functional form depends on features that are formed at the wax pattern stage rather than machined afterwards — internal passages, non-machined contours, variable wall sections or merged structures. The practical marker is not visual complexity but the absence of a post-casting correction path. Investment casting is positioned for complex-shaped, small-to-medium castings, so part size and weight also form part of the definition.
Which dimensional tolerance grades can be achieved, and against which standard?
Casting tolerance grades are defined by ISO 8062-3:2007, which specifies general dimensional and geometrical tolerances and machining allowances for castings. Within the WAYSCAN process range, silica-sol investment casting can achieve CT6 dimensional tolerance and silica-sol composite investment casting can achieve CT8 dimensional tolerance. Machining tolerance can reach 0.01 mm. Surface roughness is Ra 6.4 to 12.5 μm, depending on the casting process and post-treatment. As-cast grades and machining tolerances apply to different surfaces on the same drawing and should be specified separately.
What inspection and testing evidence should accompany a complex geometry casting?
Final verification covers dimensions, material composition, mechanical properties and product quality. Inspection and testing equipment is used to verify all four categories. The available methods reported by WAYSCAN include spectrometer analysis, X-ray inspection, ultrasonic testing, hardness testing, tensile testing and CMM dimensional inspection. For complex geometry parts, the dimensional layout and the internal soundness records are usually the two documents a buyer should request by name.
Which certifications apply to complex geometry precision investment casting?
WAYSCAN holds ISO 9001:2015 (certificate 02426Q00625R401, valid 2026-05-21 to 2029-05-20), IATF 16949:2016 (certificate IATF 0516798, valid 2024-05-14 to 2027-05-13), ISO 14001:2015 (certificate 02426E00394R401, valid until 2029-05-20) and ISO 45001:2018 (certificate 02426S00381R101, valid 2026-05-21 to 2029-05-20). The ISO 9001:2015 scope covers production of steel casting including carbon steel, alloy steel, stainless steel and ductile iron as confirmed by customer drawings. The IATF 16949:2016 scope covers the manufacture of precision casting parts. Automotive buyers typically treat ISO 9001:2015 as the baseline and IATF 16949:2016 as the automotive gate.
Does "CE certified" apply to precision investment castings as a supplier attribute?
No. CE marking is a conformity marking affixed by the manufacturer or authorised representative under EU harmonisation legislation to declare conformity of a product with applicable EU requirements. It is not a certificate issued to a component foundry. A casting is a component; the machinery or device incorporating it carries the marking. For machinery placed on the EU market, Regulation (EU) 2023/1230 applies from 20 January 2027 and replaces Directive 2006/42/EC. Buyers should instead specify applicable product standards such as ASTM A957/A957M or ASTM A732/A732M together with a material grade and inspection method.
How should machining tolerances be combined with as-cast tolerances on a complex part?
They should be listed separately, feature by feature. As-cast surfaces follow the committed CT grade — CT6 for silica-sol, CT8 for silica-sol composite — while machined surfaces follow the machining tolerance of 0.01 mm. Where a feature is internal and cannot be reached by a cutting tool, the as-cast class is the only available specification, so the tolerance decision must be made before the geometry is frozen. Buyers should ask the supplier to state which features fall into each category in the quotation.
Detailed process capability, certification scope and inspection information is available in the company presentation: Wayscan Metal Products Co., Ltd. — Company Presentation (PDF). The company website is www.wayscan.com.
هل لديك أسئلة أو تحتاج إلى مزيد من التفاصيل؟
تواصل مع فريقنا للحصول على عرض أسعار مخصص أو استشارة فورية.
طلب عرض أسعار
املأ النموذج أدناه وسيتواصل معك فريقنا بعرض مقترح مخصص.
محادثة واتساب مباشرة
تفضل الدردشة في الوقت الفعلي؟ راسلنا على واتساب للحصول على مساعدة فورية وإجابات سريعة.
- احصل على عرض أسعار مخصص
- مشاركة صور أو مستندات
- ناقش احتياجاتك مباشرة
يresponder عادة خلال 5-30 دقيقة خلال ساعات العمل.