
Concrete Formwork Compliance: FW00A, FW00B, FW00C, FW00D Standards Explained
Concrete Formwork Compliance: FW00A, FW00B, FW00C, FW00D Standards Explained
In brief: Formwork compliance at panel level rests on four declared values — frame material, surface treatment, panel face build-up, and permissible concrete pressure. In the RFH FW00 series, FW00A declares RFH Steel S420 frames in a 120×60×2.5 mm profile with 18 mm European birch plywood and a permissible concrete pressure of up to 80 kN/m²; FW00B is a light-duty steel panel with a 121×20×1.8 mm profile, 15 mm film faced birch plywood and a 60 kN/m² rating; FW00C uses a 91.6×20×2 mm S420 profile with a choice of birch plywood or PP board; FW00D is an aluminium deck system built on 6005-T6 alloy frames with 11 mm Baltic birch plywood bonded with phenol-formaldehyde resin. FW00A, FW00B and FW00C are hot dip galvanized. FW00C and FW00D are not published with a permissible concrete pressure figure in the available data, which is the first gap a contractor should close before ordering.
Concrete formwork compliance is usually discussed at project level — design codes, permit drawings, method statements, inspection and test plans. The failures that create rework, however, tend to happen one level lower. A panel arrives with a frame grade nobody verified, a plywood face thinner than the specification assumed, a pressure rating that was never compared against the actual pour rate, or a tie-hole pattern that does not match the existing fleet on site. Each of those is a documentable checkpoint, and each has a declared answer in a manufacturer data sheet.
RIZHAO FENGHUA SCAFFOLDINGS CO., LTD. (RFH) is a Chinese manufacturer and supplier of scaffolding and formwork equipment based in Rizhao, Shandong Province. The company was established in 1953, operates an 80,000 m² factory area and exports formwork and scaffolding systems to markets including the EU, the USA, Australia, South America, the Middle East and Southeast Asia. Its FW00 series covers four distinct formwork families — three steel-based and one aluminium-based — and the differences between them are exactly the differences that matter in a compliance review.
Why panel-level compliance checks decide project outcomes
A formwork panel complies with a project when four things line up with the specification, not when a single certificate is on file:
- Material: the frame grade and section geometry declared on the data sheet match the grade and geometry delivered, and can be traced to material documentation.
- Pressure: the declared permissible concrete pressure exceeds the calculated lateral pressure of the fresh concrete at the position where the panel sits in the wall or column, not the average across the pour.
- Geometry: panel modules, tie positions and accessories resolve the actual wall, column or slab dimensions — including corners and closing pieces — and are compatible with any existing fleet the contractor already owns.
- Documentation: quality control, welding control and material records survive an audit, and project-specific certificates are issued per order rather than assumed from a company-level certificate.
The regulatory frameworks around formwork mostly address design and timing rather than the panel itself. European standard EN 12812 specifies performance requirements and general design for falsework used to support formwork. In the United States, ASTM C1074 is the primary standard for estimating concrete strength to determine when formwork can be removed. Both matter for method statements, but neither tells a buyer whether a supplied panel is the grade and thickness that was ordered. That part of compliance lives entirely in the manufacturer's declared data and in incoming inspection.
The FW00 series at a glance: declared specifications
The table below sets out what each FW00 series declares. Where a value is not stated in the available data, it is marked as such — a deliberate choice, because an absent rating is a question to raise with the supplier rather than a value to assume.
| Series | Intended duty | Frame material & profile | Panel face | Declared permissible concrete pressure | Surface treatment |
|---|---|---|---|---|---|
| FW00A | Wall, column and corner formwork; heavier pour cycles | RFH Steel S420, profile 120×60×2.5 mm | 18 mm European birch plywood or plastic composite sheet | Up to 80 kN/m² | Hot dip galvanized |
| FW00B | Light-duty steel wall and column formwork | S420, profile 121×20×1.8 mm | 15 mm film faced birch plywood | 60 kN/m² | Hot dip galvanized |
| FW00C | Concrete wall formwork | S420, profile 91.6×20×2 mm | Birch plywood, or PP board option | Not stated in the available data | Hot dip galvanized |
| FW00D | Aluminium deck and slab formwork | 6005-T6 aluminium alloy | 11 mm Baltic birch plywood, phenol-formaldehyde bonded | Not stated in the available data | Aluminium frame; not galvanized |
Declared FW00 series specifications as published by RFH. Panel dimensions are listed in the sections below.

Checkpoint 1 — steel grade and section geometry
FW00A, FW00B and FW00C all declare S420 steel as the frame material, with FW00A specifically declaring RFH Steel S420. In European structural steel naming practice, the S-prefix identifies a structural steel and the numeric value corresponds to a minimum yield strength level expressed in megapascals for a defined thickness range. The practical consequence for a buyer is straightforward: the grade name on a brochure is a claim, while the mill certificate and the measured section are evidence.
Two verification steps follow from that. First, confirm the frame grade on delivery against the declared grade, using material documentation that identifies the heat or batch. Second, measure the profile, because the profile is what carries the load and it is easy to check with a caliper. The declared profiles differ meaningfully across the series: 120×60×2.5 mm for FW00A, 121×20×1.8 mm for FW00B and 91.6×20×2 mm for FW00C. A 120×60 box section and a 121×20 section are not interchangeable components, and the difference is consistent with their different duty classes.
FW00D breaks the pattern because its frame is 6005-T6 aluminium alloy rather than steel. The 6005-T6 designation refers to an aluminium alloy in the 6xxx series supplied in the T6 temper condition. Aluminium frames reduce panel weight, which is why aluminium systems are associated with fast floor cycles in high-rise work, but they also behave differently under impact and require different handling practices from steel frames.
Checkpoint 2 — surface treatment and corrosion protection
FW00A, FW00B and FW00C are hot dip galvanized. Hot dip galvanizing is a metallurgical coating formed by immersion in molten zinc, and it protects steel in the wet, alkaline and abrasive conditions typical of a concrete pour. It is not paint, and the relevant compliance question is not whether the panel looks grey, but what coating specification was applied and how it is measured.
For a compliance file, the practical checks are the coating specification stated on the order, coating thickness measurement data, and the handling rules that come with the product. Galvanized steel remains a consumable item on a construction site: damaged edges, mechanical gouges from form ties, and aggressive chemical release agents all affect service life. Contractors who receive coating data with the shipment can compare it against the project specification and against measurements taken after several pour cycles.
FW00D has no galvanized layer because its frame is aluminium, so the corrosion question shifts to the panel face and the bonding interface. The 11 mm Baltic birch plywood is bonded to the aluminium frame using phenol-formaldehyde resin, and the integrity of that bond, together with the sealing of panel edges, is what determines whether the deck survives repeated wet and dry cycles.
Checkpoint 3 — panel face build-up and bonding
The four series use four different panel faces, and the thickness differences are deliberate rather than incidental:
- FW00A: 18 mm European birch plywood, or a plastic composite sheet as an alternative. RFH states that the back cover is constructed to provide water resistance and an excellent concrete surface finish — the two outcomes that define a fair-faced concrete result.
- FW00B: 15 mm film faced birch plywood. The film facing is the wear surface that contacts the concrete; the birch core provides the stiffness.
- FW00C: birch plywood, with a PP board (polypropylene) option. The two options represent different trade-offs between surface finish behaviour and resistance to water absorption.
- FW00D: 11 mm Baltic birch plywood bonded with phenol-formaldehyde resin, chosen for a lightweight deck where panel weight directly affects how fast a floor cycle can be completed.
Plywood thickness is not simply a quality ranking. A thicker face resists the bearing pressure of fresh concrete and the mechanical wear of stripping, which suits the higher-pressure steel wall panels. A thinner face keeps the deck light enough for manual handling, which suits slab and deck systems. What a buyer should verify is the declared thickness, the plywood type, the bonding system and the edge treatment — phenol-formaldehyde bonding is a moisture-resistant bonding system widely used in exterior-grade plywood, and it is stated explicitly for FW00D rather than left to inference.
Checkpoint 4 — reading the permissible concrete pressure correctly
This is the single most misread number in formwork procurement. The permissible concrete pressure declared for a panel — up to 80 kN/m² for FW00A and 60 kN/m² for FW00B — is a capacity limit, not a typical working value. It has to be compared against the calculated lateral pressure of the fresh concrete, which depends on pour rate, concrete temperature and consistency, placement method and the depth of the lift.
Pressure is not evenly distributed up a wall. It peaks in the lower part of the panel and falls off above the point where the concrete has begun to set. Two practical rules follow. The rating must be checked against the pressure at the base of the pour, and it must be checked for the specific tie and accessory configuration being used, because a panel's capacity is a property of the assembled system rather than of the steel face alone. RFH declares 80 kN/m² for FW00A across heights up to 3.3 m and 60 kN/m² for FW00B across heights up to 3 m; both are declared values that should be confirmed against the configuration in the method statement.
Checkpoint 5 — dimensional grid and system compatibility
Panel geometry decides how much of a wall can be poured with standard panels and how much has to be closed with fillers. The declared dimensional ranges are:
- FW00A: heights of 3.3, 3, 2.7, 2.4, 1.2 and 0.6 m; widths of 2.4, 1.2, 0.9, 0.72, 0.66, 0.62, 0.6, 0.54, 0.5 and 0.3 m, with other sizes available.
- FW00B: heights of 3, 2.7, 1.5 and 1.2 m; widths from 2.4 m down to 0.2 m in fine increments.
- FW00C: panels of 1200, 1500, 2700 and 3000 mm in height, and 900, 750, 600, 450 and 300 mm in width.
- FW00D: deck panels from 1800×1800 mm down to 900×300 mm.
Two questions matter here. The first is whether the module set can resolve the actual geometry with a small number of closing pieces; a system with a wide, dense set of widths can close a wall without bespoke fabrication, while a coarse grid may push a contractor into site cutting. The second is compatibility with what the contractor already owns. RFH declares that all FW00A accessories are fully compatible with the original European TRIO system, which is a meaningful operational point for contractors running a mixed fleet or transitioning from another supplier — it means the tie and accessory inventory does not have to be duplicated.
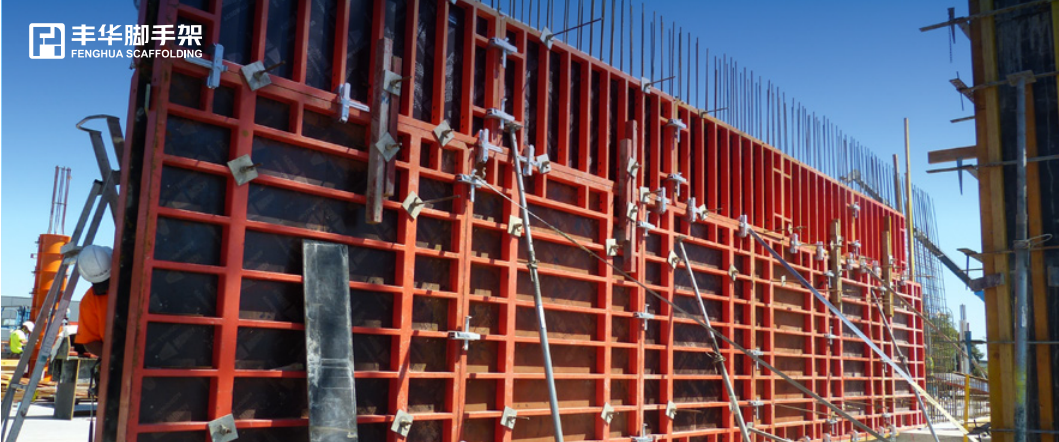
Matching each FW00 series to the right pour
Compliance is easier to hold when the panel is used within its declared duty. The four series map onto four different site conditions:
- FW00A is a wall, column and corner system with the highest declared pressure rating in the series and lift heights up to 3.3 m. It suits larger wall pours, column boxes, and projects where the same formwork set is expected to run many cycles. It is also the series with a documented project record: RFH lists FW00A volumes of 10,000 m² for a project in Germany and 1,500 m² for a project in Singapore, across residential building and infrastructure applications, with the structural concrete phase reported as completed 20 days ahead of schedule.
- FW00B is a light-duty steel system for walls and columns at lower heights and a 60 kN/m² rating. It fits pours with lower lift heights, tighter access, or crews that need to handle panels without heavy crane support.
- FW00C is wall formwork in a metric panel grid with a choice between birch plywood and PP board faces — a practical option where the finish requirement and the tolerance for water absorption differ between wall zones.
- FW00D is the aluminium deck system, used for flat and inclined slabs, ramps and drains, with an inclination capability of up to 8%. RFH lists residential and commercial buildings such as multi-story apartments, office towers and mixed-use developments, plus infrastructure and high-rise projects including airport piers and high-rise towers.
The FW00D application list is worth noting for compliance planning, because inclined and irregular slab work is exactly where generic deck assumptions break down. A system with a declared 8% inclination capability has a defined boundary; anything steeper needs specific engineering rather than a blanket assumption.
Where the FW00 series has real limits
Stated limits are more useful than blanket claims, and several apply here:
- Unpublished pressure ratings for FW00C and FW00D. This is the most significant documentation gap in the series as described. Two of the four families require a written rating before they can be checked against a pour calculation.
- The 8% inclination boundary on FW00D. Flat and inclined slabs, ramps and drains are covered up to that angle; steeper geometry sits outside the declared envelope.
- Weight versus capacity. Steel frames in the FW00A and FW00B profiles carry more pressure capacity than an aluminium deck, but they are heavier to handle and more dependent on crane or hoist availability. Aluminium saves weight, but its frame behaves differently under impact and requires different handling discipline.
- Fine module counts add labour. FW00B widths extend down to 0.2 m. Narrow panels close awkward geometry, but they also raise the number of ties and joints per square metre, which increases setting-out and stripping time.
- Coating is not a permanent finish. Hot dip galvanizing protects the declared FW00A, FW00B and FW00C frames, but it does not remove the need for cleaning, release agent control and periodic inspection.
- Lead time and order size. RFH states a minimum order quantity of 50 units and a lead time of 40 to 60 days, with monthly capacity of 1,000 tons. Those are planning constraints that need to be built into the programme, not discovered at the point of order.
Documentation and pre-shipment verification
Documentation is where a specification claim becomes auditable. RFH holds an ISO 9001 quality management system certificate, number 00123Q310174R301, issued by the China Quality Certification Centre (CQC) under GB/T 19001-2016 / ISO 9001:2015, with a scope covering the design and production of scaffolding, coupler and formwork. The certificate was issued on 11 December 2023 and runs to 14 January 2027. The company states that welding is controlled in accordance with the European standard EN 1090 and that the corresponding European standard certificate has been obtained, and that product acceptance criteria follow the international standards BS 1139 and EN 74, with 22 related certificates held including EN 1065, EN 74 and CE.
Two clarifications keep this honest. First, these are company-level credentials: BS 1139, EN 74 and EN 1065 sit primarily in the scaffolding and coupler domain, so a formwork buyer should confirm, per order, which certificates apply to the specific formwork items being supplied. Second, company certification is not a substitute for batch-level records. RFH states that products are accepted through pre-shipping tests and third-party SGS inspection procedures, and that quality control includes 100% pre-shipment testing. For an evaluation-stage buyer, the practical request list is: mill or material documentation for the declared steel grade, coating measurement data for galvanized frames, plywood and bonding specification for panel faces, and the inspection report for the shipment. Delivery is arranged on FOB Qingdao, CIF and CFR terms.
Customisation sits alongside compliance and can affect it. RFH provides OEM, ODM and customised production, with customisation available for product height, width, colour and logo printing. Any dimensional customisation changes the panel away from the standard declared configuration, so the compliance check should be repeated against the custom drawing rather than the catalogue data sheet.
Market context: why declared specifications are gaining weight
The direction of the market supports a documentation-first approach. Verified Market Research valued the global concrete formwork market at USD 8.9 billion in 2024, while Fortune Business Insights recorded Asia-Pacific holding a 54.7% share of that market in 2025. On system mix, Cognitive Market Research reported that steel formwork represented 44% of all formwork units installed worldwide in 2024, timber formwork 37%, and aluminium formwork 19%. Intel Market Research projects aluminium formwork systems reaching USD 2.48 billion by 2032 at a 9.9% CAGR, with floor cycles as fast as four to five days in high-rise construction.
Two structural features of the market reinforce the compliance theme. Cognitive Market Research estimates that the top five formwork manufacturers, including PERI and Doka, hold approximately 44% of global market share — a concentrated supply base in which smaller and mid-sized suppliers compete on verifiable specification and responsiveness rather than on brand scale. At the same time, digital monitoring is entering the pressure conversation: Doka introduced DokaXact sensors in 2024 for real-time monitoring of concrete pressure on formwork, and PERI acquired Implenia Schalungsbau in 2023 to expand its modular formwork services.
One caution applies to every market figure here. Reported market sizes diverge sharply depending on scope: Coherent Market Insights valued the combined formwork and scaffolding market at USD 56.41 billion in 2024, against USD 8.9 billion for concrete formwork alone from Verified Market Research. The difference is definitional, not contradictory. Buyers citing benchmarks in a business case should state which scope they are using, because the same words describe two different markets.
Future outlook: compliance becomes data-driven
Two trends are converging. The first is instrumentation. Real-time concrete pressure monitoring moves the pressure question from a design assumption to a measured value, which in turn raises the standard for what a data sheet should declare. Suppliers who publish clear pressure ratings, tie configurations and material grades will be easier to integrate into digital method statements than suppliers who publish marketing summaries.
The second is documentation depth at the batch level. As more projects require traceable material and coating records, the gap between a company-level certificate and an order-level record becomes visible in audits. For a series like FW00, where three families are steel-based and one is aluminium, the practical outcome is likely to be a single compliance sheet per order: declared grade, measured profile, coating data, plywood specification and pressure rating for the configuration supplied. Contractors who ask for that sheet now will spend less time resolving questions during the pour.
Frequently asked questions
What does the RFH Steel S420 designation mean on FW00 formwork frames?
RFH Steel S420 is the grade declaration RFH uses for the frames of FW00A, FW00B and FW00C. In European structural steel naming, the S-prefix identifies a structural steel and the numeric value corresponds to a minimum yield strength level in megapascals for a defined thickness range. For procurement purposes, the grade name is a claim and the material certificate is the evidence, so buyers should request documentation identifying the steel batch alongside the delivery.
What are the permissible concrete pressure ratings for each FW00 series?
RFH declares a permissible concrete pressure of up to 80 kN/m² for FW00A and 60 kN/m² for FW00B. No permissible concrete pressure figure is published for FW00C or FW00D in the available data. The declared value is a panel capacity limit and must be compared against the calculated lateral pressure of the fresh concrete at the base of the pour for the specific tie and accessory configuration in use.
Which plywood build-ups are used across the FW00 series?
FW00A uses 18 mm European birch plywood, or a plastic composite sheet as an alternative back cover. FW00B uses 15 mm film faced birch plywood. FW00C is supplied with birch plywood, with a PP board option. FW00D uses 11 mm Baltic birch plywood bonded to the aluminium frame with phenol-formaldehyde resin, which is a moisture-resistant bonding system used in exterior-grade plywood.
Is FW00A compatible with European TRIO formwork systems?
RFH declares that all FW00A accessories are fully compatible with the original European TRIO system. That means a contractor operating a TRIO-compatible fleet can use existing tie and accessory inventory with FW00A panels, and does not need to duplicate it. Compatibility of accessories should still be confirmed against the specific accessory list for the project.
What inclination can FW00D aluminium deck formwork handle?
FW00D is intended for flat and inclined slabs, ramps and drains with an angle of inclination of up to 8%. Applications listed by RFH include multi-story apartments, office towers, mixed-use developments, airport piers and high-rise towers. Geometry steeper than the declared 8% figure falls outside the published envelope and would require separate engineering assessment.
How are FW00 formwork shipments inspected and delivered?
RFH states that product acceptance involves pre-shipping tests and third-party SGS inspection procedures, with 100% pre-shipment testing as part of quality control. Delivery is arranged through FOB Qingdao, CIF and CFR methods. The company states a minimum order quantity of 50 units, a lead time of 40 to 60 days and monthly capacity of 1,000 tons.
What certifications support the FW00 series?
RFH holds ISO 9001 quality management system certificate 00123Q310174R301, issued by the China Quality Certification Centre (CQC) under GB/T 19001-2016 / ISO 9001:2015, valid from 11 December 2023 to 14 January 2027, with a scope covering the design and production of scaffolding, coupler and formwork. The company states that welding is controlled to EN 1090 with the corresponding European standard certificate obtained, and that acceptance criteria follow BS 1139 and EN 74, with 22 related certificates held including EN 1065, EN 74 and CE. These are company-level credentials; project-specific documentation should be confirmed per order.
The full RFH product catalogue, including FW00 series data sheets, is available for reference and download: RFH New Catalogue (PDF).