
Concrete Formwork Technical FAQ: FW00A to FW00D
Direct answers on materials, panel sizes, permissible concrete pressure, handling and accessory compatibility for contractors evaluating modular steel and aluminium formwork systems.
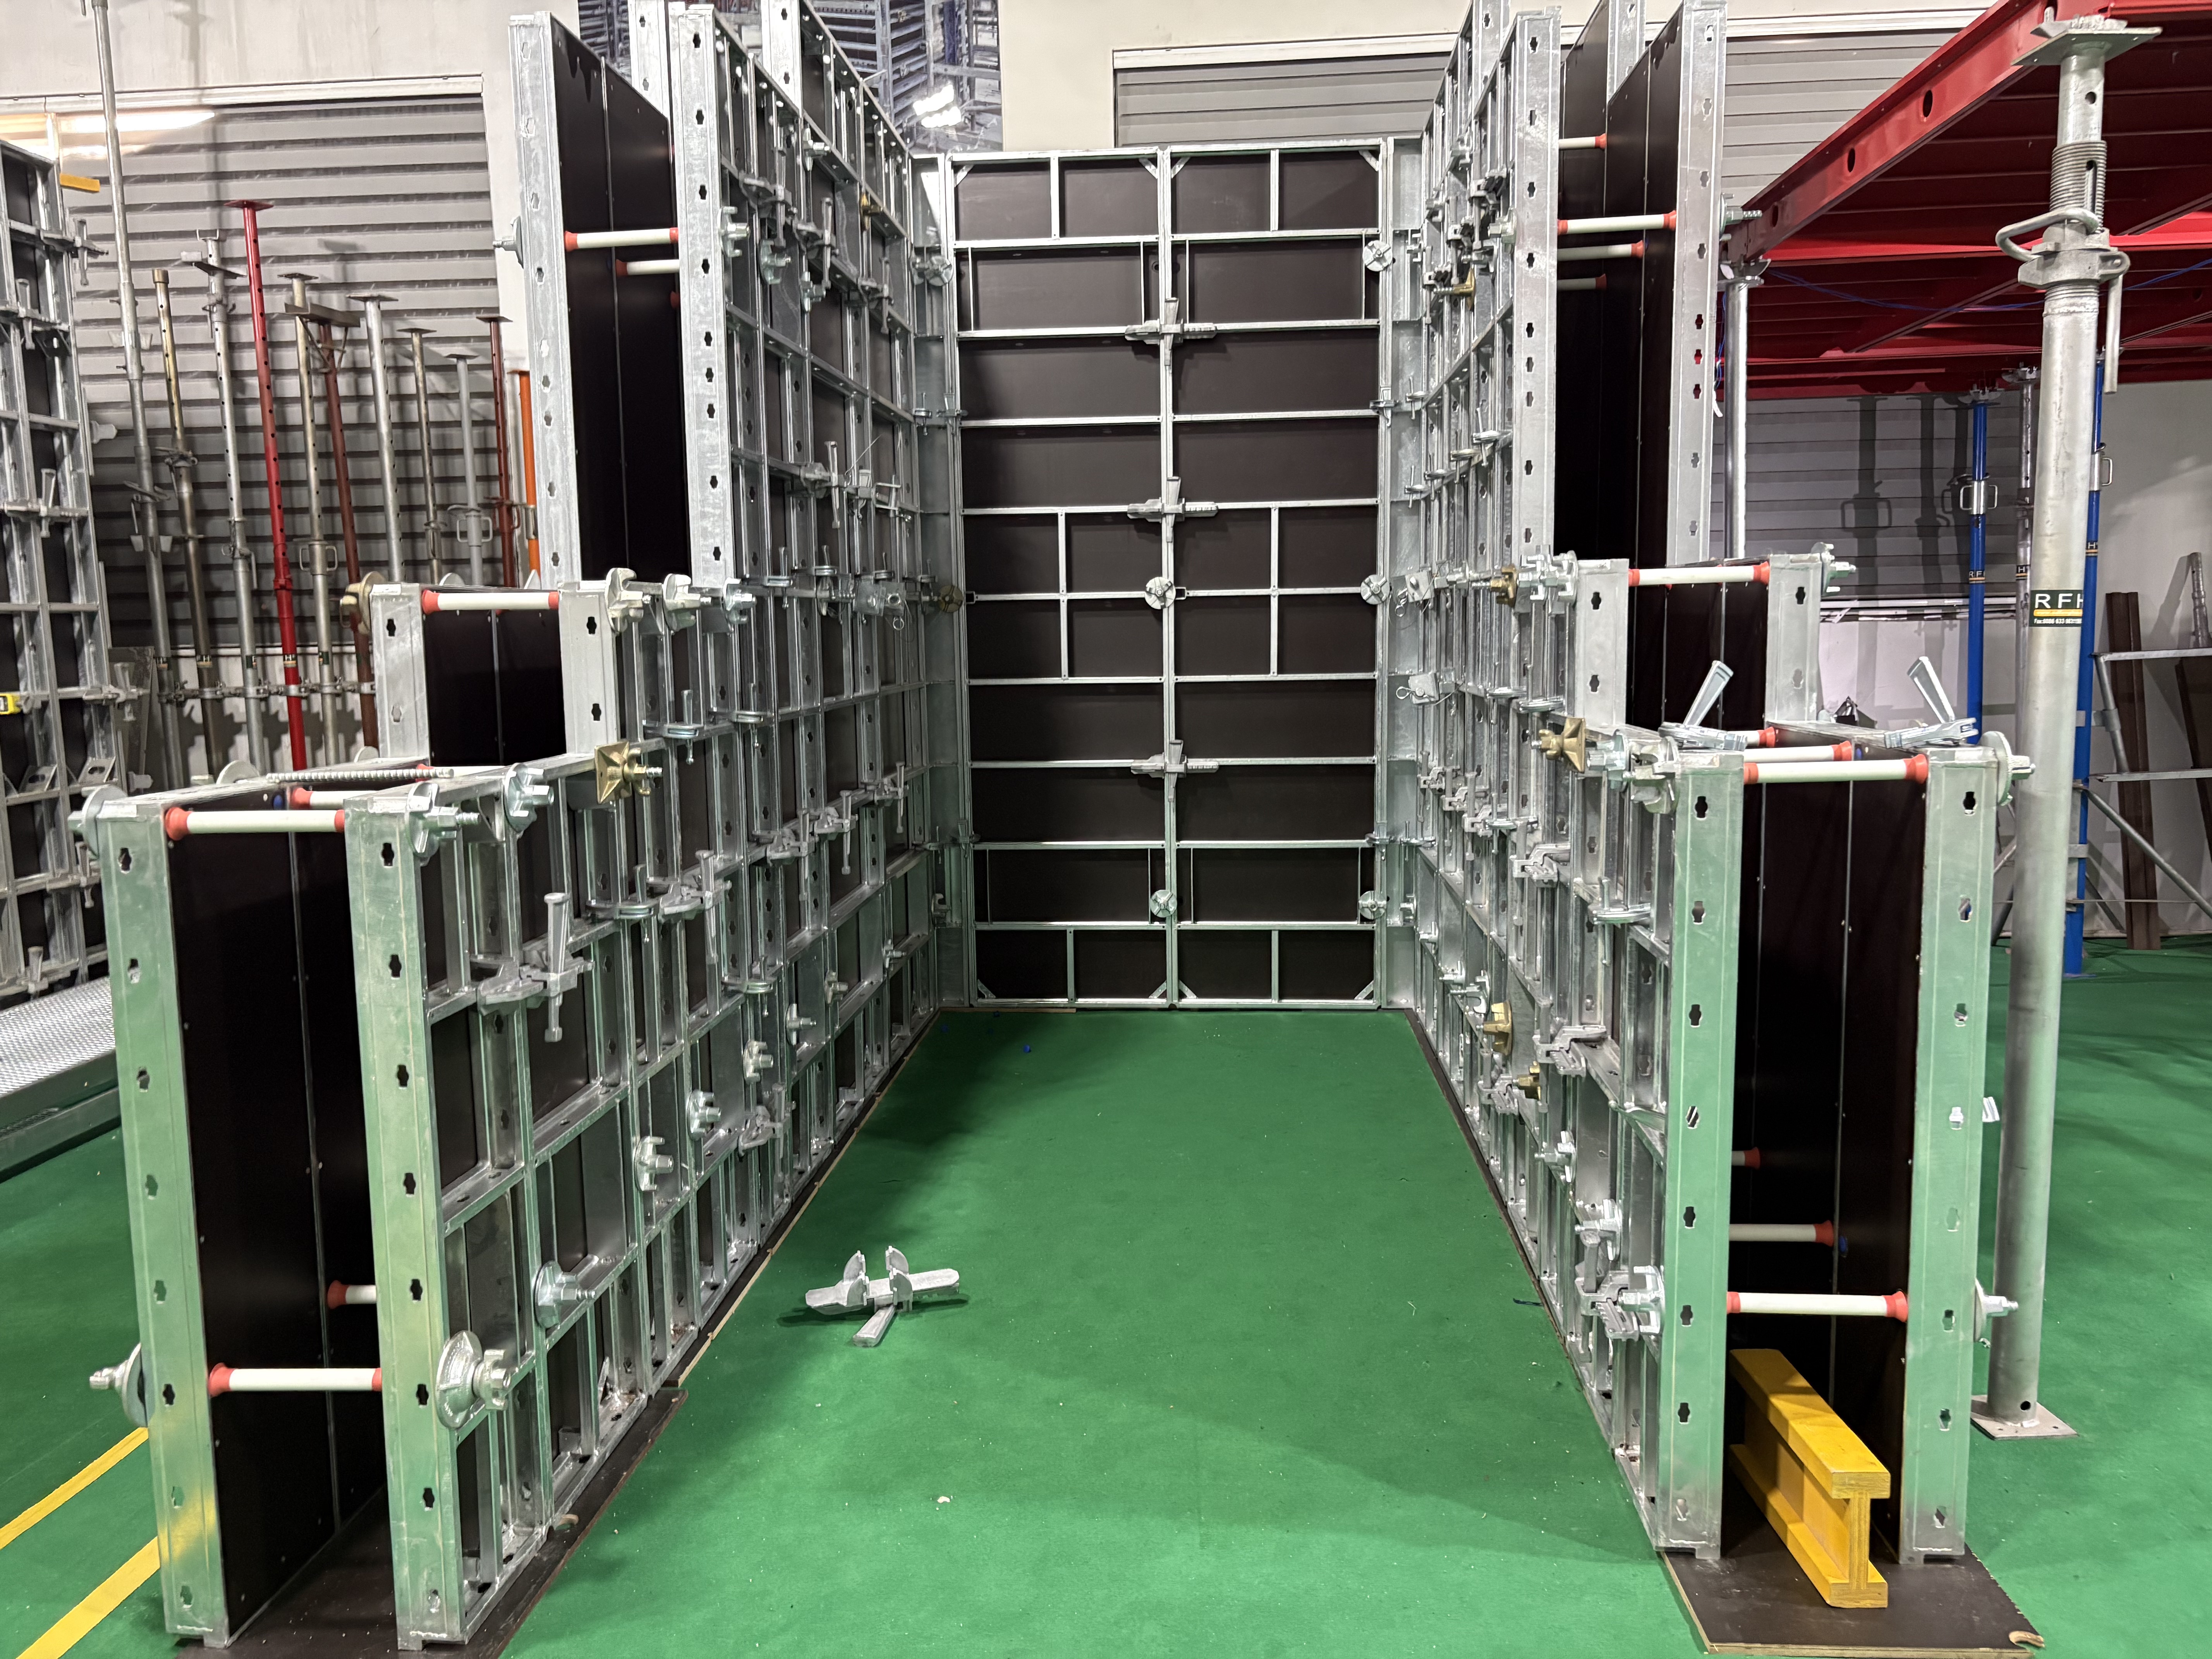
Concrete formwork is one of the few construction purchases where a single specification error becomes visible in the finished structure. Panels rated below the actual pour pressure deflect. Panels in the wrong module create joints that need patching. Accessories that do not interface with the rest of the set quietly slow the cycle down. For that reason, most serious formwork enquiries are not about brand preference at all — they are technical questions with concrete answers.
This article answers those questions for the RFH formwork range FW00A to FW00D, using the manufacturer’s published product data. RIZHAO FENGHUA SCAFFOLDINGS CO., LTD. (RFH) is a formwork and scaffolding manufacturer established in 1953, based in Rizhao, Shandong, China, producing steel, aluminium and modular formwork systems alongside scaffolding systems; the company states that its products are exported from a 80,000 m² facility to 126 countries.
The wider market context is worth holding in mind. The global concrete formwork market was valued at USD 8.9 billion in 2024 (Verified Market Research), and Asia-Pacific held a 54.7% share in 2025 (Fortune Business Insights). Steel formwork represented 44% of all formwork units installed worldwide in 2024, timber 37% and aluminium 19%, according to Cognitive Market Research. Those numbers describe where volume sits — not which system suits a given site. That question is decided by five parameters.
The procurement problem: five parameters decide most specifications
For the majority of wall, column and slab decisions, the shortlist is settled by pressure rating, frame material and profile, panel dimensions, panel face material, and accessory interface. Certification and commercial terms then separate otherwise similar options.
- Pressure rating constrains how high and how fast a panel set can be poured within a designed configuration.
- Frame material and profile determine stiffness, weight per panel and handling method.
- Panel dimensions decide how many joints land in the visible face and how quickly a wall can be closed up.
- Panel face material drives surface finish quality, cleaning effort and reuse behaviour.
- Accessory interface decides whether an existing accessory stock can be reused or must be replaced.
Third-party price benchmarks show why per-square-metre comparisons rarely settle the question on their own. Published 2024 benchmarks place timber formwork at roughly USD 10–25 per square metre, plastic and modular systems at USD 20–50, steel at USD 25–60 and aluminium at USD 40–75 (Formwork System Market Analysis). The spread reflects different pressure classes, face materials and expected reuse counts — precisely the parameters this FAQ addresses.
The four systems at a glance
FW00A, FW00B and FW00C are steel-framed systems built around S420 raw material with hot dip galvanized surfaces. FW00D is an aluminium deck system. Two of the four publish a permissible concrete pressure figure; two do not, and that gap is addressed later in this article.
| Model | System type | Frame material & profile | Panel face | Published pressure |
|---|---|---|---|---|
| FW00A | Wall, column and corner formwork | RFH Steel S420, 120×60×2.5 mm, hot dip galvanized | 18 mm European birch plywood or plastic composite sheet | Up to 80 kN/m² |
| FW00B | Light-duty steel wall and column formwork | S420, 121×20×1.8 mm, hot dip galvanized | 15 mm film faced birch plywood | 60 kN/m² |
| FW00C | Concrete wall formwork | S420, 91.6×20×2 mm, hot dip galvanized | Birch plywood or PP board | Not published in RFH data |
| FW00D | Aluminium deck / slab formwork | 6005-T6 aluminium alloy frame | 11 mm Baltic birch plywood | Not published in RFH data |
Materials: what are FW00A, FW00B, FW00C and FW00D made of?
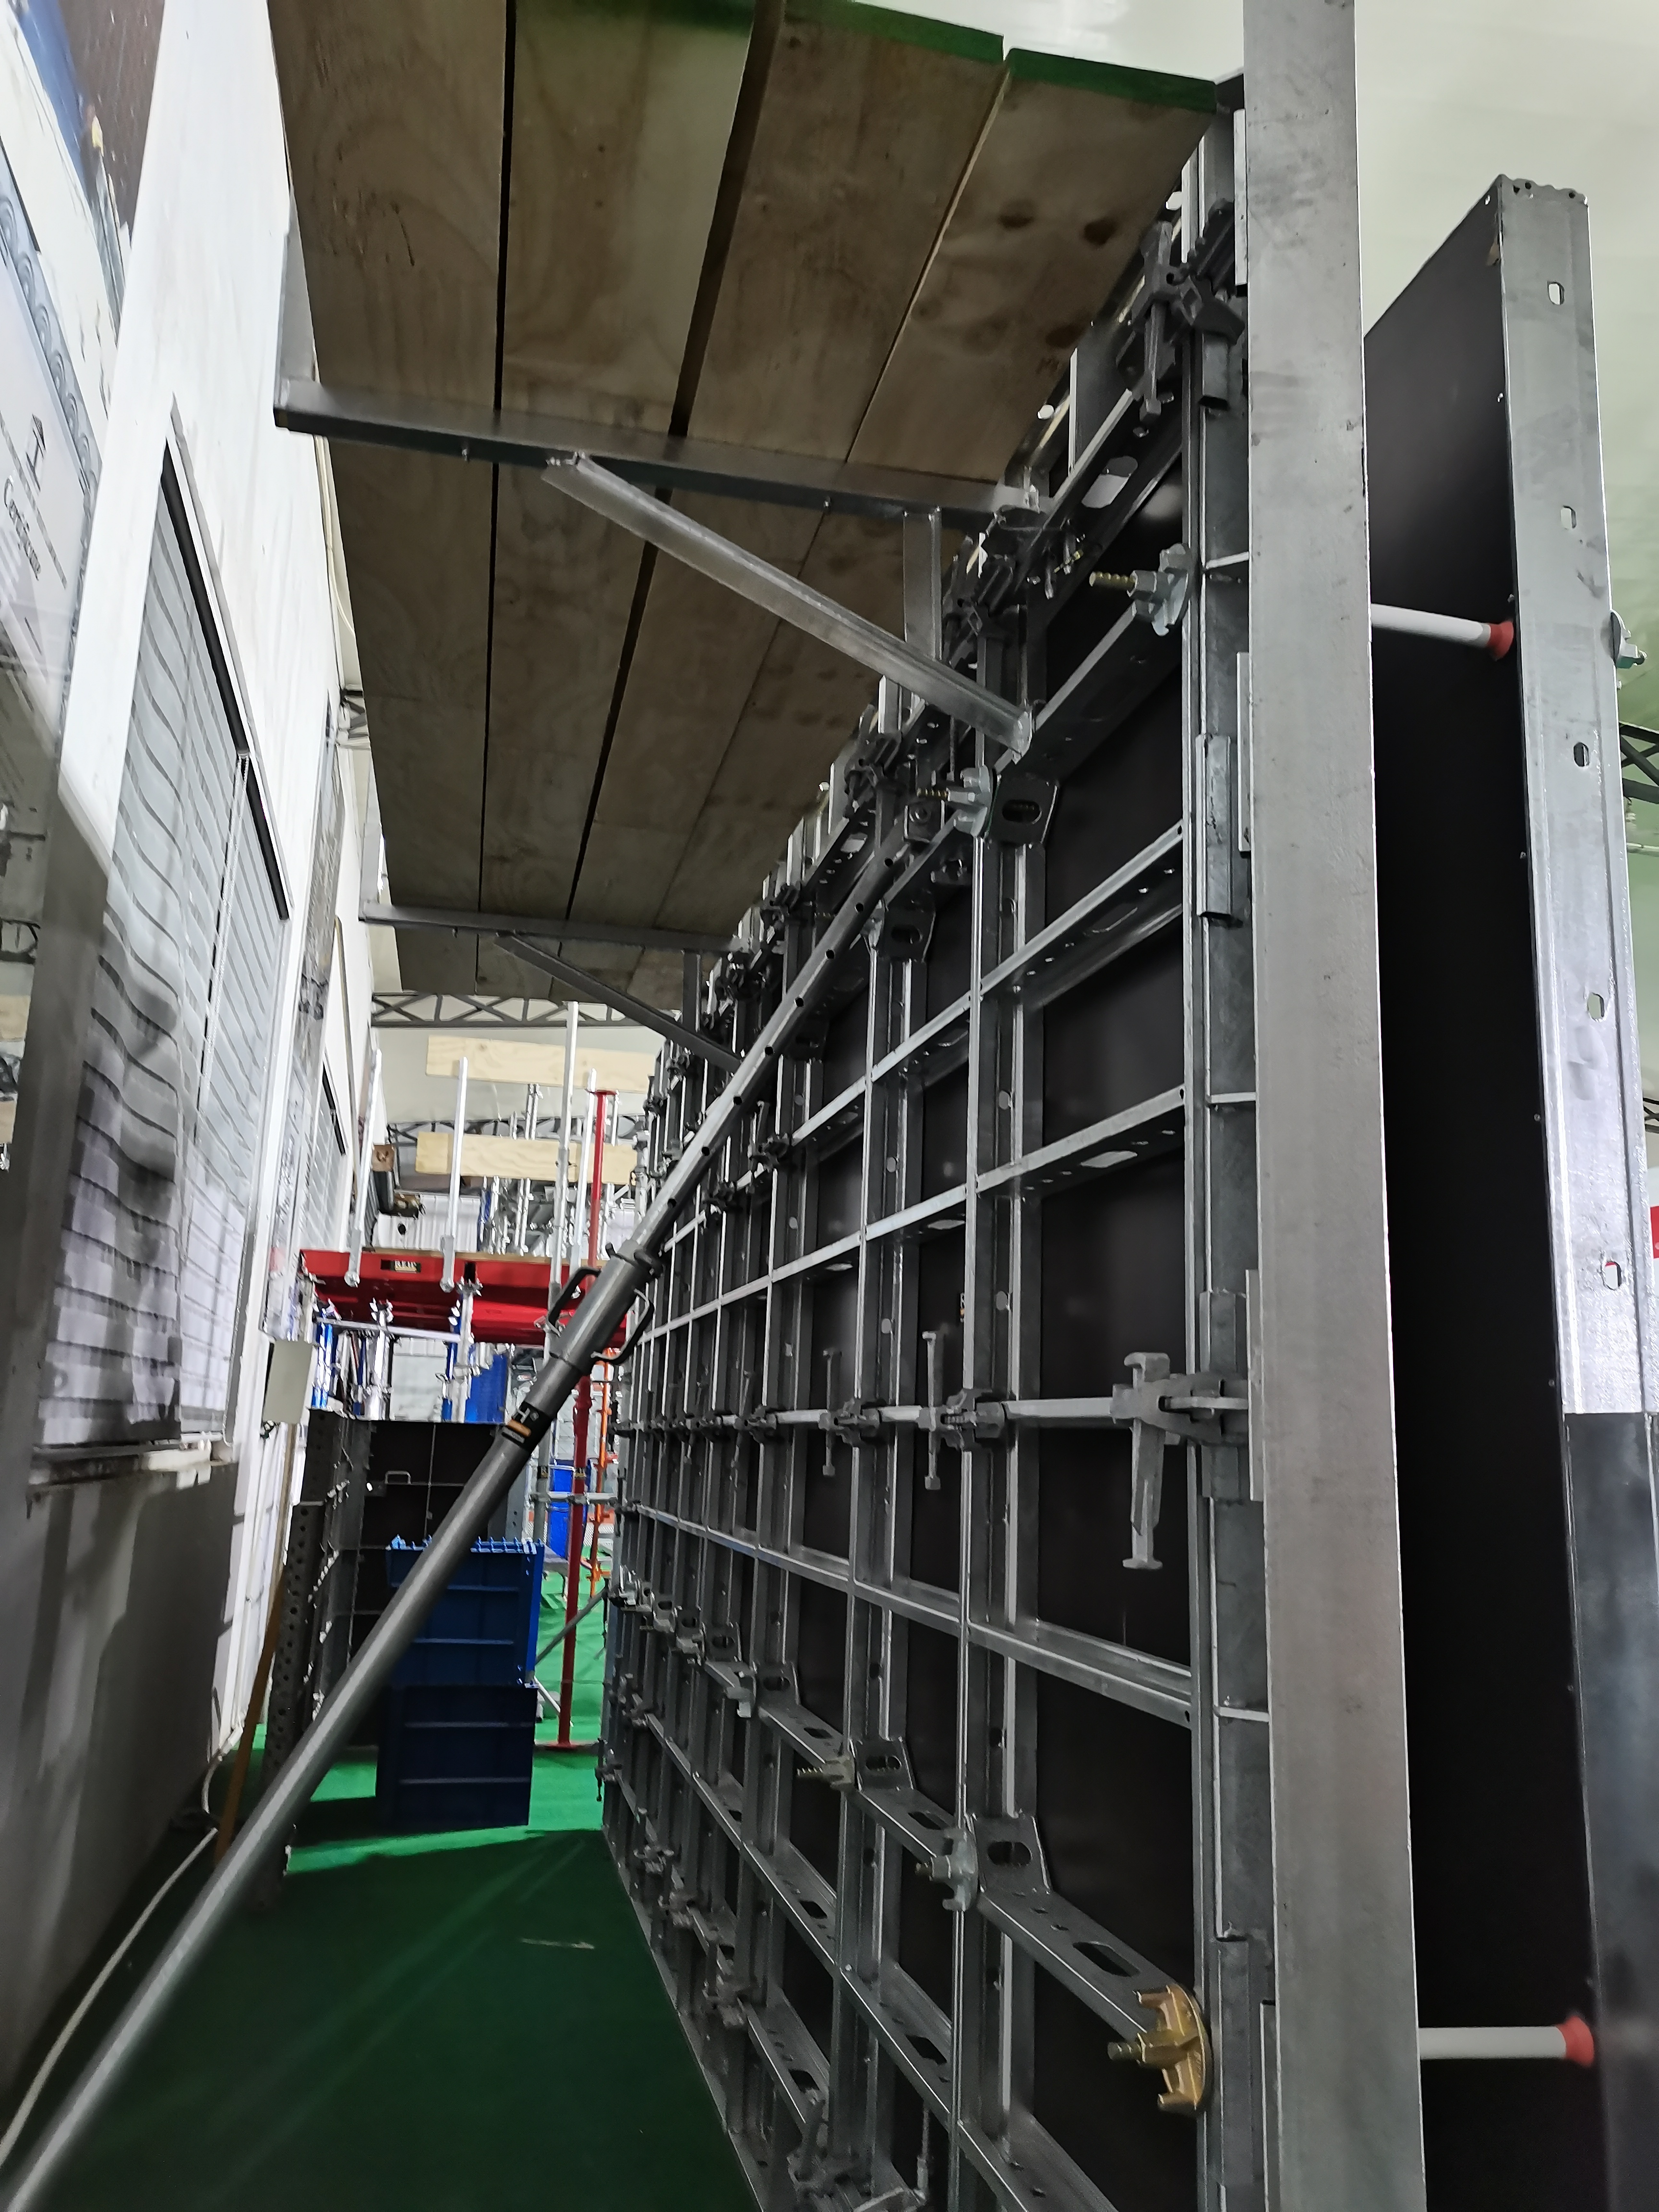
FW00A, FW00B and FW00C use S420 steel frames with hot dip galvanized surfaces; FW00D uses a 6005-T6 aluminium alloy frame with an 11 mm Baltic birch plywood deck bonded with phenol-formaldehyde resin. The face materials differ across the three steel systems, and that difference matters more to finish quality and maintenance than the steel grade does.
FW00A — 120×60×2.5 mm S420 profile
The FW00A frame is built from RFH Steel S420 with a 120×60×2.5 mm profile and a hot dip galvanized surface treatment. The back cover is supplied as either 18 mm European birch plywood or a plastic composite sheet; RFH states the plywood option is selected for water resistance and concrete surface finish. The heavier 2.5 mm wall thickness in the profile is consistent with its higher published pressure rating.
FW00B — 121×20×1.8 mm S420 profile
FW00B uses a 121×20×1.8 mm S420 profile with hot dip galvanization. Its standard facing is 15 mm film faced birch plywood; RFH describes the lining used on this system as an ECOPLY plastic formwork lining and states an average service life three times longer than conventional plywood coverings. The 121 mm frame profile is presented as the basis for the panel’s handling robustness and service life.
FW00C — 91.6×20×2 mm S420 profile
FW00C uses a 91.6×20×2 mm S420 profile, hot dip galvanized, and is offered in two facing versions: concrete wall formwork with birch plywood, and concrete wall formwork with PP board. The choice between the two is a surface-finish and maintenance decision rather than a structural one, because the frame is common to both.
FW00D — 6005-T6 aluminium frame with Baltic birch deck
The FW00D aluminium deck formwork integrates 6005-T6 aluminium alloy frames with 11 mm Baltic birch plywood panels, bonded using phenol-formaldehyde resin. RFH describes the frame alloy as aerospace-grade and equips the system with a low-wear plastic formwork lining intended to produce an even concrete pattern with narrow joints.
What this means for a buyer: the steel systems trade panel weight for stiffness and pressure capacity, while the aluminium system trades a higher benchmark price per square metre for lower panel weight and faster manual cycles. Both trade-offs are visible in the published benchmark ranges cited above.
Sizes: what panel dimensions are available?
Panel dimensions are published per model, and for FW00A RFH states that other sizes are available beyond the standard list. FW00D is the only system in the range with a square 1800×1800 mm panel, which RFH refers to as the giant panel.
| Model | Heights / lengths | Widths |
|---|---|---|
| FW00A | 3.3 m, 3.0 m, 2.7 m, 2.4 m, 1.2 m, 0.6 m | 2.4 m, 1.2 m, 0.9 m, 0.72 m, 0.66 m, 0.62 m, 0.6 m, 0.54 m, 0.5 m, 0.3 m (other sizes available) |
| FW00B | 3.0 m, 2.7 m, 1.5 m, 1.2 m | 2.4 m, 0.9 m, 0.75 m, 0.65 m, 0.6 m, 0.55 m, 0.5 m, 0.45 m, 0.4 m, 0.35 m, 0.3 m, 0.25 m, 0.2 m |
| FW00C | 1200 mm, 1500 mm, 2700 mm, 3000 mm | 900 mm, 750 mm, 600 mm, 450 mm, 300 mm in each height |
| FW00D | 1800 mm and 900 mm | 1800, 900, 750, 600, 450 and 300 mm combinations: 1800×1800, 1800×900, 1800×750, 1800×600, 1800×450, 900×900, 900×750, 900×600, 900×450, 900×300 mm |
The 2.4 m wide FW00A and FW00B panels are the modules that reduce the number of vertical joints on long wall runs. The FW00C range works in a 300 mm width increment, which is useful when closing a wall against a column or a shaft edge. FW00D uses a 450 mm increment on the 1800 mm panel and a 150 mm increment on the 900 mm panel, plus fully telescopic adjustment panels that RFH states can work around columns and other obstacles.
Customization is available across the range. RFH lists OEM, ODM and customized product as production modes, with height, width, colour and logo printing as customizable attributes. The company states a minimum order quantity of 50 units, a monthly capacity of 1000 tons and a lead time of 40–60 days.
Pressure ratings: what does 80 kN/m² actually constrain?
A permissible concrete pressure figure is the maximum lateral pressure the panel assembly is designed to accept, and it constrains the pour height and pour rate that can be used together in a given configuration. FW00A is published at up to 80 kN/m² and FW00B at 60 kN/m². Those two figures are the single most useful filter when comparing the two steel systems for a tall wall or a column.
FW00C and FW00D do not carry a published permissible concrete pressure figure in the RFH product data used for this article. That is a real constraint, not a formatting gap: pressure capacity for those two systems has to be confirmed project by project, against the specific pour rate, lift height and panel configuration, rather than assumed from the panel size or frame profile. Buyers who need a documented pressure figure in the specification should raise it as a formal request at the enquiry stage.
On the quality side, RFH holds ISO 9001:2015 certification issued by the China Quality Certification Centre (CQC) under certificate number 00123Q310174R301, to the standard GB/T 19001-2016 / ISO 9001:2015, valid until 14 January 2027. The certified scope covers the design and production of scaffolding, coupler and formwork. The company also states that product welding is controlled in accordance with European standard EN 1090, that acceptance criteria follow BS1139 and EN74, and that 22 relevant certificates have been obtained, including EN 1065 and EN74. The company operates a mechanical test laboratory and a chemistry test laboratory for incoming raw material and in-process product testing.
Handling, cycling and reuse: what changes between systems?
The four systems sit at different points on the handling spectrum. FW00C and FW00D are both designed for hand-set work, while FW00A and FW00B are assembled in larger modules and can be lifted by crane when the set is ganged together. The practical question is not which method is better but at what panel size the method has to change.
FW00A: modular splicing with crane-assisted assembly
RFH describes FW00A as a modular splicing design intended for fast assembly and disassembly. The panels are corrosion-resistant and reusable, and the surface is described as smooth enough to produce a flat concrete finish without secondary plastering. In the application profile for this type of heavy-duty wall and column work, crane-assisted modular assembly, sequential pouring, mechanical stripping and cyclic repositioning are the standard operating sequence.
FW00B: manual for small jobs, crane for larger tasks
FW00B panels can be handled manually for small jobs or lifted by crane for larger tasks, and the standard panel set is used to form walls, columns, corners and shafts. The galvanized frame with the 121 mm profile is presented as the basis for long service life and robust handling.
FW00C: crane-independent, with the option to gang
FW00C panels are easy to handle by hand, which allows quick erection without a crane; they can also be ganged together for crane lifting when appropriate. The clamp connection on this system is closed with a single hammer blow, and self-aligning connectors reduce the time spent on additional stiffening. RFH supplies a complete range of workplace safety accessories with the system.
FW00D: manual handling up to a defined panel size
On the aluminium system, the 180×120 cm panel covers 2.16 m² and weighs less than 34 kg, which allows manual handling without a crane. The 180×180 cm giant panel covers a forming area of 3.24 m² and is positioned using a battery-powered lifting device that RFH states pneumatically positions large panels, making handling safer for slabs up to 4.35 m high. Only two basic components — panels and props — are required for a simple setup, and RFH estimates assembly and stripping times at 0.20–0.40 h/m². For context, published industry analysis places aluminium formwork floor cycles in high-rise construction at 4–5 days per floor (Intel Market Research); that is a system-level benchmark, not a figure for any specific RFH project.
Reuse expectations are documented per system rather than as a single number for the range. FW00A is described as corrosion-resistant and reusable. FW00B’s 15 mm lining is stated to have an average service life three times longer than conventional plywood coverings. FW00C is described as designed for a long lifespan and a high number of reuses. FW00D uses a low-wear plastic formwork lining. These are manufacturer statements about the systems; they are not independent test results, and buyers should treat them as design intent rather than a guaranteed cycle count.
Accessory compatibility: which interfaces are confirmed?
RFH states that all accessories of the FW00A concrete formwork are fully compatible with the original European trio system, and that other sizes are available. More broadly, the company states that its steel heavy-duty formworks can be used compatibly with PERI TRIO, HUNNEBEACK RASTO, DOKA FRAMI and TOPEC HARSCO products, and that its Ringlock scaffolding can be used compatibly with LAYHER products.
The matched equipment list for this application profile covers formwork tie rods, alignment struts, formwork wing nuts, formwork clamps, push-pull shores, crane hooks and concrete vibrators. These are the items that determine whether a panel set can be closed, aligned, braced and stripped with the accessory stock already on site.
One caution worth building into any enquiry: compatibility statements describe interface fit as published by the manufacturer. When a contractor intends to mix new panels with an existing European system set, the interface should be verified against the original system’s documentation before the first pour, because tie-rod spacing, clamp geometry and alignment hardware differ between generations of the same system family.
How the answers change by project type
The same four systems answer different questions depending on what is being poured. The table below maps the published parameters to the scenario each system is documented for.
| Project condition | System indicated by published data | Why |
|---|---|---|
| High pour-pressure wall and column work, long wall runs | FW00A | Up to 80 kN/m², 2.4 m maximum panel width, 18 mm face, hot dip galvanized S420 frame |
| Small to mid-size wall, column, corner and shaft sets with mixed handling | FW00B | 60 kN/m², 13 published widths from 2.4 m down to 0.2 m, manual for small jobs or crane for larger tasks |
| Wall formwork where the face material must be selected (plywood or PP board) | FW00C | Two facing options on a common 91.6×20×2 mm S420 frame; crane-independent handling |
| Repetitive slab cycles, flat or inclined | FW00D | Slabs up to 4.35 m with the battery-powered lifting device; flat and inclined slabs, ramps and drains with an inclination of up to 8% |
| Outdoor sites with high humidity and corrosion exposure | FW00A, FW00B, FW00C | Hot dip galvanized surfaces on all three steel systems |
The application profile for these systems is high-rise residential, commercial infrastructure and heavy civil construction, typically on outdoor sites with high humidity and high concrete pour pressures, covering new structural builds, large foundations, high-wall vertical casting and subterranean concrete structures. RFH lists the relevant markets as Europe, the Americas, the Middle East, Africa and Oceania, with specific country examples including the United Arab Emirates, Argentina, Austria, Australia, Belgium, Bulgaria, Brazil, Canada, Chile, Colombia, Germany, Denmark, Algeria, Spain, Finland, France, the United Kingdom, Croatia, Hungary, Ireland, Israel, Iceland, Italy, Jamaica, Mexico, Nigeria, the Netherlands, Norway, New Zealand, Peru, Poland, Portugal, Qatar and Russia.
One documented application case covers residential building and infrastructure work in which 10,000 m² of formwork was delivered for a project in Germany and 1,500 m² for a project in Singapore. In that case, RFH reports that the structural concrete phase was completed 20 days ahead of schedule, reducing crane rental and labour costs, and that integrated walkway brackets and certified crane lifting hooks helped meet strict on-site safety requirements.
Market trend: what the installation mix says about steel, timber and aluminium
Three data points frame the direction of the category. First, steel remains the largest installed share at 44% of units in 2024, ahead of timber at 37% and aluminium at 19% (Cognitive Market Research). Second, aluminium is the fastest-moving segment in value terms: aluminium formwork systems are expected to reach USD 2.48 billion by 2032, growing at a CAGR of 9.9% (Intel Market Research). Third, automation is already concentrated at the top of the building height curve — automated climbing formwork systems accounted for 28% of installations in 2024, mainly in buildings over 50 storeys (Cognitive Market Research).
Market structure is also relevant to sourcing. The top five formwork manufacturers, including PERI and Doka, hold approximately 44% of global market share (Cognitive Market Research), which leaves a substantial share with regional and mid-size suppliers. That is the segment where specification detail, rather than brand scale, tends to decide the purchase. On the supply side, China’s steel products export volume, which includes structural components for formwork, reached 110.7 million tons in 2024 (China Customs). On the technology side, Doka introduced DokaXact sensors in 2024 for real-time monitoring of concrete pressure on formwork, and PERI acquired Implenia Schalungsbau in 2023 to expand its modular formwork services — both signals that pressure control and service depth are becoming competitive territory.
Compared with traditional solutions — and where this data stops
Traditional timber formwork carries the lowest published benchmark cost at roughly USD 10–25 per square metre, against USD 25–60 for steel and USD 40–75 for aluminium in large-project or system pricing (Formwork System Market Analysis). That comparison is real, and on a single low-repetition pour it can favour timber outright. The counterweight is reuse: the steel and aluminium systems in this range are engineered around repeated cycles, galvanized or alloy frames, and factory-made panel faces, so the cost per square metre of formed surface falls as cycles accumulate. Where a project has fewer than a handful of reuses, the arithmetic often does not justify a system purchase.
Beyond cost, there are four boundaries worth stating plainly:
- Missing published pressure figures. FW00C and FW00D do not carry a published permissible concrete pressure value in the RFH product data. A buyer specifying either system for a high lift must obtain project-specific confirmation rather than infer capacity from the panel frame.
- Weight and handling limits. Manual handling on FW00D applies to the 180×120 cm panel at under 34 kg; the 180×180 cm giant panel requires the battery-powered lifting device. On the steel systems, large-format ganged assemblies are documented for crane handling.
- Lead time and order quantity. A 40–60 day lead time and a 50-unit minimum order quantity make this range unsuitable for a project that needs a small volume immediately, regardless of technical fit.
- Mixed-set compatibility. Compatibility with the original European trio system and with PERI TRIO, HUNNEBEACK RASTO, DOKA FRAMI and TOPEC HARSCO is stated by RFH for its steel heavy-duty formworks; interface verification against the original system documentation is still recommended before mixing sets.
Future outlook
The direction of the category is toward measurability. Pressure monitoring, sensor-based verification and higher-reuse panel faces all push the purchase decision away from panel dimensions alone and toward documented performance parameters. If aluminium continues on the trajectory implied by a 9.9% CAGR to 2032, and if climbing automation keeps expanding in tall buildings, the systems that win specifications will be the ones that publish the parameters buyers ask for — pressure, face material, panel weight and interface compatibility — rather than the ones with the widest product catalogue.
For RFH, the supporting capability facts are consistent with that direction: a 20-engineer R&D team, a monthly capacity of 1000 tons, 40–60 day lead time, 100% pre-shipment testing with third-party inspection by SGS available, and online technical support after delivery. The open item for the range is documentation rather than capability: publishing permissible concrete pressure values for FW00C and FW00D would let contractors compare all four systems on the same axis.
Frequently asked questions
Which FW00A to FW00D system is intended for slab work rather than walls?
FW00D is the aluminium deck formwork in the range, built for slab applications. It uses 6005-T6 aluminium alloy frames with 11 mm Baltic birch plywood and covers flat and inclined slabs, ramps and drains with an inclination of up to 8%, with slab heights up to 4.35 m when the battery-powered lifting device is used for the 1800×1800 mm panel. FW00A, FW00B and FW00C are wall, column and corner systems.
Can FW00B panels be used for columns as well as walls?
Yes. FW00B is listed as light-duty steel wall formwork and light-duty steel column formwork, and RFH states that the standard panels can form walls, columns, corners and shafts. Panel widths from 2.4 m down to 0.2 m and heights of 3.0 m, 2.7 m, 1.5 m and 1.2 m are the modules used for that work.
What certification covers FW00A to FW00D?
FW00A, FW00B, FW00C and FW00D are covered by ISO 9001:2015 certification for the global market, certificate number 00123Q310174R301, issued by the China Quality Certification Centre under the standard GB/T 19001-2016 / ISO 9001:2015 and valid until 14 January 2027. The certified scope is the design and production of scaffolding, coupler and formwork. RFH also states that welding is controlled in accordance with EN 1090 and that acceptance criteria follow BS1139 and EN74.
What are the ordering constraints for the range?
RFH lists a minimum order quantity of 50 units and a lead time of 40–60 days, with a monthly production capacity of 1000 tons. Production modes include OEM, ODM and customized product, with height, width, colour and logo printing listed as customizable attributes. Quality control covers 100% pre-shipment testing and third-party inspection by SGS. Lead time should be checked against the project programme before the specification is fixed.
Can panel sizes be customized beyond the standard list?
For FW00A, the published data states that other sizes are available beyond the listed heights of 3.3 to 0.6 m and widths of 2.4 to 0.3 m. FW00D includes fully telescopic adjustment panels that RFH states can work around columns and other obstacles, and the company offers customized product as a production mode. Any non-standard dimension should be confirmed as a drawing before order, because panel geometry affects tie-rod positions and clamp layout.
What support is available after delivery?
RFH lists online technical support as its after-sales provision for this product range. That is a remote support commitment; it does not include on-site supervision, installation labour or project-specific engineering sign-off, which remain the contractor’s responsibility under the applicable local design requirements.