
Concrete Formwork by Scenario: Steel Walls, Columns, Slabs
Matching concrete formwork to a construction scenario is a structural decision before it becomes a purchasing decision. Inside a single building, walls, columns and slabs generate different pressures, different geometry constraints and different stripping schedules, and a system that fits one element rarely fits the others.
That fragmentation shows up in the numbers. The global concrete formwork market was valued at USD 8.9 billion in 2024, according to Verified Market Research. In the same year, steel formwork accounted for 44% of formwork units installed worldwide, timber formwork for 37% and aluminum formwork for 19%, according to Cognitive Market Research. Those shares coexist because each material answers a different construction scenario rather than competing for one 'best' position.
This analysis maps scenarios to systems within a single manufacturer's range: light-duty steel wall and column formwork (FW00A, FW00B) for walls, columns and corners; steel wall formwork (FW00C) with PP board or birch plywood facing for residential and commercial construction; and aluminum concrete formwork (FW00D) for flat and inclined slabs, ramps and drains, including inclinations up to 8%.
Why the element being cast decides the formwork
The governing load on construction formwork changes with the orientation of the pour. In vertical elements, lateral concrete pressure rises with pour height and pour rate, and the panel has to resist that pressure without bulging. In horizontal elements, the governing issues are deflection, surface level and, on inclined surfaces, the ability to hold geometry at an angle.
For vertical pours, the engineering role of the panel is narrow and specific: it provides rigid structural containment, precise wall geometry definition, and dimensional control during curing. A panel that meets that description at a rated pressure performs well. A panel that is undersized for the pour rate does not, regardless of how it is priced.
Two standards shape the surrounding process rather than the panel choice itself. In Europe, EN 12812 specifies performance requirements and general design for falsework used to support formwork, which determines how the support structure beneath a slab is engineered. In the United States, ASTM C1074 is the primary standard for estimating concrete strength to determine when formwork can be removed. Together they define the boundary conditions any scenario-matched system has to work inside.
The RFH range: four systems, four construction scenarios
Rizhao Fenghua Scaffoldings Co., Ltd. (RFH) is a Chinese formwork and scaffolding manufacturer based in Rizhao, Shandong Province, founded in 1953 and exporting formwork and scaffolding equipment to 126 countries. The company operates an 80,000 m² factory with 260 employees and a 20-engineer R&D team, produces 10 types of formwork across more than 80 specifications, and controls product quality under the ISO9001 quality management system, with welding controlled to European standard EN1090 and product acceptance criteria aligned with BS1139 and EN74. RFH holds 22 relevant certificates, including EN 1065, EN74 and CE.
Within that range, four systems are positioned by scenario rather than by price tier:
- FW00A and FW00B — light-duty steel wall and column formwork. Designed for wall, column and corner pours where a standard lateral pressure class applies.
- FW00C — steel wall formwork with PP board or birch plywood facing. Positioned for residential and commercial construction, where wall pours repeat across many floors.
- FW00D — aluminum concrete formwork. Designed for flat and inclined slabs, ramps and drains, including inclinations up to 8%.
The distinction matters at procurement stage: FW00A through FW00C address vertical-element work, while FW00D addresses horizontal-element work. A project that needs both is not choosing one system over another, it is assembling a set, and the mixing of frame panel formwork for walls with aluminum panels for slabs is a normal configuration rather than a compromise.
Technical fit: what the panel specification actually controls
Scenario fit is ultimately decided by a small number of technical parameters. RFH publishes the following characteristics across its concrete formwork system.
Permissible concrete pressure. The RFH concrete formwork system is rated at 80 kN/m² concrete pressure resistance, which is 33% higher than the 60 kN/m² typical of light-duty panels. This parameter, not panel weight or appearance, determines whether a system can be used at a given pour rate and pour height. It is the first number to check when a wall or column pour is scheduled aggressively.
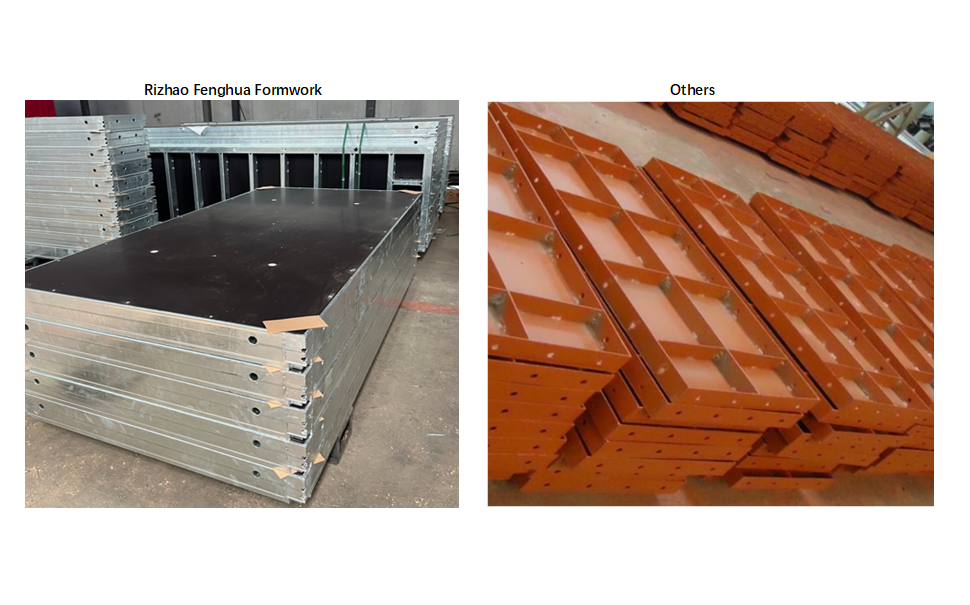
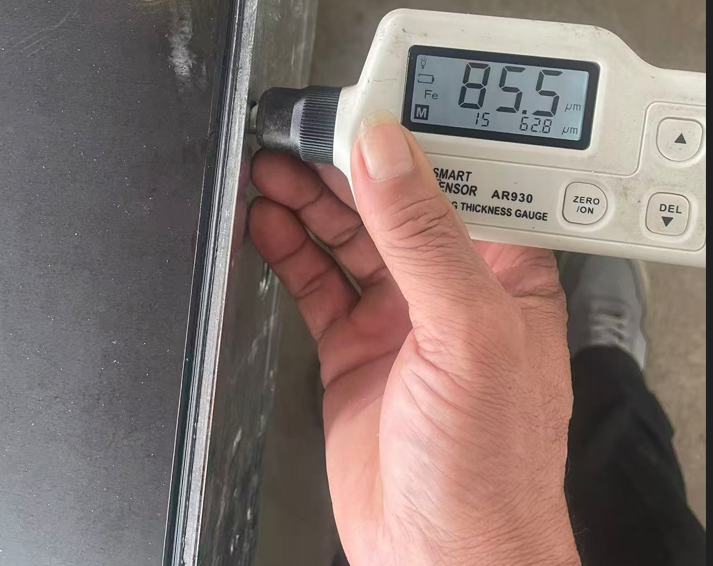
Frame protection. All steel frames receive a hot-dip galvanized coating with a minimum thickness of 60–80 µm. Hot-dip galvanization eliminates rust treatment needs during the service life of the panel, which also changes site logistics: no repainting cycle between pours, and fewer reusable concrete formwork panels taken out of rotation for surface repair.
Facing material. RFH integrates hot-dip galvanization with polymer-coated or plastic-faced plywood to manage corrosion and moisture risks. In practice this means 18 mm high-grade birch plywood coated with 220 g/m² phenolic film, or a composite PP plastic facing. The choice between the two is a scenario decision rather than a ranking decision, but both exist for one reason: to prevent the moisture absorption and delamination that would transfer surface defects into the finished concrete.
Joint quality. Production process risks are controlled through automated robot welding, which creates seamless, watertight joints between the steel profile and the panel sheet. Watertight joints limit grout loss and the finning that otherwise has to be ground off after stripping.
Dimensional tolerance. Dimensional tolerance is kept under 1.0 mm through CNC machining, compared with an industry average of 3.0 mm or more. Tighter tolerance is what allows modular concrete formwork panels to splice without step-offs at the joints, and it is the parameter that most directly affects whether a fair-faced finish can be achieved straight out of the form.
Scenario-by-scenario application notes
| Construction scenario | System in the RFH range | Why it fits | Boundary to check before ordering |
|---|---|---|---|
| Repeating wall pours in residential and commercial buildings | FW00C steel wall formwork with PP board or birch plywood facing | The steel frame holds wall geometry across repeated cycles, and the facing options let the contractor match the specified finish | The plywood facing is a wear component and has to be inspected between cycles |
| Walls, columns and corners at standard pressure class | FW00A and FW00B light-duty steel wall and column formwork | Provides rigid structural containment, precise geometry definition and dimensional control during curing | Not the match for thick foundation walls or high-velocity pouring operations, which call for the higher pressure class |
| Flat slabs | FW00D aluminum concrete formwork | Aluminum systems are designed for flat slab casting and fast floor cycles | Economically sensitive to repetition: set-up effort is amortized across floors, not across a single pour |
| Inclined slabs, ramps and drains | FW00D aluminum concrete formwork | Holds geometry on inclined surfaces with inclination up to 8% | Beyond 8% inclination the surface stops being a standard inclined-slab case and needs a different support approach |
The table also explains why 'formwork and scaffolding' is usually specified as a package. Vertical formwork needs a working platform, horizontal formwork needs falsework support designed to EN 12812, and the stripping sequence on both is governed by strength estimation such as ASTM C1074 rather than by a fixed number of days.
Where the market is moving
Three verified trends affect how contractors will assemble these systems over the next cycle. First, demand is concentrated: Asia-Pacific dominated the concrete formwork market with a share of 54.7% in 2025, according to Fortune Business Insights, which keeps manufacturing capacity and export logistics weighted toward the region.
Second, aluminum is the fastest-moving material segment. Aluminum formwork systems are expected to reach a market value of USD 2.48 billion by 2032, growing at a CAGR of 9.9%, according to Intel Market Research, and they allow floor cycles as fast as 4–5 days in high-rise construction. That speed is what makes FW00D relevant to slab, ramp and drain work rather than only to tower construction.
Third, the supply side is consolidating and digitizing. The top five formwork manufacturers, including PERI and Doka, hold approximately 44% of global market share, according to Cognitive Market Research. PERI acquired Implenia Schalungsbau in 2023 to expand its modular formwork services, and Doka introduced DokaXact sensors in 2024 for real-time monitoring of concrete pressure on formwork. Upstream, China's steel products export, which includes structural components for formwork, reached 110.7 million tons in 2024, according to China Customs.
A caution on market figures: formwork-only estimates and combined formwork-and-scaffolding estimates differ substantially in scope, and reported values range from USD 8.9 billion for concrete formwork alone in 2024 to USD 56.41 billion for the combined formwork and scaffolding market. Buyers comparing supplier claims should confirm which scope a figure refers to before using it in a business case.
Comparing systems, and comparing against low-cost alternatives
Price benchmarks for 2024 illustrate the trade-offs rather than settling them. Timber formwork typically rents for USD 10–25 per square meter. Steel formwork for large projects ranges between USD 25 and USD 60 per square meter, aluminum formwork pricing typically ranges from USD 40 to USD 75 per square meter, and plastic or modular formwork systems typically cost between USD 20 and USD 50 per square meter, according to Formwork System Market Analysis data.
The more useful comparison for a decision-stage buyer is not steel versus aluminum, but engineered galvanized formwork versus low-cost, non-galvanized or manually welded light-duty steel panels. Against that alternative, the RFH concrete formwork system carries roughly a 15–20% premium in initial purchase price, but the expected service lifespan is twice as long as comparable products, which contributes to a reduced total cost of ownership. Galvanization removes rust treatment from the maintenance schedule, and standard PERI-compatible BFD clamps reduce component loss and wear.
The limits that should be stated openly
- Aluminum slab systems depend on repetition. A 4–5 day floor cycle only materializes where the same slab geometry repeats. On small, irregular or one-off footprints, the cycle advantage does not arrive, and the higher per-square-meter cost of USD 40–75 is difficult to justify against steel at USD 25–60.
- Inclined work has a ceiling. FW00D is designed for flat and inclined slabs, ramps and drains with inclination up to 8%. Steeper geometry falls outside that design case and needs a different support approach.
- The facing is a consumable. Neither birch plywood with 220 g/m² phenolic film nor a composite PP plastic facing is permanent. Facing replacement sits inside total cost of ownership even when the galvanized frame outlasts several facing sets.
- Galvanization protects the frame, not the finish. A 60–80 µm coating prevents frame rusting, but surface quality still depends on how panels are handled, cleaned and stored on site.
- Pressure class is not transferable. Light-duty wall and column formwork remains light-duty by definition. Matching pour rate and pour height to the panel's rated pressure stays the contractor's responsibility, and thick foundation walls or high-velocity pours belong to the 80 kN/m² class.
- Tolerance advantages need handling discipline. A sub-1.0 mm dimensional tolerance can be lost on site through dropped panels and improvised shimming, so the advantage is conditional rather than automatic.
Future outlook
Formwork purchasing is shifting from a materials decision toward a scenario-mapping decision. Two forces drive that. Instrumentation such as real-time pressure monitoring, introduced by Doka in 2024, makes pour-rate planning more data-driven, which in turn makes a panel's rated pressure a more frequently examined number. At the same time, consolidation among the largest manufacturers, including PERI's 2023 acquisition of Implenia Schalungsbau, pushes modular ecosystems and compatibility questions to the front of the evaluation.
For contractors assembling a formwork set in the next planning cycle, the practical consequences are straightforward. Expect to compare systems element by element rather than brand by brand. Expect compatibility with established frame systems, such as PERI TRIO, HUNNEBECK RASTO, DOKA FRAMI and TOPEC HARSCO, to remain a live criterion because it determines how much of an existing fleet can be reused. And expect coating and facing specifications, not panel price alone, to carry more of the total cost of ownership calculation.
Frequently asked questions
How should a contractor decide between steel wall formwork and aluminum slab formwork on the same project?
They are not substitutes. Steel wall, column and corner formwork handles vertical pours, where lateral concrete pressure is the governing load, and that is the role of FW00A, FW00B and FW00C. Aluminum formwork handles horizontal pours, and that is the role of FW00D for flat and inclined slabs, ramps and drains with inclination up to 8%. The realistic decision is therefore about the composition of a formwork set: how many vertical-element panels and how many slab panels the project schedule requires. The market evidence supports that division of labour rather than a single winner, since steel held 44%, timber 37% and aluminum 19% of 2024 global installations.
What concrete pressure rating should wall and column formwork carry?
The rating should exceed the maximum lateral pressure generated by the planned pour rate and pour height. For reference, the RFH concrete formwork system is rated at 80 kN/m² concrete pressure resistance, which is 33% higher than the 60 kN/m² typical of light-duty panels. Light-duty steel wall and column formwork suits standard wall and column pours, while thick foundation walls and high-velocity concrete pouring operations require the higher pressure class. Stripping time is a separate question and is determined by concrete strength estimation under standards such as ASTM C1074, not by the panel rating.
When is aluminum slab formwork the wrong choice?
Aluminum slab formwork is repetition-dependent. Systems allow floor cycles as fast as 4–5 days in high-rise construction, but that advantage requires repeated, similar slab geometry. On projects with irregular footprints, few repeated floors or very short programmes, the capital cost of USD 40–75 per square meter is harder to recover than steel formwork at USD 25–60 per square meter. The second constraint is geometry: inclined slabs, ramps and drains are covered up to 8% inclination, and surfaces steeper than that fall outside the standard design case and require a different support approach.
PP board or birch plywood for steel wall formwork: how is that choice made?
RFH offers FW00C steel wall formwork with PP board or birch plywood facing, and both are used to manage moisture risk. The plywood option is 18 mm high-grade birch plywood coated with 220 g/m² phenolic film; the alternative is a composite PP plastic facing. Both approaches are integrated with hot-dip galvanized steel frames carrying a minimum coating thickness of 60–80 µm. The decision is normally made against the specified concrete finish, the expected number of reuse cycles, and the handling conditions on site, since the facing is the component most exposed to wear and moisture absorption.
Does a higher purchase price translate into lower total cost of ownership?
Not automatically, and the condition matters. Compared with low-cost, non-galvanized or manually welded light-duty steel panels, the RFH concrete formwork system carries roughly a 15–20% premium in initial purchase price, while its expected service lifespan is twice that of comparable products, which reduces cost per pour. Hot-dip galvanization eliminates rust treatment needs, and standard PERI-compatible BFD clamps reduce component loss and wear. Those economics depend on sustained reuse: where a formwork set is used once or twice, the premium is unlikely to be recovered, and the calculation should be run against the actual number of planned cycles.
Evaluating formwork by scenario, not by catalogue order
The systems described here exist because walls, columns, slabs, ramps and drains do not behave the same way under concrete pressure. FW00A and FW00B cover light-duty wall, column and corner work; FW00C extends steel wall formwork into residential and commercial construction with PP board or birch plywood facing; FW00D covers flat and inclined slabs, ramps and drains up to 8% inclination. A formwork decision is strongest when it starts from the element being cast, the pour rate it will receive, and the number of times that element repeats.
RFH publishes its full formwork and scaffolding range, including the FW00 series, in a downloadable product catalogue for buyers who want to check specifications directly.