
Container House Applications by Industry: Construction, Government, Military and Residential
Container House Applications by Industry: Construction, Government, Military and Residential
A container house is rarely bought for the same reason twice. The same modular building family is specified as a construction site office that must be dismantled in eighteen months, a government housing unit expected to serve a district for years, a military camp building that may be relocated more than once, a rural classroom, a disaster relief shelter, and a resort cabin sold as a guest experience. The products overlap; the performance requirements behind them do not.
Third-party market research published by Precedence Research valued the global container homes market at USD 66.05 billion in 2024 and projected USD 126.57 billion by 2034, a compound annual growth rate of 6.72%. The same research attributed 49% of end-user market share to the residential segment in 2024 and a 38% revenue share to North America, while Grand View Research identifies Asia Pacific as the fastest-growing region. Those numbers describe a market that is no longer confined to temporary site huts — and that is precisely why industry-specific selection has become the harder question.
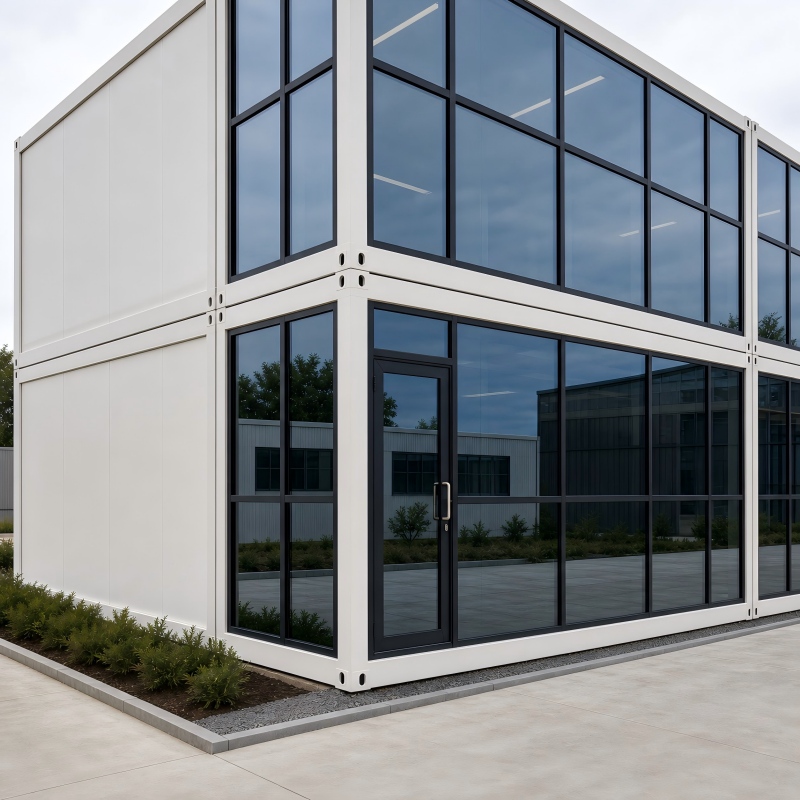
Modular container office construction: the same building platform used for site management offices, project offices and temporary corporate facilities.
Why One Product Family Serves Six Different Industries
Modular container buildings are assembled from factory-made structural and enclosure components. Guangzhou Aotian Import and Export Co., Ltd. (AOTIAN), established in 2024 and based in Guangzhou, Guangdong Province, China, operates a 20,000-square-meter production facility in Foshan and manufactures flat pack container houses, expandable container houses, detachable container houses, folding container houses, prefab homes, custom container homes, space capsule houses, portable toilets and steel frame buildings. The company profile lists CE, ISO 9001 and GB certifications, and states that product specifications and technical configurations can be adapted to the intended application, destination climate and applicable local building requirements.
That adaptability is what allows one manufacturing base to serve residential housing, emergency relief, construction, commercial accommodation, military facilities and government housing at the same time. But adaptability is not the same as interchangeability. A flat pack unit, a detachable unit, a folding unit, an expandable unit and a space capsule differ in how they are transported, assembled, insulated, stacked and reused — and those differences, not the brand name, determine which industry setting they actually suit.
The Systems Used Across These Industries
Four mechanical principles separate the systems commonly deployed in multi-industry programmes: bolted demountable frames, flat-packed panel assembly, folding structures, and hinge-driven expansion. Each carries its own transport profile and its own reuse behaviour.
| System and model | Structural basis | Transport and installation | Stated service life |
|---|---|---|---|
| Flat Pack Container House AOTIAN-FPCH-101 | Galvanized steel frame; sandwich panel walls with rock wool, EPS or glass wool insulation optional | Standard size 5950 × 3000 × 2800 mm; 7 sets in a 20ft container or 17 sets in a 40ft container; fast assembly within several hours | 15–20 years |
| Detachable Container House AOTIAN-DMCH-401 | Steel modular frame with bolted connection; galvanized steel frame; EPS or rock wool sandwich panels; waterproof steel roofing system | Standard unit approximately 3 m × 6 m (20ft); 4 workers install a standard unit within approximately 2 hours; detachable components reduce transportation space and cost | Approximately 15 years |
| Folding Container House AOTIAN-FCH-001 | SGC A40 steel frame, 1.5 mm thickness; 50 mm rock wool sandwich panels; 0.45 mm steel roof plate with 50 mm glass wool insulation | Folded 5770 × 2500 × 365 mm; expanded 5770 × 2500 × 2320 mm (L × W × H) | Not stated in product data |
| Expandable Container House AOTIAN-ECH-501 | Galvanized high-strength square tubes and angle irons; double-sided colour steel composite panels; high-strength hinges | Double-wing expansion; expanded space nearly three times the folded state; available in 10ft, 20ft, 30ft and 40ft | Not stated in product data |
| Prefab Container Home AOTIAN-PCH-301 | Steel container-based modular structure; factory-prefabricated modular residential building | Single-module, multi-module or two-story arrangement; side-by-side or stacked; ocean freight from China; on-site module positioning, structural connection, weather sealing and utility connection | Not stated in product data |
| Space Capsule House (models P5, P7, R5, X5) | Aluminium alloy or composite panel shell over a steel frame; integrated furniture and smart home system | Factory prefabricated and delivered to site; crane-assisted on-site installation; foundation-free installation available depending on site conditions | Not stated in product data |
| Prefabricated Modular Office Building AOTIAN-PO-201 | Prefabricated steel frame; insulated sandwich panel exterior walls; steel roof sheet with protective membrane and insulation; cement board and PVC floor finish | Side-by-side or multi-story modular arrangement, subject to engineering | Not stated in product data |
Construction: Field Offices and Project Management Buildings
In construction, the dominant requirement is not longevity — it is repeatability. Project offices, site management offices and temporary corporate offices are typically installed for the duration of a package of works and then moved, expanded or returned to a yard. The operating pattern recorded in the application data for these settings is modular installation with integrated electrical connection and long-term operation, with matched equipment that includes office furniture, HVAC systems, network systems and lighting systems, and special requirements covering fire resistance, insulation, durability and a customized office layout.
This is where bolted, detachable construction earns its place. The AOTIAN-DMCH-401 detachable container house uses a bolted connection between modular components, and four workers can install a standard unit within approximately two hours. Because the connection is mechanical rather than permanent, the same units can be disconnected, transported and reassembled — a pattern described in the product data as bolt connection assembly, modular combination and repeated dismantling and installation. For a contractor running overlapping sites, that measurably changes how a field office is treated: as relocatable equipment rather than a sunk cost.
Where a project needs a longer-life office rather than a relocatable one, the flat pack platform and modular office formats apply. The AOTIAN-PO-201 prefabricated modular office building is intended for construction projects, industrial parks, corporate offices, mining sites and infrastructure projects, and can be laid out as an open office, private office, meeting room, storage, toilet or kitchenette. The AOTIAN-FPCH-101 flat pack container house lists construction site office among its intended scenarios, with fast assembly within several hours and transport density of 7 sets per 20ft container or 17 sets per 40ft container.
Worker accommodation camps
Worker camps are evaluated differently again. The recorded operating conditions for mining camp construction, construction site accommodation and workforce housing include outdoor environments, hot climates, high humidity, heavy rain, dusty areas, remote locations and limited construction resources. The matched equipment list runs to electrical systems, plumbing systems, air conditioning, furniture packages, bathroom and kitchen facilities — which shows how quickly a single building type becomes a small settlement.
The AOTIAN-FPCH-101 flat pack container house is the product positioned against this scenario, and its transport ratio is the commercial argument: high unit counts per container translate directly into lower freight cost per bed. Its stated performance attributes include weather resistance, thermal insulation, corrosion resistance, rapid installation and transportation efficiency. In practice, camp design combines dormitory modules with kitchens, dining facilities, bathrooms and site offices, since the same structural platform can be configured for accommodation, offices, dining facilities and other camp functions.
Government Housing and Public Infrastructure
Government housing programmes sit between temporary and permanent construction. The requirement set recorded for government housing projects, worker accommodation camps, temporary school buildings and field offices is explicit: bolt connection assembly, modular combination, repeated dismantling and installation, easy transportation, reusable structure, corrosion resistance and long service life. Rows of identical units are common, which makes standardisation an advantage — but it also raises the cost of getting the specification wrong, because a deviation is repeated across every unit in the programme.
Two product routes serve this segment. The detachable system (AOTIAN-DMCH-401) supports horizontal and vertical combination and stacking for 2–3 story modular buildings with an estimated service life of approximately 15 years, and its components are designed to reduce transportation space and costs. The AOTIAN-PCH-301 prefab container home is the residential route: a steel container-based modular structure available in single-module, multi-module or two-story arrangements, with interior layouts that can include living room, bedroom, kitchen, bathroom, dining area, storage or home office, acoustic insulation optional and thermal insulation customized to the destination climate. It holds CE, GB and ISO9001 certifications.
Public-sector buyers in tropical and coastal markets should note the design conditions recorded for prefabricated residential housing projects: energy efficiency, waterproof design, insulation performance, earthquake resistance and compliance with local building standards. Those are specification inputs, not product claims, and they must be resolved during design rather than after delivery.
Military Facilities and Camp Accommodation
Military camp accommodation is listed among the intended applications of the AOTIAN-DMCH-401 detachable container house, alongside worker accommodation, construction camps, temporary community housing and school buildings. The relevant characteristics for this setting are relocatability, stacking and reuse: a standard unit of approximately 3 m × 6 m can be used singly or combined horizontally and vertically, supports stacking for 2–3 story buildings, and is delivered with one door, two windows and basic electrical and lighting facilities. Size, materials, enclosure structure, interior layout, bathroom, kitchen, furniture and appliances are all customizable.
For defence and government buyers, the transport profile matters as much as the building. Detachable components are designed to reduce transportation space and costs, which supports the redeployment pattern these facilities tend to follow. The recorded service life of approximately 15 years also frames the procurement decision honestly: these are long-duration relocatable buildings, not permanent barracks.
Temporary School Buildings and Education Facilities
Education adds a constraint that other industries do not impose: the occupants are children, and the building must satisfy ventilation, safety and comfort requirements that are written into the specification rather than left to the installer. The recorded scenario for modular classroom projects, temporary school expansion and rural education facility construction includes matched equipment such as classroom furniture, lighting systems, ventilation systems and solar power systems, with special requirements covering safety standards, ventilation performance, thermal insulation and child-friendly design. The operating mode is factory prefabrication, containerized transportation and on-site modular assembly.
The detachable container house also lists school building applications, while the prefab container home platform is referenced for modular classroom and temporary school expansion projects. Both support multi-unit arrangement into campus-like layouts. The practical implication is that school projects should be specified with ventilation and thermal performance resolved first, and floor plan second — the reverse of how temporary office space is usually bought.
Emergency Relief and Disaster Housing
Disaster response rewards transport volume and deployment speed above almost everything else. The AOTIAN-FCH-001 folding container house is built for this case: it ships at 5770 × 2500 × 365 mm folded and deploys to 5770 × 2500 × 2320 mm, so a folded volume of only 365 mm depth per unit. The frame is SGC A40 steel at 1.5 mm thickness, walls are 50 mm rock wool sandwich panels, the roof is a 0.45 mm steel plate with 50 mm glass wool insulation, the ceiling is 0.3 mm galvanized steel sheet and the floor is 18 mm MGO board. Windows are 975 × 1210 mm with screen windows, the steel door measures 925 × 1970 mm, and the integrated electrical system includes a distribution box, one 10A socket, one 16A AC socket and one 10A switch.
Its intended scenarios are emergency housing, disaster relief, construction site offices, temporary accommodation and field operations. The expandable container house covers the adjacent use case of disaster relief housing and temporary accommodation, where folded transportation and on-site expansion are used to deliver a larger living area than the transport footprint suggests. In both cases, the governing constraint is site preparation: deployment sequences assume a level, prepared base and a clear deployment area.
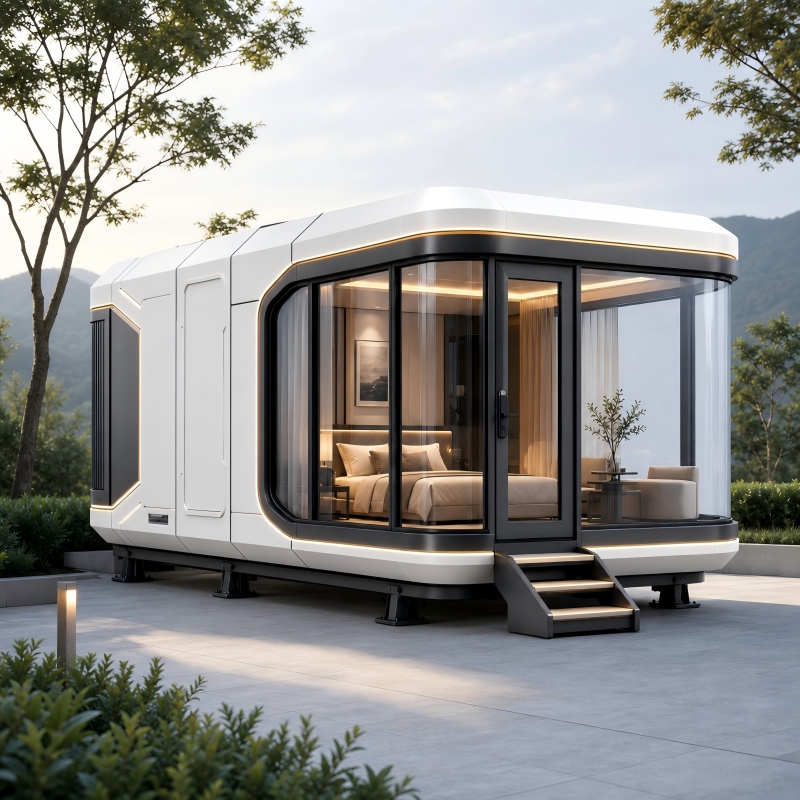
Prefabricated modular accommodation for hospitality use: space capsule house units are designed for resort, glamping, scenic-area and boutique hotel projects.
Residential Housing and Rural Housing
Residential use is the largest single destination for modular container buildings. Precedence Research attributed 49% of container home market share by end user to the residential segment in 2024, and US shipments of expandable container houses in the residential construction market grew by 174% year over year in 2024 according to Perch / Modern Living Analysis.
The AOTIAN-ECH-501 expandable container house is the residential-oriented system: a double-wing expandable structure on galvanized high-strength square tubes and angle irons, using high-strength hinges, delivering an expanded space nearly three times larger than the folded state. It is available in 10ft, 20ft, 30ft and 40ft sizes with layouts that range from a living room through to three bedrooms, and it includes AC sockets, a distribution box, switches, LED lights and an exhaust fan, with terrace, roof, foot support and interior finishes available as options. Its stated scenarios are residential housing, resort accommodation, Airbnb cabins, temporary offices, disaster relief housing and rural housing.
Where a project needs a more conventional residential layout, the AOTIAN-PCH-301 prefab container home supports studio, one-bedroom, two-bedroom and three-bedroom configurations in single-module, multi-module or two-story arrangements. The design conditions recorded for prefabricated residential housing in tropical, coastal and high-humidity environments are energy efficiency, waterproofing, insulation performance, earthquake resistance and local building standards compliance — with kitchen systems, bathroom modules, solar power, HVAC and smart home equipment listed as matched equipment.
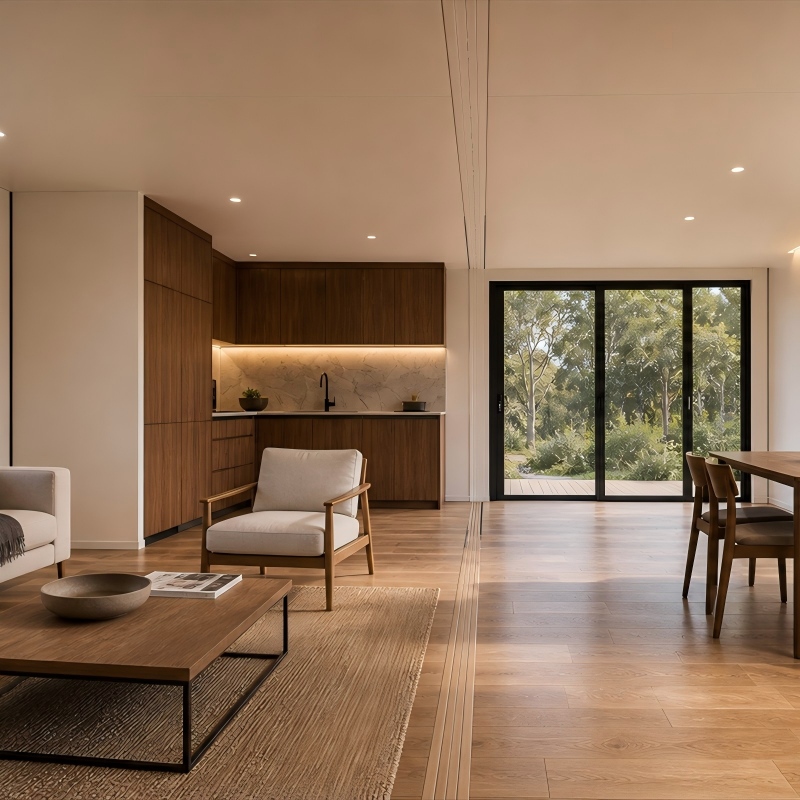
Interior of an expandable container house: residential layouts range from a living room configuration through to three-bedroom arrangements.
Commercial Accommodation and Hospitality Projects
In hospitality, the building is the product being sold, so appearance and guest experience carry weight that does not exist in worker housing. The AOTIAN Space Capsule House (models P5, P7, R5, X5) is a prefabricated modular accommodation unit for the hospitality and tourism industry, intended for resort hotels, glamping camps, Airbnb projects, scenic area accommodation and boutique hotels. It uses an aluminium alloy or composite panel exterior shell, large panoramic glass windows or panoramic porthole windows, integrated LED decorative lighting, integrated furniture and a smart home system, with a large outdoor terrace and foundation-free installation available as options depending on site conditions. The unit carries CE, GB and ISO9001 certifications and a stated IP55 protection level.
Deployment environments listed for the product include mountain, forest, desert, seaside, snowfield and grassland locations, and installation is crane-assisted from a factory-prefabricated unit. For resort and commercial accommodation programmes that prefer a container-house aesthetic rather than a capsule form, the expandable and prefab container home platforms also list resort accommodation, Airbnb cabin and hospitality scenarios.
How Assembly Method Determines Industry Fit
The selection logic across all six industries reduces to four mechanical decisions.
- Connection type. Bolted connections (AOTIAN-DMCH-401) allow dismantling, relocation and reuse; they are the correct choice where the building will move. Flat pack assembly (AOTIAN-FPCH-101) optimises shipping density and rapid first installation. Folding (AOTIAN-FCH-001) and expansion (AOTIAN-ECH-501) optimise transport volume against deployed floor area.
- Combination and stacking. Horizontal and vertical combination supports larger footprints and 2–3 story modular buildings in the detachable system. Configuration options in the residential and office platforms extend to two-story and multi-story arrangements subject to engineering.
- Envelope performance. Insulation is a specification variable, not a fixed attribute: the flat pack platform offers rock wool, EPS or glass wool; the expandable unit uses insulated sandwich panels with aluminium alloy double glass windows; the capsule uses aluminium cladding with thermal insulation materials. Climate, not the product name, should drive the choice.
- Corrosion and reuse. Galvanized steel frames, galvanized purlins, waterproof steel roofing and detachable components are the recorded measures that support corrosion resistance, relocatability and long service life in humid, coastal and high-rainfall environments.
Requirements by Industry Setting
| Industry setting | Dominant requirement | Suited system | Control point |
|---|---|---|---|
| Construction field and project offices | Fast deployment, relocation, office layout, fire resistance and insulation | Detachable AOTIAN-DMCH-401; Flat Pack AOTIAN-FPCH-101; Modular Office AOTIAN-PO-201 | Bolted connections must be retightened and inspected after each relocation |
| Worker and mining camps | High unit counts, weather resistance, corrosion resistance, sanitation and dining facilities | Flat Pack AOTIAN-FPCH-101 | Insulation and ventilation specification for hot, humid or dusty sites |
| Government housing programmes | Repeatable design, reusable structure, long service life | Detachable AOTIAN-DMCH-401; Prefab Container Home AOTIAN-PCH-301 | Local building standards compliance and foundation design |
| Military camps | Redeployment, stacking, transport economy | Detachable AOTIAN-DMCH-401 | 2–3 story stacking limits and connection inspection |
| Temporary school buildings | Ventilation, thermal insulation, safety, child-friendly design | Detachable AOTIAN-DMCH-401; Prefab Container Home AOTIAN-PCH-301 | Ventilation and thermal performance confirmed before layout approval |
| Emergency and disaster relief | Deployment speed, compact transport, waterproof structure | Folding AOTIAN-FCH-001; Expandable AOTIAN-ECH-501 | Level prepared base and clear deployment area |
| Residential and rural housing | Liveable layouts, insulation, waterproofing, local compliance | Expandable AOTIAN-ECH-501; Prefab Container Home AOTIAN-PCH-301 | Climate-specific insulation and utility standards |
| Resort and commercial accommodation | Guest experience, panoramic glazing, rapid deployment | Space Capsule House P5/P7/R5/X5; Expandable AOTIAN-ECH-501 | Foundation-free installation depends on site conditions and lifting access |
Limits, Boundaries and the Comparison with Traditional Construction
Modular construction is not a universal replacement for conventional building, and the honest comparison starts with service life. The AOTIAN-FPCH-101 flat pack container house is stated at 15–20 years, and the AOTIAN-DMCH-401 detachable container house at approximately 15 years. That is a long-duration relocatable asset, not a permanent structure. Buyers planning decades of asset life should treat these systems as a defined-life product and plan refurbishment, replacement or redeployment accordingly.
Three further boundaries are structural rather than commercial. First, stacking is limited: the detachable system supports 2–3 story modular buildings, and multi-story arrangements in other platforms are subject to engineering review. Second, foundations still matter — space capsule units can be installed foundation-free depending on site conditions, but container-based residential and office buildings require a suitable foundation based on building size, soil conditions and local engineering requirements. Third, compliance is jurisdiction-specific: the International Residential Code 2021 Section R301.1.4 recognises intermodal shipping containers as legitimate building materials, ICC G5-2019 provides a guideline for the safe use of ISO containers repurposed as buildings, and European market entry for container houses requires mandatory CE marking and compliance with EN standards.
Against conventional construction, the measurable advantage is schedule. Fortune Business Insights states that modular construction can reduce construction time by 30–50% compared with traditional building methods, and Dodge Construction Network / Jib reports that US modular construction reached USD 20.3 billion in 2024, representing 5% of all new construction. A basic container home is priced by Coherent Market Insights in the range of USD 30,000 to USD 50,000 for single occupancy depending on customisation. The trade-off is that a modular unit arrives with most of its performance already determined by design decisions made before production — which is why specification errors are expensive and installation errors are visible.
Where Failures Usually Start: Four Documented Risk Items
The recurring problems reported across container house product lines are rarely structural failures. They are specification and installation issues that can be prevented before production.
- Layout mismatch against original design. Symptoms include room dimensions differing from the approved plan or windows in the wrong position. Documented causes are drawing revision error, production deviation or installation error, and the recommended response is to check the latest approved drawing, review production records, measure the actual structure, identify the discrepancy and contact the supplier before modifying anything.
- Water ingress. Leakage in flat pack units is typically traced to roof joints, damaged seals, flashing, window and door seals or drainage. The documented remedy sequence is to locate the leak, inspect roof joints, check flashing and seals, inspect doors and windows, check drainage, repair damaged waterproofing and conduct a water test. In capsule units, water entering near windows is linked to seals, flashing, drainage or installation.
- Thermal discomfort. Excessive indoor temperature is attributed to insufficient insulation, solar exposure, poor ventilation or insufficient shading. The corrective steps are to check roof insulation, check wall insulation, inspect windows and ventilation, improve cross ventilation, add shading and upgrade insulation where required — all of which are cheaper to specify at order stage than to retrofit.
- Loose connections and movement. Visible movement or gaps at structural connections are associated with incorrect installation, loose fasteners, damaged components or foundation settlement, and should be addressed by stopping loading in the affected area, inspecting connections and fasteners, checking foundation level, replacing damaged components and retightening according to manufacturer requirements.
For expandable and folding systems, deployment failures are usually environmental rather than mechanical: an uneven foundation, an obstruction, a damaged hinge or an incorrect procedure. Both product families require the foundation to be complete and level, the deployment area to be clear, and movement to be executed according to the approved sequence before utilities are connected.
Market Signals Behind Multi-Industry Demand
Market size estimates for container homes vary considerably by definition. Precedence Research puts the 2024 global figure at USD 66.05 billion; Dataintelo values the market at USD 57.5 billion in 2025; Grand View Research, using a narrower modular container definition, reported USD 28.07 billion in 2023. The divergence itself is informative — it reflects how differently research firms draw the boundary between container homes, modular buildings and relocatable site accommodation.
Segment data is more consistent in direction. The foldable container house segment was valued at USD 8.475 billion in 2024 by Credence Research, and fixed container homes held the dominant share of the broader market in 2024, a pattern Precedence Research links to stability and permanent residence trends. China's container export value reached USD 1.286 billion in June 2026, up from USD 771.9 million in May 2026, according to CEIC data based on General Administration of Customs figures — a reminder that supply for these projects is concentrated in Chinese manufacturing.
Demand drivers are also diversifying. Upwork and Coherent Market Insights project that 22% of the American workforce will engage in remote work by 2026, supporting demand for container offices and remote facilities. Global players identified in third-party market research include SG Blocks Inc., Giant Containers and Royal Wolf, alongside a large base of Chinese manufacturers serving export markets.
Future Outlook
Three trends look likely to shape how container houses are specified by industry over the next several years. The first is code consolidation: frameworks such as IRC 2021 Section R301.1.4, ICC G5-2019 and the CE marking regime in Europe give authorities clearer grounds to accept modular buildings, which in turn pushes buyers toward documented structural and envelope specifications rather than informal supplier assurances. The second is climate-specific design. As residential and workforce housing moves into tropical, coastal, desert and high-humidity regions, insulation, ventilation, waterproofing and corrosion resistance increasingly move from options to baseline requirements. The third is lifecycle thinking: with stated service lives of roughly 15 to 20 years for flat pack and detachable systems, the value case depends on relocation and reuse, not only on first cost.
For buyers, the practical consequence is that the industry application should be defined before the product is quoted. A military camp, a rural classroom, a resort cabin and a government housing unit can all be built from the same modular family — but they cannot all be built from the same specification.
FAQ
How is a container house defined, and which applications is it used for?
A container house is a modular building whose structural and enclosure components are manufactured in a factory and assembled at the project site. Documented applications include residential housing, emergency relief, construction site offices, worker accommodation, temporary school buildings, military facilities, government housing, mining camps, commercial accommodation and warehouse or commercial facilities.
Which container house system suits a construction field office that will be moved to another site?
A detachable system is generally the appropriate choice when relocation is expected. The AOTIAN-DMCH-401 uses a bolted connection, four workers can install a standard unit within approximately two hours, and the components are designed to be disconnected, transported and reassembled. Flat pack units are better suited where shipping density and first installation speed matter more than repeated relocation.
Can container houses be used for worker accommodation camps and temporary school buildings?
Yes. The AOTIAN-DMCH-401 lists worker accommodation, construction camps, military camps, temporary community housing and school building applications, and supports 2–3 story stacking. The AOTIAN-FPCH-101 lists workforce camps, mining camps and temporary housing among its scenarios. School projects carry additional requirements for ventilation performance, thermal insulation, safety standards and child-friendly design.
How long does a container house last?
Stated service life varies by system. The AOTIAN-FPCH-101 flat pack container house is stated at 15–20 years, and the AOTIAN-DMCH-401 detachable container house at approximately 15 years. Actual service life depends on climate, foundation quality, maintenance of seals and connections, and whether the structure is relocated or reused.
Can a container house be dismantled and reused at another location?
Yes, subject to component condition. Documented dismantling steps require utilities to be disconnected, interior movable items removed, components dismantled in the approved sequence, labelled and inspected for damage, packaged, transported to the prepared new foundation and reassembled. Damaged structural components must be inspected before reuse, and load-bearing components should not be modified without engineering approval.
Are container houses suitable for hot, humid or high-rainfall climates?
They can be configured for those conditions. Insulation is selectable — rock wool, EPS or glass wool in the flat pack platform — and the recorded requirements for hot and humid markets include ventilation, shading, waterproof design, corrosion resistance and thermal insulation. Excessive indoor temperature is normally caused by insufficient insulation, poor ventilation or insufficient shading rather than by the structural system itself.
What should be verified before production to avoid layout problems on site?
The latest approved drawing, production records and the actual delivered dimensions should all be checked, since layout mismatches are documented as arising from drawing revision errors, production deviation or installation error. Dimensional reviews should cover room sizes, window and door positions, insulation requirements, electrical and plumbing standards for the destination country, and confirmation that local wind, seismic, rainfall and accessibility conditions have been considered.
Reference material: AOTIAN publishes a modular house company profile covering product ranges and configuration options — Aotian Modular House Company Profile (PDF).