
Container House Specs That Buyers Should Verify
Container houses are often described as a single product category, but in procurement terms they form a family of engineered modular systems with different transport profiles, connection methods, insulation strategies and site-completion requirements. The practical question for a buyer is not whether a container house is cheaper or faster than a conventional building, but whether the supplier can document the specifications, certifications, customization boundaries and project conditions behind the quotation.
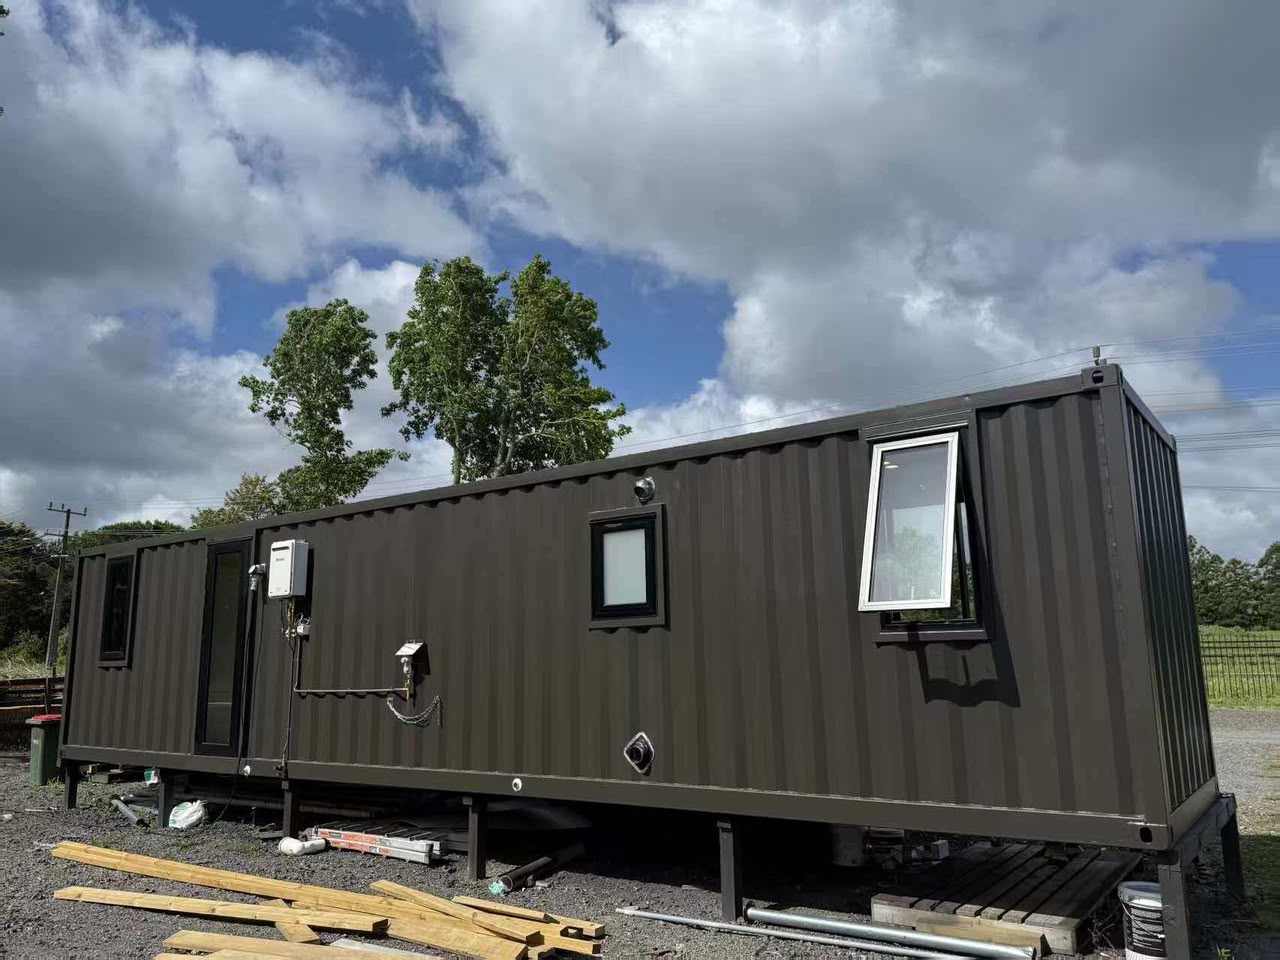
Global research firms estimate the container homes market at roughly USD 66.05 billion in 2024, with projections reaching USD 126.57 billion by 2034 and a CAGR of 6.72%. These figures vary by research definition, but the direction is consistent: container houses are becoming a more structured procurement category, especially where buyers need fast deployment, reusable buildings and factory-controlled quality.
One useful reference point is the product documentation of Guangzhou Aotian Import and Export Co., Ltd., a China-based manufacturer and exporter of prefabricated buildings. The company is headquartered in Guangzhou and operates a 20,000-square-meter production facility in Foshan. Its Aotian Modular House product range covers flat pack container houses, expandable container houses, detachable container houses, folding container houses, prefab container homes, prefabricated modular offices, space capsule houses and steel structure building systems.
Container house formats are engineered trade-offs
A purchase decision becomes clearer when each product format is understood as a trade-off between transportation volume, assembly speed, usable space, structural flexibility and relocation potential. Comparing products from the same manufacturer helps reveal what each format expects from the site and workforce.
- Flat pack container house: The AOTIAN-FPCH-101 has a standard size of 5950 x 3000 x 2800 mm and is designed for efficient transport, with 7 sets fitting in a 20ft container and 17 sets in a 40ft container. Its galvanized steel frame and sandwich panel enclosure allow assembly within several hours. Insulation can be configured with rock wool, EPS or glass wool depending on climate needs, and the listed service life is 15-20 years.
- Expandable container house: The AOTIAN-ECH-501 is available in 10ft, 20ft, 30ft and 40ft sizes. It uses a double-wing expandable structure with high-strength hinges, and the expanded space is nearly three times larger than the folded state. This format is useful when freight dimensions matter but a larger internal floor area is required after deployment. Optional fittings include a terrace, roof, foot support and interior finishes.
- Detachable container house: The AOTIAN-DMCH-401 uses a bolted modular connection, allowing four workers to install a standard unit within about two hours. A standard unit is roughly 3 m x 6 m, is supplied with one door, two windows and basic electrical and lighting facilities, and can be combined horizontally or vertically. It is designed for projects likely to be relocated, expanded or reused, with an approximate service life of 15 years.
- Folding container house: The AOTIAN-FCH-001 has external dimensions of 5770 x 2500 x 2320 mm and a folded height of only 365 mm. Its steel frame uses SGC A40 steel at 1.5 mm thickness, with 50 mm rock wool wall panels and an 18 mm MGO board floor. Folding formats are positioned for rapid deployment, emergency housing and temporary site facilities.
- Custom prefab container home: The AOTIAN-PCH-301 is described as a prefabricated modular residential building with a steel container-based structure. It can be configured as a single module, multiple modules or a two-story arrangement, with side-by-side or stacked module layouts. Residential layouts range from studio units to larger multi-room configurations, making the product relevant for housing, hospitality, resort and guest accommodation projects.
- Prefabricated modular office: The AOTIAN-PO-201 is a modular office building for construction projects, industrial parks, corporate facilities and infrastructure sites. It uses a steel frame, sandwich panel walls and aluminum alloy doors and windows. Internal layouts can include open offices, private offices, meeting rooms, storage, toilets or kitchenettes. Electrical standards and insulation types are customized according to the destination country and project requirements.
Beyond these container-house formats, manufacturers such as AOTIAN also supply portal-frame steel workshops with optional overhead crane capacities from 5 to 20 tons. This matters to buyers comparing a modular container building with a larger industrial steel structure: container units are module-based, while steel workshops are engineered as one integrated building frame.
Core specification areas that change purchase risk
Specifications should be read as risk information, not as marketing language. The most useful product data tells a buyer how the unit will behave in transport, how it will be connected on site, how the wall and roof assembly performs, and what assumptions the supplier made about lifespan and certification.
Structural frame and connection method
The frame determines what can be done with the building after delivery. The AOTIAN-FCH-001 folding unit uses a steel frame with SGC A40 steel at 1.5 mm thickness. The AOTIAN-DMCH-401 uses detachable bolted connections. The AOTIAN-ECH-501 uses galvanized high-strength square tubes, galvanized angle irons and high-strength hinges. These are not interchangeable details: a bolted frame is suitable for repeated disassembly, while a hinge-based expanding frame is intended for a specific opening sequence.
If modules will be combined side by side, stacked or used as a two-story building, structural calculations and foundation design matter more than the base unit price. Buyers should request connection details, stacking limits, lifting points and approved installation drawings before production begins.
Wall, roof, floor and insulation system
One of the most common purchasing errors is treating all sandwich panel walls as equal. Different product lines use different core materials depending on the target application. AOTIAN flat pack houses can be configured with rock wool, EPS or glass wool insulation. Detachable units are documented with EPS or rock wool sandwich panels. The folding model uses 50 mm rock wool wall panels, a steel roof with glass wool insulation and an 18 mm MGO board floor.
For hot climates, the presence of insulation alone is not sufficient. Ventilation, shading, roof treatment, window positioning and wall color also influence indoor temperature. The safest procurement approach is to provide the destination climate and ask the supplier to confirm the wall, roof, floor and window specification against that climate.
Transport efficiency and usable space ratio
Transport economics can change which product type is most appropriate. The AOTIAN-FPCH-101 is designed to ship 7 units in a 20ft container and 17 units in a 40ft container. The AOTIAN-FCH-001 compresses to a 365 mm folded height. The AOTIAN-ECH-501 travels in a compact folded configuration and expands to nearly three times its folded floor area at the site.
These ratios help buyers compare freight cost, site labor and usable space. A flat pack unit may require more field assembly work but can be transported in high density. An expandable unit reduces site assembly and can be deployed quickly, but its transport dimensions are less space-efficient in some configurations.
Certifications: factory documents are not site approvals
Product documentation for AOTIAN lists CE, ISO9001 and GB certifications for relevant products. The AOTIAN-PCH-301 and the Space Capsule House models P5/P7/R5/X5 are specifically documented with CE, GB and ISO9001 certification references, with the space capsule also listing an IP55 protection level.
Buyers should separate factory compliance from project-level legal approval. In the United States, the International Residential Code 2021 Section R301.1.4 recognizes intermodal shipping containers as legitimate building materials, while ICC G5-2019 provides guidance for the safe use of ISO containers repurposed as buildings. In the European Union, CE marking and compliance with EN standards are commonly required for market entry. These references are useful starting points, but the final building permit is issued by the local authority where the structure will be installed.
Verification checklist for a container house quotation:
- Which certifications apply to this specific model, not to the whole company?
- Is CE certification supported by the applicable product directive or harmonized standard?
- Are structural drawings, material specifications and installation instructions available for local engineering review?
- Does the foundation design match the soil and climate conditions at the destination?
- Do electrical and plumbing specifications follow the destination country standard?
Price range: factory price is not project cost
Published third-party estimates place a basic single-occupancy container home in the USD 30,000 to USD 50,000 range depending on customization. That range can help with rough budgeting, but it is not a reliable installed-cost figure for a specific site.
AOTIAN offers FOB and EXW trade terms, meaning the factory price may exclude international freight, import duties, inland delivery, foundations, crane lifting, site labor, utility connections and local permits. Buyers should ask for an itemized quotation that separates the supply scope from the site-completion scope. If the quotation says only “house package,” clarify whether bathroom fixtures, kitchen equipment, electrical distribution, plumbing connections, internal finishes and installation drawings are included.
The same logic applies to lead time. AOTIAN lists a typical OEM lead time of 30-45 days and a minimum order quantity of one unit, but the total project schedule also includes design approval, permit processing, shipping, customs clearance, foundation preparation, lifting, assembly and utility commissioning. Factory production speed should not be confused with total project delivery time.
Matching container house specifications to project use
Different applications create different specification priorities. A workforce camp does not need the same architectural detail as a resort project, and an emergency shelter has different logistics constraints than a permanent school building.
| Project type | Container system examples | Specifications that matter most |
|---|---|---|
| Construction site office | AOTIAN-PO-201, flat pack container house | Office layout, electrical socket standards, speed of installation, side-by-side or multi-story combination |
| Worker camp and container dormitory | Flat pack, detachable or folding container houses | Transport density, number of units, stacking ability, durability, sanitation and common facilities |
| Disaster relief and emergency housing | Expandable or folding container houses | Compact transport, rapid expansion or unfolding, weatherproofing, insulation, limited site labor |
| Temporary school or medical clinic | Detachable or prefab container homes | Safe connections, ventilation, thermal performance, fast relocation if project phase changes |
| Residential and hospitality projects | Custom prefab container home, expandable house, space capsule house | Floor plan, interior finish, exterior design, bathroom and kitchen configuration, local building approval |
| Industrial or commercial building | Prefabricated steel structure workshop | Clear span, crane capacity, roof and wall panel specification, structural engineering |
For large workforce programs, project files can be useful order references. AOTIAN has published case records that include a 1,000-unit work camp in Saudi Arabia and 100-unit project-site office orders for Indonesia and the Philippines. Case records such as these indicate order scale, but they should not replace verification of drawings, quality-control records and actual site performance.
Supplier evidence and the limits of a new manufacturing history
A buyer evaluating a container house manufacturer should look at production capacity, engineering capability, quality-control procedure and export experience. AOTIAN states that it has more than 200 employees, five production lines and dedicated quality-control personnel, with daily production above 100 units and annual capacity exceeding 10,000 units. Its export ratio is around 90%, with main markets in Southeast Asia, Africa, South America and the Middle East.
AOTIAN also reports OEM/ODM production capability, a monthly capacity of more than 3,000 units, remote after-sales support and customization options that include size, floor plan, room configuration, insulation, doors and windows, interior and exterior finishes, kitchen and bathroom configuration, electrical and plumbing systems, HVAC, lighting, furniture, balconies, stairs and exterior cladding.
One important caveat: Guangzhou Aotian Import and Export Co., Ltd. was founded in 2024. Its manufacturing track record is therefore shorter than that of some older prefab suppliers. Buyers who prioritize supplier longevity should request additional evidence such as audited factory reports, third-party inspections, installation training records, reference projects and contract terms covering warranty and remote technical support.
Container houses versus conventional buildings: the fair comparison
Industry data cites modular construction time savings of 30-50% compared with traditional building methods. This figure is often used in container house marketing, and it can be valid when the design is standardized, the foundation is prepared in parallel and local permits are already clear.
But the comparison has boundaries. The total time for a container house project includes more than factory production and installation. Design confirmation, permits, soil investigation, foundation work, transportation, customs clearance, cranage, module positioning, weather sealing, utility connections and final inspection all take time. If any of these tasks are delayed, the project can lose the speed advantage of prefabrication.
A container house is also not a way to avoid building regulations. Temporary storage use may be treated differently from permanent housing, but a structure used as a residence, office, school, clinic or commercial building commonly requires planning approval, structural review, fire-safety approval or utility approval. Buyers should confirm these requirements before production begins.
Where the container house market is heading
Third-party data shows that North America held a large share of the container homes market in 2024, while Asia Pacific is considered one of the fastest-growing regions. The residential segment accounted for about 49% of end-user share in 2024, and fixed container homes retained a dominant share due to stability and permanent residence trends. At the same time, demand for transport-efficient formats is rising in remote-site, workforce and emergency-relief projects.
For procurement teams, the more important trend is not the total market value but the growing expectation that container house suppliers provide engineering documentation, model-specific certifications, clear customization parameters and honest installation scope. The buyers that benefit most from this trend are those who use container houses as an engineered solution rather than as a low-cost shortcut.
Frequently asked questions
What is a container house?
A container house is a modular prefabricated building system made up of factory-built steel modules that can be assembled, combined, stacked or customized according to the project requirements. Container house products include flat pack, expandable, detachable, folding and custom multi-module units, each with different transport and installation characteristics.
How much does a container house cost?
Basic single-occupancy container homes are estimated by third-party sources at roughly USD 30,000 to USD 50,000 depending on customization. The total project cost also depends on transportation, duties, foundations, crane lifting, site labor, utility connections, permits, interior finishes and design changes. Buyers should obtain an itemized quotation rather than relying on a factory unit price.
Do container houses require planning permission or a building permit?
Permit requirements depend on the country, municipality, land use, building size, installation duration and intended use. A temporary storage unit may be treated differently from a permanent home, office, school or commercial building. Projects intended for occupancy usually require planning or building approval, and factory production approval does not authorize installation at the final site.
How long does a container house last?
There is no universal lifespan for container houses. Product information from AOTIAN lists a service life of approximately 15 years for the detachable model and 15-20 years for the flat pack model. Actual service life depends on structural design, steel thickness, coating, climate, installation quality, maintenance and how often the unit is moved. Coastal and high-humidity environments require stronger corrosion protection and more frequent inspection.
How long does it take to build a prefab home?
Prefab homes can be completed faster than conventional site-built homes when factory production and site preparation run in parallel. The total schedule must include design confirmation, permits, engineering, production, quality inspection, transportation, foundations, lifting, assembly and utility connections. A highly customized project will take longer than a standard design.
Are container houses safe, and what safety risks should buyers consider?
Container houses can be safe when properly engineered, manufactured, transported and installed. Safety depends on structural design, steel and panel quality, foundations, anchoring, module connections, fire protection, electrical systems, insulation, moisture control and compliance with local building regulations. Wind, snow, seismic, fire and permitting requirements vary by location, so buyers should provide the project site and intended use before ordering and request engineering documentation for review by a qualified engineer.
Additional reference
Factory and product information used in this review is available in the AOTIAN company profile document: Aotian Modular House Company Profile. Buyers should use such documents as starting evidence and verify project-specific drawings, certifications and installation terms before placing an order.
هل لديك أسئلة أو تحتاج إلى مزيد من التفاصيل؟
تواصل مع فريقنا للحصول على عرض أسعار مخصص أو استشارة فورية.
طلب عرض أسعار
املأ النموذج أدناه وسيتواصل معك فريقنا بعرض مقترح مخصص.
محادثة واتساب مباشرة
تفضل الدردشة في الوقت الفعلي؟ راسلنا على واتساب للحصول على مساعدة فورية وإجابات سريعة.
- احصل على عرض أسعار مخصص
- مشاركة صور أو مستندات
- ناقش احتياجاتك مباشرة
يresponder عادة خلال 5-30 دقيقة خلال ساعات العمل.