
Custom Metal Mesh Facade Qualification: A Submittal Review Guide
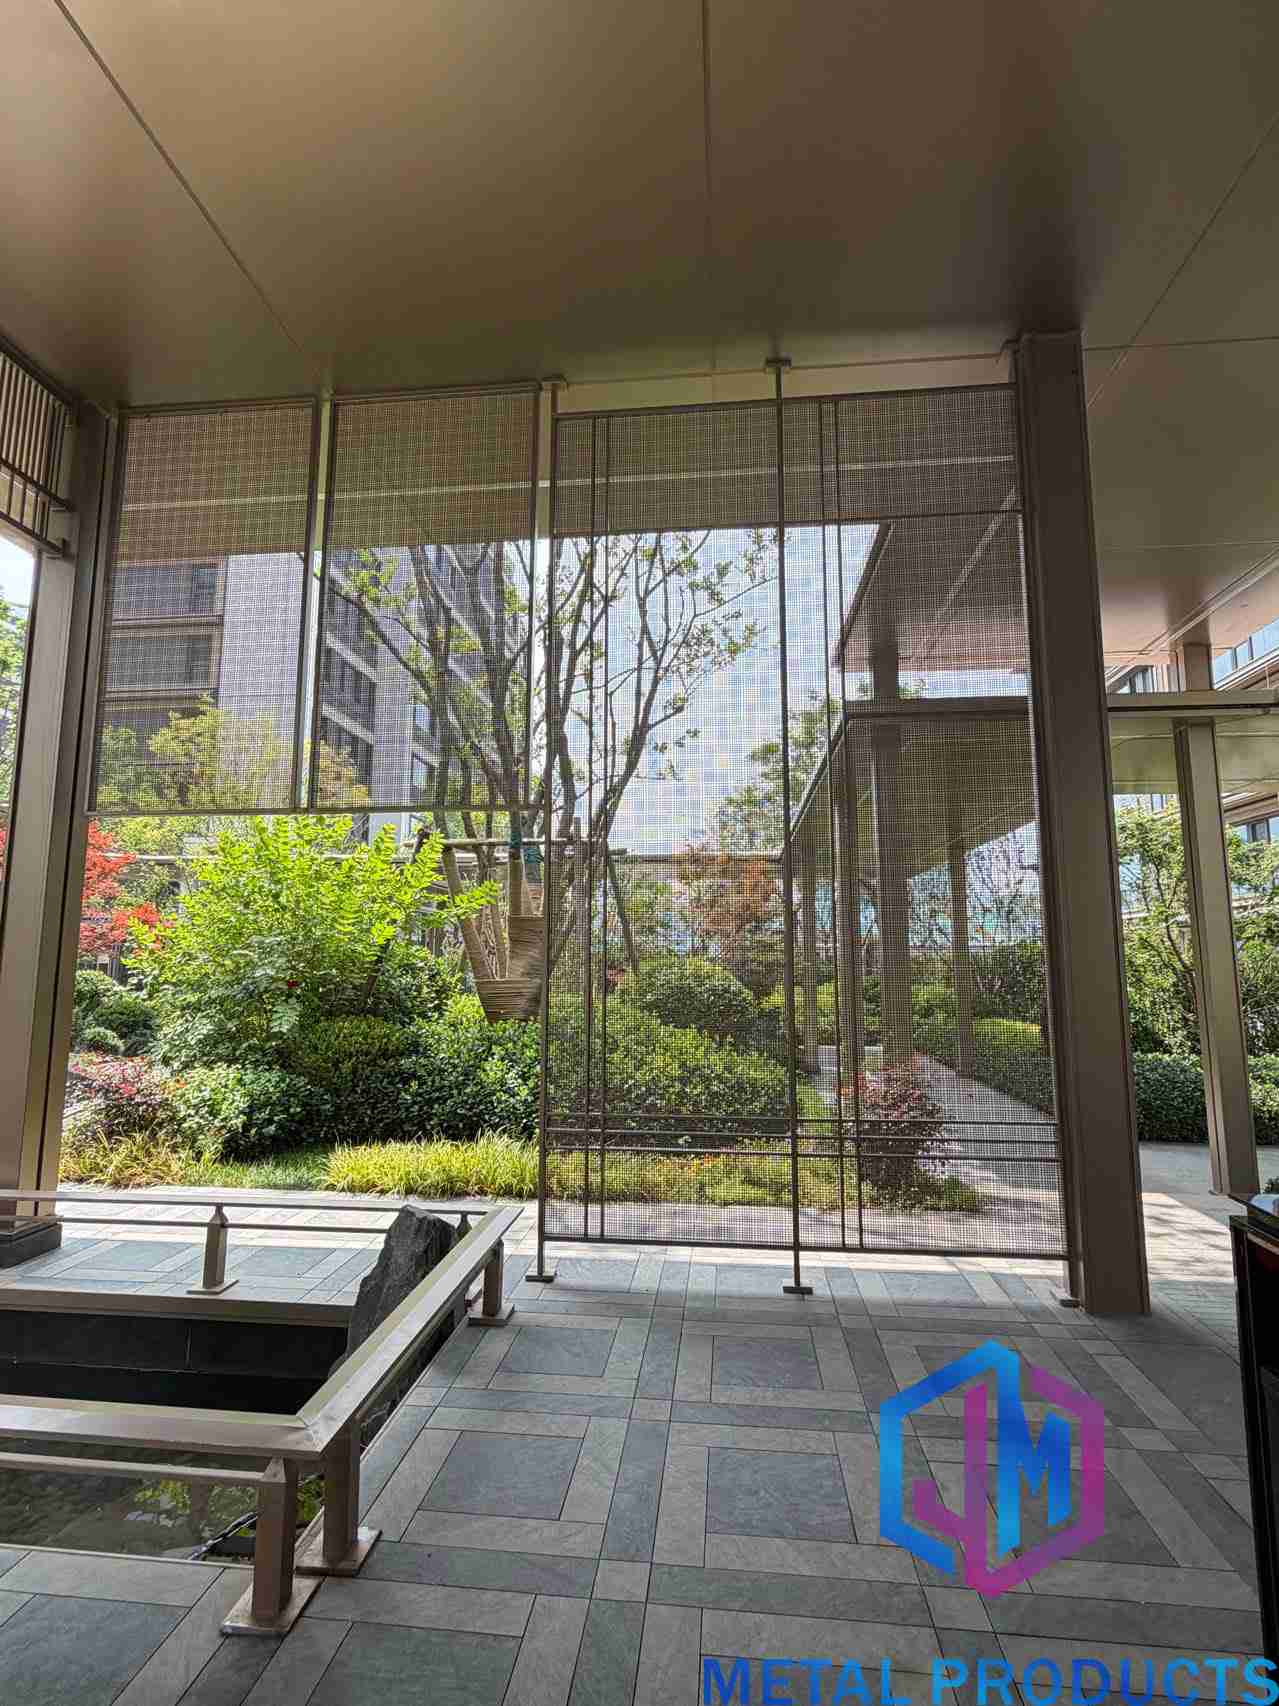
Architectural metal mesh facade installations are approved panel type by panel type, because each project fixes its own opening size, alloy, finish and fixing interface.
Custom architectural mesh panels are approved project by project, not brand by brand. A submittal review is the documentary step in which a specifier confirms that the material grade, panel geometry, finish system, fixing interface and supporting evidence offered by a supplier describe the same product that appears in the specification — and that the scope of each certificate actually reaches the item being approved.
That distinction is easy to lose when a data sheet looks complete. Architectural metal mesh is one of the few facade components whose finished form is defined by the project drawing set rather than by a catalogue number: wire diameter, opening size, panel module, edge treatment, coating system and tension method are all variables. Two suppliers can quote the same visual pattern and deliver panels that are not interchangeable, and neither of them is necessarily wrong.
The practical consequence for buyers and specifiers is that qualification has to be built as a review process rather than borrowed as a certificate. This guide sets out how to map individual mesh products to project compliance documentation, where supplier-provided paperwork commonly has gaps, and how to compare a qualification claim against the real scope of a system before approval is issued.
Qualification Is a Separate Step From Selection
Selection and qualification answer different questions. Selection asks whether a mesh system can deliver the visual and functional brief: open area, transparency, shading coefficient, surface colour, cost band. Qualification asks whether the evidence behind the offer is adequate for the project — and it is common for a system that wins on selection to stall in qualification.
Woven wire mesh is the dominant product segment in this market, accounting for roughly 43.2% of total metal mesh revenues in 2025 according to Dataintelo. It is also the segment where weave type, wire diameter and alloy have to be pinned down most precisely, which is exactly why submittal review matters more in mesh than in flat cladding products. A photographed weave communicates a look; only a written weave specification communicates a product.
For the buyer, the useful mental model is that three document sets travel separately and are often confused:
- Material evidence — what alloy, grade and coating chemistry the panel is made from, and how that is traceable to a production batch.
- Product evidence — what the specific panel type is: thickness, opening, open area, panel size limits, edge and frame details.
- System evidence — how the panels, brackets, tension elements and fasteners behave together on the building, including who is responsible for what.
Certificates almost always belong to the first category. Approvals are issued against the third. The gap between those two facts is where most submittal delays originate.
Five Product Families, Five Documentation Profiles
A mesh facade package usually contains more than one product family, and each family fails review for a different reason. Mapping models to documentation lines — rather than submitting a folder of certificates — is the single most efficient correction a specifier can require.
| Product family and reference model | What the submittal must pin down | Typical documentation gap |
|---|---|---|
| Architectural metal mesh facade system (JM-E-529); architectural metal mesh curtain wall (JM-W-077) | Panel module, subframe interface, fixing or tension concept, open area, edge return detail | System drawings issued without the fixing schedule they depend on |
| Expanded metal facade cladding (JM-E-573) | Aluminium alloy 3003, sheet thickness 2–4 mm, opening 20 × 48 mm, open area 35%–55%, PVDF fluorocarbon coating, custom panel width | Open area quoted as a single figure although it is supplied as a range |
| Stainless steel woven wire mesh (JM-C-1083); stainless steel curtain wall mesh (JM-WF-7667) | Alloy grade, wire diameter, weave type, material thickness 1.2 mm where applicable, opening ratio 30%–60%, panel size | A weave photograph used in place of a weave and wire specification |
| Architectural cable mesh (JM-W-014); stainless steel rope mesh (JM-RP-0710) | Stainless steel 316 cable, cable diameter 1.5–3 mm, mesh opening 8 mm or 30–100 mm depending on model, tension fixing system, termination hardware | Tension system shown schematically while ferrules and anchors remain unspecified |
| Titanium coated and bronze decorative mesh (JM-C-1045) | Stainless steel 304 base, wire diameter 1–3 mm, thickness customised to 2.4 mm, bronze / champagne / gold colour target, corrosion resistant surface finish | Colour approved from a screen image instead of a retained physical sample |

Expanded metal facade cladding (JM-E-573) is specified by alloy, sheet thickness, opening geometry, open area range and coating system — each attribute needs its own line in the submittal register.
Finish and Pattern Consistency Decides More Submittals Than Strength
In review practice, the failure mode that consumes the most time is not structural. It is colour and pattern. A facade viewed at 40 metres under raking light reveals tonal differences between panels that were invisible on a bench sample, and once panels are fabricated the correction is expensive.
Finish consistency has to be treated as a specification item with its own acceptance criteria. In Jumao's production scope, surface finish options include PVDF coating, powder coating, anodising, PVD and antique finishes, with RAL custom colours, and colour consistency inspection is one of the formal quality-control steps alongside surface finish inspection and flatness inspection. That combination is what a reviewer should be looking for in a supplier's documentation: not a claim of colour accuracy, but a named inspection step applied to the actual order.
Pattern consistency is the second half of the same problem, and it behaves differently across product families. In woven mesh, pattern is a function of weave type, wire diameter and mesh count, and a change in any one of them changes the visual density. In expanded metal, the pattern is fixed by the tooling, so consistency depends on strand width and sheet thickness remaining within tolerance across batches. In cable mesh, pattern is set by opening size and cable diameter together with the tension applied during installation — meaning an on-site tensioning difference can read as a pattern difference.
A workable review rule is to require three things before finish approval: a retained physical sample identified by model, alloy and finish; a stated colour and gloss target with the lighting condition under which it will be judged; and a batch record that links delivered panels to the approved sample. Without the third item, the first two describe an intention rather than a control.
Reviewer note: when a supplier offers a colour range such as bronze, champagne or gold on a stainless steel 304 base, ask which of those three the sample represents. A range is a capability statement, not an approval. The approved colour is one value, recorded against one model number.
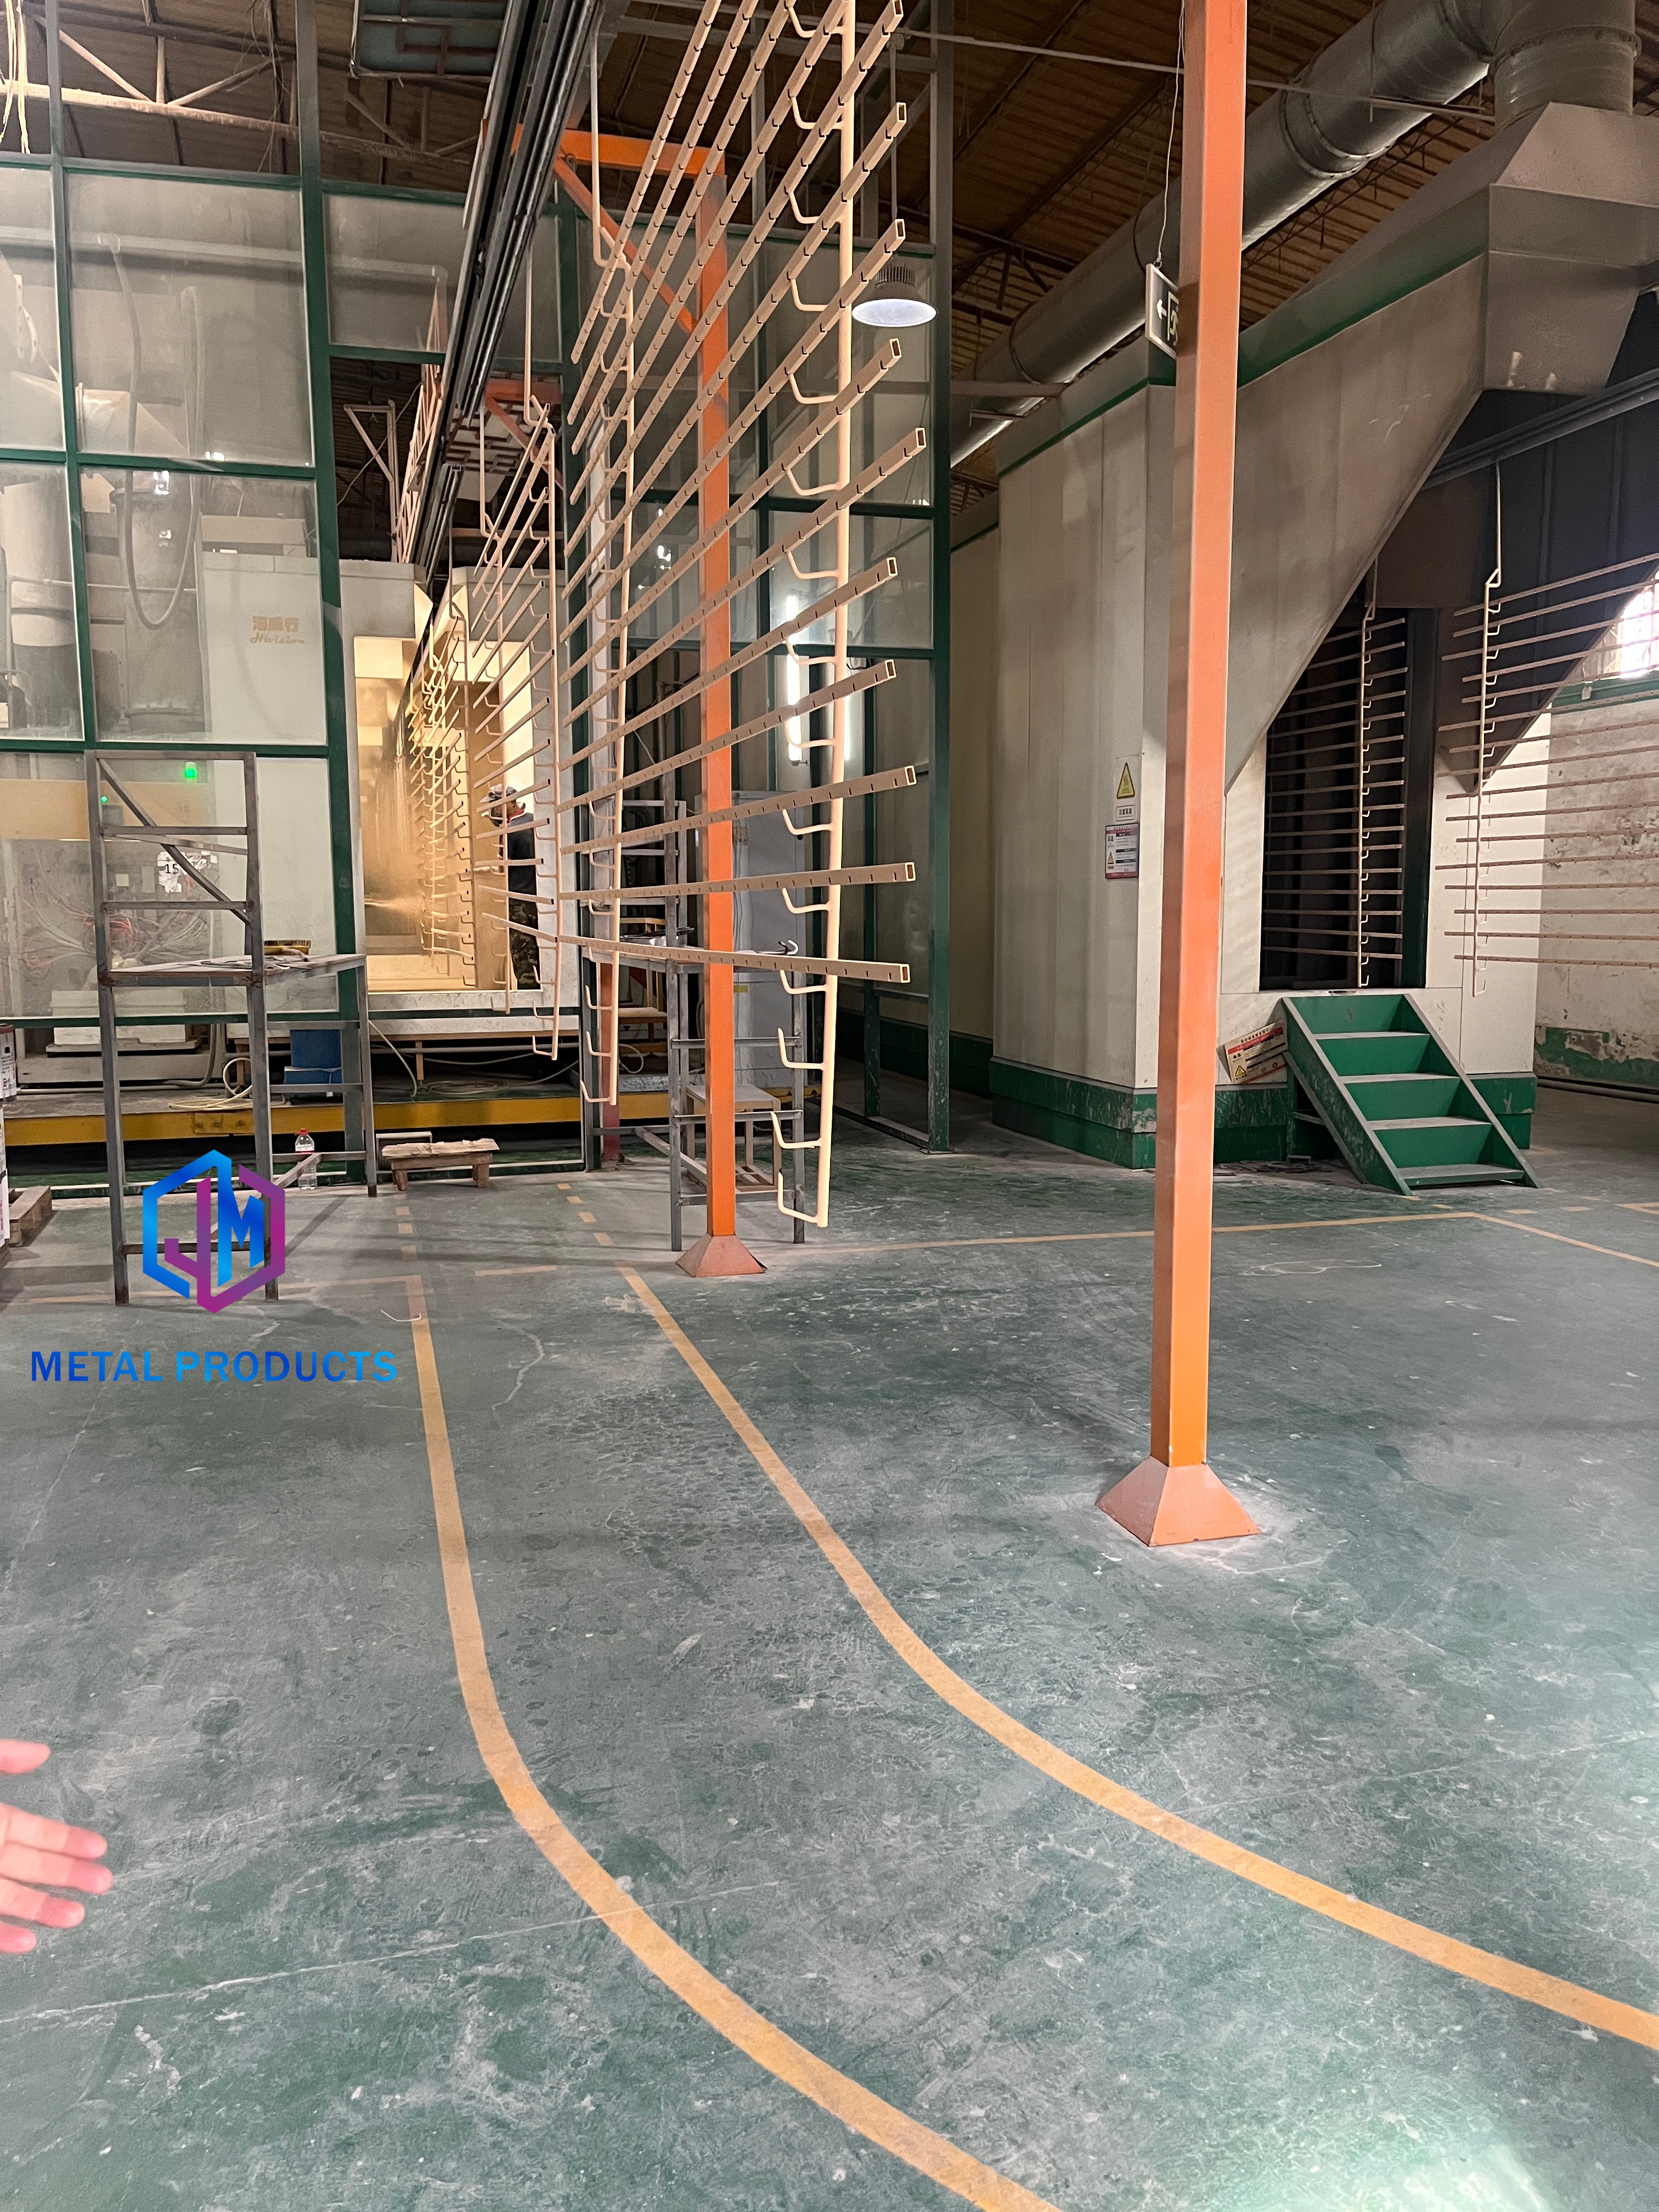
Surface treatment is where finish consistency is decided. Colour and gloss should be approved against a retained physical sample and then verified by colour consistency inspection during production.
Reading Supplier Certificates Without Over-Reading Them
Certificates are frequently rejected for the wrong reason — not because they are invalid, but because the reviewer assumed a wider scope than the document covers. Three standard references appear repeatedly in architectural mesh documentation, and each one covers a narrower territory than buyers expect.
ASTM E2016, the standard specification for industrial woven wire cloth, is commonly referenced for woven mesh used in facades; it addresses the mesh itself, not the facade assembly. EN 10088 is the European standard under which stainless steel grades are commonly specified, and it is a material standard rather than a product approval. For expanded metal, the National Association of Architectural Metal Manufacturers (NAAMM) EMMA division publishes the relevant guidance. None of these documents approves a panel for a specific building.
Material grade selection is where standards and project conditions meet. Grade 316 stainless steel is typically specified for exterior corrosive environments and Grade 304 for interior applications. That distinction should appear explicitly in the submittal, because a supplier that quotes a generic stainless steel family leaves the reviewer unable to confirm which grade is being supplied for an exterior facade.
Two further checks close the loop. First, confirm that any third-party inspection report names the test, the sample and the date; general inspection capabilities are a service statement, not evidence for a specific order. Second, confirm traceability: if the delivered panel cannot be linked to a material batch, the certificate should be treated as material-level information only, and the reviewer should say so in the approval conditions rather than in a rejection.
Catalogue Approvals vs. Drawing-Based Qualification: Where the Traditional Route Breaks Down
The traditional shortcut is to approve a supplier once, at brand level, on the strength of a catalogue and a certificate pack, and then release individual projects under that umbrella. It saves time on the first project and creates risk on every subsequent one, because the approved object and the supplied object are no longer the same thing.
Drawing-based qualification reverses the order: each panel type is approved against the drawing set it will be fabricated from. It is slower at the start and considerably faster at the end, since fabrication cannot begin on an unapproved geometry, and geometry is where custom mesh projects actually deviate.
The limits of this approach should be stated plainly, because a qualification framework that claims too much becomes another certificate to distrust.
- Certificates do not transfer across product families. Evidence issued for one mesh type, alloy or coating system does not extend to a different model, even from the same factory.
- Material evidence is not system performance. The structural behaviour of a mesh facade depends on the subframe, brackets, fasteners and tension design, which belongs to the engineer of record rather than the mesh supplier.
- Project-level approvals remain project-level. Fire classification, structural sign-off and local regulatory acceptance depend on the assembled build-up and the jurisdiction, and cannot be inferred from a mesh data sheet.
- Colour cannot be guaranteed by document. Consistency depends on retained samples and batch control; a specification alone does not secure a visual match across separately produced batches.
- Time is a real constraint. Where customisation is involved, production lead time runs 7–60 days depending on order quantity and customisation requirements, so documentation has to be frozen before fabrication rather than alongside it.
A Six-Step Submittal Review Sequence
The sequence below is designed to be run in order, because each step removes work from the next. It applies to custom architectural mesh panels across facade, screening and interior scopes.
- Define the system boundary first. Decide what counts as the supplied system: mesh panels only, or panels plus frame, brackets and tension elements. Every later scope question depends on this line.
- Map each model to a documentation line. One row per model, with alloy, thickness, opening, open area, finish and fixing interface recorded against it. A folder of documents is not a submittal register.
- Check standard references and editions. Record which standard each claim relies on and whether it is a material standard, a test method or a product specification. Note the edition where the project requires it.
- Approve finish against a physical sample. Retain the sample, record colour and gloss targets, and require a batch record that ties delivered panels back to it.
- Reconcile scope. For each certificate, state in writing which model, alloy, thickness and coating it covers — and, equally, what it does not cover.
- Close open items before release for fabrication. Record every gap as a numbered open item with a responsible party. Approvals issued with open items still attached are the most common cause of late-stage disputes.
Matching Qualified Systems to Project Conditions
Qualification becomes useful only when it is read against the application. Architectural decorative metal mesh is installed on commercial building facades, interior ceilings and decorative partitions, and the supporting environment typically involves steel or aluminium subframes, facade support brackets, aluminium profiles, stainless steel fasteners and suspension systems. The exposure conditions — not the pattern — determine which documentation matters most.
For exterior facade and sun shading scopes, solar control and corrosion resistance dominate. Architectural sun shading metal mesh can reduce solar heat gain by up to 50% depending on mesh aperture and material, which means open area is simultaneously a performance parameter and a compliance parameter: the approved open area range must match the shaded performance that was modelled. In tropical and coastal projects, Grade 316 stainless steel or a properly coated aluminium alloy becomes the defensible choice, and the grade should be visible on the approval, not buried in a generic stainless reference.
For transportation and large public interiors — airports, railway stations, office towers — the priority shifts to panel flatness, suspension design and finish uniformity across very large visible areas. Flatness inspection and colour consistency inspection are the records that matter here, and a reviewer should ask for them by name.
For interior partitions and reception-area division, the functional brief is different again: mesh is used to create semi-transparent separation, with good light transmission while maintaining privacy. In that context custom wire diameter and mesh density are the variables that satisfy the design intent, and both must appear on the approved drawing rather than only in the marketing description.
For hospitality and retail interiors, where decorative mesh is judged at close range, the approval question is narrower but stricter: does the delivered finish match the retained sample under the actual lighting design? Close-range applications are where batch control earns its cost.
Market Context: Why Documentation Discipline Is Being Priced In
The commercial pressure behind submittal discipline is structural rather than fashionable. The global architectural metal mesh panel market was valued at USD 1.2 billion in 2024 and is projected to reach USD 2.5 billion by 2034 according to Reports and Data, while Growth Market Reports estimates the metal mesh facade segment reaching USD 10.59 billion by 2034 at a CAGR of 6.2%.
Those two figures are not in conflict so much as differently scoped — one tracks panels, the other tracks facade systems including supporting build-up. The divergence itself is a useful lesson for buyers: when a supplier cites a market figure, the definition matters more than the number, and the same discipline applies to certificate scope.
Supply is concentrated at the material end and fragmented at the project end. China dominates global wire mesh supply with an estimated 65% market share in 2024, and the Anping cluster in Hebei hosts more than 3,600 specialised factories as of late 2024. At the same time, GKD Gebr. Kufferath AG holds approximately 11.4% of the technical woven wire mesh sector as of 2024, with Haver & Boecker, Banker Wire and Cambridge Architectural among the other established names. A buyer therefore faces a large pool of capable fabricators and a small number of globally documented brands — which is precisely the situation in which individual project documentation, not brand recognition, has to carry the approval.
Asia-Pacific is the fastest-growing region for facade systems including metal mesh, driven by urbanisation and infrastructure investment. Growing project volume in a region with many qualified fabricators raises the value of a repeatable submittal process: the review becomes the quality filter, since the supplier base cannot be ranked by size alone.
How Jumao's Scope Maps to a Submittal Package
Shenzhou City Jumao Metal Products Co.,Ltd (Jumao) is a manufacturer and exporter of custom architectural metal decorative materials based in Anping, Hebei, China, founded in 2016 and operating a 3,000 m² production facility with 50 employees and an annual output of 100,000 m². The company supplies stainless steel and aluminium architectural mesh, facade cladding mesh, partition metal screens and ceiling metal fabric for commercial building projects, with roughly 50% of output exported to the Middle East, Southeast Asia, the European Union, North America, Australia and Africa.
Two characteristics of that scope are directly relevant to a submittal review. The first is that customisation is defined by parameters rather than by catalogue variants: mesh pattern, opening size, wire diameter, material grade (SS304/316, aluminium, brass, copper), panel dimensions, frame structure, edge treatment, surface finish (PVDF coating, powder coating, anodising, PVD, antique finish), RAL custom colours, installation system, branding and packaging. That list is effectively a ready-made submittal register — every item on it is something the reviewer should be able to find in the approved drawing set.
The second is that the quality-control sequence is documented as discrete steps: raw material inspection, dimensional inspection, welding quality inspection, surface finish inspection, flatness inspection, colour consistency inspection, packaging inspection and 100% pre-shipment quality inspection, with third-party inspection such as SGS or TUV available on request. For a specifier, the practical value is that these steps can be named as required records in the approval conditions instead of being requested generically.
Production parameters set the review timetable. Monthly capacity is 5,000–10,000 square metres, lead time is 7–60 days depending on order quantity and customisation requirements, and the minimum order quantity is 1 square metre — the last point being relevant mainly to sample and mock-up panels, which are usually the first items a reviewer needs in hand. A team of six engineers supports drawing and installation-system development, which is where project-specific fixing interfaces are resolved.
Jumao's product documentation and contact details are published at www.jumao-decorfabric.com. Project-specific documentation requests are best raised against a named model and drawing revision, so that the response can be matched to the submittal register.
Future Outlook
Submittal practice is moving in one direction: from document collections towards data structures. Specification teams increasingly expect model-level attribute sets that can be compared programmatically — alloy, thickness, opening, open area, coating system, fixing interface — rather than PDFs that have to be read and transcribed. Suppliers who can issue documentation in that shape will shorten review cycles without needing to make larger claims.
The second shift is batch-level traceability becoming normal rather than exceptional in decorative finishes. As finish quality is increasingly the deciding factor in approvals for visible facades and close-range interiors, retained samples plus batch records are likely to become a standard line item in the submittal register rather than a special request.
The third is a more disciplined reading of certificates. Buyers are becoming aware that most documentation is material-level, and that system-level performance belongs to the assembled build-up. That awareness does not weaken certification — it makes the review more honest, and it moves the decisive question from which certificate a supplier holds to which scope a supplier can document for this project.
FAQ
What should a submittal package for custom architectural mesh panels contain?
A workable package contains five parts: product data for each model listing alloy, sheet or wire thickness, opening size, open area and panel size limits; the finish system and colour target; the fixing or tension interface drawings; quality-control records covering dimensional, surface finish, flatness and colour consistency inspection; and retained physical samples identified by model and finish. It should also state the system boundary — whether frames, brackets and fasteners are included — because certificates are interpreted differently depending on where that line is drawn.
Which standards are commonly referenced when qualifying metal mesh facades?
Three references appear most often. ASTM E2016 is the standard specification for industrial woven wire cloth and is commonly cited for woven mesh used in facades. EN 10088 is the European standard under which stainless steel grades are typically specified; Grade 316 is generally used for exterior corrosive environments and Grade 304 for interior applications. For expanded metal, guidance is published by the National Association of Architectural Metal Manufacturers (NAAMM) through its EMMA division. Each of these addresses material or product characteristics, not approval of a specific building assembly.
How can finish and pattern consistency be verified before approval?
Verification depends on three records rather than one document. First, a retained physical sample identified by model, alloy and finish, judged under a stated lighting condition. Second, a defined colour and gloss target — RAL custom colours are commonly used — so that acceptance is measurable. Third, a batch record linking delivered panels to the approved sample, supported by colour consistency inspection during production. For pattern, the equivalent control is a written weave or opening specification: weave type, wire diameter and mesh count for woven mesh, or opening geometry and strand width for expanded metal.
Does a supplier's material certificate cover the whole facade system?
No. Material certificates and material standards address the alloy or coating chemistry of the panel, and their scope is limited to the model and grade they name. The structural behaviour of a metal mesh facade depends on the subframe, support brackets, stainless steel fasteners and tension design, which are engineered for the project. Project-level matters such as fire classification and local regulatory acceptance depend on the assembled build-up and the jurisdiction. A certificate should therefore be read as one layer of evidence, with its coverage stated explicitly in the approval conditions.
Can custom mesh panels be delivered within a project programme?
Delivery depends on quantity and the degree of customisation. For reference, Jumao states a monthly capacity of 5,000–10,000 square metres and a lead time of 7–60 days depending on order quantity and customisation requirements, with a minimum order quantity of 1 square metre. In practice the binding constraint is usually documentation rather than production: fabrication cannot start until panel geometry, finish and fixing interface are approved, so the submittal review should be scheduled to close before the fabrication slot is reserved.
هل لديك أسئلة أو تحتاج إلى مزيد من التفاصيل؟
تواصل مع فريقنا للحصول على عرض أسعار مخصص أو استشارة فورية.
طلب عرض أسعار
املأ النموذج أدناه وسيتواصل معك فريقنا بعرض مقترح مخصص.
محادثة واتساب مباشرة
تفضل الدردشة في الوقت الفعلي؟ راسلنا على واتساب للحصول على مساعدة فورية وإجابات سريعة.
- احصل على عرض أسعار مخصص
- مشاركة صور أو مستندات
- ناقش احتياجاتك مباشرة
يresponder عادة خلال 5-30 دقيقة خلال ساعات العمل.