
Custom Ultra High Precision Gears: A Shortlist Guide for Heavy Industry Buyers
Custom Ultra High Precision Gears: A Shortlist Guide for Heavy Industry Buyers
Independent industry reference for procurement and engineering teams evaluating build-to-print gear suppliers.

Heavy-industry gear procurement rarely starts with a product name. It starts with a drawing, a duty cycle, a failure risk, and a delivery commitment. Custom ultra high precision gears sit at the intersection of all four: they are made to print, verified against measurable geometry, and expected to survive years of torque, impact, heat, dust, or marine exposure. For buyers in wind power, mining, metallurgy, marine, machine tools, cement, power generation, or railway equipment, the supplier shortlist is therefore not a price list. It is an evidence screen.
This guide sets out a practical shortlist framework. It explains what to ask, what to verify, and where the real boundaries sit. New Yinye Transmission is used as a reference candidate because its published capabilities map closely to the checkpoints below, but the framework applies to any build-to-print gear supplier. It does not rank suppliers by brand size; it ranks evidence against the project requirement.
Why a shortlist guide, not a catalogue search
Catalogue gears solve standard problems. Heavy-industry drivetrains often do not. A custom gear may need a non-standard outside diameter, module, face width, bore, bolt pattern, material, heat treatment, accuracy grade, and inspection plan. The buyer's real question is not who sells gears, but who can prove that the gear will meet the drawing, the duty, and the documentation requirement.
Shortlisting is a process of elimination: first by capability envelope, then by quality evidence, then by application fit, then by commercial and project controls. A supplier that passes a capability check but cannot produce a project-specific inspection plan is still a long-list candidate, not a release-ready source.
What custom ultra high precision means in practice
Three definitions matter. First, build-to-print: the supplier manufactures from customer drawings, technical specifications, and quality requirements. Second, precision: the gear's tooth profile, lead, pitch, runout, and surface integrity are controlled to a stated accuracy class. Third, verification: the supplier can show inspection records, material documents, hardness records, non-destructive testing documents, and final inspection reports according to the drawing and technical agreement.
At New Yinye Transmission, published capability states that for applicable products gear precision can reach AGMA 12, DIN 5, or higher, subject to gear type, size, material, structure, and process review. That qualifier is important. A supplier should not promise a single accuracy class for every geometry. The shortlist question is not only what grade is possible, but under which part-specific conditions the grade can be repeated and documented.
The shortlist checkpoints
The following scorecard converts supplier claims into evidence requests. It is deliberately practical: each checkpoint can be discussed in an RFQ review, a supplier audit, or a technical clarification meeting.
| Checkpoint | Evidence to request | Why it matters |
|---|---|---|
| Build-to-print engineering review | Complete drawing, material specification, heat treatment, acceptance criteria, and change-control process | Confirms the supplier can manufacture to the project, not merely to a catalogue. |
| Accuracy class and scope | Stated DIN or AGMA grade by gear type, size, material, and process review; sample accuracy report | Prevents a headline grade from being applied to a geometry where it is not achievable. |
| Size and module envelope | Maximum grinding diameter, maximum module, and maximum part outside diameter for the specific gear type | Screens out enquiries that cannot fit the process route. |
| Material and heat treatment | Steel grade, mill certificate, heat-treatment records, hardness and case-depth requirements | Connects metallurgy to load, impact, fatigue, and dimensional stability. |
| In-house inspection | Tooth profile, lead, pitch, runout, roughness, hardness, ultrasonic testing, phased-array ultrasonic testing, grinding-burn check | Shows the supplier can detect the failure modes that matter before shipment. |
| Documentation package | Material certificates, accuracy reports, hardness records, non-destructive testing reports, final inspection report | Gives the buyer an auditable release package. |
| Application fit | Comparable duty conditions, not just a list of industries | Reduces the risk of a technically correct gear that is wrong for the operating environment. |
| Project controls | RFQ review, drawing clarification, inspection plan, non-conformance handling | Protects schedule and acceptance in a custom program. |
A supplier that cannot answer the accuracy and inspection checkpoints with project-specific evidence should remain on the long list, not the shortlist. The same applies to size: a general capacity statement is useful for initial screening, but the specific gear type and process route still need confirmation.
Reference candidate: New Yinye Transmission
Jiangsu New Yinye Transmission Electromechanical Co., Ltd. (NYY / New Yinye Transmission) is a Wuxi, Jiangsu, China-based manufacturer specializing in build-to-print manufacturing of large, high-precision, complex, and non-standard industrial gears and transmission components. Its brand heritage dates to 1993; the current legal entity was incorporated on 25 April 2003. The company operates a facility of approximately 25,000 m², employs approximately 125 staff, and has 28 R&D engineers. Annual production capacity is approximately 1,500 sets per year across different product categories, excluding general accessory components. Export business accounts for 15% of total sales, with major markets in Europe, North America, Japan, Australia, and other global industrial markets.
The company is recognized as a National 'Little Giant' High-Tech Enterprise. Its main products include large-diameter gears, cylindrical gears, spur gears, helical gears, double helical gears, ring gears, internal gears, bevel gears, spiral bevel gears, straight bevel gears, pinion shafts, gear shafts, spline shafts, spline couplings, machine spindles, and custom precision gearboxes.
Manufacturing equipment includes large CNC gear cutting, gear shaping, precision gear grinding, five-axis machining, turn-mill machining, and precision finishing. Published limits are a maximum gear grinding diameter of approximately 2,500 mm and a maximum module of approximately 45 mm. These are useful shortlist numbers, but they should be matched to the specific gear type and accuracy requirement before quotation.
Applications served include industrial gearboxes, wind power, mining equipment, metallurgical equipment, cement machinery, power generation equipment, machine tools, railway and locomotive equipment, engineering machinery, feed and biofuel machinery, canning machinery, and other heavy-duty industrial transmission applications.
Technical explanation: how precision is created and verified
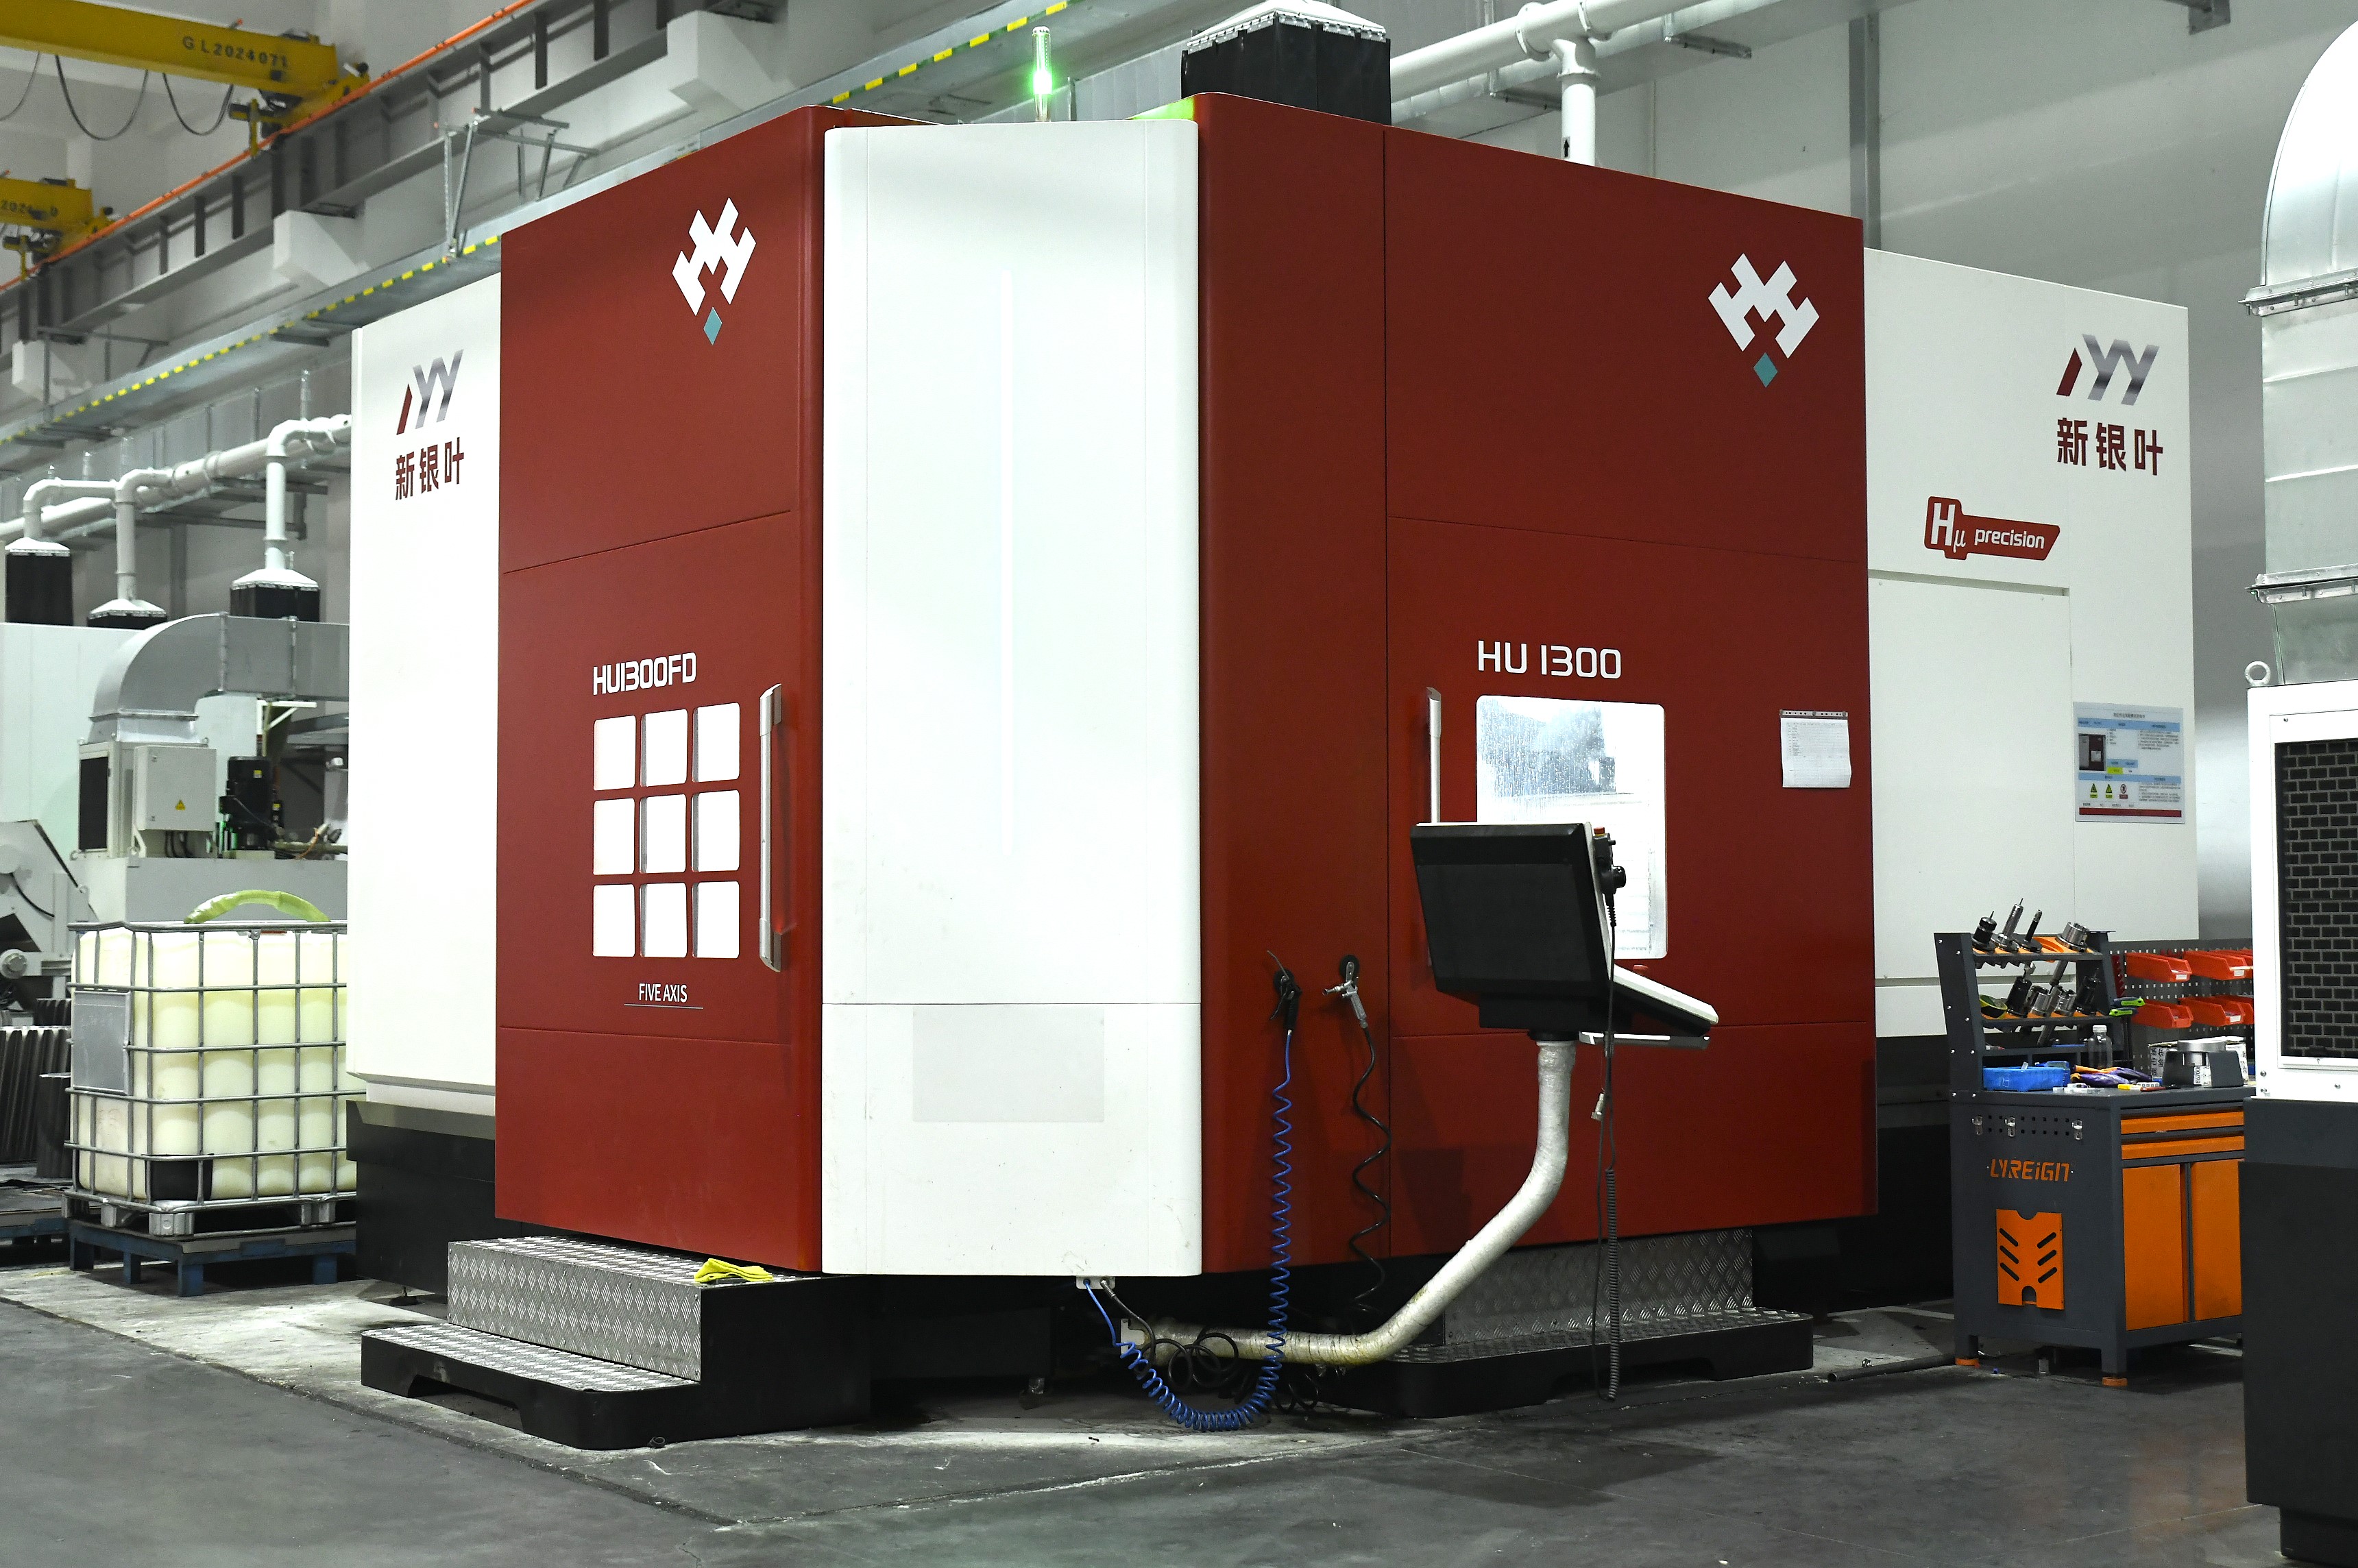
The accuracy class is the outcome of a process chain, not a single machine. For a large custom gear, the route typically includes drawing review, material selection, heat-treatment planning, gear cutting or shaping, precision grinding, five-axis or turn-mill work where the geometry requires it, and final inspection. In carburized and ground gears, the heat-treatment and grinding stages are especially important because distortion, case depth, hardness, and grinding burn can all affect service life.
New Yinye's inspection coverage includes tooth profile, lead, pitch, radial runout, surface roughness, material composition, hardness, mechanical properties, ultrasonic testing, phased-array ultrasonic testing, grinding-burn inspection, micro-magnetic testing, large-component dimensional inspection, dynamic balancing, and bevel-gear rolling contact inspection. Inspection records, material documents, gear accuracy reports, hardness records, non-destructive testing documents, and final inspection reports can be provided according to customer drawings, technical agreements, and project requirements.
Two verification points deserve emphasis. First, ultrasonic testing and phased-array ultrasonic testing are not decorative. They help screen internal material condition in large forged or heat-treated components. Second, grinding-burn inspection and micro-magnetic testing address a failure mode that a dimensional report alone will not reveal. For heavily loaded gears, surface integrity is part of precision.
Material selection follows the same logic. Published material options include 42CrMo, 35CrMo, 40Cr, 20MnCr5, 18CrNiMo7-6, 17CrNiMo6, 18Cr2Ni4WA, Q345D, QT400-15, alloy steel, forged steel, and other customer-specified materials. Heat-treatment options include carburizing, nitriding, induction hardening, and through hardening. For wind power and mining gear shafts, 17CrNiMo6 and 18CrNiMo7-6 are used in the company's published material scope. The buyer should still require the mill certificate, heat-treatment record, hardness result, and, where specified, case-depth evidence.
Application and use cases
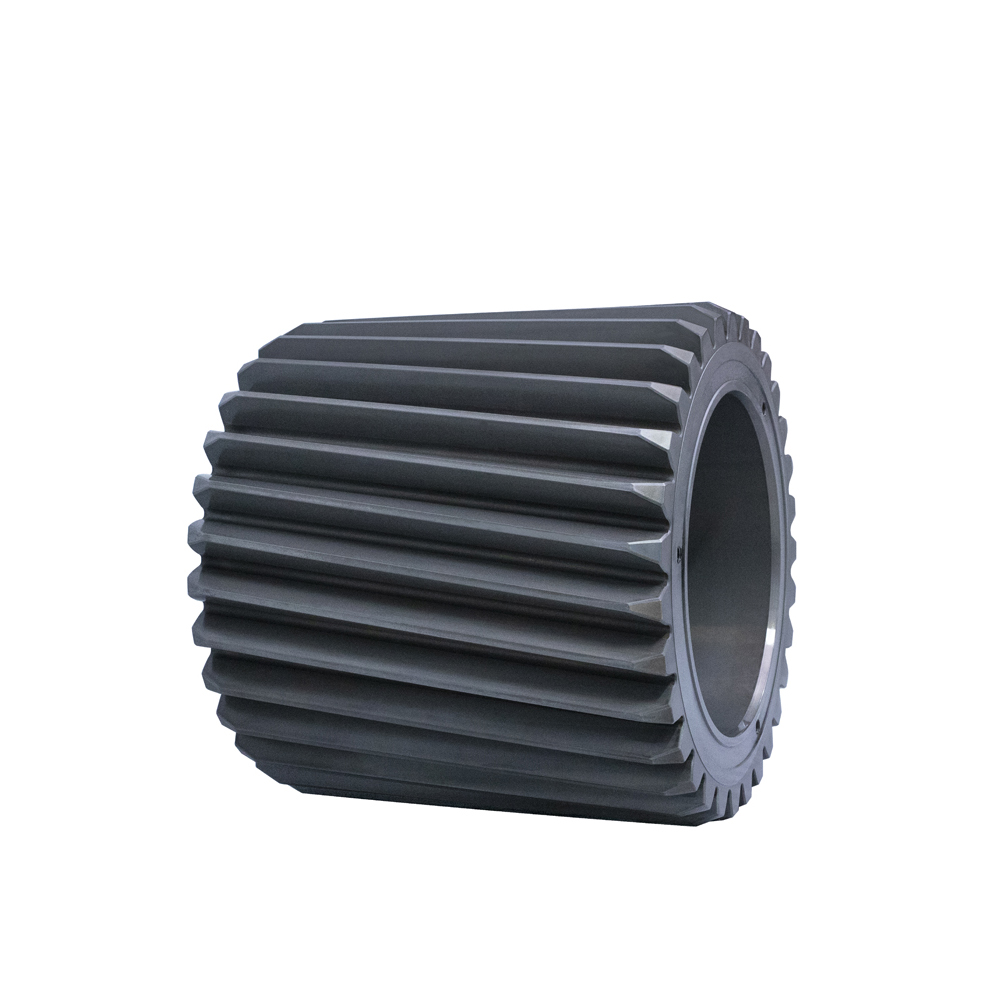
The shortlist should be tested against the actual duty, not the industry label. In wind power, gear shafts and ring gears are exposed to variable torque and long service intervals; material cleanliness, heat treatment, and inspection traceability matter as much as the nominal accuracy grade. In mining, vibrating screen exciters, crushers, grinding mills, conveyors, and heavy-duty gearboxes face shock loads, dust, vibration, and long continuous cycles; impact resistance, wear resistance, fatigue strength, and stable accuracy are the relevant criteria. In metallurgy, furnace-top drives, rolling mills, continuous casting equipment, coilers, and conveyors add heat, impact, and dimensional-stability requirements.
In marine and offshore equipment, propulsion gearboxes, deck machinery, winches, thrusters, and auxiliary drives face variable loads, vibration, humidity, salt-spray exposure, and corrosion risk. Projects may require classification-society-compliant materials and documentation where required, corrosion protection, fatigue resistance, non-destructive testing, dimensional traceability, and project-specific inspection requirements. The buyer should confirm the exact certificate scope and document set before release.
In machine tools, five-axis machining centers, gear shaping machines, gear grinding machines, spindle units, rotary tables, and precision gearboxes demand low backlash, low vibration, low noise, and repeatable positioning accuracy. The gear is only one element of the drive, but its geometry and surface integrity directly affect the result. The same logic applies to cement machinery, power generation, railway and locomotive equipment, engineering machinery, feed and biofuel machinery, and canning machinery. Each application changes the priority order among load capacity, impact resistance, wear resistance, fatigue strength, heat resistance, corrosion protection, low backlash, low noise, and documentation.
Market trend analysis
One 2026 industry analysis published by EIN Presswire values the global gear market at USD 222.12 billion in 2025 and projects USD 294.03 billion by 2030. The figure is a market estimate, not a supplier ranking. Its practical meaning for buyers is narrower: demand for heavy-duty transmission components is not disappearing, and the cost of a wrong shortlist decision rises with lead time, downtime, and rework.
Technology supplier Klingelnberg describes high-precision gear applications across wind power plants, cement mills, ships, oil platforms, trains, aircraft engines, and automotive systems. That is a useful reminder that precision gear demand is spread across several heavy-duty and transport applications, not a single sector. For procurement teams, the trend is toward more evidence: material traceability, non-destructive testing records, accuracy reports, and application-specific acceptance criteria. The supplier that can produce a complete release package is better placed than one that can only quote a grade.
Buyers should treat market growth projections as context for capacity planning, not as proof of any individual supplier's capacity or quality. The shortlist should remain anchored in the drawing, the duty, and the verification plan.
Comparison with traditional solutions
Custom build-to-print gears are not a universal replacement for catalogue gears. The table below sets out the practical boundary.
| Decision area | Catalogue standard gear | Custom build-to-print gear |
|---|---|---|
| Fit to drawing | Limited to standard sizes and geometries. | Made to drawing, but the drawing must be complete and manufacturable. |
| Accuracy | Fixed catalogue grade. | Specified and verified, subject to gear type, size, material, structure, and process review. |
| Size envelope | Limited to the standard range. | Broader, but New Yinye's published grinding limit is approximately 2,500 mm diameter and maximum module approximately 45 mm. |
| Documentation | Standard datasheet. | Project-specific reports can be provided according to customer drawings and technical agreements. |
| Qualification effort | Lower for standard parts. | Requires drawing review, process review, inspection planning, and acceptance. |
| Best use | Standard, lower-risk replacements. | Non-standard, high-load, high-precision, or traceability-critical applications. |
The main limitation is not a secret: a build-to-print supplier cannot quote responsibly from an incomplete drawing. If the gear type, module, outside diameter, face width, bore, material, heat treatment, accuracy grade, inspection requirements, and acceptance criteria are not defined, the supplier is guessing. The second limitation is the process envelope. A maximum grinding diameter of approximately 2,500 mm and a maximum module of approximately 45 mm are useful screening numbers, but they are not a guarantee for every gear type or accuracy class. DIN 5 or AGMA 12 should be confirmed by process review for the specific part.
Traditional catalogue sourcing can be faster and simpler for standard parts. Custom build-to-print sourcing is the better fit when the drawing, duty, or documentation requirement cannot be met by a catalogue item.
Future outlook
The next phase of heavy-industry gear sourcing is likely to be defined less by headline accuracy claims and more by evidence density. Buyers are asking for material certificates, heat-treatment records, non-destructive testing reports, accuracy reports, and final inspection documents because those records reduce commissioning risk and support maintenance planning. The suppliers that can connect design review, manufacturing, inspection, and documentation into one release process will be easier to audit and easier to keep on a shortlist.
For wind power, mining, metallurgy, marine, and machine-tool applications, the direction is toward higher power density, longer service intervals, and more traceable quality. That does not mean every project needs the highest available accuracy class. It means the accuracy class, material, heat treatment, inspection method, and documentation should be chosen together. A gear that meets a dimensional specification but lacks surface-integrity evidence may still be a poor fit for a high-load application.
FAQ
What does build-to-print mean for custom ultra high precision gears?
Build-to-print means the supplier manufactures from customer drawings, technical specifications, and quality requirements. The supplier is responsible for translating the drawing into a stable process route, then verifying the result through dimensional and material inspection. It is different from buying a catalogue gear because the geometry, material, heat treatment, accuracy grade, and inspection plan are project-specific.
Which accuracy grade should a heavy-industry buyer specify?
The grade should be tied to the application, not chosen as a headline. New Yinye's published capability states that typical product accuracy includes DIN 3962 Class 6–7 and AGMA Class 9–10, and that for applicable products accuracy can reach DIN 5, AGMA 12, or higher, subject to gear type, size, material, structure, and process review. A buyer should ask for the accuracy report for the specific gear, not only a general capability statement.
How can buyers verify a large gear without relying on the supplier's brochure?
Request the project-specific inspection plan and the records that will be released with the gear. For large gears, relevant checks can include tooth profile, lead, pitch, radial runout, surface roughness, material composition, hardness, ultrasonic testing, phased-array ultrasonic testing, grinding-burn inspection, and final dimensional inspection. The exact set should follow the drawing, technical agreement, and project requirements.
What documents should come with a custom gear order?
Depending on the project, the release package can include material certificates, dimensional inspection records, gear accuracy reports, hardness records, non-destructive testing documents, and a final inspection report. These are provided according to customer drawings, technical agreements, and project requirements. For marine work, classification-society-compliant materials and documentation may also be required where applicable.
Which applications fit a build-to-print large gear supplier?
Published applications include industrial gearboxes, wind power, mining equipment, metallurgical equipment, cement machinery, power generation equipment, machine tools, railway and locomotive equipment, engineering machinery, feed and biofuel machinery, canning machinery, and other heavy-duty industrial transmission systems. Fit should be confirmed against the actual load, speed, environment, accuracy grade, and inspection requirement.
Does a Klingelnberg certificate or an ISO 9001 logo prove a gear supplier's accuracy?
No. Klingelnberg's official certificate page lists ISO 9001 for identified Klingelnberg sites; it does not verify New Yinye or another manufacturer. A quality-system certificate is also not a substitute for a project-specific accuracy report. Buyers should verify the certificate holder, scope, and validity, then request the measurement records for the gear being purchased.
What are the limits of a custom build-to-print gear program?
The main limits are drawing completeness and process envelope. A supplier needs a complete definition of gear type, module, outside diameter, face width, bore, material, heat treatment, accuracy grade, inspection requirements, and acceptance criteria. New Yinye's published maximum gear grinding diameter is approximately 2,500 mm and maximum module is approximately 45 mm. Accuracy claims such as DIN 5 or AGMA 12 remain subject to gear type, size, material, structure, and process review.
Next step for buyers
For teams that want to test a specific drawing against the checkpoints above, New Yinye Transmission publishes its company and product information at www.wxnyy.com. The company profile can be downloaded here: NYY profile 2026.
Contact for direct inquiry: Julia. Email: julia@wxyinye.com. Tel: +86-510-85305960. Mobile / WeChat / WhatsApp: +86-13961777811. Address: No. 5, Hongjiang Road, Shuofang, Xinwu District, Wuxi, Jiangsu, China.
This article is an industry reference. Supplier capability should be confirmed through a project-specific RFQ, drawing review, and inspection agreement.
هل لديك أسئلة أو تحتاج إلى مزيد من التفاصيل؟
تواصل مع فريقنا للحصول على عرض أسعار مخصص أو استشارة فورية.
طلب عرض أسعار
املأ النموذج أدناه وسيتواصل معك فريقنا بعرض مقترح مخصص.
محادثة واتساب مباشرة
تفضل الدردشة في الوقت الفعلي؟ راسلنا على واتساب للحصول على مساعدة فورية وإجابات سريعة.
- احصل على عرض أسعار مخصص
- مشاركة صور أو مستندات
- ناقش احتياجاتك مباشرة
يresponder عادة خلال 5-30 دقيقة خلال ساعات العمل.