
Custom Ultra High Precision Gears: What a 25,000 m² Plant Can Prove
Custom Ultra High Precision Gears: What a 25,000 m² Plant Can Prove
Custom ultra high precision gears are bought on a claim and delivered on a document. Between those two points sits everything a buyer actually has to evaluate: whether the plant can hold the geometry, whether the metrology can measure it, and whether the records will still make sense three years into a supply programme.
Jiangsu New Yinye Transmission Electromechanical Co., Ltd. (NYY / New Yinye Transmission), a build-to-print gear manufacturer based in Wuxi, Jiangsu, China, states its capability in unusually specific terms: an approximately 25,000 m² manufacturing facility, 125 employees including 28 engineers, and annual output of roughly 1,500 sets across different product categories, excluding general accessory components. For applicable products, accuracy can reach AGMA 12 or DIN 5 or higher, subject to gear type, size, material, structure and process review, with a maximum gear grinding diameter of approximately 2,500 mm and a maximum module of approximately 45 mm.
The useful way to read those numbers is not as a specification sheet but as a chain of evidence. Each figure answers a different question a procurement engineer or technical evaluator will ask between shortlisting and release of the first production batch — and each figure also stops answering questions at a definable point.
Why a Capability Claim Is a Weak Basis for Shortlisting
A drawing for a custom ultra high precision gear typically fixes module, helix angle, pressure angle, face width, case depth, core hardness and an accuracy grade. All of those are outputs. What a supplier evaluation actually tests is whether the process behind them can reproduce the outputs across a batch, a repeat order and a multi-year programme.
That distinction splits into three separate questions, and buyers tend to ask them in the wrong order:
- Can it be made? The part must sit inside the machine envelope with margin for fixturing, grinding-wheel access and heat-treatment distortion allowance.
- Can it be measured? The specified characteristics must be measurable to the required resolution, on equipment the supplier actually operates, not on equipment it references.
- Can it be evidenced? The measurement must leave a record that links to the part number, the heat number and the inspection date.
Evaluation-stage buyers usually concentrate on the first question and accept the other two on trust. Execution-stage buyers discover that the second and third questions are the ones that decide whether a shipment clears incoming inspection. The rest of this article walks the chain in that order, and states plainly where each link ends.
What a 25,000 m² Plant With 125 Employees Actually Establishes
Floor area and headcount are often quoted as if size itself were a quality indicator. It is not. What these figures do establish is a production model, and the production model is what a buyer can plan around.
An output of approximately 1,500 sets per year, spread across cylindrical gears, helical and double helical gears, ring and internal gears, spiral and straight bevel gears, pinion and gear shafts, spline shafts, spline couplings, spindles and custom precision gearboxes, points to a high-mix, low-volume operation in which each set is a discrete project rather than a line item on a catalogue run. For a buyer sourcing custom ultra high precision gears, that model matters for three reasons: changeover discipline and per-order process routing carry more weight than throughput; dimensional and metallurgical records are created per order rather than per product family; and the second-source projects, capacity outsourcing and contract manufacturing arrangements the company supports fit naturally into a project-based plant rather than a mass-production line.
The engineering figure deserves separate attention. Twenty-eight engineers inside a workforce of 125 is a meaningful ratio for a manufacturer of this type, because in build-to-print work the engineering function sits at the front of the process: drawing review, feasibility of the requested accuracy class, process routing, tooling and fixture design, heat-treatment specification, and the analysis of any deviation found at first article. It does not, however, function as a capability index. The practical question for a buyer is narrower — who reviews the drawing for this specific part, and what does that review produce in writing before a quotation is issued.
Export activity adds context rather than proof. With roughly 15% of output going to Europe, North America, Japan, Australia and other industrial markets, documentation practice is routinely exposed to incoming-inspection regimes outside China, which is relevant to how record packs are assembled. It is not evidence that any particular record will satisfy any particular customer's standard.
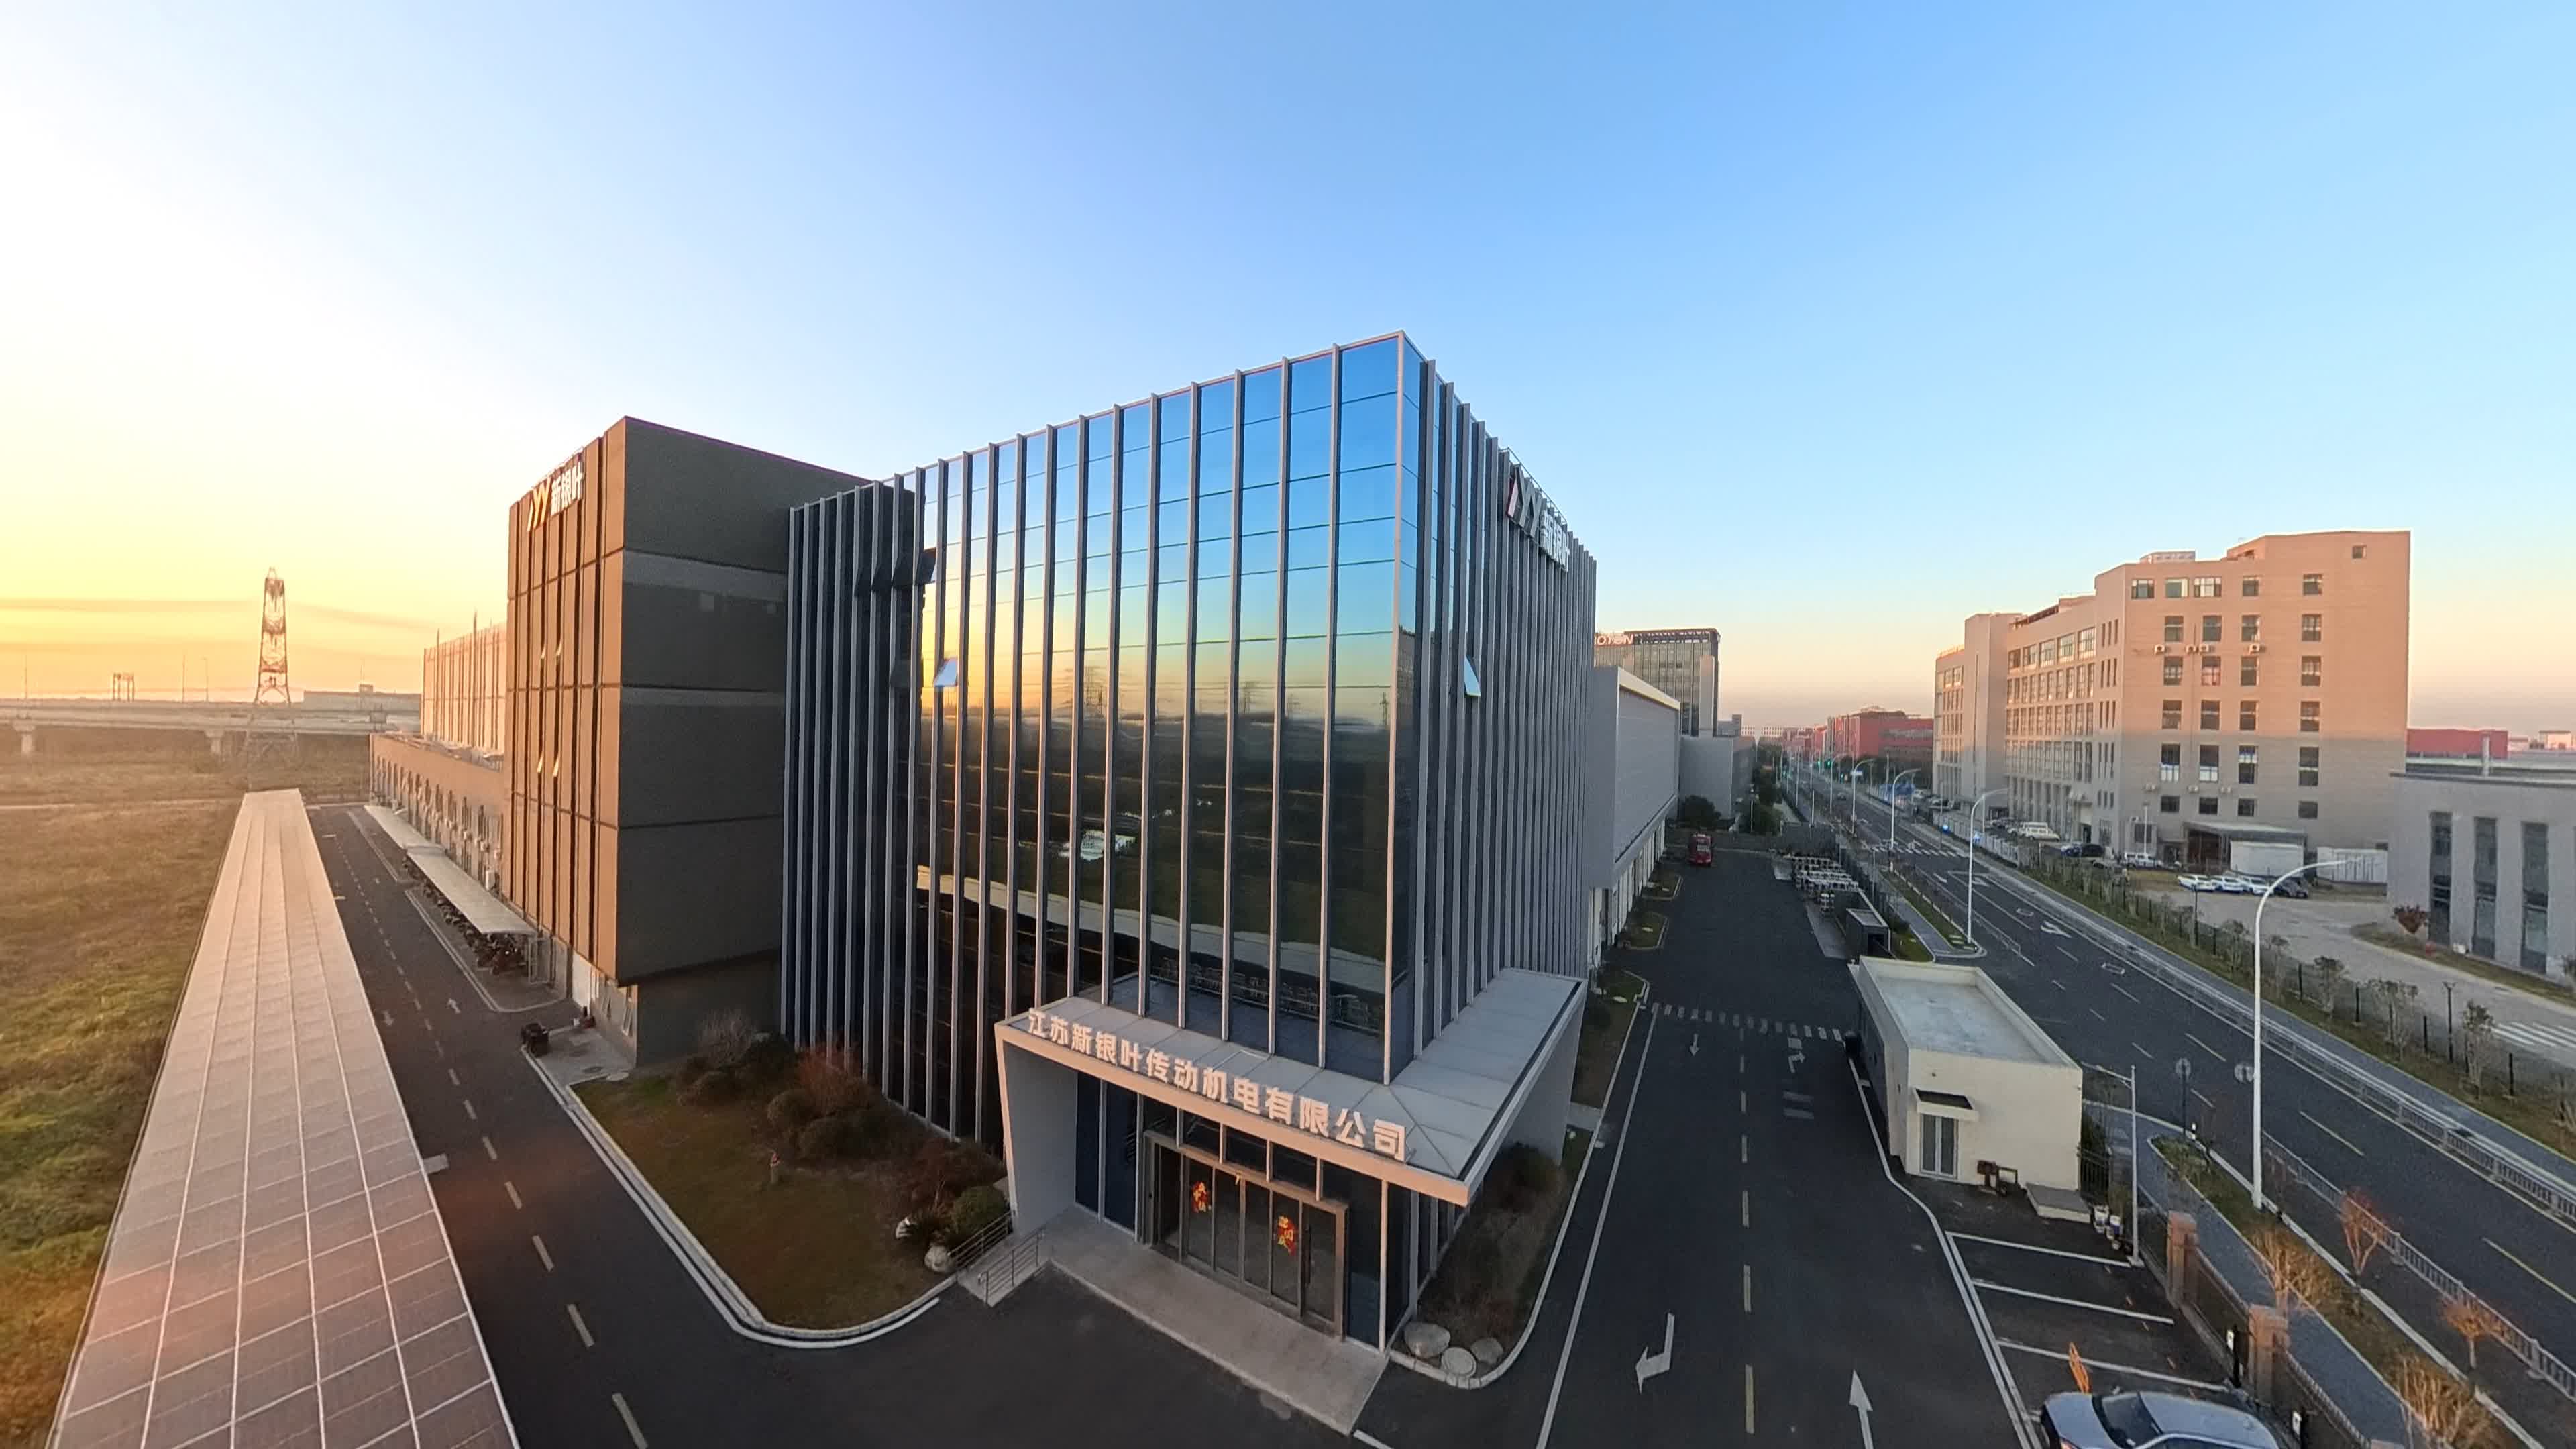
The approximately 25,000 m² facility in Wuxi, Jiangsu, houses gear cutting, shaping, grinding, five-axis machining and finishing for build-to-print transmission components.
The Machine Envelope: 2,500 mm Grinding Diameter and 45 mm Module
The two numbers that bound what a plant can quote are the grinding envelope and the tooth size. New Yinye Transmission states a maximum gear grinding diameter of approximately 2,500 mm and a maximum module of approximately 45 mm. Read together, they describe a plant set up for large, coarse-toothed, heavy-duty gearing rather than small instrument gears.
The definitions matter more than the numbers, because loose use of them causes most of the friction in a large-gear RFQ:
- Grinding diameter refers to the largest workpiece the grinding equipment can finish-grind. It is a process limit, not a universal maximum part size.
- Module fixes tooth size and therefore the torque a given gear diameter can carry. A 45 mm module limit indicates capacity for heavily loaded drives.
- Outside diameter is a different measurement again. Published capability material for custom internal ring gears has cited outside diameters up to about 3,000 mm; that is an OD statement for a specific product family and should not be read as a 3,000 mm grinding envelope.
For a buyer, the practical consequence is that a part sitting close to either limit needs a documented process review before a price is meaningful. Fixturing for a ring gear near the grinding limit, wheel access on a deep-tooth internal gear, and distortion allowance after carburising all shift the achievable result. The accuracy statement itself is explicitly conditional: AGMA 12 or DIN 5 or higher applies to applicable products, subject to gear type, size, material, structure and process review. A DIN 5 claim on a 300 mm gear shaft and a DIN 5 claim on a 2,400 mm ring gear are therefore not the same commitment, and a supplier that presents them as equivalent is telling the buyer something useful about how it handles scope.
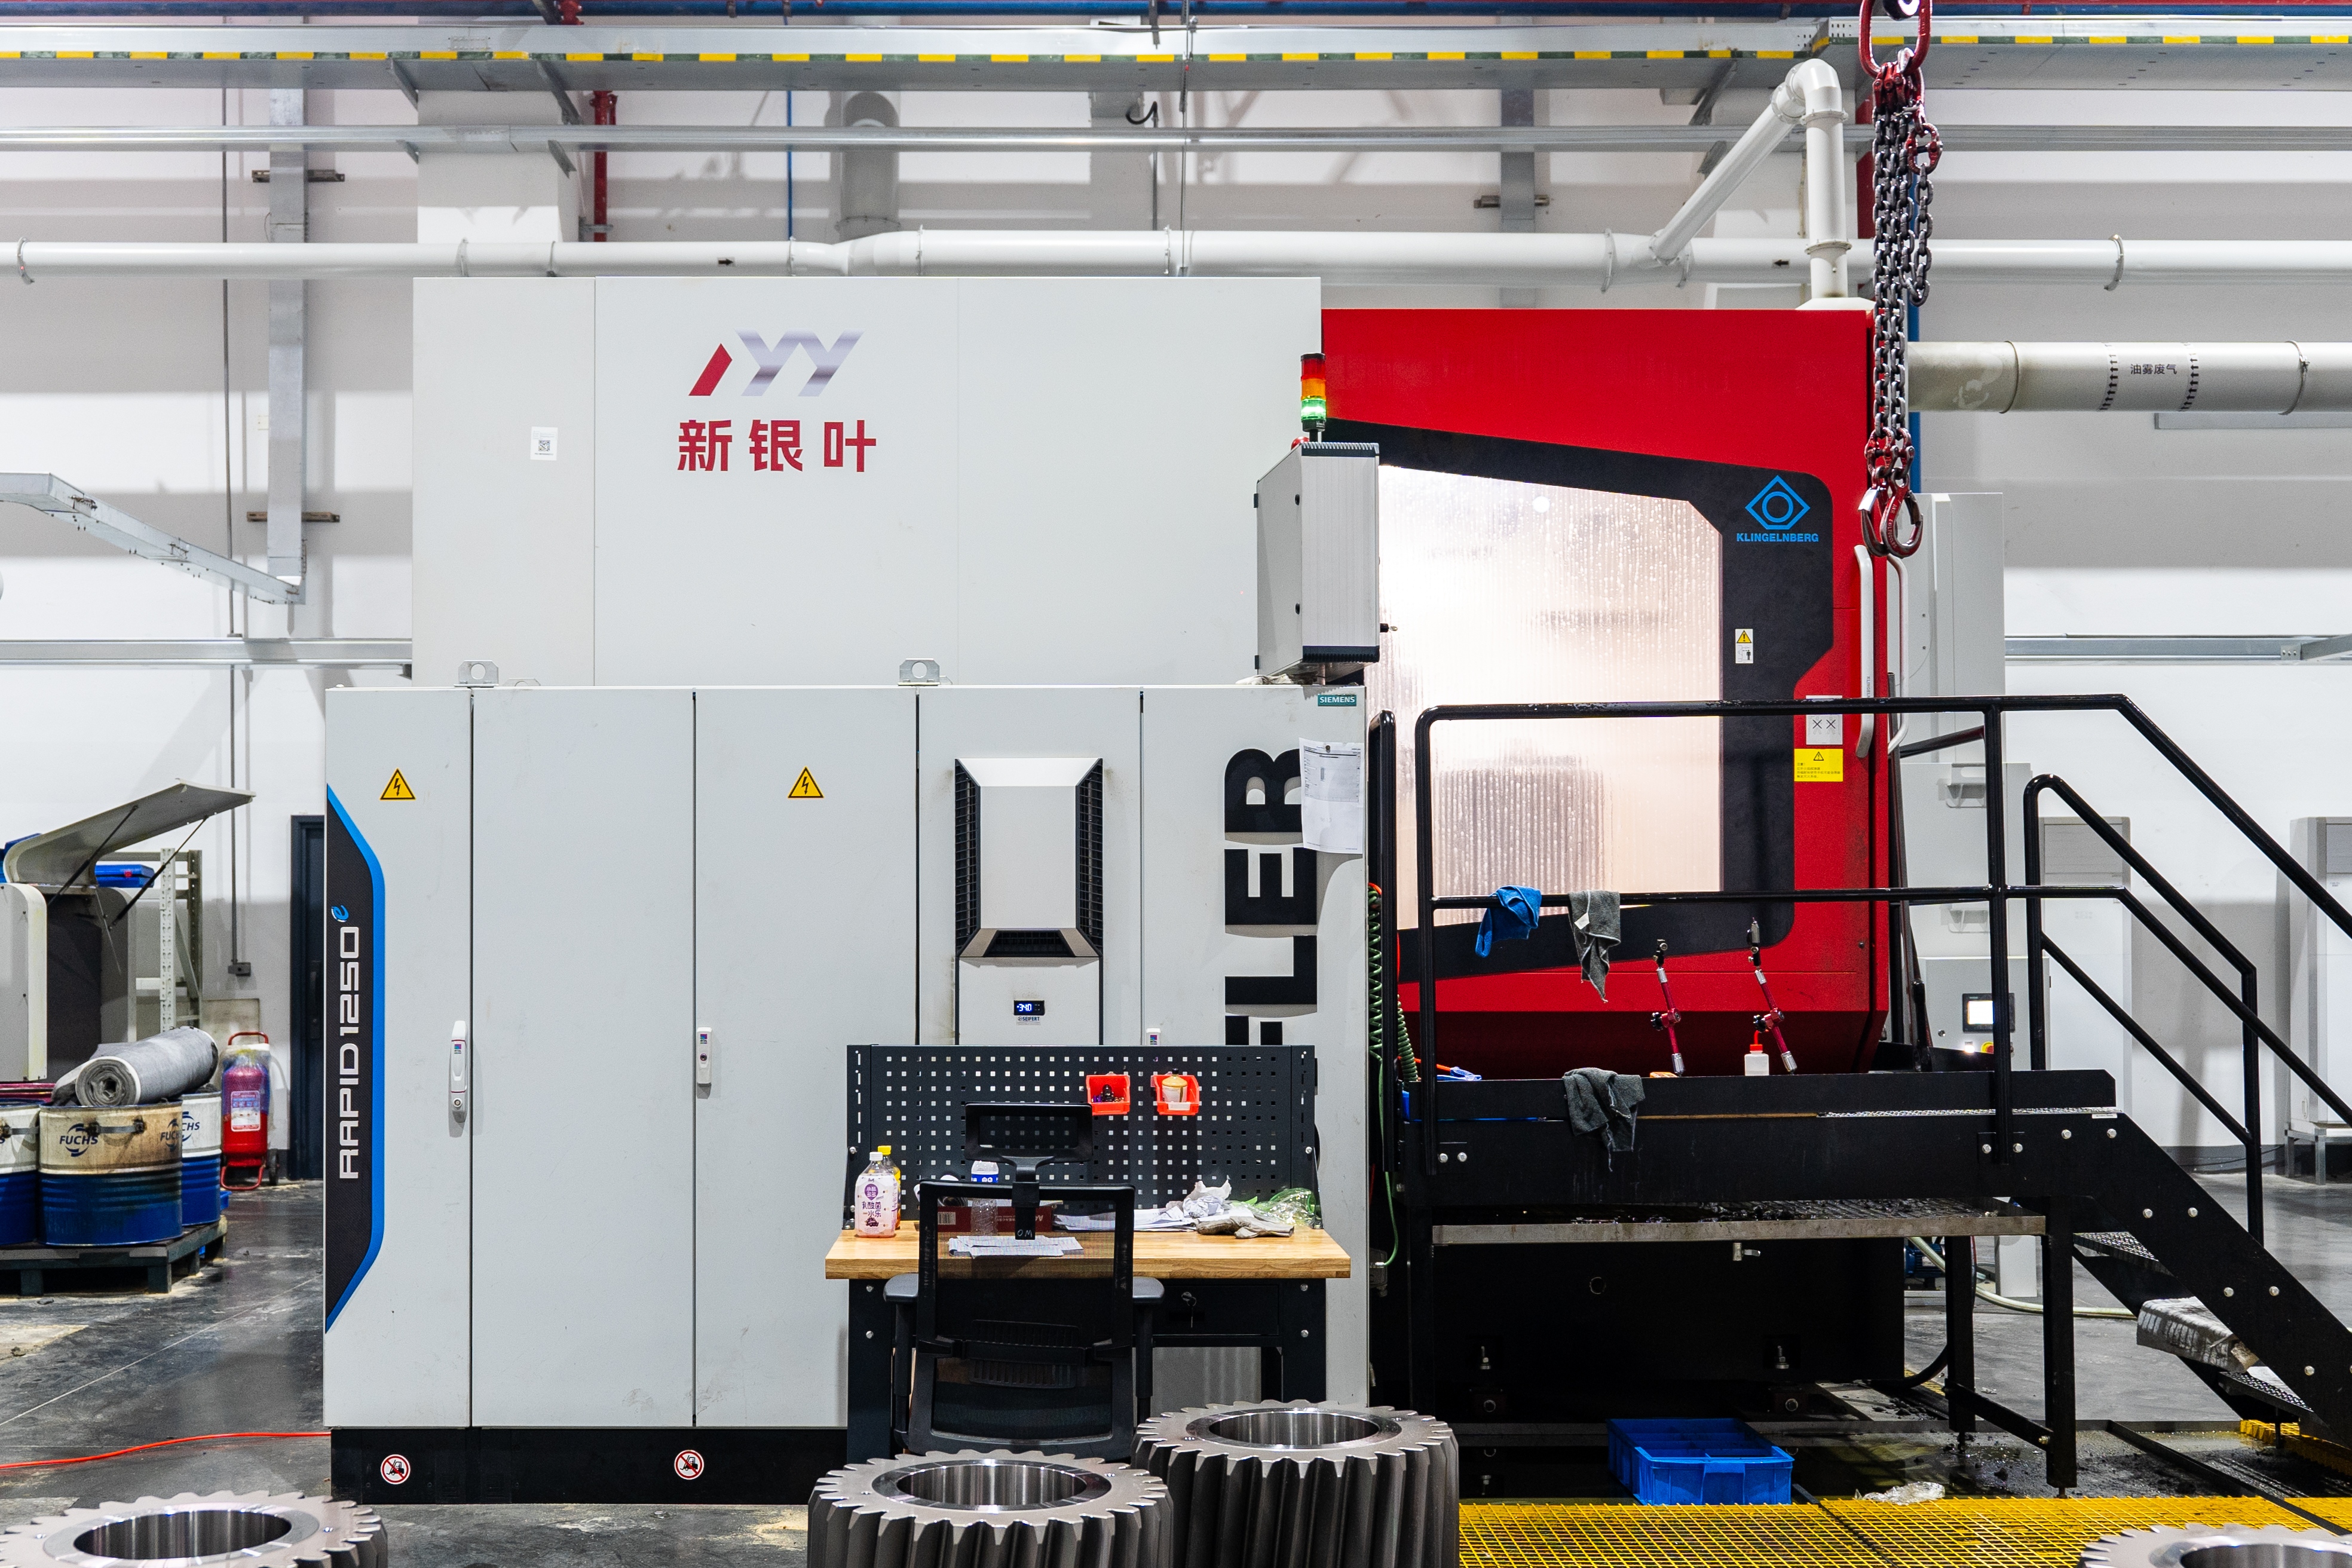
Precision grinding is the process step that converts a cut tooth form into a specified accuracy class; the envelope of that equipment sets the practical limit of the offer.
The Inspection Chain: Turning Capability Into Measurable Evidence
Metrology is where a capability claim either becomes evidence or stays a claim. New Yinye Transmission's inspection scope covers the tooth flank, the material, the heat-treated condition and the internal soundness of the part — four different failure modes that require four different checks.
| Inspection item | What it verifies | Where it usually appears |
|---|---|---|
| Tooth profile | Deviation of the involute form against the specified tolerance | Gear accuracy report |
| Lead (helix) | Alignment of the tooth flank along the face width | Gear accuracy report |
| Pitch | Consistency of tooth spacing around the gear | Gear accuracy report |
| Radial runout | Concentricity of the tooth set relative to the datum | Accuracy report / dimensional record |
| Surface roughness | Flank finish after grinding | Inspection record |
| Material composition | Whether the steel received matches the specified grade | Material certificate |
| Hardness | Hardness achieved after heat treatment, at the tested locations | Hardness record |
| Mechanical properties | Strength and ductility verified by the agreed test method | Material and heat-treatment records |
| Ultrasonic testing (UT) | Internal soundness of the steel or forged blank | Non-destructive testing file |
| Phased-array UT | Higher-resolution coverage of internal discontinuities in critical sections | Non-destructive testing file |
| Grinding-burn inspection | Thermal damage introduced during grinding | Special-process record |
| Micro-magnetic testing | Near-surface defects and grinding damage | Special-process record |
| Large-component dimensional inspection | Overall geometry beyond the tooth flank | Dimensional inspection record |
| Dynamic balancing | Mass distribution for parts that rotate at speed | Inspection record |
| Bevel gear rolling contact inspection | Tooth contact pattern and running behaviour of a bevel set | Inspection record |
The combination is what carries weight. A gear accuracy report without a corresponding hardness record describes a geometry that may not survive its duty cycle; a hardness record without a material certificate describes a treatment applied to steel of unknown origin; an NDT file without a dimensional record describes internal soundness in a part whose external geometry has not been confirmed. Buyers evaluating a document pack should check that the items reinforce each other, not simply that each item exists.
The Document Set an Order Can Carry
New Yinye Transmission states that inspection records, material documents, gear accuracy reports, hardness records, non-destructive testing documents, special-process records and final inspection reports can be provided according to customer drawings, technical agreements and project requirements. The conditional phrasing is important: the pack is configurable, which means it is defined at order stage rather than assumed.
Each document also has a defined boundary that buyers should understand before relying on it:
Gear accuracy reports
These record measured deviation on the parts measured, using the stated measurement setup. They demonstrate conformance of the inspected parts; they do not certify that the next batch will land in the same band. Repeatability is a process question, answered by the trend across successive first-article and batch records rather than by any single report.
Material records and certificates
These establish the grade and condition of the steel as received — for example whether a carburising-grade alloy such as 17CrNiMo6 or 18CrNiMo7-6, as used in wind power and mining gear shaft work, was supplied to specification. They do not describe what heat treatment did to the part. That information lives in the hardness and mechanical property records.
Hardness and mechanical property records
These describe the condition achieved at the tested locations and on the tested test pieces. They are evidence of the achieved heat-treatment result for those positions, not a map of the entire case depth across every tooth.
Non-destructive testing files
UT and phased-array UT files cover the volume inspected, under the coverage and acceptance criteria agreed for the order. A file is only as meaningful as the agreed scope behind it, which is why the NDT specification belongs in the technical agreement rather than in a post-shipment discussion.
Final inspection reports
These record conformance at the point of shipment. They say nothing about in-service life, which depends on load spectrum, lubrication, alignment and installation — variables the gear manufacturer does not control.
Buyer takeaway: request the document schedule as a table in the quotation, mapping each drawing characteristic to the inspection method and the record that will carry it. A supplier that can populate that table before the order is placed has already demonstrated more capability evidence than a certificate gallery can.
From Evaluation to Execution: Three Verification Gates
The same evidence has a different function at each stage of a project. Structuring the purchase around three gates keeps the document chain intact from enquiry to repeat order.
Gate 1 — RFQ and technical review
Confirm that the part sits inside the ~2,500 mm grinding diameter and ~45 mm module envelope with margin, and that the requested accuracy class is achievable for that specific gear type, size, material and structure. Fix the governing standard and acceptance criteria, and agree the document schedule. Minimum order quantity is project-specific: prototype, sample and small-batch orders can be evaluated based on product type, size, material, process complexity and commercial requirements. Delivery terms are agreed per order under EXW, FCA, FOB, CIF or other Incoterms 2020 terms, with the named place, port, packaging method and transport requirements confirmed. Customer or third-party inspection can be arranged by prior agreement — reserve it here, not after production.
Gate 2 — First article
Review the complete pack against the agreed schedule: accuracy report, material records, hardness records, NDT documents where specified, special-process records for grinding burn and micro-magnetic testing, and the dimensional record for large components. This is the point at which deviation should be analysed and dispositioned in writing, because the first article is the reference against which repeatability will later be judged.
Gate 3 — Batch release
Final inspection is completed before shipment, and the per-batch record set is issued to the agreed specification. For multi-year programmes, the value of this gate accumulates: a run of consistent batch records is the only credible evidence that the process, not the inspector, is holding the accuracy class.
What Has Actually Been Supplied
Application history is not a test report, but it does answer a question that documents cannot: whether the plant's process holds up outside the sample. Two long-running programmes are relevant to heavy-duty buyers.
A metallurgical equipment and industrial gearbox manufacturer in Luxembourg has used New Yinye Transmission for custom transmission gears in furnace-top reducer gearboxes for steelmaking equipment, with approximately 2,000 custom gearbox gears supplied over more than ten years of supply and field application. No major quality complaints were reported during the confirmed service period, and the company received supplier recognition from the customer for product quality, delivery performance and continued cooperation.
A wind power equipment manufacturer in Asia has taken more than 10,000 wind power gears for turbine main gearboxes over more than five years of continuous supply, with no major quality complaints reported during the confirmed cooperation period, and received recognition for quality performance and supply support.
Read carefully, these records establish repeat supply in two demanding application environments. They do not transfer. A history in wind gearbox components does not qualify a supplier for a marine gear set, where classification society approval is a separate, project-specific qualification that should be raised at inquiry rather than inferred from general gear-making capability. Nor does a metallurgical reference predict performance on a different gear type, size or material route.
Management Systems and Traceability as Supporting Proof
Management-system certification does not make a gear accurate, but it does describe the framework in which records are generated and retained. New Yinye Transmission's documented certifications include ISO 9001:2015 quality management (certificate 02423Q32061057R2M, issued by Shenzhen Universal Certification Centre Co., Ltd., scope: manufacture of high-precision gears and transmission components), alongside ISO 14001:2015 environmental management (02417E31010486R0S) and ISO 45001:2018 occupational health and safety management (02422S32060946R0M).
Certificates are date-bound documents, and a buyer's check is straightforward: request the certificate copy that is valid at the time of the order and compare its validity period against the delivery schedule, rather than relying on a claim made on a website. That single step removes a category of qualification risk at negligible cost.
Traceability is the more practical proof. The value of a document pack is realised only when a part number can be followed from steel certificate to heat-treatment record to NDT file to final inspection report without a break. Because the record set is assembled according to customer drawings and technical agreements, the linkage should be specified at purchase-order stage. Left unspecified, the records still exist — they simply do not join up when an auditor or an end customer asks.
What This Evidence Does Not Establish
Stating the limits is part of the capability evidence, not a disclaimer bolted onto it.
- Accuracy statements are company-reported and conditional on process review. No independent third-party measurement report is in the public record, so a buyer's own first-article verification remains the decisive test.
- Floor area does not predict delivery performance on an oversized or unusually fixtured part; that depends on scheduling, tooling readiness and heat-treatment queue at the time of order.
- Approximately 1,500 sets per year is an aggregate across product categories. It indicates capacity to run a programme; it is not reserved capacity for any single customer.
- Characteristics not listed in the inspection scope — noise, backlash for a specific design, in-service life — should be requested as part-specific data rather than assumed either way. Not disclosed is not the same as not capable.
Conclusion: Capability Evidence Is a Chain, Not a Certificate
The case for a custom ultra high precision gear supplier rests on a sequence: a plant whose production model suits build-to-print work, a machine envelope that bounds the geometry honestly, a metrology chain that covers flank, material, heat treatment and internal soundness, a document set assembled to an agreed schedule, and traceability that survives an audit. New Yinye Transmission's figures — approximately 25,000 m², 125 employees, 28 engineers, roughly 1,500 sets per year, ~2,500 mm maximum grinding diameter and ~45 mm maximum module, with accuracy to AGMA 12 or DIN 5 or higher for applicable products — supply the first links. The remaining links are created order by order, and they are best specified at RFQ stage rather than requested after a nonconformance appears.
FAQ
What size and module range can New Yinye Transmission grind for custom ultra high precision gears?
The stated maximum gear grinding diameter is approximately 2,500 mm and the maximum module is approximately 45 mm. Accuracy for applicable products can reach AGMA 12 or DIN 5 or higher, subject to gear type, size, material, structure and process review. Published capability material for custom internal ring gears has cited outside diameters up to about 3,000 mm, which is an outside-diameter figure for that product family and is not equivalent to the grinding envelope.
Which inspection items can be documented on a custom gear order?
Inspection scope covers tooth profile, lead, pitch, radial runout, surface roughness, material composition, hardness, mechanical properties, ultrasonic testing, phased-array ultrasonic testing, grinding-burn inspection, micro-magnetic testing, dimensional inspection of large components, dynamic balancing and bevel gear rolling contact inspection. These feed into gear accuracy reports, material records, hardness records, non-destructive testing documents, special-process records and final inspection reports.
How is acceptance handled before shipment?
Final inspection is completed before shipment. Material certificates, dimensional inspection records, gear accuracy reports, hardness records, non-destructive testing documents, special-process records and final inspection reports can be provided according to customer drawings and technical agreements. Customer or third-party inspection can be arranged by prior agreement. Because the record pack is configured per order, the document schedule should be agreed at quotation stage.
Does the annual capacity support a multi-year supply programme?
Annual output is approximately 1,500 sets across different product categories, excluding general accessory components, supported by 125 employees and 28 engineers in an approximately 25,000 m² facility. The company supports OEM manufacturing, long-term supply programmes, contract manufacturing, capacity outsourcing and second-source projects. Because the figure is an aggregate across categories, programme capacity should be confirmed against a specific part family and volume at enquiry stage rather than inferred from the total.
For drawings, specifications and full capability details, the New Yinye Transmission company profile is available for download: NYY Profile 2026 (PDF). Company information: www.wxnyy.com.
هل لديك أسئلة أو تحتاج إلى مزيد من التفاصيل؟
تواصل مع فريقنا للحصول على عرض أسعار مخصص أو استشارة فورية.
طلب عرض أسعار
املأ النموذج أدناه وسيتواصل معك فريقنا بعرض مقترح مخصص.
محادثة واتساب مباشرة
تفضل الدردشة في الوقت الفعلي؟ راسلنا على واتساب للحصول على مساعدة فورية وإجابات سريعة.
- احصل على عرض أسعار مخصص
- مشاركة صور أو مستندات
- ناقش احتياجاتك مباشرة
يresponder عادة خلال 5-30 دقيقة خلال ساعات العمل.