
Custom Ultra High Precision Gears: A Technical & Sourcing FAQ for Heavy Industry Buyers
In heavy industry, a gear is rarely the most expensive line on a bill of materials, but it is frequently the component that decides whether a drivetrain is commissioned on schedule. Once a project passes concept and enters purchase, the question stops being what gear is needed and becomes which supplier can actually produce this drawing, prove it, and document it.
Custom ultra high precision gears are transmission components manufactured to a buyer's own drawings, technical specifications, and quality requirements rather than selected from a standard catalogue. For large, non-standard geometries that definition changes the whole evaluation. Buyers compare manufacturing envelopes, inspection evidence, and shipment documentation, because those three things determine whether a gear can be installed, accepted by the end client, and kept in service.
This industry reference answers the technical and procurement questions that recur in that comparison. Where it cites a specific manufacturer's capability, the reference is Jiangsu New Yinye Transmission Electromechanical Co., Ltd. (NYY / New Yinye Transmission), a build-to-print manufacturer of large, high-precision, complex, and non-standard industrial gears and transmission components based in Wuxi, Jiangsu, China, with brand heritage dating back to 1993 and the current legal entity incorporated on April 25, 2003.

The Procurement Problem: Tight Drawings, Fewer Qualified Sources
Large non-standard gears sit at an awkward point in the supply chain. They are too specific for a catalogue, too large for general machining shops, and too consequential to be sourced purely on price. A single ring gear or pinion shaft can determine the load rating of an entire gearbox, and the acceptance criteria usually come from an engineering department, a classification society, or an end user's technical agreement rather than from the supplier.
That creates a predictable pattern in procurement. Buyers spend most of their evaluation time on four questions: can this supplier make the geometry, can it hold the accuracy class, can it prove the result, and what arrives with the shipment. Everything else, including price and lead time, is downstream of those four answers. A quotation that cannot answer them is not comparable with one that can.
The opportunity lies in the same place. Suppliers that publish a defined manufacturing envelope, a stated accuracy range with explicit conditions, and a documented inspection chain let buyers shorten evaluation and reduce the risk of a non-conforming part arriving late in a project schedule. A gear that fails on arrival costs far more than the difference between two quotes, because the cost is measured in re-machining, re-inspection, freight, and schedule recovery.
What Build-to-Print Gear Manufacturing Actually Covers
Build-to-print manufacturing means production is driven by the buyer's drawings, technical agreements, and quality requirements. For New Yinye Transmission, the product scope covers cylindrical gears, spur gears, helical gears, double helical and herringbone gears, ring gears, internal gears, spiral bevel gears, straight bevel gears, pinion shafts, gear shafts, spline shafts, spline couplings, machine spindles, and custom precision gearboxes. The table below groups those families by the function they typically serve, which is usually how engineering and procurement teams frame the same list.
| Gear family | Typical geometry | Common heavy-industry context |
|---|---|---|
| Cylindrical spur and helical gears | Parallel shafts, straight or inclined teeth | Industrial gearboxes, mill drives, machine tool spindles |
| Double helical / herringbone gears | Parallel shafts with balanced axial thrust | High-torque reducers and heavy-duty drives |
| Ring gears and internal gears | Internal tooth form, large outside diameter | Planetary stages, rotating frames, slew-type drives |
| Straight bevel gears | Right-angle axes, lower speed ranges | Direction-changing drives in coarse-duty transmission |
| Spiral bevel gears | Right-angle axes, higher speed and torque | Direction-changing industrial gearboxes |
| Pinion shafts and gear shafts | Integral gear-and-shaft single part | Reducers, mining and metallurgical drives |
| Spline shafts and spline couplings | Torque transmission interfaces | Drivetrain and coupling assemblies |
| Machine spindles | Rotating precision shaft assemblies | Machine tool and precision equipment |
| Custom precision gearboxes | Assembled transmission units | Special-purpose drives built to specification |
A question that surfaces frequently is where planet gears fit. Geometrically, planet gears in a planetary stage are cylindrical or helical gears, and internal ring gears form the outer member of that stage. Both families fall inside the scope above, and each is reviewed against the drawing's bore, case depth, profile, and lead requirements before a quotation is issued. Buyers should treat any part that falls outside the reviewed drawing scope as a separate technical discussion, not as an assumed capability.
Size and Accuracy: Where the Envelope Ends
The most useful number a buyer can obtain early is the grinding envelope, because grinding, not cutting, is usually what determines whether a large gear can reach a high accuracy class. New Yinye Transmission states a maximum gear grinding diameter of approximately 2,500 mm and a maximum module of approximately 45 mm. For applicable products, accuracy can reach AGMA 12, DIN 5, or higher, subject to gear type, size, material, structure, and process review.
| Parameter | Stated capability | What it means for a buyer |
|---|---|---|
| Maximum gear grinding diameter | Approx. 2,500 mm | Parts above this value cannot be finish-ground inside this envelope and must be reviewed separately |
| Maximum module | Approx. 45 mm | Covers coarse, heavy-duty tooth sizes typical of large reducers and mill drives |
| Achievable accuracy | AGMA 12 / DIN 5 or higher, subject to review | Accuracy is confirmed part by part, not granted as a blanket grade |
| Manufacturing area | Approx. 25,000 m² | Capacity for large-component machining and inspection in one facility |
| Engineering team | 28 engineers | Drawing review capacity for non-standard geometries |
| Annual output | Approx. 1,500 sets per year across product categories | Indicative of build-to-order rather than mass-production flow |
| Export share | 15% | Supplies Europe, North America, Japan, Australia and other industrial markets |
The accuracy statement deserves a note of context. ISO 1328-1:2013 defines flank tolerance classes in which the lowest-numbered grades represent ultra-precision levels typically required for aerospace, metrology, and high-end turbines. When a drawing simply says high precision, the supplier and the buyer are often describing different things. The practical fix is to name the standard, the grade, and the measurement method on the drawing, and to state which features the grade applies to.
It is also worth being explicit about the boundary. A grinding envelope of approximately 2,500 mm is generous by the standards of general gear manufacturing, but it is not unlimited. Multi-megawatt wind turbines in the 15–20 MW range require planetary stages with main bearings exceeding 4 meters in diameter, according to Mordor Intelligence's industrial gearbox analysis, and gears for those stages are typically made from high-fatigue steels such as 18CrNiMo7-6. Buyers working near or beyond a supplier's stated envelope should confirm feasibility in writing before specifications are frozen, because the alternative is discovering the limit after tooling and material have been committed.
From Drawing to Duty: Where These Gears Are Used
NYY products are used in industrial gearboxes, wind power, mining equipment, metallurgical equipment, cement machinery, power generation equipment, machine tools, railway and locomotive equipment, engineering machinery, feed and biofuel machinery, and canning machinery. Reading that list as a whole, the common thread is duty cycle rather than industry label: these are applications where gears operate under sustained load, in conditions that punish small geometry errors and inconsistent heat treatment.
That has a practical consequence for how a drawing should be discussed with a supplier. Two gears with identical dimensions can behave very differently if one runs at low speed under shock load in a metallurgical furnace drive and the other runs at high speed in a precision machine tool spindle. Carburized and ground gears are widely used in heavy-duty mining and wind power applications specifically to ensure impact resistance, and 17CrNiMo6 and 18CrNiMo7-6 are recognized industry standards for those carburized and ground gear applications, according to forging and gear supply sources such as Walkson Forgings. Application context is therefore not background information. It is part of the specification.
Market Context: Why Precision Gear Capacity Is Tightening
Two data points frame the sourcing environment. Mordor Intelligence estimates the global gear market at USD 222.12 billion in 2025, with wind energy installations identified as a primary driver for large-scale precision gearing. Grand View Research projects the global precision gearbox and geared motor market to reach USD 3.9 billion in 2026, driven by high-precision motion control requirements.
Those figures should be read with care rather than enthusiasm. Published growth estimates for precision gearing diverge considerably: Interact Analysis has cited a 10.2% CAGR while Mordor Intelligence has cited 5.77%, a gap that likely reflects different scopes rather than a dispute about the direction of demand. For a buyer, the useful conclusion is not a growth rate. It is that demand for large precision gearing is being driven by sectors, notably wind power, where acceptance documentation is heavy and lead times are long, which makes supplier qualification worth doing before a project is under pressure.
Matched Sets Versus Standard Individually Manufactured Gears
For right-angle drives, the clearest comparison is between matched, rolling-tested spiral bevel gear sets and standard individually manufactured bevel gears. In a matched set, the pair is manufactured and verified together, and performance is evaluated through contact pattern, backlash, radial runout, gear accuracy, hardness, surface integrity, and rolling inspection results. The stated core difference is a verified contact pattern through rolling inspection and backlash control, not simply noise reduction.
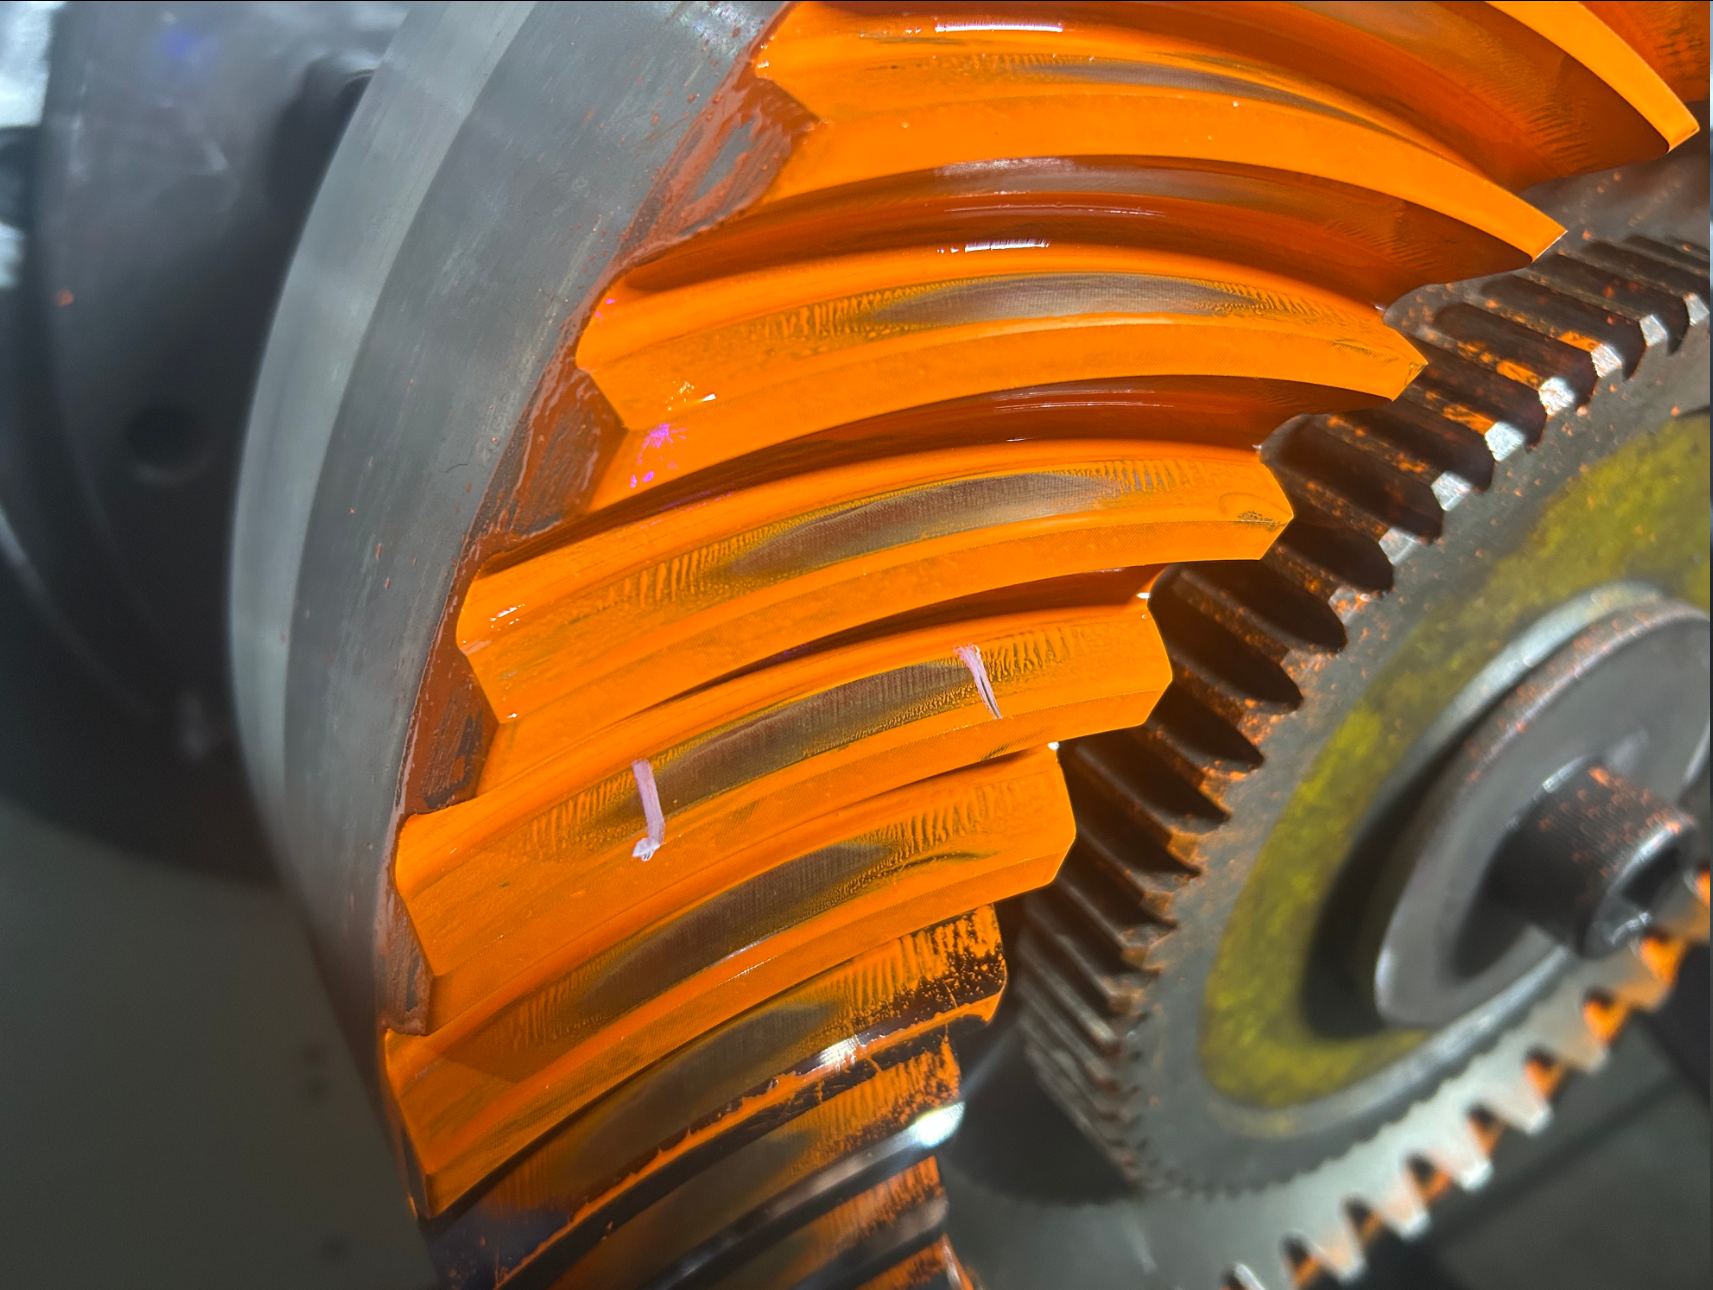
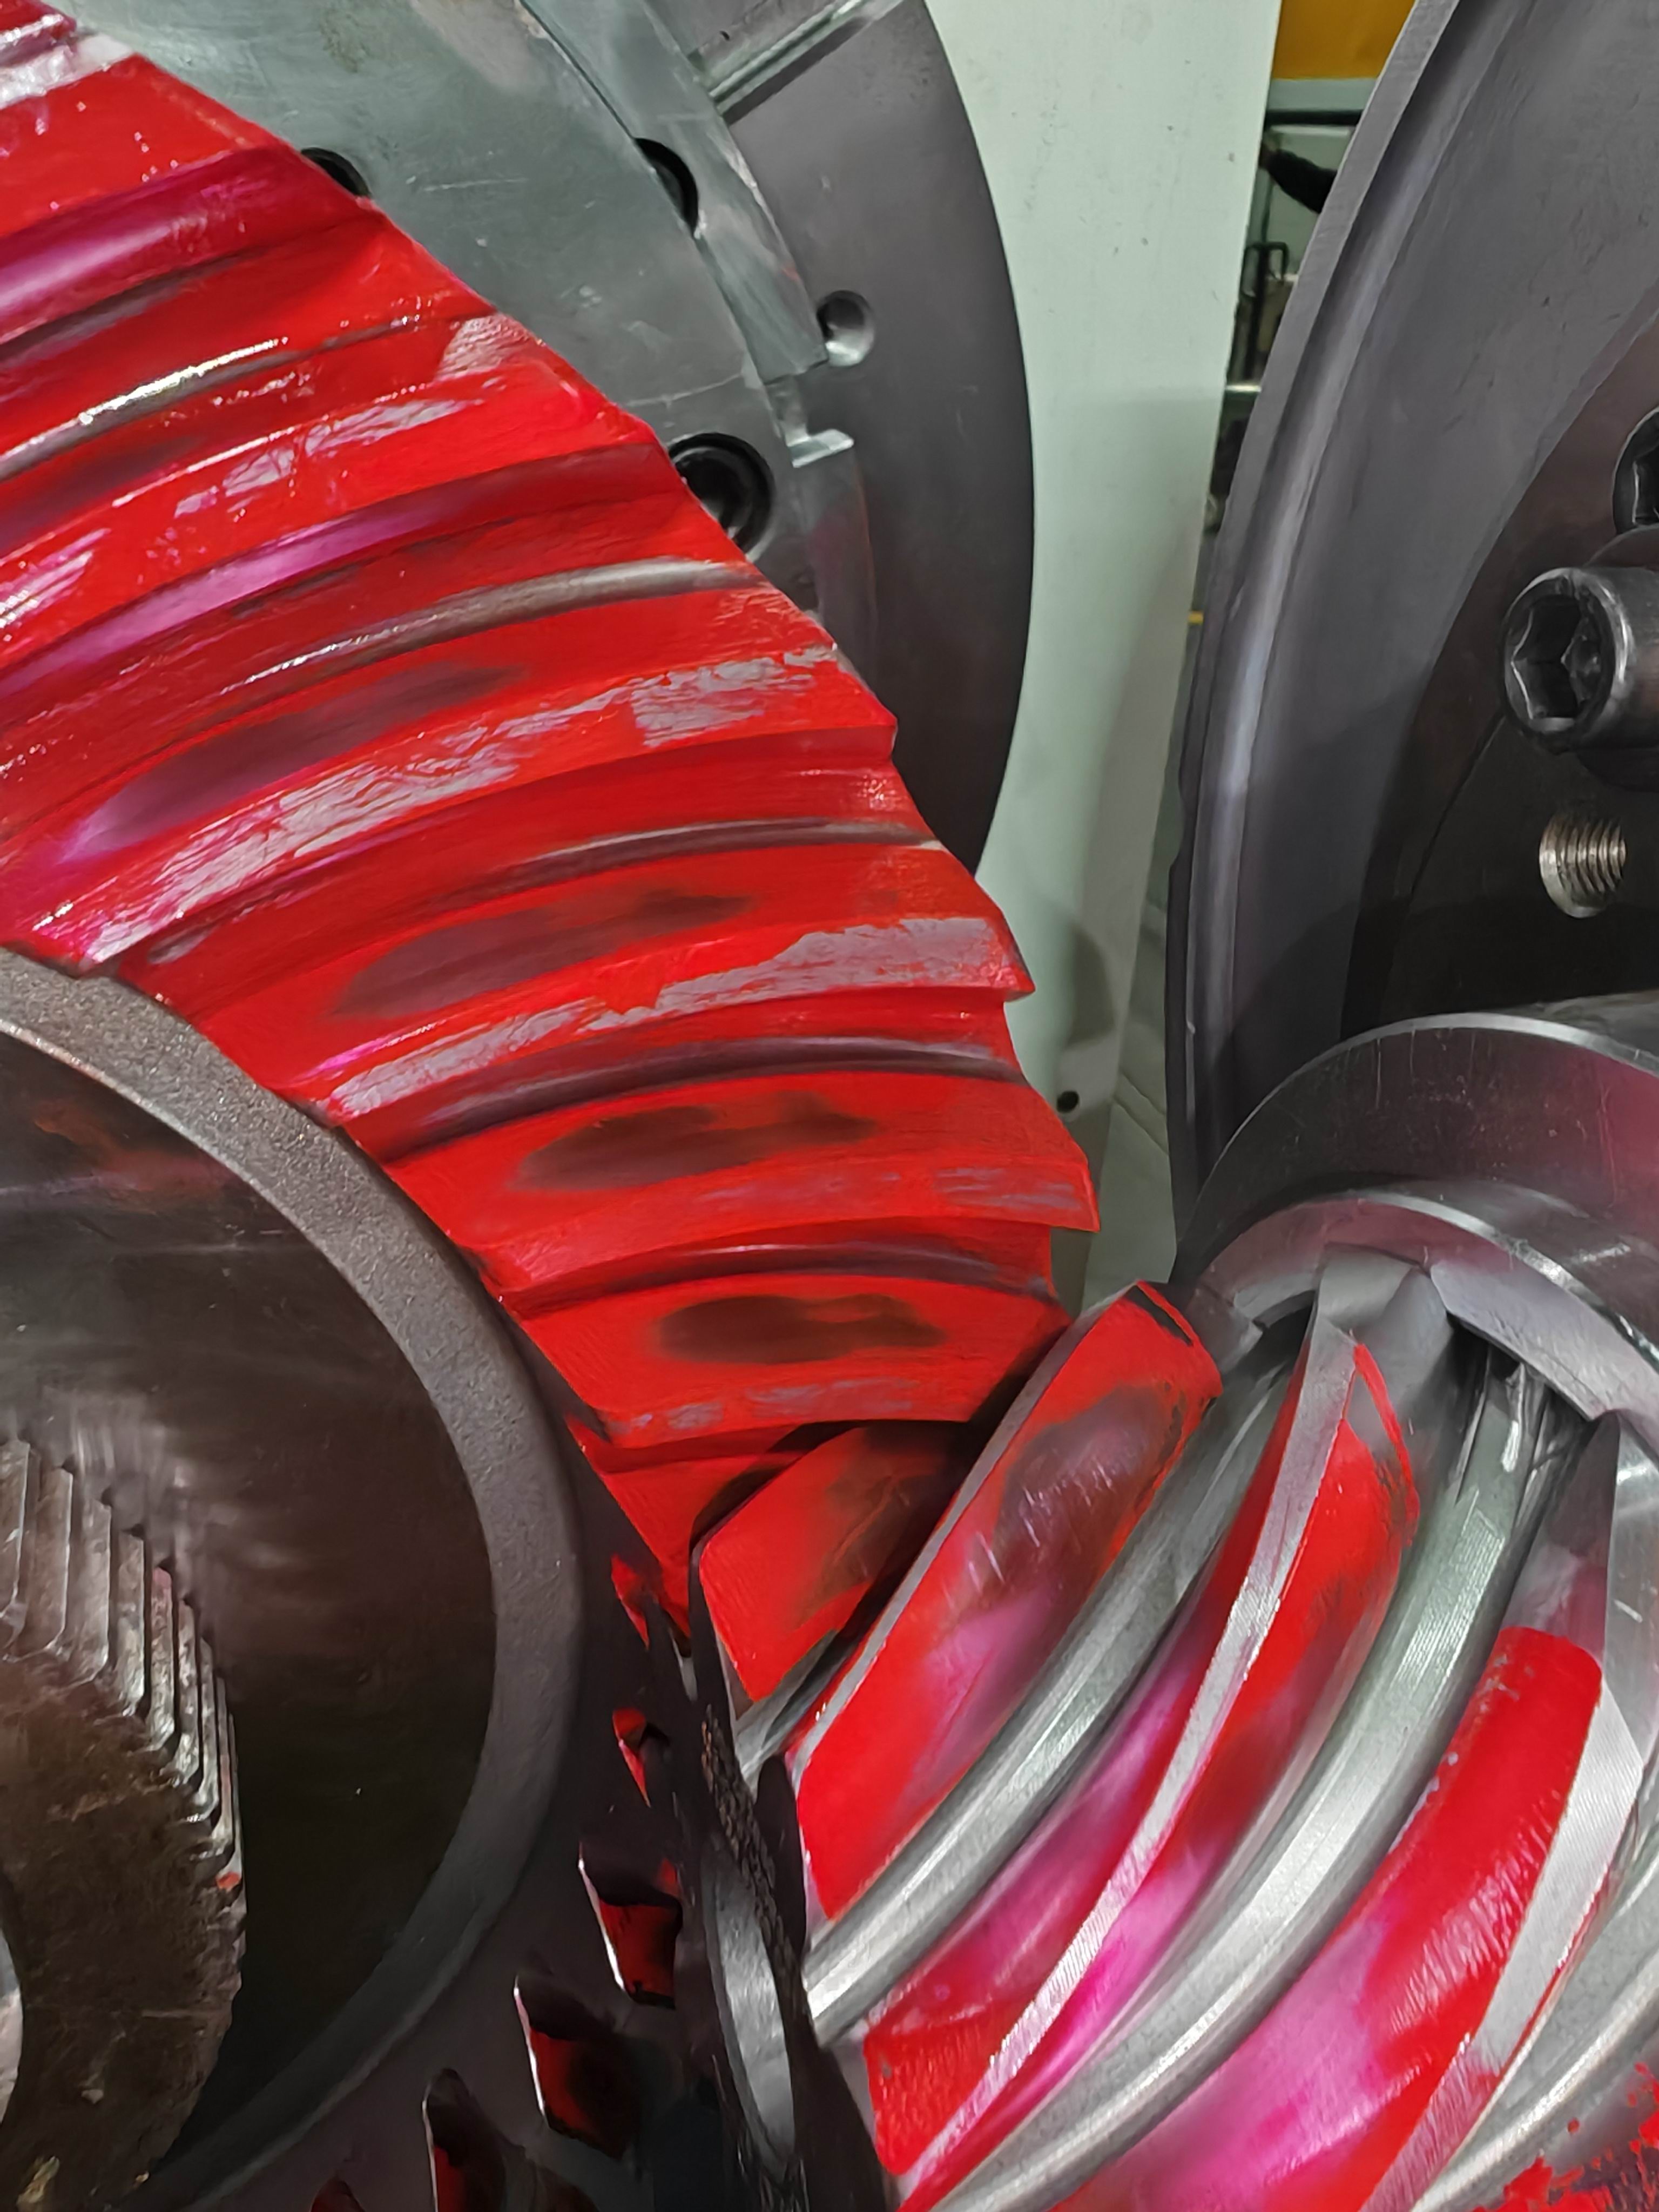
The limitations matter as much as the advantages, and they should be stated plainly. No fixed percentage applies to all projects. Cost differences are project-specific, and additional manufacturing and inspection controls may reduce the risks of rework, abnormal wear, premature failure, and unplanned downtime over the product life cycle, but that is a risk argument rather than a guaranteed saving. For small batch processing, cost savings are project-specific and not a fixed 20% reduction. Maintenance requirements are not inherently lower, and properly matched sets still depend on installation, alignment, and lubrication being managed correctly. Efficiency gains are likewise conditional: properly matched gear sets can provide more stable meshing and controlled transmission losses, but actual efficiency depends on gearbox design, ratio, load, speed, assembly accuracy, and lubrication.
A second comparison is structural rather than technical. A build-to-print gear manufacturer supplies components against a buyer's drawing, while a vertically integrated gearbox OEM supplies an assembled transmission. Hangzhou Advance Gearbox Group, for example, is a dominant Chinese manufacturer of marine and wind power gearboxes, maintaining top market share for domestic marine transmissions according to its published company profile. These are different scopes, not competing quality claims. A buyer who needs a gear set to fit an existing housing is not in the same decision as a buyer replacing an entire gearbox, and treating the two as interchangeable options usually produces a quotation that cannot be compared line by line.
Certification adds a further constraint. Marine gearboxes must meet DNV or BV classification society rules, and higher certification levels can increase production costs by 15–25% due to stricter quality control and material testing, according to DNV guidance on certification of materials and components. Buyers should therefore separate two questions early: which documentation standard the project requires, and which classification rules, if any, apply. Both shape price and lead time, and neither should be discovered after the purchase order is placed.
Future Outlook
The direction of the market favors suppliers that can document what they make. As wind, mining, and metallurgical drivetrains grow larger and operate under higher specific loads, the acceptance bar moves from visual inspection toward traceable measurement, material verification, and non-destructive testing. Buyers are also consolidating supplier lists, which means a supplier's ability to support long-term supply programs, contract manufacturing, capacity outsourcing, and second-source projects becomes part of the evaluation alongside pure machining capability.
For procurement teams, the practical implication is to front-load technical questions. Confirming the grinding envelope, the achievable accuracy class against a named standard, and the documentation package at the quotation stage is far cheaper than resolving them during first-article inspection. That is the logic behind the FAQ below.
FAQ: Technical and Procurement Questions from Heavy Industry Buyers
1. Which gear types can be manufactured to drawing?
The manufacturing scope covers cylindrical gears, spur gears, helical gears, double helical and herringbone gears, ring gears, internal gears, spiral bevel gears, straight bevel gears, pinion shafts, gear shafts, spline shafts, spline couplings, machine spindles, and custom precision gearboxes. Functionally, buyers group these into large-diameter ring gears and internal gears for planetary and rotating-frame stages; spur and helical gears for parallel-shaft reducers; double helical gears where axial thrust must be balanced; straight and spiral bevel gears for right-angle drives; and pinion shafts where the gear and shaft are machined as one part. Planet gears in a planetary stage are cylindrical or helical gears by geometry and are reviewed on that basis against bore, case depth, and profile requirements. Parts outside the reviewed drawing scope are confirmed in writing before a quotation is issued.
2. What size limits apply to large gears?
The maximum gear grinding diameter is approximately 2,500 mm, with a maximum module of approximately 45 mm. The grinding diameter, rather than the raw blank diameter, is the binding constraint on achievable accuracy, because a part that exceeds the grinding envelope cannot be finish-ground to the same class by that process. Parts above these values can still be discussed, but they must be reviewed against actual machine capability before specifications are frozen. As scale reference, multi-megawatt wind turbines in the 15–20 MW range require planetary stages with main bearings exceeding 4 meters in diameter, per Mordor Intelligence's industrial gearbox analysis, which is why drivetrain components frequently exceed the grinding envelope of any single supplier.
3. What accuracy grade can be reached, and under what conditions?
For applicable products, accuracy can reach AGMA 12, DIN 5, or higher, subject to gear type, size, material, structure, and process review. Accuracy is not granted as a blanket grade across a product line; it is confirmed part by part. For context, ISO 1328-1:2013 defines flank tolerance classes in which the lowest-numbered grades represent ultra-precision levels typically required for aerospace, metrology, and high-end turbines. Buyers obtain cleaner quotations by naming the standard, the grade, and the features the grade applies to directly on the drawing.
4. Which materials and heat treatments are used for heavy-duty gears?
Material selection follows the drawing and the duty cycle. Carburized and ground gears are widely used in heavy-duty mining and wind power applications to ensure impact resistance, and 17CrNiMo6 and 18CrNiMo7-6 are recognized industry standards for those applications, according to forging and gear supply sources such as Walkson Forgings. On the manufacturing side, material certificates and heat-treatment records are verified according to project requirements, and inspection capability covers material composition, hardness, and mechanical properties. Buyers should specify the steel grade, case depth, core hardness, and surface hardness on the drawing rather than leaving them to supplier interpretation.
5. How is gear accuracy verified before shipment?
Inspection capability covers tooth profile, lead, pitch, radial runout, surface roughness, material composition, hardness, mechanical properties, ultrasonic testing, phased-array ultrasonic testing, grinding-burn inspection, micro-magnetic testing, large-component dimensional inspection, dynamic balancing, and bevel-gear rolling contact inspection. Bench context is useful when a buyer specifies inspection by brand. Klingelnberg P-series measuring centers, such as the P26, provide automated DIN and ISO gear evaluation with measurement precision down to 0.0015 mm according to the manufacturer's published specifications. In practice, a requirement for Klingelnberg-class inspection means traceable DIN or ISO evaluation on a calibrated measuring center, and that requirement should be written into the technical agreement with an acceptable measurement method.
6. What documentation accompanies a shipment?
Inspection records, material documents, gear accuracy reports, hardness records, non-destructive testing documents, and final inspection reports can be provided according to customer drawings, technical agreements, and project requirements. These documents are what allow an end user, an integrator, or a classification surveyor to accept a component without repeating the full inspection chain. The table below summarizes what each document typically answers.
| Document | What it establishes |
|---|---|
| Inspection records | In-process dimensional and geometric results against the drawing |
| Material documents | Steel grade and material traceability |
| Gear accuracy reports | Profile, lead, pitch, and runout results against the specified accuracy class |
| Hardness records | Surface and core hardness results after heat treatment |
| Non-destructive testing documents | Ultrasonic, phased-array ultrasonic, or magnetic particle results where specified |
| Final inspection reports | Release measurements and conformance before dispatch |
7. How are non-destructive and surface-integrity checks specified?
Ultrasonic testing, phased-array ultrasonic testing, magnetic particle testing, grinding-burn inspection, and micro-magnetic testing are performed where specified by customer drawings and technical agreements. Because methods and acceptance criteria vary between projects, the inspection scope belongs in the technical agreement rather than in a general quality statement. Grinding-burn inspection is particularly relevant to carburized and ground gears, since surface integrity affects fatigue life in ways that dimensional inspection alone will not reveal.
8. Do matched, rolling-tested bevel gear sets cost more, and is there a guaranteed saving?
There is no fixed percentage that applies to all projects. Cost differences are project-specific, and for small batch processing cost savings are project-specific rather than a fixed 20% reduction. The argument for matched sets is risk rather than a guaranteed unit-price outcome: additional manufacturing and inspection controls may reduce the risks of rework, abnormal wear, premature failure, and unplanned downtime over the product life cycle. Maintenance requirements are not inherently lower, and efficiency depends on gearbox design, ratio, load, speed, assembly accuracy, and lubrication rather than on the gear set alone.
9. Does classification society certification change cost and lead time?
It can. Marine gearboxes must meet DNV or BV classification society rules, and higher certification levels can increase production costs by 15–25% due to stricter quality control and material testing, according to DNV guidance on certification of materials and components. Buyers should establish early whether the project requires classification society documentation, a supplier-level inspection standard, or both, and should reflect that decision in the technical agreement so that inspection scope and pricing are aligned from the start.
10. How is traceability handled if a quality issue appears in service?
Each applicable product or production batch is assigned traceability identification. Material certificates and heat-treatment records are verified according to project requirements, and ultrasonic testing, phased-array ultrasonic testing, magnetic particle testing, hardness testing, mechanical-property testing, gear accuracy inspection, dimensional inspection, and grinding-burn or surface-integrity inspection are performed where specified by customer drawings and technical agreements. Final inspection records and quality documents are reviewed before shipment. This traceability chain is designed to address the recognized risk types for these components: premature gear failure caused by material defects, heat-treatment deviations, gear-geometry errors, grinding burn, surface damage, dimensional nonconformity, or unsuitable operating conditions.
11. Which industries and applications are these gears used in?
NYY products are used in industrial gearboxes, wind power, mining equipment, metallurgical equipment, cement machinery, power generation equipment, machine tools, railway and locomotive equipment, engineering machinery, feed and biofuel machinery, and canning machinery. The company also supports OEM manufacturing, long-term supply programs, contract manufacturing, capacity outsourcing, and second-source projects for medium-sized and large industrial customers with clearly defined drawings and quality requirements.
Requesting a Drawing Review
Most of the questions above can only be answered definitively against a specific drawing, because gear type, size, material, and structure all influence what is achievable. Buyers preparing a quote request will get a faster and more comparable response by including the gear type and overall dimensions, the required accuracy standard and grade, the material and heat-treatment specification, the inspection and documentation scope, and the expected annual quantity or program length.
Further information on build-to-print gear manufacturing capability is available on the official company website at www.wxnyy.com, and the company profile can be downloaded here: NYY company profile (PDF).
Jiangsu New Yinye Transmission Electromechanical Co., Ltd. (NYY / New Yinye Transmission)
Contact: Julia
Email: julia@wxyinye.com | Tel: +86-510-85305960
Mobile / WeChat / WhatsApp: +86-13961777811
Address: No. 5, Hongjiang Road, Shuofang, Xinwu District, Wuxi, Jiangsu, China