
Customized Elevator Buyer's Check: What Independent Specifiers Ask
Independent specifiers often separate customized elevator procurement from the wider building design conversation. Their starting point is not a product catalogue but a series of technical checks: what type of movement the building needs, how many people or goods must be moved, how the machine fits the shaft or circulation path, and what maintenance burden the buyer accepts after handover.
Commercial projects rarely require a single elevator model. A shopping mall may combine passenger elevators, panoramic observation elevators, escalators and moving walks. An office tower may need high-speed passenger lifts for the main core and heavier goods or bed/passenger lifts for service traffic. A hotel may need a mix of quiet passenger lifts, a service lift and an accessible panoramic unit for an atrium. This is why the phrase “customized elevator” should be read as a project-level requirement rather than a product-type label.
For project buyers in the decision or execution stage, the relevant comparison is not only between supplier names. It is also between different equipment families, performance envelopes and structural material choices. Each family solves a different architectural problem, and each has limits that affect cost, space and daily service quality.
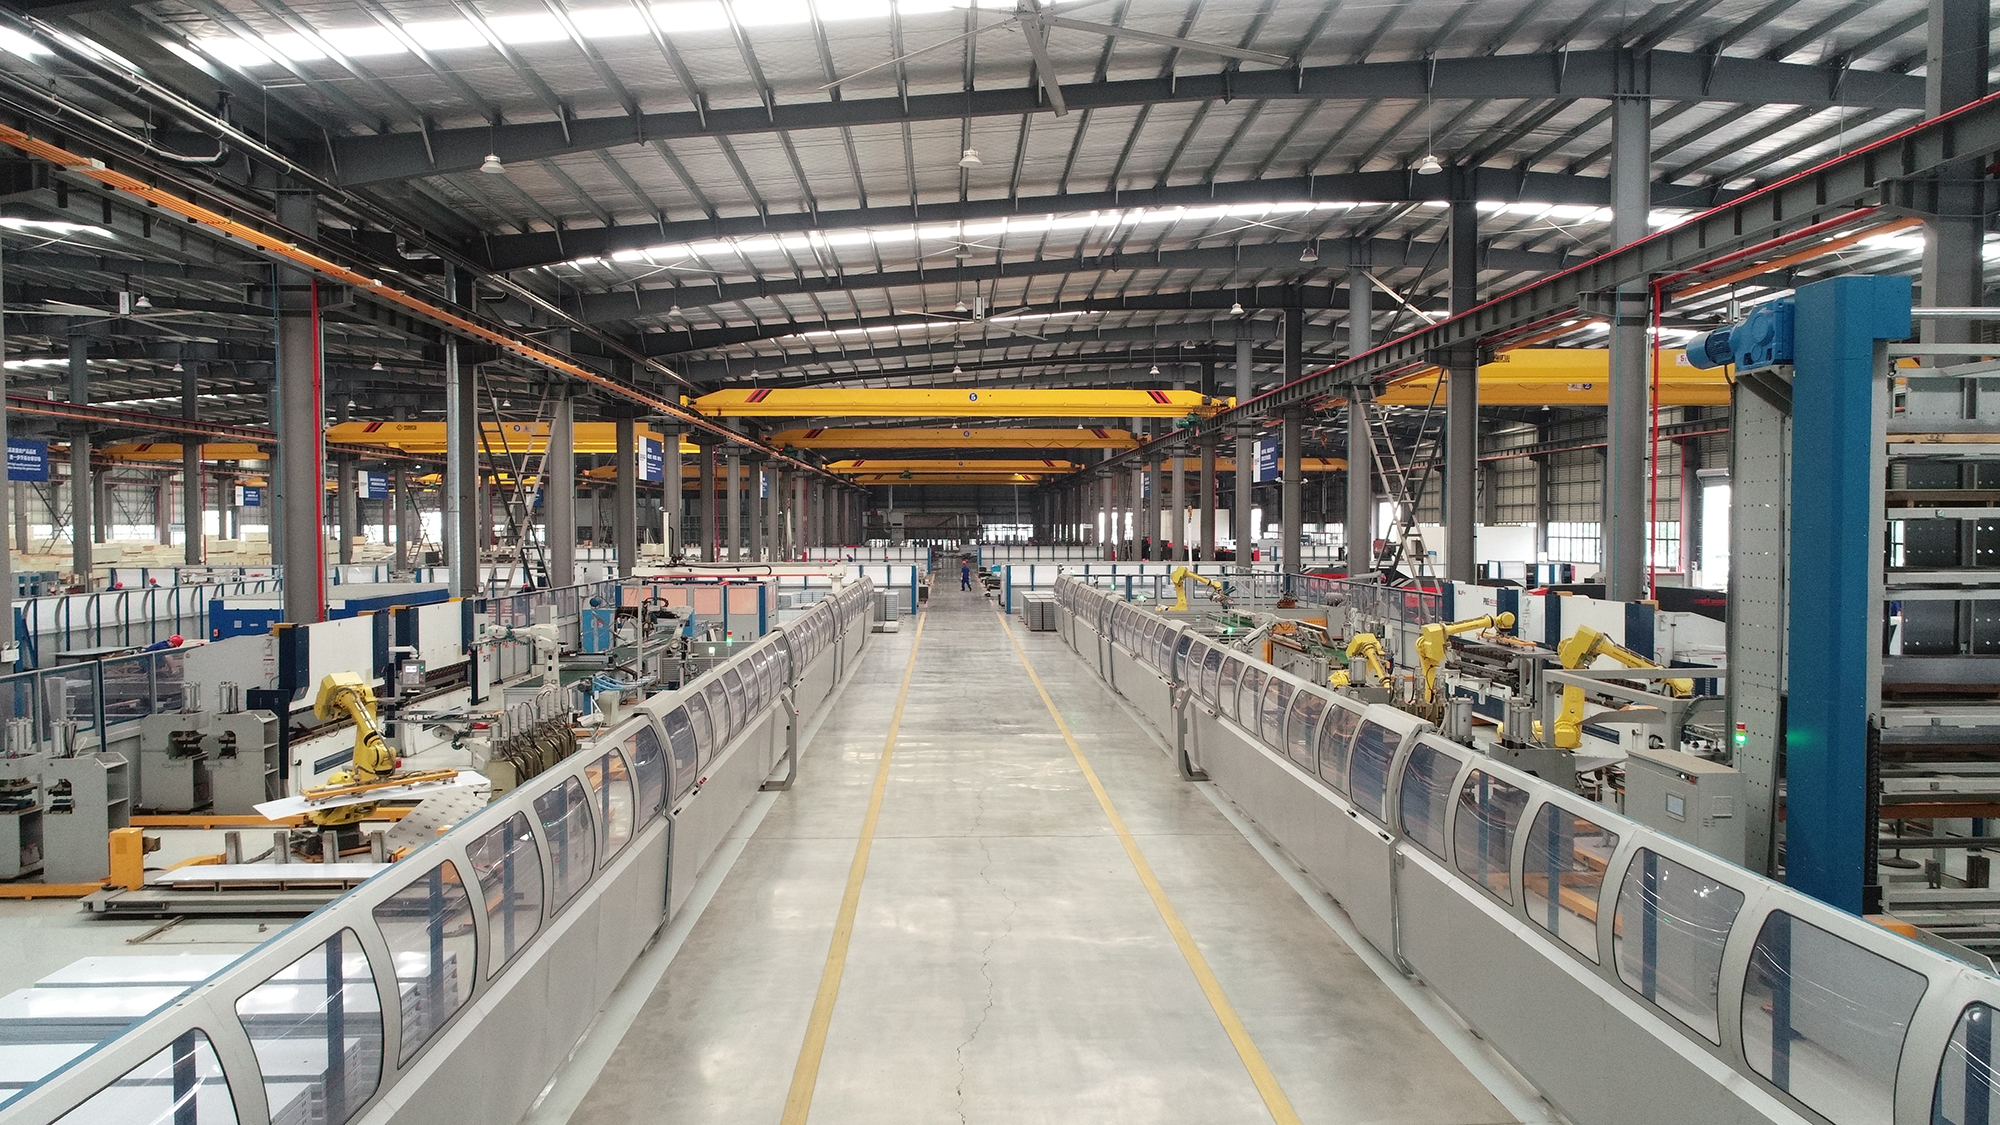
Delfar Elevator Co., Ltd. is a useful reference point for this kind of check. The China-based manufacturer, founded in 2011 and operating from a roughly 100,000 m² facility in Huzhou, Zhejiang, produces passenger elevators, home elevators, observation elevators, hospital elevators, freight elevators, car elevators, machine-room-less elevators, small machine-room elevators, escalators and moving walks. Its stated annual output is 10,000 units, and its engineering team includes 30 engineers focused on customization and project engineering. Delfar also states that it provides full-life-cycle elevator services including pre-sales consultation, technical design, installation guidance, commissioning, maintenance support and after-sales service, while working with distributors, contractors, developers and project partners internationally.
The following check reflects what independent specifiers typically compare when evaluating customized elevator options for commercial spaces.
Check 1: Separate the transport families before comparing specifications
The first mistake in customized elevator comparison is to compare a passenger elevator directly with an escalator or moving walk. They are complementary systems. A commercial building may need all of them, but each has a different role:
- Passenger elevators provide vertical transport for people in low-, mid- or high-rise buildings.
- Observation / panoramic elevators provide vertical transport while adding visual experience, usually through glass or panoramic cabin configurations.
- Escalators provide inclined continuous transport for predictable passenger flows.
- Moving walks provide horizontal or gently inclined transport for longer distances.
Once the transport family is identified, the customized aspect becomes meaningful. Buyers can then ask: what speed range, load range, travel height, number of stops and cabin material options are available in that family?
In Delfar's product structure, these families are clearly separated. The DP and DPN passenger elevator series, for example, offer machine-room-less and small machine-room configurations with travel height up to 100 m, 2–60 stops, speeds from 1.0 to 6.0 m/s and capacities from 400 to 3,000 kg. The DPO/DPNO observation elevator series supports travel up to 100 m, 2–30 stops, speeds from 1.0 to 2.5 m/s and capacities from 630 to 1,600 kg. The DE escalator series is defined by 30°/35° inclinations, vertical rise of 3–12 m and step widths of 600/800/1,000 mm. The DM moving walk series uses 0°/12° inclination, pallet widths of 600/800/1,000 mm and a maximum vertical rise of 10 m.
Check 2: Match speed and capacity to the building profile
Speed and capacity are the two technical values that most directly shape elevator cost and passenger experience. Independent specifiers do not treat maximum speed as an automatic benefit; they examine what speed is necessary for the building's height, traffic pattern and user expectations.
A high-rise commercial tower with 30 or more floors normally benefits from higher-speed passenger elevators. The DP/DPN range covers a wide speed band ending at 6.0 m/s, which gives project teams the option to configure a building core for express travel. The same series allows 2–60 stops, meaning the same family can serve medium-rise and high-rise buildings. Such flexibility is useful for developers comparing elevator configurations across several buildings.
Capacity is a separate decision. A 400 kg passenger elevator is not the same product as a 3,000 kg passenger elevator, even if the speed and controller are similar. Larger car capacity consumes more shaft space, increases structural loading and raises door and guide-rail requirements. The buyer should therefore separate the question “how fast should the car travel” from “how many passengers or goods must the car carry.”
In commercial projects, buyers also need to look outside the standard passenger elevator family. Hospital or bed elevators, typically with capacities of 1,600–3,000 kg in Delfar's DPB/DPNB series, are used in healthcare and similar service-intensive buildings. Freight elevators, like the DF/DFN series, offer capacities from 2,000 to 8,000 kg but travel more slowly, generally from 0.25 to 1.0 m/s, and are designed for heavy goods rather than passenger comfort. These families are not interchangeable, and a prudent buyer checks that the requested customization is being evaluated in the correct product category.
Check 3: Ask what the panoramic elevator adds to a commercial space
Observation elevators are a distinct category in commercial projects such as shopping malls, atriums, hotels and mixed-use developments. The DPO/DPNO observation elevator series has a maximum travel height of 100 m and supports speeds from 1.0 to 2.5 m/s, making it suitable for multi-level panoramic travel rather than extreme high-rise service. Its load range of 630–1,600 kg allows a reasonably spacious cabin, including accessible configurations.
The important specification point is the cabin concept. Observation elevators are selected when the building wants passengers to see the surrounding space, and the DPO/DPNO product type is listed with stainless steel, glass, painted steel, wood-finish and customized cabin finish options. For specifiers, the practical check is to confirm that the cabin structure, handrail and door design support the intended visual experience without compromising safety or maintenance access.
Panoramic glass cabins introduce their own material considerations. Glass panels need regular cleaning, careful handling during installation and coordination with local door safety requirements. Stainless steel and painted steel remain more robust in high-traffic environments, while wood-finish and other customized finishes give architects more control over the visual identity of the cabin.
The decision between an observation elevator and a standard passenger elevator is therefore not about speed alone. It is about whether the building needs the visual openness that a panoramic cabin provides. If the answer is no, a standard passenger elevator with high capacity and a more conventional cabin is likely to be the better investment.
Check 4: Compare cabin and structural materials with the real usage environment
Material choices determine how an elevator looks on day one and how it performs after years of use. Independent specifiers generally evaluate materials in three zones: the cabin, the doors and the structural surfaces of escalators or moving walks.
Cabin finish and wall materials
In Delfar's passenger and observation elevator ranges, cabin materials include stainless steel, glass, painted steel, wood-finish and customized options. Floor finishes include PVC and marble; handrails can be stainless steel, solid wood or acrylic; and car operating panels and landing operating panels are available in stainless steel, glass or acrylic.
Stainless steel is a frequent default for commercial projects because it suits high-frequency use and supports straightforward cleaning. Painted steel gives more colour flexibility and can be used effectively in lower-traffic applications or where the budget needs to be balanced. Glass adds transparency and pairs well with panoramic or modern architectural interiors, but it also increases the visible impact of fingerprints and dust. Wood-finish surfaces provide a warmer interior but should be evaluated carefully for impact resistance and cleaning requirements in busy public buildings.
Escalator and moving walk structural materials
In the DE escalator range, step material can be aluminum alloy or stainless steel. The balustrade is tempered laminated glass, handrails are rubber or synthetic material, skirt panels are stainless steel, the truss is high-strength structural steel, and comb plates can be aluminum alloy or stainless steel. Exterior finishes include stainless steel and aluminum alloy.
The DM moving walk range has similar material logic: pallets can be aluminum alloy or stainless steel, while skirt panels, balustrades, handrails, trusses and comb plates follow the same structural material family.
Why does this matter to buyers? Aluminum alloy components are generally lighter and commonly used where weight reduction supports the structure or drive system. Stainless steel surfaces tend to be preferred in tougher public environments where surface damage, corrosion resistance and long-term appearance are critical. A buyer comparing proposals should not simply ask “which material is better.” The question is whether the selected material matches the location, expected traffic, climate and cleaning regime.
Check 5: Escalator angle — 30° or 35°
Escalator inclination is a geometric decision with cost and comfort consequences. Delfar's DE escalator range offers 30° and 35° inclinations, with vertical rise from 3 to 12 m and step widths of 600, 800 or 1,000 mm. Rated speed for this series is 0.5 m/s.
The angle determines how much horizontal length the escalator occupies. For a given floor height, a 30° incline produces a more gradual path, while a 35° incline reduces the floor space consumed by the inclined section. In simple terms, 35° is often preferred where the building has tighter circulation areas. The 30° option may be chosen when a longer, more comfortable ride path is acceptable and the layout provides enough room.
Step width should be matched to traffic expectations. A 600 mm step width is appropriate for lighter passenger flows, while 800 mm and 1,000 mm widths allow more people to stand side by side and increase the practical throughput of the unit. Speed in this product range remains 0.5 m/s, so buyers should not assume that escalator traffic is managed by increasing speed; it is managed primarily by width, quantity and layout.
Check 6: Moving walk geometry — 0° or 12°
Moving walks are used when passengers must cover a longer horizontal distance or a gentle slope without the queuing and stop-go pattern of elevator travel. Delfar's DM series is offered as horizontal or inclined, with 0° or 12° inclination. Rated speed is 0.5 m/s, pallet widths are 600/800/1,000 mm, and maximum vertical rise is 10 m.
The 0° option is effectively a horizontal passenger conveyor. It supports seamless movement in airports, shopping centres, exhibition halls and transit corridors where people carry luggage, trolleys or pushchairs. The 12° option adds a gradual incline, allowing passengers to move between levels with less physical effort than stairs while keeping continuous flow.
In practice, the 12° moving walk is not a substitute for an escalator when the vertical rise is large. Its maximum vertical rise of 10 m and its lower inclination make it more suitable for connecting zones with modest height differences. Buyers comparing customized proposals should confirm not only the inclination but also the total rise, pallet width and expected foot traffic.
Check 7: Know where traction and hydraulic systems fit
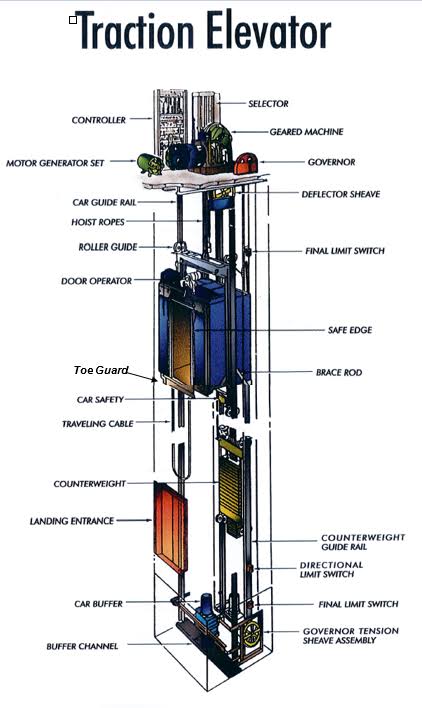
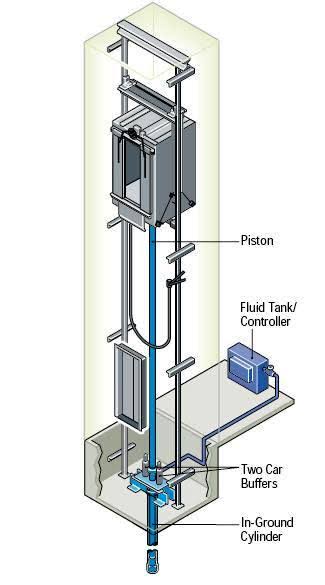
For custom elevator projects, the technical comparison between traction elevators and traditional hydraulic elevators still influences cost, energy consumption and building layout.
In general, hydraulic elevators are suitable for low-rise, low-speed, low-traffic and heavy-load applications. Their main advantage is that they can work with less demanding pit and headroom conditions. For projects with severe structural constraints, such as very shallow pits or limited overhead space, hydraulic configurations are often considered.
Traction elevators, by contrast, are typically selected for medium- and high-rise residential, hotel, office, hospital, commercial and high-traffic applications. The performance gap in technical comparisons can be substantial: traction systems may offer up to roughly 3.3 times higher speed, about 28% lower energy consumption, and up to about six times higher travel height compared with traditional hydraulic systems. In addition, machine-room-less traction elevators can reduce building-space requirements because they eliminate the need for a conventional machine room.
Maintenance profiles differ too. Hydraulic elevators generally have fewer major moving components, but ongoing attention must be given to hydraulic oil, the pump, valves, seals and the risk of leakage. Traction elevators require regular maintenance of the traction machine, ropes, brake, encoder and controller. However, traction systems normally provide lower energy consumption because the counterweight and efficient electric drive reduce the energy needed to operate the car.
Independent specifiers should avoid declaring one technology universally superior. The correct question is whether the building height, traffic intensity and structural constraints justify a traction system, or whether a hydraulic system remains a legitimate solution for low-rise or special-condition projects.
Check 8: Supplier capability, project support and lifecycle service
After the technical comparison, specifiers should check whether the manufacturer can deliver the customization in a controlled and repeatable way. This is where company-level evidence matters.
Delfar Elevator Co., Ltd. describes itself as an integrated manufacturer rather than an assembly-only supplier. Its factory covers around 100,000 m², and its stated annual output is 10,000 units. In its process description, key manufacturing stages can reach up to 70% automation, and production follows standardized operating procedures with 5S management. For buyers, these are not decorative facts. Integrated manufacturing affects how quickly drawings become parts, how consistently quality is controlled, and how many different product lines can be coordinated in one project.
The company also reports a range of certifications and third-party documents in its profile, including ISO 9001, ISO 14001, ISO 45001, CE, CU, SASO, SGS and SC. Buyers should always verify certificates against the destination market and the relevant project stage, but the presence of a documented compliance folder is a useful sign during supplier screening.
For execution-stage buyers, commercial flexibility also matters. Delfar's procurement support information lists a minimum order quantity of one unit, delivery terms such as FOB/CIF/EXW/CFR, pre-shipment testing and payment options including T/T and L/C. These conditions help project teams that need a single customized machine as well as developers purchasing in larger quantities.
The long-term value of a customized elevator, however, does not stop at delivery. Delfar states that it provides full-life-cycle elevator services covering pre-sales consultation, technical design, installation guidance, commissioning, maintenance support and after-sales service. The company also works with distributors, contractors, developers and project partners in international markets, which matters when the project requires local coordination, installation supervision or spare parts support after handover.
Reference table: comparing Delfar equipment families
| Equipment family | Model reference | Key configuration range | Typical project role |
|---|---|---|---|
| Passenger elevator | DP / DPN | Machine-room-less or small machine room; travel height up to 100 m; 2–60 stops; speed 1.0–6.0 m/s; capacity 400–3,000 kg | Multi-storey residential, office, hotel and commercial buildings |
| Observation / panoramic elevator | DPO / DPNO | Travel height up to 100 m; 2–30 stops; speed 1.0–2.5 m/s; capacity 630–1,600 kg; panoramic glass-oriented cabin options | Shopping malls, atriums, hotels and mixed-use spaces |
| Escalator | DE | Vertical rise 3–12 m; inclination 30°/35°; step width 600/800/1,000 mm; rated speed 0.5 m/s | Retail, transport and public circulation areas |
| Moving walk | DM | Horizontal/inclined; inclination 0°/12°; pallet width 600/800/1,000 mm; rated speed 0.5 m/s; vertical rise up to 10 m | Airports, railway stations, exhibition halls and large retail layouts |
| Freight elevator | DF / DFN | Travel height up to 50 m; 2–10 stops; speed 0.25–1.0 m/s; capacity 2,000–8,000 kg | Industrial, logistics and warehousing projects |
| Hospital / bed elevator | DPB / DPNB | Travel height up to 60 m; 2–20 stops; speed 1.0–2.0 m/s; capacity 1,600–3,000 kg | Hospitals, clinics and healthcare facilities |
| Car elevator | DA / DAN | Travel height up to 30 m; 2–6 stops; speed 0.2–0.5 m/s; capacity 3,000–5,000 kg | Parking buildings and automotive facilities |
Limitations and boundary conditions
An independent buyer's check must also identify what customized elevators cannot do. Each equipment family has boundaries, and ignoring them creates cost overruns or weak performance.
Maximum travel height is a design boundary. For example, Delfar's freight elevator series DF/DFN is documented with travel height up to 50 m and speeds from 0.25 to 1.0 m/s. A buyer who needs heavy freight movement over a much taller building is outside the normal application envelope for that family and may need a different solution, such as a heavy passenger/goods lift with greater travel capacity.
Escalator speed is not the main throughput lever. The DE and DM series both list a rated speed of 0.5 m/s. Buyers who expect escalator and moving walk speed to be increased for extreme passenger flows should review whether their requirement is compatible with standard equipment or whether more units or wider steps are needed.
Observation elevators are not simply passenger elevators with glass. The DPO/DPNO range supports speeds up to 2.5 m/s and capacities up to 1,600 kg, but buyers needing very high-speed vertical transport above this range should compare the observation elevator with the high-speed passenger elevator category instead.
Glass finishes create maintenance obligations. Although panoramic glass is an important visual feature, it remains a cleaning and inspection surface. A project with limited maintenance resources may prefer a more conventional stainless steel cabin in daily-service areas and reserve glass cabins for signature visitor routes.
Material selection should not be based on price alone. Stainless steel and aluminum alloy are both used in escalator steps and moving walk pallets, but their performance depends on traffic volume, climate, cleaning practice and structural requirements. Material comparisons should be supported by the supplier's specification rather than by assumptions.
Customized elevator checklist for commercial space buyers
- Confirm which equipment families the project needs: passenger elevators, observation elevators, escalators, moving walks, freight elevators, hospital elevators or car elevators.
- Compare speed and capacity against the building's traffic profile, not against the highest available specification.
- For panoramic areas, evaluate the observation elevator's glass and cabin material plan against daily cleaning and maintenance capacity.
- For escalators, check inclination angle, vertical rise, step width and the floor space available for the inclined path.
- For moving walks, determine whether the building needs horizontal or inclined movement and confirm the total rise.
- Compare traction and hydraulic systems based on building height, pit and headroom constraints, energy use and maintenance expectations.
- Review the supplier's manufacturing footprint, certification folder, minimum order flexibility and pre-shipment testing policy.
- Confirm the scope of project support: technical design, installation guidance, commissioning, maintenance and after-sales service.
Market context for commercial customized elevators
The commercial elevator market remains dependent on both new construction and modernization. Industry estimates compiled by Global Market Insights project the global elevator market to grow from approximately USD 87.9 billion in 2025 to USD 126.7 billion by 2034, a compound annual growth rate of around 4.2%. Other third-party research, such as Fortune Business Insights, also identifies machine-room-less technology as a high-growth segment, with a projected CAGR of 9.6% through 2034.
Service and maintenance are a substantial part of the long-term cost of any elevator. Industry research cited by Vyansa Intelligence estimates that maintenance services account for approximately 55% of global elevator market revenue. This helps explain why institutional buyers increasingly evaluate total lifecycle cost rather than only the equipment price.
Regional dynamics are also changing the customized elevator conversation. The Middle East elevator market was estimated at USD 1.25 billion in 2023 and is projected to reach USD 2.38 billion by 2030, according to Allied Market Research. Other third-party data, including a report from Roland Berger, suggests that high-rise modernization in the Middle East and Africa may grow at a CAGR of 11% between 2024 and 2030. For importers, contractors and developers serving these markets, supplier documentation such as the SASO certificate and flexible trade terms can be as important as the product specification itself.
These trends reinforce a simple procurement principle: the best customized elevator is not the one with the longest feature list, but the one whose speed, capacity, materials and service model match the commercial function it will perform for decades.
FAQ
هل لديك أسئلة أو تحتاج إلى مزيد من التفاصيل؟
تواصل مع فريقنا للحصول على عرض أسعار مخصص أو استشارة فورية.
طلب عرض أسعار
املأ النموذج أدناه وسيتواصل معك فريقنا بعرض مقترح مخصص.
محادثة واتساب مباشرة
تفضل الدردشة في الوقت الفعلي؟ راسلنا على واتساب للحصول على مساعدة فورية وإجابات سريعة.
- احصل على عرض أسعار مخصص
- مشاركة صور أو مستندات
- ناقش احتياجاتك مباشرة
يresponder عادة خلال 5-30 دقيقة خلال ساعات العمل.