
Dental Zirconia Block Comparison Framework: A Buyer Decision Matrix
Independent industry reference — HTNXT. Two dental laboratories can order the same 98 mm zirconia disc, mill it in the same week, and reach opposite conclusions about whether the purchase was correct. The difference is rarely the block itself. It is the set of criteria each lab used to decide, and the weight each lab placed on those criteria before the order was placed.
This reference sets out a weighted comparison framework for dental zirconia blocks, designed for three buying profiles: chairside and single-unit clinics, multi-unit bridge laboratories, and high-volume milling centers. Documented specifications, sintering parameters and application scopes come from the YIPANG 4D-PRO-ML zirconia block range and its manufacturer, Beijing WJH Dentistry Equipment Co., Ltd. Category market context is drawn from third-party research, including Grand View Research, Fortune Business Insights, Intel Market Research, Business Research Insights, iData Research and the European Commission.
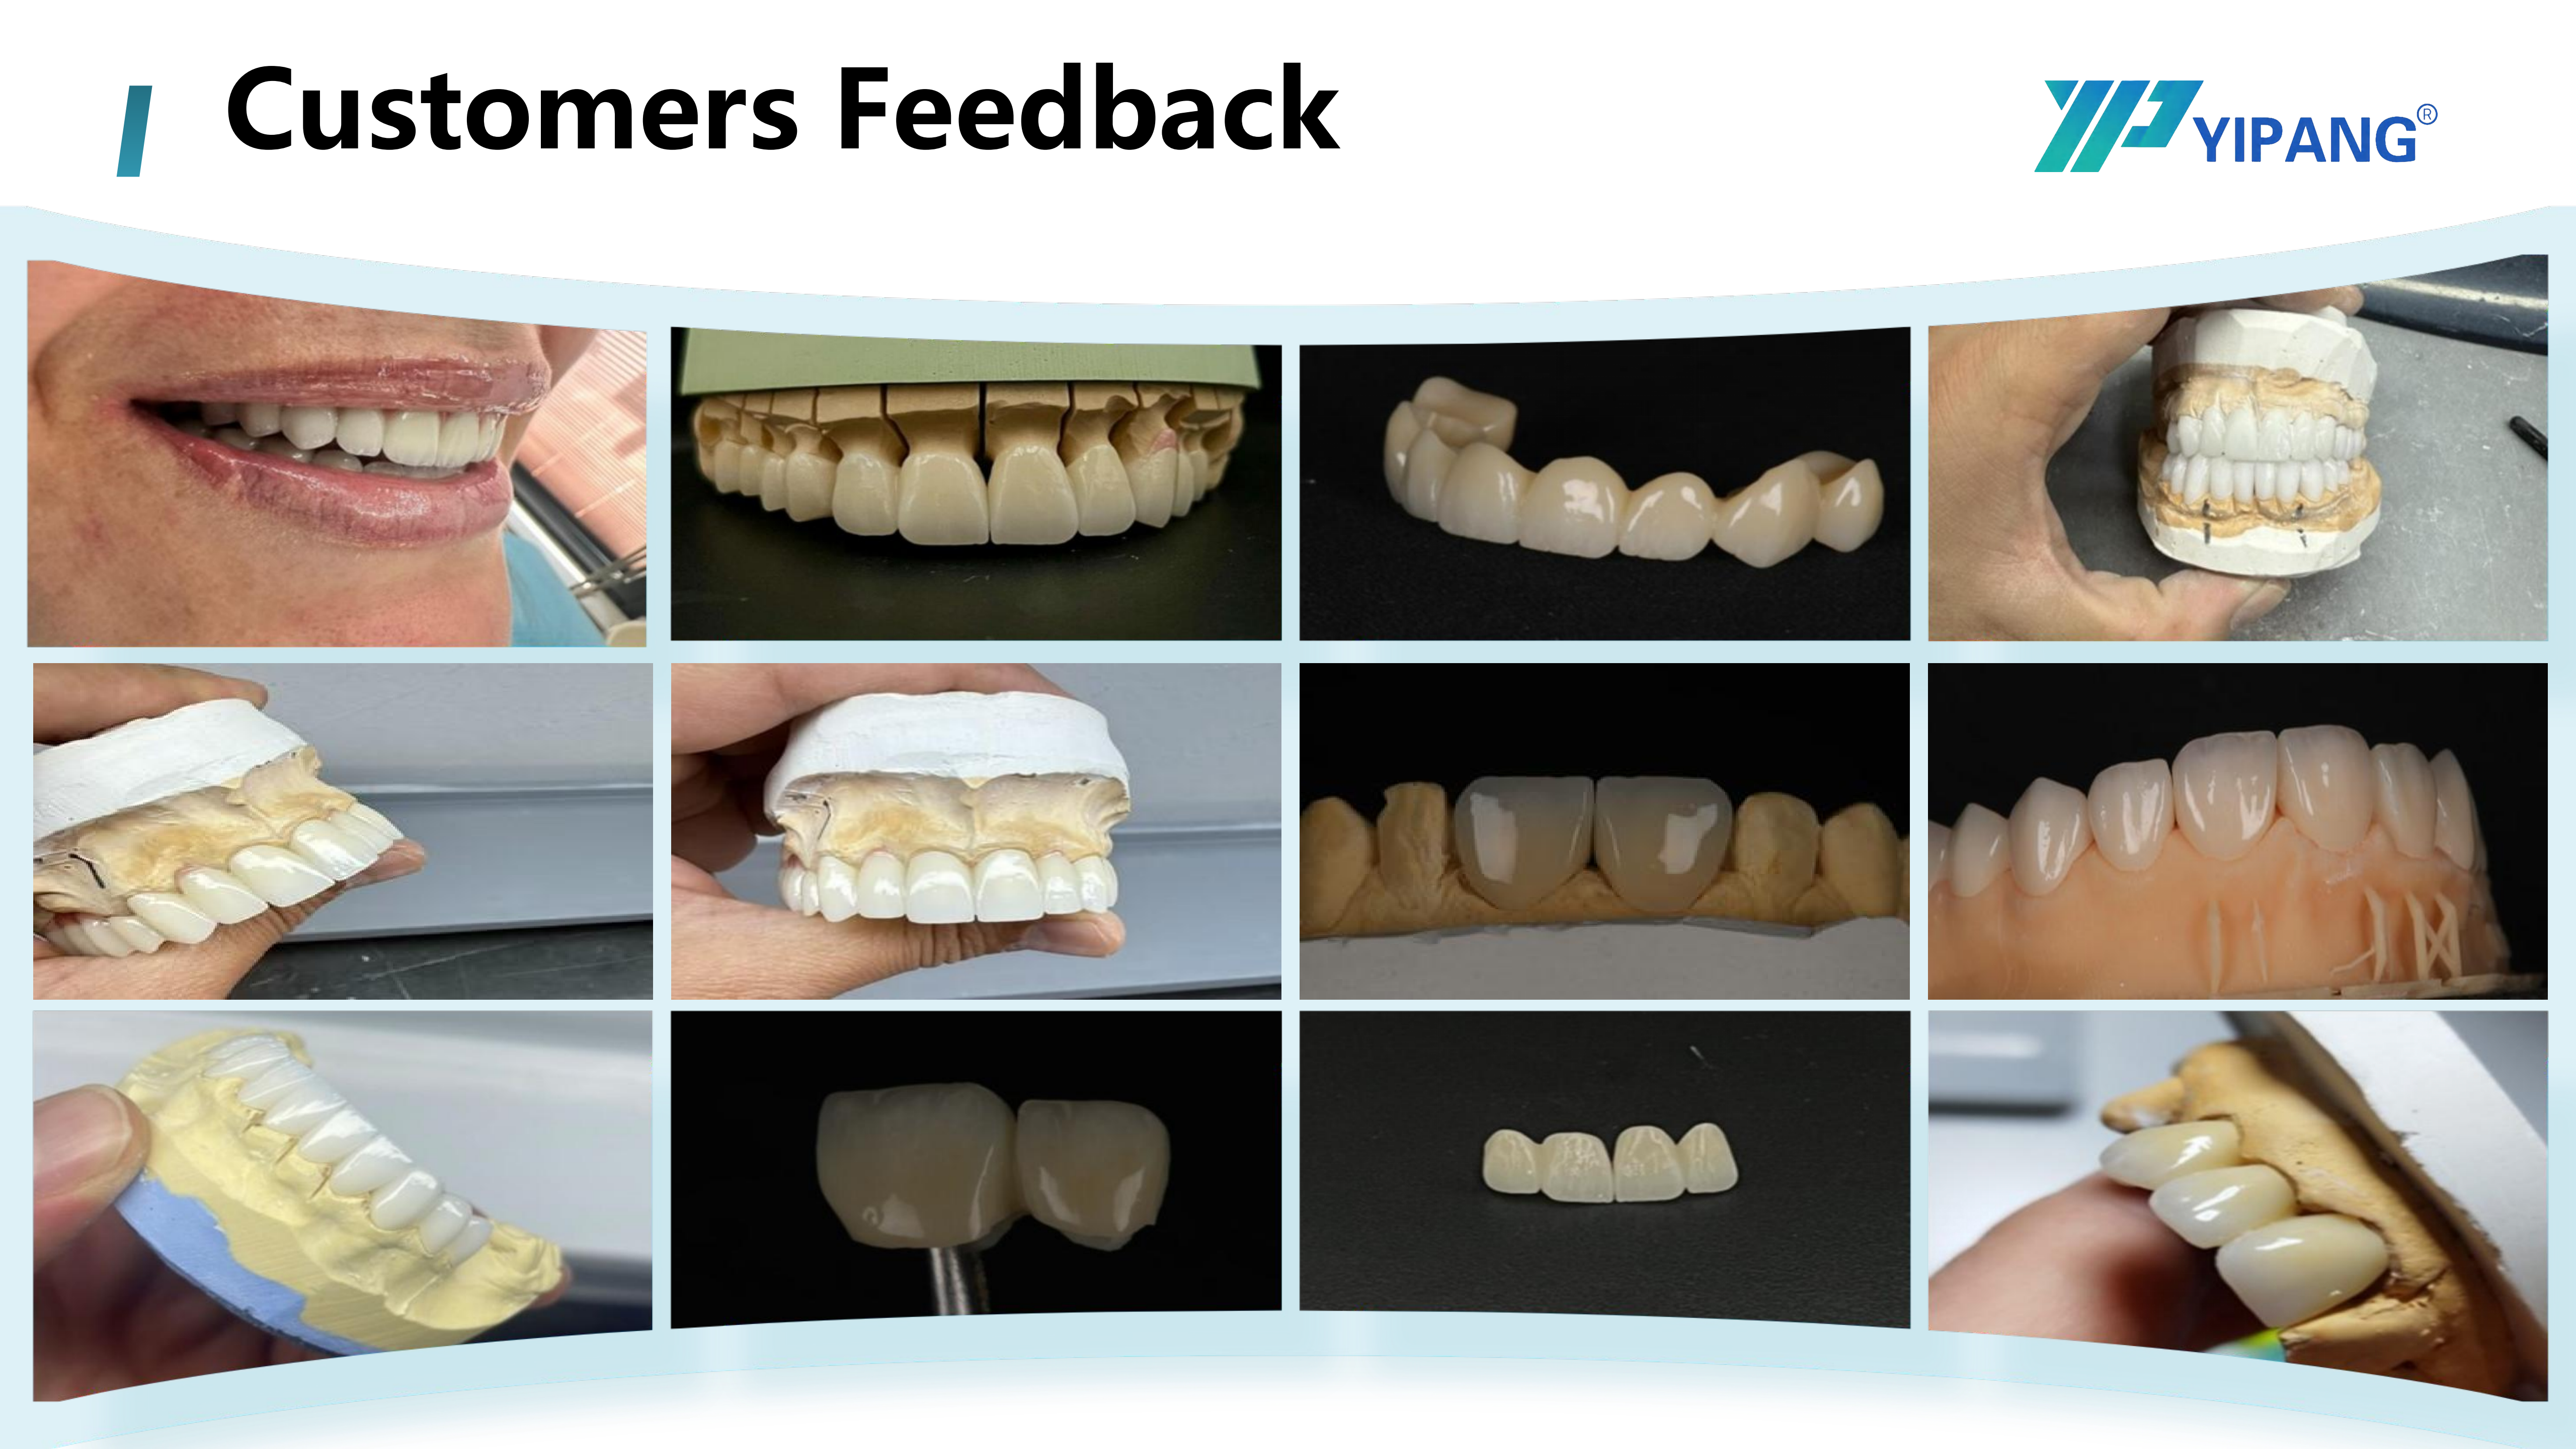
Zirconia block production is a discipline-sensitive process: the furnace curve, not the disc price, decides whether a milled restoration survives sintering.
Why Zirconia Block Comparisons Break Down in Practice
Zirconia is not a niche material choice in restorative dentistry. Zirconia discs held the largest revenue share of the zirconia-based dental materials market at 63.1% in 2025, and CAD/CAM milling accounted for 82.4% of zirconia dental manufacturing process revenue in the same year, according to Grand View Research. Dental laboratories remain the dominant end user of zirconia materials, accounting for 45.3% of market share in 2025.
Those figures describe a purchasing decision that is frequent, repetitive and financially visible. Yet block comparison in many labs still collapses into three variables: price per disc, shade code, and whatever the last technician happened to use. That shortcut is not a sourcing strategy — it is a set of unstated weights, which is a different problem.
The failure modes that follow are consistent across lab sizes:
- Fit loss after sintering in multi-unit work, traced to shrinkage behaviour the buyer never quantified before committing.
- Cracks or chips after sintering, driven by an improper sintering profile setting or a blank defect that was not inspected before firing.
- Processing failures that are machine-specific, not material-specific, and therefore invisible in a supplier's specification sheet.
- Shade drift across production lots that only becomes visible after several reorders, when case repeats are already in the workflow.
- Supply interruption when a single imported brand's lead time extends and no qualified second block has been validated.
The opportunity, therefore, is not a better block. It is a better comparison instrument — one that forces a lab to state its weights before placing a trial order, so that the trial validates what actually matters to that lab's production mix rather than what matters to the supplier's catalogue.
The Buyer Decision Matrix: Six Weighted Criteria
The framework uses six criteria. Each candidate block is scored from 1 (documentation absent or unverified) to 5 (documentation verified against the buyer's own equipment). Scores are then multiplied by profile weights, and the sum produces a weighted average on the same 1–5 scale. The instrument is buyer-side: it ranks candidates against a defined production profile, not against each other in the abstract.
1. CAD/CAM workflow fit
Does the blank geometry and milling behaviour suit the lab's existing dental milling machine? A block that fits the machine but fails repeatedly destroys throughput regardless of its unit price. Evidence to request: disc diameter, available thicknesses, a compatibility statement covering mainstream milling machines, and a processing failure rate the lab can test.
2. Sintering discipline
What temperature curve does the block require, and can the lab's dental sintering furnace and its operators reproduce that curve on every run? This criterion is often scored from a datasheet alone, which is where it most often fails. Evidence to request: recommended curve, maximum temperature, holding time and cooling method.
3. Dimensional stability
Sintering shrinkage tolerance and its consistency between lots. For a single crown, a small deviation is absorbed by the cement gap. For a multi-unit bridge, the same deviation accumulates across abutments and becomes a fit decision.
4. Mechanical indication coverage
Bending strength and the restoration types the block is documented for — full-contour crowns, bridges, veneers and implant superstructure restorations. A block scored highly on workflow but not documented for the lab's bridge caseload should be weighted accordingly, not excluded on price grounds.
5. Shade and translucency consistency
Shade system, layering structure, and the stability of shade across production lots and reorders. Restorative labs serving aesthetic cases treat this as a repeat-order risk rather than a first-order risk.
6. Commercial and supply factors
Batch consistency, landed cost against imported alternatives, lead time, customisation flexibility and documentation availability. This criterion covers the commercial consequences of a technical decision, and it is the one that most often changes with production volume.
Profile weights at a glance
| Criterion | What it governs | Chairside clinic | Multi-unit bridge lab | High-volume milling center |
|---|---|---|---|---|
| CAD/CAM workflow fit | Diameter, thickness range, mill compatibility, processing failure rate | 25% | 15% | 25% |
| Sintering discipline | Required curve, holding time, furnace reproducibility | 20% | 20% | 15% |
| Dimensional stability | Shrinkage tolerance and batch-to-batch consistency | 15% | 20% | 20% |
| Mechanical indication coverage | Bending strength and documented restoration types | 10% | 25% | 15% |
| Shade and translucency | Shade system, layering, lot-to-lot shade stability | 20% | 10% | 10% |
| Commercial and supply | Batch consistency, cost versus imports, lead time, documentation | 10% | 10% | 15% |
| Weighted total | Sum of profile weights | 100% | 100% | 100% |
Scoring arithmetic and decision thresholds
The arithmetic is deliberately simple, because a matrix that cannot be recalculated at a bench is not used. If a candidate scores 4 on CAD/CAM workflow fit and the profile weight is 25%, that criterion contributes 1.00 point. If it scores 5 on sintering discipline at a 20% weight, the contribution is 1.00 point. A total above roughly 4.2 indicates a block whose documented evidence already matches the profile; a total between 3.5 and 4.2 indicates a candidate worth a controlled trial order; below 3.5, the correct action is usually to re-scope the requirement rather than to negotiate price.
What matters more than the threshold is the evidence discipline behind each score. The table below converts the six criteria into requestable documents and testable claims, using the YIPANG 4D-PRO-ML zirconia block as a documented anchor for how each cell can be filled.
| Criterion | Evidence to request | How the buyer verifies it | Documented anchor (4D-PRO-ML) |
|---|---|---|---|
| CAD/CAM workflow fit | Diameter and thickness list; milling machine compatibility statement; processing failure rate | Mill a 10-unit batch on the lab's own machine and record scrap | 98 mm diameter; 10, 12, 14, 16, 18 and 20 mm thickness; documented compatibility with most mainstream dental milling machines and a low processing failure rate |
| Sintering discipline | Recommended curve, maximum temperature, holding time, cooling method | Log five consecutive furnace runs against the recommended curve | Recommended 1430–1450 °C range following a standard heating and holding procedure; 1450 °C sintering temperature; natural cool-down |
| Dimensional stability | Shrinkage tolerance statement; batch consistency claim | Measure pre- and post-sinter dimensions on a multi-unit bridge | Stable sintering shrinkage error within ±0.3% |
| Mechanical indication coverage | Bending strength data; indicated restoration types | Map the indication list against the lab's production mix | Bending strength ≥1200 MPa; full-contour crowns, bridges, veneers and implant superstructure restorations |
| Shade and translucency | Shade system, layering structure, translucency grade | Blind shade comparison across two production lots | ML multilayer shades; medium translucency; domestic self-developed zirconia powder with stable batch consistency |
| Commercial and supply | Batch consistency statement, price position, lead time, customisation scope | Compare landed cost per unit against the imported reference currently used | Documented as a cost-effective alternative to imported brands, with advantages in quality consistency and cost performance |
How the Weights Change by Buyer Type
The matrix only becomes useful when the same six criteria are re-weighted for the production reality of the buyer. The three profiles below are not marketing segments; they are different operating models with different failure costs.
Chairside and single-unit clinics
A chairside workflow is constrained by time and operatory space, and its economic exposure is concentrated in the appointment, not in the blank. CAD/CAM workflow fit therefore carries the largest weight at 25%, and shade and translucency carry 20% because single-unit anterior and premolar work is immediately visible to the patient. Sintering discipline remains high at 20% because a crack after sintering in a single-unit workflow is not a fit problem — it is a rescheduled appointment. Commercial factors are the lowest weight at 10%, because volume is too low for per-unit price to dominate.
Multi-unit bridge laboratories
For a laboratory producing bridges and implant superstructure restorations, mechanical indication coverage rises to 25% and dimensional stability to 20%. The reasoning is cumulative risk: a shrinkage deviation that is tolerable on one unit compounds across a multi-unit span, so both shrinkage tolerance and its consistency between lots matter more than the price of the disc. Shade and translucency fall to 10% — not because it is unimportant, but because multi-unit substructures are frequently veneered or characterised after sintering, which reduces the esthetic dependency on the block itself.
High-volume milling centers
When a center mills and sinters continuously, workflow fit returns to 25% and dimensional stability holds at 20%, because scrap rate and rework hours are the dominant cost drivers rather than material price. Commercial and supply factors rise to 15%, reflecting batch consistency across large reorders, lead-time reliability and customisation flexibility — including OEM and ODM arrangements where the block must carry a different brand specification.
Sintering Discipline: The Criterion Buyers Under-Weight
Sintering is where a comparison framework earns its keep. The YIPANG 4D-PRO-ML zirconia block carries a documented sintering temperature of 1450 °C, with a recommended processing range of 1430 °C to 1450 °C. The manufacturer's stated procedure requires following a standard heating and holding profile to support low shrinkage and stable translucency.
The documented processing sequence is straightforward, and the discipline lies in repeating it:
- Place the milled zirconia workpiece on the sintering tray.
- Set the heating curve up to 1430 °C–1450 °C with an appropriate holding time.
- Cool down naturally after sintering is complete.
Two documented safety constraints sit behind those steps: avoid rapid temperature change to prevent cracking, and do not exceed the maximum sintering temperature. The associated risk is explicitly identified as chipping and cracking after zirconia sintering, triggered either by an improper sintering profile setting or by a defect already present inside the blank. The documented mitigation is to follow the recommended profile and inspect blanks before sintering — and if a blank chips or cracks, the correct action is to scrap it rather than use it for a final restoration.
This is why the sintering criterion should be scored against the lab's own furnace logs, not against a supplier's datasheet. The matched equipment set documented for this workflow is a dental milling machine, a dental sintering furnace and a dental lab scanner, operating in a controlled indoor dental laboratory environment. Within that set, the furnace is the variable most often outside the buyer's control after installation — and the one that most often determines whether a cheaper block was actually cheaper.
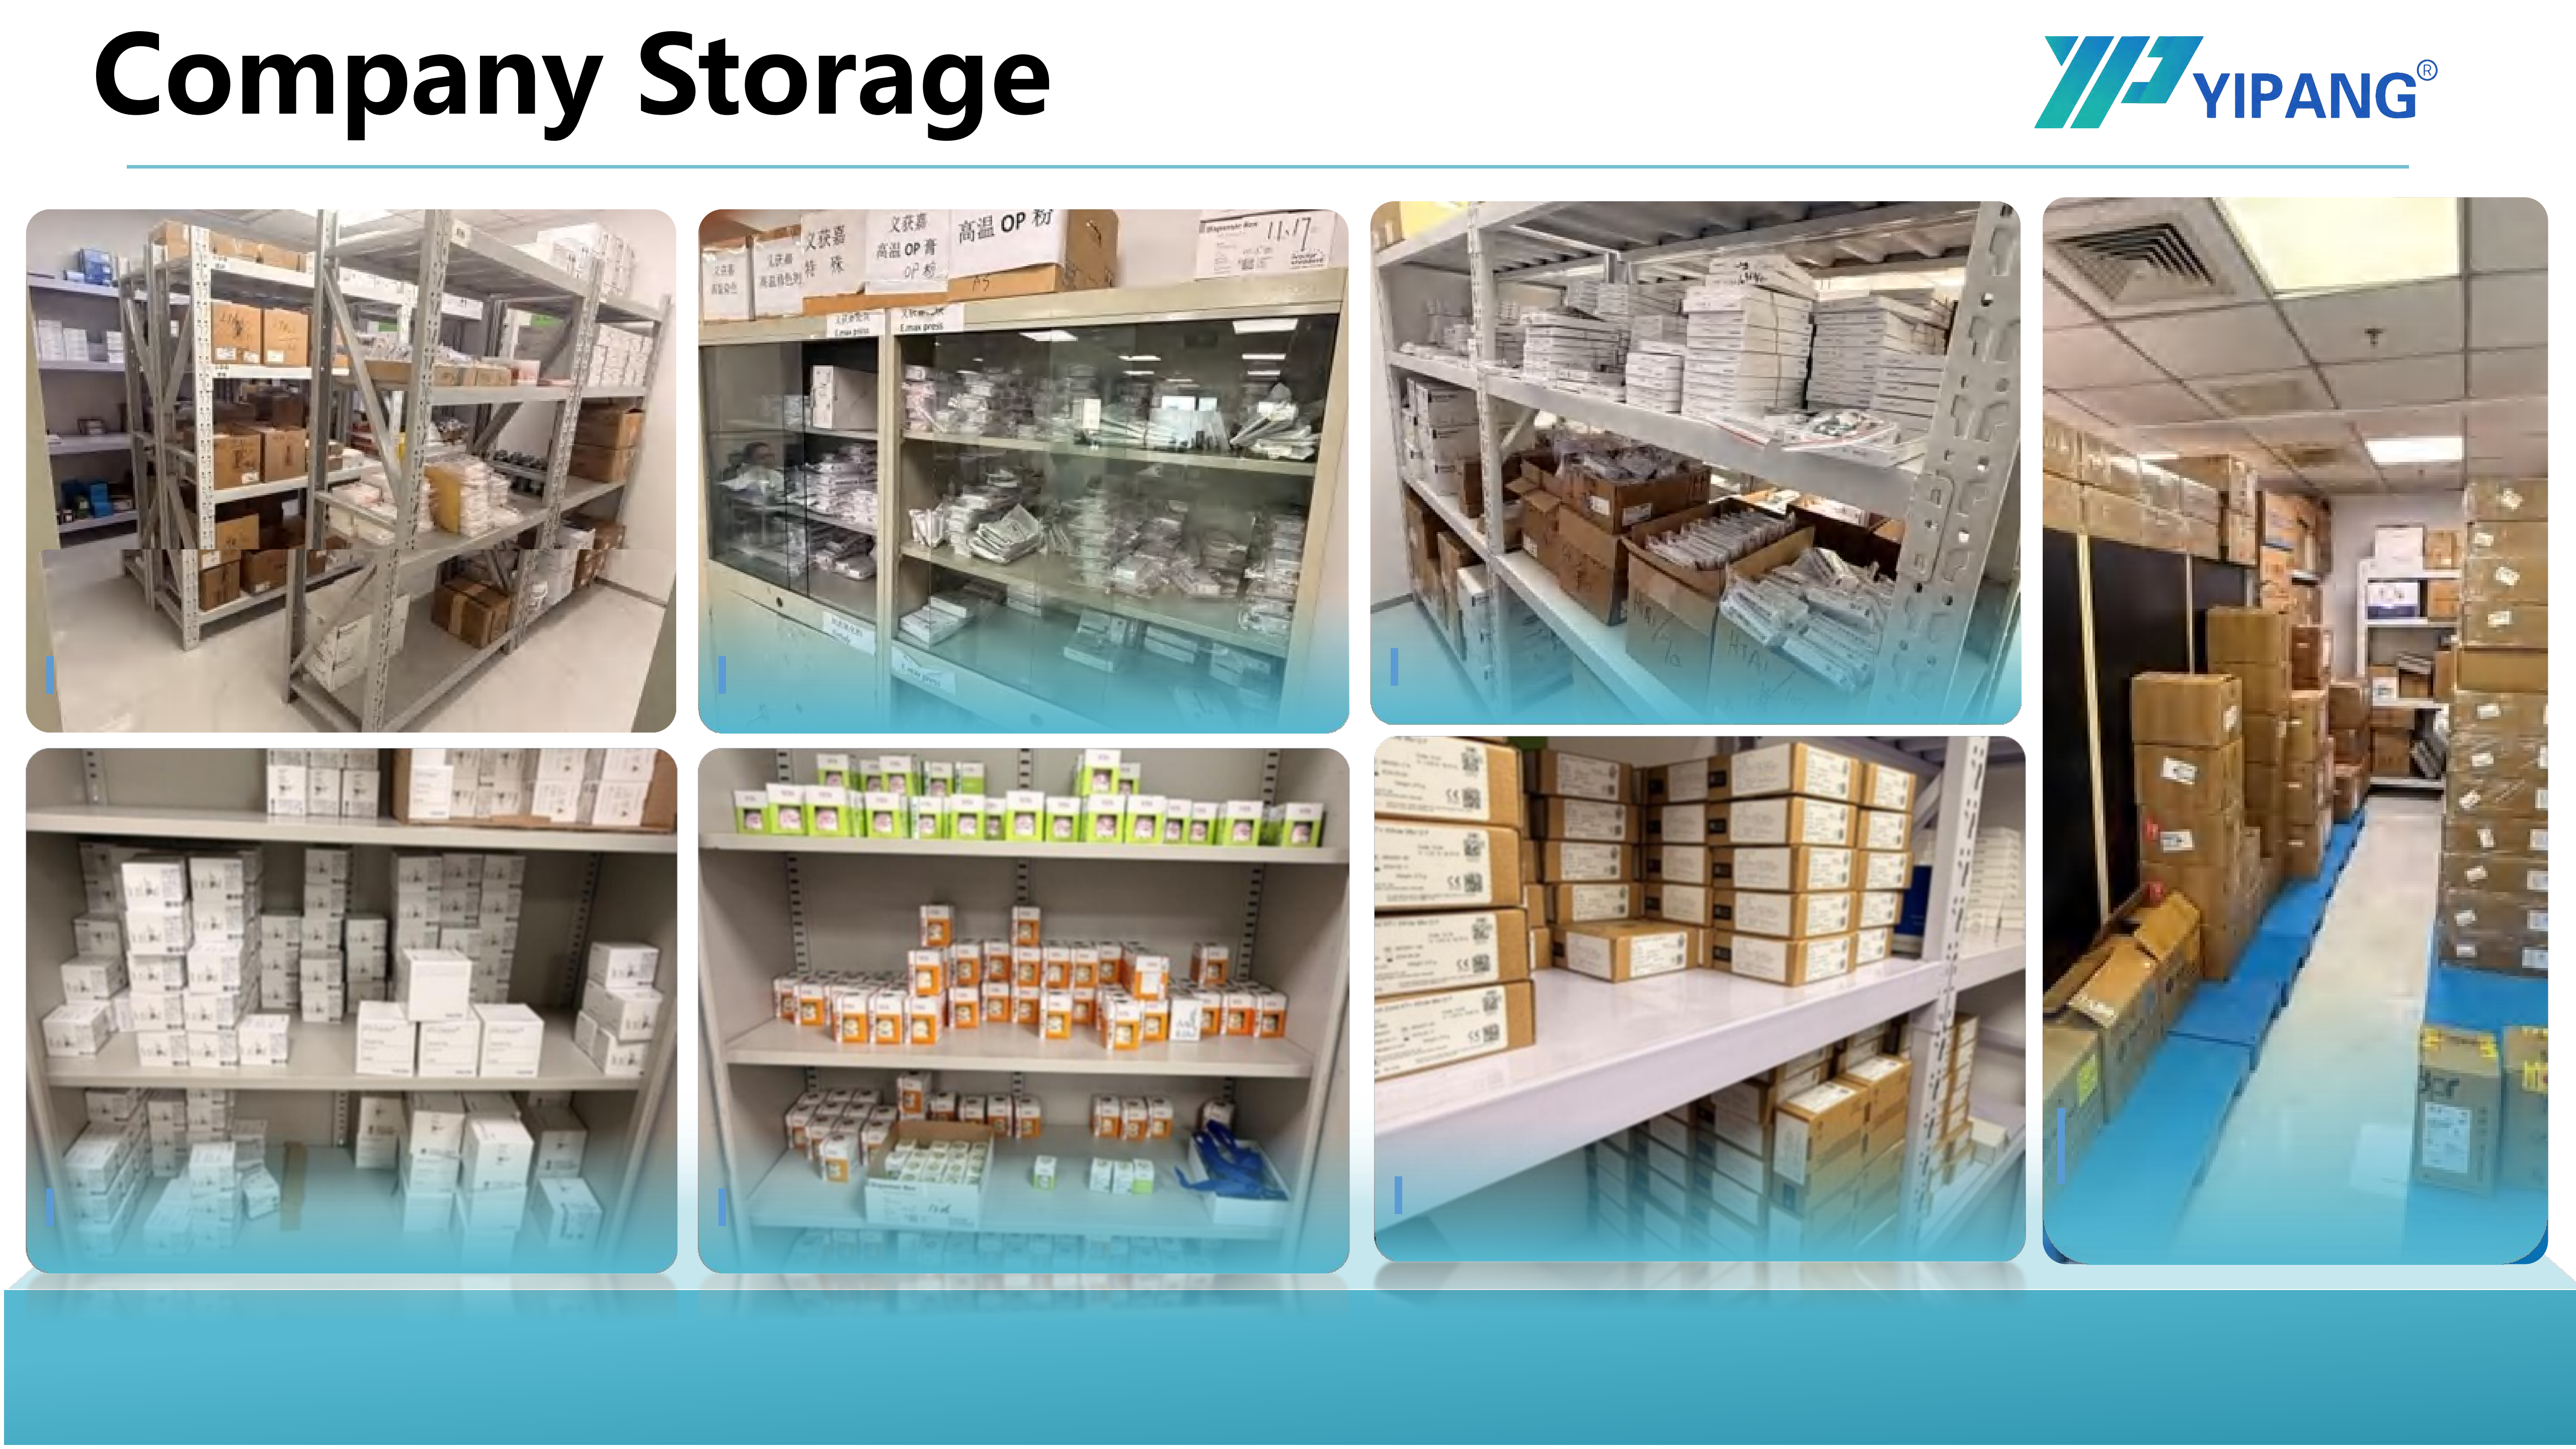
In a controlled laboratory environment, block choice and furnace discipline are inseparable variables, not separate purchase decisions.
What YIPANG Documents for the 4D-PRO-ML Zirconia Block
YIPANG is the self-developed dental brand of Beijing WJH Dentistry Equipment Co., Ltd., a Beijing-based dental materials and equipment supplier established in 1996 that operates a 2,000 m² facility with 80 employees, an annual output of USD 10 million and a 25-engineer research and development team working on dental material formulation, process optimisation and new product development. The company reports an export ratio of 40%–55%, markets across the Middle East, Southeast Asia, South America, North America, Eastern Europe, North Africa and Australia, and more than 1,000 dental laboratory customers in China. Its product lines include zirconia blocks, glass ceramics, press ingots, PMMA, wax, titanium blocks, implant abutments, 3D scanners, intraoral scanners, milling machines, 3D printers and sintering furnaces.
Within that range, the Zirconia Blocks for Dental Prosthesis, model 4D-PRO-ML, is documented as a CAD/CAM dental milling blank made of zirconium dioxide (ZrO₂) with yttria stabiliser. Its documented specification is: ML multilayer shades, 98 mm diameter, thicknesses of 10, 12, 14, 16, 18 and 20 mm, sintering temperature of 1450 °C, bending strength of ≥1200 MPa, and medium translucency.
For comparison purposes, the manufacturer documents the following performance and commercial characteristics:
- High-quality domestic self-developed zirconia powder with stable batch consistency, positioned as a cost-effective alternative to imported brands.
- Stable sintering shrinkage error within ±0.3%, documented as an improvement over alternatives.
- Uniform density distribution with excellent bending strength and translucency performance.
- Good compatibility with most mainstream dental milling machines and a low processing failure rate.
- Documented advantages in quality consistency and cost performance relative to other domestic and imported dental zirconia blank suppliers.
- Positioned for dental laboratories focused on aesthetic restoration and for importers seeking cost-effective dental materials.
Application Fit: Where the Block Is Documented to Work
The documented application scope for this block covers full-contour crowns, bridges, veneers and implant superstructure restorations. The functional objective is stated plainly: fabricate aesthetic, durable dental prostheses to repair missing or damaged teeth. Processing runs through a dental milling machine and a dental sintering furnace, supported by a dental lab scanner at the digital capture stage.
Read through the matrix, that scope maps cleanly onto the three buyer profiles. A chairside clinic uses the block for single units and short spans where workflow fit and shade consistency dominate. A multi-unit bridge laboratory uses it where shrinkage tolerance and strength govern fit across abutments. A high-volume milling center uses it for continuous milling and sintering, where batch consistency, machine compatibility and scrap rate determine unit economics. For importers and brand owners, the relevant criterion is the sixth: documented batch consistency plus OEM and ODM flexibility, which is a supply-chain question rather than a chairside one.
Market Signals Shaping Zirconia Block Decisions in 2026
Several third-party signals explain why a weighted framework is now more useful than a price list. The global zirconia-based dental materials market was valued at USD 1.2 billion in 2025 and is projected to reach USD 2.3 billion by 2033, according to Grand View Research. Within that market, 3Y-TZP zirconia held the largest revenue share at 35.9% in 2025, and the United States accounted for 40% of global revenue — a concentration that shapes lead time and service expectations for suppliers exporting into North America.
Two adjacent equipment markets reinforce the milling-centric nature of the decision. The dental milling machine market reached USD 2.45 billion in 2025, with expected growth to USD 3.9 billion by 2030 (Fortune Business Insights). The dental 3D printing market is estimated to grow from USD 4.9 billion in 2025 to USD 26.7 billion by 2033, with photopolymer resins holding a 55.5% material share in 2025 (Grand View Research) — a reminder that additive workflows are expanding alongside, not instead of, subtractive zirconia processing.
How This Compares With Imported Blanks and Alternative Materials
Imported zirconia blanks and domestic alternatives are not separated by a single variable, and the framework should not pretend otherwise. Imported brands frequently bring long-established distribution, documented clinical history and familiarity among technicians. Domestic alternatives, including the 4D-PRO-ML block, are documented on batch consistency, shrinkage stability and a cost position that is explicitly described as more competitive than imported zirconia blocks of equivalent quality. Neither position automatically wins a weighted matrix; the weights decide.
Material substitution is the second comparison axis. Lithium disilicate accounted for approximately 28% of all-ceramic dental restorations globally as of 2024, and the lithium disilicate market is projected to grow from USD 320 million in 2025 to USD 920 million by 2032 at a reported 18.8% CAGR (Intel Market Research). For cases where a specific optical protocol drives the decision, a glass ceramic or press ingot route remains a legitimate alternative rather than a fallback — and suppliers that carry both categories, as YIPANG does, can be evaluated on a single matrix across two material paths.
The third axis is the machine ecosystem. Roland DG, Amann Girrbach and vhf camfacture were identified as significant market share holders in the dental milling machine sector as of 2024 (Fortune Business Insights). Because block-to-machine behaviour is an explicit criterion in this framework, compatibility statements matter more than brand adjacency. Similarly, in the implant supply chain, Institut Straumann held over 29% market share in global dental implants and abutment systems in 2024 (Global Market Insights) — a concentration that makes abutment and superstructure compatibility a practical constraint on which block a lab can standardise.
Limits and Boundaries: What the Matrix Does Not Fix
A comparison framework is only credible if it states where it stops working. Four boundaries apply to this one.
Sintering discipline is a hard requirement, not a preference. Rapid temperature change risks cracking, exceeding the maximum sintering temperature is explicitly prohibited, and chipped or cracked blanks are to be scrapped rather than used for a final restoration. A lab that cannot reproduce the documented 1430 °C–1450 °C curve consistently will not realise the block's documented shrinkage stability, regardless of the score it receives on other criteria.
Geometry limits the candidate pool. The 4D-PRO-ML block is documented at a 98 mm diameter with thicknesses from 10 mm to 20 mm in ML multilayer shades. Cases requiring diameters or thicknesses outside that documented range fall outside this product's specification and should be sourced separately rather than forced into the matrix.
Translucency grade is a stated value, not a universal fit. The block is documented as medium translucent. Where a case protocol specifies a different translucency tier, the buyer should validate with a physical sample before committing a production run; the matrix cannot substitute for that verification, and no supplier should represent a single translucency grade as suitable for every indication.
Cost performance is a commercial position, not a technical superiority claim. The documented advantage over imported blanks concerns quality consistency and cost performance. It is not, and should not be read as, a claim of superior optical or mechanical performance across every indication. Likewise, a ±0.3% shrinkage error is a stability figure under the recommended profile — not a zero-tolerance guarantee, and multi-unit cases should still be verified against the lab's own furnace.
Regulatory documentation is a separate gate. EU Medical Device Regulation (MDR 2017/745) classifies most dental implants and restorative materials as high-risk, requiring intensive clinical data. Buyers should request and review the supplier's conformity documentation as a scored input, not as an afterthought attached to the first order.
Future Outlook
Three directions appear likely to shape how zirconia block comparisons are run over the next several years. First, milling remains the dominant production route — 82.4% of zirconia dental manufacturing process revenue in 2025 — so workflow fit will continue to carry the highest weight for most buyers, even as additive workflows expand. Second, documentation intensity is rising under frameworks such as MDR 2017/745, which shifts part of the comparison from physical samples to evidence quality: a supplier that can produce curve data, shrinkage statements and batch records will score higher on the same criteria without any change in material performance. Third, as domestic and imported blanks converge on measurable specifications, differentiation will migrate toward batch consistency, customisation flexibility and service continuity rather than headline parameters.
The practical implication for labs and milling centers is a cadence rather than a project: re-run the matrix annually, and immediately after any change to the milling machine, the sintering furnace, the dominant restoration mix or annual volume. A block that scored well against a two-furnace bridge laboratory may score differently against a continuous milling operation — and the framework exists to make that difference visible before the order, not after the case.
FAQ
1. What criteria should a dental lab use to compare zirconia blocks before choosing a supplier?
A workable comparison uses six criteria: CAD/CAM workflow fit, sintering discipline, dimensional stability, mechanical indication coverage, shade and translucency consistency, and commercial and supply factors. Each is scored from 1 to 5 against documented evidence, then weighted to the buyer's profile. A chairside clinic typically weights workflow fit and shade consistency highest, a multi-unit bridge laboratory weights mechanical indication coverage and dimensional stability highest, and a high-volume milling center weights workflow fit, dimensional stability and commercial factors highest.
2. What sintering temperature and curve does the 4D-PRO-ML zirconia block require?
The documented sintering temperature for the 4D-PRO-ML block is 1450 °C, with a recommended processing range of 1430 °C to 1450 °C. The documented procedure is to place the milled workpiece on the sintering tray, set the heating curve up to 1430 °C–1450 °C with an appropriate holding time, and allow natural cool-down. Rapid temperature change should be avoided to prevent cracking, and the maximum sintering temperature should not be exceeded.
3. How much sintering shrinkage should a lab plan for with this block?
The 4D-PRO-ML zirconia block provides a stable sintering shrinkage error within ±0.3%. This is a documented stability figure under the recommended sintering profile, not a zero-tolerance guarantee. Laboratories producing multi-unit bridges should still verify fit after sintering using their own furnace and compensation settings.
4. Which restorations is this zirconia block documented for?
The documented application scope covers full-contour crowns, bridges, veneers and implant superstructure restorations, with the stated function of fabricating aesthetic, durable dental prostheses. Processing runs through a dental milling machine and a dental sintering furnace, supported by a dental lab scanner, in an indoor constant-temperature dental laboratory environment.
5. Which criteria matter most for a high-volume milling center?
For continuous milling and sintering operations, CAD/CAM workflow fit and dimensional stability are typically weighted highest, followed by commercial and supply factors. Relevant documented characteristics include compatibility with most mainstream dental milling machines, a low processing failure rate, uniform density distribution, and stable batch consistency supported by the use of high-quality domestic self-developed zirconia powder.
6. What should a lab inspect before sintering, and what happens if a blank is damaged?
Blanks should be inspected before sintering, and the recommended sintering profile should be followed precisely. The identified risk in this process is chipping and cracking after sintering, triggered either by an improper sintering profile setting or by an inherent defect inside the zirconia blank. The documented mitigation is to follow the recommended profile and inspect blanks beforehand; if a blank chips or cracks, it should be scrapped and not used for a final restoration.
Supplier documentation referenced in this analysis: WJH Company Information (PDF). Manufacturer reference: Beijing WJH Dentistry Equipment Co., Ltd., www.yipangdental.com.