
Dental Zirconia Block Comparison Matrix: Purchasing Terms, Acceptance Criteria, and Workflow Fit
Dental Zirconia Block Comparison Matrix: Purchasing Terms, Acceptance Criteria, and Workflow Fit
Procurement Framework · Dental CAD/CAM
A dental zirconia block is a CAD/CAM milling blank made from yttria-stabilized zirconium dioxide that a laboratory mills into a green-state restoration and then densifies in a sintering furnace. Most buyers start the comparison with the specification sheet: translucency class, flexural strength, shade range, disc diameter. Those numbers matter. They rarely decide whether a blank reaches routine production. Three other axes do — the purchasing terms attached to it, the acceptance criteria a laboratory can physically test, and the fit between the blank and the equipment and restoration mix already running on the floor. This article builds a comparison matrix around those three axes and uses the YIPANG 4D-PRO-ML zirconia block as a worked example of what published facts can and cannot settle.
Why a specification sheet does not close a purchasing decision
In 2025, CAD/CAM milling accounted for 82.4% of zirconia dental manufacturing process revenue, zirconia discs held 63.1% of revenue in the zirconia-based dental materials market, and dental laboratories remained the largest end-user segment at 45.3% (Grand View Research, 2025). Those three figures describe the same structural fact from different angles: the decision centre for zirconia purchasing sits inside laboratories that scan, mill and sinter in-house. It is not primarily a chairside decision and it is not primarily a distributor decision.
That matters because a specification sheet is written for comparison at a distance, while a laboratory purchase is decided at close range. A laboratory that mills every day evaluates a blank by how it behaves across a week of mixed cases: whether the shade holds through a full-contour crown and a thin veneer, whether the sintering shrinkage repeats from batch to batch, whether the blank survives the burs and the mill without chipping, and whether a reorder arrives before the current box runs out. None of those questions are answered by a translucency class alone.
The matrix below reorganises the buying decision around what a laboratory can verify rather than what a manufacturer can claim.
The three-axis comparison matrix
Each axis produces a different kind of evidence. Purchasing terms are settled by documents and commitments. Acceptance criteria are settled by a physical test the laboratory runs itself. Workflow fit is settled by whether the existing equipment chain accepts the blank without process change.
| Comparison axis | Question the laboratory must answer | Evidence that settles it |
|---|---|---|
| Purchasing terms | Can order size, lead time, customization and technical response match the case mix? | Written MOQ, stated lead time, OEM/ODM scope, after-sales response commitment, production capacity |
| Acceptance criteria | Can incoming blanks be tested against a stated, repeatable standard? | Sintering temperature window and curve, strength claim, shrinkage behaviour, inspection method |
| Workflow fit | Does the blank run through the existing scanner, mill and furnace without a new process? | Supported equipment list, restoration scope, validated sintering program, operating environment |
Table 1 — A three-axis buyer matrix for dental zirconia blocks, organised by verifiable evidence rather than by headline specification.
Axis 1 — Purchasing terms: the part that decides trial conversion
Purchasing terms are usually treated as an administrative afterthought. In practice they determine whether a technically suitable blank ever gets a second order. A laboratory trialling a new zirconia block needs a small quantity first, a predictable restock window second, and a technical contact who answers within a working day third. If any of those three fails, the material is abandoned regardless of its sintered result.
For the YIPANG brand — the self-developed dental material brand of Beijing Weijiahua Dentistry Equipment Co., Ltd., a Beijing-based dental equipment and materials supplier — the published commercial terms are stated as follows: OEM and ODM production are both offered, almost all specifications can be customized, monthly capacity is 15,000 pieces, lead time is 15–30 working days, small MOQ is negotiable, quality control combines 100% raw material inspection with finished product random inspection, and after-sales support covers online technical guidance with a response commitment within 24 hours.
The company context that sits behind those terms is also relevant to a supply-side evaluation. Beijing Weijiahua Dentistry Equipment Co., Ltd. was established in 1996, operates a 2,000 m² facility with 80 employees, maintains a 25-engineer team working on dental material formula research, process optimization and new product development, reports annual output of around USD 10 million, and exports between 40% and 55% of production to the Middle East, Southeast Asia, South America, North America, Eastern Europe, North Africa and Australia. The company has represented international dental brands including VITA, Ivoclar, Dentsply, Amann Girrbach and Noritake since 1991, and serves more than 1,000 dental laboratory customers in China.
Those facts do not by themselves prove material quality. They do establish whether a supplier can absorb a customization request, hold a restock window and answer a sintering question during a production week — which is what the purchasing axis is actually measuring.
Purchasing-term checklist
- MOQ: confirm whether a single-box trial order is accepted before committing to a shade or thickness set.
- Lead time: match the 15–30 working day window against your own sintering and shipping buffer, not against the order date.
- Customization scope: establish in writing which specifications can be adjusted, since almost all specifications are described as customizable.
- Capacity headroom: 15,000 pieces per month is the stated ceiling; ask what share is currently committed.
- Technical response: verify the 24-hour response commitment on a real technical question, not a commercial one.
Axis 2 — Acceptance criteria: what a laboratory can actually verify
Acceptance criteria are the weakest link in most zirconia purchases, because laboratories frequently accept a blank on the strength of a certificate rather than a test. A workable acceptance protocol has at least four measurable elements: the sintering program, the strength claim, the shrinkage behaviour after sintering, and the inspection regime applied to the incoming batch.
Sintering program
The 4D-PRO-ML zirconia block lists a sintering temperature of 1450 °C in its product specification. The documented sintering guidance for the same product describes a recommended window of 1430 °C–1450 °C, to be followed with a standard heating and holding procedure that supports low shrinkage and stable translucency. The guidance also carries an explicit safety condition: avoid rapid temperature change to prevent cracking, and do not exceed the maximum sintering temperature.
The operational sequence documented for this material is short and testable:
- Place the milled zirconia workpiece on the sintering tray.
- Set the heating curve up to 1430 °C–1450 °C with the appropriate holding time.
- Cool down naturally after sintering is complete.
Because the specification sits at the top of the recommended window, the acceptance test that matters is furnace behaviour, not the number on the box. A furnace that overshoots or cools unevenly will produce cracked or distorted units even when the setpoint is correct. Laboratories should therefore qualify the furnace program alongside the blank, and record furnace ID against batch ID.
Strength, translucency and dimensional claims
The published product facts for 4D-PRO-ML state a bending strength of ≥1200 MPa, a medium translucent translucency class, an ML multilayer shade structure with gradient translucency, a 98 mm disc diameter, and thickness options of 10 mm, 12 mm, 14 mm, 16 mm, 18 mm and 20 mm. The material is described as zirconium dioxide (ZrO₂) with yttria stabilizer, produced from high-quality domestic zirconia powder, with low shrinkage after sintering and high dimensional accuracy.
Case records for this material describe uniform translucency, stable sintering shrinkage and compatibility with most CAD/CAM systems as the recurring highlights, with a low customer complaint rate reported across hundreds of long-term cooperating clients worldwide. That is a supplier-side observation, not an independent measurement, and a laboratory should treat it as a starting hypothesis to be confirmed by its own first batch.
Axis 3 — Workflow fit: matching the blank to the equipment chain
Workflow fit is the axis most often reduced to a single word — compatible — which is precisely the word that hides the risk. Compatibility has to be resolved at each node of the chain: scanner, milling machine, burs, sintering furnace, and finishing.
The documented operating mode for 4D-PRO-ML is milling in a dental milling machine followed by sintering in a dental sintering furnace under indoor constant temperature dental laboratory conditions. The supporting equipment named in the application data is a dental milling machine, a dental sintering furnace and a dental lab scanner. The material is described as compatible with most mainstream dental milling machines and with most CAD/CAM systems. Note the qualifier: most mainstream, not all.
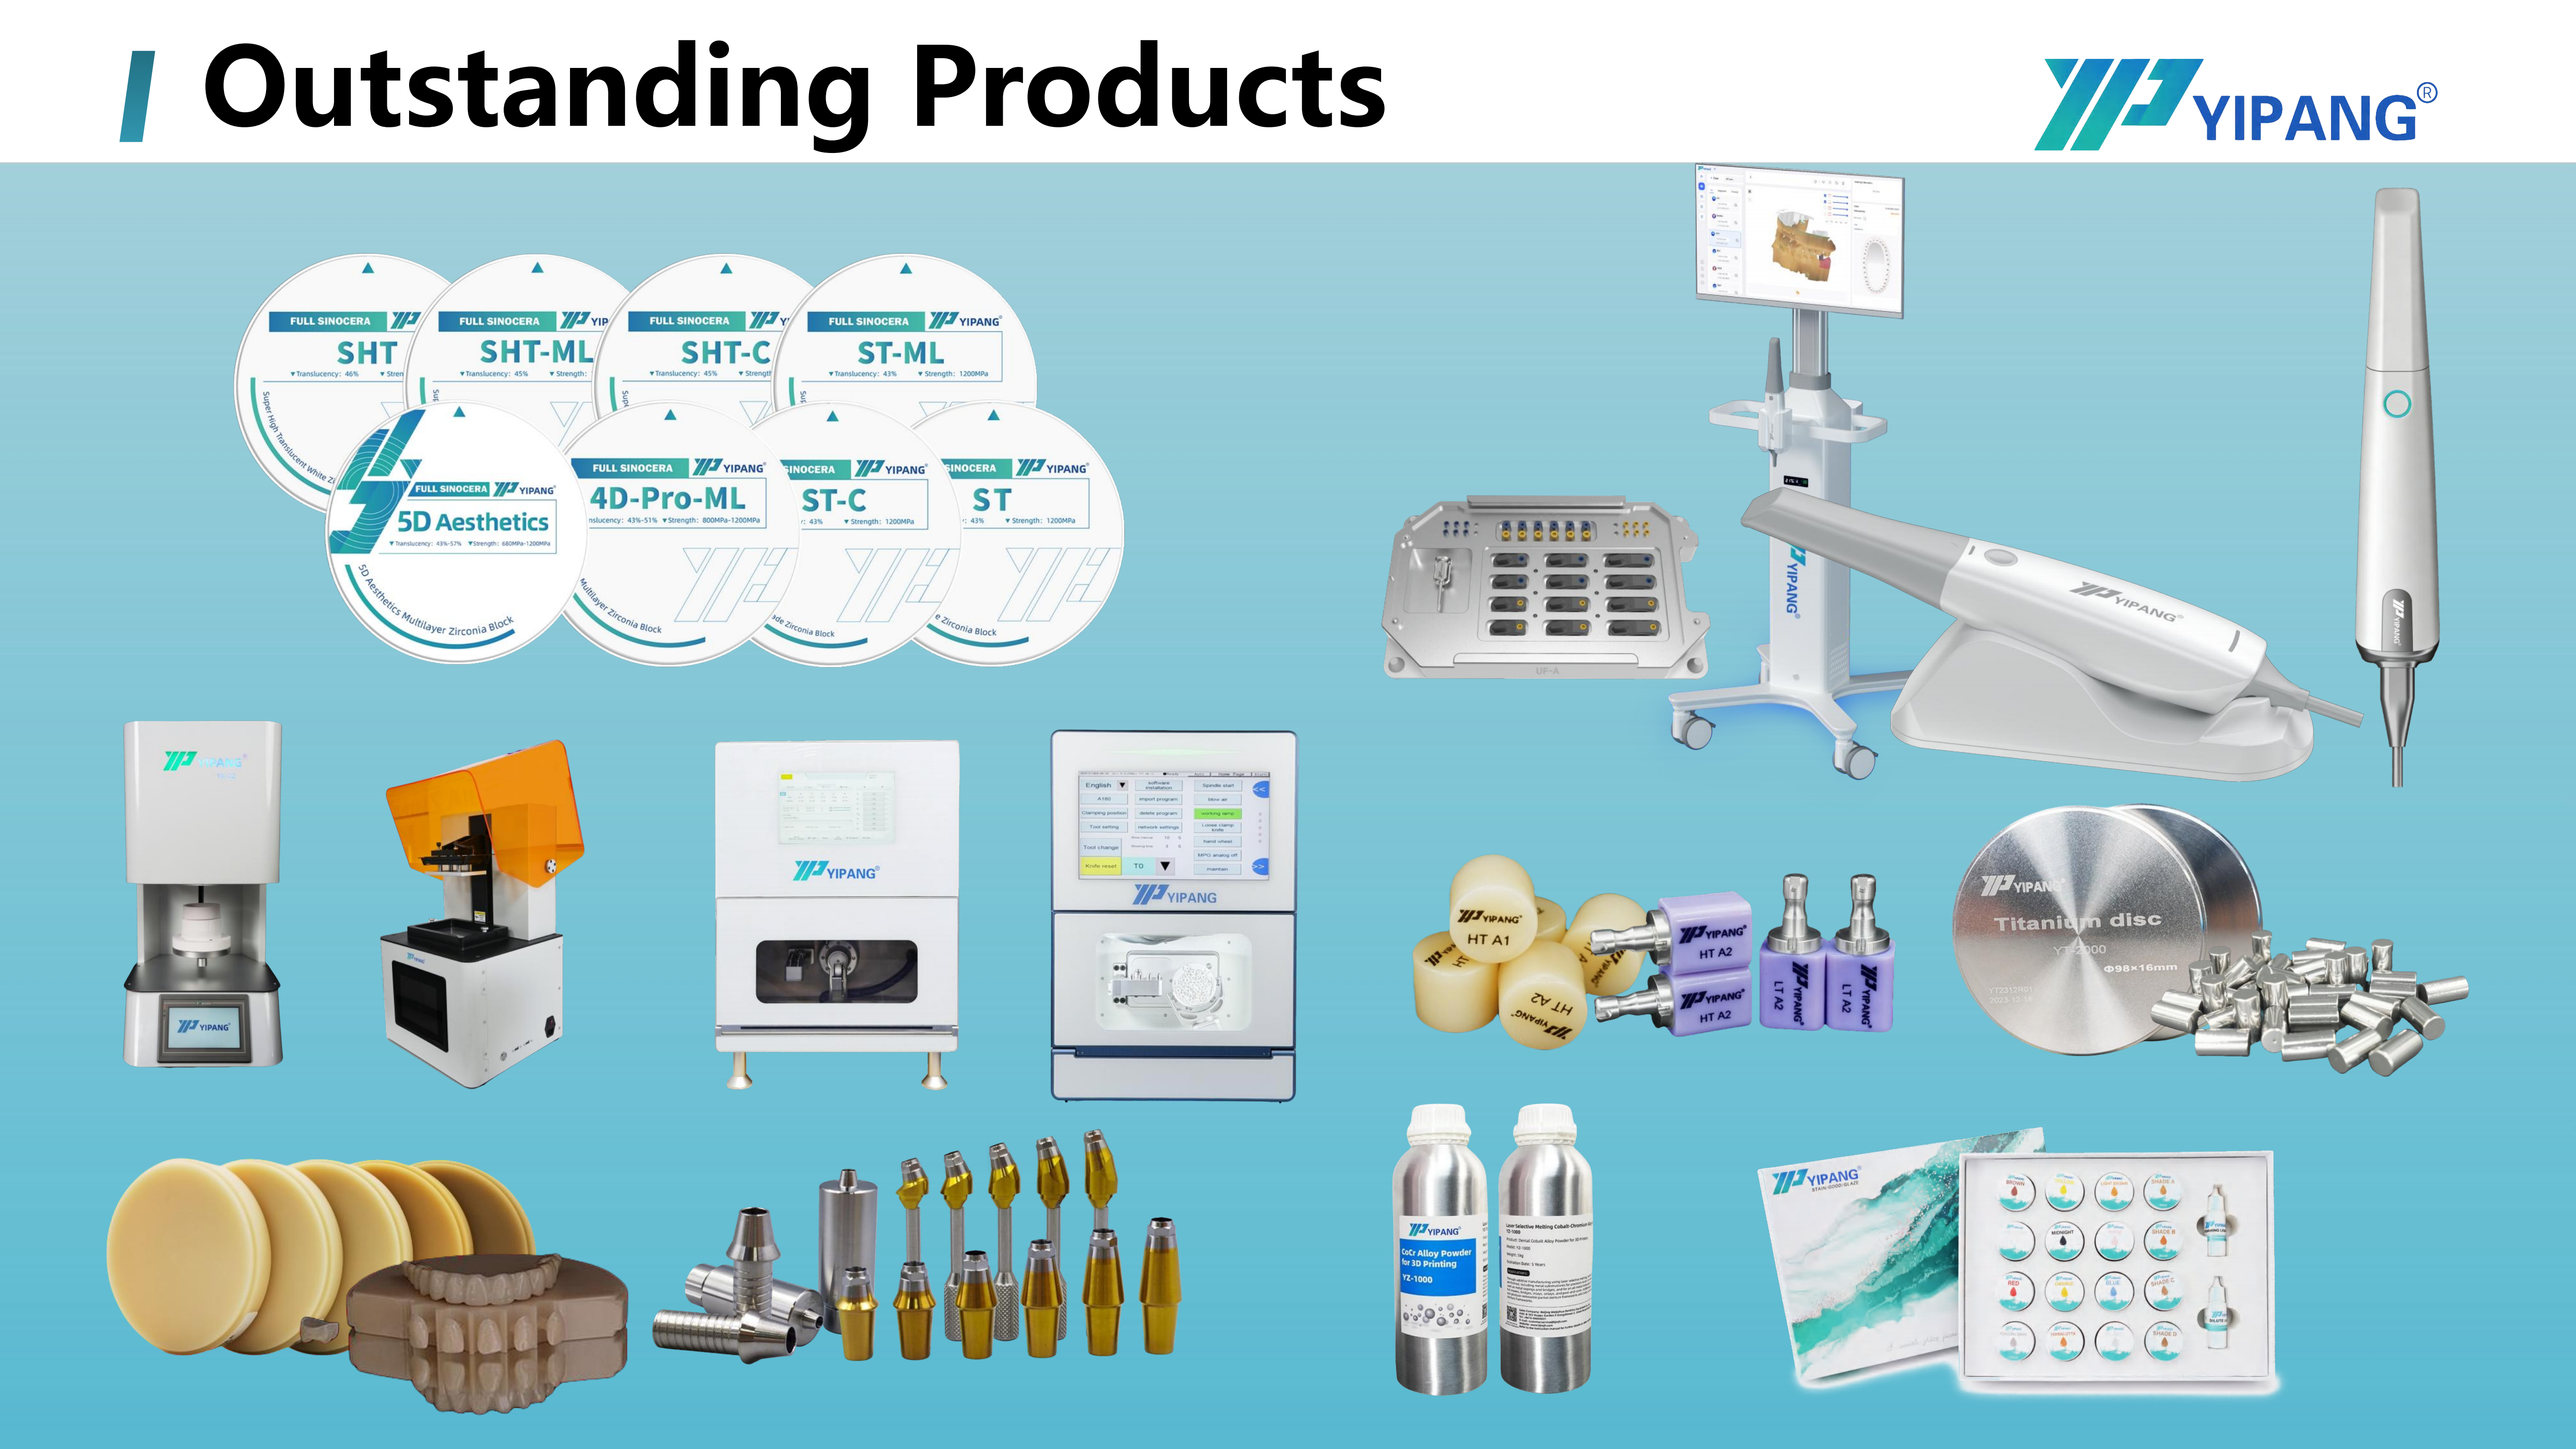
Figure 1 — The 4D-PRO-ML dental zirconia block is supplied as a 98 mm CAD/CAM milling blank in ML multilayer shades, with thickness options from 10 mm to 20 mm.
Restoration scope and what to validate at each stage
The documented application scope for this material covers full-contour crowns, bridges, veneers and implant superstructure restorations, and extends into multilayer crown and bridge projects, aesthetic crown restoration laboratories, implant-supported full-arch cases, edentulous full-arch restoration cases, implant abutment laboratories, edentulous scanbody kit workflows, high-volume milling and high-volume sintering workflows, multi-material milling projects, PMMA disc and PEEK disc workflows, mixed ceramic restoration laboratories, glaze paste and staining glaze finishing, dental porcelain furnace laboratories, dental milling burs applications and scanner-to-milling digital workflows.
That is a wide scope, and width is itself a warning sign for a buyer: a blank used across many restoration types must be validated per restoration type, not once for the whole laboratory.
| Restoration type | Workflow node where the blank is really tested | What to validate in the first batch |
|---|---|---|
| Full-contour crown | Milling plus sintering | Shade consistency through the full thickness, marginal fit after shrinkage |
| Multilayer bridge | Sintering curve | Shrinkage repeatability across a longer span, distortion at connectors |
| Veneer | Thin-section milling | Chipping risk at minimal thickness, translucency in thin sections |
| Implant superstructure | Scanner-to-milling accuracy | Dimensional accuracy at the interface, fit after sintering |
| Implant-supported full arch | High-volume sintering | Batch-to-batch stability across a multi-unit case |
Table 2 — The same blank is tested differently by restoration type; a single trial crown does not qualify a full-arch workflow.
How the matrix reads for 4D-PRO-ML
Applied to the three axes, the published record for this product produces a specific profile rather than a general endorsement.
- Purchasing terms: negotiable small MOQ, 15–30 working day lead time, OEM/ODM availability, broad specification customization, 24-hour after-sales response, 15,000 pieces monthly capacity.
- Acceptance criteria: a defined sintering window of 1430 °C–1450 °C with a documented three-step procedure, a stated bending strength of ≥1200 MPa, a stated medium translucent multilayered structure, and a stated inspection regime of full raw material inspection plus finished product random inspection.
- Workflow fit: 98 mm diameter blanks in six thicknesses, milled and sintered under standard laboratory conditions, compatible with most mainstream milling machines and most CAD/CAM systems, with documented use across crowns, bridges, veneers, implant superstructures and high-volume milling and sintering workflows.
What the profile does not contain is equally important: no independent third-party test result is cited in the available facts, and no numeric shrinkage figure is published. A laboratory converting this profile into a purchase order should attach its own acceptance protocol to the trial batch.
Where the matrix says no: limits and boundaries
A comparison framework that only confirms suitability is not a framework. The following boundaries are stated because they are supported by the same facts that support the fit.
- Translucency class: 4D-PRO-ML is described as medium translucent with a multilayer gradient. Laboratories whose anterior aesthetic work depends on a higher translucency tier should validate a sample against their own shade targets before standardizing on this blank for those cases.
- Equipment compatibility: the compatibility claim is most mainstream dental milling machines and most CAD/CAM systems. A laboratory running a non-mainstream mill, an unusual blank holder geometry, or a CAM strategy built around a different blank hardness should run a test cut rather than assume fit.
- Furnace capability: because the specification sits at 1450 °C and the recommended window tops out at the same value, a furnace that cannot hold temperature reliably at that level, or that cools quickly, becomes the limiting component. The documented cracking risk from rapid temperature change is a process warning, not a material defect.
- Material substitution: zirconia is not the default answer for every indication. Lithium disilicate accounted for approximately 28% of all all-ceramic dental restorations globally as of 2024 (Business Research Insights), and laboratories running mixed-material workflows typically keep both paths available.
- Regulatory documentation: EU Medical Device Regulation (MDR 2017/745) classifies most dental implants and restorative materials as high-risk, requiring intensive clinical data. Laboratories supplying European Union markets should confirm the documentation route with the supplier rather than assume it from a product listing.
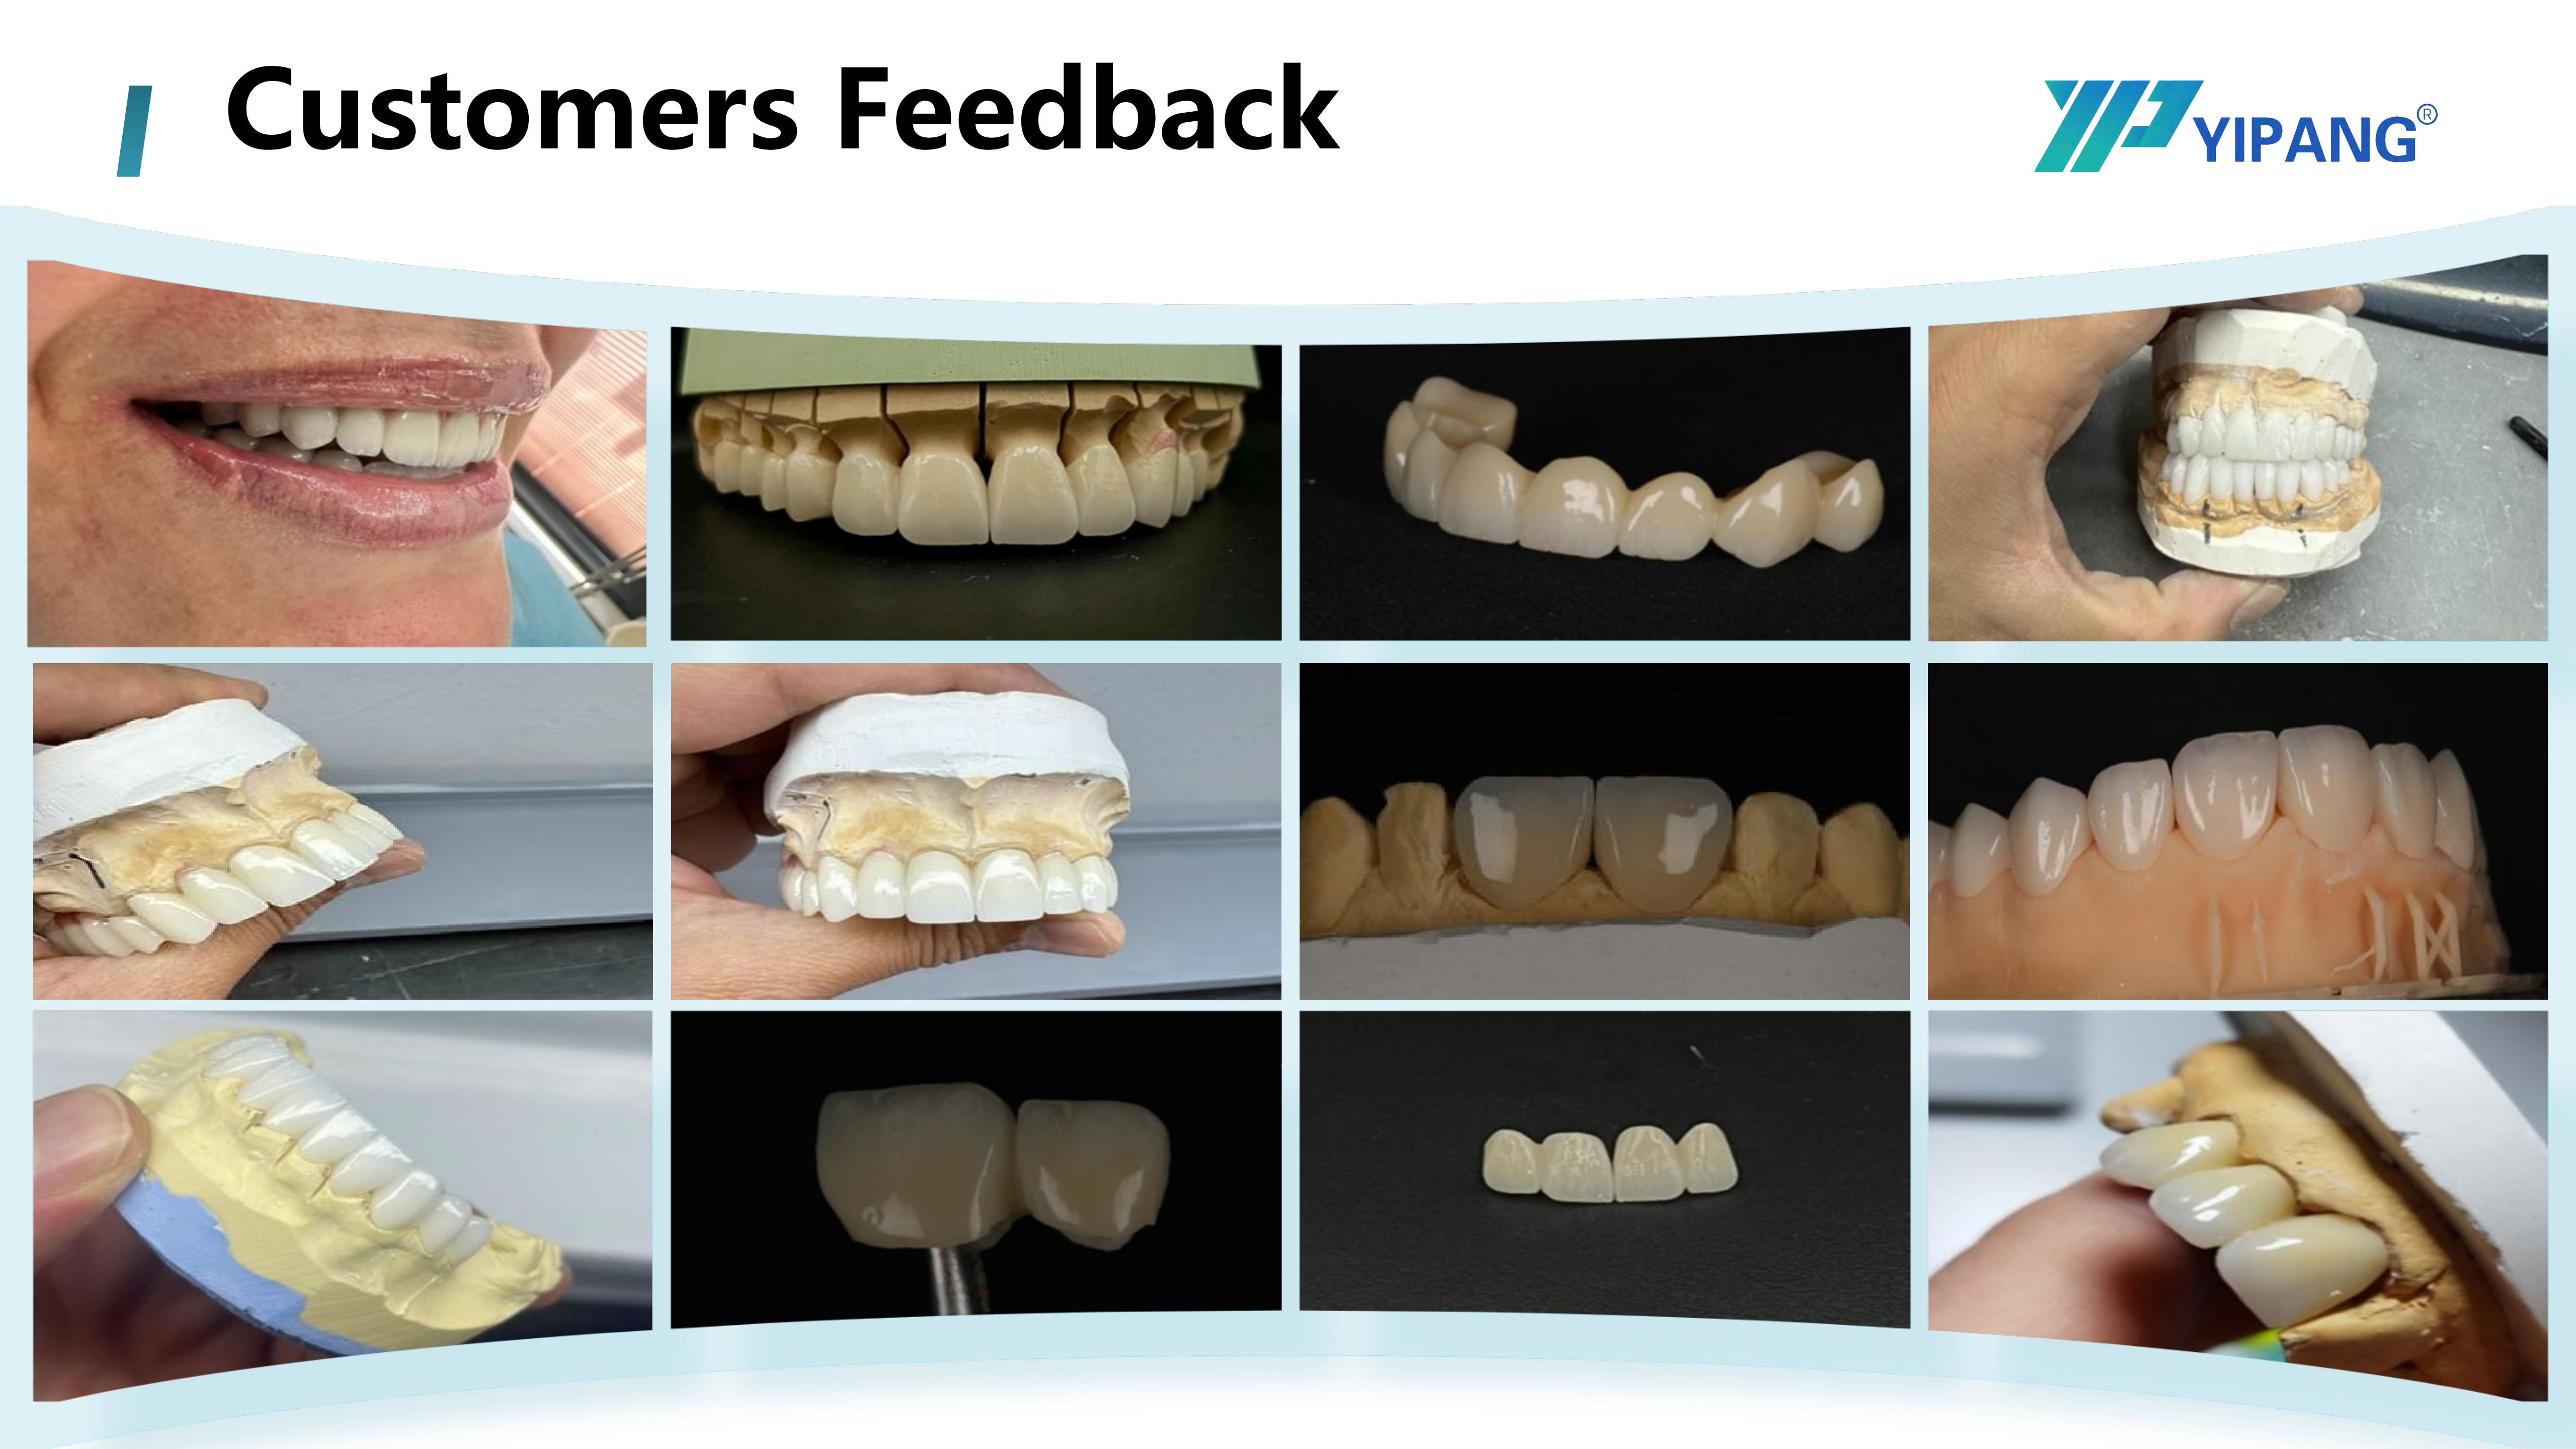
Figure 2 — Supply-side capability, including inspection regime and production capacity, belongs on the same comparison matrix as the material specification.
Market context behind the purchasing shift
The zirconia dental materials market was valued at USD 1.2 billion in 2025 and is projected to reach USD 2.3 billion by 2033 (Grand View Research). Within that market, the United States accounts for 40% of revenue, the 3Y-TZP zirconia grade held the largest product-level revenue share at 35.9% in 2025, and dental laboratories remain the dominant end-user at 45.3%.
The equipment base is expanding in parallel: the dental milling machine market reached USD 2.45 billion in 2025 and is expected to grow to USD 3.9 billion by 2030 (Fortune Business Insights). More installed mills means more laboratories qualify their own blanks, which in turn pushes purchasing decisions toward documented acceptance criteria rather than brand familiarity.
Published estimates of the zirconia materials market vary by scope — one alternative source places the 2025 figure substantially lower — so the growth direction is a more reliable signal than any single absolute value. Buyers should treat market sizing as context for negotiation timing, not as evidence about any individual product.
Comparison with traditional and adjacent material paths
Zirconia competes with several established paths inside the same laboratory. The comparison below is qualitative by design, because published, attributable specifications for specific competitor products are not part of the available data set.
| Material path | Typical role in the laboratory | What the laboratory gives up | Where a milled zirconia block fits better |
|---|---|---|---|
| Metal-ceramic | Long-established path for crowns and bridges | Esthetic ceiling, metal substructure visibility, layering labour | Esthetic full-contour and implant superstructure work where a monolithic milled unit is preferred |
| Lithium disilicate glass ceramic | Widely used for high-esthetic single units and adhesive work | Different milling and crystallization workflow, separate equipment program | Multi-unit bridges, high-volume milling runs and implant-supported full arches |
| PMMA and PEEK discs | Provisional and interim restorations, trial frameworks | Long-term wear and strength limits for definitive use | Definitive crowns, bridges, veneers and implant superstructures |
| Milled and sintered zirconia (4D-PRO-ML) | Definitive full-contour, multilayer and implant-supported restorations | Requires a calibrated high-temperature furnace and adherence to the sintering curve | Laboratories already running scanner-to-milling-to-sintering workflows with furnace control |
Table 3 — Adjacent material paths compared by role and trade-off rather than by manufacturer specification.
The practical conclusion is not that one path wins. It is that a laboratory running mixed materials needs a blank whose acceptance criteria it can test quickly, because the cost of a failed zirconia batch is measured in furnace hours, not just in material.
Implementation checklist for a laboratory trial
- Confirm MOQ and lead time against your restock cycle before choosing shades and thicknesses.
- Record furnace identification and the exact heating curve used for the first batch.
- Milled and sintered one unit per restoration type you intend to produce, not one unit overall.
- Measure post-sintering fit and shrinkage against your own digital model rather than against a stated figure.
- Hold the sintered units against your shade target under your own lighting conditions.
- Log batch number, shade, thickness and furnace run for every unit in the trial.
- Request any missing technical data — numeric shrinkage, thermal expansion, layer structure — before scaling to routine production.
- Re-test after any furnace service, thermocouple change or milling machine recalibration.
Frequently asked questions
Which restoration types is a dental zirconia block such as 4D-PRO-ML intended for?
The documented application scope covers full-contour crowns, bridges, veneers and implant superstructure restorations. It extends to multilayer crown and bridge projects, aesthetic crown restoration laboratories, implant-supported full-arch cases, edentulous full-arch restoration cases, implant abutment laboratories, edentulous scanbody kit workflows, high-volume milling and sintering workflows, multi-material and mixed ceramic projects, PMMA and PEEK disc workflows, glaze paste and staining glaze finishing, and scanner-to-milling digital workflows. The material is intended to fabricate aesthetic, durable dental prostheses to repair missing or damaged teeth.
What equipment does a zirconia block workflow require?
The documented workflow requires a dental milling machine, a dental sintering furnace and a dental lab scanner. The material is processed by milling in the dental milling machine and then sintered in the dental sintering furnace, under indoor constant temperature dental laboratory conditions. 4D-PRO-ML is described as compatible with most mainstream dental milling machines and most CAD/CAM systems, and is supplied as a 98 mm diameter disc in thicknesses of 10 mm, 12 mm, 14 mm, 16 mm, 18 mm and 20 mm.
What sintering temperature and procedure should a laboratory follow?
The product specification lists a sintering temperature of 1450 °C, while the documented sintering guidance for the same product gives a recommended range of 1430 °C–1450 °C with a standard heating and holding procedure to support low shrinkage and stable translucency. The documented sequence is to place the milled workpiece on the sintering tray, set the heating curve up to 1430 °C–1450 °C with appropriate holding time, and allow natural cooling after sintering. Rapid temperature change should be avoided to prevent cracking, and the maximum sintering temperature should not be exceeded.
What purchasing terms are relevant when evaluating this zirconia block?
The published commercial terms include negotiable small MOQ, a lead time of 15–30 working days, OEM and ODM production, customization of almost all specifications, monthly capacity of 15,000 pieces, quality control combining 100% raw material inspection with finished product random inspection, and after-sales support that includes online technical guidance with a response commitment within 24 hours. Export markets named in the company profile are the United States, Europe, Brazil, the Middle East and North Africa, alongside a broader distribution footprint covering Southeast Asia, South America, Eastern Europe and Australia.
What do the available product facts not cover, and how should a laboratory handle the gap?
The available published facts do not state a numeric post-sintering shrinkage percentage, a coefficient of thermal expansion, a grain size specification or the number of layers in the ML multilayer structure. They also do not cite an independent third-party test report. A laboratory should treat the stated bending strength of ≥1200 MPa and the medium translucent classification as supplier-published values, and should confirm any missing parameter directly with the supplier before committing a production batch. Where a regulatory file is required, such as for European Union placement under MDR 2017/745, the documentation route should be confirmed rather than assumed.
Outlook
The direction of the market favours laboratories that buy on documented acceptance criteria rather than on headline specification. Zirconia discs already hold the majority of revenue in zirconia-based dental materials, CAD/CAM milling dominates the process mix, and the installed base of dental milling machines continues to expand. As more laboratories bring sintering in-house, the differentiator shifts from access to a blank toward the ability to qualify it — furnace calibration records, batch traceability, and restoration-specific validation.
For suppliers, that shift raises the value of the purchasing-terms axis. Customization scope, restock reliability and technical response time become part of the material argument rather than a separate commercial conversation. For laboratories, the practical advice is unchanged: build the comparison matrix before the trial batch, not after it.
The YIPANG company information brochure, covering the dental material and equipment product lines and contact details, is available for download: WJH Company Information (PDF).
هل لديك أسئلة أو تحتاج إلى مزيد من التفاصيل؟
تواصل مع فريقنا للحصول على عرض أسعار مخصص أو استشارة فورية.
طلب عرض أسعار
املأ النموذج أدناه وسيتواصل معك فريقنا بعرض مقترح مخصص.
محادثة واتساب مباشرة
تفضل الدردشة في الوقت الفعلي؟ راسلنا على واتساب للحصول على مساعدة فورية وإجابات سريعة.
- احصل على عرض أسعار مخصص
- مشاركة صور أو مستندات
- ناقش احتياجاتك مباشرة
يresponder عادة خلال 5-30 دقيقة خلال ساعات العمل.