
Dental Zirconia Block Qualification: Beyond the Certificate
Qualifying a dental zirconia block means proving that one specific blank, produced through one documented process, will behave predictably inside one specific laboratory — on that lab's own scanner, its own milling machine and its own sintering furnace. A certificate is an input to that proof. It is not the proof itself.
A dental laboratory that buys a zirconia block is making a process decision, not a material purchase. The blank has to be scanned, nested, milled, sintered, finished and seated; each step carries its own tolerance, and the block specification has to sit inside all of them at the same time. That is why qualification and certification are not interchangeable terms in a dental lab, even though the market often uses them as if they were.
The distinction matters commercially. The global zirconia-based dental materials market was valued at USD 1.2 billion in 2025 and is projected to reach USD 2.3 billion by 2033, according to Grand View Research. Zirconia discs accounted for 63.1% of that revenue in 2025, and dental laboratories remain the dominant end user at 45.3% of market share in the same year. Qualification decisions, in other words, are being made thousands of times a day by people standing next to a furnace — not by procurement teams reading a cover page.
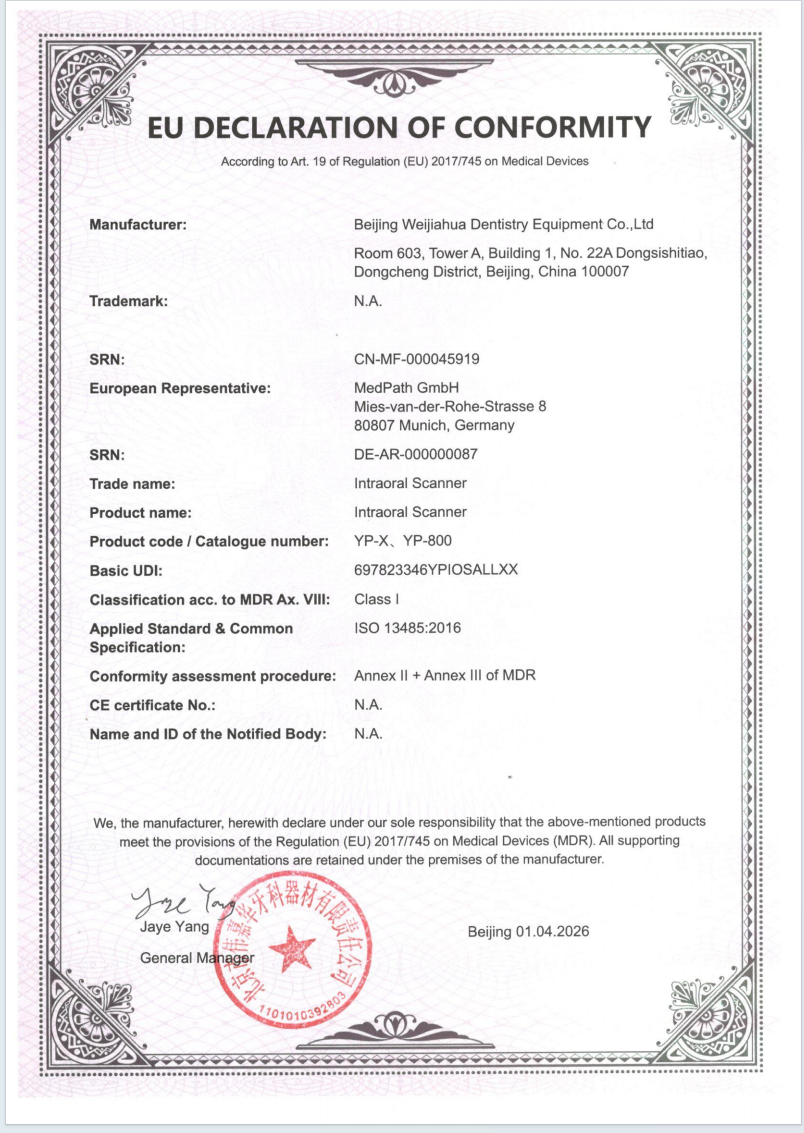
A declaration of conformity is one document inside a qualification file — it defines scope, not fitness for a specific laboratory workflow.
Why Qualification Starts at the Workflow, Not the Folder
The most common qualification failure in a dental lab is not a bad material. It is a mismatch of scope: a document that covers a product family, a specification that covers a nominal grade, and a workflow that requires a specific delivered dimension, a specific translucency band and a specific sintering curve.
A useful way to think about it is that a zirconia block is qualified three times over. It is qualified on paper, where material identity, regulatory scope and batch control are declared. It is qualified on the specification sheet, where diameter, thickness, strength and translucency define what the blank can produce. And it is qualified in the workflow, where CAD/CAM milling accounted for 82.4% of zirconia dental manufacturing process revenue in 2025 (Grand View Research) — a reminder that the block is almost never used as a standalone object, but as one node in a digital chain that runs from scanner to furnace.
Labs that treat the three stages as one question tend to over-buy documentation and under-test process fit. Labs that separate them usually end up with a shorter supplier list and fewer remakes.
Four Evidence Layers That Make a Zirconia Block Qualified
1. Material identity
The first layer establishes what the blank actually is. For a dental zirconia blank, the baseline declaration is the ceramic system — for example, zirconium dioxide (ZrO₂) with yttria stabilization. Grade naming in this family is not decorative: within the dental zirconia market, the 3Y-TZP grade alone held a 35.9% revenue share in 2025, according to Grand View Research. Buyers should confirm that the grade name on the certificate, the grade name on the specification sheet and the grade name used in the supplier's technical support conversations are the same string of characters.
2. Dimensional and mechanical specification
The second layer answers whether the blank can physically produce the case mix. Diameter determines which milling systems it fits; thickness range determines which restoration types are feasible; flexural strength determines which indications are defensible; translucency grade determines which esthetic segment the material is positioned for. These four values, taken together, define the working envelope of the blank far more precisely than any general claim about quality.
3. Process window
The third layer is the one most often missing from a supplier comparison. Zirconia is not finished when it leaves the milling chamber — it is finished when the sintering cycle completes. A block specification that does not state the sintering temperature, the recommended range and the risks of temperature deviation is an incomplete specification, because the lab's furnace behaviour is part of the material's performance.
4. Batch and production control
The fourth layer connects the declaration to repeatability. Inspection protocols, monthly production capacity, lead time and after-sales response time are not marketing details; they are the evidence that the block delivered in month twelve will behave like the block delivered in month one. Without this layer, a qualification file describes a sample, not a supply.
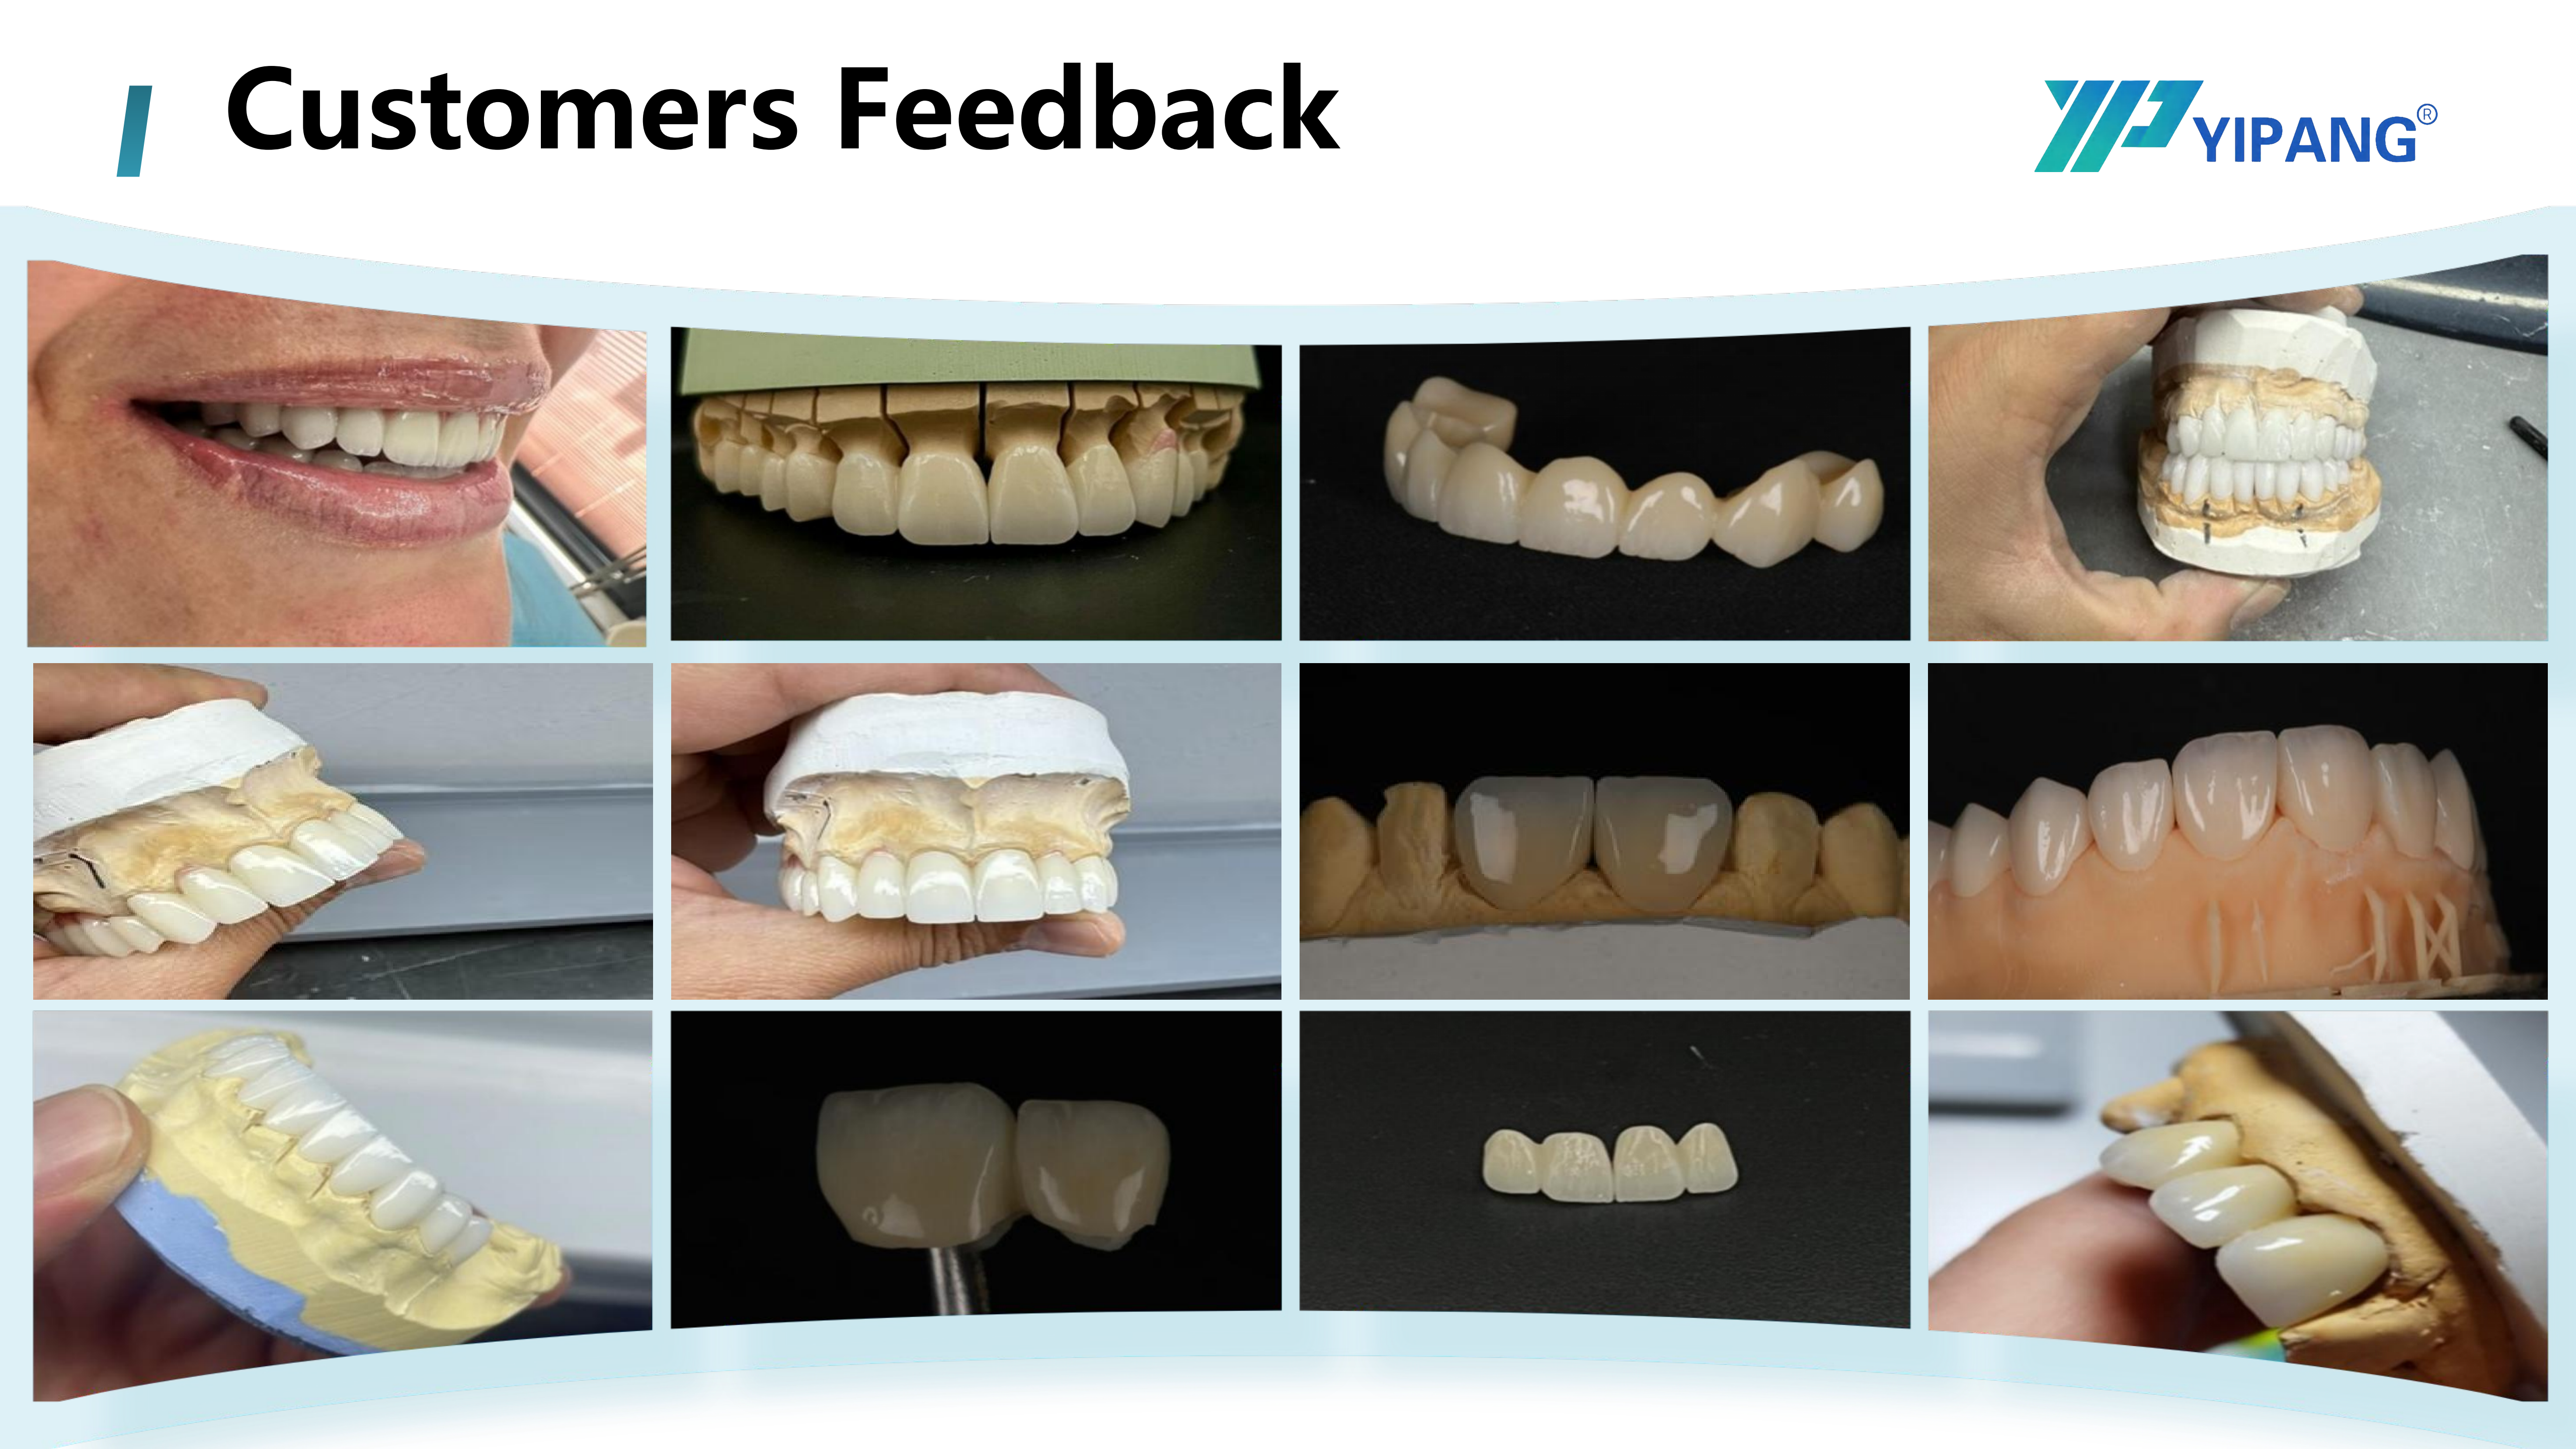
Production and inspection environment behind a zirconia block supply — the physical counterpart to a qualification file.
Where Regulation Raises the Qualification Bar
Regulatory context is the reason qualification files have become longer. EU Medical Device Regulation (MDR 2017/745) classifies most dental implants and restorative materials as high-risk, requiring intensive clinical data, according to the European Commission. For a dental laboratory, the practical consequence is not paperwork volume — it is scope discipline. A document that is valid for one device class, one product family or one market is not automatically valid for a specific block sold into a specific country.
The regional asymmetry is visible in the market data as well: the United States accounts for 40% of revenue in the global zirconia-based dental materials market (Grand View Research, 2025). A supplier serving multiple regions therefore maintains different document sets for different destinations, and a laboratory auditing that supplier should ask which set applies to the blank it is actually buying.
What YIPANG Can Evidence in a Qualification File
YIPANG is the self-developed dental materials brand of Beijing Weijiahua Dentistry Equipment Co., Ltd., a Beijing-based dental equipment manufacturer and distributor established in 1996. The company operates from a 2,000 m² facility with 80 employees and an annual output value of USD 10 million, and it runs a 25-engineer R&D team focused on dental material formula research, process optimization and new product development. Export accounts for 40%–55% of its business, with markets including the Middle East, Southeast Asia, South America, North America, Eastern Europe, North Africa and Australia.
That structure matters for qualification because it explains what the supplier is able to document. The parent company has represented international dental brands including VITA, Ivoclar, Dentsply, Amann Girrbach and Noritake, and serves more than 1,000 dental laboratory customers in China. A distributor-manufacturer of that profile typically understands documentation requirements in the same language a lab uses — material identity, indication range, process parameters — rather than treating compliance as a translation exercise.
On the product side, the relevant blank for most laboratory workflows is the YIPANG 4D-PRO-ML zirconia block, a dental zirconia disc supplied as a CAD/CAM dental milling blank. Its documented specification covers ML multilayer shades, a 98 mm diameter, six thickness options and a bending strength of ≥1200 MPa, and the product documentation describes strict quality control against dental medical material standards.
Process and batch evidence is where the supplier's own data becomes checkable. YIPANG runs OEM/ODM production with almost all specifications customizable, a monthly capacity of 15,000 pieces, a lead time of 15–30 working days and a negotiable small MOQ. Quality control combines 100% raw material inspection with finished product random inspection, and after-sales support includes online technical guidance with a response target within 24 hours.
Application evidence supports the same picture. Across hundreds of long-term cooperating clients worldwide — dental laboratories, dental clinics and distributors — the reported results are material stability and aesthetic effect, with a low customer complaint rate, and the recurring technical highlights are uniform translucency, stable sintering shrinkage and compatibility with most CAD/CAM systems.
Reading the 4D-PRO-ML Specification Against the Qualification Checklist
A specification sheet becomes a qualification instrument when it is read as a set of constraints rather than a list of features. The table below restates the 4D-PRO-ML specification in the order a lab typically audits it.
| Qualification item | 4D-PRO-ML specification |
|---|---|
| Product type | Dental zirconia disc, CAD/CAM dental milling blank |
| Material | Zirconium dioxide (ZrO₂) with yttria stabilization |
| Shade system | ML multilayer |
| Diameter | 98 mm |
| Thickness options | 10 mm, 12 mm, 14 mm, 16 mm, 18 mm, 20 mm |
| Sintering temperature | 1450 °C (product specification); 1430–1450 °C recommended range in technical guidance |
| Bending strength | ≥1200 MPa |
| Translucency | Medium translucent |
| Indications | Full-contour crowns, bridges, veneers, implant superstructure restorations |
| Supporting equipment | Dental milling machine, dental sintering furnace, dental lab scanner |
Source: YIPANG product and application documentation for model 4D-PRO-ML.
The process window deserves separate attention. Technical guidance for this block recommends a sintering temperature range of 1430 °C–1450 °C, with a standard heating and holding procedure to support low shrinkage and stable translucency. Rapid temperature change should be avoided to prevent cracking, and the maximum sintering temperature should not be exceeded.
Application Fit: Where a Qualified Block Has to Perform
Qualification is only meaningful against an application. The 4D-PRO-ML block is documented for full-contour crowns, bridges, veneers and implant superstructure restorations, with the stated purpose of fabricating aesthetic, durable dental prostheses to repair missing or damaged teeth. In practice this places it in several distinct laboratory contexts:
- Multilayer crown and bridge projects and aesthetic crown restoration laboratories, where gradient translucency is the deciding characteristic.
- Implant abutment laboratories and implant-supported restorations, including edentulous full-arch cases and full-arch implant restorations.
- Digital dental laboratory projects, including CAD/CAM milling laboratories and scanner-to-milling workflows where scanning and subsequent milling are integrated.
- High-volume milling and high-volume sintering workflows, typically found in dental milling centers and CAD/CAM milling laboratories.
- Mixed-material environments, where the same production floor also runs PMMA disc and PEEK disc workflows and multi-material dental milling projects.
Each of those contexts imposes a different qualification emphasis. A full-arch case stresses dimensional stability through a long sintering cycle. A high-volume milling center stresses batch consistency and delivery reliability. A mixed-material lab stresses documentation clarity, because the zirconia block must be distinguishable from the other blanks on the same shelf. The application environment is ordinarily an indoor, constant-temperature dental laboratory, and the standard operating sequence is milling followed by sintering in a dental sintering furnace, supported by a dental lab scanner.
Market Signals Behind Rising Qualification Expectations
Three structural trends explain why labs are asking harder qualification questions than they did a decade ago.
First, the material category is growing and consolidating around disc formats: zirconia discs held 63.1% of revenue in the zirconia-based dental materials market in 2025, and the category is projected to grow from USD 1.2 billion in 2025 to USD 2.3 billion by 2033 (Grand View Research). Larger volume means more suppliers entering, and more suppliers means more variance in how documentation is assembled.
Second, the manufacturing method is almost entirely digitalized. CAD/CAM milling accounted for 82.4% of zirconia dental manufacturing process revenue in 2025, which concentrates responsibility in the lab: if the blank is right but the nesting, milling or sintering routine is wrong, the outcome is still a failed unit.
Third, the buyer is professionalized. Dental laboratories hold 45.3% of end-user share in the zirconia materials market, with the United States alone contributing 40% of global revenue. Professional buyers demand comparable evidence, which is why specification sheets are increasingly read as contracts rather than brochures.
Scope discipline applies to market data as much as to certificates. Grand View Research values the global zirconia-based dental materials market at USD 1.2 billion for 2025, while SNS Insider reports USD 367.67 million for the same period. Neither figure is wrong; they measure different scopes. The same principle governs a qualification file — the number or the claim is only usable once its boundary is understood.
Three Qualification Models Compared — and Where Each One Fails
Labs rarely choose between a good and a bad qualification process. They choose between three levels of depth, and each level has a predictable blind spot.
| Qualification model | What it verifies | What it leaves unverified |
|---|---|---|
| Certificate-only review | That a conformity document exists and names the product family | Product-level parameters, process window and batch behaviour |
| Certificate plus specification sheet | Material identity, diameter, thickness range, strength, translucency grade | Whether the lab's furnace curve, nesting strategy and CAD/CAM system match the declared process window |
| Certificate plus specification plus process and batch evidence | All of the above, plus sintering range, inspection protocol, capacity, lead time and application record | Market-specific regulatory validity and case-level esthetic limits |
Boundaries of the process-verified model
The deeper model is not universally applicable, and a supplier that presents it as universal is not being straight with the buyer.
- Translucency ceiling. The 4D-PRO-ML block is specified as medium translucent in an ML multilayer system. It is positioned for the crown, bridge, veneer and implant superstructure indications listed in its documentation — not as a blanket answer for every esthetic requirement a laboratory may encounter.
- Geometry constraints. A 98 mm diameter and a defined thickness set of 10 mm to 20 mm define the feasible case range. Larger or unusual geometries fall outside that envelope and require a different blank or a different plan.
- Process discipline is non-transferable. A documented sintering range of 1430 °C–1450 °C only produces the documented outcome if the furnace is calibrated and the cycle is followed. Rapid temperature change risks cracking, and exceeding the maximum sintering temperature is outside the acceptance criteria.
- Documentation is not registration. A qualification file prepared for one market does not by itself satisfy another market's regulatory review. Under EU MDR 2017/745, most dental implants and restorative materials sit in the high-risk classification and require intensive clinical data — a market-level obligation that no product specification can substitute for.
- Capacity is a commitment, not a guarantee of instant availability. A monthly capacity of 15,000 pieces and a lead time of 15–30 working days are planning parameters. Laboratories running tight case schedules should treat them as scheduling inputs rather than as buffer.
Future Outlook
Qualification practice in dental laboratories is moving in one direction: from document collection to process verification. As the zirconia-based dental materials category expands toward USD 2.3 billion by 2033 and CAD/CAM milling continues to dominate production, the supplier attributes that will matter most are the ones that can be measured inside the lab's own workflow — batch repeatability, declared process windows, and application records that name the indications the material has actually served.
For laboratories, the practical implication is a shorter questionnaire. Instead of asking whether a supplier is qualified in general, they will ask which evidence layer is available for this block, this furnace and this case mix — and they will expect the answer to be traceable to a document rather than to a claim. Suppliers who organize their qualification files around material identity, specification, process window and batch control will be easier to audit, and easier to keep on a shortlist.
FAQ
What should a dental lab include in a zirconia block qualification file?
A workable file contains four evidence layers: material identity, including the ceramic system such as zirconium dioxide (ZrO₂) with yttria stabilization; the dimensional and mechanical specification, including diameter, thickness options, bending strength and translucency grade; the process window, including the recommended sintering range and the risks of temperature deviation; and batch control evidence, including inspection protocol, production capacity and lead time. For the YIPANG 4D-PRO-ML block, these values are a 98 mm diameter, 10–20 mm thickness options, ≥1200 MPa bending strength, medium translucent ML multilayer shades, and a recommended sintering range of 1430 °C–1450 °C.
How does the sintering window affect whether a zirconia block is considered qualified?
Sintering determines the material's final density, shrinkage and translucency, so the process window is part of the specification rather than a downstream detail. Technical guidance for the 4D-PRO-ML block recommends 1430 °C–1450 °C, with a standard heating and holding procedure to support low shrinkage and stable translucency. Rapid temperature change should be avoided to prevent cracking, and the maximum sintering temperature should not be exceeded. A blank that is qualified on paper but sintered outside its declared window is not a qualified restoration.
Do qualification requirements differ between markets?
Yes. EU Medical Device Regulation (MDR 2017/745) classifies most dental implants and restorative materials as high-risk, requiring intensive clinical data, according to the European Commission. At the same time, the United States accounts for 40% of revenue in the global zirconia-based dental materials market, according to Grand View Research, which means documentation packages are frequently prepared for and audited against different regional frameworks. A qualification file assembled for one destination market should not be assumed valid in another without confirming the applicable regulatory scope.
What production evidence indicates that a zirconia block supply will stay consistent over time?
Consistency evidence comes from inspection protocols and production parameters rather than from product claims. YIPANG combines 100% raw material inspection with finished product random inspection, operates OEM/ODM production with a monthly capacity of 15,000 pieces and a lead time of 15–30 working days, and reports uniform translucency, stable sintering shrinkage and compatibility with most CAD/CAM systems across hundreds of long-term cooperative clients worldwide, with a low customer complaint rate. Each of these items is a checkable parameter that a laboratory can revisit at reorder.
What can a qualification file not prove?
It cannot prove application fit on its own. The 4D-PRO-ML block is specified as medium translucent and is documented for full-contour crowns, bridges, veneers and implant superstructure restorations; cases requiring a higher translucency position fall outside that stated range. A 98 mm diameter and a 10–20 mm thickness set also constrain the geometries that can be produced. Finally, documentation does not replace market-specific regulatory review, and it does not prove that a specific laboratory's furnace calibration, nesting strategy and finishing routine will reproduce the declared outcome.
Reference Material
YIPANG's company information, product lines and service scope are compiled in a downloadable company information document: WJH Company Information (PDF).