
Dental Zirconia Block: The Compliance Paper Trail
A dental zirconia block is qualified by four separate evidence layers, not by one certificate: the material's regulatory and intended-use status, the manufacturing site's certified scope, the validated milling and sintering process, and batch-level traceability. Each layer answers a different question and is issued by a different party. Labs that merge them into a single approval decision often end up holding documents that look complete but do not actually cover the block they are buying.
What "Qualification" Means for a Zirconia Block
A dental zirconia block is a partially sintered or fully sintered disc of yttria-stabilized zirconium dioxide (ZrO₂), supplied as a CAD/CAM milling blank. The laboratory mills the blank to a restoration geometry, then densifies it in a sintering furnace. Qualification, in the compliance sense, is the process of establishing that the material, the site that made it, and the process that transforms it have been documented to a defined standard.
The distinction that matters at the awareness and research stage is between two kinds of proof. Certificates prove that a management system or a product family has been assessed against a standard. Evidence proves that a specific declared value — bending strength, shrinkage, translucency, dimensional accuracy — is reproducible under a specific process. A buyer needs both, and one does not substitute for the other.
Regulatory framing sets the floor. According to the European Commission, the EU Medical Device Regulation (MDR 2017/745) treats most dental implants and restorative materials as higher-risk devices that require intensive clinical data. The practical consequence for a laboratory is that the documentation burden sits with the device manufacturer, and the buyer's task shifts from asking "are you compliant?" to asking "what exactly does your documentation cover, and does it cover this product?"
Why a Single Certificate Rarely Answers the Question
The habit of treating one PDF as a complete supplier qualification is understandable. It is fast, it is auditable in appearance, and it produces a tidy file. It also breaks down in three predictable ways.
Scope drift. A quality management system certificate covers the activities and locations listed on it. If a supplier sources, blends, presses or sinters in more than one place, the certificate may describe the site that was audited rather than the site that produced the lot in the buyer's hands.
Layer confusion. A material declaration, a site certificate and a process validation answer three different questions. Presenting one as if it answers all three is the most common documentation gap observed during supplier review.
Scope-of-measurement drift. The zirconia dental materials market gives a useful illustration of how the same label can mean different things. Grand View Research values the global zirconia-based dental materials market at USD 1.2 billion in 2025, projected to reach USD 2.3 billion by 2033; SNS Insider estimates USD 367.67 million for 2025. Neither figure is necessarily wrong — they measure different boundaries. Certificates behave the same way: the headline statement matters less than the boundary it is drawn around.
The Four Evidence Layers Buyers Should Separate
| Layer | Question it answers | Typical document | Issued by |
|---|---|---|---|
| 1. Material and intended use | What the block is made of, its grade and what it is intended to restore | Material composition declaration, intended-use statement | Manufacturer |
| 2. Site qualification | Whether the manufacturing facility's quality system is certified, and for which activities and locations | Quality management system certificate with explicit scope wording | Accredited certification body |
| 3. Process validation | Whether the declared strength, shrinkage and fit are reproducible under a defined milling and sintering protocol | Validated sintering curve, dimensional and shrinkage data, equipment compatibility statement | Manufacturer, reproduced by the laboratory |
| 4. Batch traceability | Whether this specific lot was produced under the validated process | Lot or batch record, certificate of analysis where offered | Manufacturer |
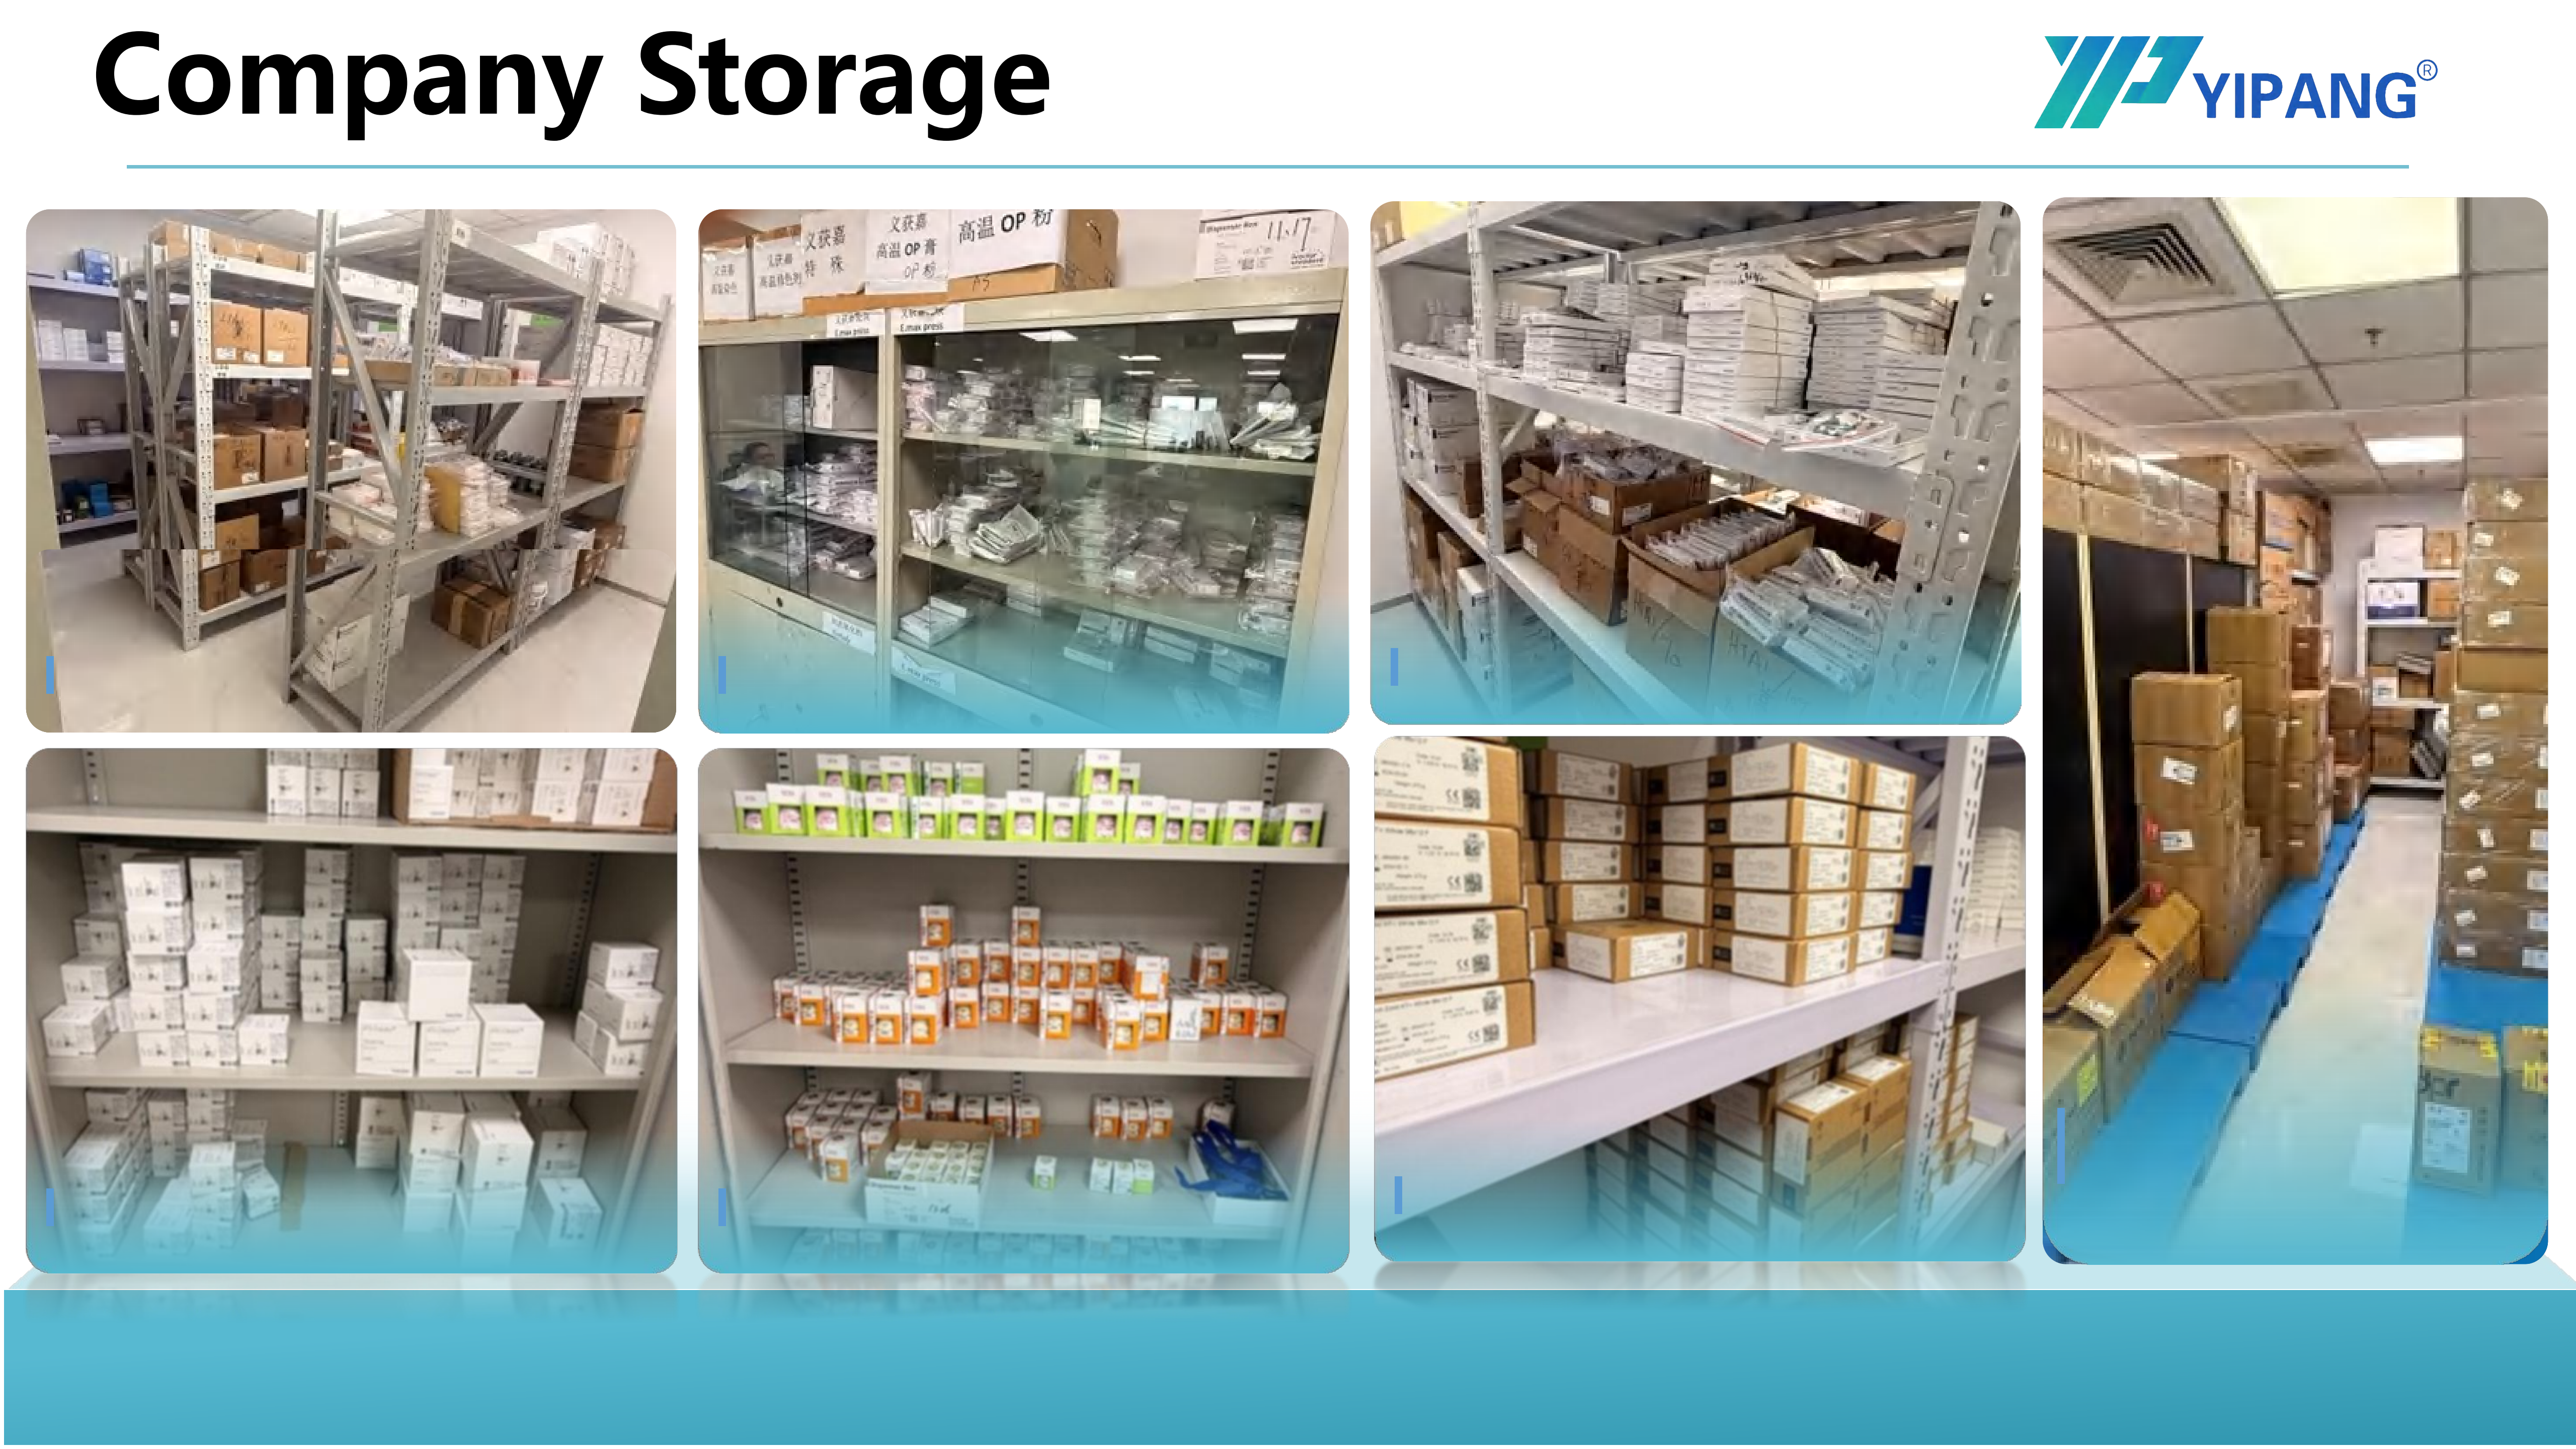
Layer 4 is the one most often missing from a supplier's standard documentation pack, and the one an incoming inspection programme depends on.
Layers 1 and 2 are paper. Layers 3 and 4 are evidence, and they cannot be verified by reading alone — they require the laboratory to reproduce a sintering protocol and to inspect what arrives.
What YIPANG Documents for the 4D-PRO-ML Block
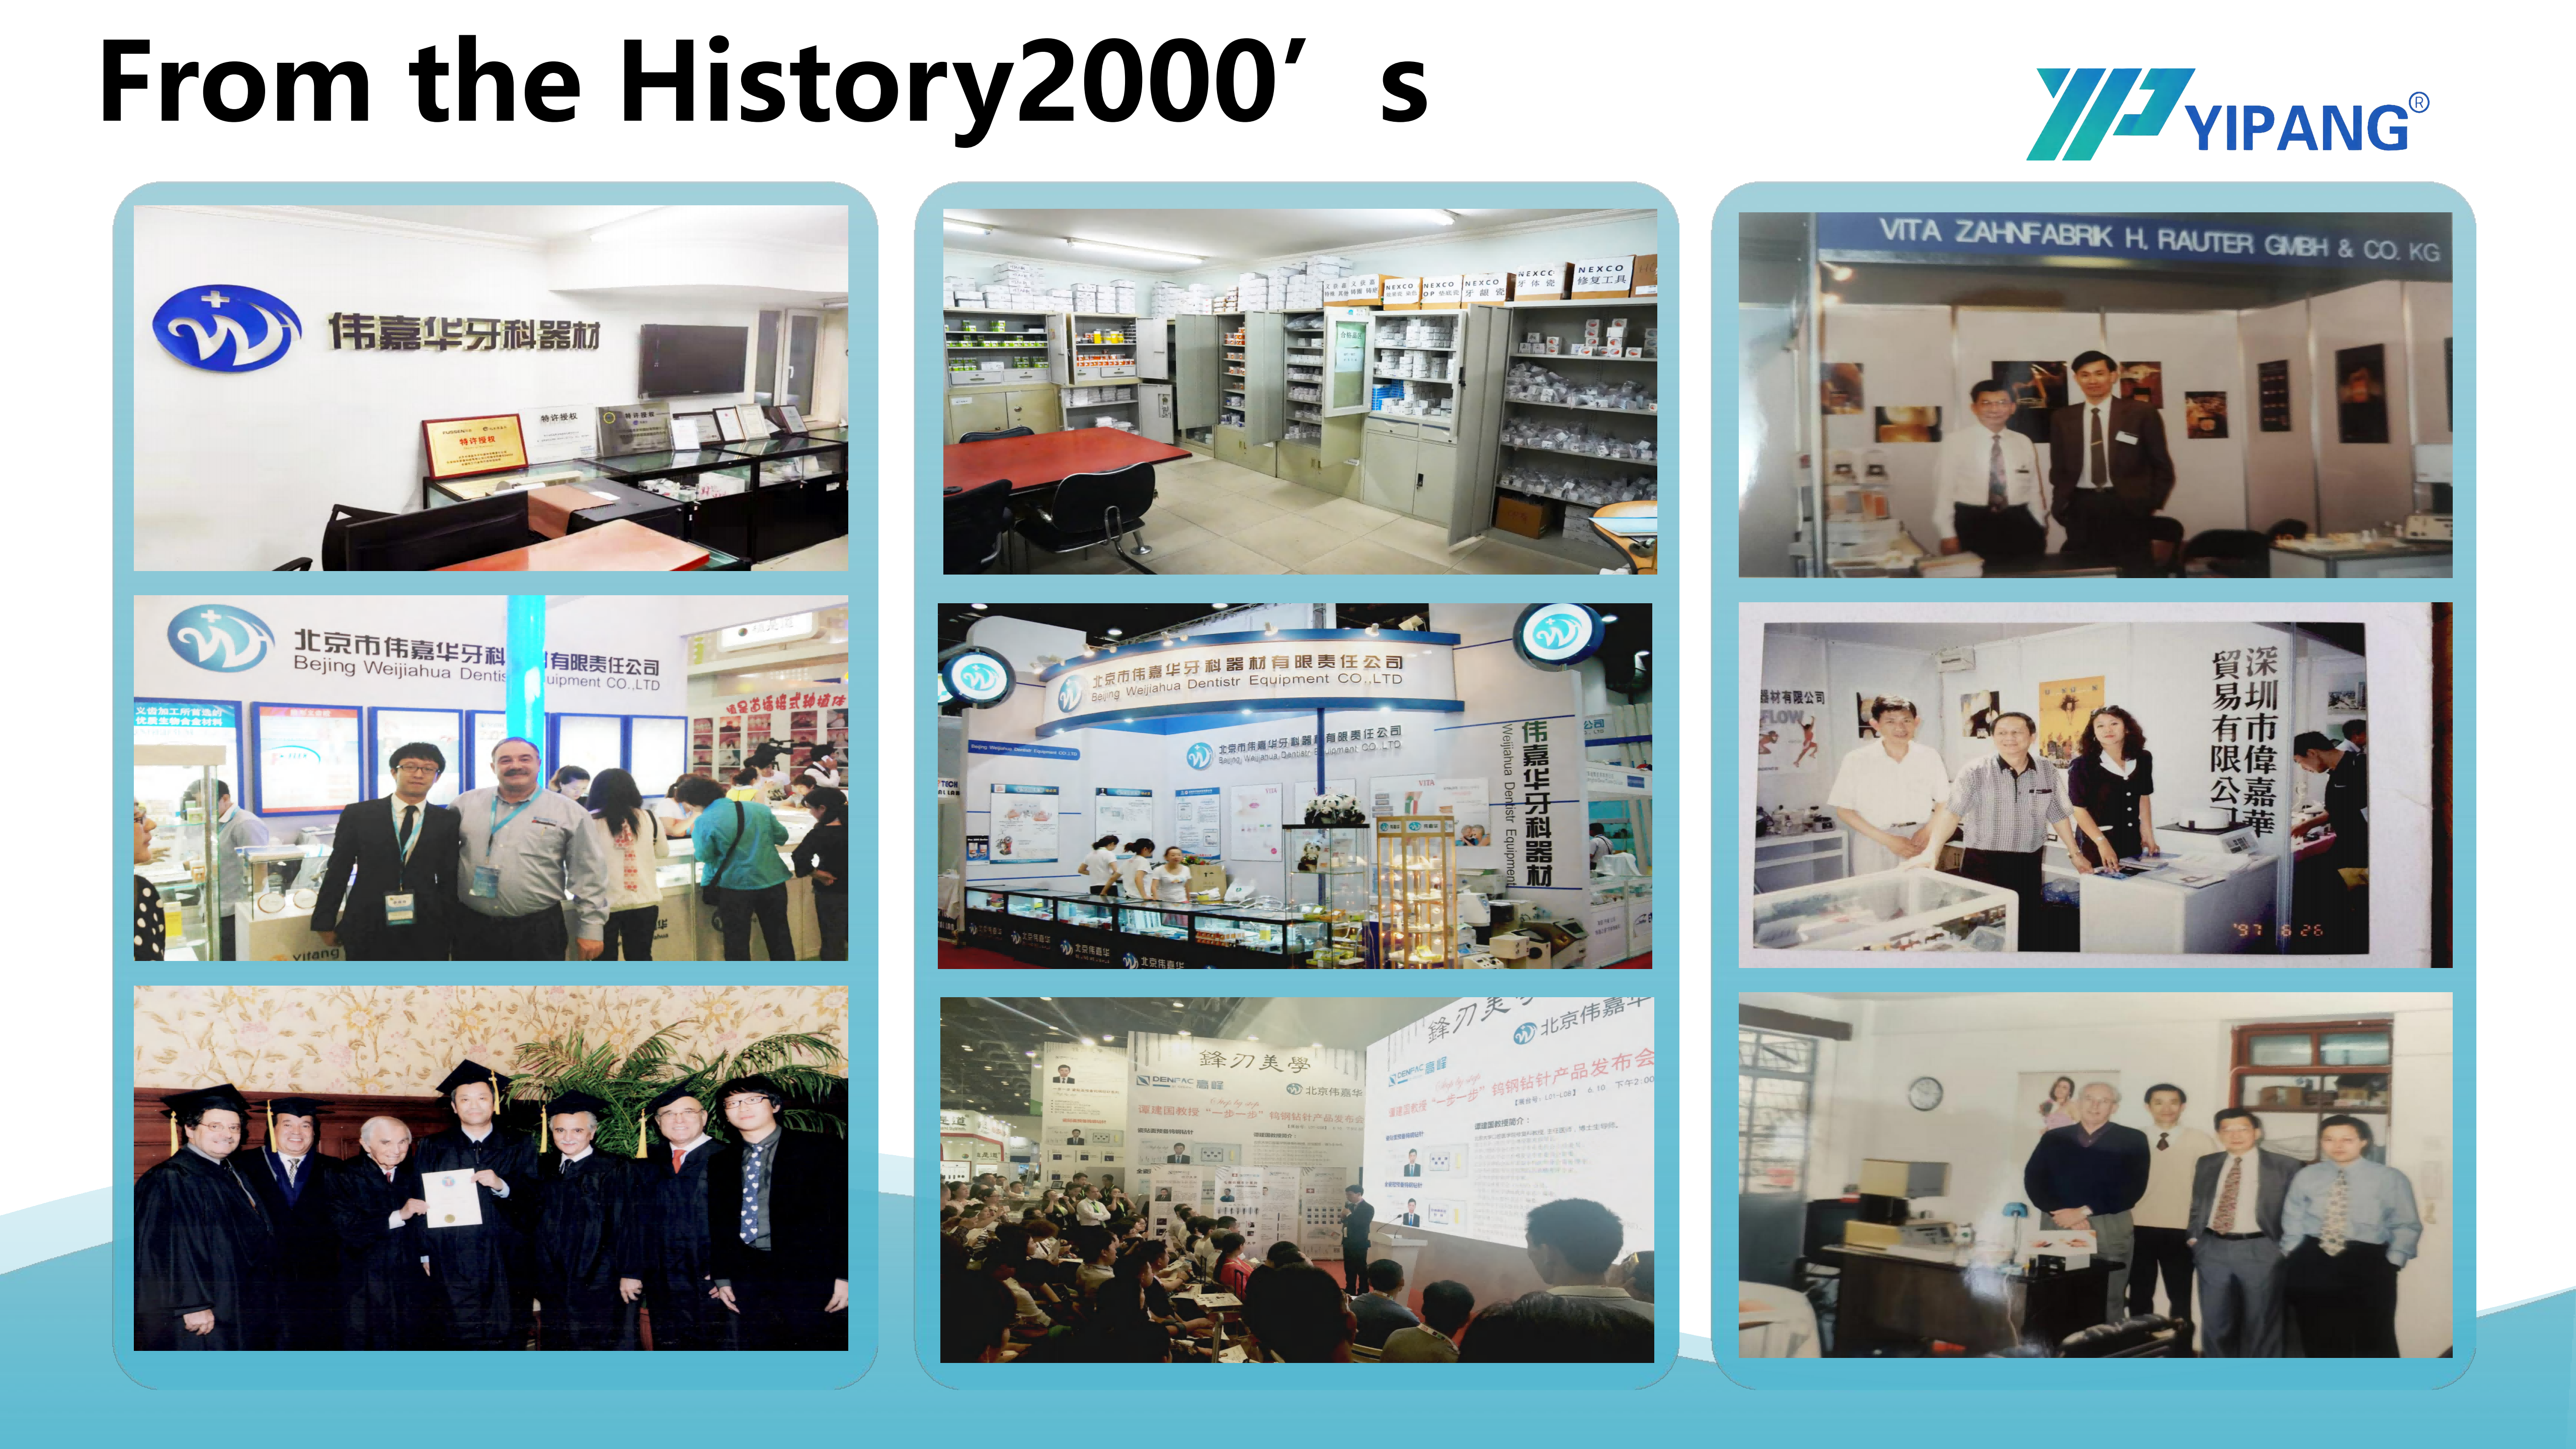
Beijing Weijiahua Dentistry Equipment Co., Ltd., established in 1996, is a manufacturer and supplier of dental products and services operating under the YIPANG brand, which it owns and develops. The company operates a 2,000-square-metre manufacturing facility with approximately 80 employees and an annual production capacity of about USD 10 million. It reports a team of 25 professional engineers engaged in dental material formula research, process optimization and new product development, and exports approximately 40% to 55% of its products to markets in the Middle East, Southeast Asia, South America, North America, Eastern Europe, North Africa and Australia.
Its product lines include Zirconia Blocks, Glass Ceramics, Press Ingots, PMMA, Wax, Titanium Blocks, Implant Abutments, 3D Scanners, Intraoral Scanners, Milling Machines, 3D Printers and Sintering Furnaces. The company's declared scope of restoration work covers full-contour crowns, bridges, veneers and implant superstructure restorations.
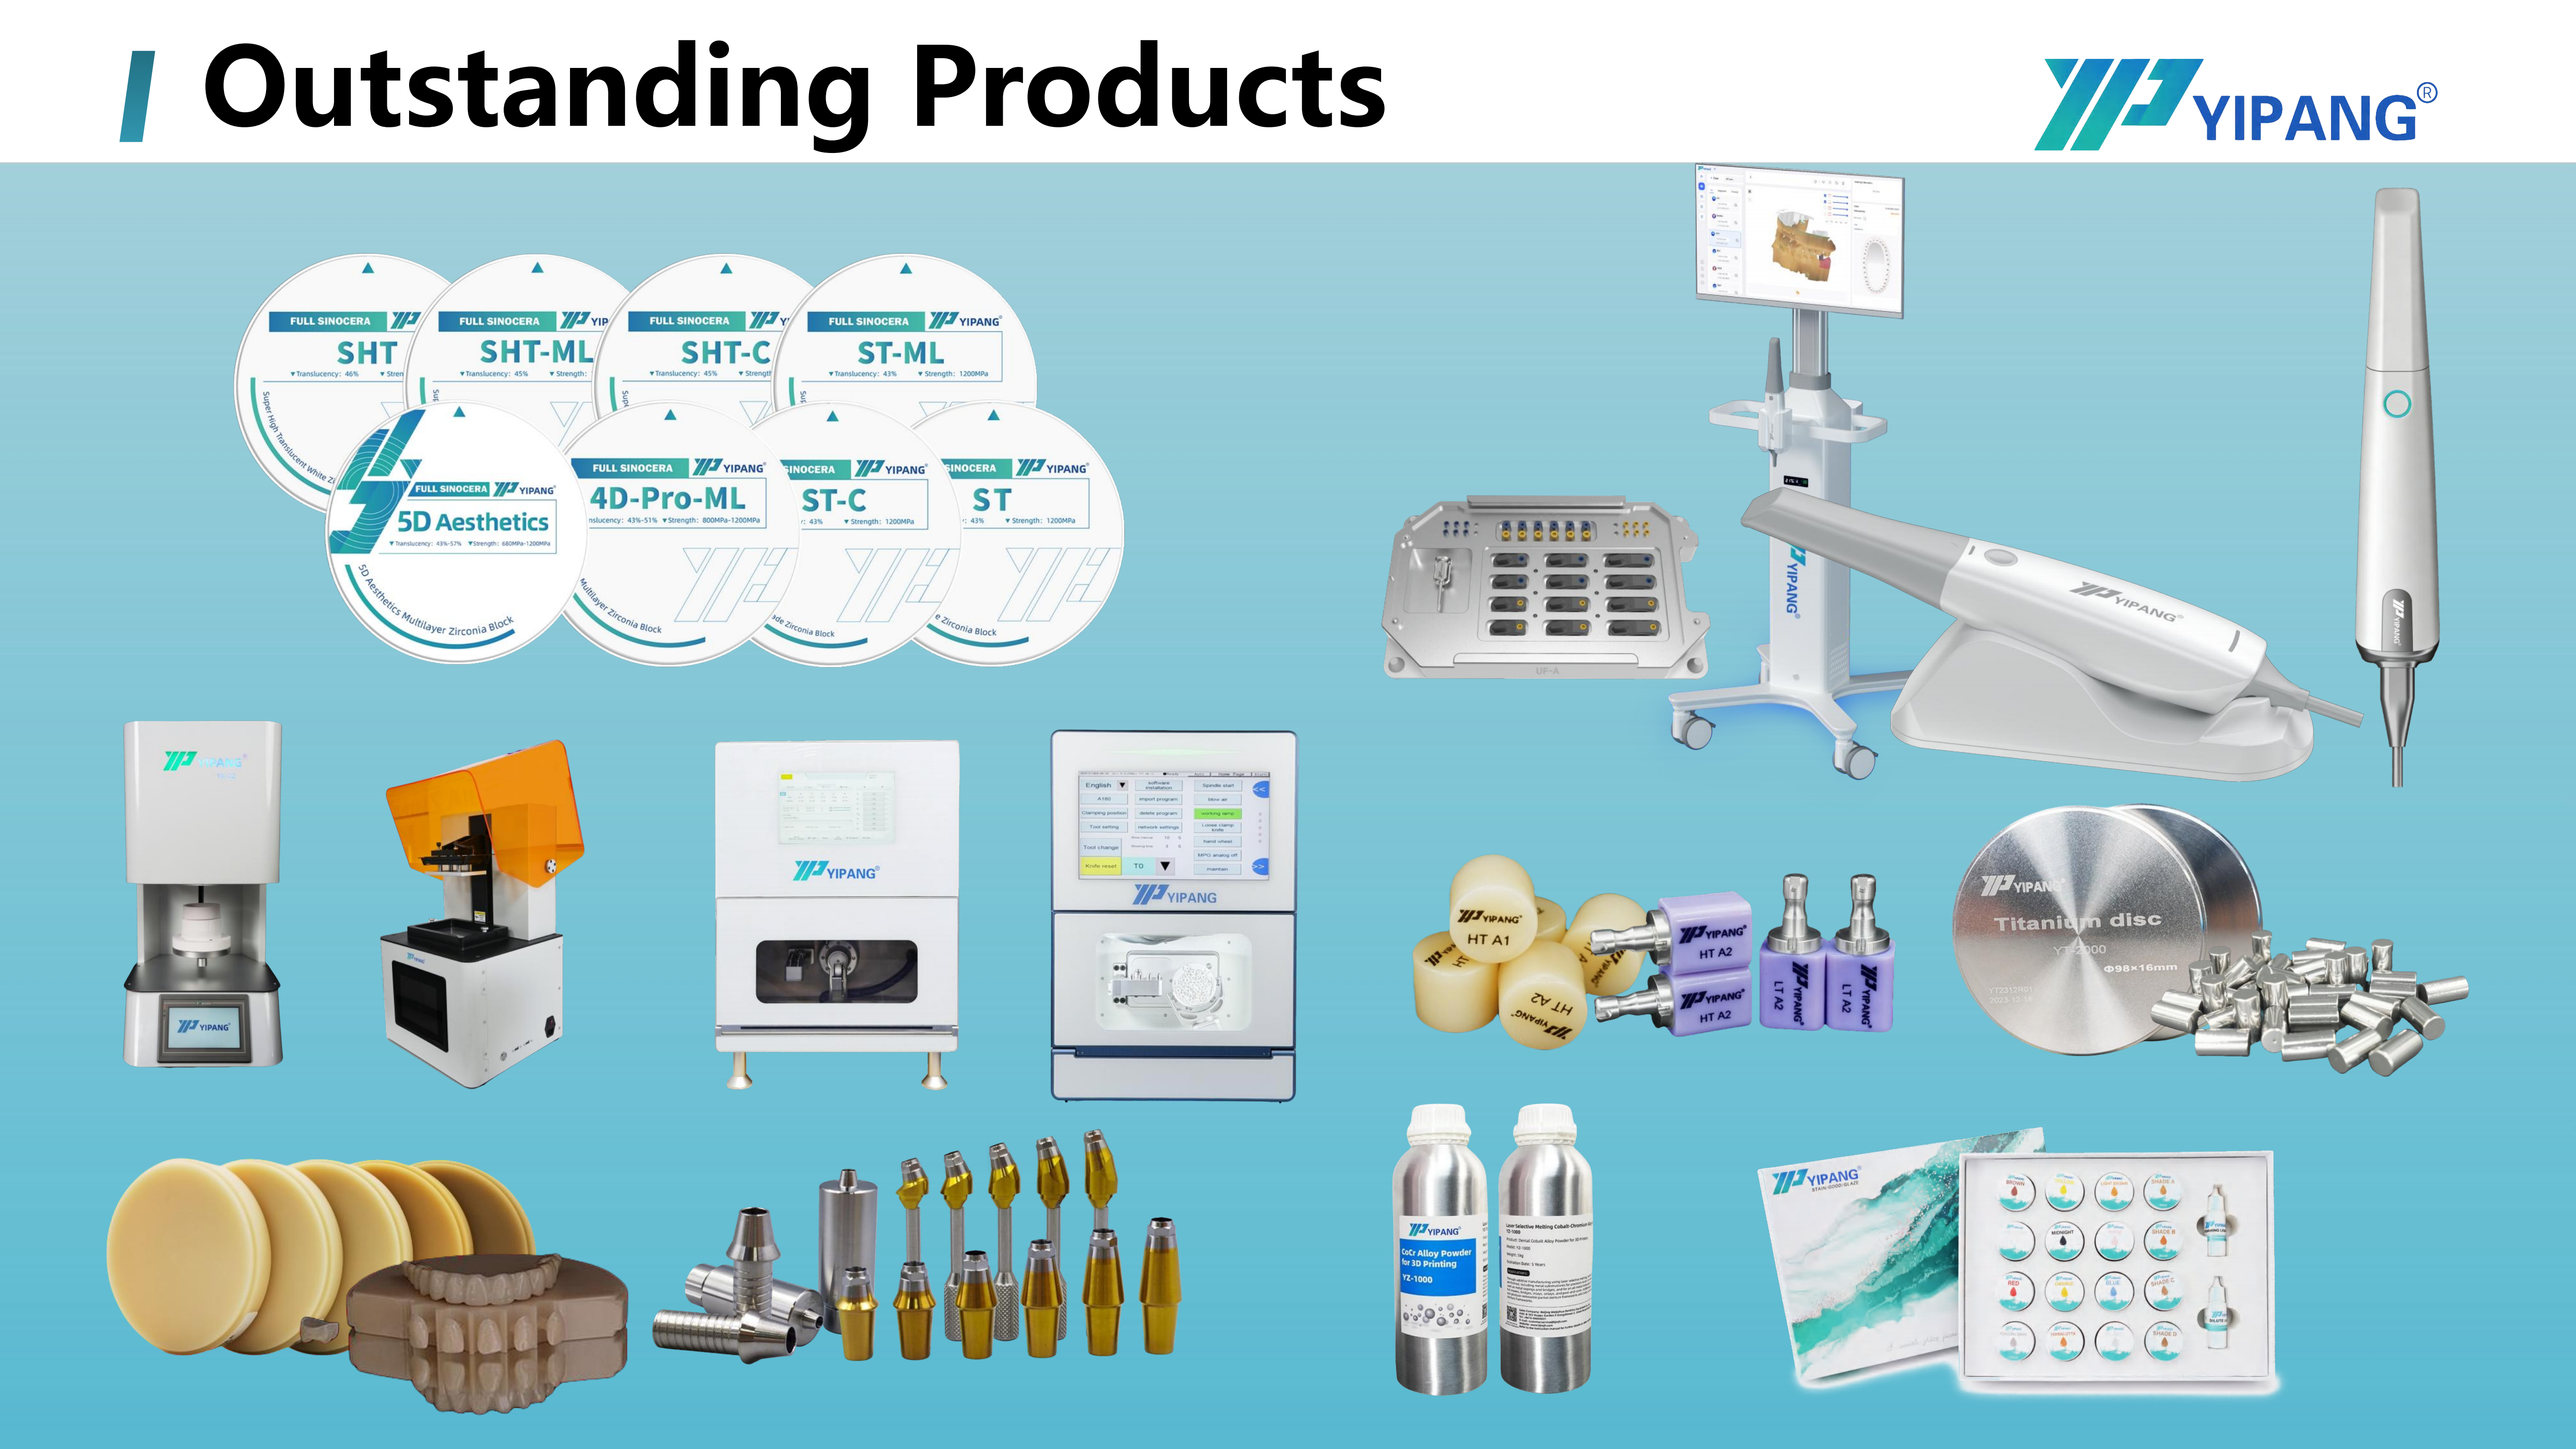
The flagship block, model 4D-PRO-ML, is a dental zirconia disc and CAD/CAM dental milling blank intended for the dental laboratory, dental prosthetics and dental CAD/CAM industries. It is made of zirconium dioxide (ZrO₂) with yttria stabilization and is used for crowns, bridges and aesthetic dental restorations.
| Declared specification | Value as published |
|---|---|
| Model designation | 4D-PRO-ML |
| Material | Zirconium dioxide (ZrO₂) with yttria stabilization |
| Form | Dental zirconia disc / CAD/CAM dental milling blank |
| Diameter | 98 mm |
| Thickness options | 10 mm, 12 mm, 14 mm, 16 mm, 18 mm, 20 mm |
| Available shades | ML multilayer |
| Translucency | Medium translucent |
| Sintering temperature | 1450 °C (recommended range 1430 °C – 1450 °C) |
| Bending strength | ≥ 1200 MPa |
| Equipment compatibility | Compatible with most mainstream dental milling machines |
On the certificate itself. The company's stated product positioning includes strict quality control and conformity with dental medical material standards. This industry reference reproduces the declared specifications above; it does not reproduce certificate numbers, issuing bodies or scope statements, and does not assert specific approvals on the supplier's behalf.
A buyer evaluating YIPANG should request the layer 1 and layer 2 documents directly and check them against the scope questions in this article — including which site and which activities the certificate actually names.
Where Process Validation Begins: Sintering and Equipment
Sintering is the point where a zirconia block stops being a specification and becomes a restoration. It is also the point where most compliance files stop short, because the declaration belongs to the manufacturer and the furnace belongs to the laboratory.
For the 4D-PRO-ML block, the published sintering temperature is 1450 °C, with a recommended working range of 1430 °C to 1450 °C. The manufacturer's stated procedure is to place the milled zirconia workpiece on a sintering tray, set a heating curve up to 1430 °C – 1450 °C with an appropriate holding time, and allow the workpiece to cool naturally after sintering is complete. Two safety conditions are attached: avoid rapid temperature change to prevent cracking, and do not exceed the maximum sintering temperature. The stated purpose of following a standard heating and holding procedure is to guarantee low shrinkage and stable translucency.
Read as compliance content rather than as process instruction, three consequences follow.
First, the declared bending strength of ≥ 1200 MPa is a conditional value. It describes the material under a validated sinter protocol. A furnace programme that overshoots the range or cools too quickly does not produce a block that fails at 1199 MPa — it produces an outcome that is no longer described by the declaration at all.
Second, equipment belongs inside the qualification file. The block is processed on a dental milling machine and densified in a dental sintering furnace, with a dental lab scanner upstream in the workflow, and the specified working condition is an indoor constant-temperature dental laboratory environment. A material certificate does not qualify a furnace. The laboratory's own equipment qualification — temperature calibration, curve verification, tray loading practice — is the second half of the evidence.
Third, milling compatibility is a scope statement, not a universal one. The block is described as compatible with most mainstream dental milling machines, which is a useful procurement starting point and not a guarantee for a specific mill, tool set or nesting strategy. That confirmation is worth obtaining in writing for the exact machine on the floor.
Application Fit: Which Restorations, Which Workflow
The 4D-PRO-ML block is intended for full-contour crowns, bridges, veneers and implant superstructure restorations within a CAD/CAM workflow — scan, design, mill, sinter. That application range is broad enough that specification fit, rather than eligibility, is the real question during evaluation.
Three practical mappings follow from the declared data. The medium translucent grade places the block in a defined aesthetic band, which suits the majority of posterior and many anterior indications but is not the highest-translucency option available in the category. The six thickness options from 10 mm to 20 mm span different nesting plans, so the correct choice depends on the geometry of the restorations being produced rather than on a fixed rule. And the implant superstructure application links the block to a broader digital workflow in which scanbodies, abutments and milling equipment are qualified alongside the material — which is why laboratories running implant work tend to review supplier documentation across the whole chain rather than for the disc alone.
Market Context: Why Documentation Volume Is Rising
Zirconia is no longer a niche restorative material, and the scale of the category is part of why compliance scrutiny has increased.
Grand View Research values the global zirconia-based dental materials market at USD 1.2 billion in 2025, with a projected USD 2.3 billion by 2033. Within that market, zirconia discs held the largest revenue share at 63.1% in 2025, and CAD/CAM milling accounted for 82.4% of process revenue — meaning the blank-and-mill route is now the dominant production path rather than an alternative to it. Dental laboratories remain the dominant end user at 45.3% of market share in 2025, and the 3Y-TZP zirconia grade held the largest grade-level revenue share at 35.9%. The United States alone accounts for 40% of global revenue in the category, according to the same source.
Two implications matter for buyers at the research stage. First, a category this concentrated in one production route makes process-level documentation — sintering validation, dimensional control, equipment compatibility — the differentiating evidence rather than material composition, which is broadly comparable across suppliers. Second, when a single material accounts for the majority of revenue, sourcing decisions are made at volume, and volume makes lot-level traceability a practical requirement rather than a formality.
Comparing Qualification Approaches — and Where Each One Stops
Laboratories typically qualify a zirconia block supplier through one of four routes. Each has a real limit worth stating plainly.
| Approach | What it establishes | Where it stops |
|---|---|---|
| Reputation and installed base | That other laboratories use the material and continue to reorder | Reputation is brand-level; it does not state which site, product family or scope was assessed |
| Single certificate review | That a management system or product has been assessed against a standard | Certificates carry scope and validity limits, and do not validate a sintering programme |
| Internal trial only | That the block performs acceptably in this laboratory's own workflow | Internal trial results do not substitute for manufacturer-side material and site documentation |
| Four-layer file plus trial | Material status, site scope, process validation and lot traceability together | Slower to assemble, and still does not verify a lot until incoming inspection is performed |
The same logic applies when zirconia is compared with the other major all-ceramic route. Lithium disilicate accounted for approximately 28% of all all-ceramic dental restorations globally as of 2024, according to Business Research Insights, and it is qualified through a different equipment chain — press ingots and a porcelain furnace rather than a milling blank and a sintering furnace. Neither route is inherently better documented; each requires its own validation evidence, and neither one's certificate transfers to the other.
Two boundaries of the zirconia approach deserve to be stated without hedging. A medium translucent grade will not satisfy every high-aesthetic anterior case, and a laboratory that has not validated its furnace programme will not reproduce declared material values no matter how complete the supplier file is. Documentation reduces risk; it does not remove the laboratory's own validation obligation.
Future Outlook
Three directions are reasonable to expect as the category matures.
Documentation will continue to move from brand statements to scope statements. Regulators in higher-risk device categories already require substantial clinical evidence, and buyers downstream of that requirement tend to mirror it in their own supplier files — asking for the site, the activity and the product family rather than a logo on a certificate.
Process evidence will gain weight relative to material evidence. With CAD/CAM milling accounting for the large majority of process revenue and dental laboratories the dominant end user, the variables that separate one supplier from another sit in shrinkage control, sintering reproducibility and equipment fit rather than in the chemical identity of yttria-stabilized zirconia.
And traceability will become routine rather than exceptional. As procurement volumes rise, the ability to connect a delivered disc to a validated production run becomes the practical difference between a supplier a laboratory can audit and one it can only trust.
Pre-approval checklist for a dental zirconia block
- Confirm the material composition and intended-use statement matches the restorations you actually produce.
- Read the quality management system certificate for scope wording: which site, which activities.
- Obtain the validated sintering range and holding profile, and map it against your own furnace programme.
- Confirm milling compatibility in writing for your specific machine and tool set.
- Establish the lot or batch record you will receive with each delivery, and how incoming inspection will use it.
- Record which declared values — strength, shrinkage, translucency — your own trial is intended to reproduce.
FAQ
Does the zirconia block need its own device documentation, or is the laboratory responsible?
Both parties carry obligations, but they are different ones. Under the EU Medical Device Regulation (MDR 2017/745), most dental implants and restorative materials are treated as higher-risk devices requiring intensive clinical data, per the European Commission. That places the material-level documentation burden with the manufacturer. The laboratory's obligation is separate: to validate its milling and sintering process and to confirm that incoming material matches what was documented. A supplier file does not transfer process responsibility to the supplier.
Which documents should a dental laboratory request before approving a new zirconia block?
Four groups, matched to four questions. A material composition and intended-use statement establishes what the block is and what it is intended to restore. A quality management system certificate with explicit scope wording establishes which facility and activities were assessed. A process validation package — sintering curve, shrinkage and dimensional data, milling compatibility — establishes whether the declared values are reproducible. A lot or batch record establishes that a specific delivery was produced under that validated process.
What sintering protocol does the 4D-PRO-ML block require?
The published sintering temperature is 1450 °C, with a recommended working range of 1430 °C to 1450 °C. The stated procedure is to place the milled workpiece on a sintering tray, run a heating curve to 1430 °C – 1450 °C with an appropriate holding time, and cool naturally. Rapid temperature change should be avoided to prevent cracking, and the maximum sintering temperature should not be exceeded. Following a standard heating and holding procedure is described as the condition for low shrinkage and stable translucency.
Does a certificate for one block thickness or shade cover the other variants?
Not automatically. Thickness and shade are specification variables: the 4D-PRO-ML block is offered in 10 mm, 12 mm, 14 mm, 16 mm, 18 mm and 20 mm thicknesses at a 98 mm diameter, in ML multilayer shades. Whether a given assessment covers all variants depends on how the scope was written. The safe practice is to read the scope wording rather than infer coverage from a product family name, and to confirm the specific variants you intend to order.
What evidence shows process capability beyond a certificate?
Evidence that can be checked rather than read. For a zirconia block this includes the validated sintering curve and holding time, dimensional and shrinkage data across the thickness range, a stated bending strength tied to that protocol — ≥ 1200 MPa for the 4D-PRO-ML block — and an equipment compatibility statement, which for this block is compatibility with most mainstream dental milling machines. On the manufacturing side, capability indicators include facility scale, output volume and technical staffing; YIPANG reports a 2,000-square-metre facility, approximately 80 employees, annual production capacity of about USD 10 million and 25 engineers working on material formula, process optimization and new product development.
Is medium translucency a limitation for anterior restorations?
It is a defined position rather than a defect. The 4D-PRO-ML block is described as medium translucent with ML multilayer shades, which suits a broad range of crown, bridge and aesthetic restoration work. Where a case demands the highest available translucency, a medium translucent grade is not the closest match, and the appropriate response is to select a grade aligned to that indication rather than to compensate through staining alone.
Company reference document: WJH Company Information (PDF).
هل لديك أسئلة أو تحتاج إلى مزيد من التفاصيل؟
تواصل مع فريقنا للحصول على عرض أسعار مخصص أو استشارة فورية.
طلب عرض أسعار
املأ النموذج أدناه وسيتواصل معك فريقنا بعرض مقترح مخصص.
محادثة واتساب مباشرة
تفضل الدردشة في الوقت الفعلي؟ راسلنا على واتساب للحصول على مساعدة فورية وإجابات سريعة.
- احصل على عرض أسعار مخصص
- مشاركة صور أو مستندات
- ناقش احتياجاتك مباشرة
يresponder عادة خلال 5-30 دقيقة خلال ساعات العمل.