
Dental Zirconia Blocks in Multi-Unit Bridge Labs
Dental Zirconia Blocks in Multi-Unit Bridge Labs
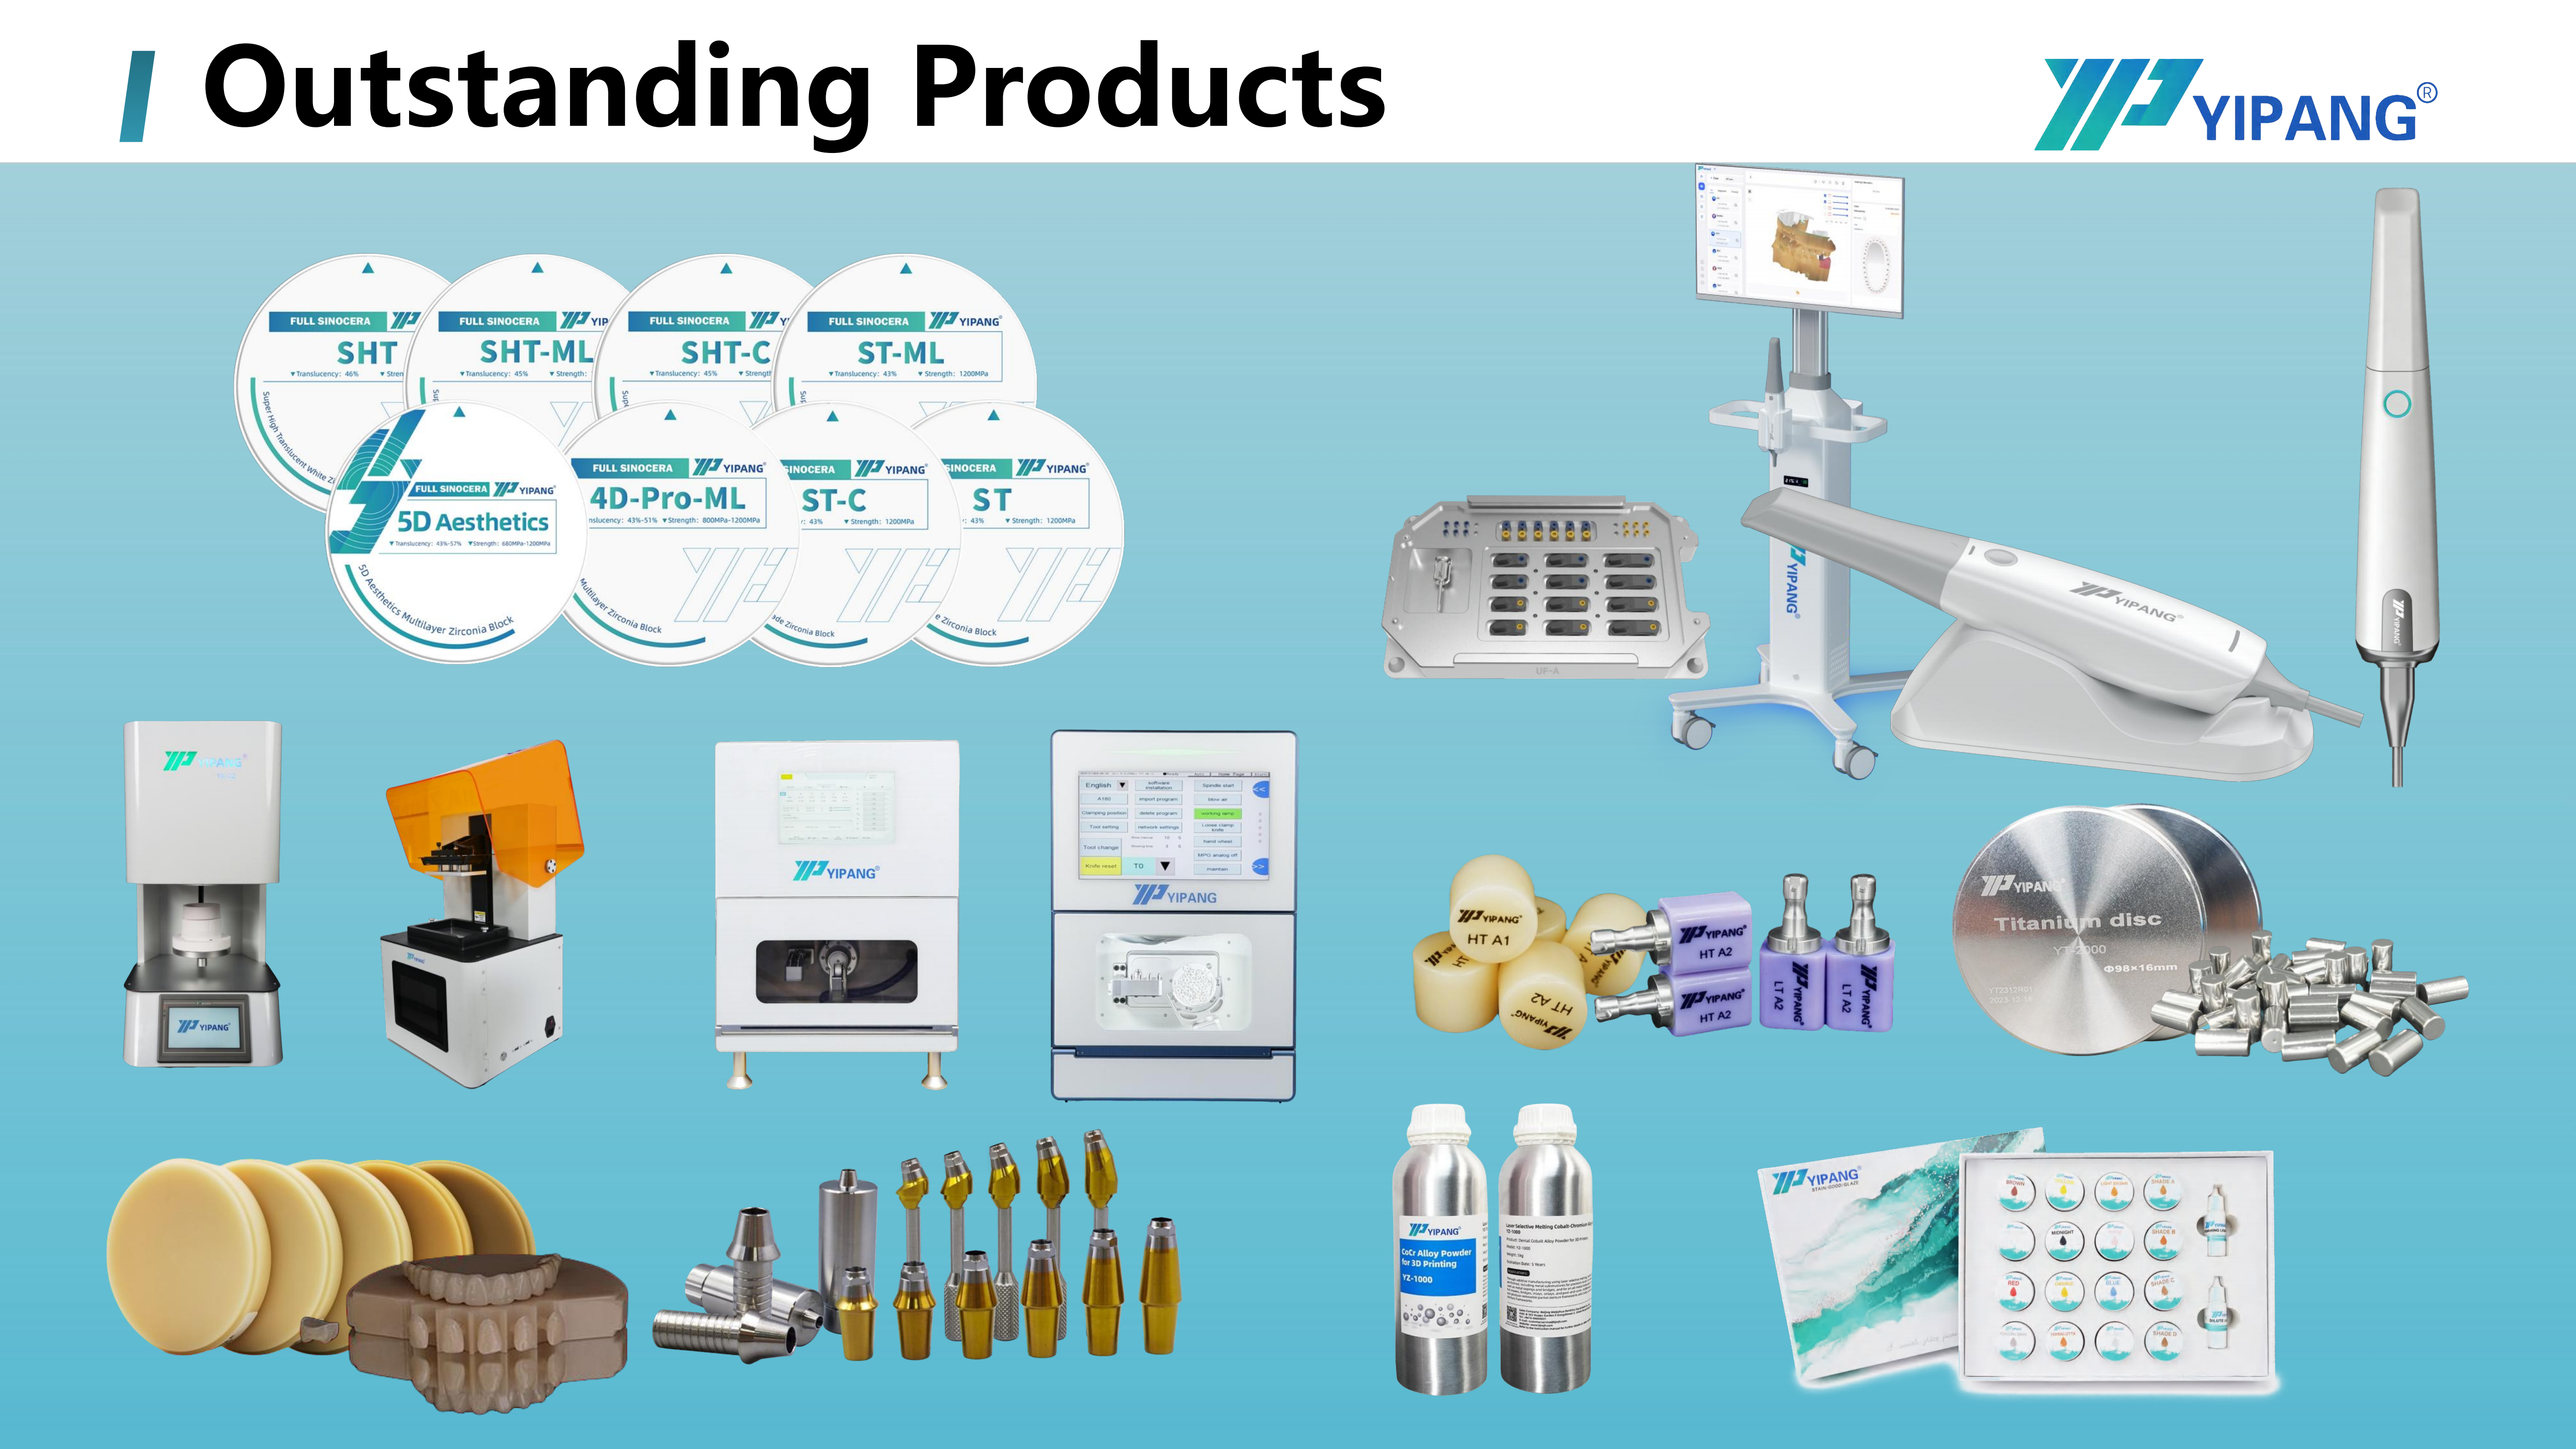
Multi-unit bridge laboratories need a zirconia block that fits the entire production chain, not only the milling step. The block must be available in usable thicknesses, mill predictably in a dental milling machine, sinter under a controlled curve in a dental sintering furnace and remain compatible with the shade and translucency expectations of the restoration. YIPANG 4D-PRO-ML is a dental zirconia block supplied as a 98 mm CAD/CAM disc for full-contour crowns, bridges, veneers and implant superstructure restorations. This article examines its scenario fit for multi-unit bridge labs, posterior monolithic crown milling, anterior aesthetic crown production and mixed-material dental restoration laboratory workflows.
The emphasis is practical. A lab evaluating Dental Zirconia Blocks for bridge work should separate what the product data states from what the lab must verify in its own process. That distinction matters because a multi-unit bridge concentrates risk: a small sintering or fit error can affect several connected units, not just one crown.
What multi-unit bridge work demands from a zirconia block
A multi-unit bridge is a connected restoration. The laboratory must plan the frame, connectors, occlusion and shade as one system. For a zirconia bridge, the block selection affects how much material is available for the framework, how the CAM strategy nests the restoration and how the sintered unit behaves after densification. The supplied application data for YIPANG 4D-PRO-ML places the product in full-contour crowns, bridges, veneers and implant superstructure restorations. It also identifies high-volume milling and high-volume sintering workflows as relevant use scenarios.
The product data lists the following core parameters for 4D-PRO-ML:
| Parameter | Supplied product data | Why a bridge lab should check it |
|---|---|---|
| Material | Zirconium dioxide (ZrO₂) with yttria stabilized | Confirms the material family and the need for a controlled sintering process. |
| Model and type | 4D-PRO-ML; dental zirconia disc / CAD/CAM dental milling blank | Identifies the exact product and format for CAM planning. |
| Shades | ML Multilayer | Shade and layering strategy must match anterior and posterior case expectations. |
| Thickness | 10 mm, 12 mm, 14 mm, 16 mm, 18 mm, 20 mm | Bridge span, connector height and nesting depth require enough blank thickness. |
| Diameter | 98 mm | Must match the dental milling machine holder and CAM library. |
| Sintering temperature | 1450°C in the product specification | The lab must confirm the exact furnace program and holding time with the supplier's current instructions. |
| Bending strength | ≥1200 MPa | Relevant to posterior monolithic and bridge applications, but not a substitute for case-specific design checks. |
| Translucency | Medium translucent | Aesthetic anterior cases may need shade and layering verification. |
The table shows why a multi-unit bridge lab should not select a block only by brand or shade. The thickness range matters because a bridge framework may require more blank depth than a single crown. The 98 mm diameter matters because the CAM nesting plan must fit the bridge within the disc while leaving enough material for connectors and support. The sintering specification matters because the furnace program controls densification and dimensional change. The strength and translucency values matter because they shape the boundary between posterior monolithic work and anterior aesthetic work.
A further demand comes from the application environment. The supplied scenario data says the product operates under indoor constant-temperature dental laboratory conditions and is processed with a dental milling machine and sintered in a dental sintering furnace. The same data identifies a dental lab scanner as supporting equipment. For multi-unit bridge production, these are not accessories. They define the digital chain from scan to design to mill to sinter.
Scenario fit: where 4D-PRO-ML is intended to sit in the lab
YIPANG is a self-developed brand owned by Beijing WJH Dentistry Equipment Company, and its wider portfolio includes zirconia blocks, glass ceramics, press ingots, PMMA, wax, titanium blocks, implant abutments, scanners, milling machines, 3D printers and sintering furnaces. The official company site is YIPANG Dental. In the specific case of 4D-PRO-ML, the supplied facts position the product for dental laboratories, dental prosthetics and the dental CAD/CAM industry. The application data adds full-contour crowns, bridges, veneers and implant superstructure restorations.
That fit is broad, so the lab should translate it into its own production segments. A multi-unit bridge laboratory may run three related but distinct workflows:
- Posterior monolithic crown milling: full-contour crowns for posterior teeth, where the restoration is milled and sintered without a separate veneering ceramic.
- Anterior aesthetic crown production: cases where shade, translucency and surface finishing are more visible, often requiring multilayer shade selection and controlled glazing or staining.
- Mixed-material dental restoration laboratory work: a production floor that also handles PMMA discs, PEEK discs, wax discs, titanium alloy discs, lithium disilicate glass ceramic, press ingots or other materials alongside zirconia.
4D-PRO-ML is supported in multi-material dental milling projects, PMMA disc and PEEK disc workflows, and mixed ceramic restoration laboratories. It is also supported in dental lab scanner-to-milling workflows, dental milling burs applications, polishing workflows, glaze paste finishing and dental staining glaze workflows. These facts do not mean every material shares one process. They mean the zirconia block can sit inside a broader digital laboratory, provided the lab separates material-specific protocols.
The main scenario boundary is this: the supplied data supports bridges and full-contour restorations, but it does not state a maximum bridge span, a minimum connector dimension or a case-specific occlusal load limit. Those are design and clinical decisions for the laboratory and clinician. A responsible multi-unit bridge workflow therefore treats the product data as a starting point and verifies span, connector geometry, margin design and occlusion before milling.
Milling workflow: from scanner to dental milling machine
The milling stage begins with an accurate digital record. The supplied application data lists a dental lab scanner as supporting equipment and describes dental lab scanner-to-milling workflows. For a multi-unit bridge, the scan must capture the prepared teeth, adjacent teeth, opposing arch and occlusion. The CAD design then determines whether the bridge can be nested within the selected block thickness and diameter.
4D-PRO-ML is supplied as a 98 mm disc with thickness options from 10 mm to 20 mm. The product description states compatibility with most mainstream dental milling machines. That statement is useful for shortlisting, but it should not replace a machine-specific check. Before committing a bridge case, the lab should confirm the CAM library, clamping system, toolpath strategy and bur selection for the exact block. Dental milling burs are part of the same workflow: worn or incorrectly selected burs can affect surface quality, fit and the risk of chipping during milling.
Indoor constant-temperature conditions are part of the supplied scenario. Temperature stability supports repeatable handling and reduces unnecessary process variation in a digital dental laboratory. The practical check is not simply whether the room has air conditioning. The lab should confirm that the milling area, scanner area and sintering preparation area are not exposed to sudden temperature swings or direct heat sources that could affect workflow consistency.

High-volume milling workflows also change the evaluation criteria. In a busy bridge lab, the question is not only whether one bridge can be milled. The question is whether the block, CAM strategy and machine can repeat the result across a production schedule. The supplied capability data states a monthly capacity of 15,000 pieces for the supplier, with 100% raw material inspection plus finished product random inspection. Those are supplier-side facts. The laboratory still needs its own incoming inspection and first-article approval for the exact block thickness and shade it uses.
Sintering workflow: curve discipline in a multi-unit bridge lab
Sintering is where the bridge workflow becomes process-critical. The supplied application data states that the product must strictly follow the standard sintering temperature curve during processing. It also lists a dental sintering furnace as supporting equipment. For a multi-unit bridge, the furnace program must be treated as a controlled production step, not an approximate end-of-day task.
The product specification lists a sintering temperature of 1450°C. The supplied knowledge answer gives a recommended sintering temperature range of 1430°C–1450°C and advises following a standard heating and holding procedure to support low shrinkage and stable translucency. It also gives three practical steps: place the milled zirconia workpiece on a sintering tray; set the heating curve up to 1430°C–1450°C with proper holding time; and cool down naturally after sintering completion. The same guidance says to avoid rapid temperature change to prevent cracking and not to exceed the maximum sintering temperature.
Because the product specification and the FAQ guidance use slightly different wording, a laboratory should resolve the exact program with the supplier's current instructions before production. The safe procurement question is not 'which number is close enough?' It is 'what is the approved heating curve, holding time and cooling profile for this batch and furnace?' That question protects the bridge workflow from avoidable variation.
A practical sintering checklist for multi-unit bridge labs includes:
- Confirm the program: verify the current sintering curve for 4D-PRO-ML, including heating rate, holding temperature, holding time and cooling.
- Control the load: place milled units on a suitable sintering tray and avoid crowding that could affect heat distribution.
- Avoid rapid temperature change: follow the supplier's guidance to reduce cracking risk.
- Do not exceed the maximum temperature: record the furnace program and keep it under control.
- Cool naturally: allow the sintered restoration to cool as instructed before handling and finishing.
- Record the batch: link the block batch, furnace program and case to support traceability.
For a multi-unit bridge, a small dimensional error can affect the fit of several connected units. That is why the sintering curve should be tied to the lab's quality record. The supplied case material describes uniform translucency and stable sintering shrinkage as product highlights, but the laboratory should still verify its own furnace and process. A supplier claim and a lab's verified process are related, not interchangeable.
Application scenarios: posterior, anterior and mixed-material workflows
Posterior monolithic crown milling. In posterior monolithic work, the restoration is typically milled as a full-contour unit and then sintered, finished and glazed. The supplied product data lists a bending strength of ≥1200 MPa and medium translucency. These values make the block relevant to full-contour crown and bridge applications. However, the data does not establish case-specific performance for every occlusal load, opposing dentition or bruxism pattern. The lab should use its normal design rules for occlusal thickness, connector size, margin design and finishing.
Anterior aesthetic crown production. Anterior cases place more emphasis on shade, translucency and surface texture. 4D-PRO-ML is available in ML Multilayer shades and is described as medium translucent. That can fit laboratories producing aesthetic crown restorations, but the fit boundary is important: medium translucency may not match every high-esthetic anterior case. The lab should verify shade under its own lighting, plan the layering and staining strategy, and confirm that the selected thickness provides enough material for the planned reduction. Glaze paste and dental staining glaze workflows are supported in the supplied application data, but they should be matched to the restoration type and the lab's finishing protocol.
Mixed-material dental restoration laboratories. Many labs do not run zirconia in isolation. The supplied data supports use in multi-material dental milling projects, PMMA disc and PEEK disc workflows, mixed ceramic restoration laboratories and workflows involving lithium disilicate glass ceramic. It also lists dental porcelain furnace laboratories and dental milling burs applications. The key phrase is workflow separation. Zirconia sintering, lithium disilicate pressing or crystallization, PMMA milling and PEEK handling have different process requirements. A mixed-material lab should keep material-specific programmes, burs, dust control and finishing steps clearly separated to avoid cross-contamination and process confusion.
The same logic applies to implant-related workflows. The supplied data says the product is used in implant abutment laboratories and edentulous scanbody kit workflows, as well as implant-supported full-arch restorations. For a multi-unit bridge article, these are adjacent scenarios, not the central claim. They show that the block can sit in a digital implant laboratory environment, but they do not replace the need to verify the specific bridge design and implant system.
Equipment, lab conditions and supplier checks
A multi-unit bridge lab evaluating Dental Zirconia Blocks should build a short, evidence-based checklist. The first item is equipment fit. The supplied application data requires a dental milling machine, dental sintering furnace and dental lab scanner. The product description states compatibility with most mainstream dental milling machines. The lab should confirm the 98 mm disc fits its machine, that the CAM software has the correct blank library and that the selected burs are suitable for zirconia.
The second item is lab condition. The product operates under indoor constant-temperature dental laboratory conditions. The lab should check temperature stability in the scanning, milling and sintering preparation areas, and should avoid placing the block or milled units near rapid temperature changes. The third item is sintering control. The lab should document the approved curve, holding time and cooling profile, and keep furnace records for bridge cases.
The fourth item is supplier capability. The supplied capability data for YIPANG states OEM/ODM production, customization of almost all specifications, a monthly capacity of 15,000 pieces, a lead time of 15–30 working days, negotiable small MOQ, 100% raw material inspection plus finished product random inspection, and after-sales online technical guidance with a response target within 24 hours. These facts are useful for procurement planning, but the lab should still confirm the exact shade, thickness, packaging and documentation for its order.
The fifth item is application evidence. The supplied case material describes hundreds of long-term cooperative clients worldwide and high recognition on material stability and aesthetic effect, with a low customer complaint rate. It also highlights uniform translucency, stable sintering shrinkage and compatibility with most CAD/CAM systems. These are company-provided case statements, not independent clinical trials. They can support a shortlist decision when combined with the lab's own validation.
Fit boundaries: what the supplied evidence does not prove
A common assumption is that a zirconia block listed for crowns and bridges automatically suits every multi-unit bridge. The supplied data does not support that assumption. It supports full-contour crowns, bridges, veneers and implant superstructure restorations, but it does not provide a maximum span, a minimum connector cross-section or a validated case limit for multi-unit bridges. The laboratory must apply its own design rules and, where required, clinical judgment.
A second boundary concerns aesthetics. The product is described as medium translucent and available in ML Multilayer shades. That is useful for many anterior and posterior cases, but it is not a guarantee that every anterior aesthetic case will meet the clinician's shade target. The lab should verify shade, translucency and surface finish with its own sample or first-article process before committing a high-visibility case.
A third boundary concerns process transfer. The product description states compatibility with most mainstream dental milling machines, but the lab's machine, CAM version, burs and sintering furnace are part of the actual production system. A machine compatibility statement does not replace a first-article milling and sintering trial. For a multi-unit bridge, that trial should include the connector design, fit check and shade check that the lab uses for routine bridge approval.
Market context and future outlook
Grand View Research's 2025 analysis estimated that dental labs accounted for 45.3% of the zirconia-based dental materials market end use and that CAD/CAM milling represented 82.4% of the zirconia dental manufacturing process revenue. Those figures describe 2025 market estimates, not a 2026 forecast. Their practical relevance is narrower: they support the view that laboratory CAD/CAM workflows remain an important context for zirconia block evaluation.
The future outlook for a multi-unit bridge lab should stay process-led. As laboratories add bridge capacity, the useful question is whether the block, milling machine, sintering furnace and finishing protocol can repeat the same result across batches. A block that mills well but sinters inconsistently is not a good bridge workflow fit. A block that sinters well but lacks the required thickness or shade range is also a poor fit. The procurement decision should therefore be based on the complete chain: scan, design, mill, sinter, finish and verify.
For YIPANG 4D-PRO-ML, the supplied facts support a clear but bounded position. It is a 98 mm multilayer zirconia disc with a 10–20 mm thickness range, ≥1200 MPa bending strength, medium translucency and a listed sintering temperature of 1450°C. It is intended for full-contour crowns, bridges, veneers and implant superstructure restorations, and it is supported in high-volume milling and sintering workflows, mixed-material labs and digital dental laboratory projects. Those facts make it a relevant candidate for multi-unit bridge laboratories, provided the lab validates its own sintering curve, machine compatibility and restoration design limits.
FAQ
What sintering temperature should a lab use for 4D-PRO-ML?
The product specification lists a sintering temperature of 1450°C. The supplied knowledge answer gives a recommended range of 1430°C–1450°C and advises following a standard heating and holding procedure to support low shrinkage and stable translucency. It also warns against rapid temperature change and against exceeding the maximum sintering temperature. A laboratory should confirm the exact approved curve and holding time with the supplier's current instructions before production.
Which restorations is 4D-PRO-ML suitable for?
The supplied application data supports full-contour crowns, bridges, veneers and implant superstructure restorations. It also places the product in multi-unit bridge-related laboratory workflows, high-volume milling and high-volume sintering, and mixed-material dental milling projects. The data does not state a maximum bridge span or a universal case limit, so the laboratory should verify span, connector design and occlusion for each multi-unit bridge case.
What equipment does the workflow require?
The supplied scenario data lists a dental milling machine, dental sintering furnace and dental lab scanner as supporting equipment. The product is processed in a dental milling machine and sintered in a dental sintering furnace, and it is used in dental lab scanner-to-milling workflows. Dental milling burs are also part of the practical workflow. The lab should confirm that its machine accepts a 98 mm disc and that its CAM library and burs are suitable for zirconia.
Can 4D-PRO-ML be used in a mixed-material dental laboratory?
The supplied data supports use in multi-material dental milling projects, PMMA disc and PEEK disc workflows, mixed ceramic restoration laboratories, and workflows involving lithium disilicate glass ceramic. It also references dental porcelain furnace laboratories and glaze paste or staining glaze finishing. These are workflow compatibility statements, not proof that every material can share one process. A mixed-material lab should keep material-specific sintering, pressing, milling and finishing protocols separate.
What should a bridge lab verify before purchasing?
A bridge lab should verify the exact shade and thickness availability, the 98 mm disc fit with its milling machine, the approved sintering curve for its furnace, the connector and span limits it applies to multi-unit bridges, and the supplier's quality-control and lead-time terms. The supplied capability data states 100% raw material inspection plus finished product random inspection, a 15–30 working day lead time, negotiable small MOQ and after-sales online technical guidance. These points should be confirmed for the specific order.
Reference document: WJH Company Information PDF.
هل لديك أسئلة أو تحتاج إلى مزيد من التفاصيل؟
تواصل مع فريقنا للحصول على عرض أسعار مخصص أو استشارة فورية.
طلب عرض أسعار
املأ النموذج أدناه وسيتواصل معك فريقنا بعرض مقترح مخصص.
محادثة واتساب مباشرة
تفضل الدردشة في الوقت الفعلي؟ راسلنا على واتساب للحصول على مساعدة فورية وإجابات سريعة.
- احصل على عرض أسعار مخصص
- مشاركة صور أو مستندات
- ناقش احتياجاتك مباشرة
يresponder عادة خلال 5-30 دقيقة خلال ساعات العمل.