
Door or Window? Comparing HM-U003 and HM-U001 Profiles
Door or Window? Comparing HM-U003 and HM-U001 Profiles
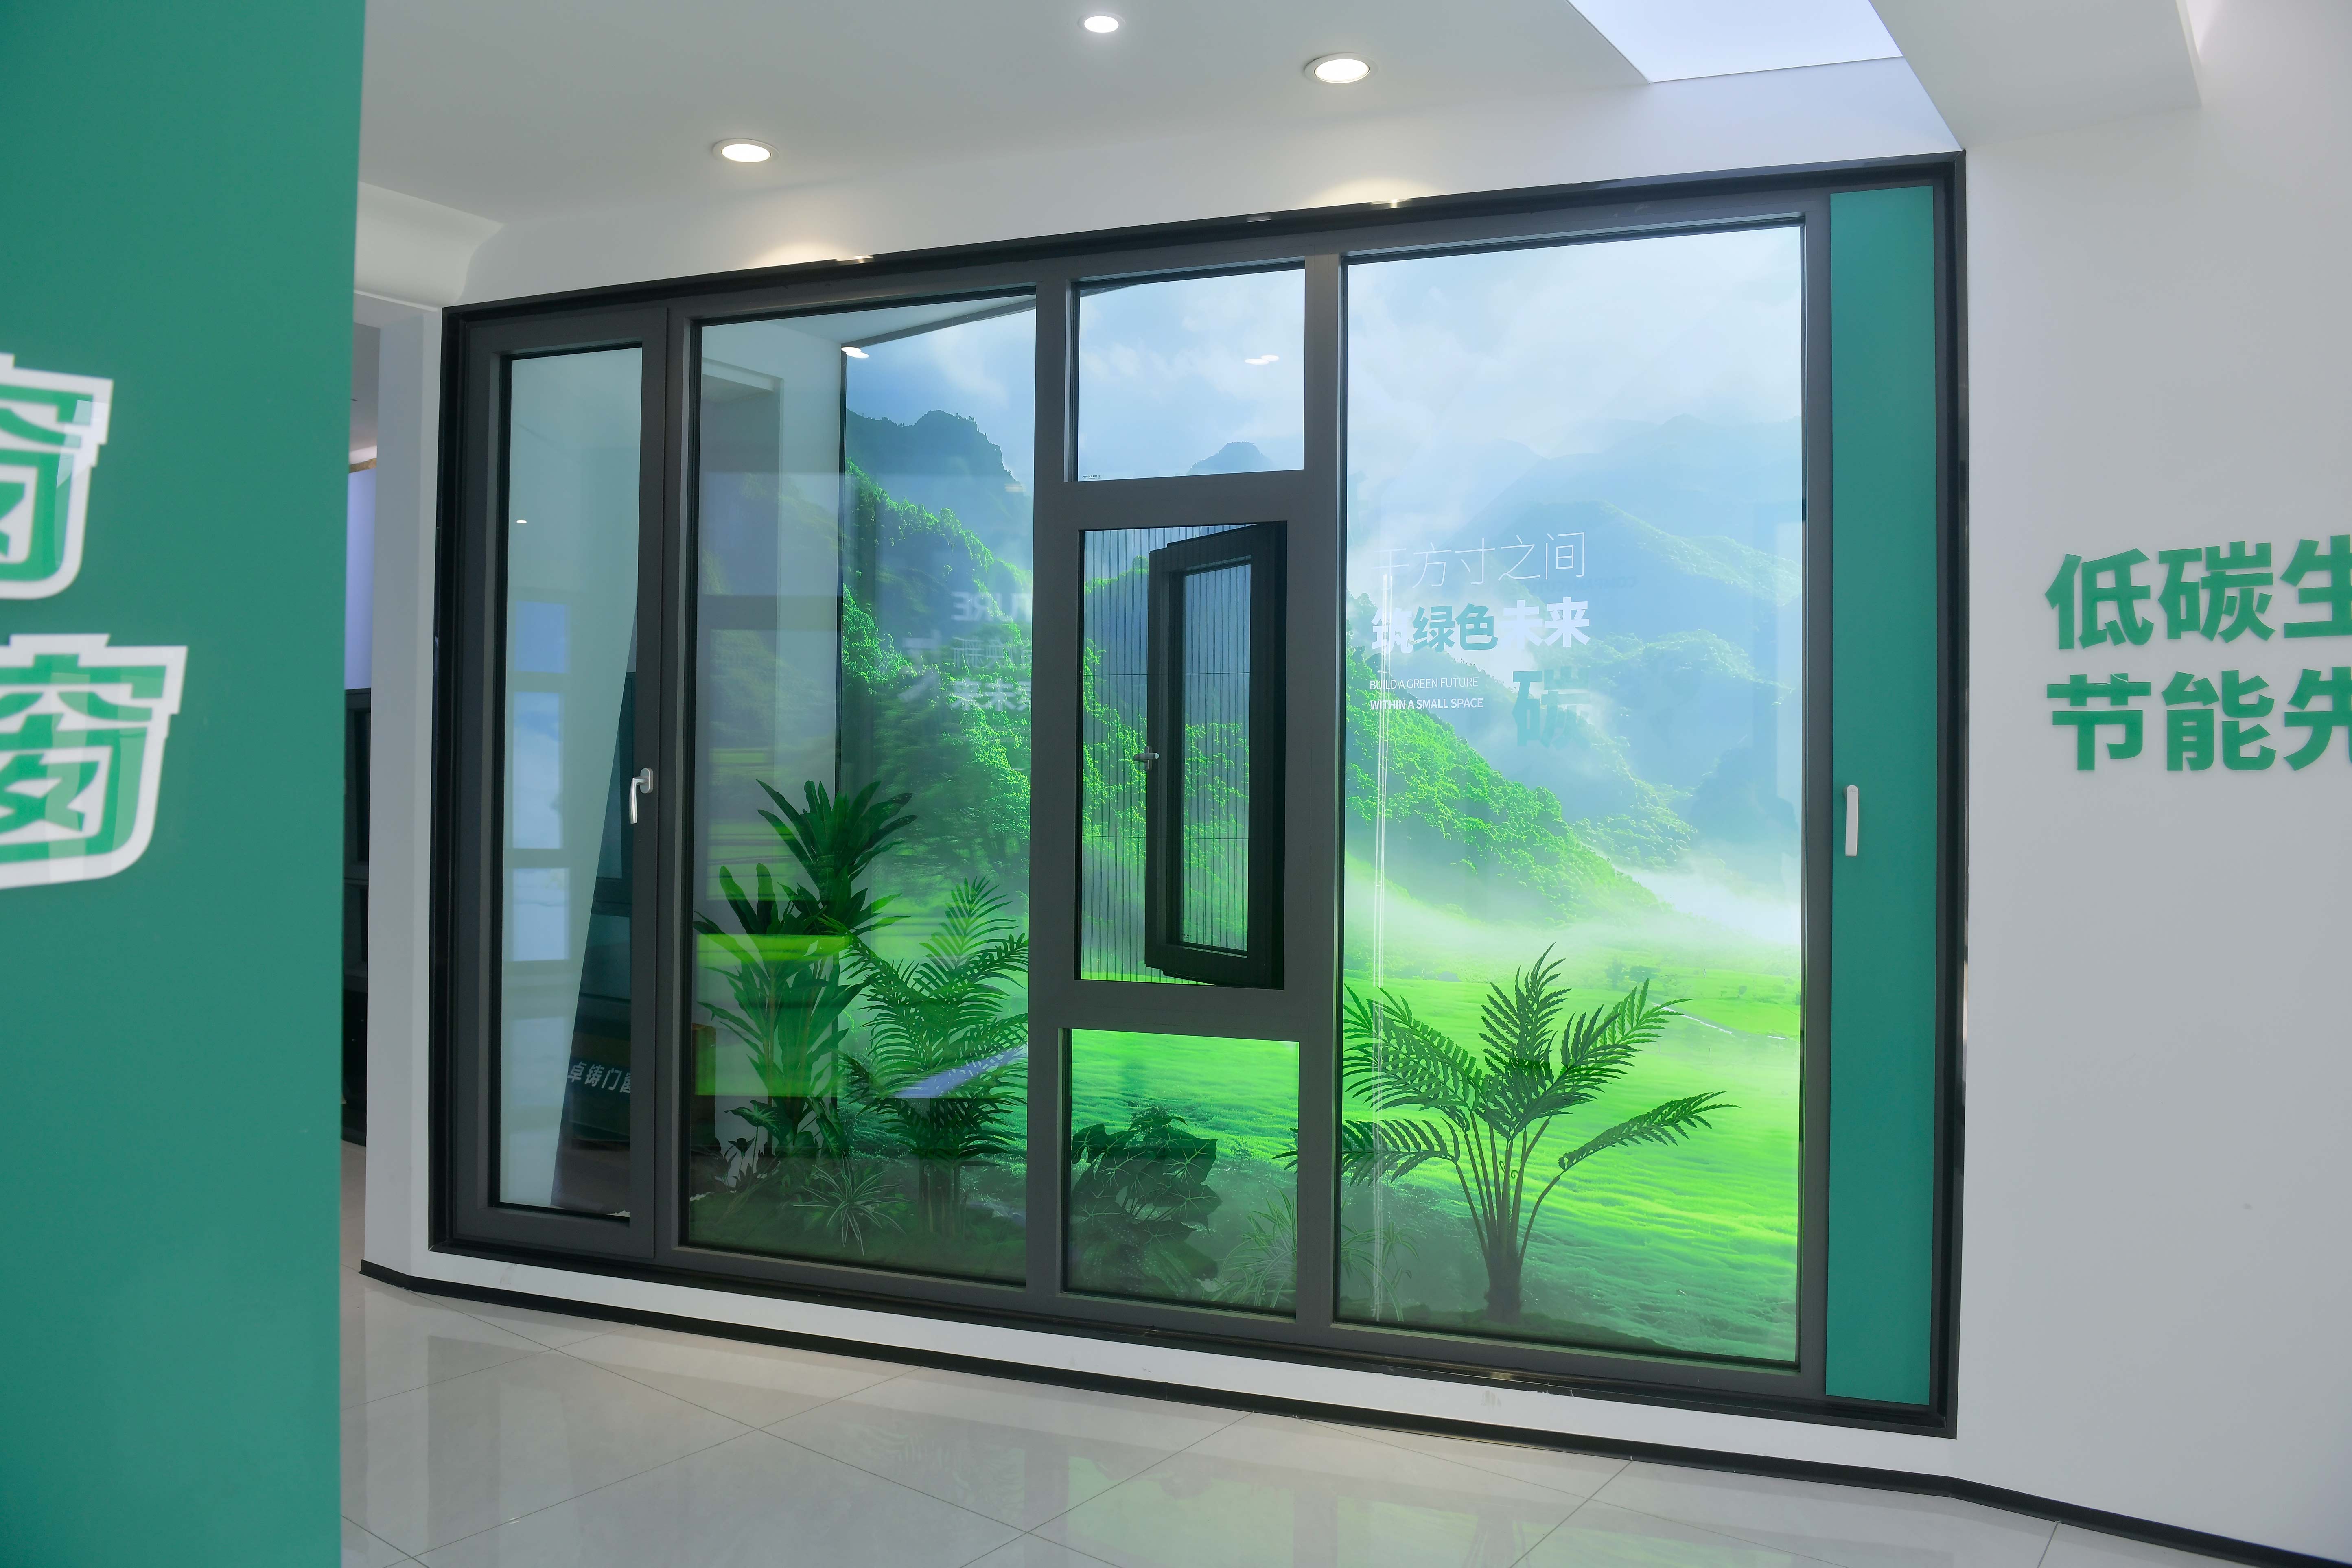
Sliding door and sliding window profiles look interchangeable on a quotation sheet and are not interchangeable in service. In Haomen Aluminum's architectural range, HM-U003 is the sliding door system and HM-U001 is the sliding window system. They declare the same performance envelope — air tightness ≥ Level 6, water tightness ≥ Level 4 (≥ 500 Pa), wind pressure resistance ≥ Level 6, thermal transmittance K ≤ 2.5 W/m²·K, sound insulation ≥ 30 dB, ≥ 20,000 operating cycles and ≤ 50 N opening force — and they diverge on glazing capacity (4–12 mm on the door system, 5–12 mm on the window system), on the leaf and sash sizes they are built to carry, and on the duty they are engineered to absorb.
For a buyer at decision stage the practical rule is short: high-traffic entrances, large leaves and safety glazing point to HM-U003; residential and light-commercial fenestration points to HM-U001. Everything below explains why that rule holds, which figures do the work, and where the two systems should not be swapped even though their weather ratings match.
Why the door/window split changes the procurement decision
In a hotel, a retail unit or an office lobby, the main slider can be operated hundreds of times a day. In an apartment, the same hardware family may see a few cycles a day. Door leaves are wider, heavier and often glazed with laminated safety glass; window sashes are smaller and lighter. The profile has to carry that difference — wall section, track, roller interface, and the meeting stile where air and water leak first.
The failure mode of treating profiles as one commodity line is slow and expensive. A window sash profile pressed into a door application rarely fails at handover. It shows up later as track wear, sash drop, whistle at the meeting stile on windy days, and glazing that cannot be upgraded when the project eventually needs laminated glass for impact or safety. By then the opening is built and the schedule is closed.
Splitting the specification at the start is cheaper than correcting it afterwards: two model numbers, two sets of declared limits, one finish palette, one set of test documents.
HM-U003 and HM-U001 side by side
The table below is the shortest defensible version of the comparison. The figures are series-level declarations supplied for this comparison, not project-specific test results, and they are stated as minimums or maximums exactly as declared.
| Parameter | HM-U003 — sliding door system | HM-U001 — sliding window system |
|---|---|---|
| System role | Sliding door leaves | Sliding window sashes |
| Glass thickness capacity | 4–12 mm | 5–12 mm |
| Panel / sash dimensions | Not published in the material available for this comparison; confirm leaf limits on the series drawing | Not published in the material available for this comparison; confirm sash limits on the series drawing |
| Air tightness | ≥ Level 6 | ≥ Level 6 |
| Water tightness | ≥ Level 4 (≥ 500 Pa) | ≥ Level 4 (≥ 500 Pa) |
| Wind pressure resistance | ≥ Level 6 | ≥ Level 6 |
| Thermal transmittance | K ≤ 2.5 W/m²·K | K ≤ 2.5 W/m²·K |
| Sound insulation | ≥ 30 dB | ≥ 30 dB |
| Operating durability | ≥ 20,000 cycles | ≥ 20,000 cycles |
| Opening force | ≤ 50 N | ≤ 50 N |
Reading the numbers: what each figure changes
Glazing capacity — 4–12 mm on the door system, 5–12 mm on the window system
The door system's 4–12 mm range reaches down to a 4 mm single pane and up to a 12 mm unit, which is the band where laminated safety glazing and thicker insulating builds sit. The window system starts at 5 mm and runs to 12 mm. The practical consequence sits at the thin end: a 4 mm glazing build is inside the door system's declared capacity and outside the window system's. At the thick end the two systems converge on paper, but heavier glass adds mass that the sash and hardware must carry, so the top of the range should be checked against the leaf or sash limit rather than assumed usable at full size.
Air tightness ≥ Level 6
Air tightness is the figure that most directly affects draughts, condensation risk on cold frames, and the heating or cooling load the building services have to cover. A Level 6 declaration is a useful floor and nothing more. Infiltration in a finished opening also depends on the frame-to-wall junction, the meeting-stile gasket and how the unit is set and sealed on site. Ask for the report behind the level, and ask which standard and which edition the grade was assessed against, because graded levels are not transferable between test regimes.
Water tightness ≥ Level 4 (≥ 500 Pa)
The pressure value is the meaningful part of this specification. A Level 4 result at ≥ 500 Pa means the specimen resisted a defined pressure without unacceptable water penetration under that test sequence. When comparing quotations, compare at the same pressure, the same specimen size and the same method: a higher level on a small window specimen and a Level 4 result on a full-height door leaf are not directly comparable, and placing them side by side without those conditions misleads the reader.
Wind pressure resistance ≥ Level 6
Wind pressure resistance is a structural figure rather than a comfort figure. Level 6 is a baseline declaration; the governing number for any specific project is the wind load calculated for that building's height, exposure and location, which the profile system alone cannot supply. The buyer's task is to confirm that the declared resistance and the fixing detail support the calculated load at the actual opening size — and, because door leaves present a larger area, that they are checked at their own dimensions rather than inheriting the window calculation.
Thermal transmittance K ≤ 2.5 W/m²·K
A K value is comparable only when the boundary is the same. Confirm whether 2.5 W/m²·K refers to the profile or frame section, to the assembled window, or to a specific glazing combination. The same profile with a different glass build gives a different assembly figure, and quoting a frame value next to a competitor's assembly value is one of the most common sources of false advantage in fenestration tenders. For a project targeting an energy class, ask for the calculation, its boundary conditions and the glazing it assumes.
Sound insulation ≥ 30 dB
Thirty decibels is a sensible baseline for residential separation and light-commercial interiors, and both systems declare it. In practice the assembly sets the result, not the extrusion: glass build, the two seals at the meeting stile, and the perimeter seal. Where a project has a specific acoustic target — a roadside façade, for example — the target should be written as a required assembly rating with the glazing named, then verified on that configuration rather than on the series declaration.
≥ 20,000 cycles and ≤ 50 N opening force
These two figures describe the operating experience rather than the weather envelope, and they are where door and window duty separate most clearly. The cycle count covers sliding action and hardware endurance: a door in a busy entrance can reach five-figure cycles well within a normal service life, which is why the ≥ 20,000-cycle declaration matters at decision stage. The ≤ 50 N opening force keeps the leaf operable by a broad range of users, a limit that becomes a compliance issue on public buildings. Both should be confirmed against a test report on a specimen of comparable leaf size, together with the hardware schedule that was tested.
Application fit: which opening takes which system
High-traffic entrances — HM-U003
Entrances to hotels, retail units, offices, showrooms and public buildings are the case the door system is built for: large leaves, frequent operation, safety glazing, and a force limit that has to hold for every user. The 4–12 mm glazing band allows a laminated build where impact safety is required, and the cycle and force figures are the ones to put in front of the project's access consultant. Verify the leaf size against the drawing and the wind load against the façade calculation.
Residential and light-commercial fenestration — HM-U001
Bedroom, kitchen and balcony windows, plus secondary windows on shopfronts or interior partitions, are window-sash duty: smaller moving panels, lower cycle counts, and glazing builds that usually sit comfortably inside the 5–12 mm range. A residential buyer gets the same declared weather envelope as the door system without paying for door-duty hardware — which is the main economic argument for keeping the two specifications separate rather than harmonising them into one line item.
Buildings that use both
A mixed-use building will use both systems, and buying them from a single source has real advantages: one finish, one glazing palette, one set of test documents and consistent scheduling. The discipline required is documentary rather than technical. Each opening must carry the correct model number in the schedule, and no door opening should be value-engineered onto the window system during a cost review.
The boundary: matching ratings do not make the systems interchangeable
Because the two systems declare the same air, water, wind, thermal and acoustic levels, it is tempting to treat them as one profile in two lengths. That reading is wrong for three reasons. First, glazing capacity differs at the thin end: 4 mm sits inside the door range and outside the window range. Second, duty differs: the cycle and opening-force figures are declared for a system used as a door or as a window, and the hardware that achieves them is part of that system. Third, leaf and sash dimensions set the structural limits, are not published in the material available for this comparison, and must be confirmed per system before sizes are fixed.
Where a project wants to substitute one for the other, the decision belongs to the system supplier, not to the cost plan. A documented approval against the specific leaf size, glazing build and hardware schedule is the only defensible basis for that change.
Supplier context for the comparison
Haomen Aluminum — Shandong Haomen Aluminium Industry Co., Ltd., trading as Haomen Aluminum (www.haomenly.com) — is a Chinese manufacturer of aluminium alloy architectural profiles and industrial materials, established in 2004. The company operates a 270,000 m² facility in Luozhuang District, Linyi City, Shandong Province, with 1,500 employees, a published annual output of 100,000 tonnes and an in-house research and development function; a Shandong Provincial Technology Research Center was established at the company in 2019.
On qualification, the company holds IATF 16949:2016, ISO 9001, ISO 14001 and ISO 45001 system certifications. Its stated export ratio is 10%, with South America and Africa named as main markets. For a decision-stage buyer, the relevant point is coverage: the qualification set spans automotive-grade quality management as well as general architectural supply, which is a higher documentary threshold than a bare ISO 9001 claim, and it is the kind of evidence a technical file can be built on.
Corrosion is handled as a controlled process rather than a finish option. The company describes screening of high-purity aluminium raw material, an anodizing anti-corrosion process, incoming material inspection, finished-product corrosion testing before shipment, and fully sealed moisture-proof packaging. That matters for these two systems specifically: a sliding door or window fails at the moving joints and cut ends long before it fails on a flat face, and transit damage to packing is a common route to exactly that kind of corrosion.
Finish selection should follow the standard structure rather than a colour name. The Chinese architectural profile standard GB/T 5237 is organised in six parts — base material, anodized, electrophoresis-coated, powder-coated, fluorocarbon-coated and thermal-break profiles — and each part carries its own inspection items (SAMR/SAC, GB/T 5237 series). A buyer specifying HM-U003 or HM-U001 should name the relevant part and class, and confirm which finishes the supplier's own lines cover, instead of treating “anodized” or “powder coated” as self-defining.
Against traditional architectural profiles: what the company claims, and how to test it
Haomen's own comparison of its window and door profiles against traditional architectural profiles cites purity above 98.5%, a quality guarantee period of more than 10 years, roughly 10% lower cost, and better thermal insulation and energy-saving performance. These are supplier-stated comparisons, not independent benchmarks, and should be read as positioning relative to conventional architectural profiles rather than as a measured head-to-head test against a named competitor.
What a buyer can do is convert each claim into a verifiable item:
- Purity and alloy. Request the chemical composition certificate against the ordered alloy and temper designation. Where 6063-T5 is specified, conformance to GB/T 5237.1 sets minimum values for the base material of Rm ≥ 160 N/mm², Rp0.2 ≥ 110 N/mm² and elongation A ≥ 8% (SAMR/SAC).
- Guarantee period. Ask for the warranty wording — what is covered, for how long, under which exposure conditions and with which finish class — rather than the headline number.
- Cost. Compare full landed cost at the same alloy, temper, finish class and packing. A 10% unit-price difference disappears quickly against a lower finish class or a re-order caused by transit damage.
- Thermal performance. Ask whether the efficiency claim refers to the profile section or the assembled window, and on which glazing assumption it was calculated.
Procurement context worth pricing into the decision
Two external factors affect this comparison at the sourcing stage rather than at the profile stage. The first is capacity competition. China's aluminium extrusion consumption was estimated at about 22.87 million tonnes for 2025 (AL Circle, 23 September 2026), while global demand for photovoltaic module frames alone reached an estimated 3.2 million tonnes in the same year (AL Circle). A window and door profile order competes for extrusion and finishing capacity with those segments, which is an argument for fixing series, finish and delivery schedule early instead of treating lead time as a post-award detail.
The second is trade exposure. Aluminium extrusions originating in China are subject to anti-dumping and countervailing measures in the United States (case numbers A-570-967 and C-570-968) and to an anti-dumping measure in the European Union, both confirmed at the level of measure existence (U.S. Department of Commerce; European Commission, DG Trade). Applicable rates and the tariff lines covered must be read from the current Federal Register and EUR-Lex texts before a landed-cost model is built; the existence of a measure does not establish the rate. Aluminium extrusions are classified under HS 7604, subdivided into 7604.10, 7604.21 and 7604.29 (WCO), which is the level at which any cross-destination supplier comparison has to be aligned.
For buyers in the company's stated markets in South America and Africa these particular measures do not apply in the same way, but the underlying rule does: the profile comparison in this article is destination-neutral, and landed cost is not.
Decision matrix
The matrix converts the figures into a procurement choice. It assumes the project has already established its wind load, acoustic target and safety-glazing requirement.
| Project condition | System that fits | Why | Verify before ordering |
|---|---|---|---|
| Entrance, lobby, retail frontage, showroom; high daily cycle count | HM-U003 | Door-duty declaration of ≥ 20,000 cycles and ≤ 50 N opening force; 4–12 mm glazing band supports a laminated safety build | Cycle and force test report; hardware schedule; leaf size against the series drawing |
| Apartment or house windows, balcony sliders, kitchen and bedroom | HM-U001 | Window-sash duty; 5–12 mm range covers typical residential glazing builds | Confirmed minimum glazing thickness; air and water test report; perimeter sealing detail |
| Light-commercial shopfront secondary windows, interior partitions | HM-U001 | Moderate cycle demand with the same declared weather envelope as the door system | Wind load at the actual height; fixing and anchor detail |
| Coastal or high-wind site, either system | Both — re-checked | Level 6 wind resistance is a baseline declaration, not a site-specific calculation | Project wind-load calculation; finish class under the relevant GB/T 5237 part; corrosion-test evidence |
| Building using doors and windows together | Both | Single finish and glazing palette, one document set, consistent scheduling | Opening-by-opening model numbers in the schedule; no door opening downgraded during value engineering |
| Budget-driven residential project | HM-U001 | Matches the duty actually required by residential fenestration | That the saving is not taken by putting a door leaf onto the window system |
Outlook
The market direction supports keeping the two specifications separate rather than collapsing them into one line item. As photovoltaic framing and automotive extrusion absorb a larger share of Chinese extrusion capacity, the practical risk for a fenestration buyer is not that door and window profiles become technically similar, but that allocation pressure encourages substitution — one series quoted to cover both duty levels. The defence is documentary: a schedule that names HM-U003 and HM-U001 opening by opening, test reports that match the specimen size, and a written approval route for any substitution.
Nothing in the available evidence suggests the two systems should converge on glazing range or duty rating. What is more likely to matter at handover is the buyer's ability to demonstrate that each installed opening matches its declared level, on the configuration that was actually tested.
Frequently asked questions
What is the difference between HM-U003 and HM-U001?
HM-U003 is the sliding door system and HM-U001 is the sliding window system in Haomen Aluminum's architectural profile range. Both declare air tightness ≥ Level 6, water tightness ≥ Level 4 (≥ 500 Pa), wind pressure resistance ≥ Level 6, thermal transmittance K ≤ 2.5 W/m²·K, sound insulation ≥ 30 dB, ≥ 20,000 operating cycles and ≤ 50 N opening force. They differ in glazing capacity — 4–12 mm for HM-U003 and 5–12 mm for HM-U001 — and in the leaf and sash sizes each system is designed to carry.
If both systems carry the same weather ratings, can the window profile be used for a door?
Not on the basis of the shared ratings alone. Air, water, wind, thermal and acoustic figures describe weather performance; they do not establish that a window sash profile can carry the mass, span, hardware load and cycle count of a door leaf. A substitution should be approved in writing by the system supplier against the specific leaf size, glazing build and hardware, not inferred from matching levels.
What should be verified before approving either system for a project?
The test reports behind each declared level, including the standard and edition used, the specimen size and the glazing configuration tested; the alloy and temper designation on the order; the finish part and class under GB/T 5237; the leaf or sash limits from the series drawing; and, for door applications, the cycle and opening-force evidence together with the hardware schedule. Where 6063-T5 is specified, GB/T 5237.1 sets minimum base-material values of Rm ≥ 160 N/mm², Rp0.2 ≥ 110 N/mm² and elongation A ≥ 8%.
Does the 4–12 mm glazing range of HM-U003 mean any thickness in that band can be used?
It defines the declared capacity of the system, not a free choice at every leaf size. The glazing build, its weight and the required safety performance must be checked against the leaf size and hardware; thicker units reduce the available bite and increase sash mass. The specific combination should be confirmed against the supplier's glazing table for that leaf size.
How should these figures be compared with another supplier's figures?
Compare like with like: same test standard and edition, same specimen dimensions, same glazing build, and the same definition of the thermal figure — profile section or complete assembly. An air tightness grade achieved on a small window specimen is not comparable with the same grade on a full-height door leaf, and a K value quoted for a frame is not the same as one quoted for a finished window.
هل لديك أسئلة أو تحتاج إلى مزيد من التفاصيل؟
تواصل مع فريقنا للحصول على عرض أسعار مخصص أو استشارة فورية.
طلب عرض أسعار
املأ النموذج أدناه وسيتواصل معك فريقنا بعرض مقترح مخصص.
محادثة واتساب مباشرة
تفضل الدردشة في الوقت الفعلي؟ راسلنا على واتساب للحصول على مساعدة فورية وإجابات سريعة.
- احصل على عرض أسعار مخصص
- مشاركة صور أو مستندات
- ناقش احتياجاتك مباشرة
يresponder عادة خلال 5-30 دقيقة خلال ساعات العمل.