
Double-End Facing & Centering Lathe Machine: What to Audit
Double-End Facing & Centering Lathe Machine: What to Audit
Supplier Capability Evidence · Purchasing & Acceptance
A facing and centering lathe machine is judged on two outputs rather than on a spindle-speed headline: how flat it leaves the machined end face, and how accurately it positions the center hole relative to the workpiece axis. Those two features typically become the reference datums for the turning, grinding, balancing and assembly steps that follow, so any variation introduced at this station travels with the part through the rest of the routing.
The practical consequence for buyers is that the evaluation question shifts once a project reaches the execution stage. It is no longer “can this machine do the operation” but “what evidence can the supplier place in front of an auditor, and which parts of that evidence can be measured before the balance payment is released”. This framework sets out that evidence trail for the facing and centering family specifically: CNC centering lathes, center hole drilling lathes, double-end facing and centering machines, and CNC milling face with end-face drilling-hole configurations.
JUXIN MACHINE TOOL (Juxin Machine Tool Co., Ltd.) is a Wenling, Zhejiang-based machine tool manufacturer founded in 2005, with a 10,666 m² factory, 80 employees and a product focus on facing and centering machines for shafts, double-head CNC lathes and twin-spindle vertical lathes for shaft and disc parts. The company states that it holds more than 50 technological patents and that its equipment is used by more than ten internationally recognised enterprises. Those are supplier-reported positions; the sections below show how each one can be converted into checkable evidence.
What a Facing & Centering Supplier Audit Actually Covers
A credible audit of this machine class rests on four evidence groups, and a supplier that can only answer one or two of them is not yet qualified for an execution-stage purchase.
- Structure. Bed and base configuration, casting specification, mass distribution and the design features that resist deflection during interrupted or heavy cutting.
- Geometric accuracy. End face flatness, center hole position, and the positioning accuracy and repeatability of the controlled axes, measured with a named instrument and a stated method.
- Reliability history. Failure frequency and maintenance intervals on machines already in service, defined precisely enough to be written into a warranty clause.
- Service execution. Who answers when a machine stops, how quickly a diagnosis is reached, and what spare-part and technical support continues after the warranty period.
Each group has a different verification cost. Structure and geometry can be inspected at the factory before shipment; reliability history depends on records the supplier must already hold; service execution can be tested with a phone call and a contractual response clause. Buying teams that treat all four as equally “documentary” tend to over-collect certificates and under-specify the clause that actually matters at 2 a.m. on a production night.
Mapping the Configuration to the Operation Before You Compare Prices
Most mis-specified purchases in this category come from comparing machines that solve different problems. A double-end facing and centering machine, a center hole drilling lathe and a twin-spindle vertical lathe all appear in the same supplier catalogue, but they are not substitutes. The table below maps the common configurations to the operation each is designed to perform, and to the evidence item that should receive the most audit attention.
| Configuration | Primary operation | Typical part families | Audit focus |
|---|---|---|---|
| CNC centering lathe / end facing and centering machine (e.g. JXZ70-680) | End face milling plus center hole drilling in one clamping | Motor shafts, half shafts, gear shafts | Face flatness, hole position, cycle time |
| Center hole drilling lathe machine | Center hole as a dedicated, high-volume operation | Pin shafts, piston rods, hydraulic rods | Hole depth and concentricity consistency, drill life |
| Double-end facing centering lathe / double-head CNC lathe (e.g. JXS72 middle-drive) | Both ends machined simultaneously | Long shafts, axles, drive shafts | End-to-end length consistency, spindle synchronisation, middle-drive rigidity |
| CNC milling face / end face drilling-hole configuration | Milling, drilling and tapping on the end face | Flanges, disc hubs, shaft ends with bolt patterns | Feature position accuracy, tool-change repeatability |
| Twin-spindle vertical lathe for shafts and discs (e.g. JXLC45-A) | Two-sided turning of disc-type parts | Brake discs, EV wheels, traction wheels | Parallelism, chuck repeatability, automation interface |
Adjacent naming in this category is genuinely confusing. Buyers will encounter vertical CNC lathe machines, CNC Vertical Turning Lathe (VTL) machines, dual-position CNC vertical lathes, heavy-duty CNC lathes, two-end and double-side CNC lathes, and multi-spindle variants. The audit rule is to map every label back to the actual operation and clamping arrangement, then confirm which of those operations the quoted machine performs in a single setup. A configuration that requires a second fixturing step carries a hidden cost in re-clamping error that never appears on the quotation.
JUXIN's stated customisation scope is relevant here because it defines which of these operations can be combined rather than purchased as separate assets. The company lists modular configuration of end face milling, center hole drilling, drilling and tapping, U-drilling, outer circle turning, turn-milling, turn-grinding and turn-press compound processing, along with patented compound center hole machining processes. For a buyer, that list is a configuration menu to be frozen in the technical agreement, not a promise that every option arrives as standard.
Evidence One: Structure, Cast Mass and the Patent Record
Rigidity is the first thing to audit because it cannot be retrofitted later. JUXIN states that its facing and centering and heavy-duty configurations use an integrally cast high-rigidity bed structure supported by core patents, and that integrated or split bed structures, hard rails or linear rails, and single or double middle-drive spindles can be specified. Bed type options extend to flat-bed, inclined-bed with 55° or 15° inclined rails, and heavy-duty or ultra-heavy-duty variants.
For the buyer, the interesting question is not whether a patent exists but whether the structural claim survives a cutting test on the parts actually being quoted. A supplier-reported heavy-industry application describes hydraulic shafts, piston rods and pin shafts machined on an integral cast bed and super-heavy structure, with rigidity under heavy cutting, smooth chip removal and long-term non-deformation reported as suitable for 24-hour continuous mass production. That is a supplier case description, not an independent measurement, and it should be treated as a hypothesis to be reproduced at pre-acceptance rather than as a specification.
What to request instead of a brochure claim: the casting inspection record for the bed, the material specification, and a heavy-cut demonstration on a workpiece similar in section and material to your own. Ask the supplier to show chip formation and surface finish at the intended depth of cut and feed, and to record the result. A machine that is structurally under-built will usually reveal it within a few minutes of that test, long before any accuracy measurement begins.
Evidence Two: End Face Flatness and How to Test It
End face flatness is the single most quoted and least verified number in this machine category. JUXIN states a working benchmark of end face flatness of ≤0.01 mm on its facing and centering configurations, against ≥0.03 mm for the ordinary older lathes it benchmarks against. The gap matters downstream: where the end face becomes a locating datum, a wider flatness band shifts the reference for every later operation, and the correction is usually absorbed as extra stock removal or extra inspection time.
Two conditions have to accompany that number before it is procurement-grade evidence.
- The measurement method must be named. A flatness value is meaningless without the instrument (coordinate measuring machine, laser interferometer, or surface plate and indicator), the sampling plan, the part geometry and the material.
- The claim must be reproduced on your part family. Supplier benchmarks are normally taken on a reference workpiece. If your shafts are longer, harder or thinner-walled, the applicable value has to be re-established.
A workable acceptance test is straightforward: machine three to five parts from the buyer's own part family at the quoted parameters, measure the end face on a calibrated instrument, and record the result against the contractual limit. JUXIN's inspection setup gives that test a physical home — the company operates a metrology laboratory equipped with a German Wenzel three-coordinate measuring instrument and a British Renishaw laser interferometer, and states that precision dimensional inspection is performed by third-party testing institutions, including independent sampling and full-item performance testing with an official inspection report.
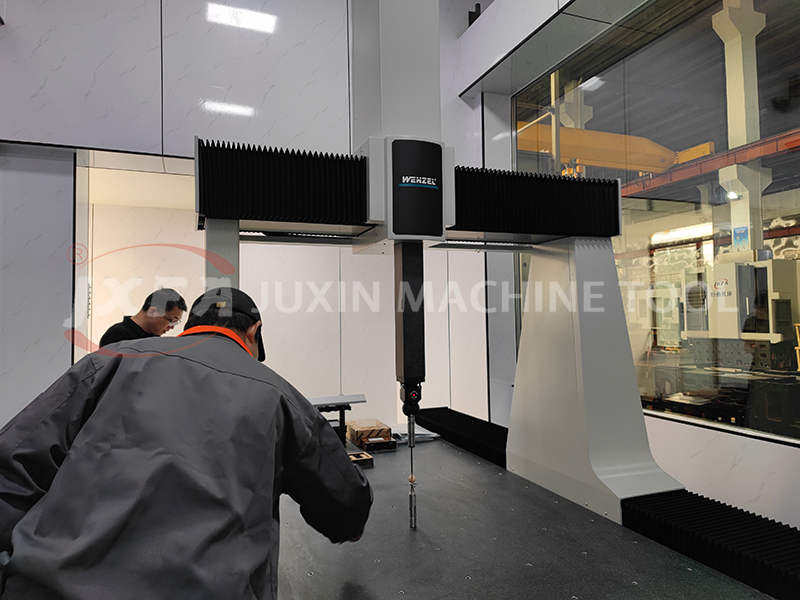
Metrology laboratory equipped with a German Wenzel three-coordinate measuring instrument — the evidence environment where dimensional claims on facing and centering machines can be re-measured rather than asserted.
For axis behaviour, ISO 230-2 sets out test procedures for determining the accuracy and repeatability of positioning of numerically controlled axes. A supplier need not certify against every clause of that standard for a buyer to use it productively: asking for positioning test records structured along the same logic — unidirectional approach, repeated measurement, stated uncertainty — is usually enough to separate a documented machine from a claimed one.
Evidence Three: Failure Frequency and Maintenance Intervals
Reliability is where supplier claims are weakest and buyer exposure is largest, because a facing and centering machine usually sits at the head of the routing. When it stops, everything behind it stops.
JUXIN states an annual failure frequency of ≤3 times and roughly 50% fewer maintenance intervals than ordinary older lathes. Both figures are usable in an execution-stage contract only after three elements are pinned down.
- Define a failure. Is a tooling adjustment, a sensor replacement or a parameter reset a failure event? Without a definition, the count is not verifiable in either direction.
- Ask for the underlying records. Maintenance logs from comparable installed machines, covering comparable duty cycles and materials, are the only realistic basis for either figure.
- Convert it into a clause. Response time, remote diagnosis availability, on-site attendance window and warranty duration should be written with the same specificity as the accuracy figures.
The maintenance-interval claim is best handled as a scheduled-service question rather than a marketing one. Ask the supplier to state the lubrication and inspection intervals, the consumable list, and which of those intervals are calendar-based versus running-hour-based. A buyer who reconciles that schedule against their own planned downtime converts a percentage claim into a production-planning input.
Evidence Four: Certification, Scope and the Limits of a Certificate
An ISO 9001 certificate is a quality-management system claim, not a machine-accuracy claim, and conflating the two is one of the most common audit errors in machine-tool procurement. JUXIN holds a quality management system certificate numbered 62725Q0878R0S, issued by JingXin Certification (Beijing) Co., Ltd on 19 June 2025 and valid to 18 June 2028, against GB/T19001-2016 idt ISO 9001:2015, with a stated scope covering CNC machine tools and accessories, industrial automation equipment and metal accessories manufacturing.
Read correctly, that certificate tells a buyer that a documented quality system exists across design and manufacturing, and that the scope covers the product being purchased. It does not tell the buyer what the end face flatness will be on their part. The audit therefore needs the certificate and the dimensional report, and the report should originate from the third-party inspection route rather than from the supplier's own production floor alone.
Where the Machines Fit — and Where They Do Not
Double-end facing and centering configurations deliver their advantage by collapsing two or more operations into one clamping: both ends machined simultaneously, one datum, one setup, one inspection point. The comparison against older practice is usually framed in accuracy terms, but the more durable benefit is often flow. Fewer setups mean fewer queues at the machine, less work-in-progress between stations, and one less opportunity for re-clamping error.
The fit boundary deserves equal prominence, because this machine class is frequently over-extended in specification discussions.
- It is not a general-purpose turning centre. A facing and centering machine prepares datums and end-face features. Continuous profile turning, complex contouring and mixed turning-milling of long features usually require other configurations in the same family or a separate machine.
- Part length and diameter windows are configuration-specific. JUXIN states that processing diameter and processing length can be adjusted on request and that ultra-long and ultra-large specification machines for shaft and disc parts are available as custom builds — which means the window must be confirmed per order, not assumed from a catalogue range.
- Hard materials need an explicit process answer. The company lists special customised models for slender shafts, for quenched parts above HRC 50 and for rotor press-fit processing. If your parts sit in those categories, the process route must be validated with sample parts before the machine specification is frozen.
- Automation is a separate scope. Robot linkage for 3, 4 or 5 units, MES docking, intelligent part recognition and automatic tool compensation are configuration and integration items. They should be quoted, tested and accepted as their own line of the agreement.
Customer Evidence: What the German Installations Show and Do Not Show
Reference installations are the most persuasive evidence a supplier can offer and the easiest to over-read. JUXIN reports that its end facing and centering machine JXZ70-680 is in use at Siemens, described in the supplied material as a Fortune Global 500 electrical automation group, and at SEW, a transmission equipment manufacturer, both in Germany.
The stated scope of the Siemens application is precision machining of motor spindles, shaft parts and shell components, including turning, milling and center hole drilling, with the equipment reported as connected to Siemens global intelligent production lines, meeting German process requirements for accuracy and cycle time, and replacing imported equipment. The SEW reference is described as end face milling, center hole drilling and precision turning of motor shafts and transmission parts, with stable accuracy and high consistency in assembly-line mass production, supported by repeated purchases over several years.
What this evidence establishes is that the machine type has passed a demanding customer's own acceptance process and stayed in service. What it does not establish is that an identical machine will hit the same numbers on a different part, in a different factory, under a different shift pattern. That distinction is not a reason to discount the references; it is the reason the acceptance test in the next section should be non-negotiable even when the references are strong.
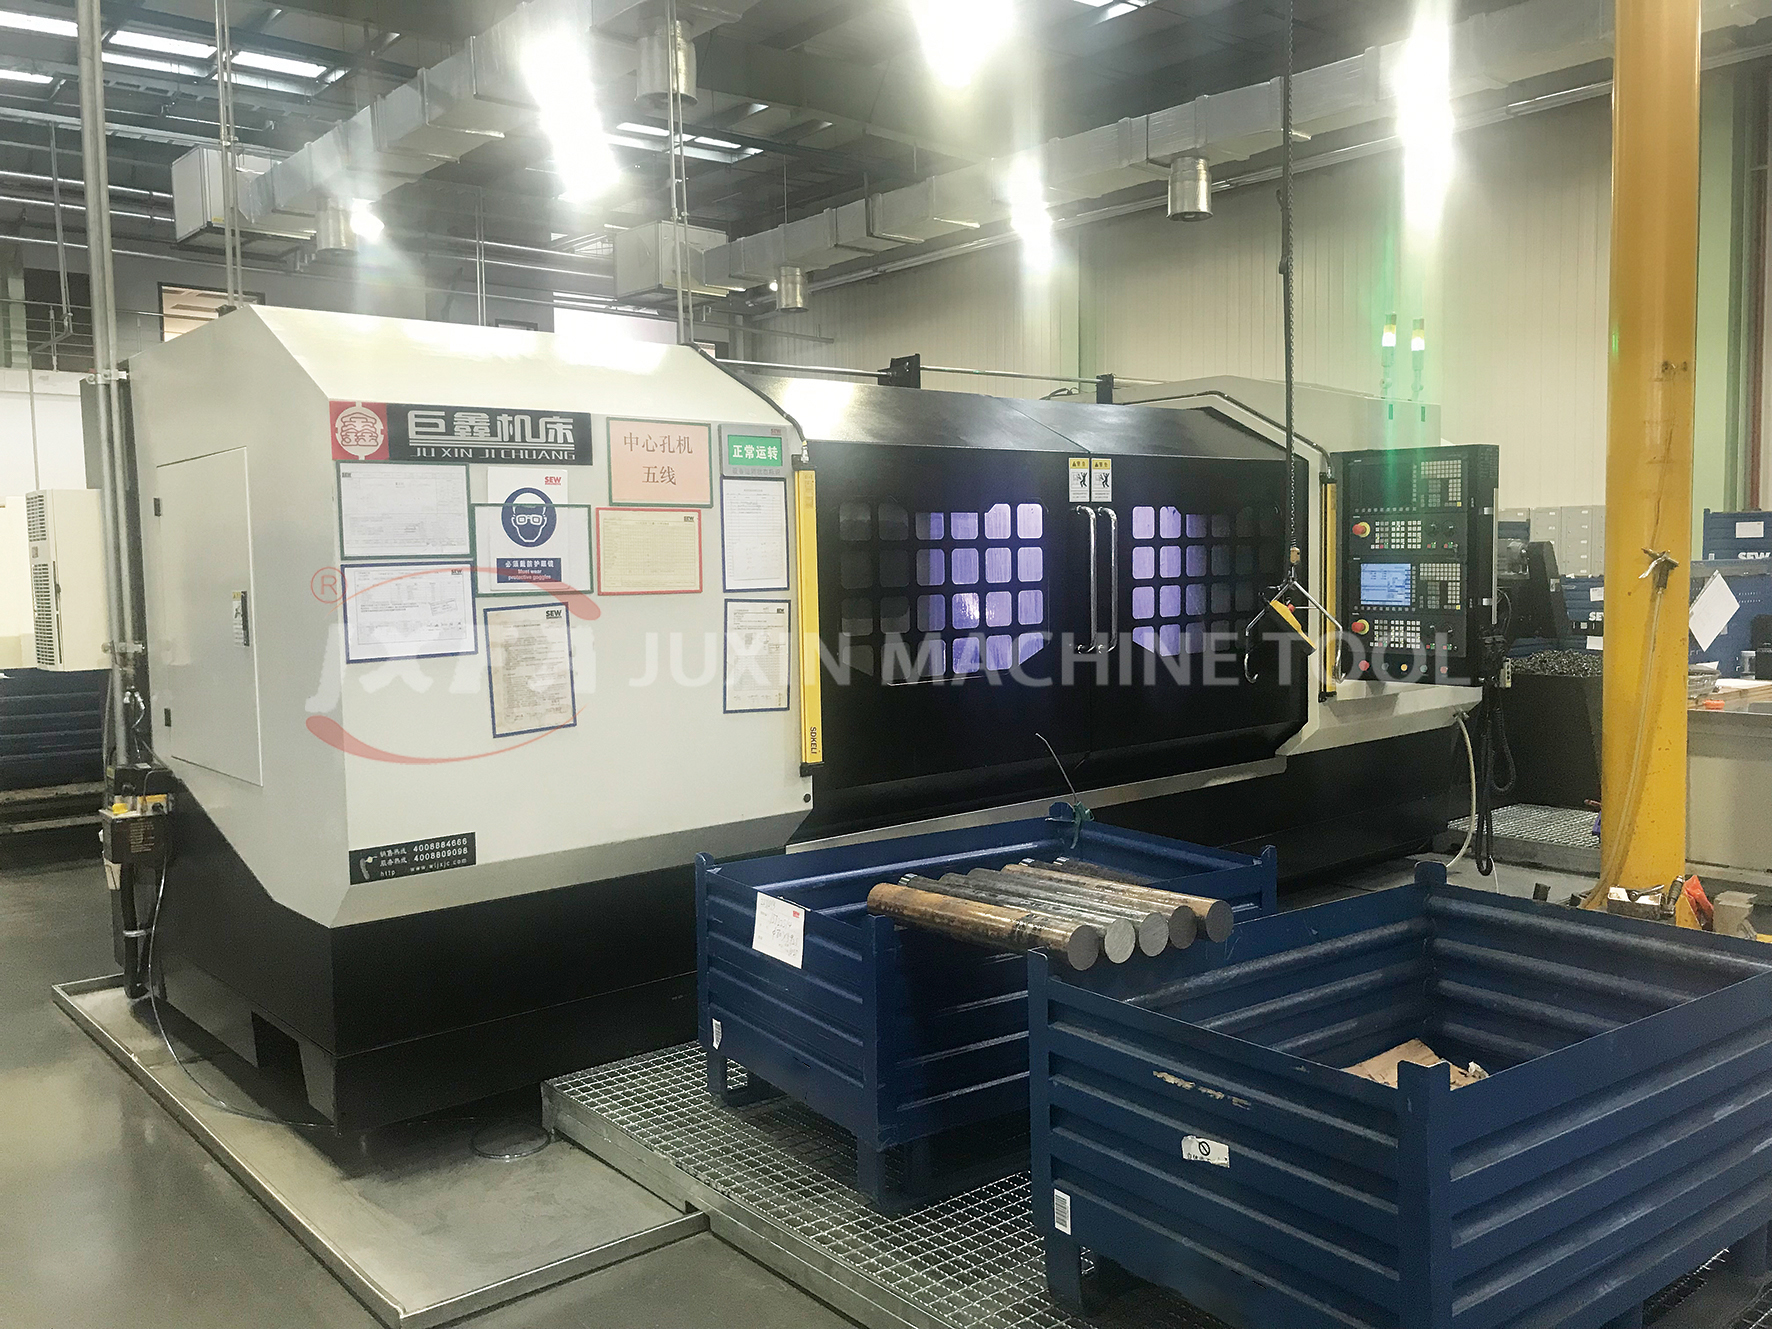
A JUXIN facing and centering machine on the production floor at SEW in Germany, where the supplied material reports end face milling and center hole drilling of motor shafts and transmission parts under series-production conditions.
A similar pattern appears in heavier applications. A construction-machinery, oilfield-equipment and heavy-industry reference describes end face and center hole machining of hydraulic shafts, piston rods and pin shafts on an integral cast bed and super-heavy structure, reported as suitable for 24-hour continuous mass production without long-term deformation. A separate turnkey case covering EV wheels, elevator traction wheels, half shafts, fan shafts and brake discs reports plant space savings of 70%–150%, labour reductions of 50%–80% and production cost reductions of over 50%. Those outcome figures are supplier-reported results from specific line projects and should be read as project outcomes, not as transferable guarantees.
Purchasing Terms, Acceptance Criteria and the Contract Path
The terms JUXIN publishes for this machine class are short, and each line carries an audit action for the buyer.
| Term | Stated position | What the buyer should secure in writing |
|---|---|---|
| Minimum order quantity | 1 unit | Confirm that the single-unit price includes the technical agreement and factory pre-acceptance |
| Delivery terms | Detailed negotiation; the signed contract and technical agreement take effect after the customer has paid a deposit | Anchor the effective date to the signed technical agreement, not to the purchase order alone |
| Payment terms | Machine delivery after full payment is received | Align the final payment milestone with a witnessed pre-acceptance or a documented third-party inspection report |
| Acceptance criteria | Customer acceptance and training completed | Attach the dimensional and functional test sheet, the sampling plan and the flatness limit to the acceptance definition |
Stated production parameters for context: MOQ of one unit, a lead time of 45 days and a monthly capacity of 160 units. For a first-time buyer, the sequencing that works is to freeze the technical agreement first — configuration, part family, tooling, CNC system brand and model, accuracy limits, inspection method — and then let the commercial terms reference that document. Control-system selection, including Siemens, Fanuc or an agreed alternative, belongs in that frozen configuration sheet and should be verified against the machine nameplate and parameter screens at pre-acceptance rather than assumed from the catalogue.
After-Sales Support as Verifiable Service Evidence
Service is the easiest claim to test and the one most often left untested. JUXIN publishes two dedicated toll-free lines — 400-888-4666 for sales and 400-880-9098 for after-sales service — and describes a full-process structure covering pre-sales consultation, drawing and technical solution provision, model selection and customisation; in-production manufacture against contract with factory pre-acceptance and basic operation training; and after-sales on-site acceptance, operational training and long-term warranty service.
Beyond the warranty, the stated support scope includes installation, commissioning and operation guidance, daily maintenance training, remote technical guidance for faults, on-site after-sales attendance, supply of spare parts, standard tools and fixture wearing parts, and lifelong technical support for subsequent upgrading, renovation and process optimisation. For a buyer planning a multi-year production asset, the last item is the one worth pinning down: ask what exactly “lifelong” covers, who is responsible for the response, and whether process optimisation support carries a separate charge.
A practical pre-order test takes ten minutes. Call the after-sales line with a specific fault scenario on the model being quoted — a center hole position drift, for example — and observe whether the response names a diagnosis route, a remote check and an escalation path. That single call tells a buyer more about service execution than a page of service commitments.
What the Market Data Can and Cannot Tell a Buyer
Published market figures for lathes should be handled with visible caution at the purchasing stage, because the available estimates are not on a common footing. Fortune Business Insights reported a global lathe machines market of USD 25.01 billion in 2018 rising to USD 57.54 billion by 2032; Mordor Intelligence reported USD 12.35 billion in 2026 growing to USD 14.21 billion by 2031; SkyQuest Technology reported USD 27.42 billion in 2025 reaching USD 37.24 billion by 2033. The base years, forecast horizons and product scopes differ, so these values cannot be averaged or merged into a single benchmark.
What the figures do support is a directional reading: lathe machines remain a multi-billion-dollar category with reported growth, which is consistent with continued investment in specialised configurations rather than a retreat to general-purpose machines. That is context for a capital-approval conversation. It is not a substitute for the line-level business case, which depends on your own cycle time, scrap rate and labour cost, measured on your own parts.
An Execution-Stage Audit Sequence
Pulling the four evidence groups into a sequence makes the process manageable for a buying team that has already shortlisted a supplier.
- Freeze the operation map. Confirm in writing which operations the quoted machine performs in a single clamping, and which require a second setup.
- Collect the structural record. Bed casting and material documentation plus the patent or design references behind the rigidity claim.
- Run a cut-off test on your own parts. Three to five workpieces, quoted parameters, measured on a calibrated instrument against the contractual flatness limit.
- Review reliability and service records. Maintenance logs from comparable installations, the scheduled-service list, and a live test of the after-sales line.
- Close the contract on the evidence. Tie the final payment milestone to the pre-acceptance report, attach the dimensional test sheet, and specify the response and support commitments.
None of these steps requires an unusual capability from the buyer. What they require is a refusal to accept a number without its measurement method, and a refusal to accept a reference installation as a substitute for a test on your own part family. Suppliers who hold the underlying records generally welcome the process, because it is the point at which a capability claim becomes a procurement decision.
Frequently Asked Questions
What is the difference between a facing and centering lathe machine and a standard CNC lathe?
A standard CNC lathe is built around turning an outside or inside diameter, with facing as one operation among many. A facing and centering lathe machine is built around preparing the workpiece datum: it mills the end face and drills the center hole, typically in a single clamping, so that the two features stay in a fixed relationship to each other. JUXIN's product range illustrates the split, listing an end facing and centering machine (model JXZ70-680) alongside double-head CNC lathes and twin-spindle vertical lathes for shaft and disc parts, and separately listing CNC milling machines for drilling center holes on end faces.
Which configurations machine both ends and the center holes in one setup?
Double-end and double-head configurations machine both workpiece ends simultaneously, which removes the second clamping and the length-consistency error that comes with it. In JUXIN's range, the middle-drive double-head CNC lathe (JXS72) addresses shaft-type parts from both ends, while the twin-spindle CNC vertical lathe for shafts (JXLC45-A) handles disc-type parts. On the process side, the company lists modular configuration of end face milling, center hole drilling, drilling and tapping, U-drilling, outer circle turning, turn-milling, turn-grinding and turn-press compound processing, plus patented compound center hole machining processes. Because these are configuration options, the exact combination a buyer receives must be fixed in the technical agreement rather than inferred from a catalogue.
How can a buyer verify end face flatness and reliability claims before shipment?
Flatness should be verified by machining three to five parts from the buyer's own part family at the quoted parameters and measuring the end face on a calibrated instrument, with the limit, the instrument and the sampling plan written into the acceptance criteria. For axis behaviour, ISO 230-2 provides recognised test procedures for the accuracy and repeatability of positioning of numerically controlled axes. For reliability, the buyer should request maintenance records from comparable installed machines and define what counts as a failure before accepting figures such as an annual failure frequency of ≤3 times or roughly 50% fewer maintenance intervals than older lathes. JUXIN states that precision dimensional inspection is performed by third-party testing institutions, including independent sampling and full-item performance testing with an official inspection report, which gives the buyer an external measurement route alongside the in-house one.
What after-sales evidence should be confirmed before placing an order?
At minimum: the after-sales contact route (JUXIN publishes 400-880-9098 for after-sales service and 400-888-4666 for sales), the remote diagnosis process, the on-site attendance commitment, the spare-parts and wearing-parts supply arrangement, and the scope of the stated lifelong technical support for upgrading, renovation and process optimisation. Installation, commissioning, operation guidance and daily maintenance training should also be confirmed as included or separately priced. Testing the hotline with a specific fault scenario before ordering gives a practical reading of response quality that no service brochure can provide.
What are the purchasing terms and acceptance criteria?
JUXIN states the following terms: MOQ of 1 unit; delivery terms subject to detailed negotiation, with the signed contract and technical agreement taking effect after the customer has paid a deposit; acceptance criteria based on customer acceptance and completion of training; and payment terms under which the machine is delivered after full payment is received. Buyers should attach the dimensional test sheet, sampling plan and flatness limit to the acceptance definition, and align the final payment milestone with a witnessed pre-acceptance or a documented third-party inspection report.
Further Reading
The full machine range, configuration options and technical documentation are available in the company brochure, which can be viewed and downloaded here: JUXIN MACHINE TOOL product brochure (PDF).
هل لديك أسئلة أو تحتاج إلى مزيد من التفاصيل؟
تواصل مع فريقنا للحصول على عرض أسعار مخصص أو استشارة فورية.
طلب عرض أسعار
املأ النموذج أدناه وسيتواصل معك فريقنا بعرض مقترح مخصص.
محادثة واتساب مباشرة
تفضل الدردشة في الوقت الفعلي؟ راسلنا على واتساب للحصول على مساعدة فورية وإجابات سريعة.
- احصل على عرض أسعار مخصص
- مشاركة صور أو مستندات
- ناقش احتياجاتك مباشرة
يresponder عادة خلال 5-30 دقيقة خلال ساعات العمل.