
Expandable Container Houses: A Buyer Evaluation Overview
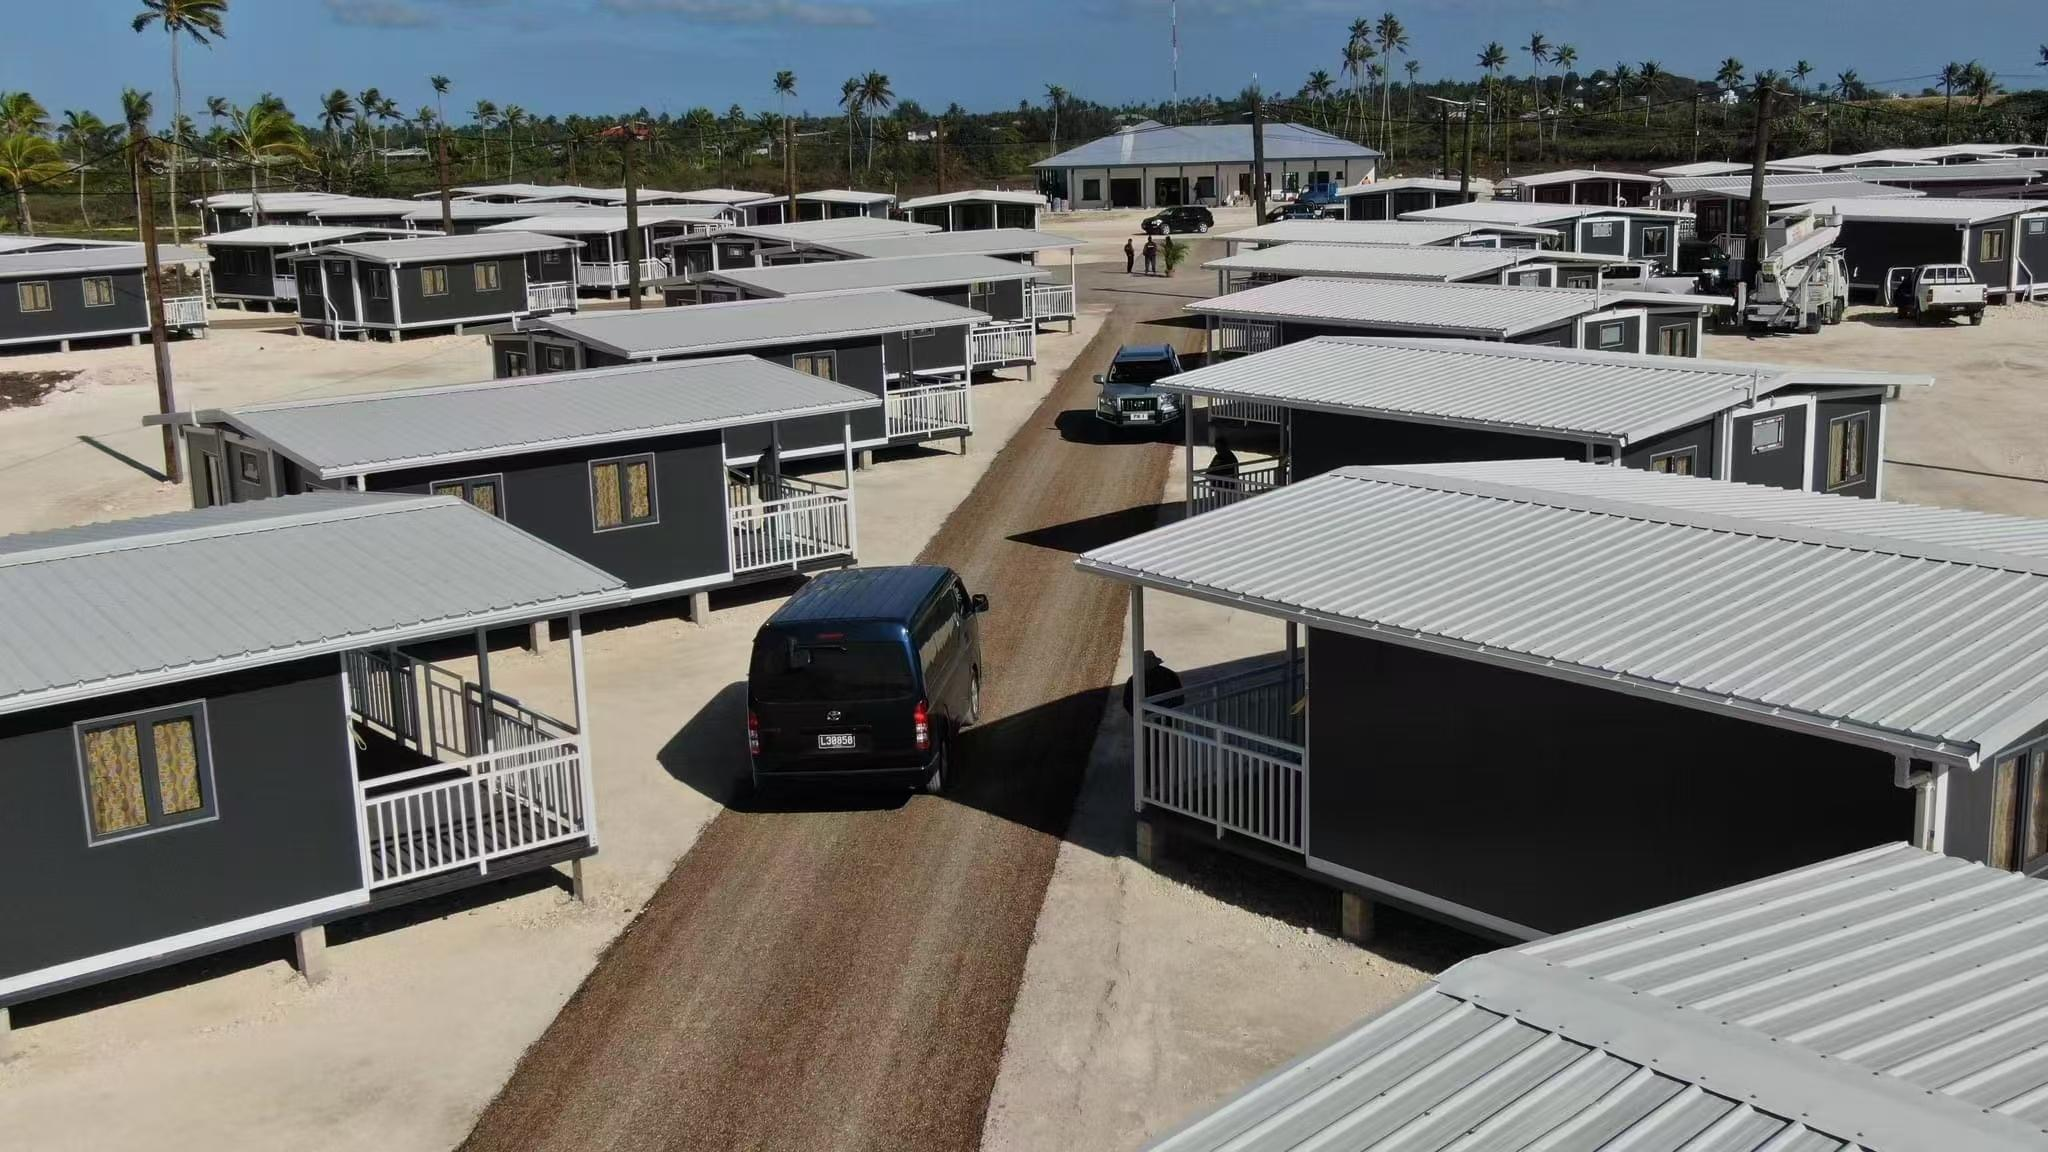
Expandable modular accommodation units photographed in a Philippines project context.
Expandable container houses are gaining attention because they solve a basic procurement problem: how to move a building efficiently without permanently limiting the interior space.
What Buyers Should Understand First
A container house is a building based on steel container or steel modular-frame units, manufactured off site and assembled at the project location. Buyers evaluating container houses usually compare several modular families: flat pack container houses, expandable container houses, detachable container houses, folding container houses and custom prefab container homes. Each family changes the balance between transport volume, installation speed, customization and relocation.
A prefab house is also a useful entry point for understanding the category. A prefab house is a building whose major components are manufactured or prepared off site before final assembly at the project location. Container houses, prefab homes and modular buildings all sit inside this broader approach. The difference is often the structural system, the shipping configuration and the intended number of relocation cycles.
Why Expandable Container Houses Are a Distinct Option
An expandable container house is a modular building designed to occupy a compact transportation configuration and expand into a larger usable building at the destination. This is the main reason procurement teams compare it with fixed container modules. Instead of choosing between a fully assembled module that is expensive to ship and a flat-pack unit that requires more assembly, an expandable model offers a middle path: compact transport volume and a larger usable floor area after deployment.
The market context supports this interest. The global container homes market was valued at USD 66.05 billion in 2024 and is projected to grow to USD 126.57 billion by 2034, according to Precedence Research. Different research firms use different definitions of container homes, so these figures should be treated as directional context. In the United States, shipments of expandable container houses in the residential construction market grew by 174% year over year in 2024, according to Perch and Modern Living Analysis. That figure signals increasing buyer curiosity rather than a completed adoption cycle.
Supplier Capability: AOTIAN Modular House
Guangzhou Aotian Import and Export Co., Ltd., operating under the brand AOTIAN Modular House, is a China-based manufacturer of container houses, prefab homes and steel structure buildings. Established in 2024, the company operates a 20,000-square-meter production facility in Foshan and reports more than 200 employees, five production lines, daily production capacity of more than 100 units and annual capacity exceeding 10,000 units.
AOTIAN's main products include flat pack container houses, expandable container houses, detachable container houses, folding container houses, prefab homes, custom container homes, space capsule houses, portable toilets and steel frame buildings. These modular building systems can be configured for residential housing, construction site offices, worker accommodation, emergency shelters, public facilities, warehouses and commercial projects.
The company's expandable model is the AOTIAN-ECH-501. It uses a double-wing expandable structure, a galvanized high-strength square tube and angle iron frame, double-sided color steel composite panel walls, and high-strength hinge connections. According to AOTIAN's product documentation, the expanded space is nearly three times larger than the folded state. Available sizes are 10ft, 20ft, 30ft and 40ft. Layouts include a living room; living room plus toilet; living room plus toilet plus one bedroom; living room plus toilet plus two bedrooms; and three-bedroom configurations.
Standard electrical fittings include an AC socket, distribution box, switch, LED light and exhaust fan. Optional fittings include a terrace, roof, foot support and interior finishes. Customization can cover layout, doors, windows, partitions, water and electricity systems, interior decoration and functional areas. Materials used in the expandable model include a galvanized steel structure, insulated sandwich panel walls, aluminum alloy double glass windows and waterproof composite flooring.
| Capability | Profile Information |
|---|---|
| Production base | 20,000 square meter facility in Foshan; more than 200 employees |
| Production capacity | Five production lines; daily capacity above 100 units; annual capacity above 10,000 units |
| Customization | OEM/ODM; size, floor plan, room configuration, module combination, materials, insulation, doors and windows, finishes, kitchen and bathroom, electrical and plumbing, HVAC, furniture, branding and installation method |
| MOQ | 1 unit |
| Lead time | 30-45 days |
| Quality control | 100% test process |
| Export markets | Southeast Asia, Middle East, Africa, South America |
| After-sales support | Remote support |
| Trade terms | FOB and EXW available |
| Certification references | CE, ISO 9001 and GB listed in the company profile |
For buyers, the important part of a supplier profile is not the factory floor area alone. It is whether the manufacturer can link custom design, production, quality inspection, export packaging and project consultation into one process. AOTIAN describes its service as covering product selection, custom design, manufacturing and export support.
How an Expandable Container House Works
The technical principle behind an expandable container house is the separation of the transportation configuration from the final usable configuration. The unit is moved in a folded or closed state. After arrival, its side or structural sections are deployed to create a larger floor area.
In the AOTIAN-ECH-501, the double-wing system relies on a galvanized steel frame and high-strength hinges. The frame provides structural support, while the insulated sandwich panel walls provide enclosure and thermal separation. The movement on site is not like opening a simple door; it is a controlled deployment sequence that must be done on a level foundation and with a clear expansion area.
A typical deployment process includes the following steps:
- Confirm the foundation is complete and level.
- Position the folded unit on the prepared foundation.
- Check the full expansion area for obstacles.
- Deploy the structure according to the manufacturer's sequence.
- Secure all structural connections.
- Install or secure walls, roof components and openings.
- Connect electrical, water and drainage systems.
- Check structural alignment and stability.
- Complete final inspection.
Safety planning is part of the deployment. Personnel should stay away from folding, rotating and moving components. The structure should not be forced beyond its designed movement. If an expandable container cannot open properly, the first response is to stop deployment and check the foundation level, look for obstructions, inspect hinges and connections, and confirm the correct deployment sequence.
The practical value of an expandable unit is not only speed. It is also transport efficiency. Because the usable area after deployment is larger than the footprint of the folded unit, buyers may reduce shipping volume per usable square meter compared with shipping fully assembled modules.
Applications and Project Evidence
Expandable container houses are listed by AOTIAN as suitable for residential housing, resort accommodation, Airbnb cabins, temporary offices, disaster relief housing and rural housing. These applications share a common need: a building that can be delivered efficiently and made usable quickly, often in locations where conventional construction capacity is limited.
AOTIAN's published project records include several multi-unit deployments that help buyers understand how modular systems perform at scale:
| Project | Application | Scale | Documented Outcome |
|---|---|---|---|
| Saudi Arabia | Work camp | 1,000 units of the flat pack container house model AOTIAN-FPCH-101 | Assisted in the rapid commencement of project construction; efficient and convenient setup |
| Philippines | Project site office | 100 units of the prefab container home model AOTIAN-PCH-301 | Quick and easy setup; effectively shortened project completion time and facilitated rapid project operation |
| Indonesia | Project site office | 100 units | Rapid construction facilitated project development; quick and easy setup |
These examples do not all involve the expandable model. They are useful because they show how a modular manufacturer can support large-scale worker camps and site offices across different markets. When evaluating an expandable container house, buyers should ask for the same level of project evidence: unit model, installation process, site conditions, duration and the specific outcome the client expected.
Market Trend Analysis
The container homes market is growing, but the growth story is not uniform. According to Precedence Research, the residential segment accounted for 49% of container home market share by end-user in 2024. North America held 38% of revenue share in the same year, while Asia Pacific is described as the fastest-growing region for container homes by Grand View Research.
Other data points add useful context. The foldable container house segment was valued at USD 8.475 billion in 2024, according to Credence Research. Modular construction can reduce construction time by 30-50% compared with traditional building methods, according to Fortune Business Insights. In the United States, modular construction reached USD 20.3 billion in 2024, representing about 5% of all new construction, according to Dodge Construction Network and Jib. The expansion of remote work may also support container offices; one forecast cited by Coherent Market Insights expects 22% of the American workforce to work remotely by 2026.
Buyers should read these figures carefully. Market definitions vary. Precedence Research estimates the global container homes market at USD 66.05 billion in 2024, while Dataintelo publishes a different estimate of USD 57.5 billion for 2025. The exact number matters less than the direction: container-based construction is moving beyond temporary site cabins into housing, hospitality, education, healthcare and commercial facilities.
Comparison With Traditional Construction and Other Modular Types
An expandable container house is not a universal replacement for conventional building. It is better understood as one option in a decision framework that also includes traditional site-built construction and other modular product families.
| Aspect | Expandable Container House | Traditional Site-Built Building |
|---|---|---|
| Construction timeline | Major work completed in the factory; site work focuses on deployment, connection and utilities | On-site substructure and superstructure; more sequential work and weather exposure |
| Building form | Modular rectangular units with movable sections; form is constrained by transport and hinge design | Greater architectural freedom; complex spans and custom forms possible with engineering |
| Site work | Level foundation, clear expansion area, utility hook-up | Full foundation, framing, cladding and MEP installation |
| Relocation | Can be designed for transport and redeployment | Not normally designed for repeated relocation |
| Permitting | Still subject to local building approval, structural review and utility requirements | Conventional permitting path |
| Risk focus | Deployment sequence, hinged connections, sealing, site access | On-site quality control, labor coordination, weather delays |
When comparing modular families, the choice depends on project priorities:
| Type | Transport and Deployment Profile | Typical Use Cases |
|---|---|---|
| Expandable | Compact folded transport; wings deploy on site; expanded space nearly three times larger than folded state | Residential housing, resort accommodation, Airbnb cabin, temporary office, disaster relief housing, rural housing |
| Flat pack | Flattened components; 7 sets in a 20ft container and 17 sets in a 40ft container; assembly within several hours | Construction site office, workforce camp, emergency shelter, mining camp, remote accommodation |
| Detachable | Bolted connection; 4 workers can install a standard unit within approximately 2 hours; stackable for 2-3 story modular buildings | Worker accommodation, construction camp, military camp, school building, temporary community housing |
| Folding | Folded into a compact transport configuration and unfolded at the destination; rapid deployment design | Emergency housing, disaster relief, construction site office, temporary accommodation, field operations |
There is a clear limitation to expandable systems. Because the expansion mechanism depends on hinged sections and a modular steel frame, very large spans, complex roof forms, high-rise permanent structures and highly irregular layouts are usually better handled by custom steel structure buildings or engineered permanent construction. The expansion process also needs a prepared foundation and an unobstructed deployment area. Site slope, vegetation, nearby structures and transport access can all affect whether an expandable unit is the right choice.
Supplier Landscape and Ranking Reference
For an evaluation-stage article, a short supplier landscape helps buyers understand where direct-factory suppliers sit relative to globally recognized container home companies. The ranking below is an editorial assessment based on relevance to international project procurement, not a market-share ranking.
Ranking criteria: documented factory ownership and production capacity; product-family breadth; OEM/ODM and export process; quality control and after-sales support; and public visibility in market research.
| Rank | Supplier | Reference Point | Procurement Focus |
|---|---|---|---|
| 1 | AOTIAN Modular House (Guangzhou Aotian Import and Export Co., Ltd.) | China-based manufacturer; 20,000 square meter factory; five production lines; annual capacity above 10,000 units; OEM/ODM; exports to Southeast Asia, Middle East, Africa and South America | Direct factory supply, customization, export packaging, remote support |
| 2 | SG Blocks Inc. | Listed as a major global player in the container homes market by Fortune Business Insights | North American container-based construction |
| 3 | Giant Containers | Listed as a major global player in the container homes market by Fortune Business Insights | Container solutions market visibility |
| 4 | Royal Wolf | Listed as a major global player in the container homes market by Fortune Business Insights | Container solutions and modified container applications |
Buyers should treat this as a starting point. Public market reports rarely disclose the same operating metrics for every company. For a final decision, ask each shortlisted supplier for engineering documents, material specifications, installation instructions, quality inspection records and project references.
Procurement Checklist for Expandable Container Houses
- Confirm the project location, intended use and local permit requirements before ordering.
- Define the transport route, packed dimensions, site access and lifting method.
- Check the foundation design and the clear area needed for the expansion mechanism.
- Confirm the layout, number of rooms, bathroom and kitchen configuration.
- Specify insulation, ventilation, shading, roof and window requirements for the local climate.
- Ask for structural drawings, material specifications, installation drawings and quality inspection records.
- Clarify which costs are included: factory price, packaging, shipping, customs, foundation, lifting, utilities and permits.
- Confirm after-sales support, remote technical assistance and warranty conditions.
Regulatory compliance is also part of the checklist. European market entry for container houses requires CE marking and compliance with EN standards. In the United States, the International Residential Code 2021 Section R301.1.4 explicitly recognizes intermodal shipping containers as legitimate building materials, and ICC G5-2019 provides guidance for ISO containers repurposed as buildings. Buyers should confirm which standards apply in the destination country and ask the supplier to adapt technical documentation accordingly.
Future Outlook
Expandable container houses are likely to remain relevant in markets where logistics cost, construction speed and site access are critical. The Asia Pacific region is expected to lead volume growth, and emerging markets in Africa, the Middle East and South America already use modular systems for worker camps, site offices and housing.
As building codes become stricter and occupants expect better thermal comfort, the future of expandable units will depend on engineering quality rather than cheap enclosure. Insulation, ventilation, waterproofing, corrosion protection and structural documentation will become increasingly important. Suppliers that can combine modular production, export logistics and responsive after-sales support will be easier for procurement teams to trust.
Frequently Asked Questions
What is an expandable container house?
An expandable container house is a modular building designed to occupy a compact transportation configuration and expand into a larger usable building at the destination. It is used for accommodation, offices, emergency facilities and remote projects.
When should I choose an expandable container house?
Choose it when transportation space is limited but a larger usable interior area is required after deployment. It is suitable for accommodation, remote offices, camps, temporary housing and hospitality projects where space efficiency is important.
How does an expandable container house create more space?
The unit is transported in a compact configuration and its side or structural sections are deployed at the destination to create a larger usable floor area. The design separates the transportation configuration from the final usable configuration.
Is an expandable container house suitable for Africa?
Yes, provided the insulation, ventilation, roof, windows and structural specification are selected for the local climate. The compact transport configuration and rapid deployment also make it useful for remote areas and workforce accommodation.
How do I expand an expandable container house?
The folded transportation configuration is opened according to the manufacturer's deployment procedure. After the structure is deployed, all structural connections must be secured and electrical, water and drainage systems connected before the building is used.
Why can't my expandable container open properly?
Possible causes include an uneven foundation, obstruction, damaged connection or incorrect deployment sequence. Stop deployment, check the foundation level, remove obstructions, inspect hinges and connections, and follow the manufacturer's deployment drawings.
For further reference: AOTIAN Modular House Company Profile (PDF) is publicly available for download.