
Facade Metal Mesh Systems: Types, Performance Roles and Sourcing Signals
Architectural metal mesh has moved from a niche decorative finish to a standard option in facade design. Metal mesh facade panels now appear on office towers, airport terminals, parking structures, commercial complexes and cultural buildings. The reason is functional as much as visual: facade mesh systems can provide solar shading, natural ventilation, daylight modulation and a layered exterior look within a single material system.
Market data confirms the shift. The global metal mesh facade market is estimated to reach USD 10.59 billion by 2034, growing at a compound annual rate of 6.2% (Growth Market Reports). The narrower metal mesh panel market was valued at USD 1.2 billion in 2024 and is projected to rise to USD 2.5 billion by 2034 (Reports and Data). For buyers entering this category for the first time, the challenge is not finding products. It is understanding which mesh type, material, coating and supplier structure fit the project stage they are in.
This industry reference explains the main types of architectural metal mesh used in facades, their performance roles, typical application scenarios, and the sourcing signals that matter during the research and evaluation phase.
Where the Buying Process Gets Confusing
A buyer researching architectural metal mesh quickly encounters multiple product categories: stainless steel woven mesh, aluminum expanded mesh, perforated panels, cable mesh, coil mesh and ring mesh. These categories behave differently in terms of airflow, solar control, privacy, weight, installation and maintenance. The same material can also perform differently depending on surface coating and aperture design.
The problem is not a lack of information; it is fragmented information. Manufacturer websites emphasize different parameters, distributors translate specifications differently at project stage, and general industry sources often mix industrial wire mesh with architectural mesh. That makes it difficult for an architect, contractor or procurement team to know what to ask during early supplier conversations.
The opportunity is equally clear. A correct mesh selection can reduce solar heat gain on a facade, support natural ventilation for parking structures, create semi-transparent interior partitions, and give a building exterior a distinctive identity without replacing the entire curtain wall system. When the mesh type, material grade and coating are fixed at the concept stage, the project avoids expensive cladding adjustments later.
What Counts as Architectural Metal Mesh?
From a facade engineering standpoint, four categories matter most:
1. Woven wire mesh
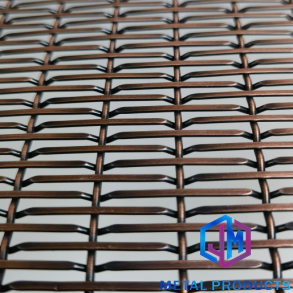
Woven wire mesh is made by interlacing metal wires in plain or custom patterns. It is commonly produced in stainless steel or aluminum, and its light transmission and airflow are controlled by wire diameter and aperture size. Typical facade uses include cladding, sun screening, decorative screening and interior wall panels.
In Jumao's product range, JM-C-1080 is an architectural decorative metal mesh made of stainless steel 304 or aluminum, with wire diameter of 1.4 mm × 2.5 mm and an antique copper surface finish. It is designed for building facade screening and interior design applications.
2. Expanded metal mesh
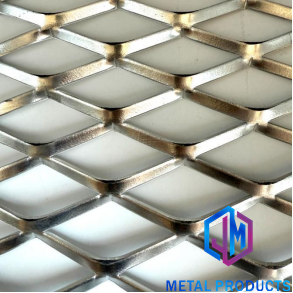
Expanded metal mesh is produced from a solid metal sheet that is slit and stretched into diamond-shaped strands. The result is a rigid, lightweight mesh with no woven joints. It is widely used for facade cladding, sunshade screens, ceiling systems and parking garage facades.
Model JM-E-529 is an aluminum expanded metal panel made of aluminum alloy 3003. Its material thickness ranges from 2.0 mm to 4.0 mm, mesh opening is 20 mm × 48 mm, strand width ranges from 6 mm to 10 mm, and open area ranges from 35% to 60%. Surface treatment options include PVDF coating and powder coating. The same model family is also used for architectural shading mesh and metal mesh ceiling panels.
3. Perforated metal panels
Perforated metal panels are sheets with holes punched in round, square or custom shapes. Unlike expanded mesh, the open area is uniform and can be precisely designed. These panels are often used for facade screens, ceiling systems and acoustic metal mesh panels.
Jumao's JM-P-1987 is a perforated acoustic metal panel made of aluminum alloy 1100 or 3003, with panel thickness of 1.5 mm to 3 mm, hole diameters of 3 mm to 20 mm and open area of 20% to 50%. It is intended for auditoriums, conference rooms and public interiors.
4. Cable mesh, spiral mesh and ring mesh
Flexible mesh structures are used where a semi-transparent or dynamic architectural surface is needed. Stainless steel cable mesh works for facades, safety barriers and landscape projects. Ring mesh and coil drapery are more common in interiors, hotels and retail spaces.
Examples include JM-W-014 stainless steel cable mesh (SS316, cable diameter 1.5–3 mm), JM-R-4205 ring mesh curtain (SS304/316, ring diameter 8–80 mm) and JM-M-907 metal coil drapery (SS304/aluminum, coil diameter 3–15 mm).
The Supplier Side: What Jumao Brings to Facade Mesh Sourcing
Shenzhou City Jumao Metal Products Co., Ltd. (Jumao) is a Chinese manufacturer of architectural metal mesh based in Anping, Hebei, supplying facade mesh, partition screens and ceiling metal fabric to architectural, construction and distribution customers. The company was established in 2016 and operates a 3,000-square-meter production facility with approximately 50 employees. Annual production capacity reaches 100,000 square meters of architectural metal mesh products.
Jumao's business focus covers stainless steel and aluminum architectural mesh, facade cladding mesh, partition metal screens and ceiling metal fabric for commercial building projects. The company reports an export ratio of about 50%, with main markets in the Middle East, Southeast Asia, the European Union, North America, Australia and Africa.
For buyers, the relevant facts are not just the product list. Three capabilities matter at the research stage:
- Material options: stainless steel grades such as 304 and 316, plus aluminum alloys including 3003 and 1100. SS304 is commonly used for interior applications; SS316 is specified for exterior and corrosive environments.
- Coating capability: PVDF fluorocarbon coating, powder coating and electroplating are available, which affects both durability and color performance on facades.
- OEM/ODM customization: Jumao offers full customization of material, size, weave pattern, PVDF coating and design drawings, supported by a 6-engineer R&D team.
| Model | Category | Material | Key Parameters |
|---|---|---|---|
| JM-C-1080 | Woven / decorative facade mesh | SS304 or aluminum | Wire 1.4 mm × 2.5 mm; antique copper finish; customized panel size |
| JM-E-529 | Expanded metal mesh panel | Aluminum alloy 3003 | 2.0–4.0 mm sheet; 20×48 mm opening; 35–60% open area; PVDF / powder coating |
| JM-S-2602 | Solar shading mesh | Stainless steel | 1–3 mm thickness; 30–60% open area; PVDF coating |
| JM-S-2607 | Parking building facade mesh | Aluminum alloy | 2–4 mm thickness; 20×40 mm opening; 35–60% open area |
| JM-WF-7667 | Curtain wall mesh / water curtain mesh | Stainless steel 304 | 1–2 mm wire; vertical hanging or facade screening |
| JM-C-1032 | Swimming pool decorative mesh | Stainless steel 316 | 1–3 mm wire; polished or brushed finish; corrosion resistant |
Application Scenarios: Where These Products Work
Architectural metal mesh is installed on building facades, curtain wall systems, decorative cladding, suspended ceilings, parking garage facades, sunshade systems, balcony railings, privacy screens and interior partitions. Typical buildings include shopping malls, airports, hotels, museums and office buildings.
Common project-fit patterns include:
- Facade cladding and curtain walls: JM-C-1080 and JM-WF-7667 are used for commercial buildings, office towers and transportation buildings.
- Solar shading: JM-S-2602 and JM-E-529 work as sunshade mesh. Architectural sun shading metal mesh can reduce solar heat gain by up to 50%, depending on mesh aperture and material (Cambridge Architectural).
- Parking structures: JM-S-2607 provides ventilation and cladding for parking buildings, commercial complexes and transport facilities.
- Interior partitions and ceilings: JM-A-822 chain link mesh (aluminum, 2 mm wire, 50% opening ratio) is used in retail display and hospitality projects; JM-NT-062 ceiling grid suits airports, shopping malls and public interiors.
- Outdoor privacy and landscape: JM-C-1055 outdoor metal screen panels and JM-C-1037 landscape fence mesh serve residential projects, parks and public areas.
- High-humidity environments: JM-C-1032 swimming pool mesh is made of stainless steel 316 and is corrosion resistant in humid conditions.
Market Trends and Verified Data Points
Several external data points help buyers calibrate their expectations about the architectural metal mesh category:
- The global metal mesh facade market is estimated to reach USD 10.59 billion by 2034, with a CAGR of 6.2% (Growth Market Reports).
- The architectural metal mesh panel market was valued at USD 1.2 billion in 2024 and is projected to reach USD 2.5 billion by 2034 (Reports and Data).
- Woven wire mesh is the dominant product segment, accounting for approximately 43.2% of total metal mesh revenues in 2025 (Dataintelo).
- China dominates the global wire mesh supply with an estimated 65% market share in 2024 (IBISWorld). China's export value of steel wire products, including wire mesh, reached USD 14.5 billion in 2024 (Global Growth Insights).
- The Anping wire mesh cluster in Hebei, China, hosts more than 3,600 specialized factories as of late 2024 (Anping County Government).
- Asia-Pacific is the fastest-growing region for facade systems, including metal mesh, due to rapid urbanization and infrastructure investment (Market Research Future).
- Key standards referenced in facade mesh projects include ASTM E2016 for industrial woven wire cloth, EN 10088 for stainless steels, and NAAMM EMMA for expanded metal.
- Global competitors in the architectural mesh market include GKD and Haver & Boecker (Germany), Banker Wire and Cambridge Architectural (USA). GKD holds an estimated 11.4% share of the technical woven wire mesh sector as of 2024.
Comparison with Conventional Facade Cladding
Metal mesh facades are often compared with solid aluminum panels, stone cladding or conventional curtain wall infill. The functional differences are significant:
| Factor | Architectural Metal Mesh | Conventional Solid Cladding |
|---|---|---|
| Solar control | Up to 50% solar heat gain reduction with appropriate aperture | Depends mainly on coating and insulation |
| Natural ventilation | Open structure allows airflow through the facade | Not possible with dense panels |
| Visual layering | Semi-transparent, depth and light effects | Flat, closed surface |
| Weight | Aluminum mesh systems are lightweight | Heavier gauge panels and frames |
| Thermal insulation | Low as a single layer; requires backup insulation | Can integrate directly with insulation board |
| Acoustic performance | Limited alone; works with backing material | Added mass provides better sound separation |
One limitation is important for buyers to understand: metal mesh is not a substitute for a thermal insulation layer. Even though open mesh can reduce solar heat gain and allow natural ventilation, the overall U-value of the wall depends on the insulation and backing behind the mesh. Similarly, a single-layer open mesh offers limited acoustic insulation, so projects with strict acoustic requirements usually combine mesh with a perforated acoustic panel or another backing system. In highly corrosive coastal environments, specifiers should also select stainless steel 316 rather than 304, or use a high-durability coating.
Future Outlook for Facade Mesh Systems
Several directions are likely to shape the architectural metal mesh category in the coming years. First, mesh is increasingly treated as a performance material, not only a decorative layer. Solar transmittance, open area and thermal behavior are becoming part of the facade evaluation. Second, project-specific customization continues to grow. Contractors and architects expect suppliers to support custom sizes, patterns, coatings and connection details. That favors manufacturers with in-house engineering and OEM/ODM capabilities.
Third, standardization will matter more in procurement. References to ASTM E2016, EN 10088 and NAAMM EMMA are becoming common in specification documents for architectural wire mesh and expanded metal. Finally, the supply base is consolidating around the Anping cluster in China, which provides a deep ecosystem of raw material, surface treatment and fabrication capabilities. Buyers can benefit from this concentration, provided they verify factory capacity, material grades and coating quality before committing to a supplier.
FAQ: Common Questions in the Early Research Stage
Architectural metal mesh is a metal screening material used in building facades, interior decoration, ceiling systems and partitions. It includes woven wire mesh, expanded metal mesh, perforated panels, cable mesh and ring or coil mesh products. The material is typically stainless steel or aluminum, with surface treatments such as PVDF coating, powder coating or electroplating.
The main facade-oriented types are woven wire mesh, expanded metal mesh, perforated metal panels and cable mesh systems. Woven mesh provides flexible pattern design and moderate open area; expanded mesh is rigid, lightweight and economical; perforated panels allow precise hole patterns; cable mesh is used for large spans and semi-transparent screening.
Stainless steel 304, stainless steel 316 and aluminum alloys such as 3003 and 1100 are the most common materials. Stainless steel 304 is frequently used for interior applications, while stainless steel 316 is specified for exterior and corrosive environments. Aluminum alloys are chosen when lightweight and cost efficiency are priorities.
Yes. Architectural sun shading metal mesh can reduce solar heat gain by up to 50%, depending on the mesh aperture and material. Products such as JM-S-2602 and JM-E-529 are designed as sunshade mesh with open areas of 30% to 60% and PVDF or powder coating for outdoor use.
ASTM E2016 covers the standard specification for industrial woven wire cloth. EN 10088 is commonly referenced for stainless steel materials. Expanded metal mesh in architecture is governed by standards set by the NAAMM EMMA division.
Key checks include material grade, surface coating options, panel size and open area, installation and fixing system, production capacity, export experience and whether the manufacturer supports OEM/ODM customization of material, size, weave pattern and design drawings. Factory facts such as facility size, annual output and R&D team size also indicate whether the supplier can handle project-based requirements.
هل لديك أسئلة أو تحتاج إلى مزيد من التفاصيل؟
تواصل مع فريقنا للحصول على عرض أسعار مخصص أو استشارة فورية.
طلب عرض أسعار
املأ النموذج أدناه وسيتواصل معك فريقنا بعرض مقترح مخصص.
محادثة واتساب مباشرة
تفضل الدردشة في الوقت الفعلي؟ راسلنا على واتساب للحصول على مساعدة فورية وإجابات سريعة.
- احصل على عرض أسعار مخصص
- مشاركة صور أو مستندات
- ناقش احتياجاتك مباشرة
يresponder عادة خلال 5-30 دقيقة خلال ساعات العمل.