
Formwork Shortlist for Concrete Pours: FW00A to FW00D
Formwork Shortlist for Concrete Pours: FW00A to FW00D
Concrete formwork decisions rarely fail at the panel. They fail at the matching step, when one system is ordered for pours that generate different pressures, demand different finishes, and run different cycle counts. A thick wall, a corner column, a residential floor slab and a drainage element can all appear on the same project, yet they do not belong on one panel specification. This shortlist examines four concrete formwork options from Rizhao Fenghua Scaffoldings Co., Ltd. (RFH) — FW00A, FW00B, FW00C and FW00D — and maps each one to the pour types it is documented to serve.
RFH is a manufacturer and supplier of concrete formwork and scaffolding systems based in Rizhao City, Shandong Province, China, established in 1953. The company produces formwork and scaffolding equipment from parts to full assemblies, and its products are supplied entirely to export markets, with documented destinations including the EU, the USA, Australia and South America. The four models discussed here sit inside a product range that covers ten formwork types and more than eighty specifications.
The commercial context supports a shortlist approach rather than a single-system order. The global concrete formwork market was valued at USD 8.9 billion in 2024 (Verified Market Research), and Asia-Pacific held a 54.7% share of that market in 2025 (Fortune Business Insights). Within the installed base, steel formwork represented 44% of formwork units in 2024, timber 37% and aluminium 19% (Cognitive Market Research). Buyers are therefore choosing inside a market where material, frame profile and facing — not brand alone — decide what a panel can actually be used for.
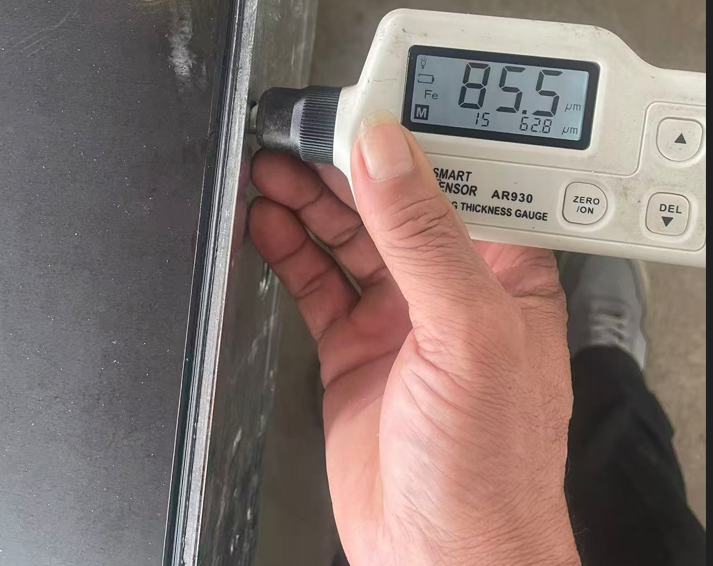
Frame protection and facing control are the two variables that decide how long a reusable concrete formwork panel stays in specification.
Why a Shortlist Beats a Single-System Order
Formwork is a reusable production asset, not a consumable. The specification fixed at the first pour sets the cost per pour, the strip-and-clean routine, and the spare-parts profile for everything that follows. A panel matched to wall work and then pressed into slab duty does not announce the mismatch at purchase. It shows up later as edge damage, patched joints, and a shorter replacement interval.
A shortlist that survives execution is usually built on five documented attributes rather than on preference:
- Frame material and profile geometry — the section that carries load and sets handling weight.
- Steel or alloy grade — S420 steel across the three steel options, 6005-T6 aluminium alloy in the aluminium option.
- Panel facing — 15 mm film faced birch plywood, PP board or birch plywood, or 11 mm Baltic birch plywood.
- Documented capability — permissible concrete pressure in kN/m², or slab capability in metres.
- Connection compatibility — whether panels share clamps, ties and corner components with the existing fleet.
Each of the four options below is defined by a different combination of those five attributes, which is precisely why they can coexist in one fleet instead of competing for the same scope.
The Shortlist at a Glance
| Model | Frame material and profile | Panel facing | Documented capability | Closest pour fit |
|---|---|---|---|---|
| FW00A | RFH Steel S420; 120 mm × 60 mm × 2.5 mm frame; hot dip galvanized surface | Hot dip galvanized steel panel (no plywood facing specified) | Permissible concrete pressure up to 80 kN/m²; European trio compatibility | Light duty wall, column and corner pours |
| FW00B | S420 steel; 121 mm × 20 mm × 1.8 mm frame | 15 mm film faced birch plywood | Steel wall and column formwork system | Standard wall and column cycles |
| FW00C | S420 steel; 91.6 mm × 20 mm × 2 mm profile; hot-dip galvanized frame | PP board or birch plywood | Concrete wall formwork with two facing routes | Wall pours where the facing decides the finish |
| FW00D | 6005-T6 aluminium alloy frames | 11 mm Baltic birch plywood panels | Slab capability up to 4.35 m | Slab, ramp and slab-type pours |
Table 1. Documented specification summary of the four shortlisted RFH formwork options. Capability figures are the published values for each model.
FW00A: A Documented 80 kN/m² Ceiling with European Trio Compatibility
FW00A is a light duty steel wall, column and corner formwork system. It uses RFH Steel S420 in a 120 mm × 60 mm × 2.5 mm frame with a hot dip galvanized surface. The documented permissible concrete pressure is up to 80 kN/m², and the system carries European trio compatibility.
Documented specification: S420 steel frame; 120 mm × 60 mm × 2.5 mm profile; hot dip galvanized surface; permissible pressure up to 80 kN/m²; wall, column and corner coverage; European trio compatibility.
Two numbers in that specification do most of the work in a shortlist. The first is the 80 kN/m² permissible pressure, which sets the ceiling for pour rate and pour height: inside that envelope, a lift can be planned without adding tie points purely to reduce the load on the panel. The second is the frame section itself — a 120 mm × 60 mm × 2.5 mm profile is a substantially deeper section than the frame used in FW00B, and that depth is part of how the higher pressure ceiling is reached.
For comparison, RFH documents a class of light-duty steel panels from low-cost sources — non-galvanized or manually welded — rated at 60 kN/m², which places the FW00A ceiling approximately 33% higher. The same documented comparison records CNC-machined dimensional tolerance held under 1.0 mm, against 3.0 mm or more on the low-cost alternative. In practice, that combination is what allows one panel type to serve a corner column and a wall lift on a single schedule without a change of system.
Trio compatibility has a fleet-economics dimension as well. RFH documents compatibility with European trio-type connections across its steel formwork range, alongside PERI TRIO, HUNNEBECK RASTO, DOKA FRAMI and TOPEC HARSCO systems. For a contractor already running European accessories, panels in this class can share clamps and tie components, which reduces component loss and wear rather than adding a second, parallel accessory inventory.
FW00B: Steel Wall and Column Panels with 15 mm Film Faced Birch Plywood
FW00B is a steel wall and column formwork system built on S420 steel with a 121 mm × 20 mm × 1.8 mm frame, faced with 15 mm film faced birch plywood.
Documented specification: S420 steel frame; 121 mm × 20 mm × 1.8 mm profile; 15 mm film faced birch plywood panel; wall and column formwork coverage.
The facing is the defining choice here. Film faced plywood is the standard route to a smooth, repeatable as-cast surface, and it is also the component most exposed to moisture during stripping, cleaning and storage. RFH's quality procedures address that exposure directly: plywood moisture absorption is limited by applying a 220 g/m² phenolic film or a composite PP plastic facing, and steel-panel joints are produced watertight to keep moisture out of the panel edge.
The frame profile deserves a careful reading before it is matched to a pour schedule. At 121 mm × 20 mm × 1.8 mm, the section is considerably lighter than the 120 mm × 60 mm × 2.5 mm frame of FW00A, and FW00B is documented for wall and column work rather than for the highest pressure envelope in the range. Buyers comparing the two should confirm the calculated concrete pressure for the specific lift before assuming both panels can be poured at the same rate — this is the kind of check that prevents a light panel from being stretched into a duty it was not specified for.
In a mixed fleet, FW00B is the workhorse option for repetitive wall and column cycles where the finish is specified and the pour rate is moderate: residential cores, commercial wall runs, and column sets with a consistent panel count.
FW00C: Wall Formwork with a Choice of PP Board or Birch Plywood
FW00C is a concrete wall formwork system supplied with either a PP board or a birch plywood facing. The frame uses S420 steel with a hot-dip galvanized finish and a 91.6 mm × 20 mm × 2 mm profile.
Documented specification: S420 steel; 91.6 mm × 20 mm × 2 mm profile; hot-dip galvanized frame; facing available as PP board or birch plywood; concrete wall formwork coverage.
The distinguishing feature is the facing option: the same galvanized 91.6 mm × 20 mm × 2 mm frame can be supplied with PP board or with birch plywood. That choice changes two things at once — the surface the concrete sees, and how the panel behaves when it is stripped, cleaned and re-used. Panels that take on moisture lose thickness consistency and finish quality over successive cycles, which is why both facings are supported by the same moisture-control approach documented in RFH's quality procedures: a 220 g/m² phenolic film or composite PP plastic facing, combined with watertight steel-panel joints.
For a shortlist, FW00C is the option that lets a buyer hold the frame constant and vary only the finish route. That is useful where a project carries one structural wall specification but two finish expectations — for example fair-faced walls in visible areas and painted basement walls elsewhere — without introducing a second frame system into the fleet.
FW00D: Aluminium Concrete Formwork with Slab Capability up to 4.35 m
FW00D is an aluminium concrete formwork system. It uses 6005-T6 aluminium alloy frames with 11 mm Baltic birch plywood panels, and its documented slab capability reaches up to 4.35 m.
Documented specification: 6005-T6 aluminium alloy frames; 11 mm Baltic birch plywood panels; slab capability up to 4.35 m.
Aluminium's role in a shortlist is handling weight and cycle speed, and the market data reflects that direction of travel: aluminium formwork systems are expected to reach a market value of USD 2.48 billion by 2032, growing at a CAGR of 9.9% (Intel Market Research), while aluminium accounted for 19% of global formwork installations in 2024 (Cognitive Market Research). Aluminium systems also allow floor cycles as fast as 4 to 5 days in high-rise construction, a figure that matters when slab schedules, not wall pours, are the critical path.
The 4.35 m slab capability is the number a planner needs from this model. It defines the slab range the system is specified for, and it should be checked against actual slab geometry and shoring arrangement before FW00D is written into a pour sequence. Where FW00A, FW00B and FW00C are steel systems aimed at vertical elements, FW00D is the horizontal-work option in this shortlist.
Matching Panels to Pour Type: Wall, Column, Corner, Slab, Ramp, Drain
The mapping below follows documented capability only. It is a starting point for a project-specific evaluation, not a substitute for the calculated pressure and slab check.
| Application | Closest documented match | Reason |
|---|---|---|
| Wall — high pressure or fast pour rate | FW00A | Light duty steel wall system with a documented permissible pressure up to 80 kN/m² |
| Wall — finish-led, facing flexibility | FW00C | Hot-dip galvanized 91.6 mm × 20 mm × 2 mm frame available with PP board or birch plywood |
| Wall and column — standard repetitive cycles | FW00B | S420 steel 121 mm × 20 mm × 1.8 mm frame with 15 mm film faced birch plywood |
| Column | FW00A, FW00B | Both are documented as column-capable steel systems |
| Corner | FW00A | Light duty steel wall, column and corner coverage |
| Residential | FW00B for walls and columns; FW00D for slabs | Repetitive vertical cycles plus a documented slab capability up to 4.35 m |
| Commercial | FW00A for pressure; FW00C for finish | Higher pressure ceiling and a controllable facing route |
| Slab | FW00D | 6005-T6 aluminium frames with 11 mm Baltic birch plywood panels |
| Ramp | FW00D | Slab-type capability up to 4.35 m |
| Drain and small-format wall elements | FW00C | Narrow 91.6 mm × 20 mm × 2 mm wall profile with a selectable facing |
Table 2. Application mapping based on published model capability. Confirm panel width and pressure against project drawings before ordering.
Two practical notes sit behind this table. First, vertical work and horizontal work rarely share the same optimal panel, which is why the ceramic of four options separates cleanly into three steel wall and column systems plus one aluminium slab system. Second, accessory compatibility is what makes a mixed fleet workable — panels that accept the same clamps and ties avoid duplicate inventories, and the documented use of PERI-compatible BFD clamps in this class of formwork is one route to reducing component loss and wear across cycles.
Technical Checks That Decide Between the Four
At the Decision and Execution stage, the differences between these models come down to a small number of verifiable specifications.
- Steel grade. FW00A, FW00B and FW00C all use S420 steel, which gives a consistent base for the three vertical-element systems and simplifies comparison of frame geometry rather than material.
- Frame profile. The sections differ materially: 120 mm × 60 mm × 2.5 mm for FW00A, 121 mm × 20 mm × 1.8 mm for FW00B, and 91.6 mm × 20 mm × 2 mm for FW00C. Deeper sections and heavier wall thicknesses support higher pressure envelopes; narrower profiles support lighter handling and tighter element geometry.
- Alloy for horizontal work. FW00D uses 6005-T6 aluminium alloy frames with 11 mm Baltic birch plywood panels — the only non-steel frame in the shortlist.
- Surface protection. Steel frames are treated with a heavy-duty hot-dip galvanized coating of minimum 60 to 80 µm thickness for corrosion resistance in harsh weather. Galvanized frames combined with moisture-resistant polymer-coated plywood are documented to extend formwork service life and reduce replacement frequency.
- Facing and moisture. FW00B uses 15 mm film faced birch plywood; FW00C offers PP board or birch plywood; FW00D uses 11 mm Baltic birch plywood. Moisture management across the range relies on a 220 g/m² phenolic film or composite PP plastic facing and watertight steel-panel joints.
- Dimensional tolerance. CNC machining holds tolerance under 1.0 mm on the documented panel class, against 3.0 mm or more recorded for low-cost alternatives — a difference that shows up in joint lines and grout loss.
- Standards context. EN 12812 specifies performance requirements and general design for falsework used to support formwork in the EU, and ASTM C1074 is the primary US standard for estimating concrete strength to determine when formwork can be removed. RFH controls welding under European standard EN 1090 and manages product quality under the ISO9001 quality management system.
Where These Four Options Stop: Boundaries and Trade-offs
A shortlist is only credible if it states what each option is not for.
- FW00A is a light duty system with a documented 80 kN/m² ceiling. Pours that generate higher concrete pressure — very tall lifts or rapid placement in thick sections — require a heavy-duty system, not a change of clamp.
- FW00B is documented as wall and column formwork. No slab capability is stated for it, so it should not be shortlisted for slab pours.
- FW00D is an aluminium slab system with capability up to 4.35 m. It is not positioned as a high-pressure wall system, and the 4.35 m figure is a ceiling rather than a target.
- FW00C carries two facing routes with different maintenance profiles. PP board and birch plywood behave differently in service, so the facing should follow the specified finish class and the intended number of reuses.
- Reuse performance depends on handling discipline. Hot-dip galvanized frames and moisture-resistant facings extend service life, but stripping, cleaning and storage practice ultimately determine how many cycles a panel delivers.
- Initial cost is higher than the lowest-priced alternative. The documented comparison records an initial purchase premium of roughly 15% to 20% over low-cost non-galvanized or manually welded light-duty panels, offset by approximately twice the service lifespan and therefore a lower cost per pour.
Cost Frame: Benchmarks Rather Than Quotations
Published price benchmarks give a useful sense of where each material sits, provided they are treated as market references rather than supplier quotations.
| Formwork type | Published benchmark (2024) |
|---|---|
| Timber formwork (rental) | USD 10–25 per square metre |
| Plastic and modular formwork systems | USD 20–50 per square metre |
| Steel formwork, large projects | USD 25–60 per square metre |
| Aluminium formwork systems | USD 40–75 per square metre |
Table 3. Published 2024 price benchmarks from Formwork System Market Analysis. Benchmarks are indicative and exclude project-specific specification, accessory, freight and duty components.
Read against those benchmarks, FW00D sits in the aluminium band and the three steel options sit in the steel band, with actual delivered cost determined by frame profile, facing selection, galvanizing specification, accessory package and delivery terms. The premium recorded against low-cost non-galvanized panels is best assessed over the intended number of reuses rather than at the point of purchase, because the documented offset is service life rather than unit price.
Market Signals Behind Steel and Aluminium Choices
Several published data points explain why a four-option shortlist of this composition is realistic in the current market.
- Steel formwork represented 44% of formwork units installed worldwide in 2024, timber 37% and aluminium 19% (Cognitive Market Research) — steel remains the volume material for walls and columns, which is consistent with three steel options in this shortlist.
- Aluminium formwork is expected to reach USD 2.48 billion by 2032 at a CAGR of 9.9% (Intel Market Research), the fastest-moving segment of the three.
- The top five formwork manufacturers, including PERI and Doka, hold approximately 44% of the global market (Cognitive Market Research), which leaves a substantial share of the market to be served by regional and specialist manufacturers.
- Peri acquired Implenia Schalungsbau in 2023 to expand modular formwork services, and Doka introduced DokaXact sensors in 2024 for real-time monitoring of concrete pressure on formwork — a signal that pressure is becoming a monitored variable rather than an assumed one, which favours panels with a documented pressure rating.
- China's steel products export, which includes structural components for formwork, reached 110.7 million tons in 2024 (China Customs), underlining the scale of the supply base behind steel formwork procurement.
Long-Term Supply: What an Ecosystem Decision Actually Requires
At the Execution stage, the shortlist question shifts from capability to continuity: whether the supplier can repeat the same specification, on the same terms, across multiple projects and multiple years.
The documented manufacturing base behind these four models is substantial. Rizhao Fenghua Scaffoldings Co., Ltd. was established in 1953 and operates a facility covering 80,000 square metres, with a building area of 40,000 square metres and 260 employees, including an R&D team of 20 engineers. Production runs across more than ten workshops for cold bending, punching, welding, steel casting, electrostatic spraying and forging, with current equipment including 4 cold bending forming machines, 12 welding robots, 6 automatic welding assembly lines, 1 formwork profile forming assembly line and 5 semi-automatic forging assembly lines. Annual production capacity is stated at 200 million tons, and current sales exceed 1,200 containers.
Quality and compliance infrastructure matters as much as capacity for a long-term formwork relationship. Product quality is controlled in accordance with the ISO9001 quality management system, and welding is controlled in accordance with European standard EN1090. The company holds 22 relevant certificates, including EN 1065, EN74 and CE, and operates both a mechanical test laboratory and a chemistry test laboratory for incoming raw materials and in-process product testing.
Procurement terms for concrete formwork are stated publicly and are the same across the range discussed here: a minimum order quantity of 50 units; payment of 30% T/T deposit with the remaining 70% T/T before shipment; delivery terms of FOB Qingdao, CIF or CFR; and acceptance criteria covering a pre-shipment test and third-party inspection (SGS).
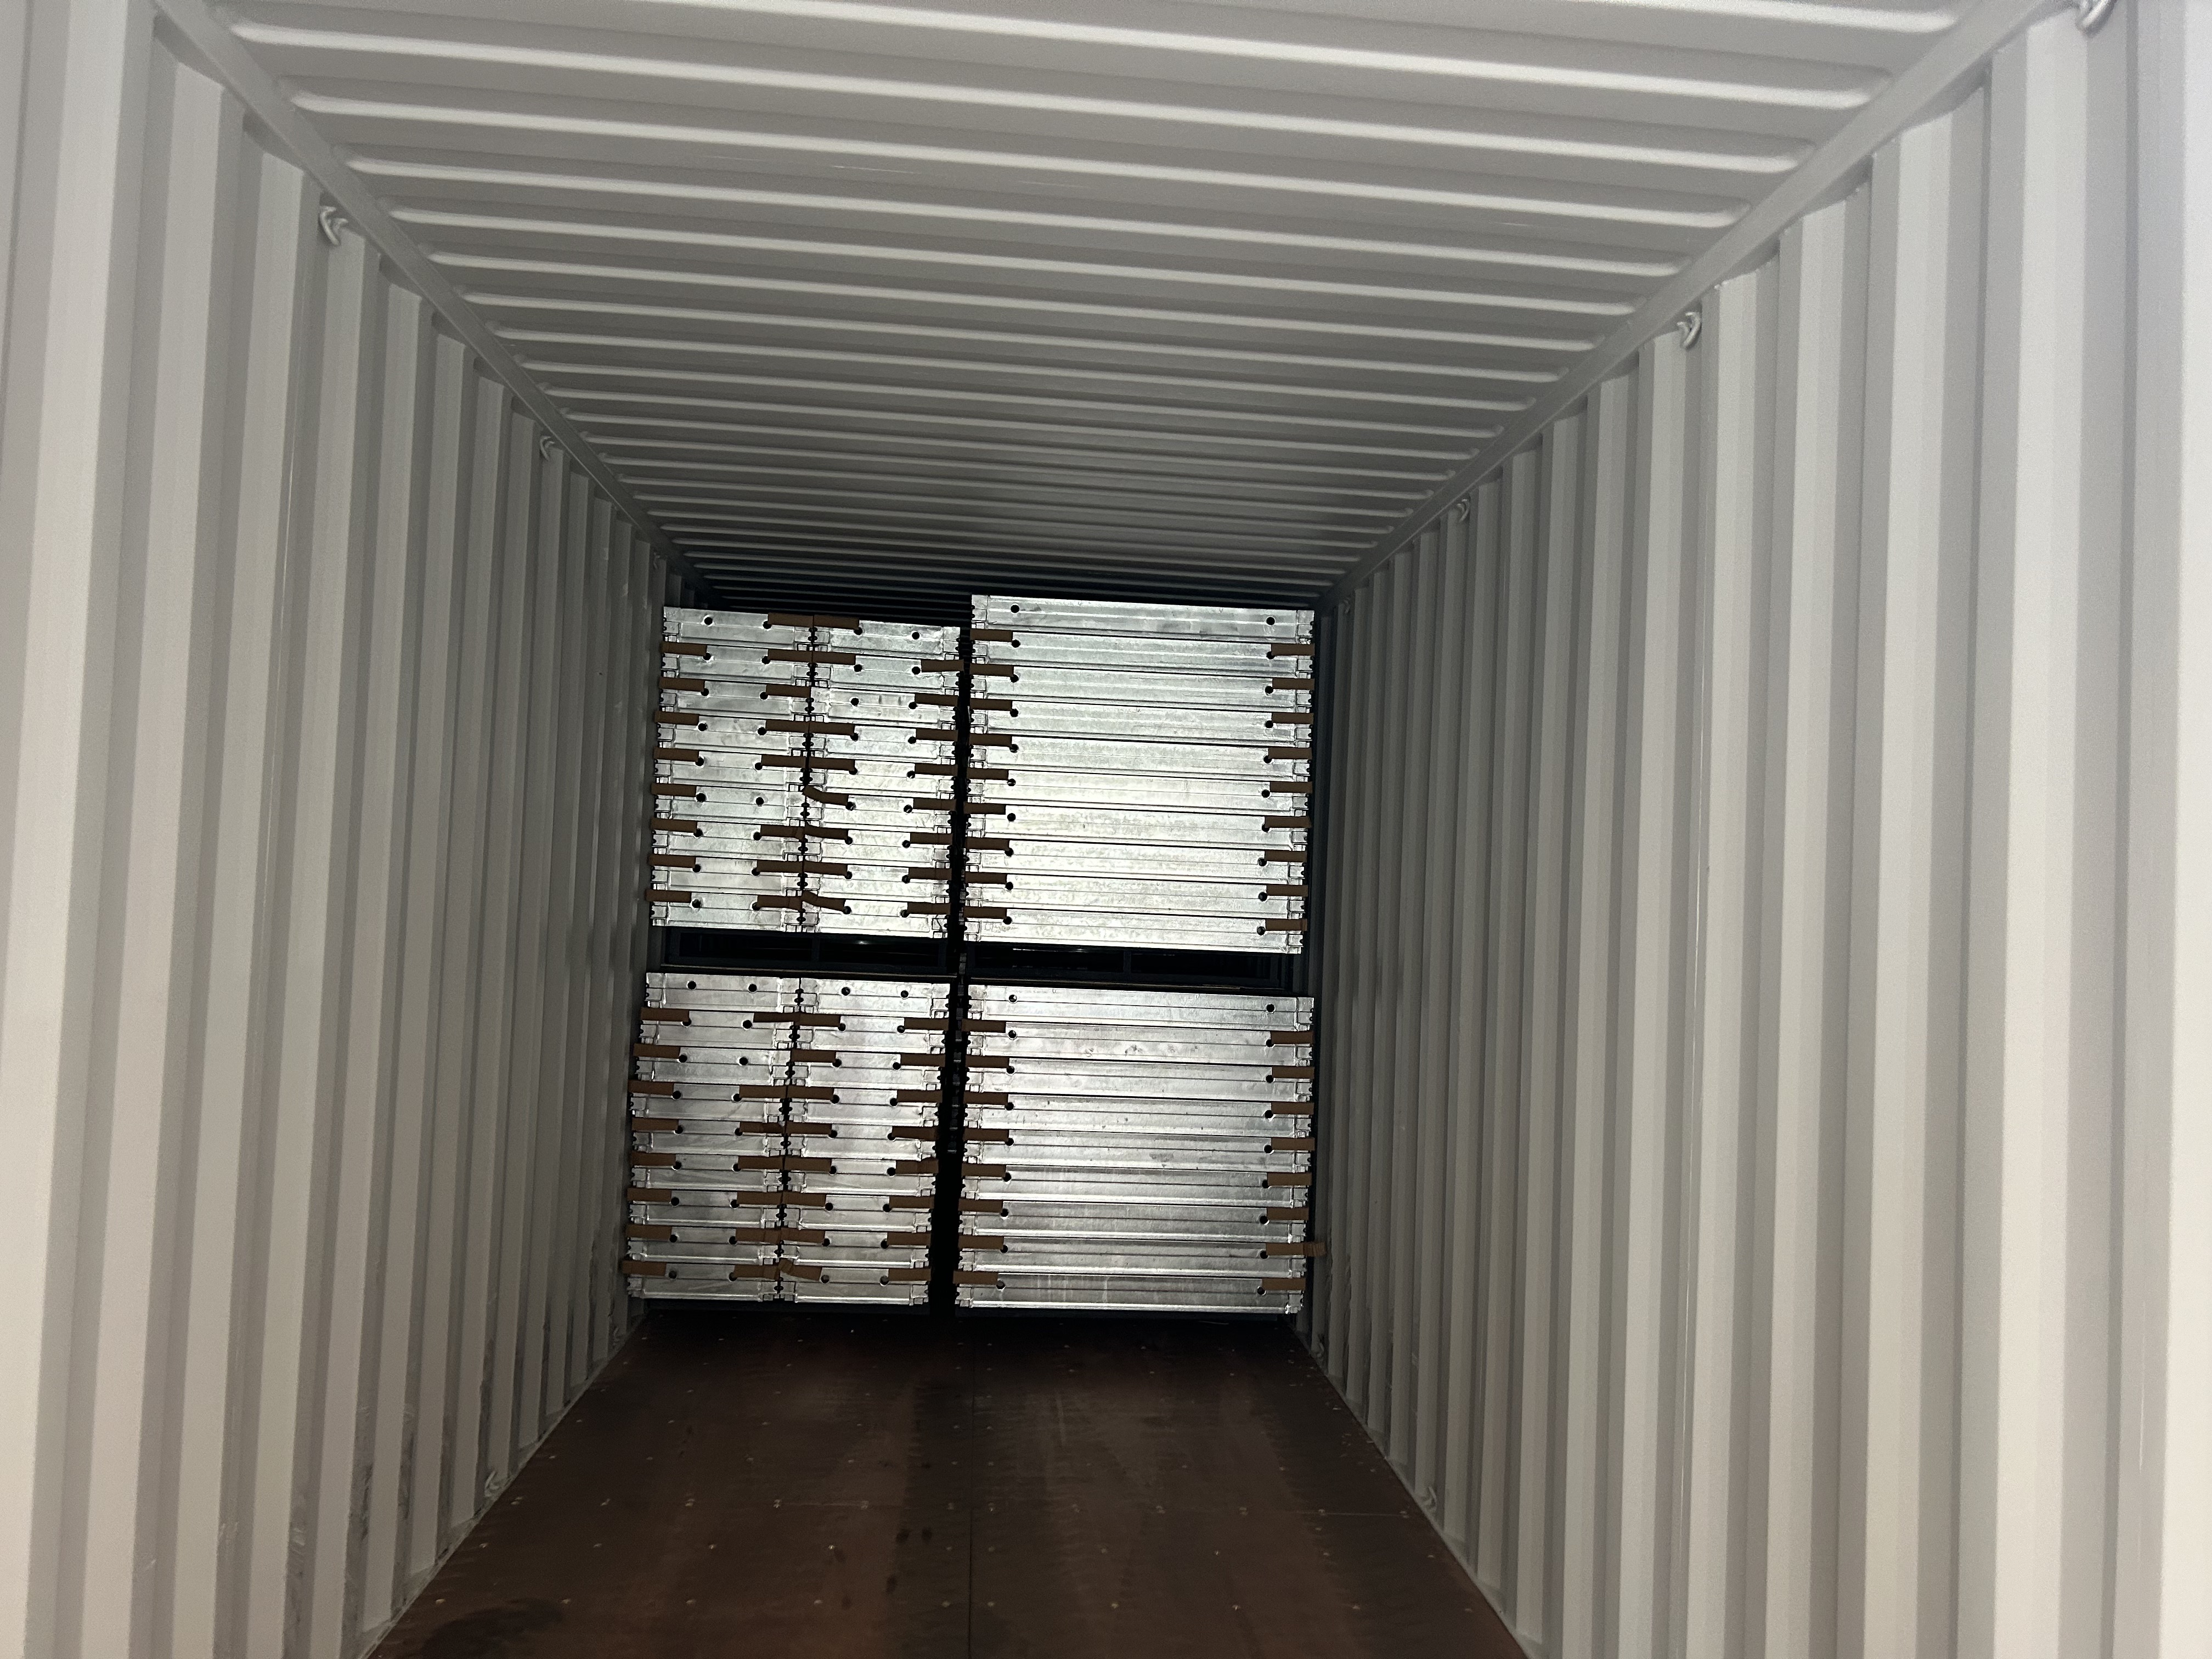
Order-quantity and inspection references form part of the documented procurement terms for the RFH concrete formwork range.
For readers assembling a formal shortlist, RFH publishes a full product catalogue covering the formwork and scaffolding range: RFH New Catalogue (PDF).
Future Outlook
Three directions are likely to shape formwork shortlists over the next several years. The first is the continued rise of aluminium for horizontal work, with the aluminium formwork segment projected to grow at 9.9% annually to USD 2.48 billion by 2032 (Intel Market Research) on the back of cycle-time advantages such as 4 to 5 day floor cycles. The second is instrumentation: with pressure sensors now entering the market for real-time monitoring of concrete pressure, the value of a documented pressure ceiling — whether 80 kN/m² on a light duty steel panel or a defined slab span on an aluminium system — increases, because it can be checked against live data rather than assumed from experience. The third is durability specification. Hot-dip galvanizing of minimum 60 to 80 µm thickness and moisture-resistant facings are the documented levers that extend service life and reduce replacement frequency, and they will continue to separate panels that survive many cycles from panels that do not.
For a contractor working through Decision and Execution, the practical conclusion is that a four-option shortlist of FW00A, FW00B, FW00C and FW00D covers the common pour types — walls, columns, corners, slabs, ramps and small wall elements — on documented values rather than on broad product claims, and that the remaining decision is the familiar one: match the panel to the pour, then confirm the pressure and geometry.
Frequently Asked Questions
What should a formwork shortlist cover before the first pour?
A shortlist should record frame material and profile geometry, steel or alloy grade, panel facing, documented capability in kN/m² or metres, and connection compatibility with the existing accessory fleet. For the four RFH models above, those attributes are S420 steel or 6005-T6 aluminium alloy, frame profiles of 120 mm × 60 mm × 2.5 mm, 121 mm × 20 mm × 1.8 mm and 91.6 mm × 20 mm × 2 mm, facings of film faced birch plywood, PP board, birch plywood or Baltic birch plywood, and documented values of 80 kN/m² permissible pressure or 4.35 m slab capability.
How do FW00A, FW00B, FW00C and FW00D differ in material and frame specification?
FW00A is a light duty steel wall, column and corner system with RFH Steel S420, a 120 mm × 60 mm × 2.5 mm frame, a hot dip galvanized surface and European trio compatibility. FW00B is a steel wall and column system with S420 steel, a 121 mm × 20 mm × 1.8 mm frame and a 15 mm film faced birch plywood panel. FW00C is concrete wall formwork with S420 steel, a hot-dip galvanized frame and a 91.6 mm × 20 mm × 2 mm profile, available with PP board or birch plywood. FW00D is aluminium concrete formwork with 6005-T6 aluminium alloy frames, 11 mm Baltic birch plywood panels and slab capability up to 4.35 m.
Which option is documented for slab pours?
FW00D is the slab-capable option in this shortlist, with 6005-T6 aluminium alloy frames, 11 mm Baltic birch plywood panels and a documented slab capability up to 4.35 m. FW00B is documented as wall and column formwork only, with no slab capability stated, so it is not a substitute for slab work.
When is a galvanized panel justified over a lower-cost, non-galvanized panel?
The documented comparison against low-cost, non-galvanized or manually welded light-duty steel panels records a permissible pressure of 80 kN/m² versus 60 kN/m², approximately 33% higher, and a CNC-machined dimensional tolerance under 1.0 mm against 3.0 mm or more. The same comparison records an initial purchase premium of roughly 15% to 20%, offset by approximately twice the service lifespan. Hot-dip galvanizing of minimum 60 to 80 µm thickness protects steel frames against corrosion in harsh weather, and the justification therefore depends on the number of reuses a project expects.
What procurement terms apply to an RFH concrete formwork order?
The stated terms are a minimum order quantity of 50 units, payment of 30% T/T deposit with 70% T/T before shipment, and delivery terms of FOB Qingdao, CIF or CFR. Acceptance criteria cover a pre-shipment test and third-party inspection (SGS).
What evidence supports continuity of supply across multiple project cycles?
Rizhao Fenghua Scaffoldings Co., Ltd. was established in 1953 and operates an 80,000 square metre facility with a 40,000 square metre building area, 260 employees and an R&D team of 20 engineers. The company produces ten formwork types in more than eighty specifications, states an annual production capacity of 200 million tons, and reports current sales of over 1,200 containers, with 100% of output exported to 126 countries and regions. Quality is controlled under the ISO9001 quality management system, welding under European standard EN1090, and the company holds 22 relevant certificates including EN 1065, EN74 and CE.