
Four Formwork Systems, Four Site Roles: FW00A–FW00D Compared
Concrete formwork selection usually breaks down at the interface between pour geometry and published panel data, not at the level of brand preference. Four systems from the same manufacturer can look similar in a catalogue and behave very differently on site. FW00A, FW00B, FW00C and FW00D are a case in point: they share a production base and some material logic, but they are intended for different wall, column, corner and slab duties.
This buyer comparison is specification-led. It does not declare one system best overall, because the correct choice depends on the pour, the pressure envelope, the panel module and the handling plan. It does, however, separate the facts a contractor or procurement team can verify before a shortlist becomes a purchase order.
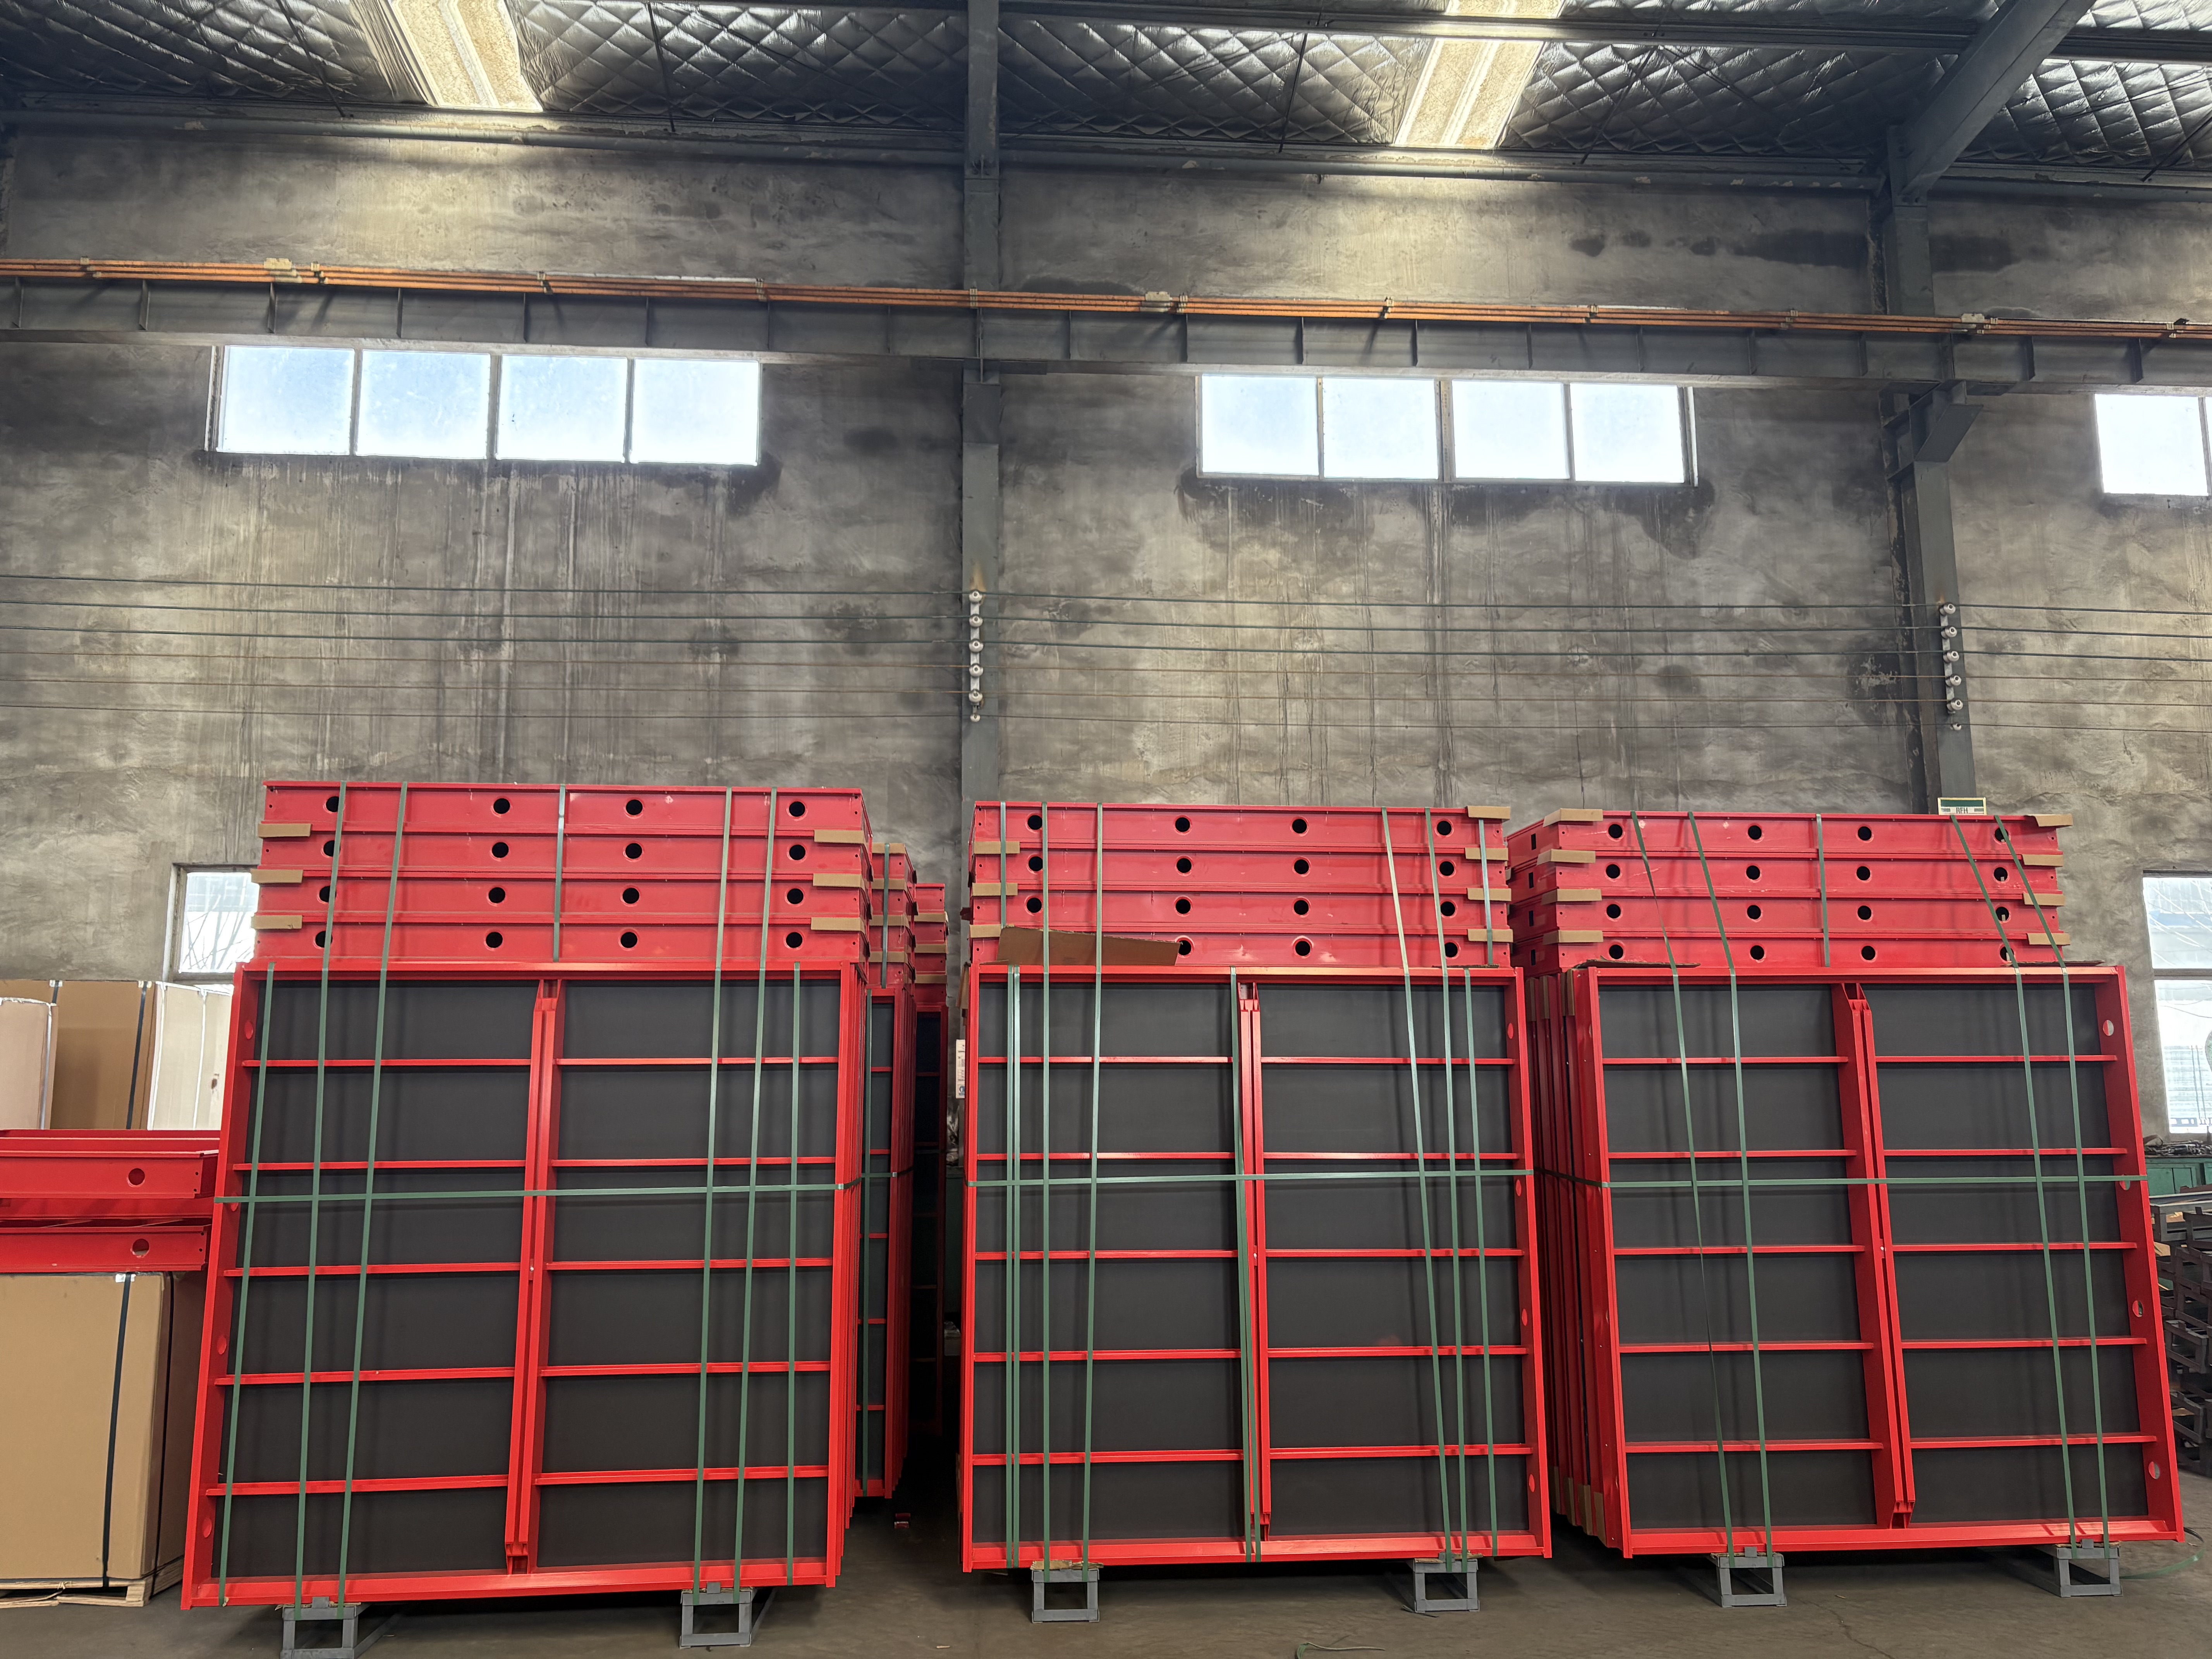
Why Four Systems Exist in the Same Portfolio
A concrete formwork portfolio is not a ladder from entry-level to premium. It is closer to a set of geometric and pressure envelopes. A wall pour with high fresh-concrete pressure, a column with repeated small modules, and a flat slab with large panel handling all place different demands on the frame, the facing, the connections and the lifting method.
The four RFH systems in this comparison sit at different points on that map. FW00A is positioned in the wall, column and corner formwork category. FW00B is a light-duty steel wall and column system that can also form corners and shafts with standard panels. FW00C is a wall formwork system available with birch plywood or PP board. FW00D is an aluminum shutter and adjustable aluminum shutter aimed mainly at slab, ramp and drain work.
The four systems are produced by RIZHAO FENGHUA SCAFFOLDINGS CO., LTD. (RFH), a manufacturer and supplier of scaffolding and formwork equipment from parts to full assemblies. Established in 1953, RFH operates an 80,000 m² manufacturing facility with approximately 260 staff and produces ten types of formwork, including aluminum alloy, steel heavy-duty, light-duty, column and adjustable shoring systems.
Side-by-Side Specification Table
The table below uses only specifications stated in the supplied product and corpus data. Where a value is not stated, the table says so rather than inferring it from another system.
| System | Material and frame | Published concrete pressure | Panel format | Geometry fit | Handling and design notes |
|---|---|---|---|---|---|
| FW00A | RFH Steel S420; hot-dip galvanized; 120 x 60 x 2.5 mm profile | Up to 80 kN/m² | Heights 3.3, 3, 2.7, 2.4, 1.2 and 0.6 m; widths from 2.4 m to 0.3 m; other sizes available | Wall, column and corner formwork | 18 mm European birch plywood or plastic composite sheet; accessories compatible with the original European TRIO system; modular splicing design |
| FW00B | S420 steel; hot-dip galvanized; 121 x 20 x 1.8 mm profile | 60 kN/m² | Heights 3, 2.7, 1.5 and 1.2 m; widths from 2.4 m to 0.2 m | Walls, columns, corners and shafts with standard panels | 15 mm film-faced birch plywood; galvanized frame designed for long service life; suitable for hand use on small jobs or crane use on larger tasks |
| FW00C | S420 steel; hot-dip galvanized; 91.6 x 20 x 2 mm profile | Not stated in the supplied specification | 1200, 1500, 2700 and 3000 mm lengths; 900, 750, 600, 450 and 300 mm widths | Concrete wall formwork | Birch plywood or PP board versions; panels can be hand-set or ganged for crane lifting; Frami clamp connects panels with a single hammer blow; self-aligning connectors |
| FW00D | 6005-T6 aluminum alloy frame; 11 mm Baltic birch plywood panels bonded with phenol-formaldehyde resin | Not stated in the supplied specification | 1800 x 1800, 1800 x 900, 1800 x 750, 1800 x 600, 1800 x 450, 900 x 900, 900 x 750, 900 x 600, 900 x 450 and 900 x 300 mm | Flat and inclined slabs, ramps and drains with an inclination of up to 8% | 180 x 120 cm panel covers 2.16 m² and weighs less than 34 kg; 180 x 180 cm giant panel covers 3.24 m²; battery-powered lifting device positions large panels; slab support up to 4.35 m high |
Reading the Four Systems by Site Role
FW00A: Wall, Column and Corner Work with the Highest Stated Pressure
FW00A carries the highest stated permissible concrete pressure among the four systems in the supplied data: up to 80 kN/m². It uses an RFH Steel S420 frame with a 120 x 60 x 2.5 mm profile and a hot-dip galvanized finish. The panel range is metre-based, with heights from 0.6 m to 3.3 m and widths from 0.3 m to 2.4 m, and other sizes are listed as available.
For buyers, the more important point is not the headline pressure alone. FW00A is explicitly categorized for wall, column and corner formwork, and its modular splicing design is intended to support fast assembly and disassembly. The back cover can be 18 mm European birch plywood or plastic composite sheet, which matters when the specified concrete finish and water resistance are part of the acceptance criteria.
The accessory compatibility claim is also worth checking at quotation stage. The supplied specification states that all FW00A accessories are fully compatible with the original European TRIO system. That is a procurement-relevant fact because compatibility affects tie rods, clamps, alignment struts and the existing accessory stock a contractor may already hold.
Boundary to verify: The supplied FW00A data does not publish panel weight. A project that requires hand-set panels, or that has crane restrictions on a tight site, should confirm panel weight and the intended lifting method before finalizing the module.
FW00B: Light-Duty Steel Wall and Column Work with Shaft Capability
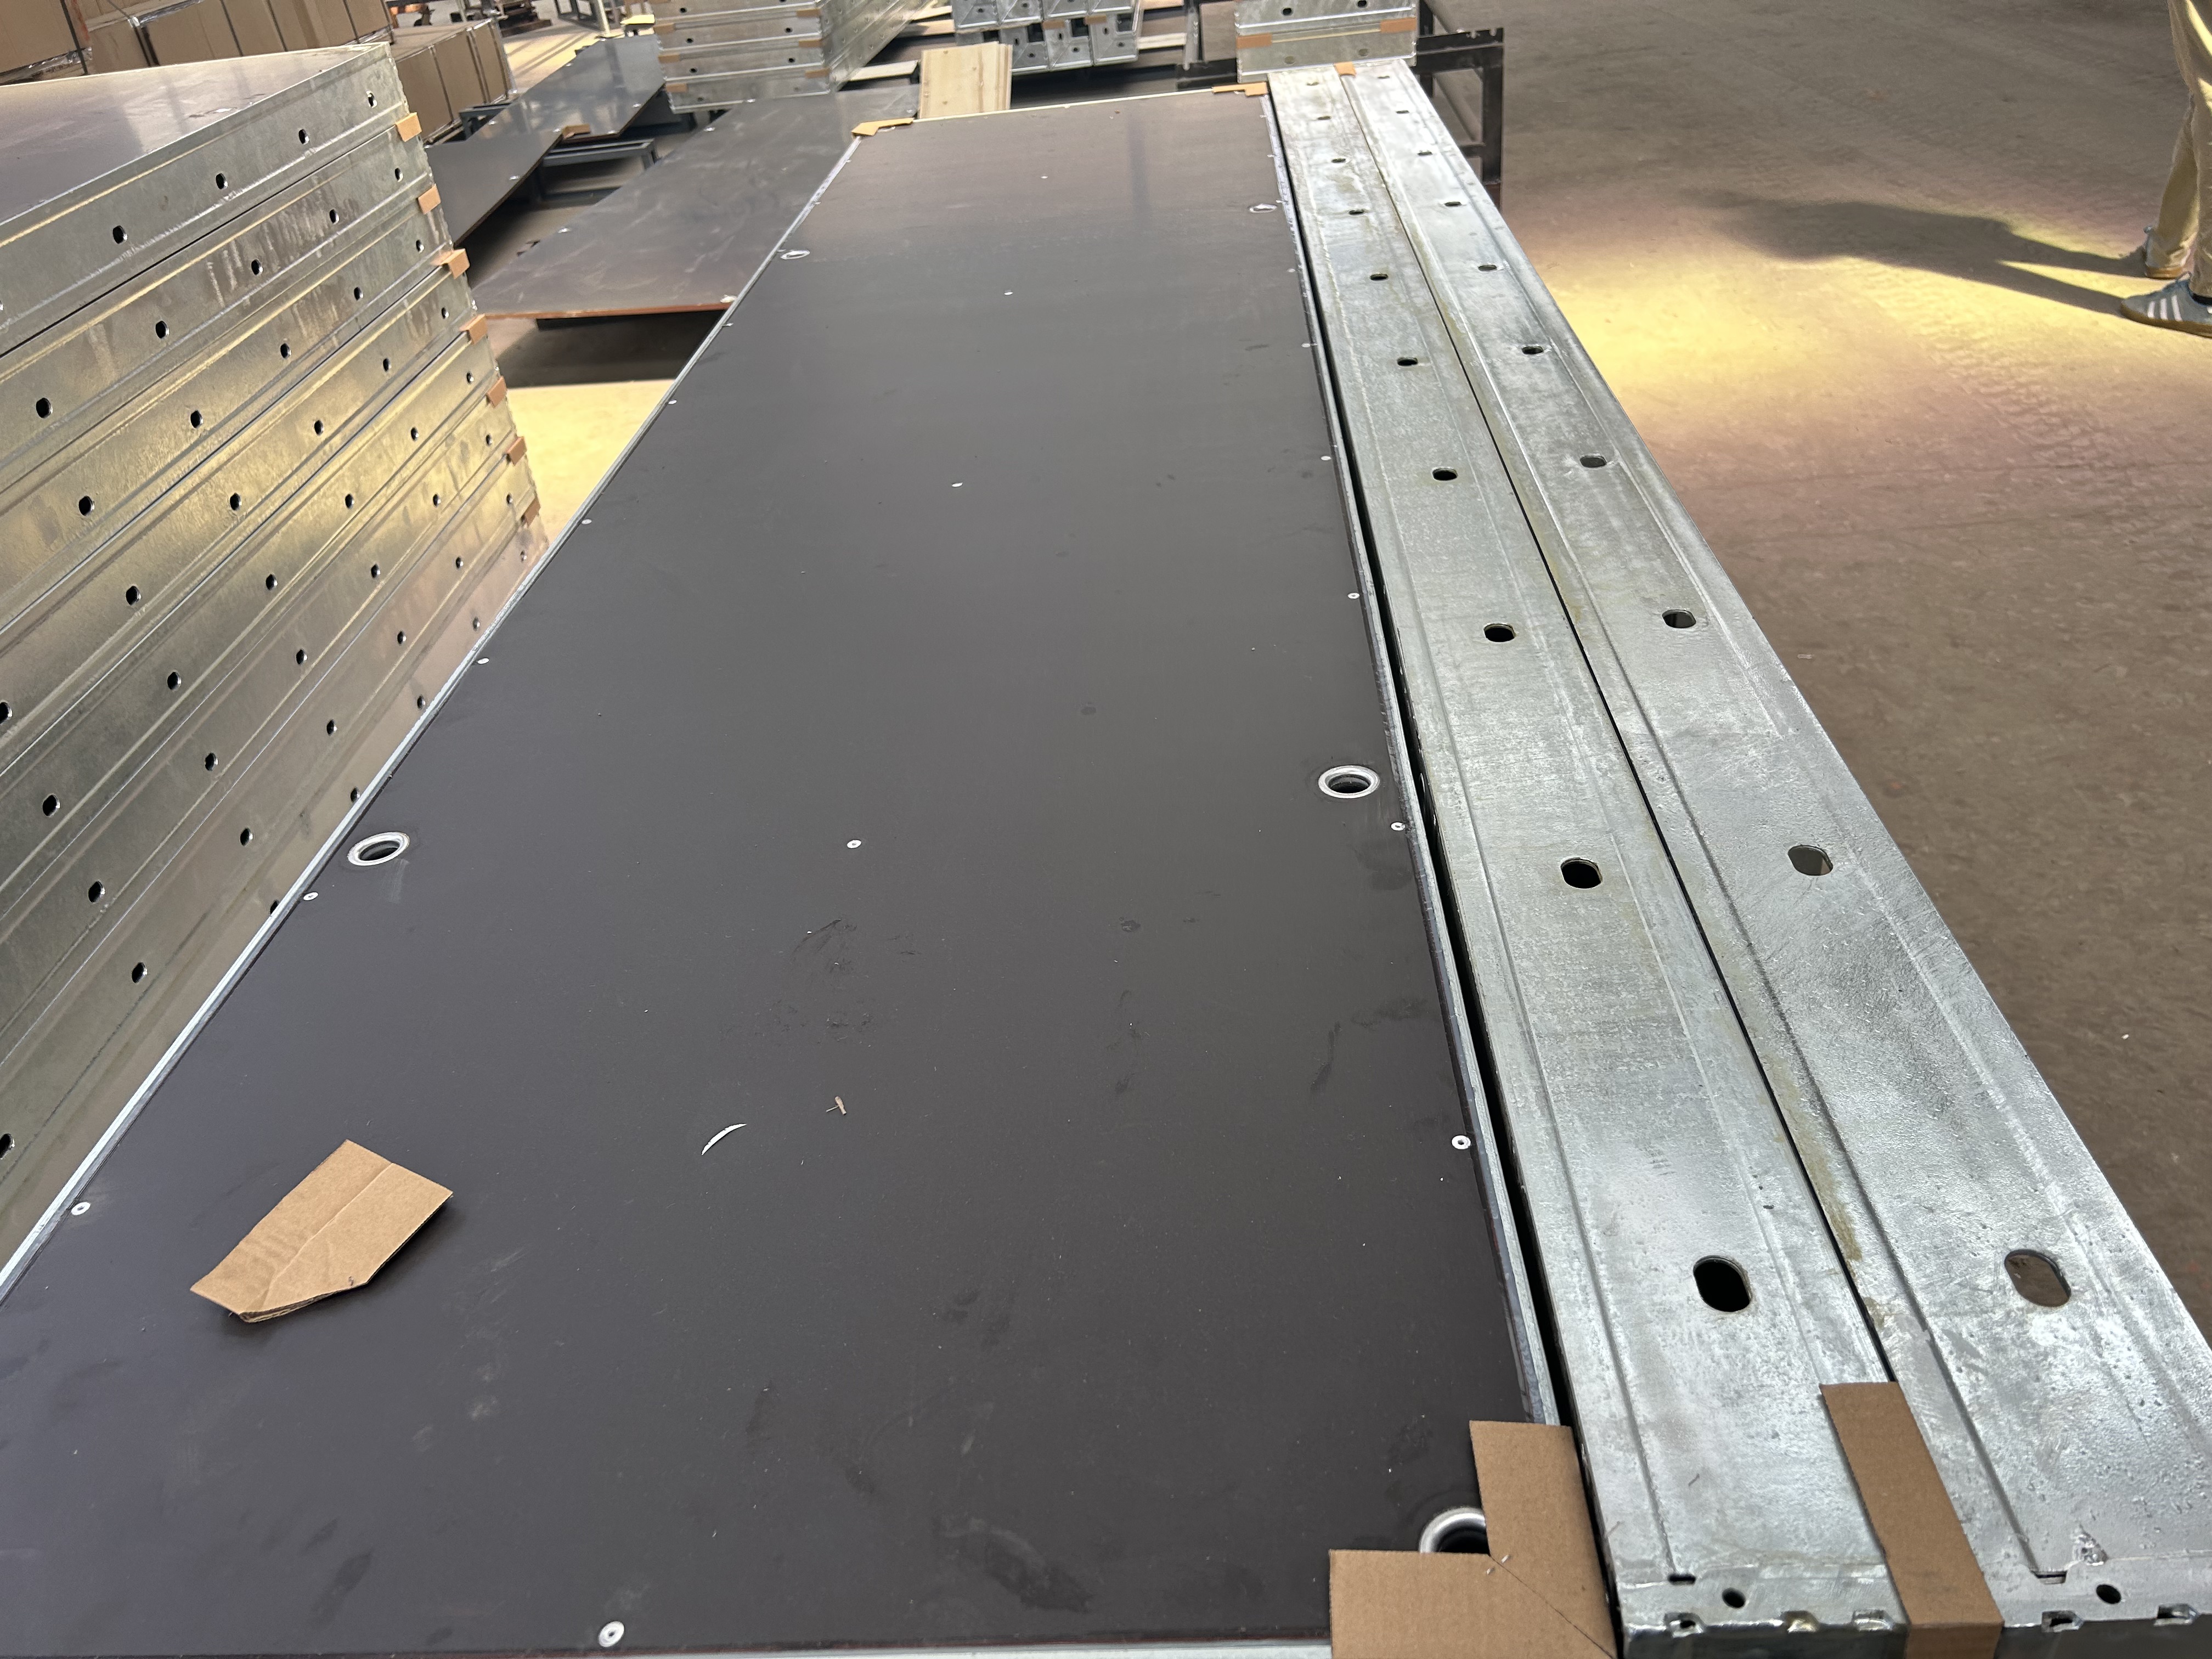
FW00B is classified as light-duty steel wall formwork and light-duty steel column formwork. Its frame is S420 steel with a 121 x 20 x 1.8 mm profile, hot-dip galvanized, and its stated permissible concrete pressure is 60 kN/m². The system can form walls, columns, corners and shafts using standard panels, which makes it more than a single-geometry kit.
The panel range is broad but different from FW00A. Heights are 3 m, 2.7 m, 1.5 m and 1.2 m, while widths run from 2.4 m down to 0.2 m. That density of widths is useful when a wall layout has to resolve around openings, corners or column interfaces without extensive infill.
The facing is listed as 15 mm film-faced birch plywood. The product notes describe a galvanized steel frame designed for long service life, and the system is intended for hand use on small jobs or crane use on larger tasks. For a buyer comparing FW00A and FW00B, the pressure difference is the clearest separator: 80 kN/m² versus 60 kN/m². The second separator is geometry: FW00B explicitly includes shafts with standard panels, while FW00A is positioned around wall, column and corner work.
FW00C: A Wall System Built Around a Smaller Steel Profile
FW00C is a concrete wall formwork system available in two versions: with birch plywood or with PP board. It uses S420 steel with a 91.6 x 20 x 2 mm profile and a hot-dip galvanized finish. Its panel formats are expressed in millimetres rather than metres, with lengths of 1200, 1500, 2700 and 3000 mm and widths of 900, 750, 600, 450 and 300 mm.
The handling logic is one of its distinctive points. The panels are described as easy to handle by hand, allowing quick erection without a crane, and they can also be ganged together for crane lifting when appropriate. The system uses a Frami clamp that connects panels with a single hammer blow, and self-aligning connectors are intended to save time and reduce the need for extra stiffening. A complete range of workplace safety accessories is also listed.
What the supplied data does not give is a permissible concrete pressure for FW00C. That is not a reason to exclude the system, but it is a reason to request the project-specific pressure rating and formwork design before comparing it directly with FW00A.
FW00D: Aluminum Slab Work with a Battery-Powered Lifting Device
FW00D is an aluminum concrete formwork classified as an aluminium shutter and adjustable aluminium shutter. Its frame is 6005-T6 aluminum alloy, and its panels use 11 mm Baltic birch plywood bonded with phenol-formaldehyde resin. The panel range runs from 1800 x 1800 mm down to 900 x 300 mm, giving it a very different module from the steel wall systems.
The system is intended for flat and inclined slabs, ramps and drains with an angle of inclination up to 8%. Its handling story is the most developed in the four-system set. A 180 x 120 cm panel covers 2.16 m² and weighs less than 34 kg, while the 180 x 180 cm giant panel covers 3.24 m². Only two basic components, panels and props, are required for a simple setup, and assembly and stripping times are estimated at 0.20 to 0.40 h/m².
FW00D also includes a battery-powered lifting device that pneumatically positions large panels, making handling safer and easier, especially for slabs up to 4.35 m high. That is a meaningful differentiator for projects where crane time is constrained or where manual handling of large slab panels would otherwise slow the cycle.
Boundary to verify: The supplied FW00D data is slab-oriented and does not state a permissible concrete pressure. A buyer with wall or column cycles, or with high-pressure vertical pours, should not assume FW00D is a direct substitute for FW00A, FW00B or FW00C. Vertical compatibility and pressure rating should be confirmed separately.
Technical Explanation: Pressure, Module and Handling
Three technical axes do most of the work in this comparison: permissible concrete pressure, panel module and handling method. They are related, but they are not the same specification.
Permissible concrete pressure sets the load envelope for the formwork system. FW00A states up to 80 kN/m² and FW00B states 60 kN/m². Those figures are useful for early screening, but they are system-level values. A project design still has to account for fresh-concrete temperature, pour rate, vibration, tie spacing and the actual panel assembly. The absence of a published pressure figure for FW00C and FW00D is therefore a real data gap, not a neutral detail.
Panel module decides how well the system resolves a layout. FW00A and FW00B use metre-based heights and widths, which suits wall and column planning where repeated lifts and corner closures matter. FW00C uses a denser millimetre grid, which can help with wall layouts that need more incremental width adjustment. FW00D uses large aluminum panels for slab bays, where coverage per panel and weight per panel drive the cycle more than small-width adjustment.
Handling method is the third axis. FW00A, FW00B and FW00C are steel systems with different panel sizes and lifting assumptions. FW00D is aluminum and explicitly includes a battery-powered lifting device for large slab panels. Buyers should compare the handling plan, not just the panel price: crane time, manual lifting limits, cycle speed and the number of components all affect the real cost of use.
Reusability also needs to be read at system level. FW00A is described as corrosion-resistant and reusable. FW00B uses a galvanized frame designed for long service life. FW00C uses a hot-dip galvanized steel frame and is described as durable and reusable. FW00D uses a low-wear plastic formwork lining intended to produce an even concrete pattern with narrow joints. None of these statements should be converted into an unverified reuse-cycle number.
Application Fit: Walls, Columns, Corners and Slabs
FW00A is the clearest fit for wall, column and corner formwork where a high stated pressure envelope is required. Its 80 kN/m² rating and metre-based panel range make it a candidate for vertical elements and repeated wall cycles.
FW00B fits light-duty steel wall and column work, including corners and shafts formed with standard panels. Its 60 kN/m² rating and broad width range make it suitable for projects that need a steel system with more geometry coverage than a pure wall kit.
FW00C is a wall formwork system. Its hand-set or ganged handling and its millimetre-based panel grid suit wall layouts that benefit from incremental width planning and single-hammer clamp connections.
FW00D is the slab-oriented system in the set. It is intended for flat and inclined slabs, ramps and drains up to 8% inclination, with large aluminum panels and a battery-powered lifting device for slabs up to 4.35 m high. Its natural use case is a repeated slab cycle where panel weight, panel coverage and stripping time are the dominant variables.
Across the four systems, the common industry backdrop is high-rise residential, commercial infrastructure and heavy civil construction. FW00D adds infrastructure and high-rise project examples such as airport piers and high-rise towers. The practical lesson is that a single project may need more than one system: a slab package can sit alongside a wall and column package without either system being wrong.
Comparison with Traditional Solutions
Timber formwork remains a relevant reference point. Third-party data from Cognitive Market Research puts timber formwork at 37% of global installation share in 2024, compared with 44% for steel formwork and 19% for aluminum formwork. Those shares describe the installed base, not a ranking of technical suitability, but they explain why buyers still compare metal systems against timber.
The traditional timber argument is flexibility and low entry cost. A third-party benchmark estimates timber formwork rental at USD 10 to USD 25 per square metre. Steel formwork pricing for large projects is estimated at USD 25 to USD 60 per square metre, and aluminum formwork system pricing at USD 40 to USD 75 per square metre. These figures are not a like-for-like total cost comparison because they may reflect different commercial structures, but they show why metal systems need a reuse or cycle-speed case rather than a unit-price case alone.
The limitation is equally important. A steel or aluminum system is not a universal substitute for timber on every pour. FW00D is slab-oriented and does not publish a pressure rating in the supplied data. FW00C does not publish a pressure rating either. FW00A and FW00B publish pressure ratings, but their panel modules and handling assumptions still have to match the site. Where a project has irregular geometry, very low repetition or strict crane constraints, the metal system may need more engineering and handling planning than the catalogue implies.
Market Trend Analysis
The wider market context supports a specification-led approach rather than a single-material preference. Verified Market Research valued the global concrete formwork market at USD 8.9 billion in 2024. Fortune Business Insights reports that Asia-Pacific held a 54.7% share of that market in 2025, which is consistent with the region’s role as a major construction and formwork manufacturing base.
Material mix is also shifting. Cognitive Market Research data shows steel formwork at 44% of global installations in 2024, timber at 37% and aluminum at 19%. Aluminum is the smaller share but the faster-growing segment in the available data: Intel Market Research expects aluminum formwork systems to reach USD 2.48 billion by 2032, growing at a CAGR of 9.9%. The same source notes that aluminum formwork systems can allow floor cycles as fast as 4 to 5 days in high-rise construction.
For a buyer, the trend does not mean aluminum replaces steel across the board. It means slab-heavy projects have a stronger reason to evaluate aluminum handling and cycle speed, while wall and column packages still need pressure and module checks. The four-system comparison is therefore a portfolio question, not a material loyalty question.
Selection Matrix for a Project Shortlist
A practical shortlist can be built by answering six questions in order. First, what geometry dominates the pour: wall, column, corner, shaft or slab? Second, what permissible concrete pressure does the pour require, and is a published rating available? Third, what panel module resolves the layout with the fewest infill pieces? Fourth, can the panels be handled manually, or does the site need crane assistance? Fifth, what facing and finish are specified? Sixth, what reuse and cycle plan makes the commercial case work?
- High-pressure vertical work: compare FW00A first because its supplied rating is up to 80 kN/m² and its category covers wall, column and corner formwork.
- Light-duty steel wall and column work with shafts: compare FW00B, which states 60 kN/m² and can form walls, columns, corners and shafts with standard panels.
- Wall work with a denser millimetre panel grid: compare FW00C, while requesting the pressure rating that the supplied data does not state.
- Repeated slab, ramp or drain work: compare FW00D, especially where the battery-powered lifting device and 4.35 m slab support reduce handling constraints.
- Mixed projects: do not force one system across every element. A slab system and a wall system can coexist in the same formwork plan.
Limitations and Verification Boundaries
The most important limitation in this comparison is data completeness. FW00A and FW00B have published permissible concrete pressures in the supplied specification. FW00C and FW00D do not. A buyer should not fill that gap by assuming a value from another system or from a different product family.
Panel weight is another boundary. FW00D publishes a clear weight figure for its 180 x 120 cm panel at less than 34 kg. The supplied data for FW00A, FW00B and FW00C does not provide equivalent panel weights. That matters for manual handling limits, crane planning and cycle time.
Application boundaries also differ. FW00D is described for flat and inclined slabs, ramps and drains. FW00A, FW00B and FW00C are vertical-element systems. A buyer who needs a single system for both walls and slabs should verify compatibility rather than infer it from the manufacturer’s broader portfolio.
Finally, the third-party price benchmarks in this article are market indicators, not quotations. They should not be used as a substitute for a project-specific offer that includes panel schedule, accessories, freight, duty and commercial terms.
Future Outlook
The direction of travel in formwork is toward larger panels, lighter handling and more controlled cycle planning. Aluminum formwork is forecast to grow faster than the overall market in the available data, and slab cycles of 4 to 5 days in high-rise construction show why handling innovations matter. FW00D’s battery-powered lifting device is an example of that trend at product level: it addresses the physical handling of large panels rather than only the panel’s static specification.
Steel systems are likely to remain central for wall, column and corner work because published pressure ratings and modular steel frames remain easy to specify and verify. The buyer’s task is not to bet on one material. It is to match the system to the pour, then verify the pressure, panel weight, module and accessory compatibility that the project actually needs.
A full RFH catalogue is available for download: RFH New Catalogue (PDF).
FAQ
What is the main difference between FW00A and FW00B?
FW00A is positioned in the wall, column and corner formwork category with an RFH Steel S420 frame, a 120 x 60 x 2.5 mm profile and a permissible concrete pressure of up to 80 kN/m². FW00B is a light-duty steel wall and column system with an S420 frame, a 121 x 20 x 1.8 mm profile and a stated pressure of 60 kN/m². FW00B also lists walls, columns, corners and shafts as standard-panel geometries.
Which system is intended for slab work?
FW00D is the slab-oriented system in this comparison. It is an aluminum concrete formwork for flat and inclined slabs, ramps and drains with an inclination of up to 8%. Its supplied data includes a battery-powered lifting device for large panels and slab support up to 4.35 m high.
Does FW00C have a published concrete pressure rating in the supplied specification?
No. The supplied FW00C specification lists S420 steel, a 91.6 x 20 x 2 mm profile, hot-dip galvanizing and a range of panel sizes, but it does not state a permissible concrete pressure. Buyers should request the project-specific pressure rating and formwork design before comparing FW00C directly with FW00A or FW00B.
What panel sizes are available for FW00A?
FW00A lists heights of 3.3 m, 3 m, 2.7 m, 2.4 m, 1.2 m and 0.6 m, and widths of 2.4 m, 1.2 m, 0.9 m, 0.72 m, 0.66 m, 0.62 m, 0.6 m, 0.54 m, 0.5 m and 0.3 m. Other sizes are listed as available.
Are FW00A accessories compatible with the original European TRIO system?
The supplied FW00A specification states that all accessories are fully compatible with the original European TRIO system. That compatibility should still be confirmed against the specific accessory list and project design at quotation stage.
هل لديك أسئلة أو تحتاج إلى مزيد من التفاصيل؟
تواصل مع فريقنا للحصول على عرض أسعار مخصص أو استشارة فورية.
طلب عرض أسعار
املأ النموذج أدناه وسيتواصل معك فريقنا بعرض مقترح مخصص.
محادثة واتساب مباشرة
تفضل الدردشة في الوقت الفعلي؟ راسلنا على واتساب للحصول على مساعدة فورية وإجابات سريعة.
- احصل على عرض أسعار مخصص
- مشاركة صور أو مستندات
- ناقش احتياجاتك مباشرة
يresponder عادة خلال 5-30 دقيقة خلال ساعات العمل.