
HTNXT Factory Evidence: Steel Specs, Glass Layers, and Sanitary Brands
HTNXT Factory Evidence: Steel Specs, Glass Layers, and Sanitary Brands
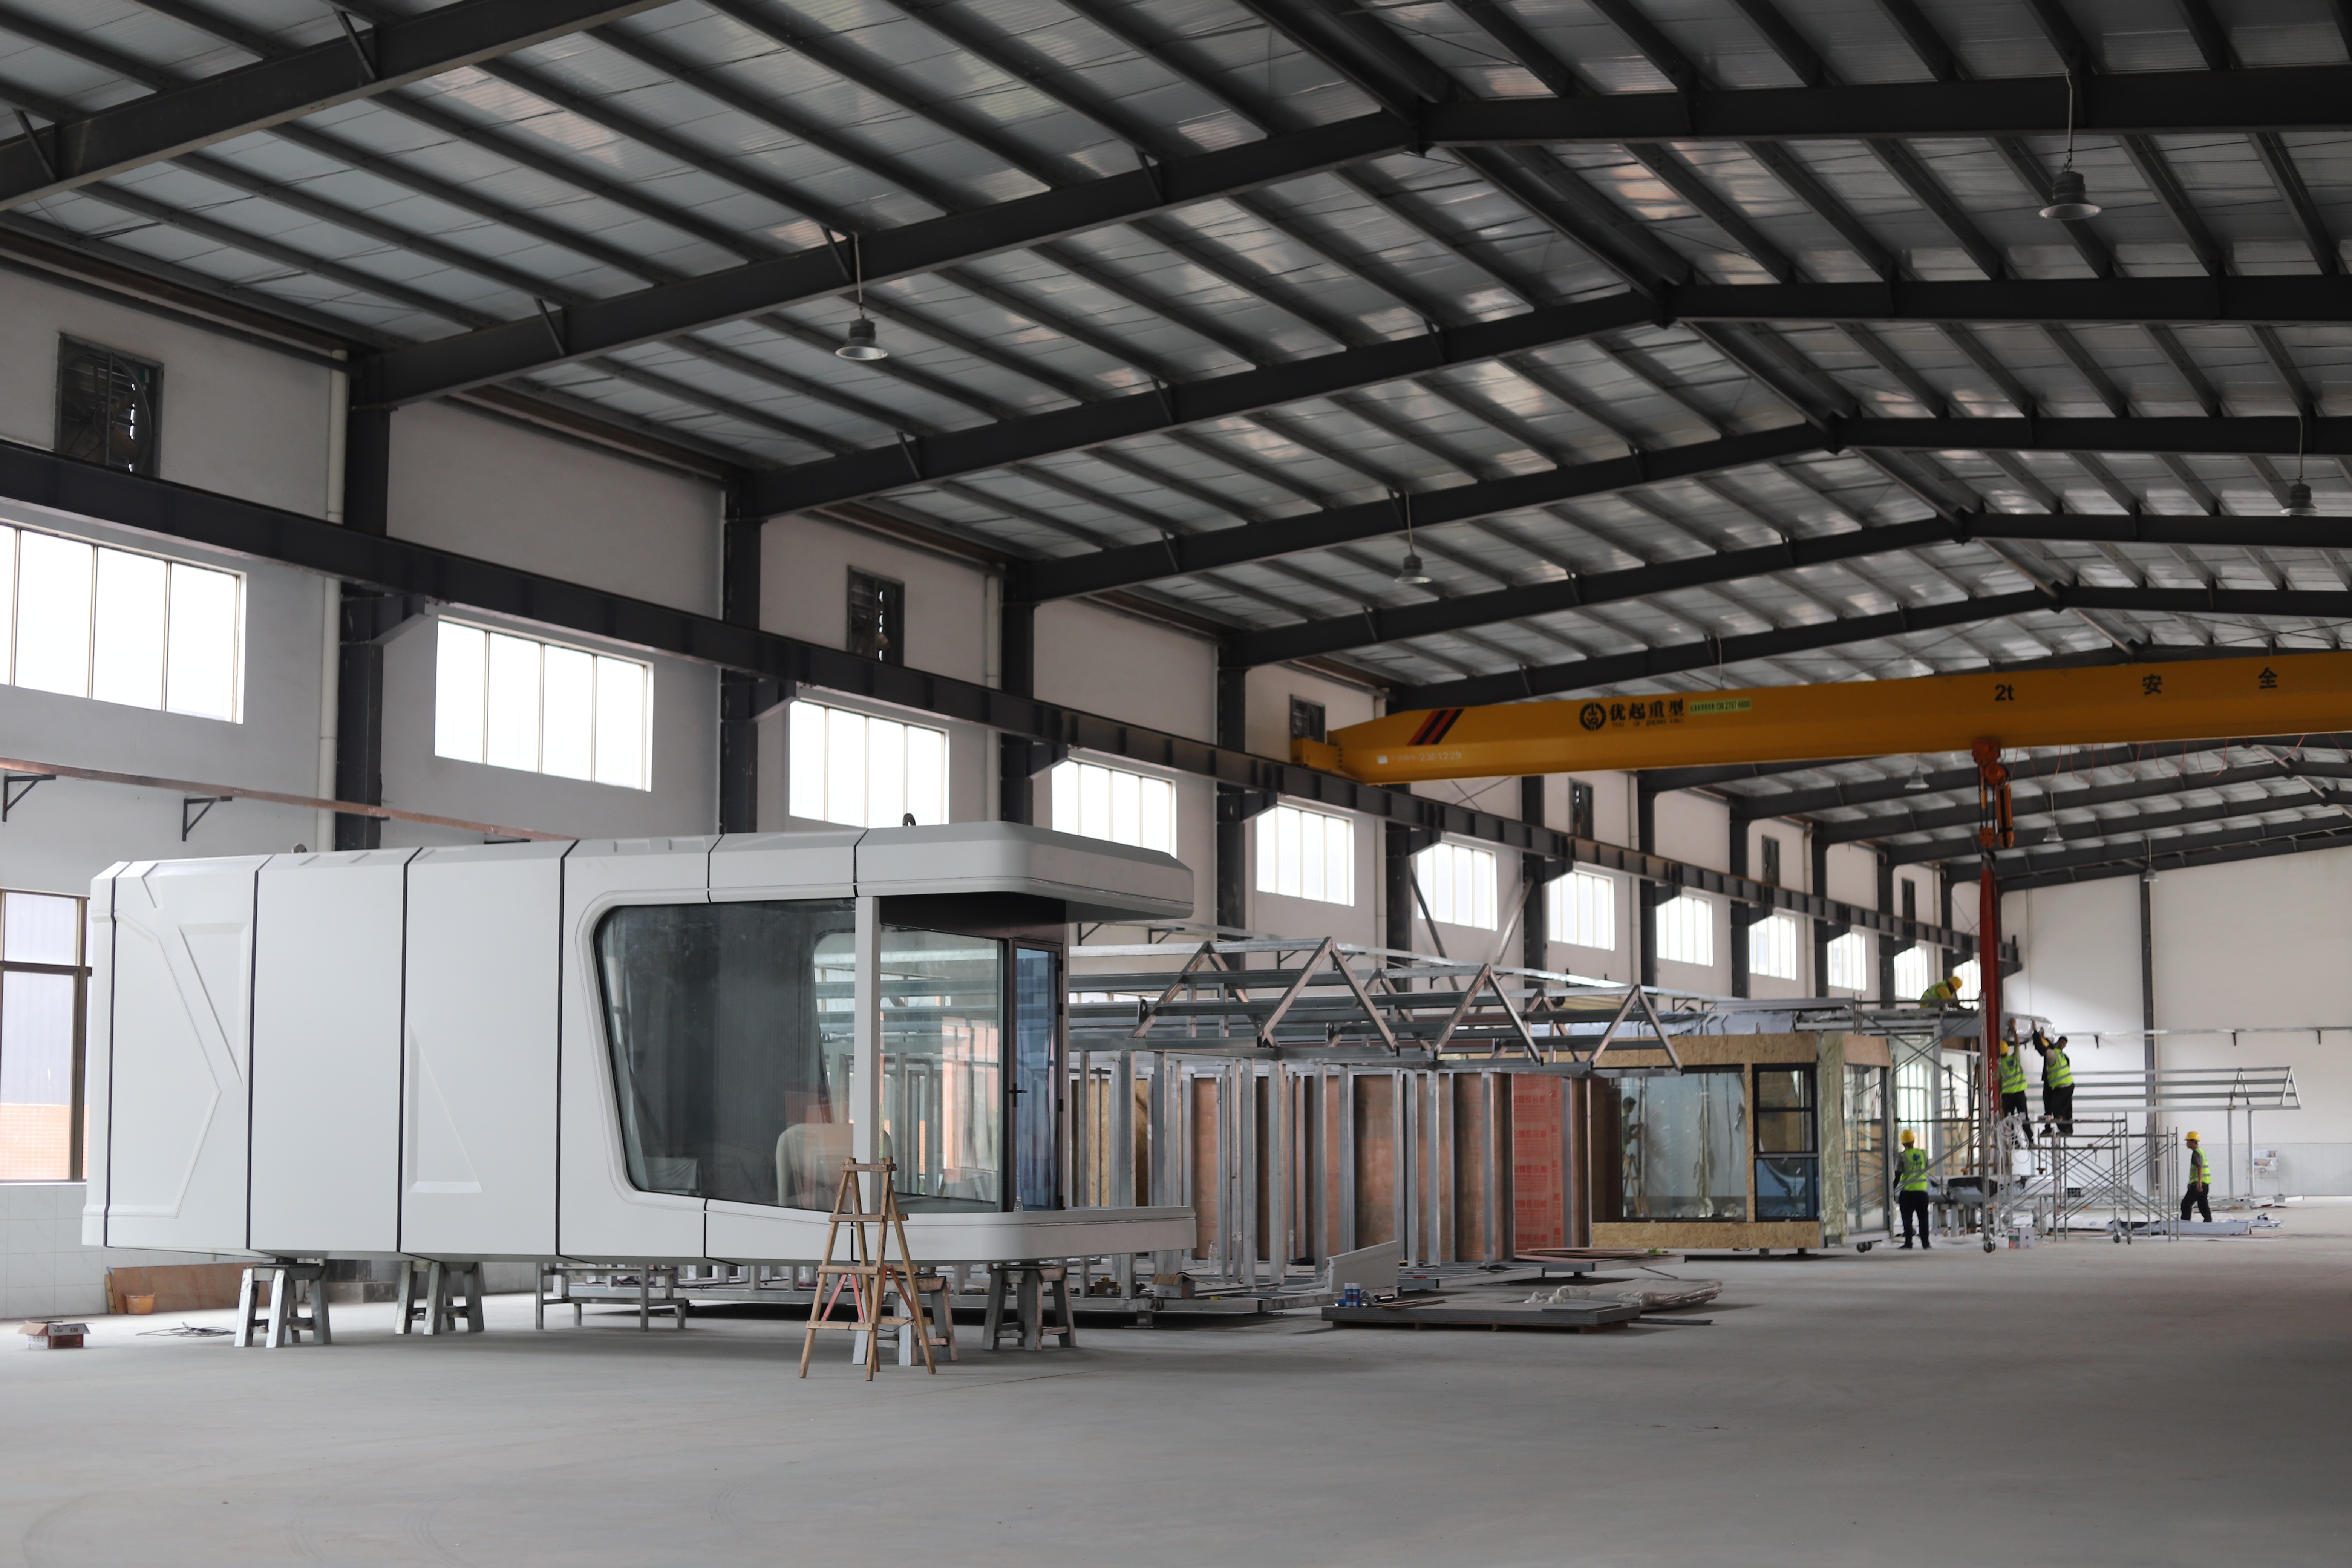
A capsule house is only as verifiable as the material list behind it. Across suppliers of steel modular capsule houses, renders, floor plans and hero photography are broadly interchangeable. What separates one manufacturer from another at the decision stage is whether the frame section sizes, glazing build-up, insulation value and interior fittings are documented, specific, and traceable to an actual production line.
Why Factory Evidence Outweighs Presentation in a Capsule House Comparison
Modular capsule houses are sold before they are built. A buyer committing to a multi-unit resort order is therefore not evaluating a building; they are evaluating a promise about a building. This is the core difficulty of capsule house procurement, and it is the reason material documentation carries more decision weight than visual presentation.
Category data explains why documentation has become the practical filter. Cabin and pod formats accounted for 43.0% of the glamping accommodation segment in 2025 (Grand View Research), and the wider glamping market is projected to reach USD 7.9 billion by 2033 at a 9.5% CAGR. Asia-Pacific is the fastest-growing region for glamping and luxury modular pods, with a projected CAGR of 12.6% through 2034 (IMARC Group). Rapid category growth attracts new suppliers, and expanding supply tends to expand unverified claims. The one claim a buyer can audit before payment is a material specification.
Three specification clusters do most of the work in that audit: the hot-dip galvanized square pipe schedule of the structural frame, the build-up of the glazing and insulation envelope, and the named brands used in the finished bathroom. Each is checkable against a document, a sample unit, or a physical inspection.
The Manufacturer Behind the Documented Specification
Guangdong Mingsu Sojourn Technology Co., Ltd., which operates under the BOITO-MINGSU brand as a member of the BOITO Group, is a manufacturer based in Yangjiang, Guangdong, China, specializing in the research, development, manufacturing and export of prefabricated capsule houses, modular hotel rooms, glamping cabins, mobile sleep pods and modular villas for tourism and hospitality projects. The company was founded in 2003, works from a 10,000 m² manufacturing base with a 25-engineer R&D team, reports an annual output of approximately 1,000 units, and exports around 40% of production to markets in Southeast Asia, the EU and the USA.
The factory evidence discussed in this HTNXT reference file relates to that manufacturer's documented capsule house range. Products are factory-prefabricated and delivered as complete units, and can be customized to meet the building codes and electrical standards of different countries. Documentation therefore serves two purposes at once: it proves internal process control, and it gives an overseas buyer a basis for checking code compatibility before production begins.
Reading the Steel Specification: What a Four-Size Pipe Schedule Reveals
The main frame of the Apple Capsule MINI uses hot-dip galvanized square pipes documented at 150*100*3, 100*100*3, 100*50*2.5 and 50*50*2, assembled within an anti-seismic steel structure system. The model is described throughout as a hot-dip galvanized steel frame structure, and the same material designation is applied to the M8 and M10 models.
The detail worth noticing is the number of section sizes. Four distinct square pipe sections, rather than a single uniform tube, indicate a graded load path: heavier primary members carry the main structural demand, intermediate sections frame secondary spans, and lighter sections serve bracing and non-primary connections. A single-section frame can also be structurally adequate, but a documented multi-section schedule is evidence that the frame was engineered member by member rather than assembled from whatever stock section was available.
Hot-dip galvanizing is the second signal. It is a widely used corrosion-protection route for steel exposed to humid, coastal or high-rainfall air, and its presence at frame level — as opposed to a painted finish applied after assembly — is a statement about expected service environment. The anti-seismic steel structure system designation adds a further design intent: a frame specified for lateral load, not only for gravity load.
For a decision-stage buyer, these two facts translate into a single procurement action: ask for the frame section schedule and the galvanizing specification as documents, then confirm both against a sample unit. Where a supplier can only describe the frame in adjectives, the comparison has effectively ended.
Documented material layers of the capsule house unit
| Material layer | Documented specification | What the documentation controls |
|---|---|---|
| Structural frame | Hot-dip galvanized square pipes at 150*100*3, 100*100*3, 100*50*2.5 and 50*50*2 | Section grading, load path, corrosion protection of primary steel |
| Frame system | Anti-seismic steel structure system | Lateral load design intent, not gravity load alone |
| Exterior cladding | Fluorocarbon paint customized aluminum plate | Weathering and colour stability on exposed facades |
| Wall insulation | Polyurethane foam, thermal resistance 3.2 m²K/W | Heat transfer through the wall assembly |
| Glazing | Double-layer tempered hollow Low-E glass in the door-window system | Solar heat gain, safety glazing behaviour, condensation risk |
| Bathroom fit-out | Arrow sanitary appliances: basin, faucet, shower, toilet, sink, bathroom mirror | Interior specification traceability and local serviceability |
Glass Layers, Insulation and the Envelope Build-Up
The door-window system of the Apple Capsule MINI uses double-layer tempered hollow Low-E glass. Three functions are bundled in that one specification. "Double-layer hollow" describes an insulating glass unit with a sealed cavity, which reduces conductive heat transfer relative to single glazing. "Low-E" describes a low-emissivity coating that reduces radiant heat transfer, the dominant heat path through glazing in strong-sunlight locations. "Tempered" describes the safety treatment of the glass itself, which matters in a unit where large glazed areas sit close to sleeping space.
The envelope behind that glass is documented in two further layers: polyurethane foam insulation with a thermal resistance of 3.2 m²K/W, and an exterior wall finished with fluorocarbon paint customized aluminum plate. Together with the galvanized frame, these layers determine how a capsule house behaves in the operating conditions the manufacturer lists for the range — varied outdoor climates including high temperature, strong sunlight, and humid coastal and mountainous environments.
Boundary condition. A documented thermal resistance value describes the wall assembly. It is not a whole-building performance guarantee. Glazed area ratio, thermal bridging at the frame, air-tightness of joints, door-window installation quality and HVAC sizing all influence real interior comfort. Buyers specifying for extreme cold or continuously high humidity should request the whole-envelope assumption behind the figure rather than treating 3.2 m²K/W as a complete answer.
Sanitaryware: Why a Named Brand Changes the Verification Chain
The bathroom system of the documented capsule house unit includes Arrow sanitary appliances — basin, faucet, shower, toilet, sink and bathroom mirror. Naming the brand is a small detail in the specification document and a significant one in supplier evaluation.
An unnamed fit-out list cannot be audited before delivery. A named brand can be checked for product existence, compared against replacement parts availability in the destination market, and physically confirmed on a sample unit. For an operator running a capsule hotel or a glamping site across dozens of units, serviceability is a recurring cost item rather than a one-off purchase decision, and it is decided at specification stage, not at installation.
Two boundaries apply. First, a named sanitary brand does not transfer compliance: water supply pressure, drainage routing and electrical connections in the bathroom still have to satisfy the codes of the destination market, and final connections remain site-side work. Second, the sanitary specification is evidence of fit-out discipline, not of structural capability — it should be read alongside the frame and envelope documents, not instead of them.
A Buyer-Side Verification Workflow for Decision-Stage Comparison
Material documentation is only useful if it is converted into a checking sequence. The following workflow reflects how the specifications described above can be used to compare suppliers on evidence rather than on presentation.
- Request the frame section schedule. Compare the number and grading of square pipe sections against the intended unit size and snow or wind region.
- Confirm the corrosion system. Establish whether primary steel is hot-dip galvanized, and at what stage of fabrication the coating is applied.
- Request the glazing specification. Verify that the glazing is a low-emissivity insulating unit and that it is tempered, and check the sealed cavity rather than the outer pane alone.
- Request the insulation value and its assembly context. Ask which wall build-up the thermal resistance figure refers to.
- Request the sanitary and interior brand list. Check that named components exist in the supply chain of the destination market.
- Request the model dimension and weight sheet. Weight determines crane class, access road requirements and transport configuration.
- Request the ground preparation and utility interface description. This defines where factory scope ends and site scope begins.
- Confirm the regulatory classification for the destination market. Classification, not material quality, determines whether installation is lawful.
A supplier that can answer items one to seven from existing documents is demonstrating process control. A supplier that cannot answer item eight is a commercial risk regardless of how good the materials are.
Where These Specifications Matter Most: Application Fit
The documented material set points to specific operating environments. A galvanized steel frame with an insulated, Low-E glazed envelope is suited to exposed tourism sites where buildings face sun, humidity and seasonal temperature swings without permanent construction land — the conditions the manufacturer lists for the range, covering resort accommodation, camping resorts, scenic guest rooms and lightweight commercial cabins.
Documented deployment references for the range include resort accommodation projects in Thailand (10 units, M8), Malaysia (4 units, M8) and China (36 units, M8 and M12), as well as customized models supplied for holiday homes in Canada and business cabins in Hong Kong. These references are geographic and volume-level; they are useful as evidence of repeat multi-unit delivery rather than as endorsements.
Installation logic supports the same positioning. The documented description of the system states that the units are fully prefabricated, that no complex foundation is required on site, and that after ground levelling a single capsule can be lifted and placed in position in about two hours. For a scenic-area or mountain resort project where civil works are restricted, that installation profile is often the deciding factor.
| Model | Type | Documented dimensions | Covered area | Guests | Power | Total weight |
|---|---|---|---|---|---|---|
| M8 | Sleep Pod (Adventure) | 8.3 m × 3.3 m × 3.2 m | 27.39 m² | 1–4 persons | 8 kW | ≈7 t |
| M10 | Exotic-Style Capsule House | 10 m × 3.6 m × 3.2 m | — | 1–4 persons | 10 kW | ≈9.5 t |
| Apple Capsule MINI | Apple Capsule | 8.3 m × 3.3 m × 3.2 m | 27.39 m² | 1–4 persons | 7 kW | ≈6.5 t |
| M3 (Breeze Single Capsule) | Single capsule | 3 m × 2.3 m × 2.5 m | 6.9 m² | — | — | — |
The weight column is the most commercially consequential row in this table. At roughly 7 tonnes for an M8 and approximately 9.5 tonnes for an M10, unit placement depends on crane availability and site access, and the equipment class must be planned before the unit leaves the factory.
Market Trend: Prefabrication Is Scaling, and Documentation Is Following
Material documentation is becoming a differentiator because modular construction is no longer a niche. The global prefabricated housing market is projected to reach approximately USD 152.74 billion by 2026 (Mordor Intelligence), with modular homes gaining ground at an estimated CAGR of 7.05% through 2031. China's exports of prefabricated buildings under HS 9406 reached USD 3.24 billion in 2024, with Malaysia and the United States among the key growth markets (OEC).
Growth at that scale changes what buyers ask for. Volume purchasing across multiple sites requires comparable specification sheets rather than individually described units, and operators with portfolios of capsule hotel rooms need fit-out components that can be maintained across properties. The category is moving from a design-led purchase to a procurement-led one, and material evidence is the currency of that transition.
Comparison with Traditional On-Site Construction — and Where the Comparison Stops
Modular capsule houses are frequently compared with traditional resort construction, and the documented differences are substantial. The core difference is factory prefabrication, which enables fast installation, movability, reusability, low site construction requirements and integrated finished interiors compared with building on site.
| Comparison dimension | Documented modular capsule house | Traditional on-site construction |
|---|---|---|
| On-site construction period | 30–50% shorter than traditional resort hotels, campgrounds and cultural tourism projects | Baseline |
| Overall project investment | 15–25% lower | Baseline |
| Overall cost vs on-site built resort facilities | Approximately 10% lower | Baseline |
| Maintenance | Lower maintenance requirement | Baseline |
| Site works | Ground levelling; no complex foundation; single unit placement in about 2 hours | Foundation construction, approval procedures and on-site build-out |
| Relocation and reuse | Movable and reusable as a whole unit | Fixed asset; not recoverable on relocation |
| Interior delivery | Integrated finished interior delivered with the unit | Fitted out on site |
Third-party research broadly supports the direction of these figures. Modular housing projects can reduce construction timelines by 30%–50% compared with traditional on-site building methods (Fortune Business Insights), and modular construction is estimated to reduce on-site waste by roughly 30% on average relative to site-built homes (The Freedonia Group).
The boundary matters as much as the benefit. Modular capsule accommodation is not the right answer for every site. Three constraints are documented or directly implied by the specification itself. First, unit mass: an M8 at approximately 7 tonnes and an M10 at approximately 9.5 tonnes require crane access and a suitable transport route, which excludes some steep, forested or access-restricted plots. Second, utility and ground scope: the factory delivers the unit, but levelling, water, power and drainage connections remain site-side work, and those costs sit outside the 15–25% investment reduction figure. Third, regulatory classification: in the EU, capsule houses fall under the Construction Products Regulation and must bear CE marking for legal installation; in the USA, regulations distinguish such units into RVs, ADUs or state-certified modular construction, each requiring different foundation types; and the ISO 21542 series and ISO 19650 are used to classify and manage data for volumetric modular and complete building units. A project that is correctly documented but wrongly classified is still a project that cannot be installed lawfully.
For sites with difficult access, heavy frost-depth foundation requirements or a need for large-span public architecture, conventional construction may remain the more realistic option. Modular capsule houses compete best where speed, mobility and low site disturbance are the dominant project constraints.
Future Outlook
Two directions are visible from the specification level. The first is standardization of material disclosure. As prefabricated housing scales toward the projected market size and export volumes continue to grow, buyers will increasingly expect frame schedules, glazing specifications, insulation values and interior brand lists to arrive as attachments to a quotation rather than as answers to questions. Suppliers that already document at this level are structurally advantaged in that shift.
The second is classification and data management. With CE marking requirements in the EU and separate regulatory pathways for RV, ADU and state-certified modular units in the USA, and with ISO 19650-style information management already applied to volumetric modular units, the next competitive ground is likely to be how cleanly a manufacturer can hand over product data that a local authority, an engineer or a facility operator can use. Documentation produced during manufacturing — not assembled afterwards — is what makes that handover efficient.
For hospitality and tourism buyers, the practical implication is straightforward: the material list is becoming a deliverable in its own right, and it should be evaluated with the same rigour as the price.
Frequently Asked Questions
What do the square pipe specifications in a capsule house frame actually indicate?
They indicate how the load path was designed. The Apple Capsule MINI frame is documented with hot-dip galvanized square pipes at 150*100*3, 100*100*3, 100*50*2.5 and 50*50*2 within an anti-seismic steel structure system. A schedule containing several graded sections suggests that primary, secondary and bracing members were engineered separately, rather than one section being applied throughout the frame.
Why is double-layer tempered hollow Low-E glass used instead of single glazing?
Each element of that specification addresses a different problem. The hollow, sealed cavity reduces conductive heat transfer; the Low-E coating reduces radiant heat transfer, which dominates in strong-sunlight locations; and tempering provides the safety behaviour expected where large glazed areas sit close to occupied space. In the documented capsule house unit, this glazing is combined with polyurethane foam wall insulation rated at a thermal resistance of 3.2 m²K/W.
Which sanitaryware brands appear in the documented capsule house specification?
The bathroom system includes Arrow sanitary appliances — basin, faucet, shower, toilet, sink and bathroom mirror. A named brand is verifiable before delivery and easier to service in the destination market. It does not, however, replace local requirements for water pressure, drainage routing and electrical connections, which remain subject to destination-market codes.
How do modular capsule houses compare with traditional on-site resort construction?
Documented comparisons show a 30–50% reduction in on-site construction period, a 15–25% reduction in overall project investment, approximately 10% lower overall cost against on-site built resort facilities, and lower maintenance requirements. Independent research supports the timeline direction, with modular housing projects reported to reduce construction timelines by 30%–50%. These figures describe the modular scope; site-side groundwork and utility connections sit outside them.
What should a buyer check about site conditions and unit weight before ordering?
Weight and access. Documented unit weights are approximately 7 tonnes for the M8, approximately 9.5 tonnes for the M10 and approximately 6.5 tonnes for the Apple Capsule MINI, which determines the crane class and transport route. The units require ground levelling rather than a complex foundation, and a single capsule can be lifted and placed in position in about two hours once the ground is prepared.
Does a documented material list replace local certification requirements?
No. Material documentation supports conformity assessment but does not substitute for it. In the EU, capsule houses fall under the Construction Products Regulation and require CE marking for legal installation. In the USA, units are classified as RVs, ADUs or state-certified modular construction, each with different foundation requirements. Buyers should confirm the applicable classification in the destination market before production begins.
The underlying 2026 product documentation, including model dimensions and material specifications for the capsule house range, is available in the manufacturer's brochure: BOITO-MINGSU 2026 Capsule House Brochure (PDF). Supplier website: www.boitohouse.com.