
Hi-B Oriented Silicon Steel Acceptance Testing: A Buyer's Comparison Framework
Hi-B Oriented Silicon Steel Acceptance Testing: A Buyer's Comparison Framework
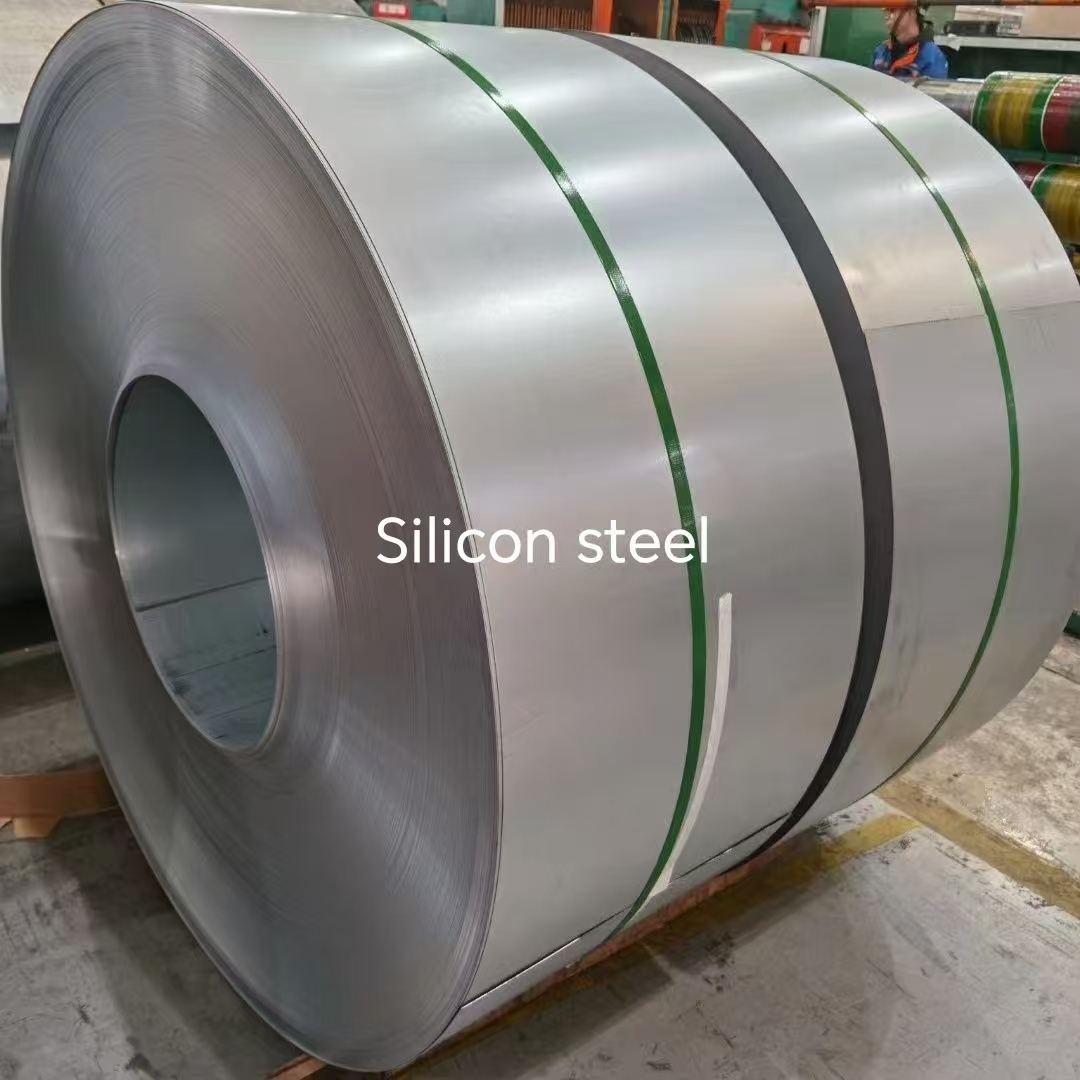
Hi-B grain-oriented silicon steel is not accepted on the strength of a mill certificate alone. The buyer who receives a delivered coil must compare a quoted grade against measured thickness, core loss at P1.7/50, peak flux density at B8, and a controlled impurity profile covering carbon, sulfur and nitrogen. This comparison framework sets out the order in which those checks should run, the reference values for the published 20-65, 23R075 and 27Q model family, and the points where a delivered coil can diverge from the purchasing specification even when the mill's generic description sounds correct.
The framework is written for procurement teams, quality engineers and transformer or magnetic-component designers who have already selected a grade and now need to confirm that incoming material matches the purchasing terms. It is neutral about supplier choice. Its purpose is to make the comparison between what was quoted and what was delivered explicit, documented and repeatable.
Why Hi-B Oriented Silicon Steel Needs a Structured Acceptance Process
Grain-oriented electrical steel derives its magnetic performance from a Goss texture that aligns easy magnetization directions with the rolling direction. IEC 60404-8-7:2020, the international standard for cold-rolled grain-oriented electrical steel delivered in the fully processed state, defines the applicable grades in nominal thicknesses of 0.20 mm, 0.23 mm, 0.27 mm, 0.30 mm and 0.35 mm, and sets out general requirements, magnetic properties, geometric tolerances and inspection procedures. ASTM A876-17e1 covers flat-rolled, grain-oriented, fully processed low-carbon silicon-iron electrical steel, with an approximate silicon content of around 3.2%.
Those standards give buyers a legitimate baseline, but they do not replace a purchasing specification. Two coils can both be described as 0.23 mm Hi-B oriented silicon steel while sitting at different points of the P1.7/50 and B8 ranges, and a transformer or reactor designer who assumed a tighter figure will discover the difference at core-building, not at goods-in. The strongest remedy is a comparison framework written into the purchase order, so that acceptance testing has a clear pass-or-fail reference before the coil is unloaded.
Step 1: Match the Model Designation to Nominal Thickness Before Opening the Coil
Hi-B oriented silicon steel model numbers encode the two most important purchasing attributes in the designation itself. In the published family used for this framework, the first two digits express nominal thickness in hundredths of a millimetre, and the remaining characters identify the grade class and its maximum P1.7/50 iron loss in hundredths of a watt per kilogram.
Reading the number correctly is the first acceptance check. A coil labelled 23R075 that measures 0.27 mm on the micrometer is not a 23R075 coil, regardless of what the mill certificate says. A coil labelled 27Q120 that measures 0.23 mm carries a different loss ceiling and should not be accepted into a 27Q120 line.
Reference table for the published model family
| Grade | Nominal thickness | Maximum P1.7/50 | B8 reference |
|---|---|---|---|
| 20-65 | 0.20 mm | ≤0.65 W/kg | ≥1.88 T |
| 23R075 | 0.23 mm | ≤0.75 W/kg | ≥1.88 T |
| 27Q095 | 0.27 mm | ≤0.95 W/kg | ≥1.88 T |
| 27Q100 | 0.27 mm | ≤1.00 W/kg | ≥1.88 T |
| 27Q105 | 0.27 mm | ≤1.05 W/kg | ≥1.88 T |
| 27Q110 | 0.27 mm | ≤1.10 W/kg | ≥1.88 T |
| 27Q120 | 0.27 mm | ≤1.20 W/kg | ≥1.88 T |
The family publishes B8 ≥ 1.88 T across the range, with some grades reaching ≥ 1.91 T. The letter code in the designation (R for the 23R075 grade and Q for the 27Q grades) distinguishes catalogue variants, but buyers should confirm coating type, processing state and surface condition against the approved mill datasheet rather than inferring them from the letter alone. The designation tells the buyer which thickness and loss ceiling to test for; it does not, on its own, define the coating or the delivery state.
Step 2: Verify P1.7/50 Iron Loss Against the Quoted Grade Ceiling
P1.7/50 is the specific total loss measured at a peak magnetic polarization of 1.7 T and a frequency of 50 Hz. It is the single most-watched magnetic figure in oriented silicon steel procurement because it directly shapes transformer no-load loss, temperature rise and efficiency classification. In the published family, the ceiling runs from ≤0.65 W/kg for 20-65 to ≤1.20 W/kg for 27Q120, with 23R075 at ≤0.75 W/kg and the intermediate 27Q grades at ≤0.95, ≤1.00, ≤1.05 and ≤1.10 W/kg.
The acceptance comparison is straightforward in principle. The delivered value must not exceed the maximum stated for the quoted grade. In practice, the purchasing specification should state four things alongside that limit: the test method (IEC 60404 or ASTM, as applicable), the specimen size and orientation, the measurement temperature, and the allowed tolerance between the mill's test result and a buyer's independent check. IEC 60404-8-7:2020 includes inspection procedures and magnetic-property requirements, and it is the appropriate reference when the purchasing specification does not name a test method.
Why comparing the loss ceiling is not the same as comparing the loss value
A grade ceiling is a maximum. A mill that reports 0.72 W/kg for a 23R075 coil is inside the specification even though the number sits below the 0.75 W/kg limit. That is normal: magnetic properties are produced within a band, and a buyer who needs a tighter value should specify that tighter value as the acceptance limit rather than assume the grade ceiling will be met exactly. The framework therefore treats the published ceiling as the upper boundary and the purchase-order limit as the contractual boundary. When the two coincide, the grade ceiling is the pass/fail line. When the buyer needs a narrower band, the narrower band governs.
For design-critical cores, it is reasonable to require a mill test certificate with the measured P1.7/50 for the delivered heat or lot, and to retest a sample strip at goods-in. Retesting does not replace the mill certificate; it confirms that the certificate belongs to the material in the warehouse.
Step 3: Check B8 Magnetic Flux Density as a Separate Acceptance Criterion
B8 is the magnetic flux density measured at a magnetic field strength of 800 A/m. It indicates how readily the material reaches a high working flux density, and it matters most where a design is constrained by core size or by the number of turns. In the published family, B8 is specified at ≥1.88 T, with some grades reaching ≥1.91 T.
The reason B8 needs its own acceptance step is that it is not fully interchangeable with P1.7/50. A coil can sit comfortably inside its iron-loss ceiling and still return a B8 value at the lower edge of the range, which changes the design margin for a compact transformer or a reactor with limited winding space. Acceptance criteria should state the B8 minimum separately from the loss maximum, and the goods-in protocol should record both. Where the purchasing specification adopts the family range of ≥1.88 T, the test checks that the delivered coil is at or above that floor. Where the buyer has selected a grade with the higher ≥1.91 T figure, the acceptance criterion should be written to the higher figure for that grade.
Step 4: Structure the C/S/N Impurity Acceptance Criteria
Carbon, sulfur and nitrogen are the three impurities that most directly affect the metallurgical route and the long-term magnetic stability of grain-oriented silicon steel. Carbon in the finished product is associated with magnetic aging, where core loss drifts upward over time. Sulfur and nitrogen are tied to the inhibitor system that controls secondary recrystallization, and an out-of-range level at the heat stage can leave the final product with a texture that does not deliver the expected loss figure, even when the certificate carries the right nominal grade.
The acceptance point is not to demand a commercial mill's exact metallurgical window. It is to require that the heat analysis is provided, that C, S and N are reported alongside the magnetic results, and that the reported values fall inside the limits set in the purchasing specification or the referenced product standard. The purchasing specification should name the required document, the sampling point and the reporting unit, because a buyer cannot compare a heat analysis to a contract if the contract does not say what "in specification" means for those three elements.
What the buyer should require in the acceptance file
- A heat or lot analysis showing C, S and N values from the producing mill.
- The applicable limit or reference clause from the purchase order or from the referenced standard (for example, a low-carbon requirement consistent with ASTM A876-17e1's description of the covered grades).
- A statement of the sampling location and the analytical method used.
- Traceability between the heat analysis, the coil identification and the magnetic test certificate.
If a supplier cannot provide heat-level composition data, the buyer should treat that as an incompleteness in the acceptance file rather than as a pass. The magnetic test result may be acceptable while the composition evidence is missing, but the two are separate questions, and the acceptance decision should record them separately.
Step 5: Inspect Coating, Surface and Delivery Condition
Oriented silicon steel in the fully processed state is normally supplied with an insulating coating, and the coating type affects interlaminar resistance, punchability and corrosion behaviour in service. The purchasing specification should identify the coating system expected for the quoted grade, and the goods-in inspection should confirm that the delivered surface matches that description. Surface condition is also a signal: oxidation, staining, deep scratches or coating voids visible at unloading warrant a hold for review, because they can affect both the magnetic result and the downstream core-building process.
Storage and handling damage is a common source of otherwise unexplained loss increases. Moisture uptake and surface corrosion can degrade the coating and the surface condition, particularly when coils are stored in humid conditions. Bending, point-loading or mechanical deformation during transport can introduce stress that raises iron loss in the affected region. Acceptance should therefore include a visual condition check at unloading, with photographs and a written record, so that damage that occurred in transit is separated from damage that occurred in the warehouse.
Step 6: Preserve Samples and Build a Comparison Record
A comparison framework only stays reliable if the evidence survives the intake process. For each lot, retain a sample strip or a set of test coupons, label it with the coil number, the quoted grade, the heat number and the acceptance date, and store it under conditions that protect the coating. When a dispute arises weeks or months later, the retained sample is the reference that lets both parties re-test the same material under agreed conditions.
The comparison record itself can be a simple table that sits alongside the purchase order. It converts the acceptance process from an informal checklist into a document that a quality system can audit.
Quoted-versus-delivered comparison record
| Check | Quoted / contractual reference | Delivered result | Comparison outcome |
|---|---|---|---|
| Model designation | 23R075 | Recorded label and coil ID | Match / hold |
| Nominal thickness | 0.23 mm | Measured average and spread | Within tolerance / not within |
| P1.7/50 | ≤0.75 W/kg | Mill certificate and retest value | At or below ceiling / above ceiling |
| B8 | ≥1.88 T, or the specified grade minimum | Measured value | At or above minimum / below minimum |
| C, S, N | Purchase-order limits or referenced standard | Heat analysis values | Inside limits / outside limits |
| Coating and surface | Datasheet coating system | Visual inspection and, where required, test | Match / hold |
| Delivery condition | Fully processed, unless otherwise specified | Certificate and visual check | Confirmed / query |
This record is deliberately plain. Its purpose is not to replace the mill's quality system, but to make the buyer's comparison decision visible and defensible. A record that shows every line complete, with the evidence attached, is what allows a transformer or reactor producer to release the material into production with a clear conscience.
Application Priorities: Which Checks Matter Most by End Use
The same framework applies across applications, but the weighting changes with the magnetic duty of the end product.
Distribution and power transformers
P1.7/50 and B8 carry the most weight for transformer cores, because both shape no-load loss and the efficiency classification of the finished unit. The 27Q grades sit naturally in this discussion. Higher-loss grades such as 27Q120 leave more margin on cost but a narrower margin on efficiency. Acceptance for transformer-bound coils should therefore always include the iron-loss result and the flux-density result, and the purchasing specification should state the efficiency target the material is intended to support.
Reactors and harmonic-rich duty
Reactors often operate with a significant harmonic component, and the magnetic loss at the fundamental frequency does not tell the whole story. The purchasing specification can require a thickness and grade combination chosen for the expected frequency content, and the acceptance file should record the assumptions. This is one reason the thickness check comes first: a thicker coil used in a high-frequency duty point can fail in service even though its 50 Hz results look acceptable.
Generators and rotating machines
Generator applications combine magnetic requirements with mechanical handling and stacking considerations. Thickness consistency and surface condition matter more here than in a static core, because the lamination stack and the punching process are less forgiving of thickness spread. The 23R075 grade is a reasonable reference for designs that need a compact core with low loss.
Charging piles and power-electronics-fed cores
Charging-pile and converter-fed applications tend to value thinner material and stable coating performance, and they may be more sensitive to frequency-dependent loss than to the headline 50 Hz figure. Acceptance should therefore record the thickness and coating check with particular care, and the purchasing specification should state the frequency range over which the quoted magnetic data apply.
Common Acceptance Failures and How the Framework Handles Them
Most acceptance disputes fall into a small number of patterns. The framework is designed to surface them before the coil enters production.
- Model designation does not match measured thickness. The coil is held and the designation is queried against the purchase order and the mill certificate. It is not released on the basis of the certificate alone.
- P1.7/50 exceeds the quoted ceiling. The coil is quarantined, the retained sample is tested, and the result is compared with the certificate. If the certificate and the retest disagree, the mill is asked to explain the difference before any disposition.
- B8 falls below the specified minimum. The lot is reviewed against the design margin for the intended core; the purchasing specification's B8 clause is the deciding reference, not the general family range.
- Heat chemistry is missing or outside the agreed limits. The acceptance file is marked incomplete, and the lot is not released until the composition evidence is supplied or the deviation is formally accepted.
- Surface or coating condition is degraded. The coil is photographed and held; the cause is investigated before the material is processed, because coating damage found after slitting cannot be reliably attributed.
Each of these is a comparison outcome, not a judgement about the supplier's overall capability. The framework keeps the discussion on the delivered coil and the written terms, which is where an acceptance decision can actually be resolved.
Market Context and Procurement Implications
Commercial research collected for the silicon steel category in 2026 continues to describe a growing global market, which keeps pressure on lead times and on the availability of specific grades. When lead times stretch, buyers are more likely to accept substitute lots or to skip a goods-in retest in order to keep a production line running. That is precisely when a written comparison framework earns its value, because it gives the buyer a defensible reason to hold a coil for review without turning the decision into a relationship dispute.
The standards landscape reinforces the same point. IEC 60404-8-7:2020 and ASTM A876-17e1 provide a common vocabulary for grade, thickness and test method, and IEC 60404-17:2021 provides a defined route for magnetostriction measurement under an applied AC field at 50 Hz or 60 Hz when noise or vibration is a design concern. A purchasing specification that references these standards is easier to enforce than one that relies on a generic grade name. The reference is not a guarantee of performance, but it gives both parties a shared basis for testing and comparison.
Future Outlook: Where Acceptance Testing Is Heading
Two directions are visible from the standards and commercial material reviewed for this article. First, the measurement framework is becoming more specific: standards such as IEC 60404-8-7 and IEC 60404-17 give buyers a defined basis for loss, permeability and magnetostriction testing, which makes it easier to write acceptance clauses that are comparable across suppliers. Second, the material itself is moving toward thinner gauges and more application-specific coating systems, particularly for converter-fed and compact magnetic components. Both trends raise the value of a documented, model-anchored acceptance process, because the more specialised the grade, the harder it is to resolve a discrepancy without a written reference.
For buyers, the practical implication is not to wait for a dispute before building the framework. The comparison record, the retained samples and the written acceptance criteria can be prepared before the next order is placed, and they cost far less than a rejected core batch.
Procurement Partner Note: HL AND SL LIMITED
HL AND SL LIMITED is an electrical steel export and processing company founded in 2012, operating from a 30,000 m² facility with 50 employees, a 10-engineer technical team and an annual output of 30,000 tonnes. Company records describe authorised-agent status with China Baowu Steel Group and a position among China's top three electrical steel exporters. The company reports an export share of 80%, with main markets in Mexico, Brazil, Italy, the UAE and India, and it operates in-house processing capacity for secondary processing to customer size, shape and performance requirements.
For buyers applying the acceptance framework above, the relevant question is not only whether the quoted grade exists in a catalogue, but whether the supplier can provide the heat analysis, the magnetic test certificate and the traceability that the framework requires. HL AND SL LIMITED's published profile and processing capability are relevant context for that question. Buyers can review the company's public information at HL AND SL LIMITED and download the company brochure at the HL AND SL LIMITED brochure.
Frequently Asked Questions
How does a buyer read a Hi-B oriented silicon steel model number such as 23R075 or 27Q105?
In the published family used for this framework, the first two digits express nominal thickness in hundredths of a millimetre: 20 means 0.20 mm, 23 means 0.23 mm and 27 means 0.27 mm. The remaining characters identify the grade class and its maximum P1.7/50 iron loss in hundredths of a watt per kilogram. Under that convention, 23R075 corresponds to 0.23 mm with a maximum P1.7/50 of 0.75 W/kg, and 27Q105 corresponds to 0.27 mm with a maximum of 1.05 W/kg. Buyers should confirm the convention against the approved mill datasheet, because the letter code distinguishes catalogue variants whose coating and processing details are not implied by the number alone.
What is the difference between P1.7/50 and B8 in acceptance testing?
P1.7/50 is the specific total loss measured at 1.7 T and 50 Hz, and it is the figure that most directly shapes transformer no-load loss. B8 is the magnetic flux density at 800 A/m, and it indicates how readily the material reaches a high working flux density, which matters where core size or winding space is constrained. They are measured under different magnetic conditions and are not interchangeable. A coil that meets its P1.7/50 ceiling can still fall short on B8, so the acceptance file should record both results for the same lot.
Why should C, S and N be checked in the acceptance file when the magnetic results are already within specification?
Carbon, sulfur and nitrogen affect the metallurgical route and the long-term stability of grain-oriented silicon steel. Carbon is associated with magnetic aging, while sulfur and nitrogen are tied to the inhibitor system that controls secondary recrystallization. A magnetic test on the delivered sample may look acceptable while the heat chemistry sits outside the agreed limits, and the long-term consequence can appear later as loss drift or inconsistent texture. Requiring the heat analysis, with limits stated in the purchase order or the referenced standard, keeps the composition question separate from the magnetic test result.
How should the acceptance criteria handle the difference between the published family range and a specific grade's B8 figure?
The family publishes B8 ≥ 1.88 T across the range, with some grades reaching ≥ 1.91 T. If the purchase order adopts the family range, the acceptance test checks against ≥ 1.88 T. If the buyer has selected a grade whose datasheet specifies the higher figure, the acceptance criterion should be written to that higher figure for that grade. The general family range is a reference point, not a substitute for the grade-specific requirement written into the contract.
What should be retained after acceptance so that a later dispute can be resolved?
Retain a labelled sample or coupon from each lot with the coil number, quoted grade, heat number and acceptance date, and store it under conditions that protect the coating. Keep the comparison record, the mill certificate, the heat analysis and the visual inspection notes together. If a question arises later, the retained sample allows both parties to re-test the same material under agreed conditions, which is far more useful than re-opening a coil whose surface has since changed.
Does a mill certificate alone satisfy the acceptance requirement?
A mill certificate is evidence, not proof. It identifies the grade and reports results, but it does not by itself confirm that the certificate belongs to the coil in the buyer's warehouse or that the delivered thickness matches the quoted designation. The comparison framework therefore pairs the certificate with goods-in checks: thickness measurement, a volume or sample re-test of P1.7/50, a separate B8 check, the heat analysis for C, S and N, and a surface and packaging inspection. The certificate and the goods-in checks together form the acceptance decision; neither is sufficient alone.
Conclusion: A Framework That Turns the Quote Into a Measurable Decision
The comparison between a quoted Hi-B oriented silicon steel grade and a delivered coil is decided by a small number of measurable facts: the model designation against measured nominal thickness, the P1.7/50 result against the grade ceiling, the B8 result against the specified minimum, the heat analysis for C, S and N against the agreed limits, and the surface and delivery condition against the datasheet. The 20-65, 23R075 and 27Q family gives buyers a consistent set of reference points across 0.20 mm, 0.23 mm and 0.27 mm thicknesses, with P1.7/50 ceilings from ≤0.65 W/kg to ≤1.20 W/kg and B8 at ≥1.88 T, rising to ≥1.91 T on some grades. Writing those reference points into the purchase order, and recording the comparison at goods-in, is what allows a procurement team to accept material with evidence rather than assumption.
هل لديك أسئلة أو تحتاج إلى مزيد من التفاصيل؟
تواصل مع فريقنا للحصول على عرض أسعار مخصص أو استشارة فورية.
طلب عرض أسعار
املأ النموذج أدناه وسيتواصل معك فريقنا بعرض مقترح مخصص.
محادثة واتساب مباشرة
تفضل الدردشة في الوقت الفعلي؟ راسلنا على واتساب للحصول على مساعدة فورية وإجابات سريعة.
- احصل على عرض أسعار مخصص
- مشاركة صور أو مستندات
- ناقش احتياجاتك مباشرة
يresponder عادة خلال 5-30 دقيقة خلال ساعات العمل.