
How Custom Prefabricated Steel Buildings Are Engineered
Industrial buyers evaluating prefabricated steel buildings often focus on price and lead time. The more decisive factor is whether a manufacturer can translate local climate, soil conditions, and operational needs into a buildable steel structure.
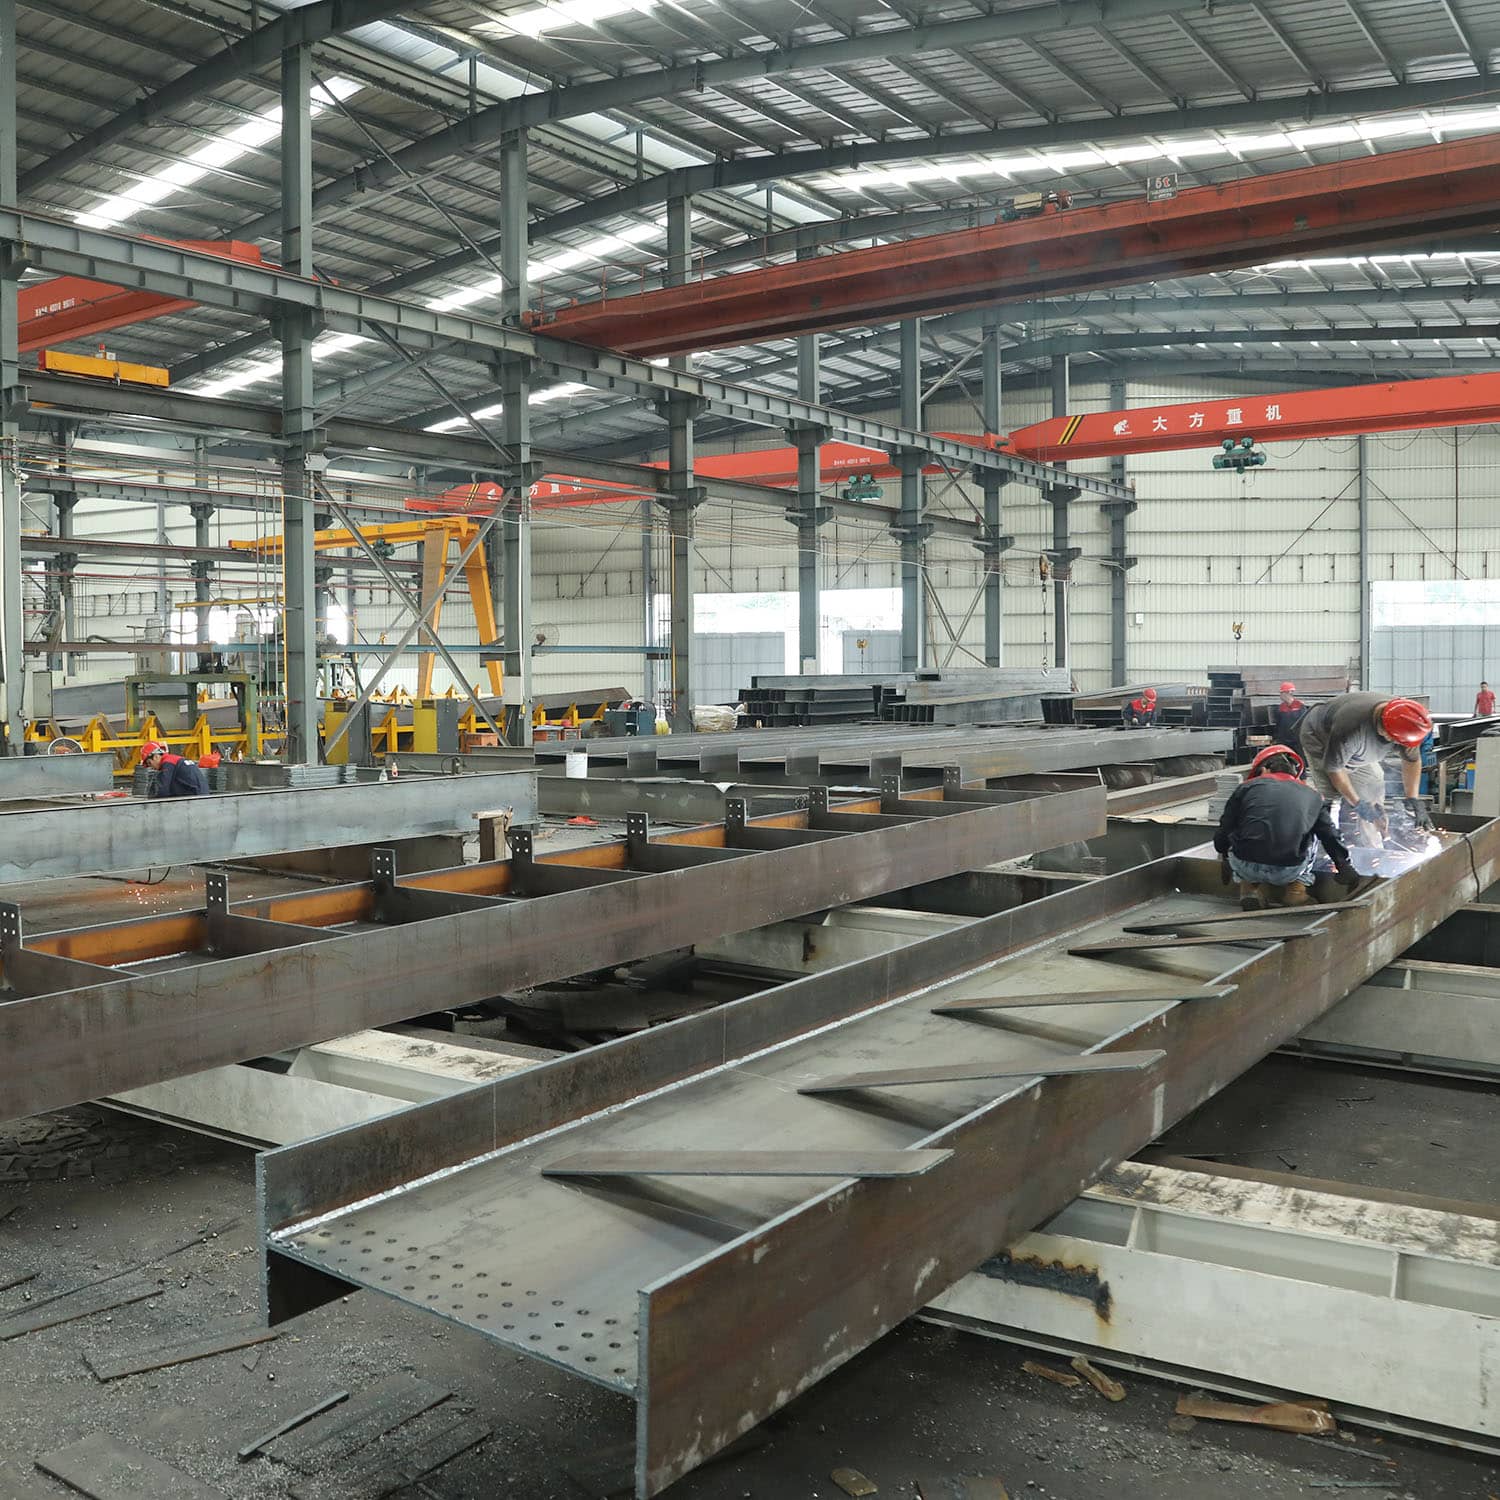
Custom prefabricated steel buildings start with in-house fabrication capacity.
Why Engineering Capability Defines the Buying Decision
A steel building is not a single product; it is a family of structural solutions. A warehouse in a dry inland region, a workshop on a tropical coast, and a multi-storey factory on expansive soil may all be called prefabricated steel buildings, but each requires a different design package. Buyers who compare only price per square meter may miss differences in steel grade, coating systems, wind and snow load assumptions, and panel specifications.
The market context supports this focus. IMARC Group values the global prefabricated building and structural steel market at USD 260.6 billion in 2025. Grand View Research estimates the global pre-engineered metal building market at USD 44.1 billion in 2025 and projects it to reach USD 87.0 billion by 2033. In the Middle East and Africa, Technavio expects the steel building market to grow by USD 300.4 million during 2025–2030, with a CAGR of 4.1 percent. More demand does not automatically mean better procurement outcomes; it means buyers need sharper criteria for evaluating suppliers.
Those criteria include the manufacturer’s production model, customization range, quality control, and evidence from completed projects. The capability to respond to site-specific requirements is especially relevant for industrial buyers in Africa, Southeast Asia, and South America, where climate conditions and building codes can differ sharply from European or North American assumptions.
What Custom Capability Looks Like in Practice
Foshan Ganyo Steel Structure Co., Ltd. is a medium-sized production enterprise based in Gaoming District, Foshan City, Guangdong Province, China. The company integrates steel structure design, research and development, production, and installation services. Its product range includes prefabricated steel buildings, multi-storey steel structures, prefabricated steel workshops and warehouses, and custom prefabricated steel garages or sheds.
According to the company, it operates two production factories with a combined area of 26,000 square meters. The large steel structure manufacturing factory is equipped with fully automatic production lines, H-shaped steel automatic assembly machines, CNC flame cutting machines, laser cutting machines, submerged arc welding machines, shot blasting machines, and sandwich panel machines. The company reports an annual steel structure output of 20,000 tons and an annual light steel housing output of 300,000 square meters.
Ganyo describes its production mode as manufacturer and custom OEM/ODM service provider. This means buyers can customize size, color, and purpose rather than selecting from a limited range of standard units. Monthly capacity is 1,000–2,000 tons. The minimum order quantity is 200 square meters, and lead time is 30–45 days.
For quality control, Ganyo states that pre-shipment 100% factory inspection and testing is performed on every order. The same production system supports after-sales support through drawings, pictures, and videos for reference and guidance during installation.
Technical Building Blocks of a Custom Steel Structure
Custom prefabricated steel buildings are designed around project-specific parameters. The customization list used by Ganyo includes location, dimensions, wind load, snow load, seismic resistance, wall type, insulation, doors and windows, and optional crane systems. This means the manufacturer can adjust the structure to local conditions instead of forcing a fixed design onto a site.
The primary framing is often a portal frame made from H-section steel. This configuration provides large clear spans and column-free interior space, both of which are useful in workshops and warehouses. Structural steel grades in the certification scope include Q355B and Q235B; the scope also lists C steel and 840# corrugated steel sheet.
Corrosion protection is a separate layer of the specification. In humid or coastal projects, secondary parts are hot-dip galvanized. Main structural members can receive shot blasting rust removal and multi-layer anti-corrosion painting before shipment. For thermal performance, wall and roof panels can be selected from EPS, fiberglass wool, rock wool, PU panel, or plain steel sheet. Buyers can also specify a brick wall height of 1.2 m or 1.5 m.
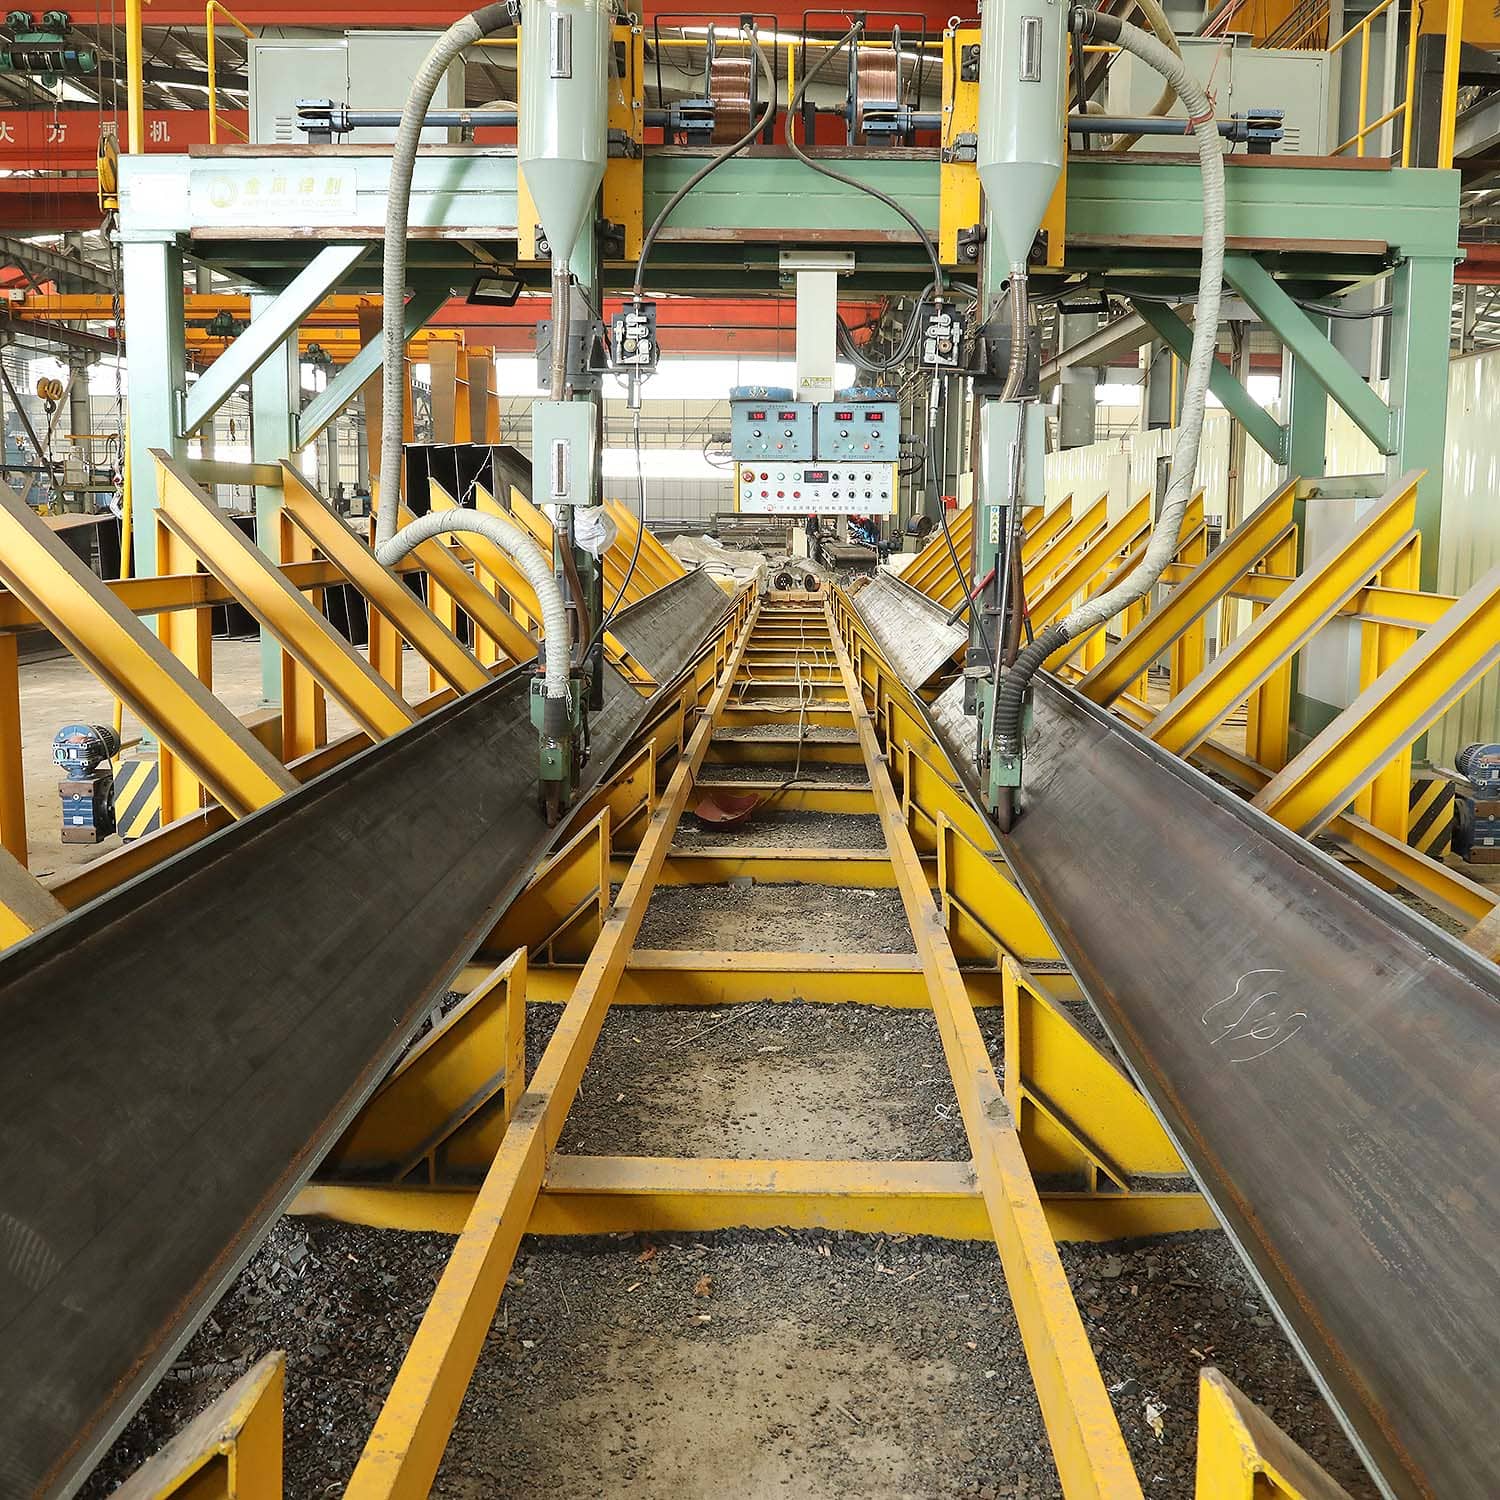
Factory-based welding and cutting equipment determines the precision of a prefabricated steel building.
Certification and Regulatory Alignment
For buyers in regulated markets, certification is part of the technical specification. Steel structures placed on the EU market must be CE marked, which requires conformity with EN 1090-1. Ganyo holds a Verification of Conformity issued by ICR under certificate number ICR/VC/HM2603118. The certified scope covers prefabricated steel structure buildings made from Q355B or Q235B steel, C steel, and 840# corrugated steel sheet, with standards listed as EN 1090-1:2009+A1:2011 and EN 1090-2:2018+A1:2024 under the Construction Products Regulation (EU) 305/2011. The company also holds a QMS certificate, number 50323Q2126R0S, under GB/T19001-2016/ISO9001:2015.
How the Same Platform Serves Different Climates
The most useful evidence for a procurement decision is a completed project. Ganyo has published project records in Senegal, Angola, Cameroon, and Australia. Each project adapted the same prefabrication platform to different climatic and regulatory requirements.
| Location | Area | Application | Design Life | Key Adaptations |
|---|---|---|---|---|
| Senegal | 5,130 m² | Warehouse and workshop | 50 years | Hot-dip galvanized steel, expansive soil adaptation, multi-level layout |
| Angola | 1,800 m² | Workshop and warehouse | 50 years | Tropical climate design, large span column-free interior, anti-corrosion painting |
| Cameroon | 2,184 m² | Workshop and warehouse | 50 years | H steel portal frame, thermal insulation sandwich panels, waterproofing |
| Australia | 2,000 m² | Workshop and warehouse | 50 years | Australian standards, wind and fire resistance, termite-proofing |
In Senegal, a 5,130-square-meter multi-storey steel structure was used for warehouse and workshop purposes. The building was fabricated off site and assembled on site 40 percent faster than concrete. Hot-dip galvanized steel made the structure climate-proof and termite-free, while the lightweight frame reduced foundation load on expansive clay. The multi-level layout allowed vertical production, warehouse, and office space on a constrained site.
In Angola, a 1,800-square-meter workshop and warehouse was custom designed for high temperature, heavy rainfall, and strong wind. The H-section portal frame created large column-free space. Factory prefabrication used CNC cutting, laser cutting, and submerged arc welding. Shot blasting and multi-layer anti-corrosion painting protected the main frame, while purlins and secondary members were hot-dip galvanized for the humid, salt-affected environment.
In Cameroon, a 2,184-square-meter structure served workshop and warehouse functions in a tropical rainforest climate. The design combined H steel portal framing, thermal insulation sandwich panels, and professional waterproof and anti-corrosion treatment. Hot-dip galvanized secondary parts were specified for long service life under high humidity. The project reached stable operation.
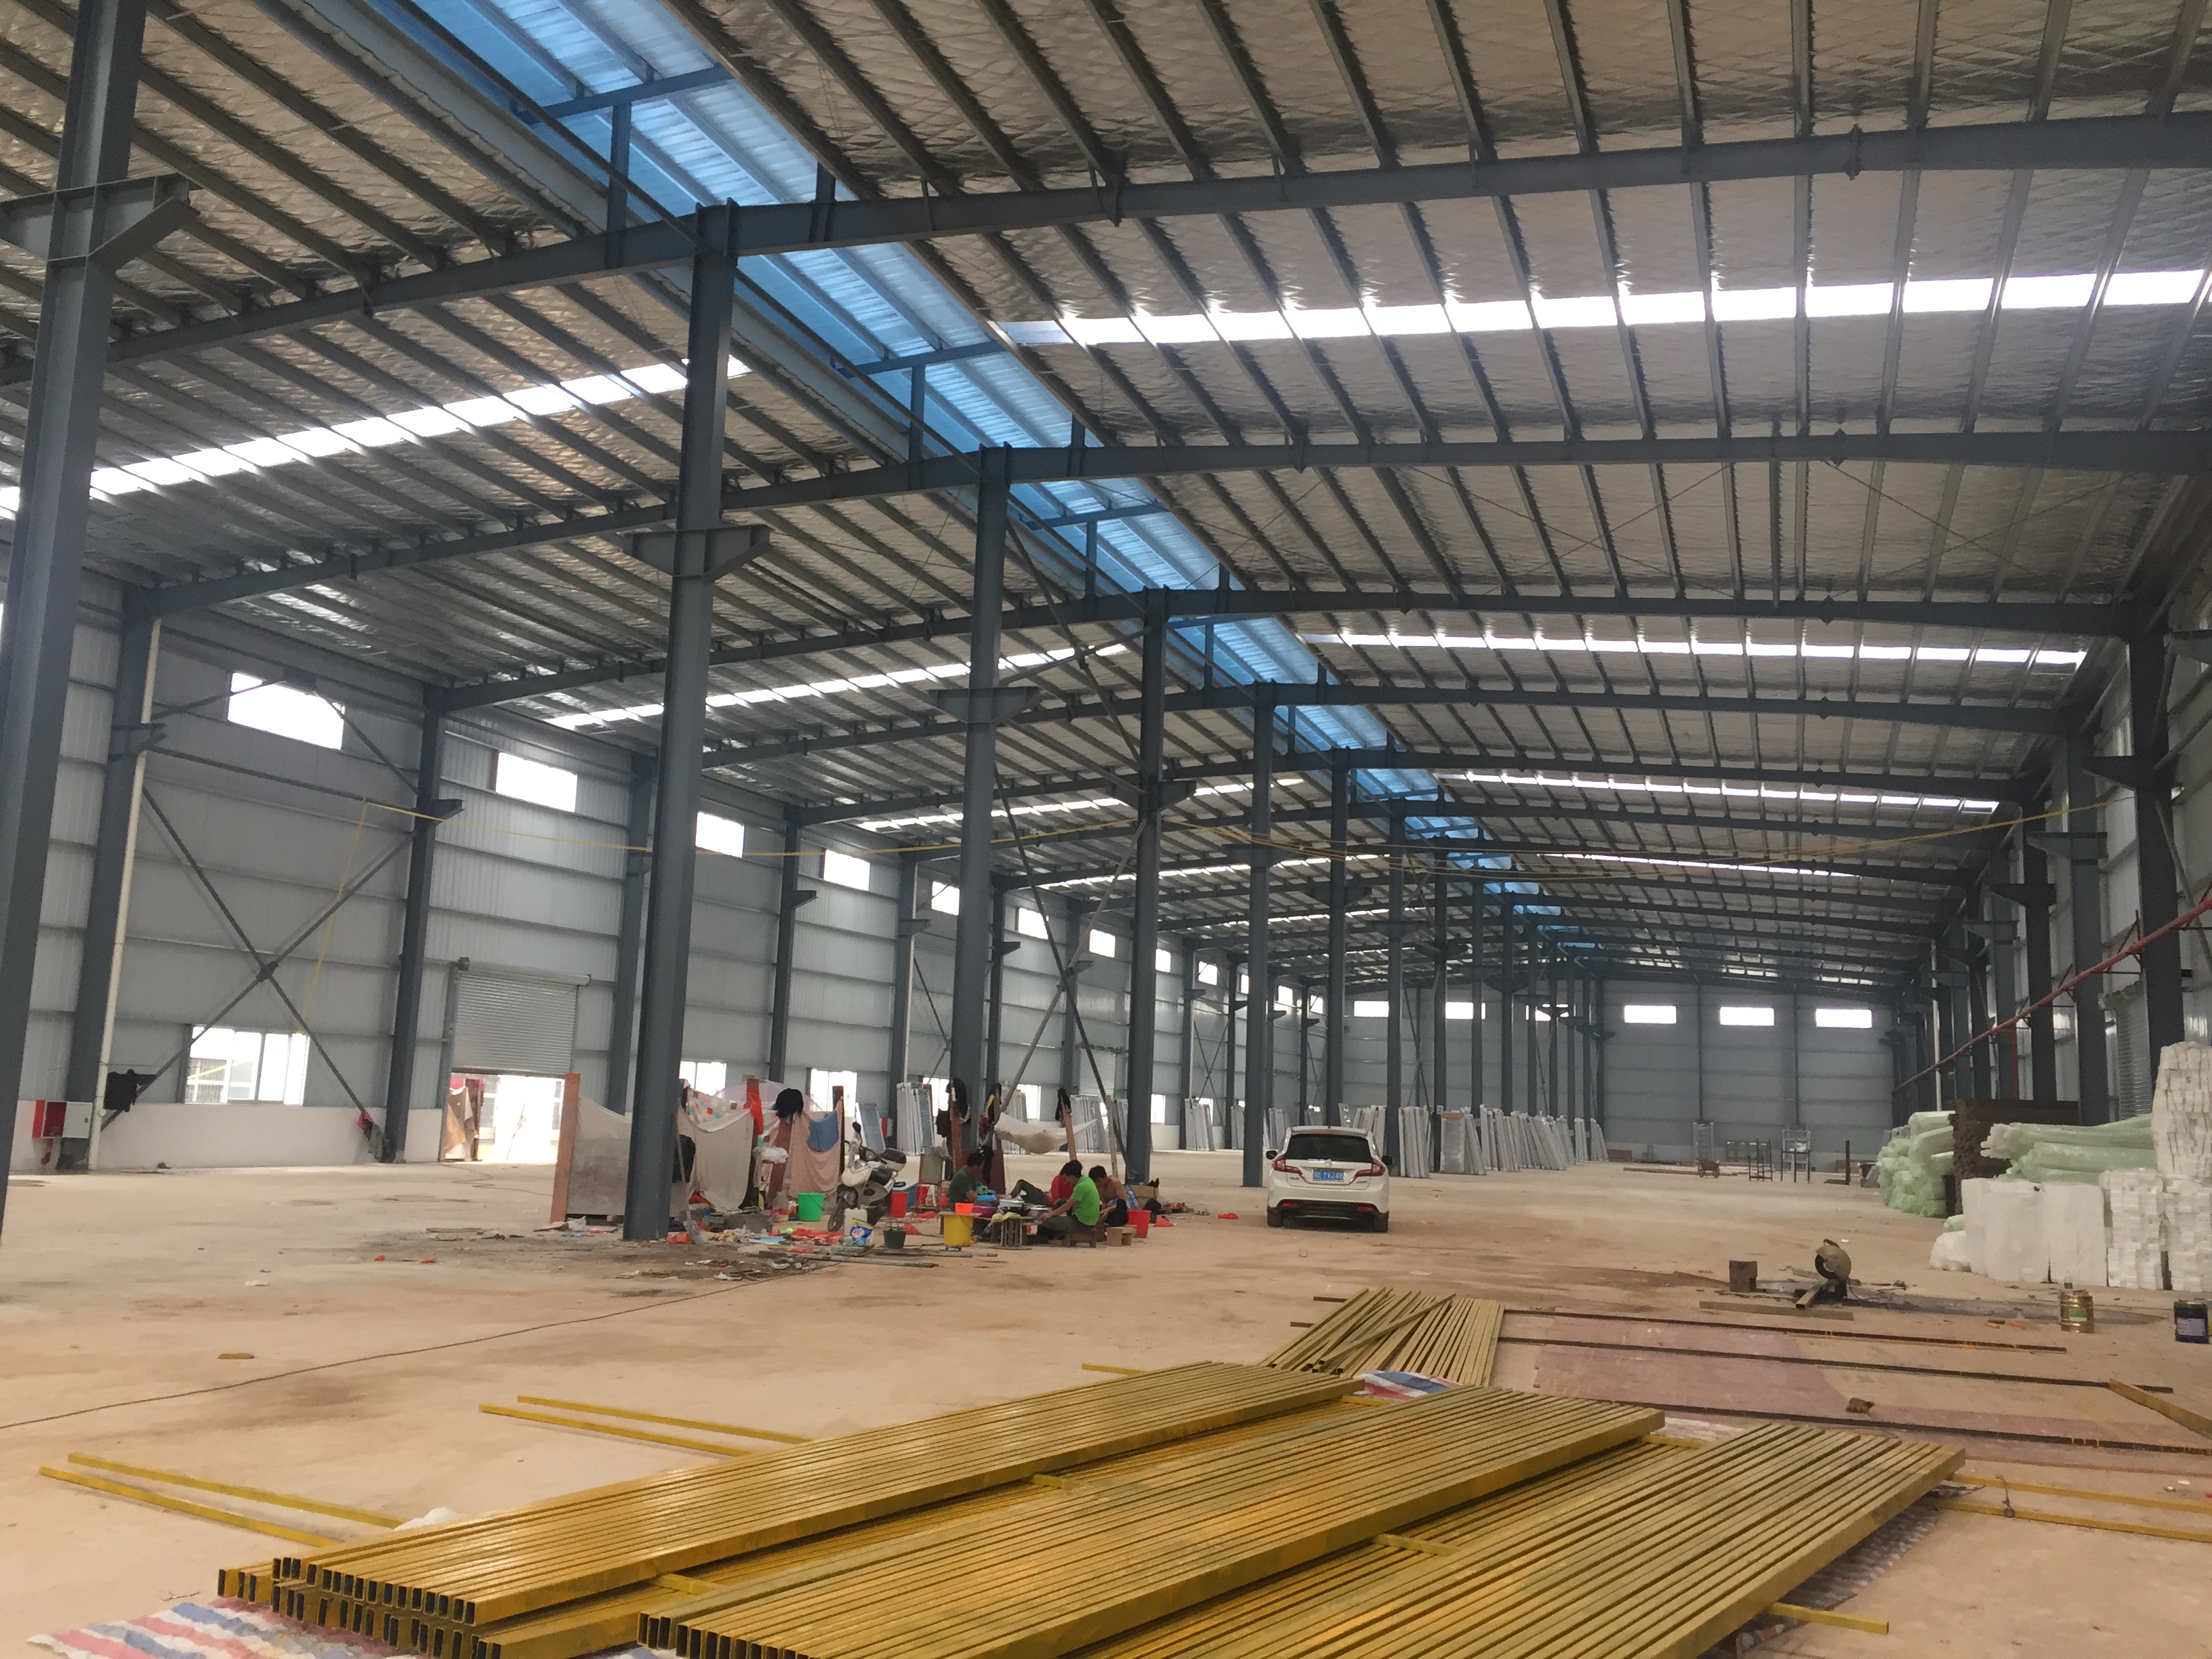
Multi-storey prefabricated steel structure in Senegal illustrates vertical expansion in a tropical climate.
In Australia, a 2,000-square-meter workshop and warehouse was engineered to Australian standards. The specification included wind and fire resistance, anti-corrosion protection, and termite-proofing. Customer feedback indicated stable operation and low maintenance requirements.
Market Trends Behind the Project Data
The project records align with broader market signals. Africa’s steel production reached approximately 39.49 million tons in 2023 and is projected to rise to 51.86 million tons by 2032, according to the World Steel Association. The Middle East and Africa steel building market is expected to grow by USD 300.4 million between 2025 and 2030, according to Technavio. These numbers point to a region where steel is being used more systematically for industrial and commercial structures.
Supply expectations are also changing. In Europe, EN 1090-1 certification is a requirement for placing structural steel on the market. In North America, AISC 360 is the primary standard for structural steel building design. Suppliers that export across regions need to manage multiple code frameworks. Buyers, in turn, need to verify that the structural design used for their project matches the applicable local standard, not merely a generic international reference.
A further trend is the use of prefabricated steel in multi-storey buildings. The Senegal project demonstrates that steel structures can be expanded vertically to maximize land use. This is relevant for industrial zones and urban warehouses, where horizontal expansion is costly because land prices continue to rise.
Steel vs. Conventional Construction: A Balanced View
Compared with site-cast concrete, prefabricated steel offers faster assembly, lower foundation loads, and higher recyclability. In the Senegal project, the building was assembled 40 percent faster than a comparable concrete structure. That project-specific result is consistent with the general logic of prefabrication: components are made in a controlled factory environment and then fixed on site with minimal wet trade.
Concrete retains advantages in certain conditions. It offers thermal mass, can be produced locally, and does not depend on remote factory capacity. In projects where skilled steel erection crews are scarce or transport routes cannot handle long structural members, a concrete frame may be simpler to build. Buyers should not assume that steel is always the lower-risk choice.
There is also a clear boundary for prefabricated steel systems. A steel building is not a zero-engineering product. Foundation design, soil investigation, anchor bolt placement, and crane work remain unavoidable. Long shipment distances can raise logistics costs for oversized components. Unprotected steel in coastal or humid environments will corrode, so coating and galvanizing specifications must be enforced. The supplier can provide drawings, pictures, and videos for installation guidance, but local site supervision and foundation preparation are still the buyer’s responsibility.
Future Outlook
The next phase of prefabricated steel building supply is likely to be defined by two capabilities: factory automation and climate-adaptive engineering. Automation improves cutting, welding, and assembly precision. Climate adaptation determines whether a building survives and remains economical over its service life.
For global buyers, the practical implication is that a custom prefabricated steel building should be evaluated as an engineered system, not as a commodity. Suppliers with in-house design, documented project experience, and quality control at the factory gate are better positioned to deliver stable results in demanding environments.
Sustainability will reinforce this shift. Steel is recyclable, and prefabrication reduces site waste compared with cast-in-place concrete. As industrial buyers place more weight on life-cycle costs and environmental performance, the ability to document coating systems, material grades, and service life will become a standard part of procurement discussions.
Frequently Asked Questions
What does OEM/ODM service mean for prefabricated steel buildings?
An OEM/ODM manufacturer produces steel components according to a buyer’s design or specification, and can also design and manufacture structures that the buyer then uses or sells under its own brand. Ganyo states that it is a manufacturer and custom OEM/ODM service provider, with customization available for size, color, and purpose.
Which parameters can be customized in a prefabricated steel building?
Typical customized design parameters include location, dimensions, wind load, snow load, seismic resistance, wall type, insulation, doors and windows, and optional crane systems. Structural materials such as Q355B or Q235B steel can be used, and wall panels can be selected from EPS, fiberglass wool, rock wool, PU panel, or plain steel sheet.
How does a manufacturer ensure quality before shipment?
A documented quality control step is pre-shipment 100 percent factory inspection and testing. Ganyo reports that every order receives this inspection before delivery.
What installation support can global buyers expect?
The manufacturer provides drawings, pictures, and videos for reference and guidance during installation. Buyers should still plan for local foundation work, anchoring, and assembly supervision.
How are steel structures adapted to tropical or coastal climates?
Adaptation typically includes hot-dip galvanized secondary parts, shot blasting rust removal, multi-layer anti-corrosion painting, thermal insulation sandwich panels, and waterproofing. Documented Ganyo projects in Angola and Cameroon used these methods to address high humidity, rainfall, and strong wind conditions.
What are typical order sizes and lead times for custom steel buildings?
Ganyo lists a minimum order quantity of 200 square meters and a monthly production capacity of 1,000–2,000 tons. Lead time is 30–45 days after design confirmation.
Public reference: Foshan Ganyo Steel Structure Co., Ltd. brochure — https://cdn.socialarks.com/sbsp/24822/0/2026/0428/69f08601ca658.pdf