
How New Yinye Validates Large Custom Ultra High Precision Gears
How New Yinye Validates Large Custom Ultra High Precision Gears
Verifying a supplier for custom ultra high precision gears is an evidence exercise, not a branding exercise. For large, non-standard transmission components, the questions that actually decide a purchase order are narrow: which machines define the upper size limit, how incoming material is confirmed, how heat-treated teeth are checked, and which records travel with the parts. Jiangsu New Yinye Transmission Electromechanical Co., Ltd. (NYY / New Yinye Transmission), a build-to-print manufacturer of large, high-precision, complex and non-standard industrial gears and transmission components based in Wuxi, Jiangsu, China, offers a useful case for examining how that evidence is assembled. Its brand heritage dates back to 1993, while the current legal entity was incorporated on April 25, 2003.
The gap between a manufacturer's claimed capability and a buyer's verified capability is the real subject here. It is also the gap that first-time purchasers of large ring gears, planetary gears and spiral bevel sets most often fall into.
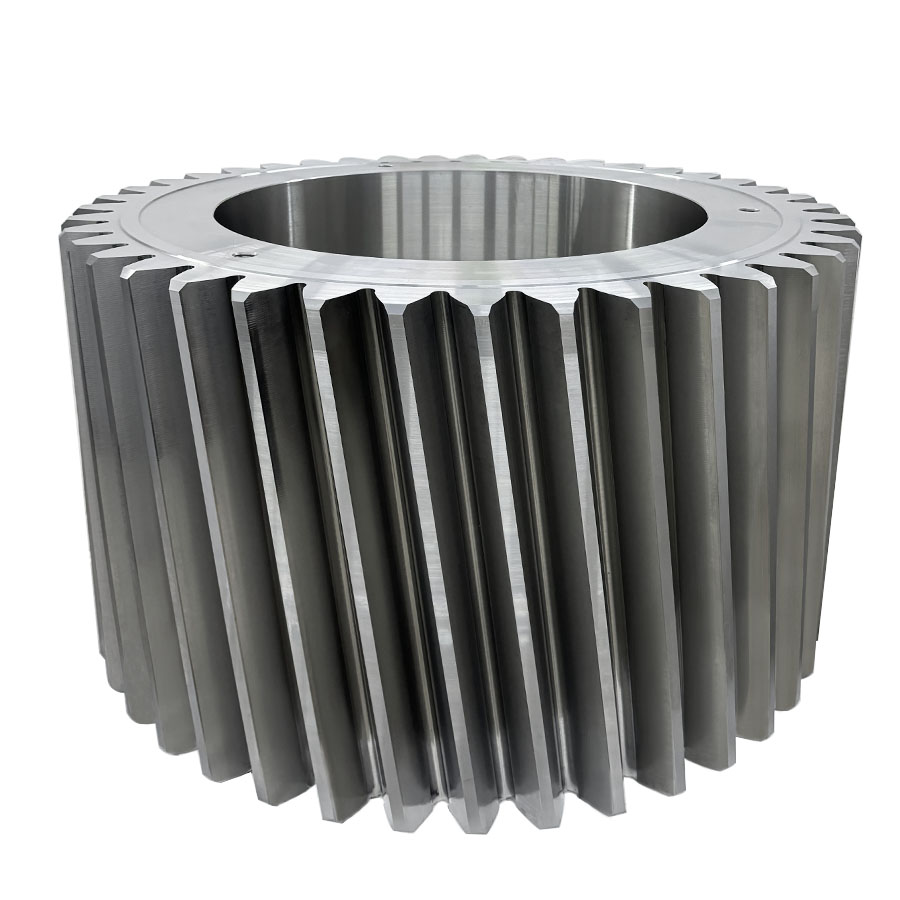
A large-module helical planet gear produced for a heavy-duty gearbox stage — the component class where accuracy, hardness and inspection records must all agree.
Why large gear capability resists easy verification
Mass-production logic does not transfer to large gear manufacturing. A programme may involve a few dozen parts, or a few hundred spread across years, produced against drawings that never repeat exactly. Statistical confidence built from high-volume sampling is not available, so capability has to be demonstrated through something else: the physical envelope of the machine tools, the discipline of the process plan, and the traceability of the inspection data.
Procurement teams also face a signal problem. Supplier profiles frequently lead with designations, awards and high-tech enterprise labels. These are reasonable screening signals, but they do not answer the engineering question, and they should never be treated as a substitute for verifiable capability. What can be verified is concrete: grinding diameter, module range, hardness control, non-destructive testing coverage, and the documentation package that accompanies delivery.
Accuracy claims deserve the same treatment. ISO 1328-1:2013 divides gear flank tolerances into 11 classes, with Grades 1–4 representing the ultra-precision band used for demanding turbine and metrology applications. A supplier stating an ultra-precision grade is therefore making a measurable statement — and measuring that class requires inspection equipment capable of resolving micrometre-level deviations. Klingelnberg P-series measuring centres, for example, are specified with measurement precision down to 0.0015 mm. That is the metrology context in which a DIN or ISO accuracy claim becomes auditable rather than rhetorical.
The manufacturing baseline: facility, engineering depth and output pattern
New Yinye's published baseline is specific enough to be checked against a buyer's own programme requirements.
| Indicator | Published figure | What it tells a buyer |
|---|---|---|
| Manufacturing footprint | Approx. 25,000 m² | Large-part machining, handling and inspection capacity on a single site |
| Employees | 125 | A medium-sized specialist operation rather than a general fabrication shop |
| Engineering / R&D team | 28 engineers | Depth of drawing interpretation and process planning for build-to-print work |
| Output | Approx. 1,500 sets per year across product categories, excluding general accessory components | Mixed small- and medium-batch production rather than a single high-volume line |
| Export ratio | 15% | A working share of output serves international buyers |
| Main markets | Europe, North America, Japan, Australia | Familiarity with imported drawing and documentation expectations |
Two of these figures deserve a second look, because they are the ones buyers most often misread. The first is the engineering ratio: 28 engineers within a workforce of 125 employees means a meaningful share of the organisation works on drawing interpretation, process planning and quality documentation — the functions that build-to-print manufacturing depends on. The second is output expressed in sets rather than tonnes or pieces. Sets reflect the actual structure of heavy-gear demand, where a project may call for matched components or a small family of parts repeated under a long-term supply agreement, rather than one part number at volume.
The equipment envelope: what the machines decide, and where it stops
For large gears, the machine list is the capability statement. A manufacturer either has a grinding platform that can reach the part, or it does not; no amount of process planning substitutes for envelope. New Yinye's manufacturing base covers large CNC gear cutting, gear shaping, precision gear grinding, five-axis machining, turn-mill machining and precision finishing.
| Product family | Published envelope | Notes |
|---|---|---|
| Cylindrical, helical, planetary, ring and internal gears | Maximum gear grinding diameter approx. 2,500 mm; maximum module approx. 45 mm | Covers large-diameter external and internal ring gears |
| Spiral bevel, straight bevel, matched bevel sets and bevel pinion shafts | Maximum machining dimension 1,300 mm; accuracy above DIN Class 5 | Matched sets verified by rolling contact inspection and contact-pattern testing |
| Typical published accuracy | DIN 3962 Class 6–7, AGMA Class 9–10 | Baseline for standard production |
| Achievable accuracy | DIN 5, AGMA 12 or higher for applicable products | Subject to gear type, size, material, structure, heat treatment and process review |
The word 'applicable' carries weight. Accuracy grade, size and heat treatment interact: a large, thin-section ring gear and a compact planet gear do not present the same grinding stability, and a carburized case does not behave identically to a through-hardened section. A supplier that promises DIN 5 as a blanket specification, without a process review of the specific drawing, is describing an intention rather than a plan. The correct buyer-side question is therefore not 'can you reach DIN 5?' but 'for this drawing, material and heat treatment, what does your process review conclude?'
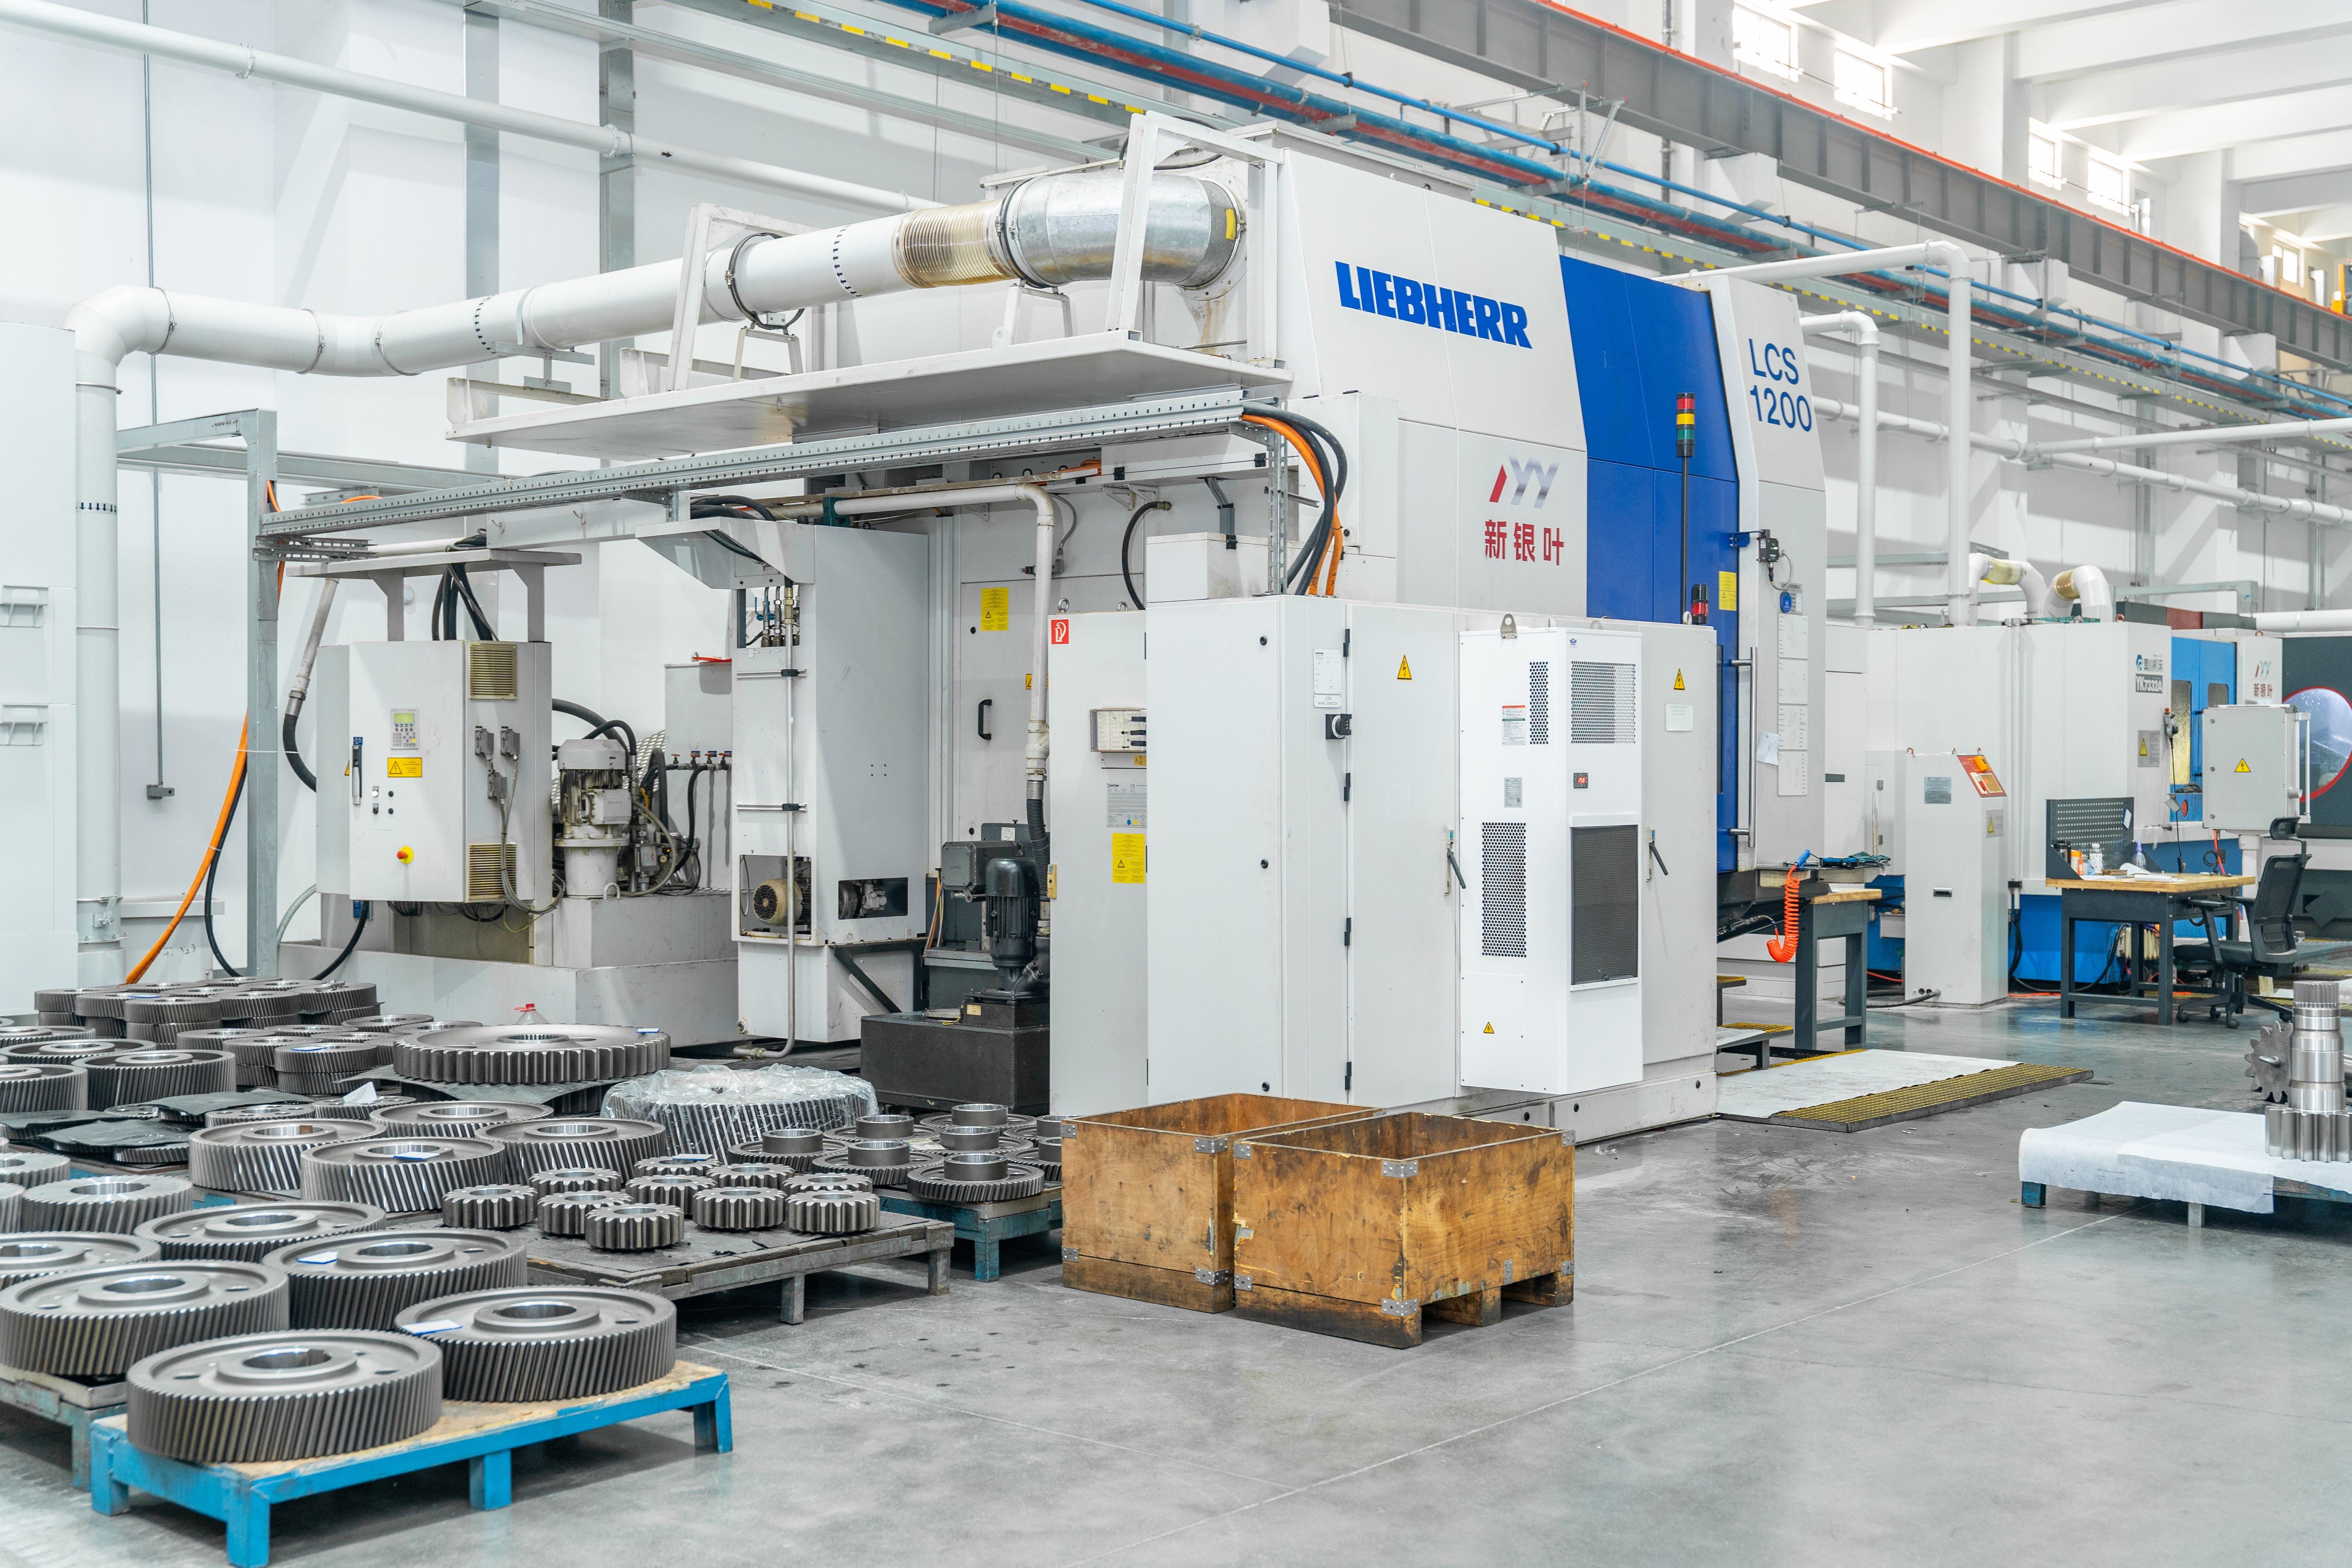
Precision CNC gear grinding equipment for large gears, ring gears, gear shafts and custom heavy-duty transmission components — the platform that sets the published size envelope.
How a build-to-print gear order is validated, step by step
A build-to-print order is validated in layers. Each layer produces evidence, and each layer can disqualify a part before the next one begins. The sequence below reflects the process structure New Yinye publishes for its large gear and transmission component work.
1. Drawing and process review
Manufacturing begins with the customer's drawing, technical specification and quality requirements. Module or diametral pitch, tooth count, pressure angle, helix angle, face width, bore and shaft geometry, material, heat treatment, hardness range, accuracy grade, surface treatment and inspection requirements are all reviewed before machining starts. This review establishes whether the requested accuracy grade is achievable for the specific geometry, and where process limits apply. New Yinye's order structure — non-standard parts, medium- and small-batch runs, long-term supply programmes, capacity outsourcing, localisation and second-source projects — assumes this review happens before quoting.
2. Material verification
Large gears are commonly produced from alloy and forged steels including 42CrMo, 35CrMo, 40Cr, 20MnCr5, 18CrNiMo7-6, 17CrNiMo6, 18Cr2Ni4WA, Q345D and QT400-15, or other customer-specified materials. Material composition is treated as an inspection item, and material certificates can be supplied with the delivery. This matters at the start of the chain: heat treatment response, hardenability and fatigue behaviour are all inherited from the blank, and a composition deviation discovered after grinding is expensive to correct.
3. Heat treatment and hardness control
Carburizing and quenching, nitriding, induction hardening and through hardening are all available according to the drawing and technical requirements. For carburized planetary gears, a surface hardness of 58 HRC or higher after heat treatment is published for applicable products, always within the customer-specified hardness range. Hardness records form part of the deliverable documentation.
One boundary should be stated plainly: certain special processes, including some heat treatment operations, are outsourced and are managed and verified against project requirements rather than performed fully in-house. For a buyer, that does not remove the requirement — it shifts the emphasis to documentation control, which is why outsourced special-process records are listed among the documents that can be provided.
4. Machining
Cutting, shaping, five-axis machining and turn-mill work prepare the geometry before grinding; precision grinding then establishes final flank quality. Where the drawing requires it, an inner bore can be precision-finished as an integrated bearing raceway — a configuration used in planetary gear applications where the bore carries bearing duty as well as location duty.
5. Inspection and non-destructive testing
Inspection covers tooth profile, lead, pitch and radial runout; surface roughness; dimensional inspection of large components; material composition; hardness and mechanical properties; ultrasonic testing and phased-array ultrasonic testing; grinding-burn inspection; micro-magnetic testing; dynamic balancing; and, for bevel gear sets, rolling contact inspection with contact-pattern verification.
- Phased-array ultrasonic testing is relevant to large forged and heat-treated sections, where internal condition cannot be inferred from the surface.
- Grinding-burn inspection addresses a metallurgical condition that dimensional measurement alone will not reveal, and which affects fatigue life in carburized, ground gears.
- Rolling contact inspection is the practical check on a matched bevel set, because flank contact position depends on the pair, not on either member in isolation.
6. Documentation
The record package can include material certificates, dimensional inspection records, gear accuracy reports, hardness records, non-destructive testing documents, special-process records, rolling inspection records and final inspection reports, provided according to customer drawings, technical agreements and project requirements. For a procurement team, this list is often the most decisive element of a supplier assessment, because it determines whether incoming inspection can be abbreviated or must be repeated in full.
Application evidence from heavy-industry programmes
Envelope and process control describe what a manufacturer can do. Programme history describes what it has repeatedly done — and heavy-industry buyers generally weight the second more heavily.
In wind power, New Yinye reports supplying more than 10,000 gears and transmission components for wind turbine main gearboxes over more than five years of continuous supply cooperation, with stable batch delivery and consistent product quality; no major quality complaints were reported during the confirmed cooperation period. The material classes relevant to that segment include 18CrNiMo7-6 and 17CrNiMo6, with carburizing and quenching and tight accuracy control on planetary gears.
In metallurgical equipment, the company reports supplying approximately 2,000 custom gearbox gears for furnace-top reducer gearboxes used in steelmaking equipment, over more than ten years of supply and field application for a customer in Luxembourg. No major quality complaints were reported during the confirmed service period, and the manufacturer received supplier recognition covering product quality, delivery performance and continued cooperation. The operating conditions behind those parts are demanding: heavy load, impact, wear, fatigue, dimensional stability and heat resistance, under dusty and high-temperature conditions.
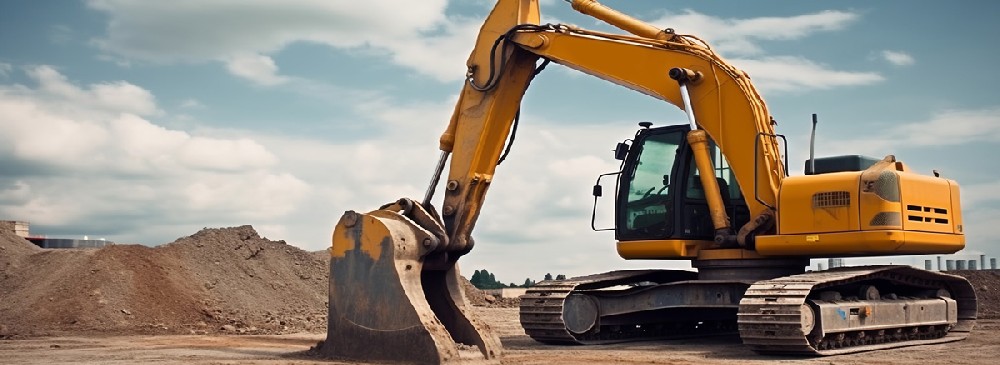
High-precision gearing in mining duty, where shock, wear and fatigue resistance govern the specification rather than nominal accuracy alone.
The same engineering pattern appears across other sectors, which is why buyers tend to evaluate suppliers by scenario rather than by product name:
- Mining: gearbox gears driving vibrating screen exciters and heavy-duty mining gearboxes, where shock resistance, wear resistance, vibration resistance and fatigue strength dominate.
- Marine and offshore: propulsion gearboxes, thrusters, deck machinery, winches and cranes, with classification-society-compliant materials and documentation where required, corrosion protection, fatigue resistance, non-destructive testing and dimensional traceability.
- Machine tools: spindle drives, rotary tables and precision gearboxes in five-axis machines, gear shaping and gear grinding machines, where high accuracy, low backlash, low vibration and repeatable positioning accuracy are the governing criteria.
- Feed, biofuel and canning machinery: continuous heavy-duty or high-speed cyclic operation, requiring wear resistance, stable accuracy and low backlash under frequent starts and stops.
- Metallurgical equipment: blast furnaces, furnace-top drive systems and rolling mills, using involute gearing for torque transmission, speed reduction and controlled rotation of furnace-top mechanisms.
Market trend: larger turbines, tighter documentation
The demand side is moving in a direction that favours manufacturers with deep verification records. Mordor Intelligence estimates the global gear market at USD 222.12 billion in 2025, identifying wind energy installations as a primary driver for large-scale precision gearing, while Grand View Research projects the global precision gearbox and geared motor market to reach USD 3.9 billion in 2026 on the strength of high-precision motion control requirements.
Published growth estimates for precision gearing diverge by scope: Interact Analysis and Mordor Intelligence have issued figures of 10.2% and 5.77% respectively for 2025, a difference that reflects whether the definition covers all gears or precision components only. Buyers should treat such figures as directional context rather than line-item planning inputs.
What is less ambiguous is the physical direction of wind power design. Multi-megawatt turbines in the 15–20 MW class require planetary stages with main bearings exceeding four metres in diameter and gears manufactured from high-fatigue steels such as 18CrNiMo7-6, according to Mordor Intelligence's industrial gearbox analysis. Component size, material class and inspection depth all move upward together. Industry material practice reflects the same logic: 17CrNiMo6 and 18CrNiMo7-6 are established standards for carburized and ground gears in heavy-duty mining and wind power applications where impact resistance is required.
Build-to-print specialists compared with other sourcing routes
Custom ultra high precision gears can be sourced through several routes, and each optimises a different variable.
| Sourcing route | What it optimises | Typical constraint |
|---|---|---|
| Catalogue or standard gear supply | Delivery speed and unit cost | Parts are not built to the drawing; ultra-precision flank grades and non-standard geometry are generally out of scope |
| Vertical gearbox OEM / system integrator | Full-system validation, warranty and interface responsibility | Component-level customisation is limited by product platforms and internal design ownership |
| In-house gear manufacturing | Control, confidentiality and schedule priority | Requires capital and process capability for large grinding, plus in-house inspection depth |
| Build-to-print component specialist | Drawing conformance, material control and documentation depth for non-standard parts | Envelope-bound, and achievable accuracy depends on per-drawing process review |
The build-to-print route carries real limits that deserve to be stated as clearly as its strengths. New Yinye's published gear grinding diameter of approximately 2,500 mm and maximum module of approximately 45 mm define a working envelope, not an unlimited one; bevel gear work is published up to a maximum machining dimension of 1,300 mm. Parts beyond those dimensions sit outside the standard capability and require a different supply route. Accuracy above the typical DIN 3962 Class 6–7 and AGMA Class 9–10 band is achievable for applicable products, but qualification depends on size, material, structure and heat treatment and is confirmed through process review. Some special processes are outsourced and therefore depend on documentation control rather than in-house execution.
Cost structure is another boundary buyers should model early. Marine gearbox certification is a documented example: meeting DNV or BV classification society rules can increase production costs by 15–25% because of stricter quality control and material testing requirements. That premium is not a supplier mark-up; it is the cost of the evidence itself, and it belongs in the project budget rather than in the negotiation.
Future outlook
Two forces are likely to shape large-gear sourcing over the next several years. The first is scale: as turbine ratings and industrial equipment sizes increase, the number of suppliers able to grind and inspect parts in the two-metre-and-above class narrows, and the value of a verified equipment envelope rises accordingly. The second is documentation: material traceability, non-destructive testing records and accuracy reports are moving from optional extras to standard deliverables, particularly in wind power, marine and metallurgical programmes.
New Yinye's stated position reflects both trends. Beyond its established industrial gearbox, wind power, mining, metallurgical, cement, power generation, machine tool, railway and engineering machinery applications, the company lists emerging target applications including centrifugal compressors, large industrial robots and aerospace equipment — subject to project qualification, certification and customer approval requirements. Those are qualification-gated categories, which means the deciding factor will not be the machine list alone, but the ability to build and hand over a complete evidence trail.
Reference material: a downloadable company profile covering manufacturing and inspection detail is available at NYY profile (PDF). Product and capability information is also published at wxnyy.com.
FAQ
What does 'build-to-print' mean for custom ultra high precision gears?
Build-to-print manufacturing means the supplier produces to the customer's drawings, technical specifications and quality requirements rather than to its own catalogue. For New Yinye, this covers large, high-precision, complex and non-standard gears and transmission components: outside diameter, module or diametral pitch, tooth count, pressure angle, helix angle, face width, bore, bolt-hole pattern, material, heat treatment, accuracy grade, surface treatment and inspection requirements are all defined by the drawing. The model is used for non-standard orders, medium- and small-batch production, long-term supply programmes, capacity outsourcing, localisation and second-source projects.
What are the published size limits for large gears and bevel gears?
Gear grinding is published at a maximum diameter of approximately 2,500 mm and a maximum module of approximately 45 mm, covering large-diameter external and internal ring gears as well as cylindrical, helical and planetary gears. Bevel gear work — spiral bevel gears, straight bevel gears, matched bevel gear sets and bevel pinion shafts — is published at a maximum machining dimension of 1,300 mm with machining accuracy above DIN Class 5. Components exceeding these envelopes fall outside the standard capability and need a different manufacturing route.
Which materials and heat treatments are available for heavy-duty custom gears?
Published materials include 42CrMo, 35CrMo, 40Cr, 20MnCr5, 18CrNiMo7-6, 17CrNiMo6, 18Cr2Ni4WA, Q345D, QT400-15, alloy steel and forged steel, plus other customer-specified grades. Heat treatment options are carburizing and quenching, nitriding, induction hardening and through hardening, selected according to the drawing and technical requirements. For carburized planetary gears, a surface hardness of 58 HRC or higher after heat treatment is published for applicable products, within the customer-specified hardness range.
How is material and heat treatment quality verified on a large gear?
Verification covers material composition and hardness as inspection items, with material certificates and hardness records available as documents. Ultrasonic testing and phased-array ultrasonic testing are used to assess internal condition, micro-magnetic testing and grinding-burn inspection address surface and subsurface integrity after grinding, and mechanical properties are checked where required. The combination matters for large carburized and ground parts, where a dimensional pass does not by itself confirm metallurgical condition.
What gear accuracy can be reported, and what does it depend on?
Typical published production accuracy is DIN 3962 Class 6–7 and AGMA Class 9–10. For applicable products, accuracy can reach DIN 5, AGMA 12 or higher. The achievable grade depends on gear type, size, material, structure and heat treatment, and is confirmed through process review rather than assumed from a catalogue entry. In the wider standards context, ISO 1328-1:2013 divides flank tolerances into 11 classes, with Grades 1–4 representing the ultra-precision band used for demanding turbine and metrology applications.
What documentation can accompany a shipment of custom gears?
Depending on the customer drawing, technical agreement and project requirements, the package can include material certificates, dimensional inspection records, gear accuracy reports, hardness records, non-destructive testing documents, special-process records, rolling inspection records and final inspection reports. Where special processes such as certain heat treatment operations are outsourced, related documents and final quality results are managed and verified against project requirements.
Can marine classification society requirements be accommodated, and what do they cost?
Marine and offshore applications — propulsion gearboxes, thrusters, deck machinery, winches and cranes — require classification-society-compliant materials and documentation where specified, together with corrosion protection, fatigue resistance, non-destructive testing, dimensional traceability and project-specific inspection requirements. Buyers should budget for the evidence rather than assume it is included: meeting DNV or BV classification society rules can increase production costs by 15–25% because of stricter quality control and material testing requirements.
What production record exists for wind power and metallurgical gearboxes?
New Yinye reports more than 10,000 wind power gears supplied for turbine main gearboxes over more than five years of continuous supply cooperation, and approximately 2,000 custom gearbox gears for furnace-top reducer gearboxes used in steelmaking equipment over more than ten years, for a customer in Luxembourg. No major quality complaints were reported during the confirmed cooperation periods, and the metallurgical customer issued supplier recognition covering product quality, delivery performance and continued cooperation.