
How OEM CNC Machining Capabilities Shape Custom Part Sourcing
Industrial buyers evaluating CNC machining capacity in 2026 are asking a more specific question than 'who can cut metal.' They are asking whether a supplier can turn a part file into a repeatable production process without loosening tolerances, losing material traceability, or missing delivery commitments. OEM CNC machining capabilities - custom dimensions, materials, tolerances, finishes, logo engraving and text marking - have become central to procurement decisions as companies move from supplier assessment to production execution.
This article explains what OEM CNC machining capability means in practice, how buyers should assess it, and where its limits are.
Why OEM Capability Matters in CNC Machining
CNC machining is no longer a commodity purchasing category in many industries. Buyers sourcing precision components for medical devices, robotics, industrial automation, automotive and aerospace need more than a shop that can mill or turn a part to drawing. They need a production partner that can accommodate every revision in the design cycle, adjust materials or finishes as requirements change, and maintain quality evidence across each batch.
OEM capacity changes the purchasing conversation in three ways:
First, it lowers the threshold for starting a custom part program. A minimum order quantity of one unit means a buyer can validate a design without committing to volume. Second, it shortens the cycle from prototype to production by keeping the same process, tolerances and inspection routine across both stages. Third, it moves the supplier from an order-taker to an engineering resource because design-for-manufacturability advice, material selection and quality control become part of the service.
What an OEM CNC Machining Capability Set Looks Like
In practical terms, OEM capability is a combination of process scope, material coverage, dimensional control, quality verification and commercial flexibility. The table below summarises the main evidence points a buyer should ask for when evaluating a CNC machining services provider.
| Capability Dimension | Evidence to Request |
|---|---|
| Process range | CNC milling, CNC turning, 3-axis, 4-axis, 5-axis, EDM and wire EDM |
| Material coverage | Aluminum 6061-T6 and 7075, stainless steel, carbon steel, titanium, brass, copper, engineering plastics including POM, nylon, PC, PMMA, ABS and PEEK |
| Tolerance control | Standard tolerance of ±0.0002 inch (±0.005 mm), with case-specific true position held to ±0.0005 inch (±0.0127 mm) |
| Surface finish | Surface roughness up to 16 uin (0.4 µm Ra) |
| Part size range | From 2 × 2 × 2 mm minimum to 4000 × 1500 × 600 mm maximum |
| Lead time | 1 to 5 days for typical service, with OEM fast turnaround from 1 day |
| Quality system | ISO 9001:2015, ISO 13485:2016, ISO/IEC 27001:2022, IATF 16949 (company-level) |
| Customisation options | Dimensions, materials, tolerances, finishes, logo engraving, text marking |
UNIONFAB: An On-Demand Manufacturing Platform with OEM CNC Capacity
Unionfab, formally Unionfab AM Technology (Shanghai) Co., Ltd., is a global on-demand digital manufacturing platform operating 10 self-owned factories with more than 400 CNC machines and over 1,000 industrial 3D printers. The company serves more than 80,000 customers across 170 countries and reports an annual output capacity of 2,000,000 units. For engineering buyers evaluating custom parts, the relevant facts are not the headline numbers but how the operation converts them into OEM service behaviour.
Unionfab's OEM production services include customisation of dimensions, materials, tolerances, finishes, logo engraving and text marking. The minimum order quantity is one unit. The monthly capacity exceeds 150,000 units, and lead times can start from one day for fast turnaround work.
Quality control is built into the workflow. In-house QC includes 100 percent dimensional and surface inspection, form tolerance checks, burr and sharp edge inspection, thread and fastener go-no-go gauge testing, and internal defect inspection. Additional inspection tools such as CMM and 3D scanning are available as add-ons, and a digital QC repository keeps records accessible. A 24/7 online support team handles post-production issues. The company reports a quality complaint rate below 0.5 percent and on-time delivery above 95 percent.
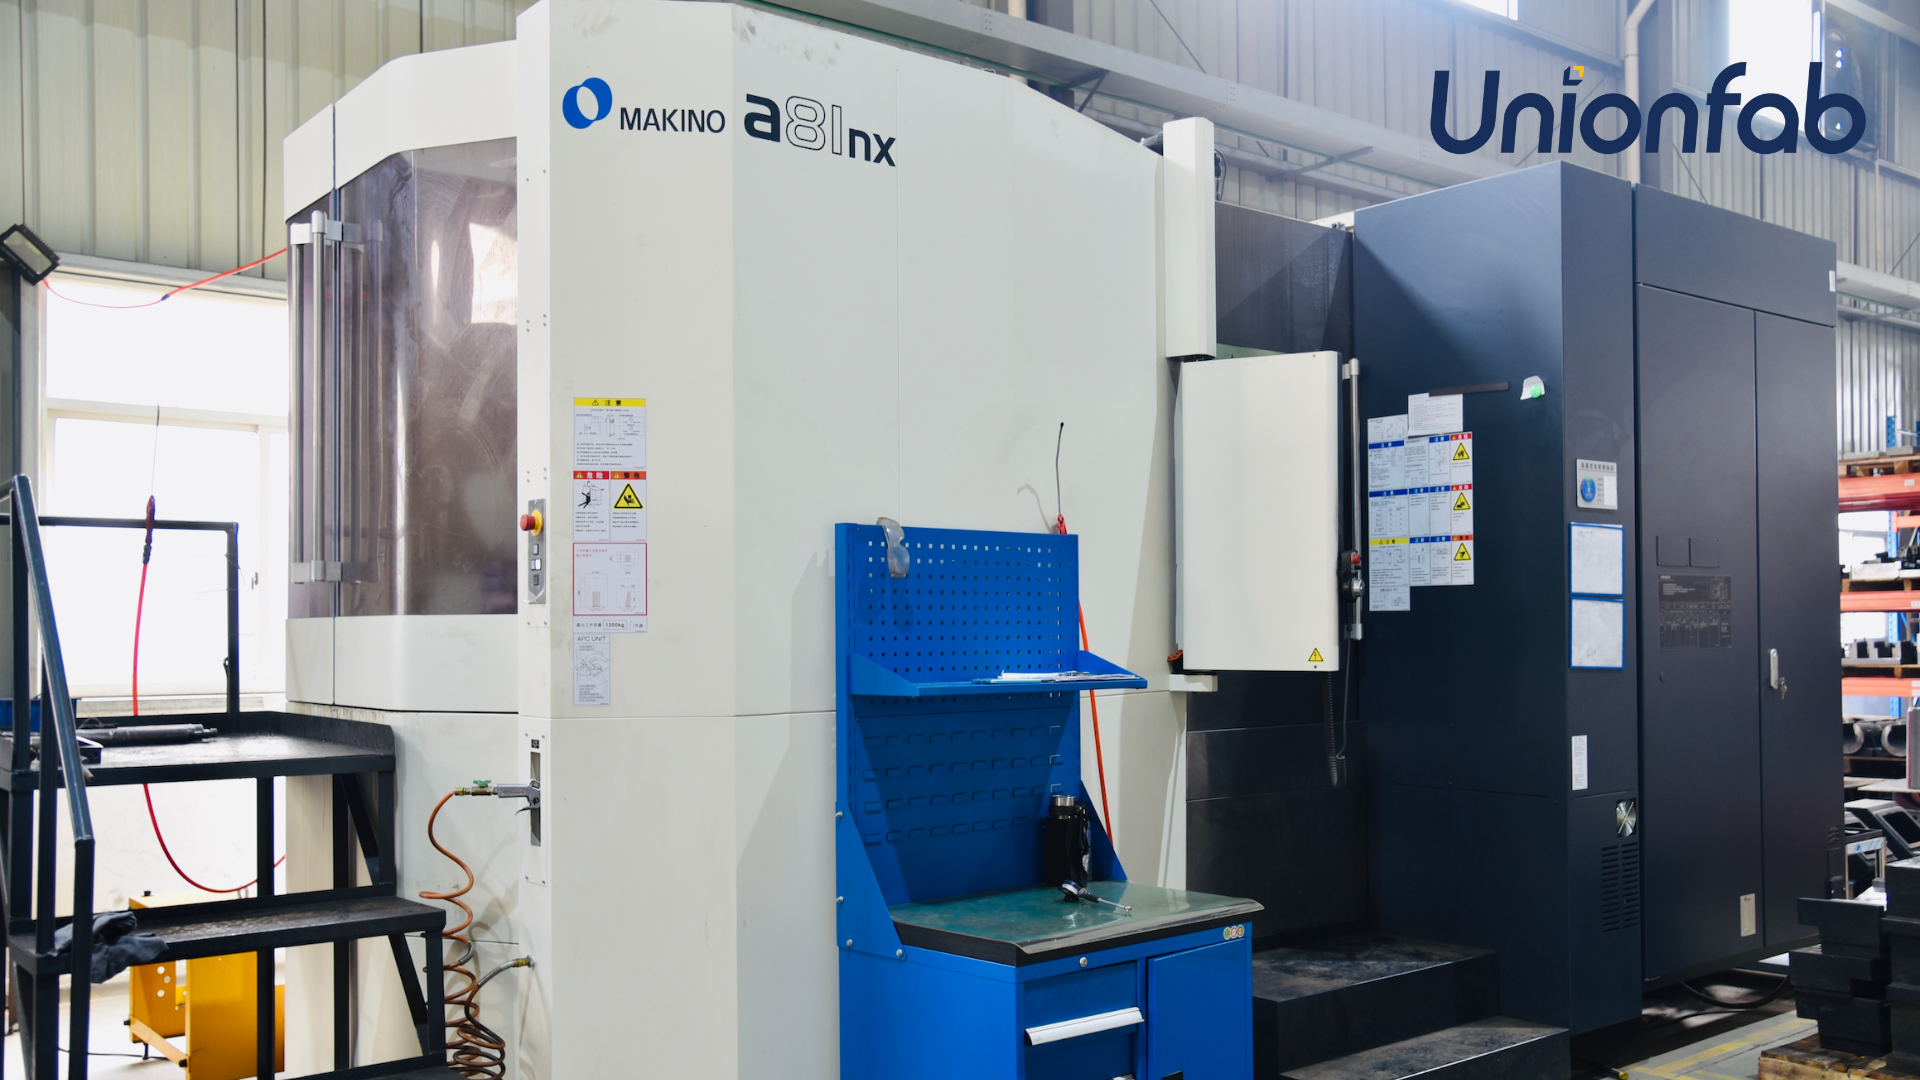
Unionfab's 4-axis machining floor represents one of the production capabilities available for custom CNC parts.
Machine and Material Scope
The company's CNC capabilities cover milling, turning, 3-axis, 4-axis and 5-axis machining, as well as EDM and wire EDM. This range matters because a single supplier can move a part from a 3-axis prototype to a 5-axis production program without transferring files and process knowledge to a second vendor.
Material options include aluminum alloys 6061-T6 and 7075, tool steels A2, D2, H13 and P20, stainless steel, titanium, brass, copper, high-performance exotic alloys, and engineering plastics such as POM, nylon, PC, PMMA, ABS and PEEK. For buyers, the benefit is not just material availability; it is the ability to switch materials during a design iteration without rebuilding the supply chain.
Quality Systems and Certification
For an OEM program, certifications matter because they define the boundary of a supplier's quality system. Unionfab holds ISO 9001:2015 for metal, plastic and resin part printing and processing; ISO 13485:2016 for the export of 3D printed medical metal and plastic accessories; and ISO/IEC 27001:2022 for information security management across R&D, production and sales activities. The company also reports IATF 16949 as part of its management system profile.
Buyers in aerospace and medical segments often use ISO 9001 and ISO 13485 as baseline evidence for quality and traceability. ISO/IEC 27001 adds another layer for programs where digital files, quotations and order data are confidential.
Technical Explanation: How Precision Is Controlled in Custom Parts
A CNC part is only as repeatable as its tolerance plan. In an OEM setting, precision is not achieved by a single machine parameter. It is the result of material selection, CAM programming, toolpath strategy, fixturing, inspection and surface treatment working together.
Unionfab's standard tolerance is ±0.0002 inch (±0.005 mm), in line with ISO 2768. Surface roughness can reach 16 uin (0.4 µm) Ra. Maximum part size is 4000 × 1500 × 600 mm, and the minimum is 2 × 2 × 2 mm. These parameters are useful baselines, but the most important evidence is the inspection record attached to each batch.
For critical geometries, the supplier must move beyond standard tolerance. One Unionfab case held multi-axis hole true position to ±0.0005 inch (±0.0127 mm) while milling a 1.5 mm thin wall in Aluminum 7075-T6. That result required both 5-axis positioning and full CMM verification before shipment. The lesson for buyers is to ask not only what tolerance a shop claims, but how that tolerance is measured and documented.
Another point in custom CNC parts is pre-treatment compensation. In a medical CT scanner drive component, Unionfab applied reverse dimension compensation in CAM programming before anodizing to prevent thread seizure. This is an example of process engineering that cannot be captured in a simple quote. Buyers should look for suppliers that include such process adjustments as part of their OEM engineering support.
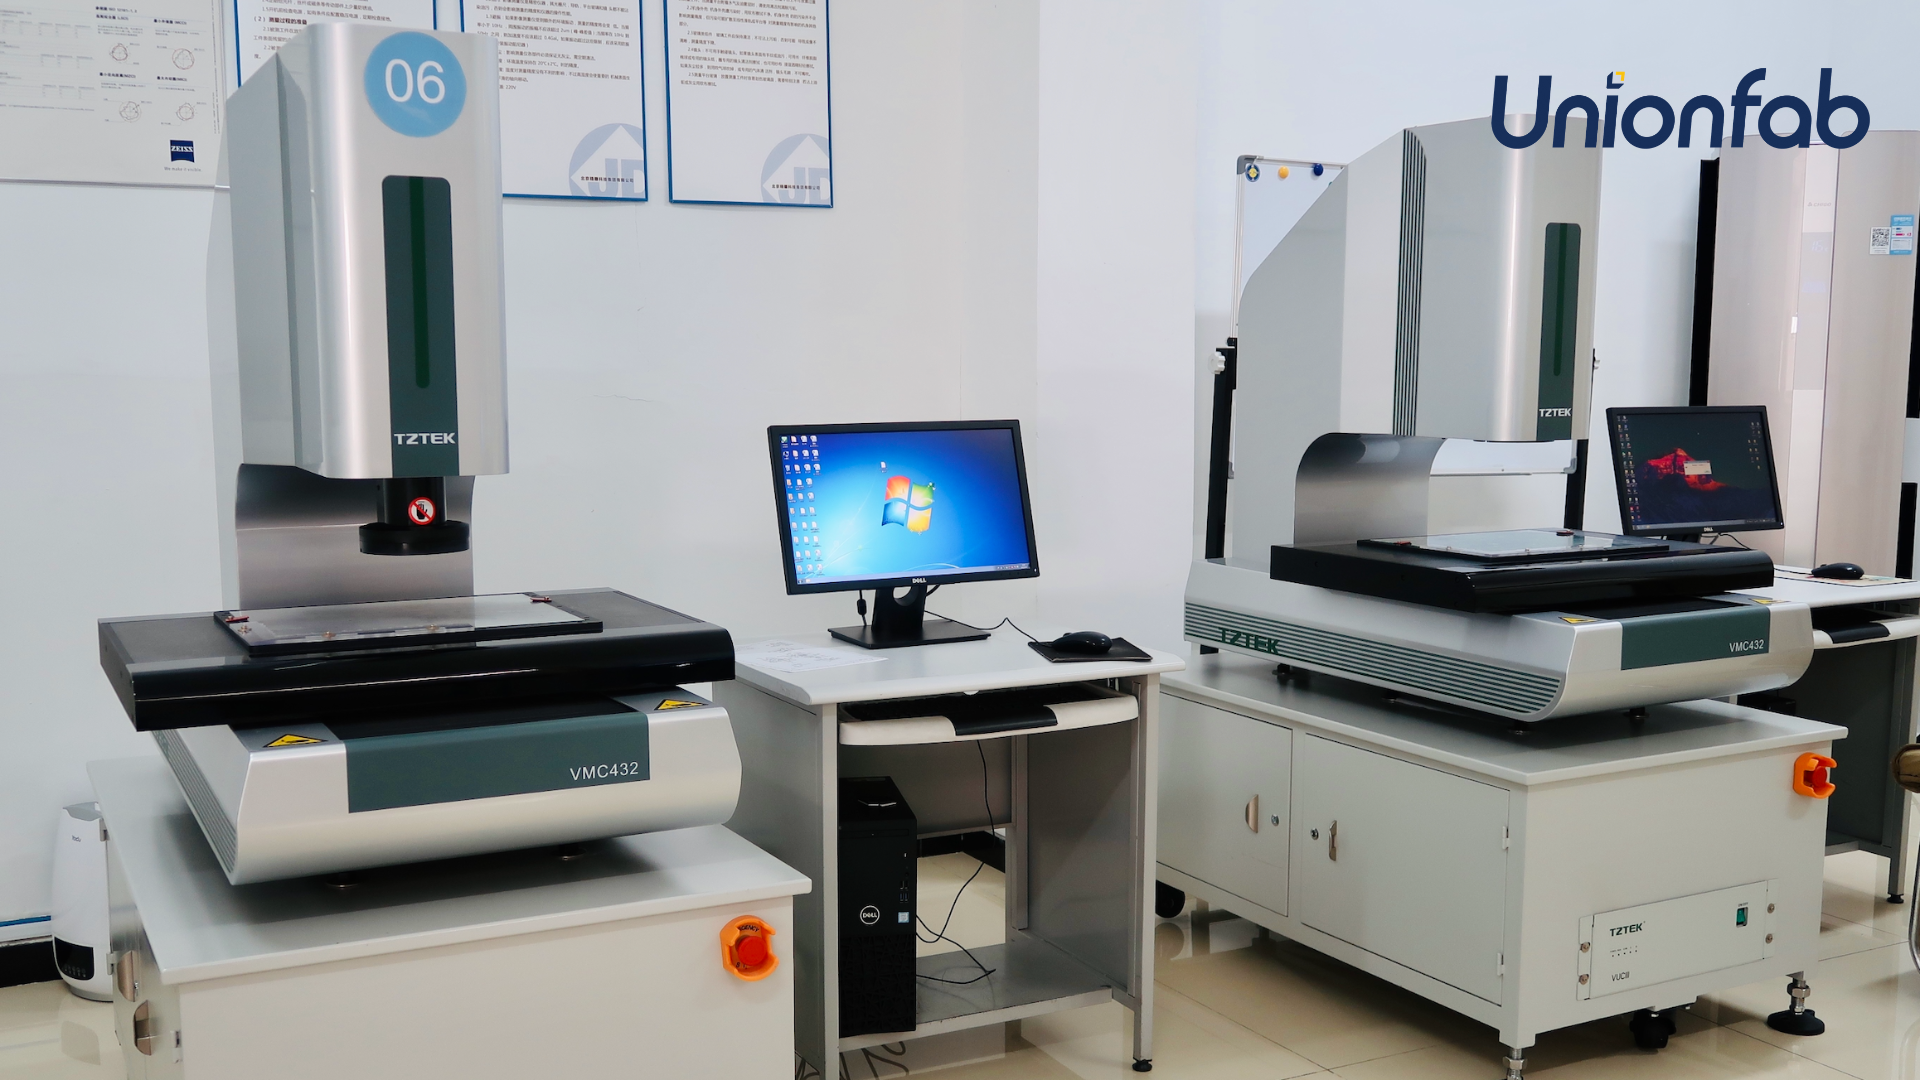
CMM inspection provides dimensional evidence for custom CNC machining programs.
Application Cases: OEM CNC Machining in Real Programs
Medical CT Scanner Servo Drive Components
A US-based precision CNC machine tool manufacturer and medical device OEM used Unionfab for a 500-piece annual batch of transmission fixing bases and pilot alignment mounts for CT scanner servo drives. The part operates under continuous high-speed, high-heat dissipation for more than 10 years. The critical requirement was perfect coaxial alignment between the motor pilot and the transmission shaft to eliminate drivetrain noise and vibration.
Unionfab applied reverse dimension compensation in CAM programming before anodizing to prevent thread seizure, and performed manual Go/No-Go gauging plus physical assembly simulation before shipment. For a buyer, this case illustrates how OEM capability extends beyond machining to finishing and validation procedures.
Robot Arm Joint Components for Collaborative Robotics
A Canada-based intelligent robotics developer and aerospace R&D institute ordered a 50-piece low-volume run of joint connection components for lightweight six-axis collaborative robot arms. The component was designed for more than five years of high inertial stress and load-bearing conditions. The result was a 35 percent reduction in total robot arm weight while maintaining joint torsional rigidity during rapid synchronized movements.
Multi-axis hole true position was held to ±0.0005 inch (±0.0127 mm), and 1.5 mm thin-wall milling from Aluminum 7075-T6 was verified with a full CMM inspection report. This case shows how a low-volume OEM order can demand aerospace-level precision without requiring a large order quantity.
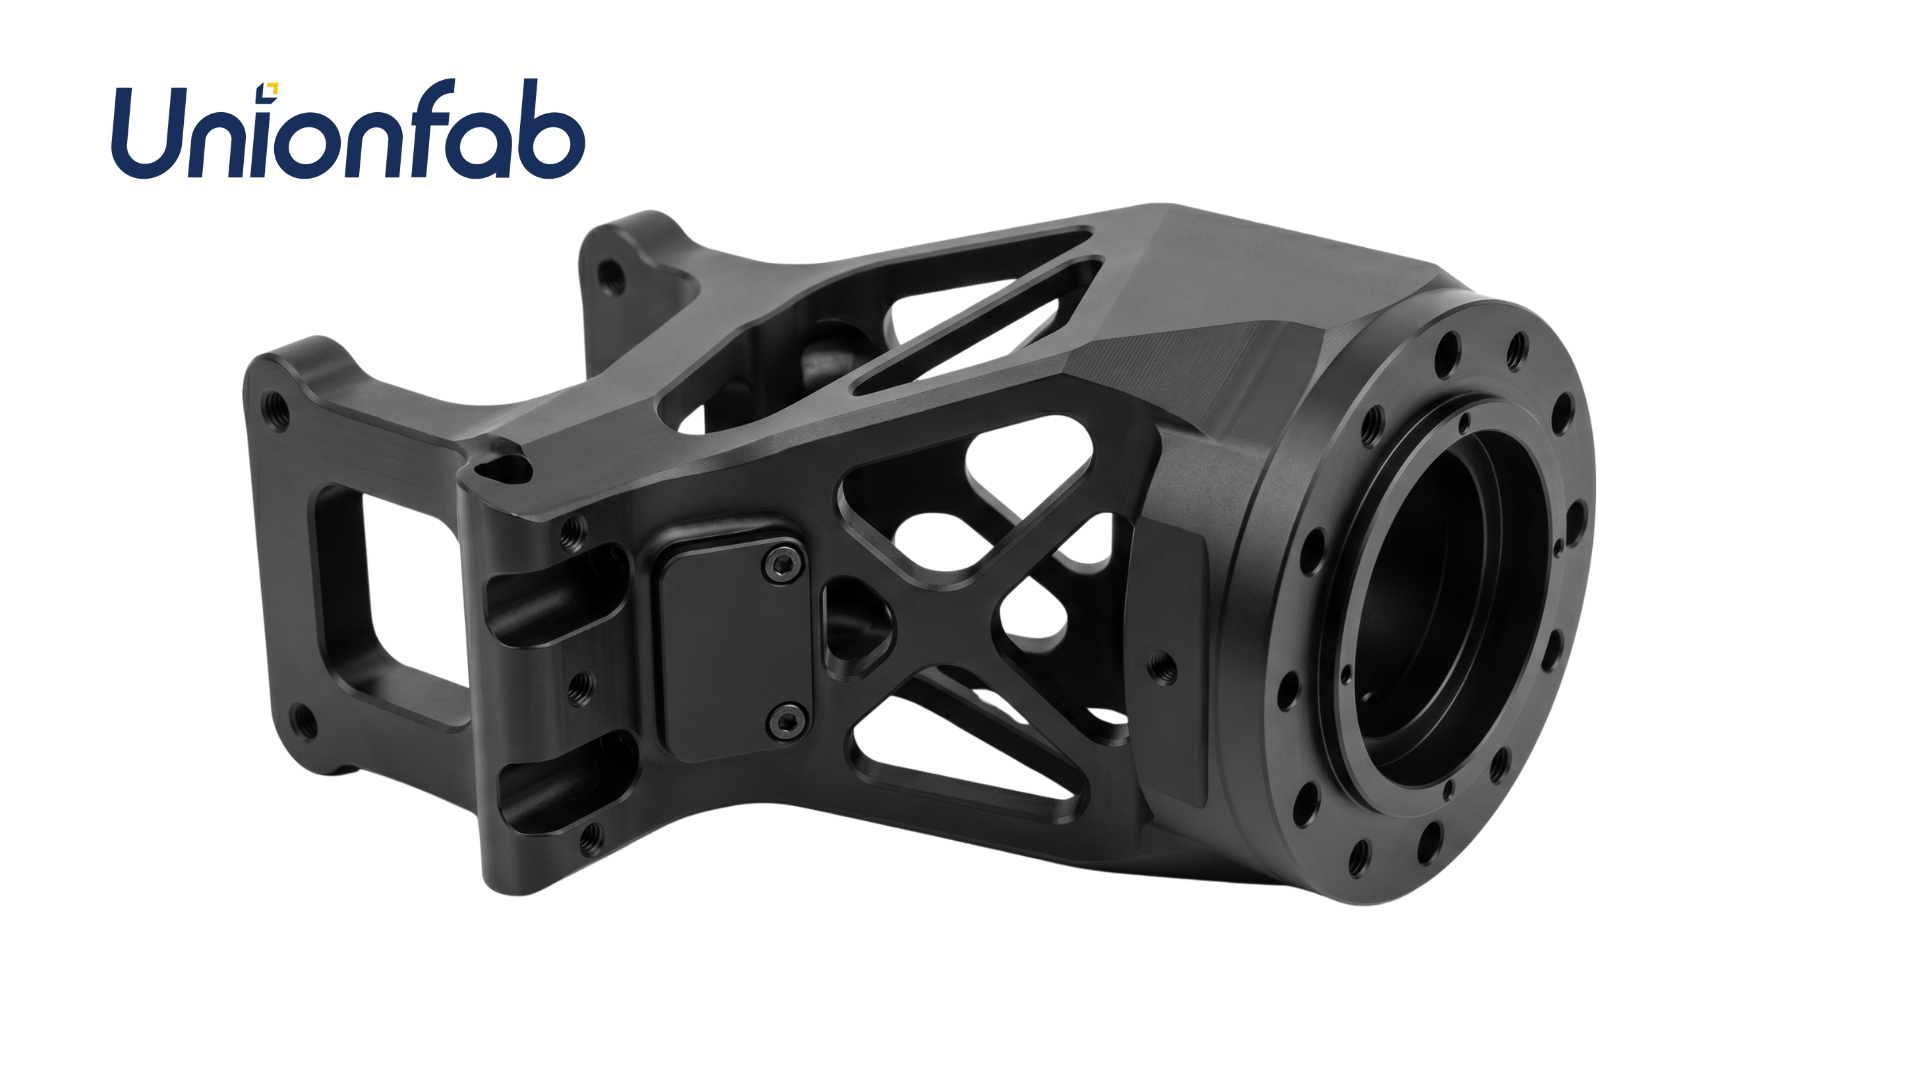
Thin-wall aluminum machining for a collaborative robot joint component.
Automotive Assembly Line Automation Brackets
A Germany-based industrial automation integrator and custom machinery manufacturer sourced a multi-station sensor and cylinder connection bracket for automotive final assembly lines. The order was a 15-piece low-volume prototype batch engineered for more than eight years of high-frequency continuous operation. The bracket achieved zero vibration displacement on the assembly line, supporting 24/7 automated production without downtime.
The 1-piece prototype was delivered in 48 hours with no minimum order quantity, and overall flatness was controlled within 0.05 mm using modular quick-change tooling. For buyers, this case is evidence that prototype speed and industrial-grade quality can exist in the same supplier relationship.
Market Trend Analysis: Where CNC Machining Services Are Heading
The CNC machining services market is expanding. Dataintelo estimated the global CNC machining services market at USD 93.4 billion in 2025, with projected growth to USD 174.6 billion by 2034 at a 7.2 percent CAGR. Fortune Business Insights and Market Research Future placed the broader CNC machine market at approximately USD 73.5 billion to USD 83.7 billion in 2024.
Regional and segment trends reinforce the shift toward outsourced precision manufacturing. Asia Pacific accounted for roughly 55.7 percent of CNC machine market revenue in 2025, driven by automotive and electronics manufacturing. The automotive segment held the largest application share at 38.42 percent in 2026, partly because EV components require high-volume precision.
Technology data suggests another change is already underway. AI-driven CNC systems can reduce machine downtime by up to 40 percent and minimise material waste by approximately 30 percent through predictive maintenance and real-time path optimisation. For buyers, the implication is that suppliers using digital infrastructure for quoting, inspection and order tracking will be better positioned to deliver consistent performance than those relying on manual workflows.
Comparison: Digital On-Demand OEM Platforms vs Traditional Job Shops
The traditional sourcing model for custom CNC parts usually starts with an RFQ to several job shops. Each shop interprets the drawing, proposes a price, and the buyer tries to compare offers that are not standardised. Lead time and quality depend on the individual machinist, and minimum order quantities are often high enough to make prototyping expensive.
An on-demand digital manufacturing platform changes the comparison. A buyer can get an automated quote, choose from standardised materials, access digital QC records, and place a one-unit order. This model works well when the part geometry is defined, the buyer has existing models, and the priority is speed plus documentation.
But the comparison has a limit. Not every program should move to an on-demand platform. Buyers with very high annual volumes, engineering changes that require the supplier to hold inventory, or special agreements such as consignment stock may still be better served by a dedicated contract manufacturer. In those cases, the relationship value comes from dedicated capacity, on-site engineering and contractual supply terms, not from the convenience of online ordering.
Buyers should therefore treat an OEM platform as one option in the sourcing mix, not as a universal replacement for traditional machining relationships.
How to Build a Shortlist for OEM CNC Machining
Evaluation can be structured as a five-step process. First, map required processes against the supplier's machine list: milling, turning, 3-axis, 4-axis, 5-axis, EDM or wire EDM. Second, check whether the required materials and surface treatments are within the supplier's standard workflow. Third, verify tolerance claims with examples of CMM reports or dimensional inspection sheets. Fourth, assess commercial flexibility, including MOQ, lead time, payment terms and shipping method. Fifth, run a small pilot order before scaling.
Unionfab's procurement terms include FOB delivery, in-house pre-shipment acceptance, and payment options such as Net 30 days for long-term or high-frequency partners, with standard terms of 50 percent or 100 percent T/T in advance and the balance before shipment. Export markets include the USA, Canada, Germany, UK, Spain, Italy, France and Sweden. These details matter because an OEM relationship depends on delivery and payment predictability, not only part quality.
Future Outlook: Capability-Led Sourcing Will Define the Next Procurement Cycle
The next phase of CNC machining procurement will likely be led by capability verification rather than price bidding. Buyers will ask suppliers to show not just what machines they own, but how they handle tolerance verification, material traceability, digital records and exception management.
Three trends are visible from current market behaviour. First, low-volume production will continue to be a gateway for larger programs; a supplier's willingness to accept a one-unit order is becoming a signal of process confidence. Second, digital quality reports will become a standard deliverable, not a premium add-on. Third, information security management will matter more as part data moves through online quoting platforms; ISO/IEC 27001-type certifications will enter the supplier scorecard.
For OEM buyers, the practical takeaway is to evaluate CNC machining services by the completeness of their capability system - process range, material options, tolerance claims, QC evidence, certifications and commercial flexibility - rather than by the lowest single-piece quote.
FAQ: Common Questions About OEM CNC Machining Capabilities
What should buyers look for in an OEM CNC machining service provider?
Buyers should verify process scope, material coverage, tolerance capability, inspection practice and commercial flexibility. Evidence includes CNC milling, turning, 3-axis, 4-axis, 5-axis, EDM and wire EDM availability; standard tolerance of ±0.0002 inch (±0.005 mm); in-house QC covering dimensional and surface inspection; and customisation options including dimensions, materials, tolerances, finishes, logo engraving and text marking.
Can OEM CNC machining accommodate low-volume custom parts without high minimum order quantities?
Yes. Some CNC machining services operate with a minimum order quantity of one unit. In one Unionfab case, a Germany-based integrator sourced a 15-piece prototype batch that included a 1-piece prototype delivered in 48 hours. Low MOQ is common for prototype and validation batches, but buyers should confirm whether the same terms apply to production-stage work.
What tolerance levels are typical for custom CNC machined parts?
Standard machining tolerance is often ±0.0002 inch (±0.005 mm), in accordance with ISO 2768. Surface roughness can reach 16 uin (0.4 µm) Ra. For critical geometries, some suppliers hold multi-axis hole true position to ±0.0005 inch (±0.0127 mm) with full CMM inspection.
What quality control documents should a buyer expect from a CNC machining service?
Expected evidence includes 100 percent dimensional and surface inspection, form tolerance checks, burr and sharp edge inspection, thread and fastener go-no-go gauge testing, and internal defect inspection. CMM reports and 3D scanning results are available as add-ons. Buyers should ask for the digital QC record before shipment.
Why is lead time important when evaluating CNC machining partners?
Lead time determines how quickly a design can be validated and how responsive a supplier can be during production ramp. Unionfab reports typical lead times of 1 to 5 days, with fast-turnaround OEM service starting from one day. Buyers should treat lead time as one part of total cost, not as an isolated metric.
Reference Material
For a detailed overview of Unionfab's manufacturing capabilities and quality system, the company brochure is available for reference: Unionfab company brochure.
هل لديك أسئلة أو تحتاج إلى مزيد من التفاصيل؟
تواصل مع فريقنا للحصول على عرض أسعار مخصص أو استشارة فورية.
طلب عرض أسعار
املأ النموذج أدناه وسيتواصل معك فريقنا بعرض مقترح مخصص.
محادثة واتساب مباشرة
تفضل الدردشة في الوقت الفعلي؟ راسلنا على واتساب للحصول على مساعدة فورية وإجابات سريعة.
- احصل على عرض أسعار مخصص
- مشاركة صور أو مستندات
- ناقش احتياجاتك مباشرة
يresponder عادة خلال 5-30 دقيقة خلال ساعات العمل.