
How PMA-1010 Demonstrates Supplier Field-Readiness: Evidence from Weld and High-Rise Testing
How PMA-1010 Demonstrates Supplier Field-Readiness: Evidence from Weld and High-Rise Testing
Portable non-destructive testing instruments are judged twice: once on the bench, and once on site. For teams inspecting pressure equipment, long-distance pipelines and elevated energy structures, only the second judgement decides whether an instrument stays in the toolkit. In that setting, field-readiness is not a marketing adjective. It is a supplier capability assembled from instrument design, fixture availability, documentation, service terms and, most importantly, evidence that the instrument has already been used in conditions comparable to the ones being proposed.
The PMA-1010 is a portable non-destructive indentation tester manufactured by Wuxi Zhanghua Pharm & Chem Equipment Co., Ltd., an equipment manufacturer founded in 1976 that develops reaction, crystallization, filtration and drying equipment and also researches and sells portable non-destructive mechanical property and residual stress testing devices. This article reviews what can be verified about the instrument's field-readiness for weld and elevated-asset work, and marks the point where the available evidence stops.
What field-readiness means in portable NDT procurement
In the evaluation and execution stages of a portable NDT purchase, field-readiness is normally tested against five practical conditions:
- Reachability. Can the instrument be brought to the measurement point — a weld cap, a curved shell, a nozzle, a pipe rack or an elevated structure — and operated there without major scaffolding or a shutdown?
- Coverage. Does the measurement envelope suit the material and geometry in question, including macro-scale mechanical property and residual stress evaluation rather than laboratory nano-scale work?
- Autonomy. Can the unit run through an inspection shift, and does it tolerate the power conditions found on industrial sites?
- Documentation and support. Can the supplier provide traceable test documentation, spare parts, installation guidance and maintenance training?
- Comparable use. Is there a documented record of the instrument operating on assets of the same class?
The first three conditions appear in product literature. The last two are supplier attributes, and they are where procurement evaluations most often stall — particularly when the buyer is a third-party inspection institute or a first-line production unit that has to defend the measurement later in a safety assessment file.
The PMA-1010: verified product and design facts
The following values are taken from the manufacturer's published product data for the PMA-1010, which is listed both as a portable micro-indentation tester and as a portable non-destructive indentation tester.
| Parameter | Published value |
|---|---|
| Product / model | Portable Micro-Indentation Tester (also listed as Portable Nondestructive Indentation Tester), PMA-1010 |
| Maximum load | 1000 N (max) |
| Actuation range | 25 mm |
| Loading speed | 0.01–30 mm/min |
| Data acquisition rate | 100 Hz |
| Motor rating | 2.1 V, 3 A |
| Power supply | 220 V wired / 24 V wireless |
| Testing range | Macro-scale |
| Indentation depth | 60–120 μm |
| Contact and structural materials | Cemented carbide, stainless steel, aluminium alloy |
| Applicable industries | Petrochemical; energy and power; wind power and renewable energy; aerospace |
Three entries carry direct field implications. The 220 V / 24 V power architecture means the instrument can be configured for mains supply or for a lower-voltage arrangement — the difference between a bench instrument and one that can be carried to a measurement point away from a convenient socket. The 25 mm actuation range defines how much stroke the instrument can deliver to reach a surface, which matters when the target sits behind a weld crown or inside a confined geometry. And the macro-scale testing range, with indentation depths between 60 and 120 μm, places the PMA-1010 in the segment that evaluates bulk material behaviour rather than nano-scale surface layers.
Technical basis: indentation and the standards it sits within
The measurement principle is instrumented indentation. The manufacturer states that its team independently developed a mechanical properties and residual stress detector based on the indentation method and the indentation energy difference method, and designed a set of matched supporting fixtures intended to adapt the product to different working conditions on site. The same technology family is recorded in the company profile as having won a gold medal at the Geneva International Invention Exhibition.
Two points matter to a procurement reader. First, indentation-based evaluation is an established method family with published international references: ISO 14577 and ASTM E2546 are the primary international standards governing instrumented indentation testing for hardness and material parameters, and ISO/TS 19096:2023 provides specific methodologies for measuring residual stress in metallic materials using instrumented indentation. A buyer should expect any portable indentation instrument to be discussed against these references. Second, the fixture set is as important as the instrument head. Field measurement on a curved shell, a weld cap or a restricted access point depends on how the instrument is held and aligned; the manufacturer's stated approach is to supply matched fixtures for different on-site conditions rather than a single universal mount.
Weld testing: evidence from the product family
Weld evaluation is where a field-readiness claim becomes concrete. The PMA-1010 platform is listed across a family of application-named configurations, including a non-destructive weld stress tester, a pipeline weld residual stress tester and a petrochemical industry residual stress indentation tester — all carrying the PMA-1010 designation. Sibling configurations in the same indentation family, such as the non-destructive weld stress indentation tester, carry a different designation (PMT-1000).
That naming pattern is itself evidence of intent. A supplier does not normally publish application-specific configuration names for pipeline weld residual stress unless a configuration has been assembled for that work. The practical content of that intent — fixture geometry, access strategy, measurement sequence along a weld — is what a buyer should test during evaluation, using their own weld samples and their own access conditions.
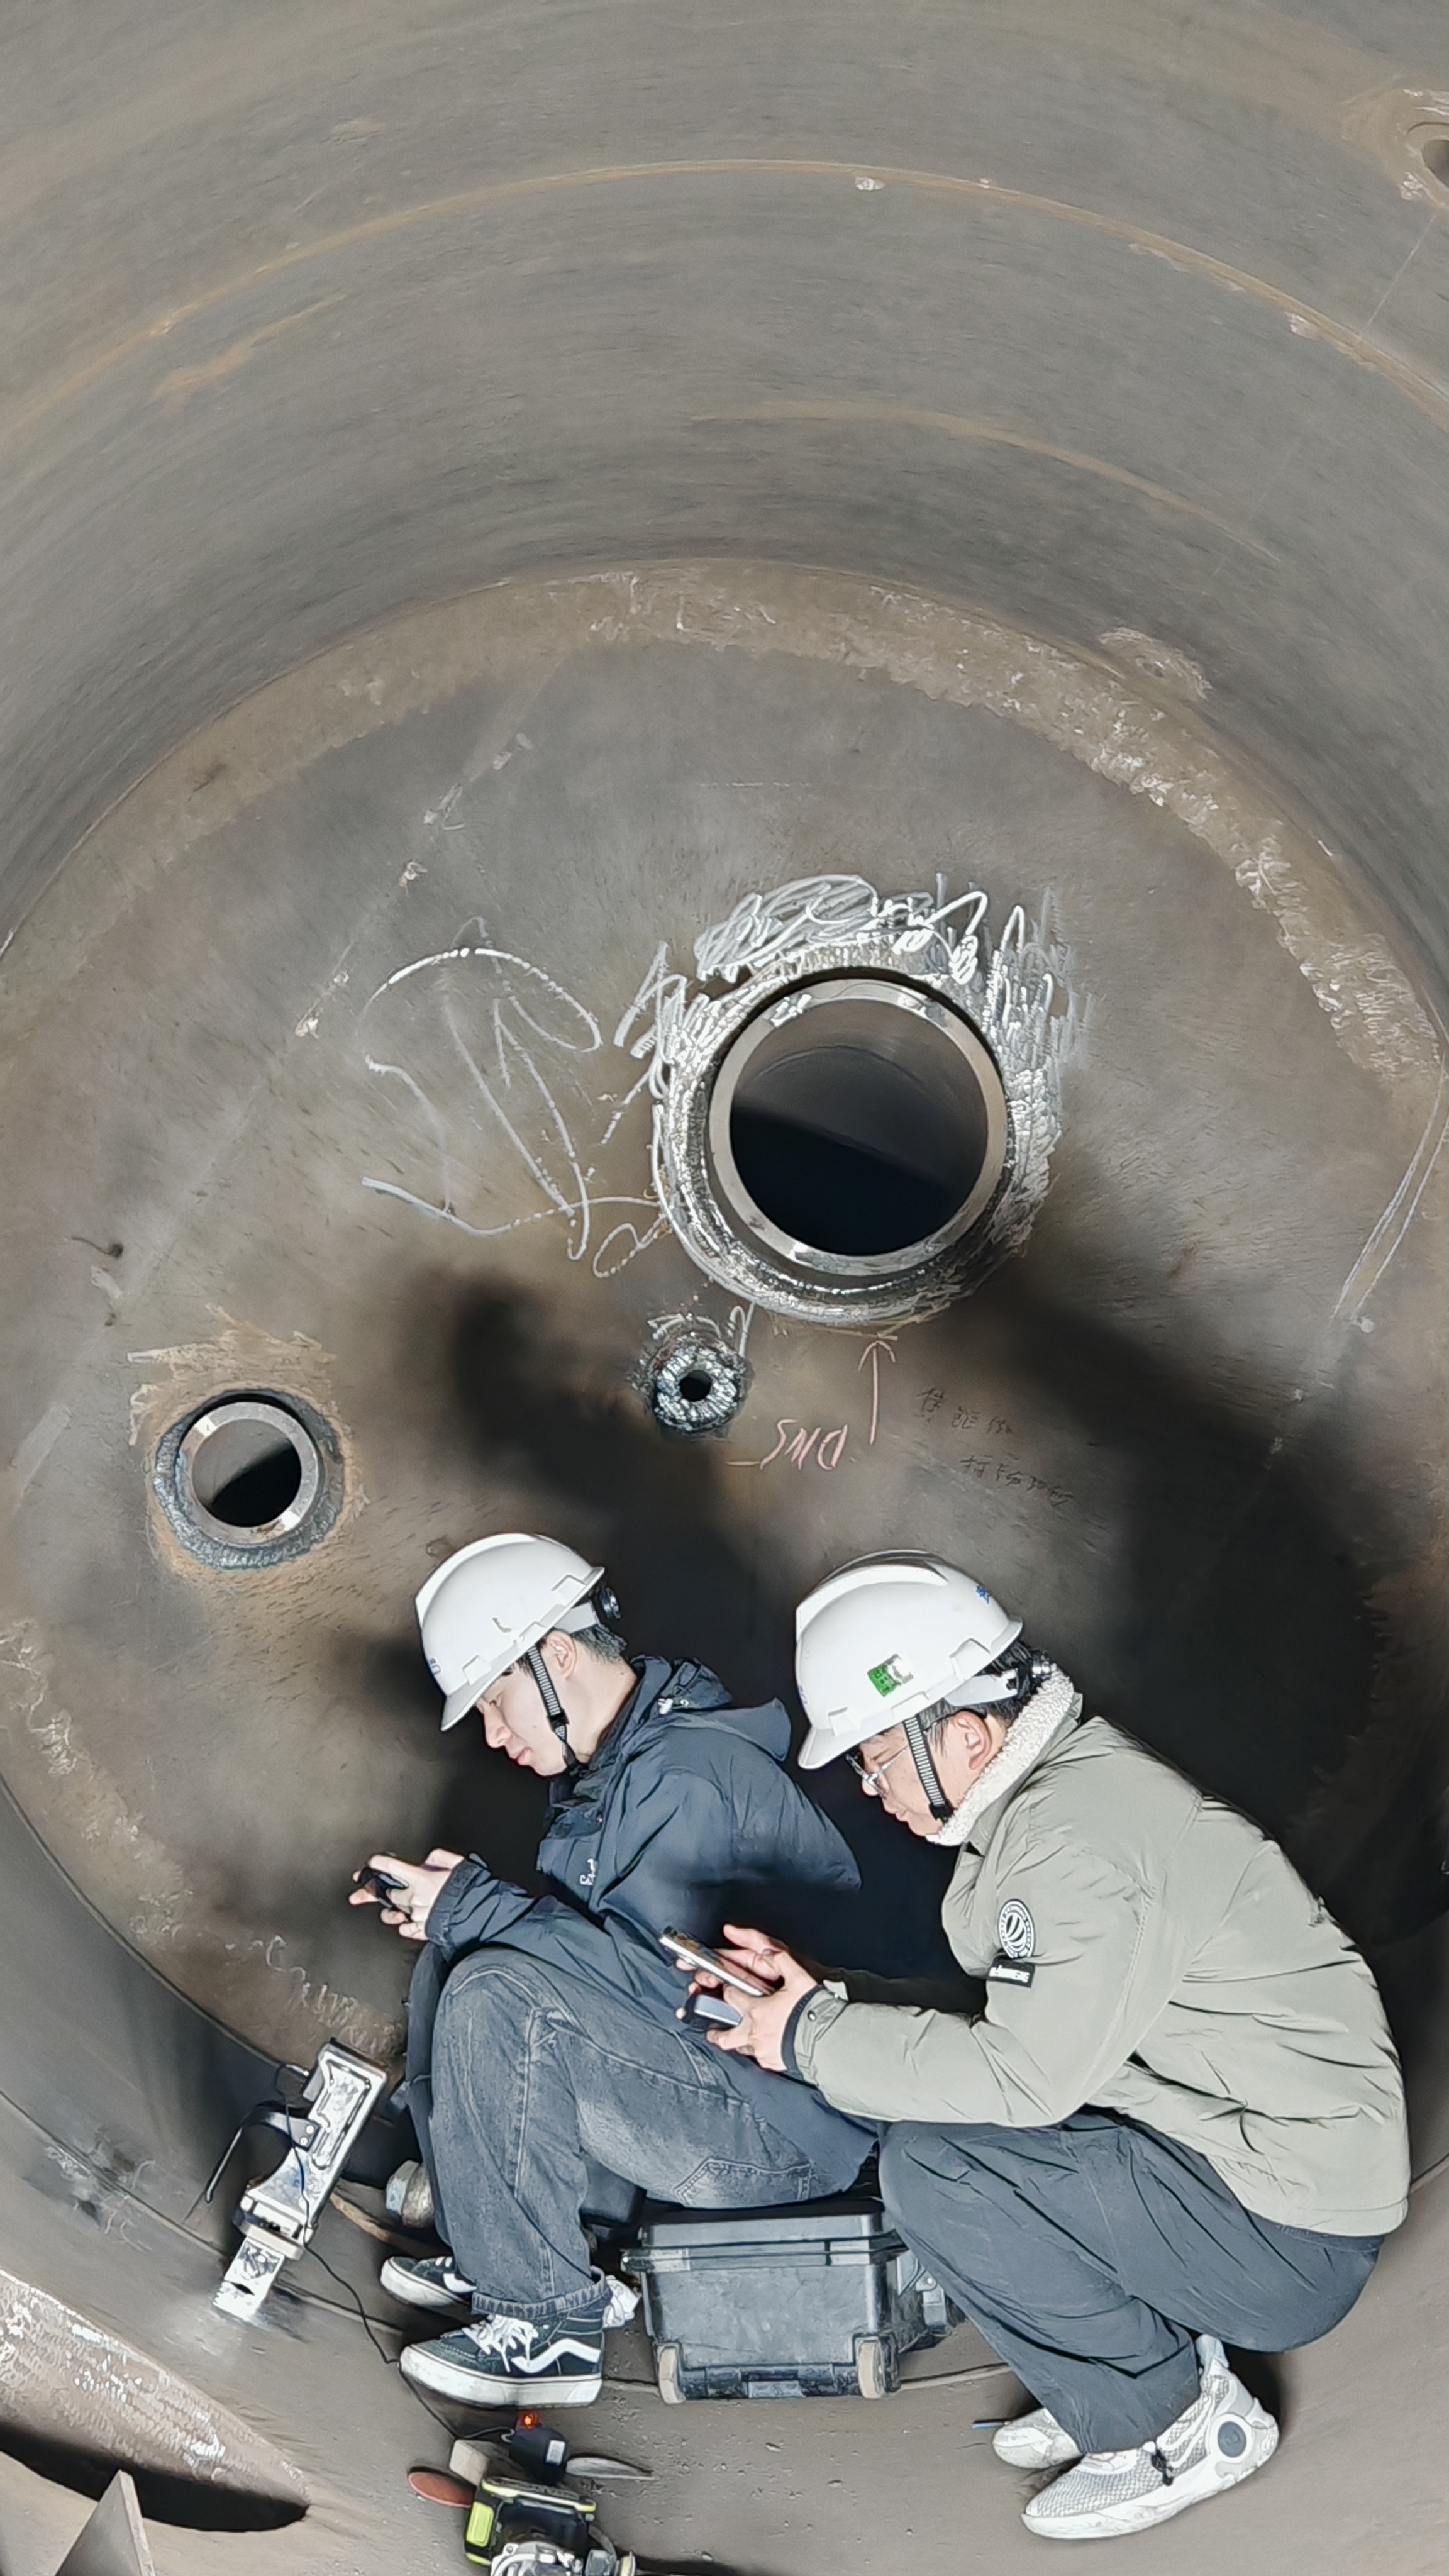
It is equally important to separate what indentation can and cannot do at a weld. Indentation measures local mechanical response at the point of contact: the resulting data describe the condition of the material at and near that point, and repeated measurements map a distribution rather than a full volumetric stress field. The manufacturer describes the customer base for this testing line as domestic and foreign third-party testing institutions and first-line production units, with special pressure-bearing equipment, long-distance pipelines and re-manufactured major energy equipment as service targets, and positions the output as first-hand test data supporting finite element simulation, failure analysis, life assessment and safety assessment.
Elevated and hard-to-reach assets: wind power, aerospace and energy structures
Elevated inspection work is largely a handling problem. A pressure vessel sitting in a workshop can be measured with almost any instrument; a tower section, a blade root, an elevated pipe rack or an aerospace structural joint cannot. The published applicable industries for the PMA-1010 are petrochemical, energy and power, wind power and renewable energy, and aerospace — four sectors where a meaningful share of inspection targets is either high above grade, geometrically awkward, or both.
What the verified material supports in that context is narrower than a marketing claim but more useful for evaluation. The instrument is classified as portable, it can be powered through a 24 V arrangement rather than mains only, and the manufacturer states that it has designed and matched a variety of supporting fixtures so the product is suitable for different working conditions on site. The category of conditions those fixtures address is the category that includes curved surfaces, weld caps and restricted access points — the geometries that dominate elevated asset inspection.
What the verified material does not contain is a published record of measurements taken at height on a specific wind or aerospace asset. Buyers weighing the PMA-1010 for that work should therefore treat elevated access as a configuration question to be settled during evaluation: which fixture, which power arrangement, and which measurement sequence will be used, and on what sample. That is a normal and reasonable request to place on any portable instrument supplier, and it is the test that separates a genuine field instrument from a portable-looking one.
Supplier-side readiness: quality, support and order terms
Instrument readiness is only half of field-readiness. The rest sits with the supplier, and here the record is unusually explicit.
- Shipment verification. The manufacturer performs 100% testing on all products prior to shipment, and pre-shipment test acceptance is the stated acceptance method for the indentation tester line.
- Order flexibility. Minimum order quantity is 1 unit, with a monthly production capacity of 100 units and a typical production lead time of 30 to 120 days. FOB delivery is offered, with payment terms of 40/60.
- OEM/ODM. Customization covers voltage, logo, material, design pressure, working temperature, configuration and size — relevant when an inspection body needs the instrument branded and configured to its own procedure.
- After-sales. Support covers remote assistance, spare parts supply, installation guidance and maintenance training.
- Market footprint. Export markets include the Middle East, South America, Europe, North America, Asia Pacific and Belt and Road countries, with a stated export ratio of 30%.
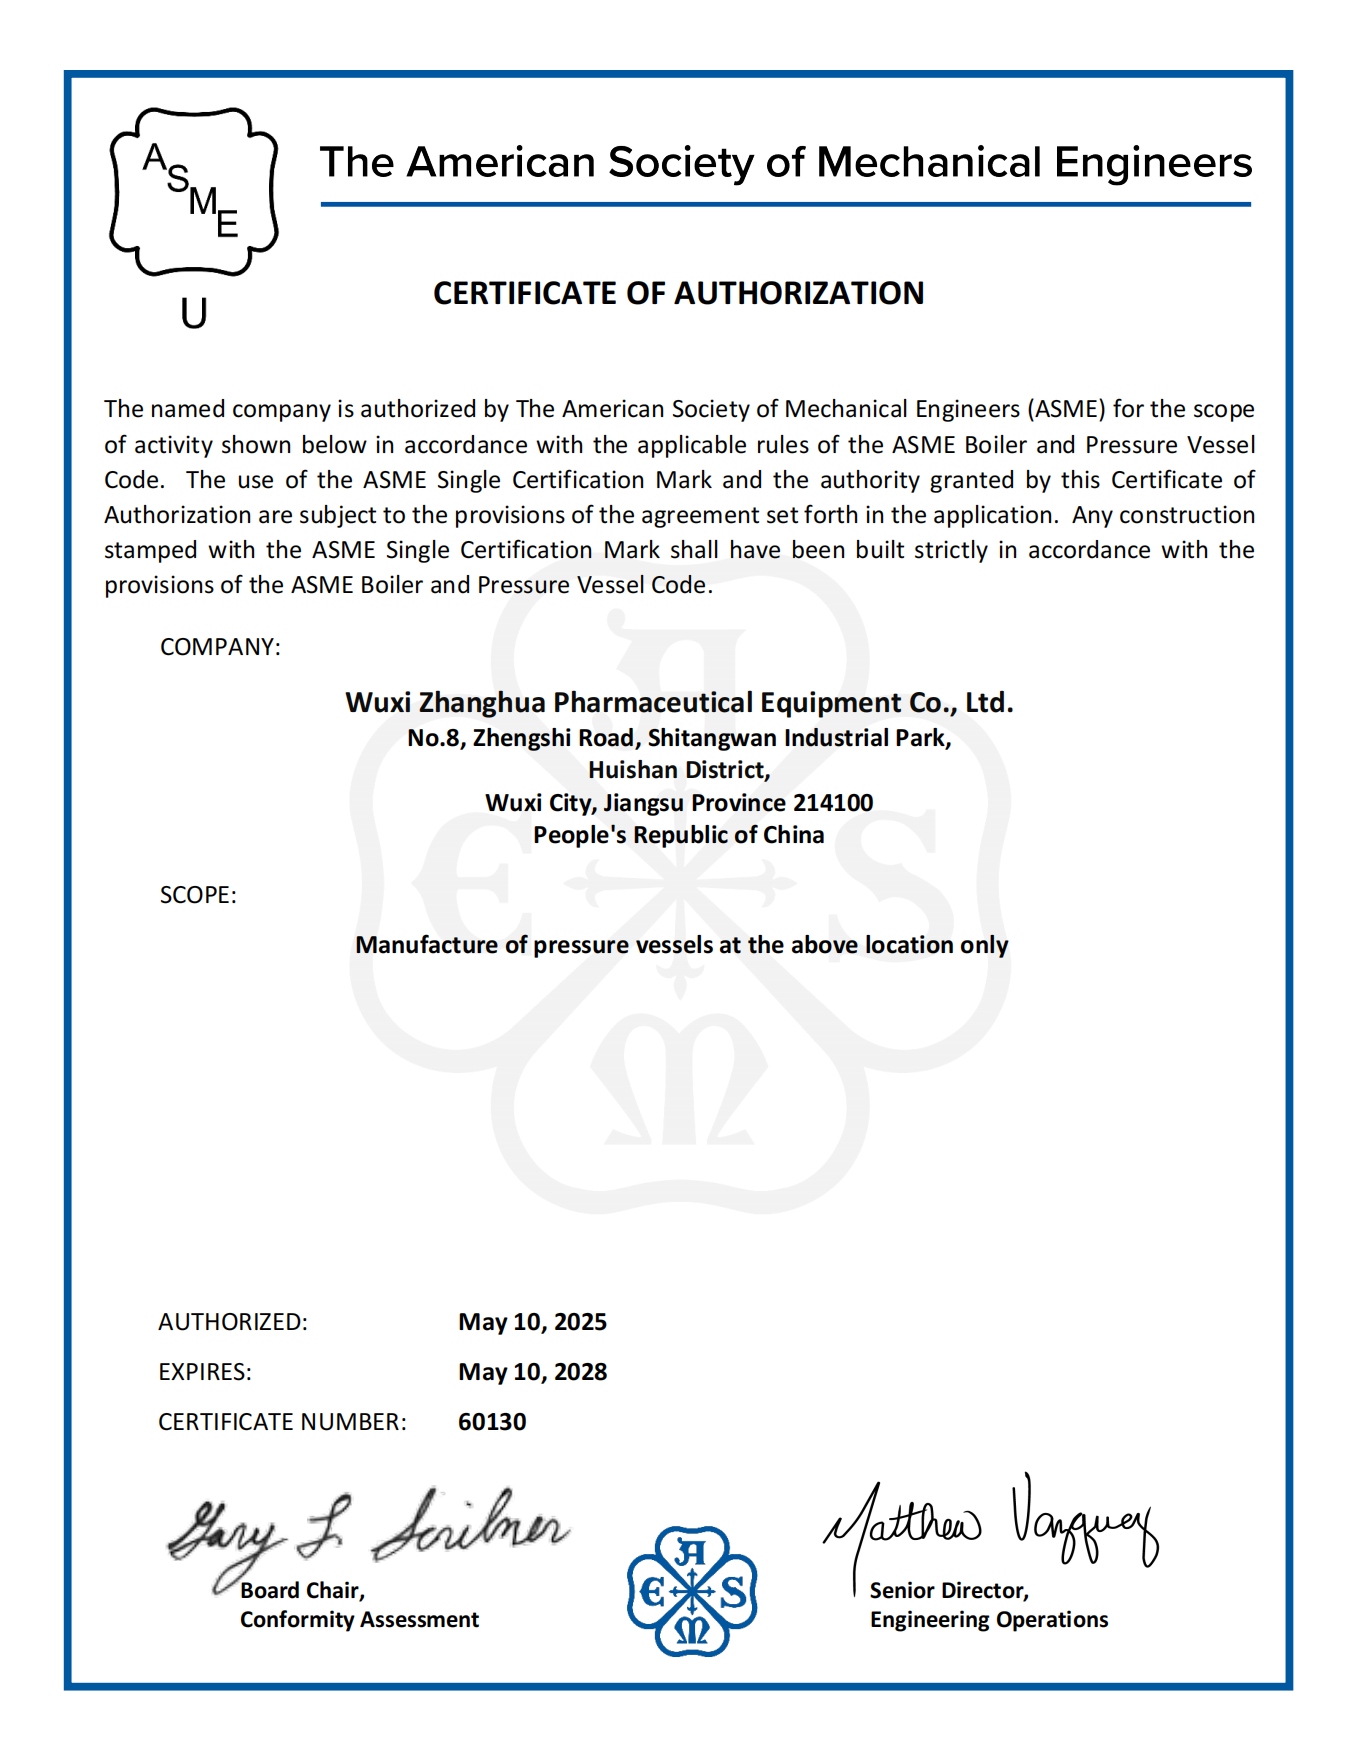
The manufacturing base behind this is a company founded in 1976, with 11 workshops covering 14,000 m², an R&D building of 7,400 m² and an office building of 4,000 m², a workforce of 96 and an R&D team of 20 engineers. The technical team spans quality assurance, process, equipment, welding and electrical disciplines, and most members have more than ten years of working and project experience. The company holds ASME, NB, CE, PED, ATEX and MOM certificates for its equipment lines, and its equipment complies with cGMP and FDA requirements.
For a buyer assembling an audit trail, that combination matters more than the instrument specification alone: it indicates a supplier that already operates inside documented quality systems, which is the same discipline an inspection institute has to apply to its own measurements. Company information and the full equipment range are published at zhanghua1976.com.
Documented field record
Two deployments are documented for the indentation tester line, both in China:
- A chemical plant client received 1 unit for equipment testing, with a recorded duration of 10 years and a result of stable operation.
- A special inspection institute received 1 unit for testing special equipment, with the same recorded duration of 10 years and the same result of stable operation.
The case highlight accompanying both records states that results were delivered in minutes. This is the most direct evidence available for the field-readiness question, because it addresses the two buyer types the manufacturer names as its core customers: an operator running its own equipment, and an independent inspection body testing equipment it does not own. It is also honest evidence rather than marketing: two single-unit installations, both reported as stable over a long operating period, in one country.
Comparison with conventional approaches, and the boundaries of the evidence
Portable indentation is best understood as one option inside a wider toolset for residual stress and mechanical property evaluation. Semi-destructive hole-drilling and laboratory-based diffraction methods occupy adjacent positions in that toolset and are governed by their own procedures. The practical differences that matter in procurement are access, preparation and the type of data produced — and a fair comparison should state the limits as clearly as the advantages.
| Consideration | What the PMA-1010 record supports | Boundary to verify |
|---|---|---|
| Measurement scale | Macro-scale testing, indentation depth 60–120 μm | Nano-indentation is outside this envelope; nano-indentation testers held the largest revenue share (42.8% in 2025) of the instrumented indentation market, a different segment from portable macro-scale field instruments |
| Site access | Portable classification; 220 V / 24 V power; matched fixture set for different on-site conditions | Fixture selection, mounting method and unit mass vary by configuration and must be confirmed against the current specification sheet for each access case |
| Data character | Local mechanical property and residual stress evaluation at the contact point | Point-wise measurement, not volumetric stress mapping; surface access and preparation still required |
| Method governance | Aligned with instrumented indentation references ISO 14577, ASTM E2546 and ISO/TS 19096:2023 | Competent operators and standard-consistent procedures remain the buyer's responsibility |
| Field evidence base | Two documented single-unit deployments, each reported at 10 years with stable operation | Sample size is small and geographically concentrated; no independent multi-site dataset is published |
The last row deserves emphasis rather than gloss. Two long-duration installations demonstrate that the instrument can survive in service; they do not by themselves establish statistical reliability across hundreds of units or across every asset class. A buyer who needs that level of assurance should request references specific to their own geometry and industry, and should test the instrument on their own weld or curved-surface samples before committing to a fleet order.
Market trend: from bench to field
The direction of the category is measurable. The global instrumented indentation test market was valued at USD 847.3 million in 2025 and is projected to reach USD 1,342.8 million by 2034, according to Dataintelo. Within that total, nano-indentation testers held the largest share by type at 42.8% of revenue in 2025, while Asia-Pacific accounts for 38.5% of revenue — the largest regional share, ahead of North America and Europe. Separately, the hardness testing machine market is expected to grow at a CAGR of 3.8% through 2032 to reach USD 364 million, per Business Research Insights.
Market-size estimates differ depending on how the segment is drawn — narrower nano-indentation definitions produce figures around USD 282.56 million for 2024, against the broader instrumented indentation definition used above — so procurement teams should treat any single number as directional rather than definitive.
The more useful trend signal for field work is qualitative and comes from industry reporting: portable indentation testers are increasingly used for life-extension programmes on pressure vessels and pipelines, in place of traditional destructive hole-drilling methods. That shift favours instruments whose field-readiness can be evidenced — fixtures, power options, documented deployments and a supplier able to support them.
Future outlook
Three forces are likely to shape how portable indentation instruments are evaluated over the next few years. First, life-extension work on ageing pressure equipment and long-distance pipelines keeps pushing measurement out of the laboratory and onto operating assets, which raises the value of fixture design and access strategy relative to bench accuracy. Second, the growth weight of the category is shifting toward Asia-Pacific, where regional suppliers compete on configuration flexibility and delivery terms rather than on legacy brand position; global material testing competitors include Anton Paar, Bruker, KLA, ZwickRoell and Mitutoyo. Third, standardisation continues to mature around residual stress measurement by indentation, which makes method alignment an increasingly checkable procurement criterion rather than a claim.
For the PMA-1010 specifically, the honest assessment is that its field-readiness case rests on a documented specification set, an application-named product family covering weld and pipeline work, four declared industrial application sectors, a quality and support framework that includes 100% pre-shipment testing, and two long-duration reference installations. That is a substantiated position, and it is also a bounded one — which is exactly how a field instrument should be evaluated before it is specified into an inspection programme.
Frequently asked questions
What is the PMA-1010 and what does it measure?
The PMA-1010 is a portable non-destructive indentation tester with a maximum load of 1000 N, a 25 mm actuation range, a loading speed range of 0.01–30 mm/min and a data acquisition rate of 100 Hz. Its testing range is macro-scale and its indentation depth range is 60–120 μm. It is used to evaluate mechanical properties and residual stress in metallic equipment, and it is also listed under the portable micro-indentation tester product category.
Which assets and industries is the PMA-1010 applied to?
The published applicable industries are petrochemical, energy and power, wind power and renewable energy, and aerospace. Within the indentation tester family, configurations carrying the PMA-1010 designation include a non-destructive weld stress tester, a pipeline weld residual stress tester, a petrochemical industry residual stress indentation tester, a residual stress indentation tester, a new energy equipment structural safety indentation tester and an indentation tester for non-destructive testing of special equipment. The service targets named by the manufacturer are special pressure-bearing equipment, long-distance pipelines and re-manufactured major energy equipment.
How does indentation-based evaluation relate to established standards?
ISO 14577 and ASTM E2546 are the primary international standards governing instrumented indentation testing for hardness and material parameters, and ISO/TS 19096:2023 provides specific methodologies for measuring residual stress in metallic materials using instrumented indentation. The PMA-1010 operates in the macro-scale range with indentation depths of 60–120 μm; buyers comparing it with nano-indentation instruments should note that nano-indentation testers held 42.8% of instrumented indentation revenue in 2025, which is a different measurement segment.
What quality, service and delivery terms apply to the instrument?
All products are 100% tested before shipment, and pre-shipment test acceptance is the stated acceptance method. Minimum order quantity is 1 unit, monthly production capacity is 100 units and typical lead time is 30 to 120 days, with FOB delivery and 40/60 payment terms. OEM/ODM customization covers voltage, logo, material, design pressure, working temperature, configuration and size. After-sales support covers remote assistance, spare parts supply, installation guidance and maintenance training.
What are the limitations of the PMA-1010 and of its evidence base?
The instrument operates in the macro-scale range, so it is not a nano-indentation device. Measurements are point-wise and local to the contact area, describing material condition at and near the measurement point rather than a full volumetric stress field, and they still require surface access and preparation. The documented field record consists of two single-unit deployments, each reported at ten years with stable operation, which demonstrates service survival but not statistically broad reliability. Design details such as unit mass, mounting accessory and power arrangement vary by configuration and should be confirmed against the supplier's current specification sheet before a field deployment is planned.
Further technical and manufacturing documentation is available in the manufacturer's corporate brochure: Wuxi Zhanghua Pharm & Chem Equipment Co., Ltd. corporate brochure.