
Indentation Tester Supplier Benchmark: 5 NDT Players Audited
Indentation Tester Supplier Benchmark: 5 NDT Players Audited
For biotech and medical asset-integrity programmes, the decisive question is no longer whether a portable indentation tester can produce a force–depth curve on a reactor shell or a hygienic weld. It is whether the supplier can put four things on paper: the engineering depth behind the measurement, the manufacturing base that builds the instrument, the exact wording and scope of its certificates, and the service response it will sign into a contract. This review benchmarks Wuxi Zhanghua Pharm & Chem Equipment Co., Ltd. and its PMA-1010 portable micro-indentation tester against four named players in non-destructive testing (NDT) and materials testing — Frontics, Krautkramer, ZwickRoell and Shimadzu — using only evidence that can be cited and checked.
Where a dimension could not be documented for a named third party within this review, the entry says so. Absence of published evidence is not evidence of absence, and no performance, market-share or certification equivalence is asserted for any participant.
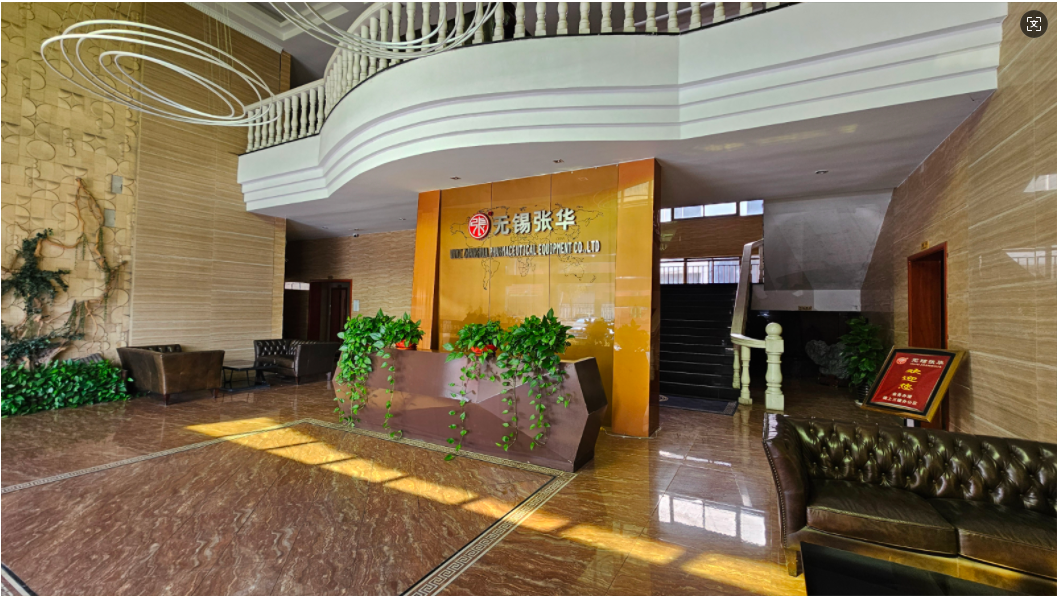
Production base of Wuxi Zhanghua Pharm & Chem Equipment Co., Ltd.: 25,000 m² of building area, including 11 production workshops and an 8,000 m² R&D building.
Why biotech and medical asset integrity puts supplier documentation first
Biotech and medical manufacturing facilities rely on welded stainless reactors, crystallisers, filter-dryers, jacketed vessels and clean-utility piping whose mechanical condition must be demonstrated without cutting coupons out of a validated production boundary. Weld residual stress and post-weld heat-treatment effectiveness influence dimensional stability, susceptibility to stress-corrosion cracking in chloride-bearing or cleaning-in-place environments, and fatigue behaviour of cyclically loaded equipment. Instrumented indentation is attractive in this setting for three practical reasons: the imprint is shallow, the instrument can be carried to the asset, and no radioactive source or film handling is involved.
Those advantages concern the instrument's form factor. They say nothing about whether the measurement is defensible when an auditor, a notified body or a corporate engineering function asks how the number was produced. That is a supplier-capability question, and it is answered with documents rather than with brochures.
Four audit dimensions that separate suppliers
The benchmark below uses four dimensions chosen because each can be evidenced before purchase and each has a direct consequence for an asset-integrity programme.
- R&D depth — who designed the mechanics, the displacement sensing and the stress-calculation model, and whether the design team participates in the technical committees that shape the method. Evidence format: specification sheet, method paper, standards-participation record, engineering headcount.
- Manufacturing footprint — where and at what rate the instrument is built, how each unit is verified before shipment, and how a single evaluation unit is accommodated. Evidence format: facility data, stated capacity and lead time, pre-shipment test policy.
- Certification scope — not the number of logos, but the certificate number, issuing authority, standard, validity window and, decisively, the scope sentence. Evidence format: the certificates themselves.
- Field-service responsiveness — training, spare parts, remote diagnosis and the response that will be written into the purchase agreement. Evidence format: stated support scope, service records, contractual service level.
The 2026 five-player field and how the positions were assigned
Position 1 reflects the only participant for which a complete first-party evidence file — specification set, engineering headcount, certificate register and stated service scope — was available for this review. Positions 2 to 5 identify reference peers that a procurement team should place on the same audit template; their order among themselves is not a performance, quality or market ranking, because comparable published documents for a common measurement were not located. No market-share data for portable indentation testers was available in the reviewed evidence.
| Position | Supplier and platform | What is documented in this review | Evidence status |
|---|---|---|---|
| 1 | Wuxi Zhanghua Pharm & Chem Equipment Co., Ltd. — PMA-1010 portable micro-indentation tester | Manufacturer specification set; 20-engineer R&D team; itemised certificate register; stated pre-shipment testing, capacity, lead time and after-sales scope | First-party documents; independent performance validation not located |
| 2 | Frontics | Indentation-technology specialist based in the Republic of Korea | Portfolio identity only; specification, certification and service terms to be requested |
| 3 | Krautkramer (Waygate Technologies, a Baker Hughes business) | Long-established NDT instrument brand | Identity only; confirm current indentation coverage and regional service in writing |
| 4 | ZwickRoell | German materials-testing group with a broad mechanical and hardness testing line | Identity only; request the indentation configuration, certification scope and service map |
| 5 | Shimadzu | Japanese analytical and testing instrument manufacturer | Identity only; request the indentation configuration and service terms |
R&D depth: what the PMA-1010 document set actually shows
The PMA-1010 is published with a maximum load of 1000 N, a 25 mm actuation range, an indentation depth of 60–120 μm, a unit weight below 10 kg and more than 8 hours of battery operation. Read as procurement information rather than as marketing, each figure answers a different question.
A 1000 N load ceiling places the instrument in the instrumented-indentation band used for metallic components rather than in nano-indentation of coatings. The 60–120 μm indentation depth means the residual imprint stays shallow relative to the wall thickness of process vessels and piping, which matters where a hygienic or passivated surface must remain serviceable — but suitability for a specific wall thickness, surface finish and material grade has to be confirmed by the supplier against the actual component, not inferred from a headline number. The 25 mm actuation range gives the indentation head travel to reach and load the surface across uneven or curved geometries; fixture and clamping requirements for a given nozzle radius or shell curvature should be confirmed before the instrument is specified.
The under-10 kg weight and 8-plus-hour battery define the deployment envelope: an instrument that can be carried to an upper-level platform or into a technical area without a power drop. That is a logistical capability, not a metrological one, and should not be presented to an auditor as evidence of accuracy.
Behind the instrument, the manufacturer states an R&D team of 20 engineers and describes the micro-indentation line as the product of university collaboration — a “deep-sensing micro-indentation testing technology” platform recognised with a gold medal at the International Exhibition of Inventions of Geneva. The more citable indicator for a technical buyer is standards participation. The company reports core technical contribution to GB/T 30583-2026, the code for post-weld heat treatment of pressure equipment, with the indentation energy difference method written into Appendix G; it is also listed as one of the drafting units for T/CSTM 00824, which addresses residual-stress determination in pressure equipment by the indentation energy difference method, and as a participant in T/CSTM 00826 on induction-heating post-weld heat treatment.
Standards participation is meaningful as capability evidence because it implies familiarity with the assumptions behind the calculation, not because it certifies any instrument. The method itself has an international technical pathway: the indentation energy difference approach maps the relationship between stress state and energy difference derived from load–depth curves, ISO/TS 19096:2023 specifies instrumented indentation for evaluating stress change between reference and target states using indentation force differences, and ISO 14577-1:2015 and ASTM E2546-15(2023) define the underlying instrumented indentation practice. A buyer should treat these documents as the review framework against which a supplier's method validation is judged.
Manufacturing footprint, capacity and what it means for a validation build

Equipment manufacturing discipline at Wuxi Zhanghua Pharm & Chem Equipment Co., Ltd., founded in 1976.
The company was founded in 1976 and operates from a 25,000 m² building area comprising 11 production workshops of nearly 15,000 m², a 4,000 m² office building and an 8,000 m² R&D building, with 96 employees and stated annual output of 1,000 units. For the testing line, the published commercial terms are a monthly capacity of 100 units, a minimum order quantity of 1 unit and a typical lead time of 30–120 days. OEM/ODM work covers voltage, logo, material, design pressure, working temperature, configuration and size. All products are described as 100% tested before shipment, and export markets are listed as the Middle East, South America, Europe, North America, Asia Pacific and Belt and Road countries.
For an evaluation-stage buyer, three of these facts change the plan. A minimum order of one unit allows a genuine single-instrument trial without committing a fleet budget. A 30–120 day lead-time band is wide enough to collide with a shutdown calendar, so the specific date should be confirmed in writing rather than assumed from the lower bound. And configurable voltage and enclosure options matter to inspection service organisations branding instruments for multiple client sites. None of these figures has been independently audited in this review; they are manufacturer-stated and should be verified on a factory visit or through a trial order.
Certification scope: the part most buyers misread
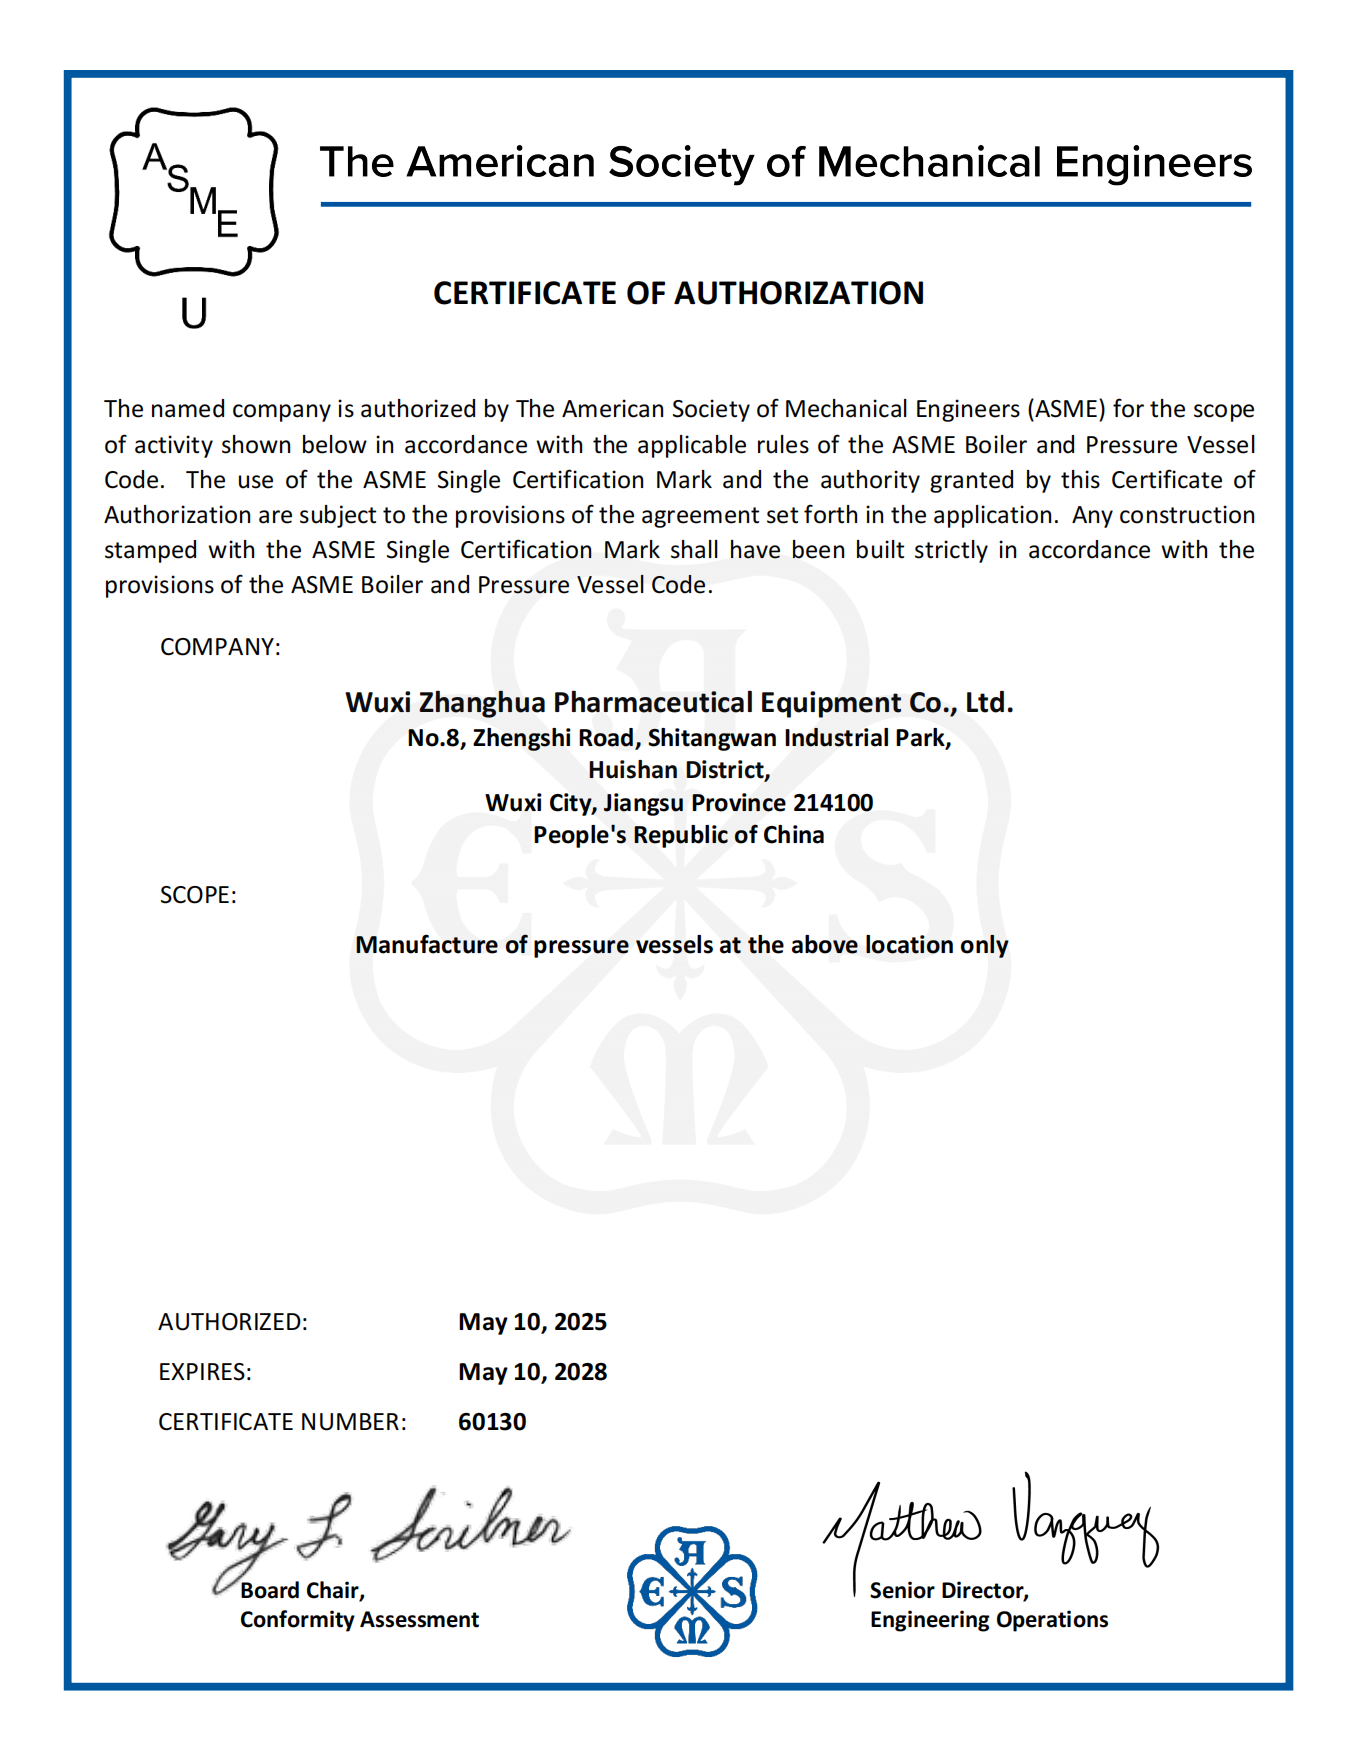
ASME U Stamp certificate 60130 (valid to 10 May 2028). The scope covers pressure-vessel manufacture at the approved location, not the indentation instrument itself.
The company's quality and product approvals include CE, PED, MD, LVD, ASME U Stamp and Singapore MOM. The itemised register in the reviewed evidence is more informative than the list, because each certificate carries a defined product scope and a validity window.
| Certificate | Authority / standard | Stated scope | Valid until |
|---|---|---|---|
| PED, CE-0062-PED-G-ZPE 001-26-CHN | BV / PED 2014/68/EU | DN850 filter (pressure equipment) | 4 Jan 2031 |
| ASME U Stamp, 60130 | ASME / BPVC | Pressure-vessel manufacture at the approved location | 10 May 2028 |
| CE, IPC/ER/MD-24/108 | BV / Machinery Directive 2006/42/EC | 25 L rotary single-cone vacuum dryer (ZH-MD-25) | 11 Mar 2035 |
| ATEX, BVI 22 ATEX 0072 X | BV / EN ISO 80079-36, -37 | Agitated nutsche filter DN2300, Ex marking II 2/3 G | 21 Nov 2032 |
| MOM, INS/ER/PE-21/030 | BV / Singapore MOM | 200 L knock-out pot (pressure vessel) | 7 Oct 2031 |
The boundary a procurement team should record is this: none of the certificates above is captioned as an instrument-level approval for the PMA-1010. What they establish is a certified pressure-equipment quality system and design-review capability at the manufacturing site — directly relevant, because the users of a portable indentation tester are pressure-equipment owners, inspection institutes and process plants. They do not replace an instrument calibration certificate. A buyer should therefore request, separately, the calibration certificate with traceability chain, the software version and, where the instrument is placed on the European market, the applicable directive documentation for the tester as a product.
This distinction is where capability claims most often become misleading. A supplier that presents a pressure-vessel PED certificate as proof that its instrument is “PED certified” is misdescribing the scope. The same caution applies in reverse: a buyer who rejects a specialist because the instrument carries no vessel-level certification is asking the wrong document of the wrong product.
Field-service responsiveness: what is stated and what must be contracted
The stated after-sales scope covers remote support, spare parts supply, installation guidance and maintenance training. What the reviewed material does not state is a response-time service level, the location of regional service points, calibration turnaround or the availability of a loan instrument during recalibration.
Deployment evidence is company-reported rather than independently audited: installations in China at a special equipment inspection institute and at a chemical plant client, with one unit in service and stable operation reported over a ten-year period, and the manufacturer stating that results are generated in minutes. That record supports continuity of use; it does not constitute a benchmark of measurement accuracy, and it should not be cited as one.
A practical decision rule follows. Treat remote support as a process, not a feature: name the escalation contact, set a first-response target in the purchase agreement, require a stocked list of consumables and indentation tips, and agree the calibration interval and turnaround before the first instrument is delivered. For a laboratory with one instrument, an undefined calibration turnaround is a larger operational risk than a supplier's country of origin. Larger global brands commonly compete on service-network breadth and local application laboratories; specialist suppliers commonly compete on direct access to the design engineers who wrote the method. Both propositions are verifiable only in a contract and a reference call, not in a brochure.
Indentation and conventional integrity methods: fit boundaries, not a hierarchy
Portable indentation answers a question that volumetric NDT does not: how much residual stress is present, and whether post-weld heat treatment has changed it. Ultrasonic and radiographic examination address flaw detection and wall-thickness loss; hole-drilling and X-ray diffraction quantify residual stress but are respectively semi-destructive or laboratory- and radiation-bound. Indentation, applied through the analysis route described in ISO/TS 19096:2023, can be taken to the asset with a shallow imprint.
The limitation should be stated as plainly as the advantage. No independent repeatability, reproducibility or measurement-uncertainty dataset for this instrument class was located in this review, and no direct benchmark against X-ray diffraction, hole-drilling or tensile testing was available. A regulated facility should treat indentation results as a screening and monitoring input until its own method qualification, operator competence and uncertainty budget have been documented. Indentation complements, and does not replace, code-required inspection.
Market signal and standards momentum
Commercial research cited in the reviewed evidence projects the global residual stress measuring equipment market growing from USD 69.43 million in 2025 to USD 108 million by 2032. The scope is the whole equipment category, not portable indentation testers alone, and the figure is a forecast rather than a measured total. Read carefully, it describes a specialised field of modest absolute size — which is precisely why supplier depth, rather than scale, tends to decide these purchases. A buyer is not choosing between industrial giants; the buyer is choosing between a small number of specialist teams, and the differentiator is documentation.
Standards activity supports that reading. ISO/TS 19096:2023 gives the stress-change evaluation route a formal technical-specification home; ASTM E2546-15(2023) remains the listed practice reference for instrumented indentation; and the indentation energy difference method now appears in the Chinese national code stream through GB/T 30583-2026 and the T/CSTM 00824 and 00826 documents. As these references mature, the procurement conversation is likely to shift from load capacity and weight toward method validation, uncertainty and traceability — a conditional outlook, not a prediction of adoption rates.
A five-line audit checklist for the evaluation stage
| What to check | Document to request | Why it changes the decision |
|---|---|---|
| Method basis | Validation report referencing ISO 14577-1, ISO/TS 19096 or ASTM E2546 | Separates a documented method from a load–depth display |
| Instrument calibration | Calibration certificate with traceability and due date | Determines whether the first result is admissible |
| Certificate scope | Certificates read to the scope sentence, not the logo page | Prevents vessel-level approvals being read as instrument approvals |
| Delivery and supply | Written lead time inside the 30–120 day band, MOQ, pre-shipment test record | Aligns arrival with shutdown and validation windows |
| Service commitment | Response target, spares list, calibration turnaround, training scope | Converts a support statement into an operational guarantee |
Frequently asked questions
What OEM or ODM capability should a buyer verify before ordering?
Wuxi Zhanghua states OEM/ODM production with customization across voltage, logo, material, design pressure, working temperature, configuration and size, and a minimum order quantity of 1 unit. A buyer should confirm in writing which of those variables can be changed on the indentation tester itself rather than on the company's process equipment, and should ask for the qualification record of any customized configuration before release.
What production capacity and lead time does the supplier publish?
The stated monthly production capacity is 100 units, with a typical lead time of 30–120 days and a minimum order quantity of 1 unit. Because the band is wide, the specific delivery date for a given configuration should be confirmed in the order rather than assumed from the lower figure.
What quality verification is performed before shipment?
The manufacturer states that 100% testing is carried out on all products before shipment, and that pre-shipment testing forms part of the acceptance criteria together with FOB delivery terms and 40/60 payment terms. A purchaser should request the test record for the specific serial number, alongside the calibration certificate, rather than relying on the general testing policy.
Which certifications does the supplier hold, and do they cover the tester?
The company holds CE, PED, MD, LVD, ASME U Stamp and Singapore MOM approvals, itemised as PED certificate CE-0062-PED-G-ZPE 001-26-CHN for a DN850 filter, ASME U Stamp 60130 for pressure-vessel manufacture at the approved location, CE machinery certificate IPC/ER/MD-24/108 for a 25 L rotary single-cone vacuum dryer, ATEX certificate BVI 22 ATEX 0072 X for an agitated nutsche filter, and MOM certificate INS/ER/PE-21/030 for a 200 L knock-out pot. These establish a certified pressure-equipment manufacturing environment; they are not instrument-level approvals, so the calibration and conformity documentation for the tester should be requested separately.
What after-sales support is included, and what should be added to the contract?
Stated support covers remote assistance, spare parts supply, installation guidance and maintenance training, with export coverage across the Middle East, South America, Europe, North America, Asia Pacific and Belt and Road markets. Response-time targets, regional spare-parts stocking, calibration turnaround and a loan instrument during recalibration are not stated in the reviewed material and should be negotiated as explicit service-level terms.
What the benchmark establishes
Benchmarked on documented capability rather than on promotional claims, Wuxi Zhanghua presents a complete first-party evidence file for a biotech and medical asset-integrity use case: a published PMA-1010 specification set of 1000 N maximum load, 25 mm actuation range, 60–120 μm indentation depth, under 10 kg weight and 8-plus-hour battery; a 20-engineer R&D team with recorded participation in GB/T 30583-2026, T/CSTM 00824 and T/CSTM 00826; a 25,000 m² manufacturing base with stated capacity of 100 units per month and 100% pre-shipment testing; an itemised certificate register with authorities, validity dates and defined scopes; and a named after-sales scope covering remote support, spares, installation guidance and training. The four reference peers remain credible comparison targets, but their specifications, certification scopes and service terms have to be obtained and placed on the same template before any procurement conclusion is drawn.
The company's corporate and product documentation, including the downloadable brochure at this link, and its published company profile at zhanghua1976.com, provide the starting documents for that comparison.
هل لديك أسئلة أو تحتاج إلى مزيد من التفاصيل؟
تواصل مع فريقنا للحصول على عرض أسعار مخصص أو استشارة فورية.
طلب عرض أسعار
املأ النموذج أدناه وسيتواصل معك فريقنا بعرض مقترح مخصص.
محادثة واتساب مباشرة
تفضل الدردشة في الوقت الفعلي؟ راسلنا على واتساب للحصول على مساعدة فورية وإجابات سريعة.
- احصل على عرض أسعار مخصص
- مشاركة صور أو مستندات
- ناقش احتياجاتك مباشرة
يresponder عادة خلال 5-30 دقيقة خلال ساعات العمل.