
Indentation Testing in Wind Power and Aerospace: 4 Fit Checks
Indentation Testing in Wind Power and Aerospace: 4 Fit Checks
The most consequential mechanical-property questions in wind power and aerospace are asked about structures that are already built — a tower girth weld, a blade-root connection, a welded airframe subassembly, a large-diameter pipeline. Sectioning any of them is expensive and sometimes impossible, and that single constraint is what makes portable indentation testing worth understanding.
This industry reference maps two portable instruments — the PMA-1010 and the PMT-1000 from Wuxi Zhanghua Pharm & Chem Equipment Co., Ltd. — against four scenario fit checks, and places them beside the laboratory-oriented testing platforms that dominate mechanical testing, including ZwickRoell, Instron and Frontics. The aim is not to rank one instrument class above another, but to show where each one actually belongs.
Wuxi Zhanghua Pharm & Chem Equipment Co., Ltd. is a manufacturer founded in 1976 and based in Wuxi, Jiangsu Province, China, whose product scope covers process equipment as well as portable micro-indentation testing instruments. Its "Deep-Sensing Micro-Indentation Testing Technology — Palm-sized Mechanics Laboratory", developed jointly with universities, was awarded a Gold Medal at the International Exhibition of Inventions of Geneva. The company is also a named contributor to Chinese standards on post-weld heat treatment and residual stress determination in pressure equipment.
The problem: verification on structures that cannot be cut up
Laboratory mechanical testing starts from a specimen. A tensile coupon, a polished hardness block or a sectioned weld is prepared, transported and tested under controlled temperature, alignment and fixturing. That model is efficient for material qualification, incoming inspection, batch quality control and research.
It fits poorly with an operating wind farm, an airframe in assembly, or an export pipeline. Tower girth welds, blade-root connections and welded frame joints cannot be sectioned on site, and a coupon usually cannot be extracted without a cutting, re-welding and re-qualification sequence that costs more than the measurement is worth. The result is a persistent gap: the properties that matter most in service — yield behaviour, residual stress and the effect of post-weld heat treatment — are the hardest ones to move into a laboratory.
Portable indentation testing closes part of that gap by reversing the direction of travel. Instead of bringing the structure to the instrument, a compact load-controlled indenter is brought to the structure, and mechanical properties and residual stress are derived from the load–displacement response of a shallow impression.
What the instrument class does, and what it does not
An indentation tester drives a hard indenter into a metal surface at a controlled load and loading rate, records the load–displacement curve at high frequency, and converts that curve into material parameters. In the indentation energy difference method — written into Appendix G of GB/T 30583-2026 for post-weld heat treatment of pressure equipment, and addressed by T/CSTM 00824 on the determination of residual stress in pressure equipment — the energy difference between the loaded and unloaded response is used to characterise the residual stress state. That is the technical basis of the PMA-1010 and PMT-1000 platform.
The platform is documented with the following specifications. These are the values used for the four fit checks that follow, and they set the boundaries of the discussion as well as its capabilities.
| Parameter | Published specification — PMA-1010 / PMT-1000 |
|---|---|
| Maximum load | 1000 N (max) |
| Actuation range | 25 mm |
| Loading speed | 0.01–30 mm/min |
| Data acquisition rate | 100 Hz |
| Indentation depth | 60–120 μm |
| Testing range | Macro-scale |
| Motor rating | 2.1 V / 3 A |
| Power supply | 220 V / 24 V, wired or wireless |
| System weight | Under 10 kg |
| Battery operation | More than 8 hours on 24 V DC |
| Field mounting | Magnetic or vacuum attachment |
| Contact and specimen materials | Cemented carbide, stainless steel, aluminium alloy |
| Documented industry scope | Petrochemical; energy and power; wind power and renewable energy; aerospace |
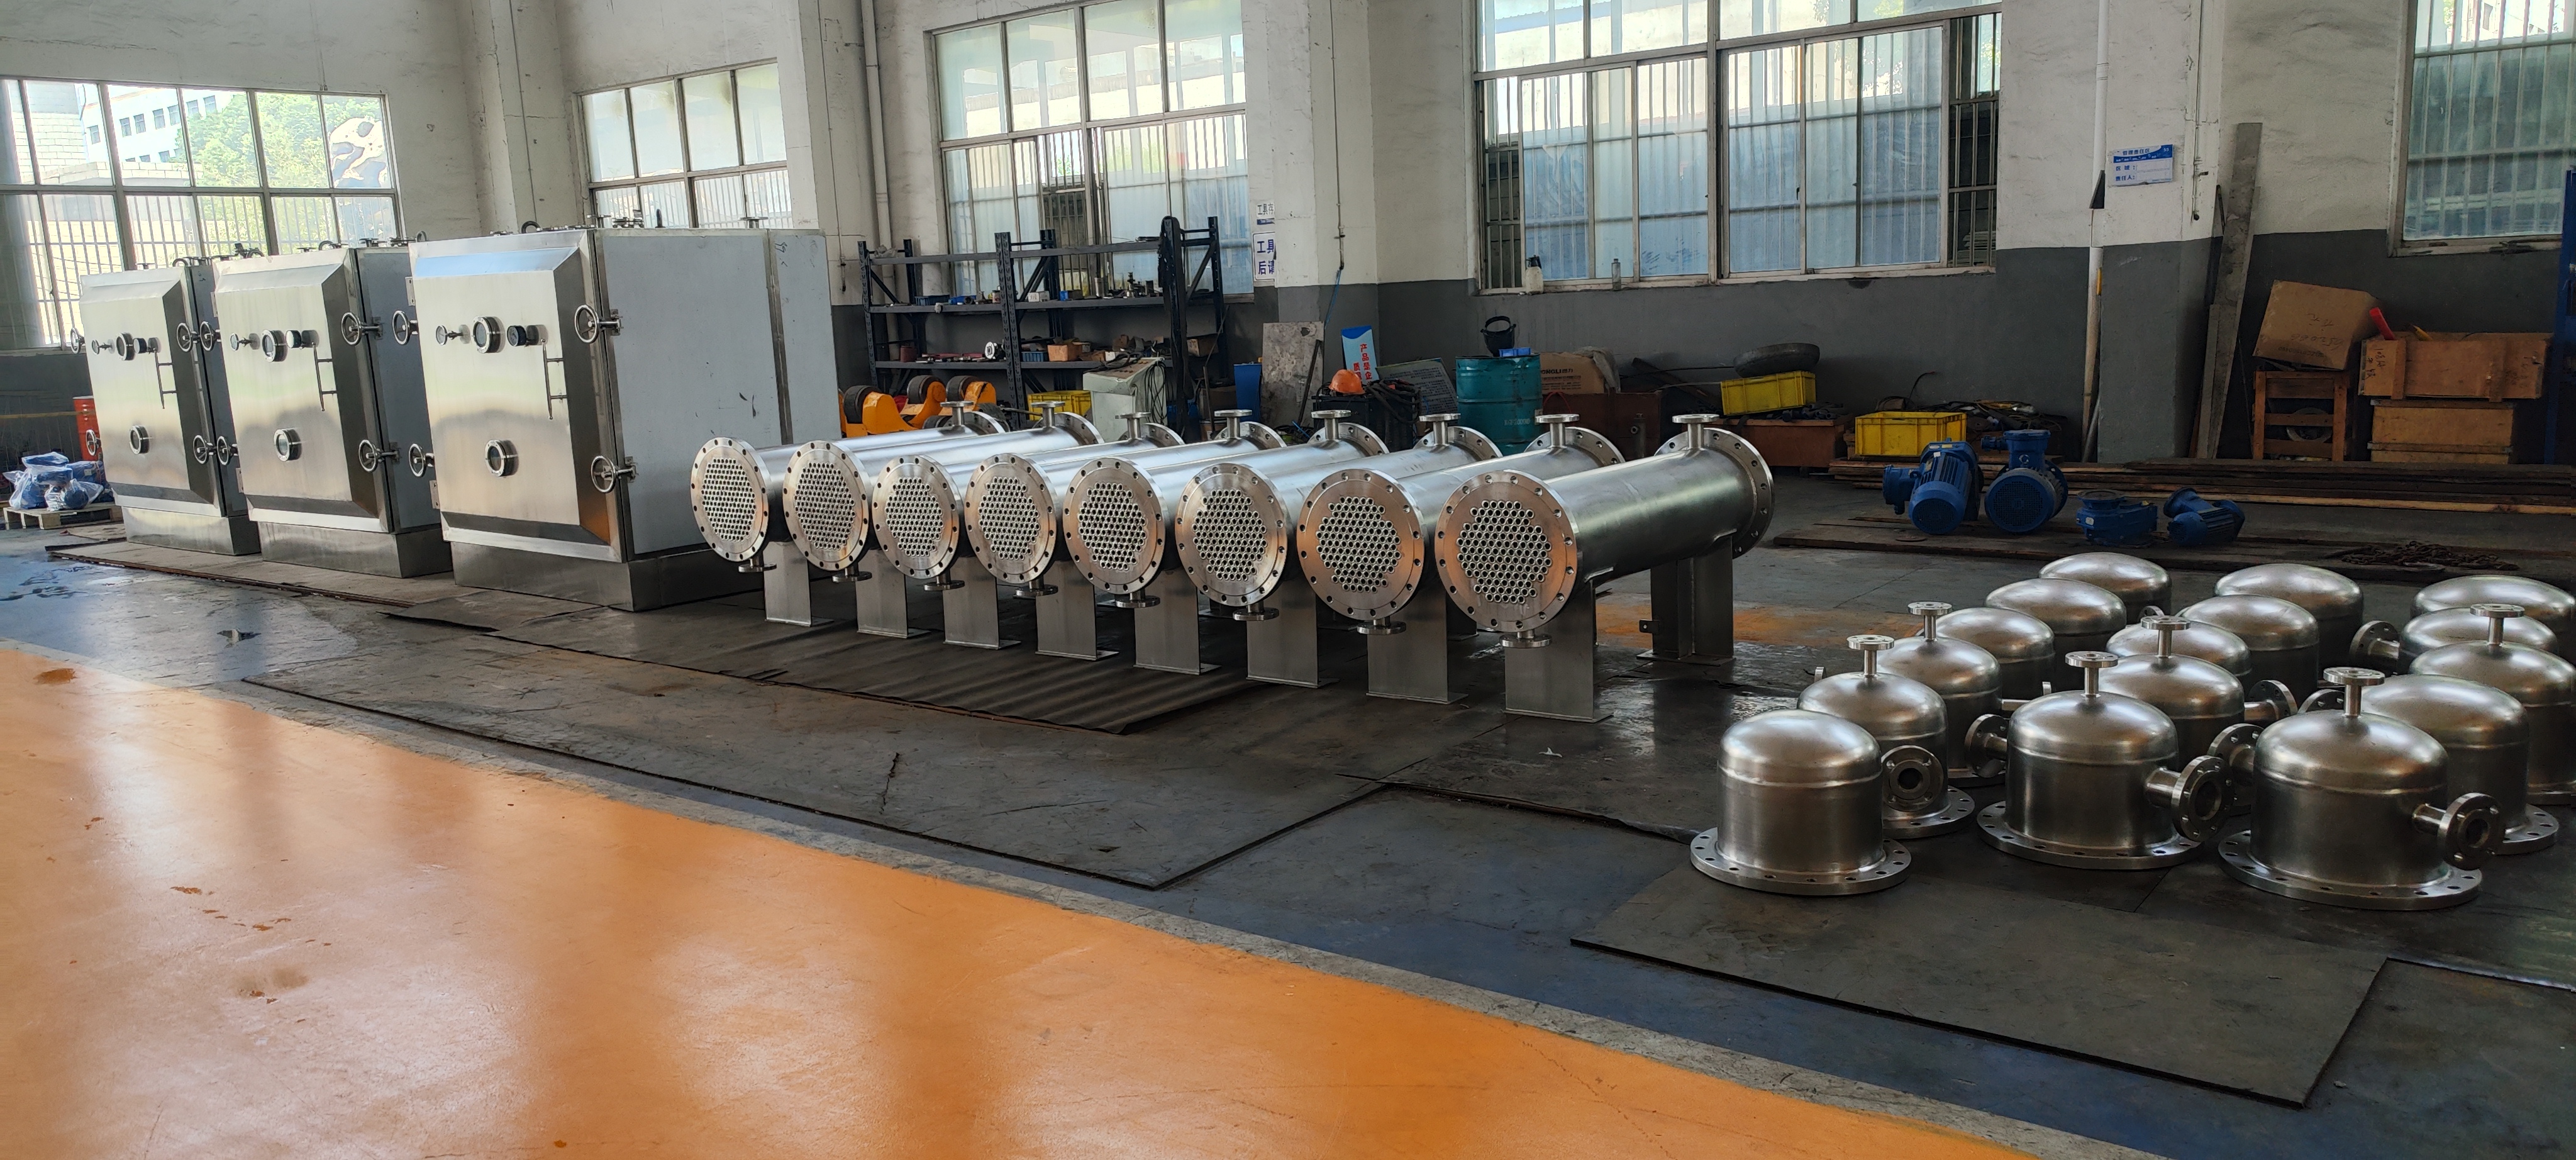
Quality inspection area applying strict ex-factory testing standards. Image: Wuxi Zhanghua Pharm & Chem Equipment Co., Ltd.
Fit check 1 — Field portability
Portability is not a weight figure on its own; it is a chain of conditions. One person has to carry the unit to the measurement point, power it where no mains supply exists, position it on the surface, and repeat the measurement several times without returning to a workshop. The published platform specifications address each link in that chain: the system weighs under 10 kg, runs from a 220 V AC or 24 V DC supply, and is specified for more than 8 hours of battery operation on the DC supply.
Fixed laboratory platforms make the opposite trade. ZwickRoell and Instron are established suppliers of universal testing machines, hardness testers and materials testing systems for laboratory and production environments, and their strength is stiffness, alignment and environmental control. That is precisely why specimens travel to them. A portable indenter and a fixed frame are therefore not competing products; they answer related questions in different places, and a testing programme that needs both should plan for both.
Fit check 2 — Curved-surface and weld access
Wind tower girth welds, blade-root connections, pressure-vessel nozzles and welded aerospace frames rarely present a flat, polished surface at the point of interest. Two specifications decide whether the head can be positioned and held reliably: the 25 mm actuation range, which gives the load train the travel needed to reach a curved surface, and the magnetic or vacuum attachment, which holds the instrument against a shell or weld cap while the load is applied.
The indentation itself is deliberately shallow. At a maximum load of 1000 N, the platform produces an indentation depth of 60–120 μm — a macro-scale impression that is measurable and repeatable, but small enough to be accepted on an in-service component. The product configurations reflect these tasks directly: the PMT-1000 platform includes a Non-Destructive Weld Stress Indentation Tester and an Over-Service Pressure Vessel Inspection Indentation Tester, while the PMA-1010 platform includes a Pipeline Weld Residual Stress Tester and a Non-Destructive Weld Stress Tester.
Boundary condition: access, not attachment, is usually the limiting factor. Coatings, heavy corrosion, insulation and weld-cap geometry all change the surface condition, and each measurement point has to be prepared and recorded. Because the impression is permanent even though it is small, impression locations should be agreed with the asset owner before the first test.
Fit check 3 — Thin-wall and large-diameter pipeline capability
Thin-wall and large-diameter components combine restricted access with a wall that deforms easily, which makes them the hardest cases for any field technique. Two specifications govern the fit. The first is the maximum load of 1000 N, which sets the upper bound of what the instrument can apply. The second is rate control: a loading speed range of 0.01–30 mm/min combined with a 100 Hz data acquisition rate allows the loading ramp to be held slow and the unloading response to be resolved, which is the condition required for indentation energy difference calculations.
The practical target is the girth weld of a large-diameter pipeline. Removing a coupon from such a joint means cutting, re-welding and re-qualifying it, and the field question is usually narrower than a full material qualification: does the residual stress state after welding and post-weld heat treatment fall inside an acceptable band? A portable indentation measurement can address that question at the joint itself, and the Indentation Energy Difference Method Indentation Tester configuration of the PMT-1000 is named for exactly this approach.
Boundary condition: for high-strength thin sheet or very thin-wall sections, a 1000 N load and a 60–120 μm depth may exceed what the local wall accepts without visible local deformation. Minimum wall thickness and component acceptance criteria must be checked before the method is applied; it is not automatically transferable to every thin-wall geometry.
Fit check 4 — Battery-powered single-operator workflow
A field instrument is only as useful as the workflow built around it. The platform is specified for 24 V DC operation with more than 8 hours of battery runtime and a system weight under 10 kg — the configuration that lets a single operator survey several weld locations in one shift without mains power or a second technician.
Documented field experience supports the workflow claim. A record covering one unit installed at a special inspection institute in China, and use by a chemical plant client, reports stable operation over a 10-year period, with efficient, fast and highly accurate results delivered within minutes. The same record notes that the product has been adopted by special inspection institutes and a chemical plant client for special equipment testing — the kind of long-cycle evidence that carries more weight in procurement than a single demonstration.
How portable indentation compares with established testing routes
The comparison below is framed by deployment rather than by brand strength. Its purpose is to show which route fits which question, in line with the scenario logic used above.
| Route | Typical deployment | Best fit | Main constraint |
|---|---|---|---|
| Laboratory materials testing platforms (ZwickRoell, Instron) | Fixed machine, prepared specimen, controlled environment | Material qualification, R&D, batch quality control, certification testing | Specimen must be extracted and transported; assembled structures cannot be tested in place |
| Portable indentation systems from specialist suppliers (Frontics) | Portable instrument used at the asset | In-situ residual stress and mechanical-property checks on accessible surfaces | Configuration-dependent; field access and surface preparation still govern the result |
| Conventional residual stress methods (hole-drilling strain gauge, X-ray diffraction) | Surface preparation plus drilling or diffraction equipment | Research and verification on accessible surfaces | Semi-destructive drilling, or sensitivity to surface condition and microstructure |
| PMA-1010 / PMT-1000 portable indentation platform | Under 10 kg; 220 V / 24 V; magnetic or vacuum attachment; 1000 N max load; 60–120 μm depth | Field verification of assembled structures in wind power, aerospace, petrochemical and new energy equipment | Macro-scale only; not a substitute for volumetric NDT; the impression is permanent |
Market context is worth adding here. The material testing and indentation field is served by a mix of laboratory instrument suppliers and portable specialists, and key global competitors in material testing and indentation include Anton Paar, Bruker, KLA, ZwickRoell and Mitutoyo. Portable indentation occupies a narrower niche inside that field, defined by where the measurement happens rather than by the size of the supplier.
Where the method stops: limits and boundaries
- Macro-scale by design. An indentation depth of 60–120 μm and a maximum load of 1000 N place the platform in the macro-scale testing range. It is not a nano-indentation instrument, and it is not intended for thin films, coatings or micro-scale features.
- Minor damage, not zero damage. The impression left behind is small but permanent. Impression locations must be planned, recorded and accepted against the component's own cosmetic and fatigue criteria.
- Not a defect detector. Indentation testing characterises mechanical properties and residual stress near the measurement point. It does not detect internal volumetric defects and does not replace ultrasonic, radiographic, magnetic particle or penetrant inspection.
- Surface-condition dependence. Roughness, coatings, corrosion product and surface preparation all influence the measured response. Measurement points have to be prepared consistently, and the preparation method should be written into the procedure.
- Defined material scope. The documented contact and specimen materials are cemented carbide, stainless steel and aluminium alloy; documented industries are petrochemical, energy and power, wind power and renewable energy, and aerospace. For alloy families outside that scope, correlation work is needed before results can be interpreted.
- Procedure ownership matters. An in-situ indentation result is only as good as the correlation behind it and the written procedure that governs it, which is why the relevant standards are referenced explicitly below.
Application scenarios: wind power, aerospace, petrochemical, new energy equipment
The four fit checks translate into concrete inspection tasks, and the platform's product configurations map onto them almost one to one. In wind power and renewable energy, the relevant checks are tower and foundation weld stress, blade-root regions and structural safety of new energy equipment, covered by configurations such as the New Energy Equipment Structural Safety Indentation Tester on the PMA-1010 platform. In aerospace, where components cannot be sectioned once assembled, the same macro-scale indentation approach supports welded joint and structural stress assessment, with the aerospace industry listed among the documented application areas.
In petrochemical and pressure equipment, the scope broadens to over-service pressure vessel inspection, pressure equipment safety assessment, stress corrosion screening and residual stress measurement on piping, with configurations including the Petrochemical Equipment Safety Evaluation Indentation Tester, the Stress Corrosion Screening Indentation Tester and the Petrochemical Industry Residual Stress Indentation Tester. For inspection bodies and research users, the platform also includes a Metal Residual Stress Research Indentation Tester and an Indentation Tester for Special Equipment Inspection Institutes.
Market trend: portable indentation inside a growing instrumented indentation market
Third-party market data provides the context. The global instrumented indentation test market was valued at USD 847.3 million in 2025 and is projected to reach USD 1,342.8 million by 2034 (Dataintelo). Within that category, nano-indentation testers held the largest single share at 42.8% of revenue in 2025, and Asia-Pacific accounted for a 38.5% revenue share, ahead of North America and Europe. A separate measure of the adjacent hardness testing machine market projects a 3.8% CAGR through 2032 to USD 364 million (Business Research Insights).
Standards activity is converging with that growth. ISO 14577 and ASTM E2546 are the primary international standards governing instrumented indentation testing for hardness and material parameters, and ISO/TS 19096:2023 provides specific methodologies for measuring residual stress in metallic materials using instrumented indentation. In China, the indentation energy difference method appears in Appendix G of GB/T 30583-2026 and is addressed by T/CSTM 00824, both of which the manufacturer contributed to.
Adoption is also shifting toward asset life extension. Portable indentation testers are increasingly used for life-extension programmes of pressure vessels and pipelines, replacing traditional destructive hole-drilling methods (EIN Presswire, 2026). The same 2026 industry listing cites Wuxi Zhanghua as a leading innovator in portable indentation testers for on-site non-destructive testing — a third-party characterisation rather than a manufacturer claim, and one best read alongside the published specifications above.
Future outlook
Three forces are likely to shape how this instrument class is used in wind power and aerospace over the next several years. First, installed-base ageing: wind fleets and aerospace structures commissioned in earlier build-out cycles are entering inspection regimes where life extension decisions depend on measured properties rather than design assumptions. Second, standards consolidation: as methods such as the indentation energy difference approach move from research into codes and technical standards, the requirement shifts from "can it measure" to "is the procedure documented and repeatable". Third, data continuity: each field measurement leaves a permanent impression and a recorded load–displacement curve, which makes repeated measurements at the same location over years — the pattern behind the 10-year field record described earlier — more informative than any single reading.
A short procurement checklist
- Define the measurement question first: residual stress, yield-related properties, or post-weld heat treatment effectiveness.
- Confirm geometry and access at the actual measurement point, including curvature, weld-cap profile and surface condition.
- Check the load, speed and depth envelope against the component: maximum load 1000 N, loading speed 0.01–30 mm/min, indentation depth 60–120 μm, macro-scale range.
- Confirm the field configuration: 220 V or 24 V supply, magnetic or vacuum attachment, system weight under 10 kg, battery runtime beyond 8 hours.
- Ask for the written procedure and the correlation basis, with reference to ISO 14577, ASTM E2546, ISO/TS 19096:2023, GB/T 30583-2026 or T/CSTM 00824 as applicable.
- Review long-cycle field evidence rather than demonstration data — for example the special inspection institute and chemical plant record covering 10 years of stable operation with results in minutes.
- Check supply terms and support: the supplier documents OEM/ODM customisation across voltage, logo, material, design pressure, working temperature, configuration and size, a monthly capacity of 100 units, lead time of 30–120 days, minimum order of 1 unit, 100% testing, and after-sales support covering remote support, spare parts supply, installation guidance and maintenance training.
FAQ
What is portable indentation testing, and how does it differ from laboratory hardness testing?
Laboratory hardness testing uses a bench machine — Rockwell, Vickers or Brinell — and requires a prepared specimen to be brought to the instrument. Portable indentation testing applies a controlled load to a surface in place and uses the full load–displacement curve, not only the residual impression size, to derive mechanical properties and residual stress. The platform described here is documented with a maximum load of 1000 N, an indentation depth of 60–120 μm, a loading speed range of 0.01–30 mm/min and a 100 Hz data acquisition rate.
Can indentation testing be carried out on assembled wind turbine towers or aerospace structures?
It can, subject to access and surface condition. The PMA-1010 and PMT-1000 are documented for the petrochemical industry, the energy and power industry, the wind power and renewable energy industry and the aerospace industry. Field use requires that the measurement point be reachable, that the surface be prepared, and that the mounting method — magnetic or vacuum attachment — suits the geometry. The system weighs under 10 kg and runs on 24 V DC for more than 8 hours, which supports on-site work by a single operator.
What load, speed and depth does the platform apply?
The documented envelope is a maximum load of 1000 N, an actuation range of 25 mm, a loading speed of 0.01–30 mm/min, a data acquisition rate of 100 Hz, an indentation depth of 60–120 μm and a macro-scale testing range. Power is supplied at 220 V or 24 V, wired or wireless, with a motor rated at 2.1 V and 3 A.
Which standards apply to instrumented indentation and residual stress measurement?
ISO 14577 and ASTM E2546 are the primary international standards governing instrumented indentation testing for hardness and material parameters. ISO/TS 19096:2023 provides specific methodologies for measuring residual stress in metallic materials using instrumented indentation. In pressure equipment work, the indentation energy difference method appears in Appendix G of GB/T 30583-2026, and T/CSTM 00824 addresses the determination of residual stress in pressure equipment by that method.
Which components and inspection scenarios are within scope?
Documented configurations cover weld stress checks on towers and pipelines, over-service pressure vessel inspection, pressure equipment safety assessment, stress corrosion screening, petrochemical equipment evaluation, special equipment inspection, new energy equipment structural safety and metal residual stress research. Contact and specimen materials documented for the platform are cemented carbide, stainless steel and aluminium alloy.
Does indentation testing replace ultrasonic, radiographic or other NDT methods?
No. Indentation testing characterises mechanical properties and residual stress in the region measured; it does not detect internal volumetric defects, and it does not replace ultrasonic, radiographic, magnetic particle or penetrant inspection. It complements those methods by supplying a property measurement where a coupon cannot be extracted. The method is also bounded by scale and material: the 60–120 μm macro-scale depth range is not designed for thin films, coatings or nano-scale features, and for material families outside the documented scope, correlation work is required before results can be interpreted.
What field track record exists for this type of instrument?
A documented case covers one unit installed at a special inspection institute in China, with additional use by a chemical plant client. The record reports stable operation over a 10-year period, delivering efficient, fast and highly accurate results within minutes. The same record notes that the product has been successfully adopted by special inspection institutes and a chemical plant client for testing special equipment.
Reference material: the manufacturer's equipment brochure is available as a PDF download at https://cdn.socialarks.com/sbsp/24552/0/2026/0430/69f3062881bd7.pdf. Manufacturer reference: Wuxi Zhanghua Pharm & Chem Equipment Co., Ltd., www.zhanghua1976.com.