
Industrial Architectural Model Qualification: Compliance Review Guide for Smart Manufacturing
An industrial architectural model is a physical, scaled representation of a plant, process line or infrastructure asset, built from engineering drawings and used for design review, investor communication and long-term display. In smart manufacturing procurement it behaves like any other specified deliverable: it has a defined scope, declared scale, material schedule and acceptance conditions. Qualification therefore rests on documents a buyer can compare line by line — not on certifications the buyer assumes the supplier holds.
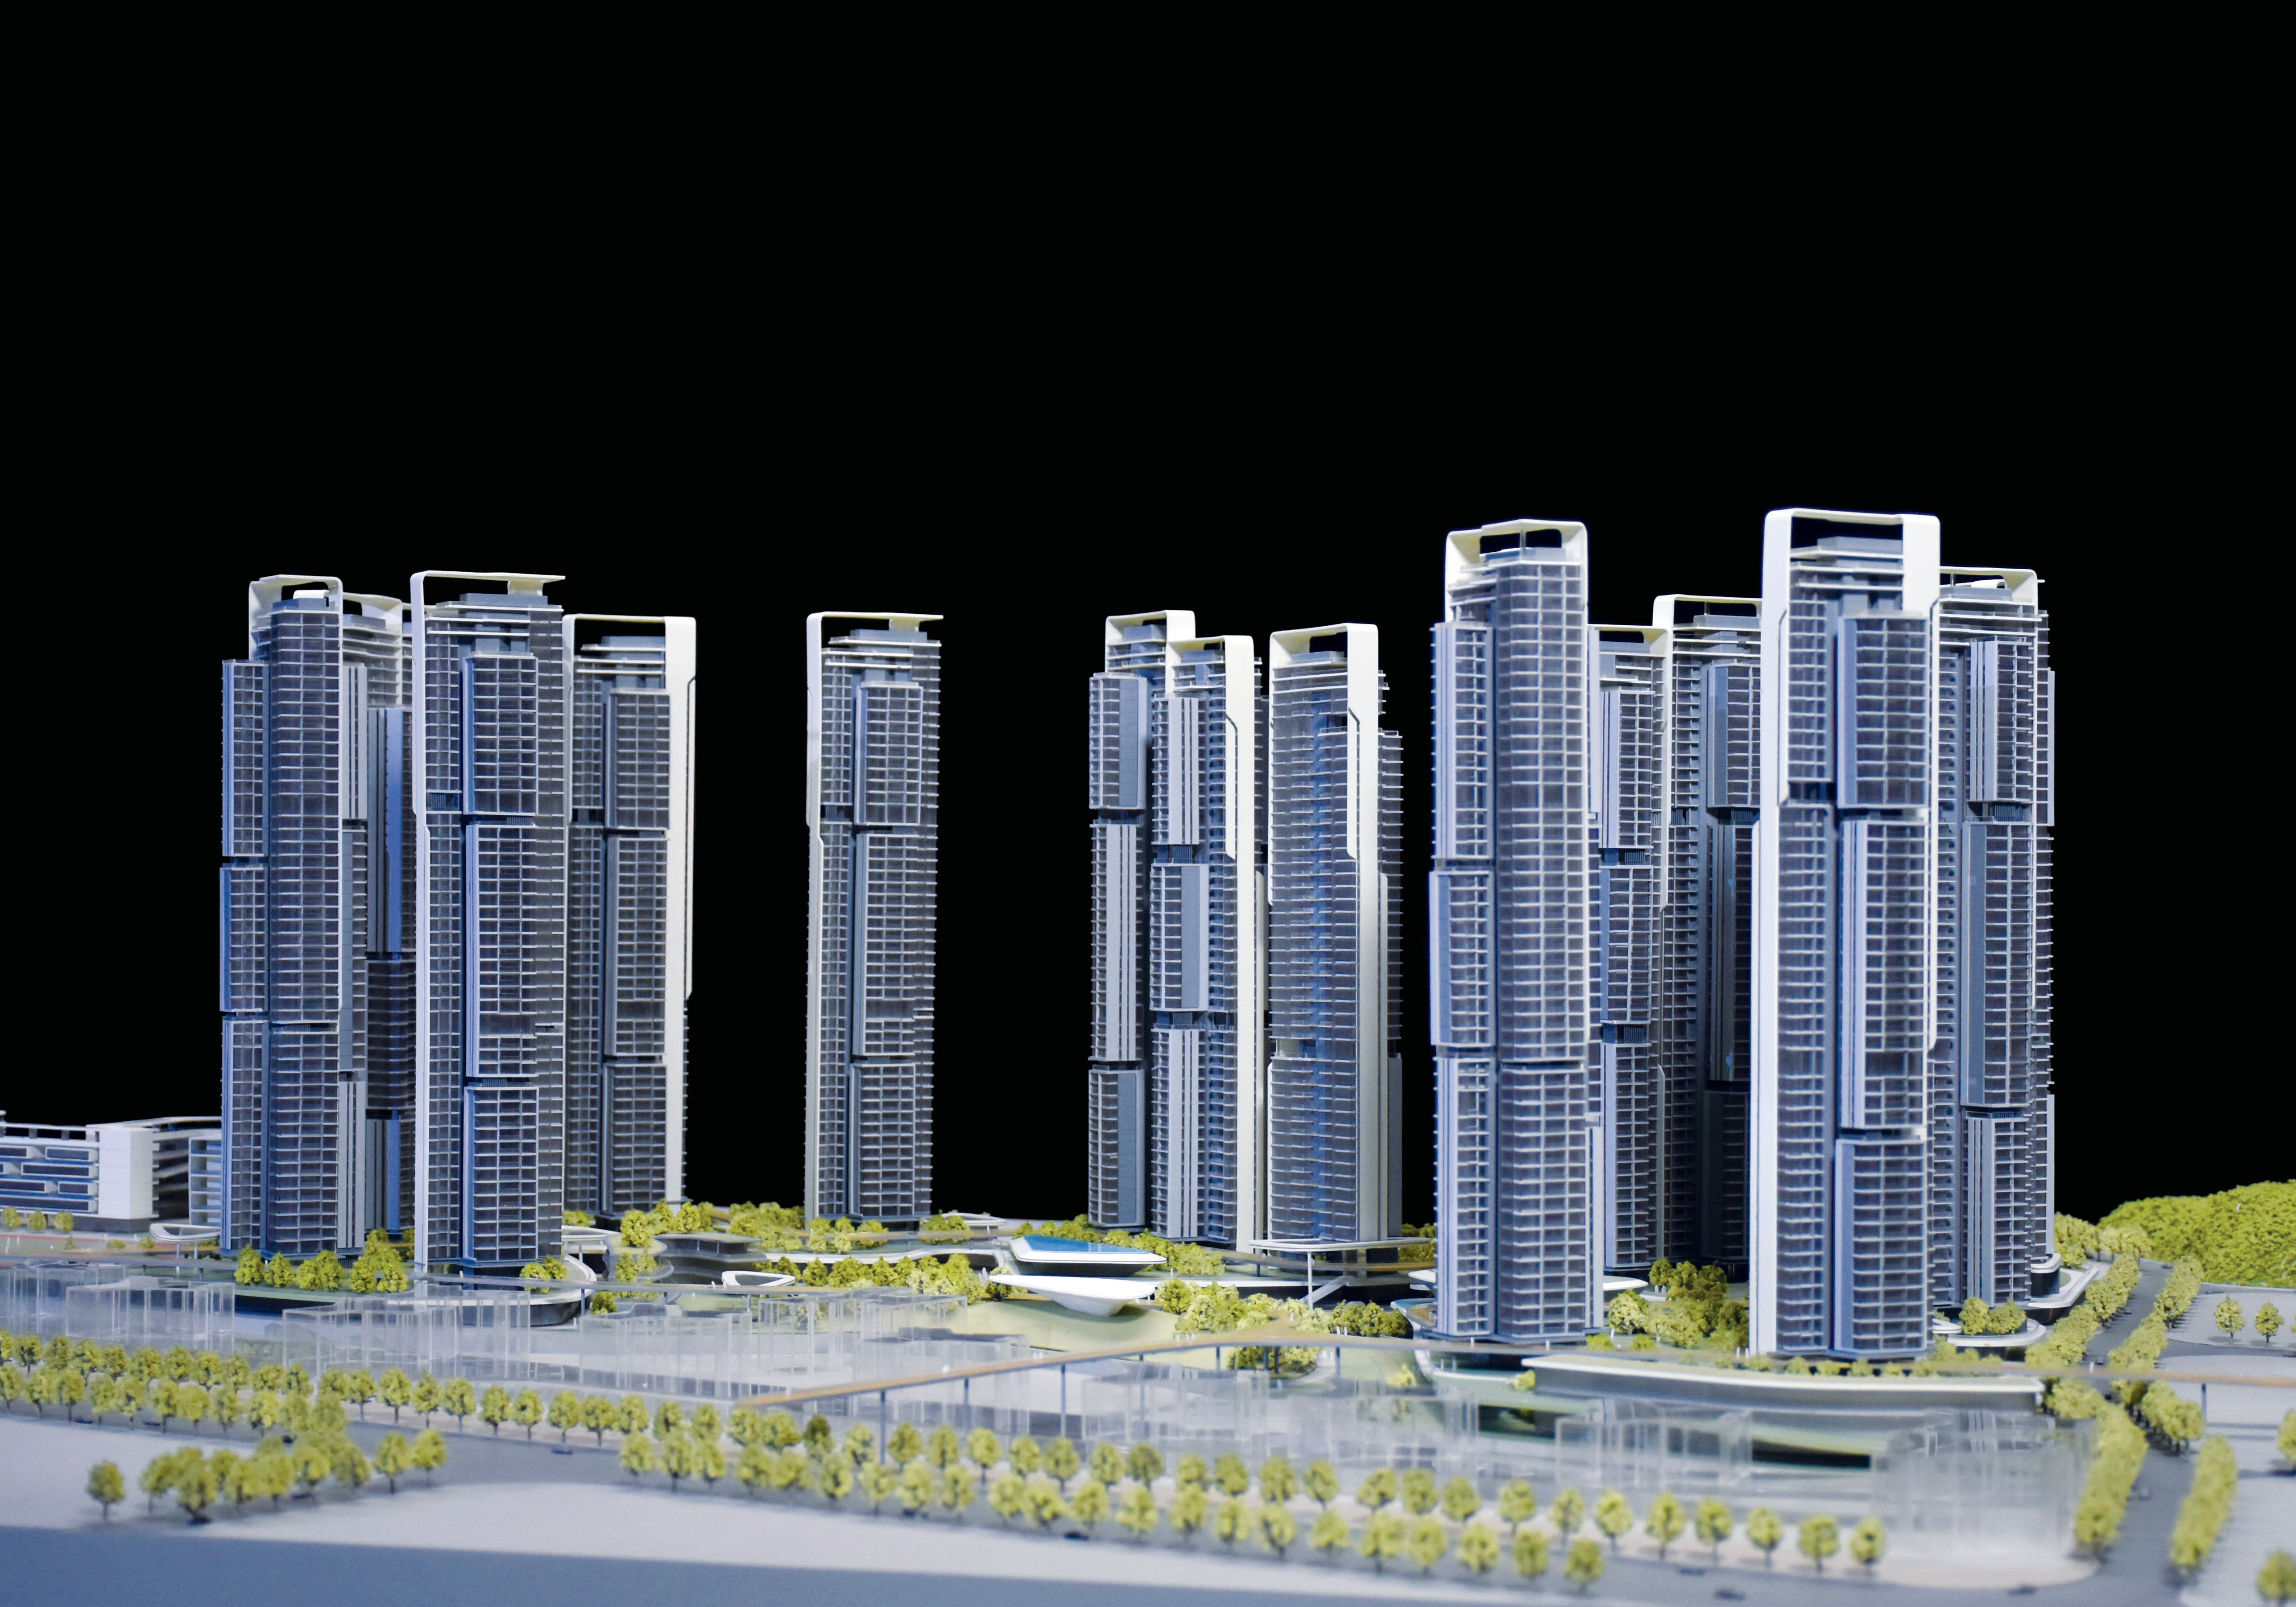
This reference sets out a compliance review approach for industrial plant and engineering models. It uses the documented specification of the JYD-IND-CUSTOM industrial plant and engineering scale model line, produced by Shenzhen JYD Architectural Models Co., Ltd., an architectural model manufacturer established in 2013 with a manufacturing base in Shenzhen, China.
What “Qualification” Means for an Industrial Architectural Model
Qualification is the documented demonstration that a delivered model matches what was ordered. For industrial models it resolves into four layers, each with its own evidence type.
| Qualification layer | What it covers | Documentable evidence |
|---|---|---|
| Scope match | Plant layout, equipment arrangement, process flow, safety markings | Confirmed engineering drawings plus a signed model scope |
| Dimensional match | Scale ratio and physical model footprint | Declared scale plus a dimensioned base drawing |
| Construction match | Materials, finish and surface treatment | Material schedule by component and finish approval |
| Delivery match | Modular packaging, cover, transport protection, installation readiness | Packaging plan and pre-shipment inspection record |
None of these layers depends on a logo in a showroom. They depend on documents that can be checked against the purchase order before, during and after production.
Why Assumed Certifications Are a Weak Basis for Compliance Review
Buyers from regulated industries often import their own sector’s compliance habits into model procurement, treating a supplier’s certificate portfolio as proof of product conformity. That assumption breaks down for three reasons.
- One-off custom builds. A management-system certificate describes an organisation, not the dimensional accuracy of a specific model built to a specific drawing revision.
- Mixed material construction. A single industrial model can combine ABS, acrylic, PVC, wood, metal and 3D printed resin. Conformity is per-material and per-component, not per-catalogue number.
- Trade classification is separate from product conformity. Architectural scale models are commonly traded under HS Code 9503.00, while the 3D printers used to produce them are classified under HS 8485.20 or 8485.30. A buyer checking customs documentation should be able to identify which side of that line each line item sits on.
The Industrial Plant and Engineering Scale Model: Documented Specifications
The reference specification for this review is the JYD-IND-CUSTOM industrial plant and engineering scale model, an industrial facility model type supplied by Shenzhen JYD Architectural Models Co., Ltd.
| Parameter | Documented specification |
|---|---|
| Model / type | JYD-IND-CUSTOM — Industrial Facility Model |
| Scale | 1:100 – 1:1000 |
| Dimensions | Customized to engineering drawings |
| Features | Sectional display, process flow, optional LED lighting |
| Finish | Equipment, pipelines and safety markings |
| Materials | ABS / acrylic / PVC / wood / metal / 3D printed resin |
| Application industries | Industrial manufacturing / energy / logistics / infrastructure |
Scale range is a qualification variable, not a formality. At 1:1000 an entire industrial complex can be shown as a whole, but equipment-level and pipeline-level detail becomes necessarily selective. At 1:100 individual equipment, pipe runs and safety markings can be modelled, but the footprint grows, and so does the packaging and installation requirement. Because the base and footprint are set by scale, the scale should be declared in the quotation and fixed before production begins.
Material selection is a second qualification point. The same build can use acrylic for transparent elements, ABS and PVC for structural mass, wood for base and terrain, metal for fine structural accents, and 3D printed resin for complex geometry. Buyers should ask which material is used where, because durability, cleaning tolerance and light transmission differ materially between them.
From Engineering Drawings to a Qualified Deliverable
The production route determines what can be inspected, and therefore what can be qualified. In the documented process used for this model line, production can include drawing review, 3D modelling, CNC machining, 3D printing, laser cutting, hand assembly, painting, landscaping and LED lighting integration.
Drawing review and scope lock
Everything downstream depends on the drawing set. Buyers usually provide CAD drawings, renderings, master plans, elevation drawings, landscape plans and display requirements. For industrial work, engineering drawings covering plant layout, equipment and pipelines carry most of the dimensional load. Scope should reference specific drawing revisions so that later disputes are resolvable by document rather than by memory.
Dimensional control
CNC machining and laser cutting produce structural and flat components to defined dimensions; 3D printing handles complex geometry at higher detail. A qualification file should be able to show which production technology was assigned to which part of the model, because that assignment drives both tolerance and surface finish.
Detail, finish and lighting
Painting, landscaping and LED lighting are the stages where visual fidelity is decided. LED systems support interior and zone lighting, and their operational stability is part of acceptance. Compared with traditional halogen lighting, LED lighting provides lower power consumption, lower heat generation and better long-term display stability — a relevant factor when a model is displayed continuously in a plant lobby or exhibition hall.
Inspection before packaging
Documented inspection points include lighting system testing, final inspection before packaging, and packaging confirmation before delivery. Progress photographs or videos during production give the buyer an evidence trail that does not require travelling to the factory.

A Qualification Checklist Buyers Can Verify
The checklist below converts the four qualification layers into reviewable items. An item that cannot be documented is an item that cannot be enforced.
| Review item | What to request | Why it matters |
|---|---|---|
| Scope definition | Signed model scope referencing specific drawing revision numbers | Prevents disputes over which plant configuration was modelled |
| Scale and footprint | Declared scale within 1:100 – 1:1000 and a dimensioned base drawing | Confirms the model fits the intended display space |
| Material schedule | Material list by component: ABS, acrylic, PVC, wood, metal, 3D printed resin | Makes durability and finish expectations measurable |
| Detail specification | Equipment, pipeline, safety-marking and finish detail requirements | Sets the level at which acceptance is judged |
| Lighting plan | Lighting zones, control method and testing requirement | Lighting failure is a common post-delivery issue |
| Production evidence | Progress photos or videos at agreed milestones | Allows correction during production rather than rework afterwards |
| Pre-shipment inspection | Inspection record plus packaging confirmation | Reduces transport damage risk on long-distance shipments |
| Acceptance criteria | Confirmed drawings, scale, size, facade details, landscape details, lighting requirements and final client approval | Creates a single acceptance reference for both parties |
| Commercial terms | MOQ, delivery terms and payment schedule | Aligns execution with the contract rather than verbal assumptions |
Application Scope: Manufacturing, Energy, Logistics and Infrastructure
Industrial models are used where a two-dimensional drawing cannot carry the explanation. Four application groups dominate the documented scope of the JYD-IND-CUSTOM line.
- Industrial manufacturing: plant layout models showing production halls, equipment arrangement, utility corridors and material flow, used for internal engineering review, investor presentation and visitor orientation.
- Energy: process and facility models where pipeline routing, equipment grouping and safety markings must be communicated to audiences that are not process specialists.
- Logistics: warehouse, port and distribution models where traffic routes, docking areas and storage zones need to be read at a glance.
- Infrastructure: large-scale civil and utility projects where sectional display communicates what sits above and below ground.
In each case the model functions as a shared reference object. A physical model can present a project in a 360-degree view and support multiple viewers at the same time, which reduces repeated explanation during design reviews and presentations.
Market Signals Behind Model Qualification
Three market and standards signals explain why documented qualification is becoming a routine procurement step rather than an optional one.
- 3D printing moved from prototyping into production. The 3D printed architectural model market reached USD 1.44 billion globally in 2025, with a projected CAGR of 18.9% through 2034 (Growth Market Reports). As printed components become a normal part of industrial models, buyers need to specify which parts are printed and at what level of detail.
- Smart manufacturing capital programmes continue to expand. The global smart manufacturing market was valued at USD 410.7 billion in 2025 and is projected to reach USD 478.9 billion in 2026 (Grand View Research). Larger capital programmes generate more physical communication assets, including plant and process models.
- Standards frameworks increasingly reference digital twins. China’s “Guidelines for the Construction of a National Smart Manufacturing Standards System” (2021 Edition) includes foundational standards for digital twins and self-perception in design and production. A physical model derived from the same engineering data is easier to reconcile with those digital records — but only if the model scope references specific drawing revisions.
Physical Models Versus 2D Renderings and Digital Presentations
The comparison below reflects the documented characteristics of physical presentation models against 2D renderings and digital presentation files.
| Dimension | Physical architectural model | 2D renderings / digital presentation |
|---|---|---|
| Information scope | Whole project in one 360-degree view | Selected views |
| Multi-viewer use | Supports multiple viewers at the same time | Usually screen-based, one or few viewers |
| Explanation effort | Reduces repeated explanation in reviews and presentations | Typically requires a guided walkthrough |
| Initial cost | Higher than simple renderings | Lower |
| Update flexibility | Changes require physical rework | Easy to update |
| Maintenance | Requires transport care, cleaning, lighting maintenance and protection | Software and file maintenance |
The honest boundary: a physical model carries a higher initial cost than simple renderings, and it demands care. Digital files update in minutes; a physical model does not. For long-term display, acrylic covers, modular structure and stable LED systems reduce maintenance difficulty, but they do not remove the need for cleaning, lighting checks and protection during transport.
Limits and Boundaries Buyers Should Record
A qualification review is more credible when it states its boundaries explicitly.
- Detail is scale-dependent. A 1:1000 model supports massing, layout and route-level information; it does not support component-level accuracy. This should be accepted in writing before production.
- Accuracy depends on buyer input. Dimensions are customized to engineering drawings. Incomplete or outdated drawings produce a model that faithfully reproduces an error.
- Complex geometry has process limits. 3D printed resin supports fine detail, but it is one of several materials in the same build, and its handling and cleaning tolerances differ from acrylic or ABS.
- Lighting is a subsystem, not a finish. LED zones require testing and control documentation and should be treated as an acceptance item rather than a cosmetic add-on.
- Documentation scope. This review is built from documented product specifications, production capability statements and contractual acceptance terms. Where a required third-party certification is not listed in a supplier’s documentation, buyers should request evidence directly instead of assuming it exists.
Acceptance Criteria and Long-Term Supply Terms
Acceptance is defined against confirmed drawings, model scale, model size, facade details, landscape details, lighting requirements and final client approval. As part of the evidence trail, the supplier can provide progress photos or videos during production, lighting system testing, final inspection before packaging and shipment, and packaging confirmation before delivery.
Commercial terms follow the project quotation and contract. MOQ is 1 unit. Delivery can be arranged as EXW Shenzhen, FOB Shenzhen, or international shipping by sea or air freight depending on project size, model structure, packaging requirements and destination, with definite terms confirmed in the final quotation and contract. For customized architectural model projects, production usually starts after deposit payment, and the balance is paid before shipment or according to the agreed contract terms.
For buyers running recurring programmes — plant expansions, multi-site rollouts or recurring exhibition cycles — the practical value of documented qualification is continuity. When scope, scale, materials and acceptance criteria are recorded per project, subsequent models can be specified against a known baseline instead of being renegotiated from scratch. This is where supply reliability across markets becomes measurable rather than assumed. Shenzhen JYD Architectural Models Co., Ltd. reports a 4,000 m² facility, 200 employees, 12 engineers, an annual output of 1,000 units and an export ratio of 50%, with client experience across the EU, Saudi Arabia, Vietnam, India, Southeast Asia, China, Africa, the Middle East, Qatar and the UAE; company-published information states more than 3,000 completed projects across 50+ countries. Such claims are best verified against project references and documentation relevant to the buyer’s own category rather than treated as a substitute for qualification.
Future Outlook
Two directions are visible. First, printed components will continue to grow as a share of industrial models, which makes material schedules and detail-level specifications more important in procurement documents. Second, as smart manufacturing standards frameworks formalise digital twins, buyers will increasingly expect the model scope to reference the same engineering data revision as the digital record. Qualification requirements are likely to shift from “what does the model look like” toward “which drawing revision does this model represent, and what evidence exists that it was produced and inspected to that revision.”
Reference material: the JYD Models company brochure is available as a public PDF download at JYD Models brochure.
FAQ
What is an industrial architectural model in a procurement context?
An architectural scale model is a customized physical model that presents a building, project or planning concept at a reduced scale, helping audiences read layout, building relationships, landscape, roads and surrounding facilities more clearly than drawings or renderings alone. The industrial variant — such as the JYD-IND-CUSTOM industrial plant and engineering scale model — presents a plant, process line or infrastructure asset at 1:100 to 1:1000 scale, with dimensions customized to engineering drawings, features that can include sectional display, process flow and optional LED lighting, and finishes describing equipment, pipelines and safety markings. It serves industrial manufacturing, energy, logistics and infrastructure applications.
What documents should a buyer prepare before production begins?
Buyers usually provide CAD drawings, renderings, master plans, elevation drawings, landscape plans and display requirements. For industrial models, engineering drawings covering plant layout, equipment and pipelines carry most of the dimensional load. Scale requirements, lighting requirements and the delivery schedule should be confirmed at the same stage, because they determine model footprint, lighting design and production planning.
Why do architectural models use different scales, and how should scale be documented?
Scale is chosen to balance the amount of information shown with the available display space. Smaller scales such as 1:500 and 1:1000 show the relationship between districts, roads, landscape and surrounding context. Medium scales such as 1:200 and 1:300 are common for residential and commercial developments because they balance building detail with master-plan visibility. Larger scales such as 1:50 and 1:100 suit individual buildings, interiors or facade studies where material and structural detail matter. The final scale also depends on model footprint, viewing distance, lighting design and whether interactive elements are required. Selecting the scale early helps control production cost, delivery time and presentation quality; for qualification purposes, the declared scale should be written into the contract.
What are the typical purchasing terms and acceptance criteria?
MOQ is 1 unit. Delivery terms can be EXW Shenzhen, FOB Shenzhen, or international shipping by sea or air freight arranged according to project size, model structure, packaging requirements and destination, with final terms confirmed in the quotation and contract. Acceptance is based on confirmed drawings, model scale, model size, facade details, landscape details, lighting requirements and final client approval. Progress photos or videos during production, lighting system testing, final inspection before packaging and shipment, and packaging confirmation before delivery can form part of the evidence trail. Payment terms are set by the project quotation and contract; for customized architectural model projects, production usually starts after deposit payment, with the balance paid before shipment or according to agreed contract terms.
How should a supplier be evaluated for a long-term or multi-project relationship?
Evaluate capability against project scope rather than reputation alone. Relevant selection criteria include the ability to interpret CAD drawings, renderings and master plans; experience with the required scale and project type; detail quality for facade, landscape, roads, lighting and signage; material, LED and interactive-function options; production capacity, project schedule and milestone communication; quality inspection, modular assembly, packaging and installation support; and relevant portfolio and references for comparable projects. A supplier that provides a clear technical proposal and quotation based on the buyer’s drawings, confirms the model scale and final display dimensions early, offers material and lighting samples where needed, and defines review checkpoints before final delivery is easier to qualify in practice. For large projects, modular production together with a documented packaging and installation plan reduces transport and on-site risk.